
 Churchill Meadows, Mississauga, L5M 8C2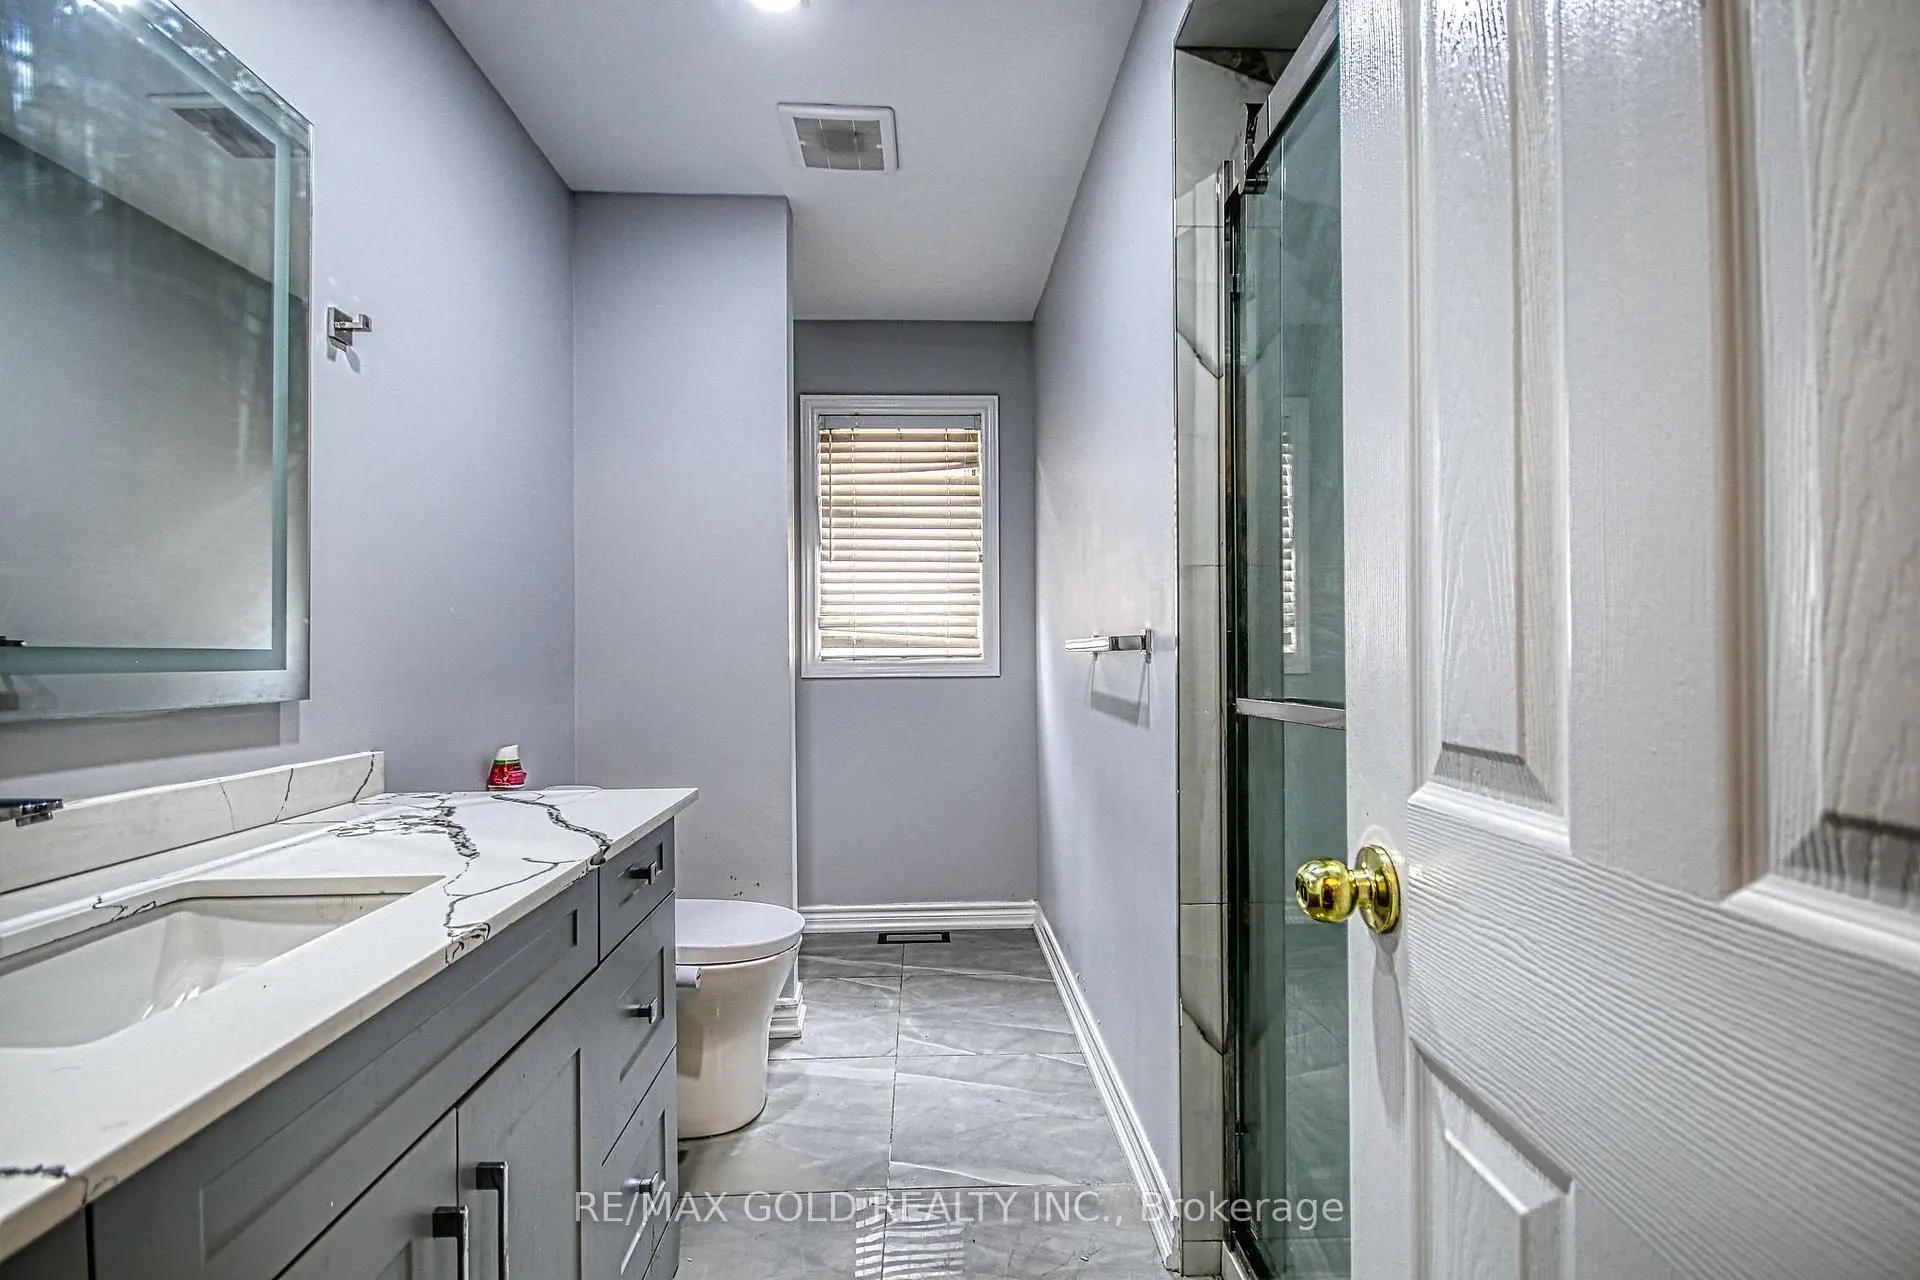

房屋信息
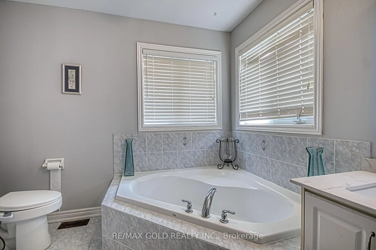
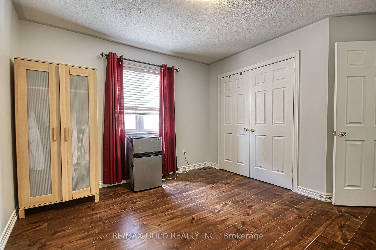
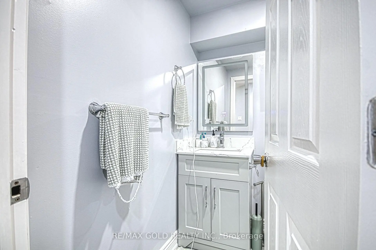
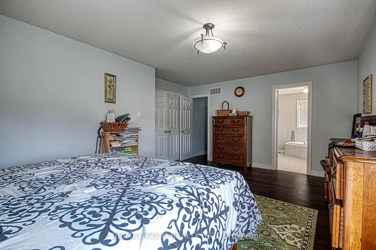
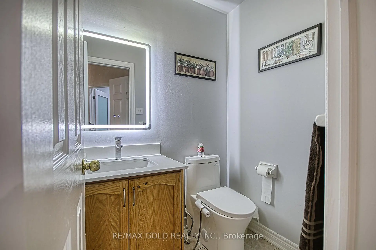
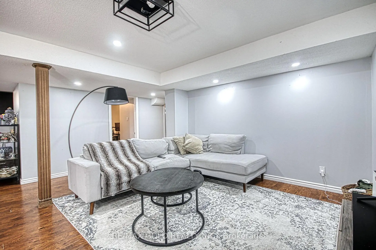
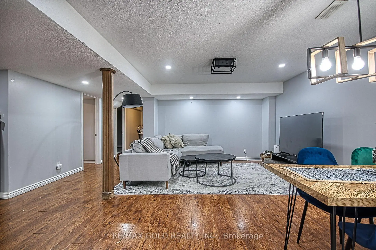
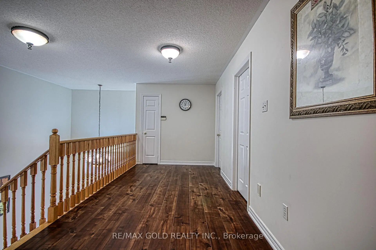
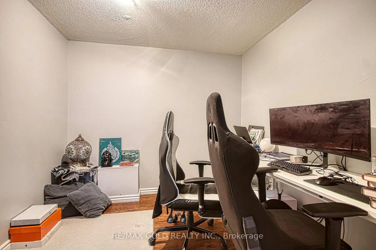
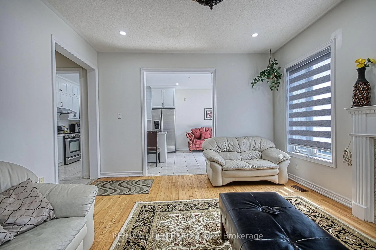
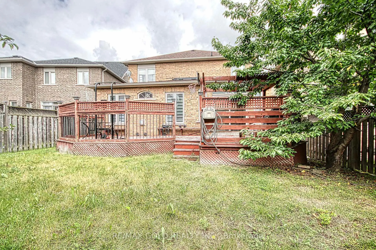
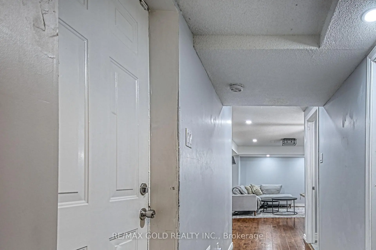
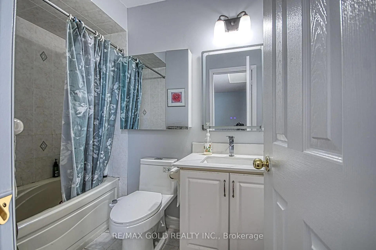
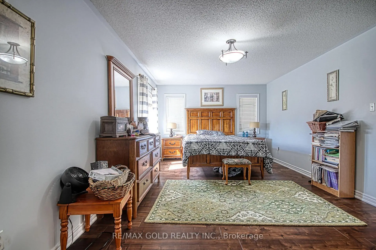
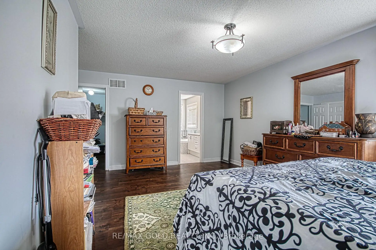
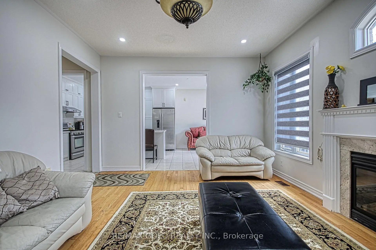
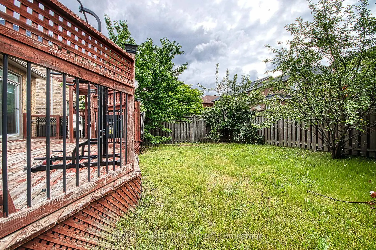
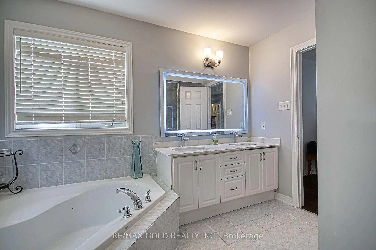
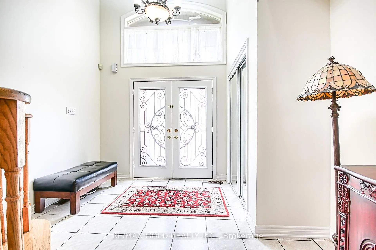
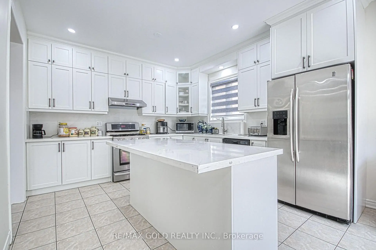
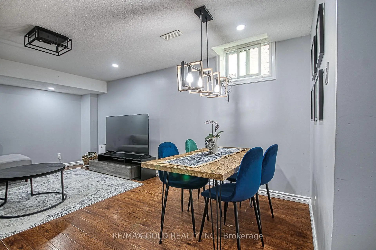
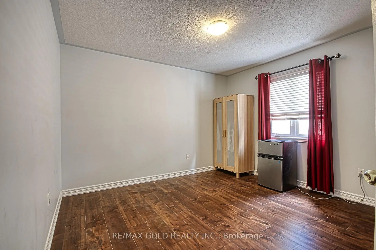
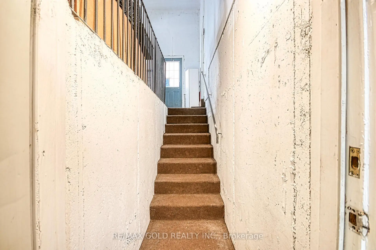
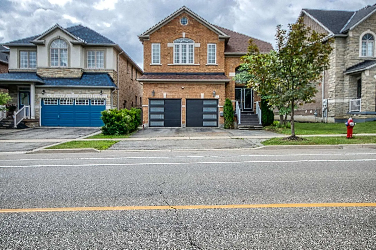
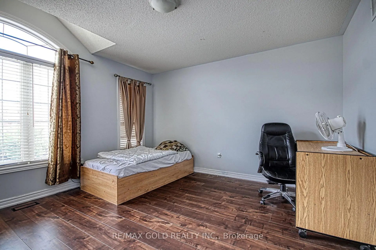
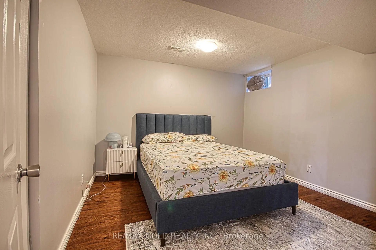
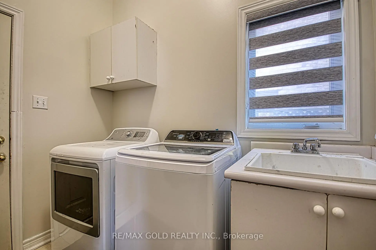
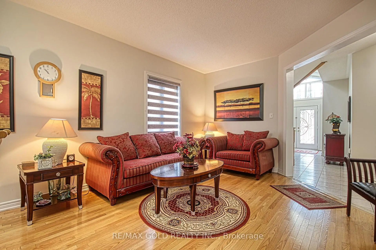
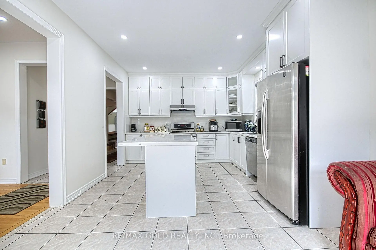
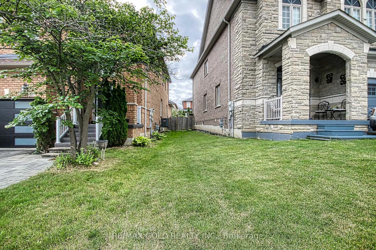
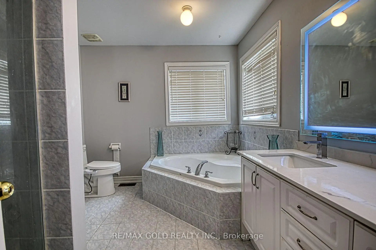
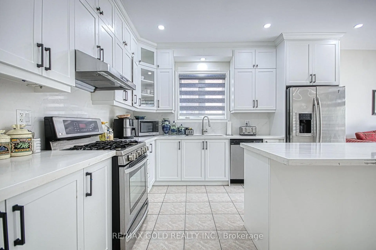
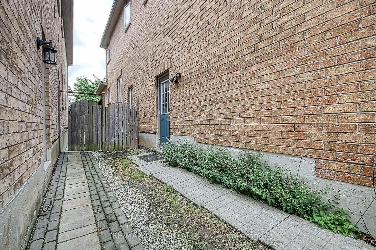
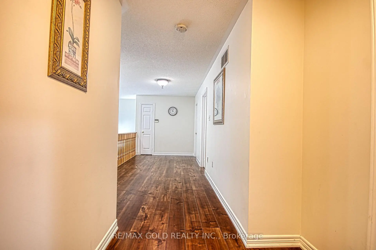
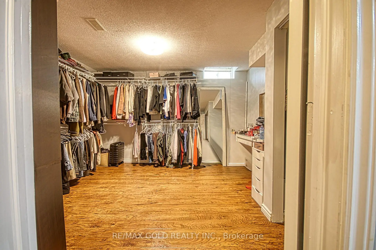
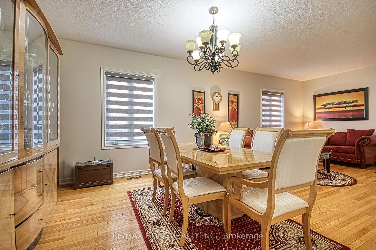
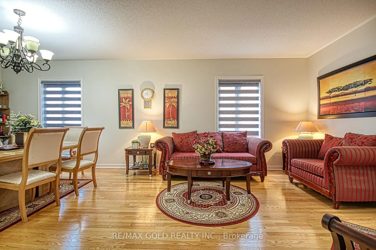
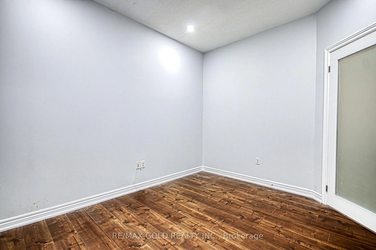
Welcome to this beautifully renovated, move-in-ready home that perfectly blends modern style, comfort, and versatility. Featuring a stunning brand-new kitchen (2026), two fully renovated bathrooms (2026), three partially renovated third bathroom (2026), fresh designer paint, new second-floor flooring, and a renovated main-floor den that can serve as a home office or fifth bedroom, this home is truly turnkey. The finished legal basement with a separate side entrance features three bedrooms, a kitchen, and 1.5 washrooms, making it ideal for extended family living or offering outstanding rental income potential. Additional 2026 upgrades include modern blinds, stylish new garage doors, and a freshly painted front entry door. Major improvements such as a new furnace (2020) and roof(2022) provide added peace of mind for years to come .Ideally located close to schools, a community centre, public transit, parks, shopping, and other everyday amenities. Don't miss your chance to own this exceptional home!
主要特征
- 朝向: 后院朝南

- 睡房: 4

- 卫生间: 6

- 车库: 2

- 厨房: 1

重要信息
- 占地面接: 40.03 x 119.95 Feet

- 室内面积: 3000-3500

- 地税: $ 9656.00

- W13557924

- Listing contracted with: RE/MAX GOLD REALTY INC.
| 房间 | 尺寸(平方米) | 细节描述 | |
|---|---|---|---|
| 客厅 Rm | 7.62x3.81 | ||
| 晚餐室 Rm | 7.62x3.81 | ||
| 家庭房 Rm | 5.33x2.44 | ||
| 厨房 | 2.00x2.44 | ||
| 早餐室 | 1.81x2.44 | ||
| 办公室 | 3.66x3.05 | ||
| Primary B | 5.79x4.27 | ||
| 第二间卧室 | 3.96x3.35 | ||
| 卧室 | 3.96x3.81 |
| 卫生间 | 卫浴件数 | 所在楼层 | |
|---|---|---|---|
| 1间 | 5件套 | Second |
|
| 1间 | 2件套 | 主层 |
|
| 2间 | 4件套 | Second |
|
| 1间 | 3件套 | Basement |
|
| 1间 | 2件套 | Basement |
房屋简介
房屋位于Tenth Line and Eglinton交界附近, 这间4房6卫双车库两层独立房户型朝南向. 3428 Erin Centre Blvd拥有双连接式停车位. 房屋及周边设施包括Other等. 客厅 Rm, 晚餐室 Rm, 家庭房 Rm, 厨房, 早餐室和 办公室在主层.社区概况
该物业所在社区为以自住为主的社区,住宅类型主要为独立屋。约有68%的居民拥有本科或以上学历,另有10%的居民拥有大专学历。当地绝大多数通勤居民主要驾车出行。






