Lakeview, Mississauga, L4X 1A5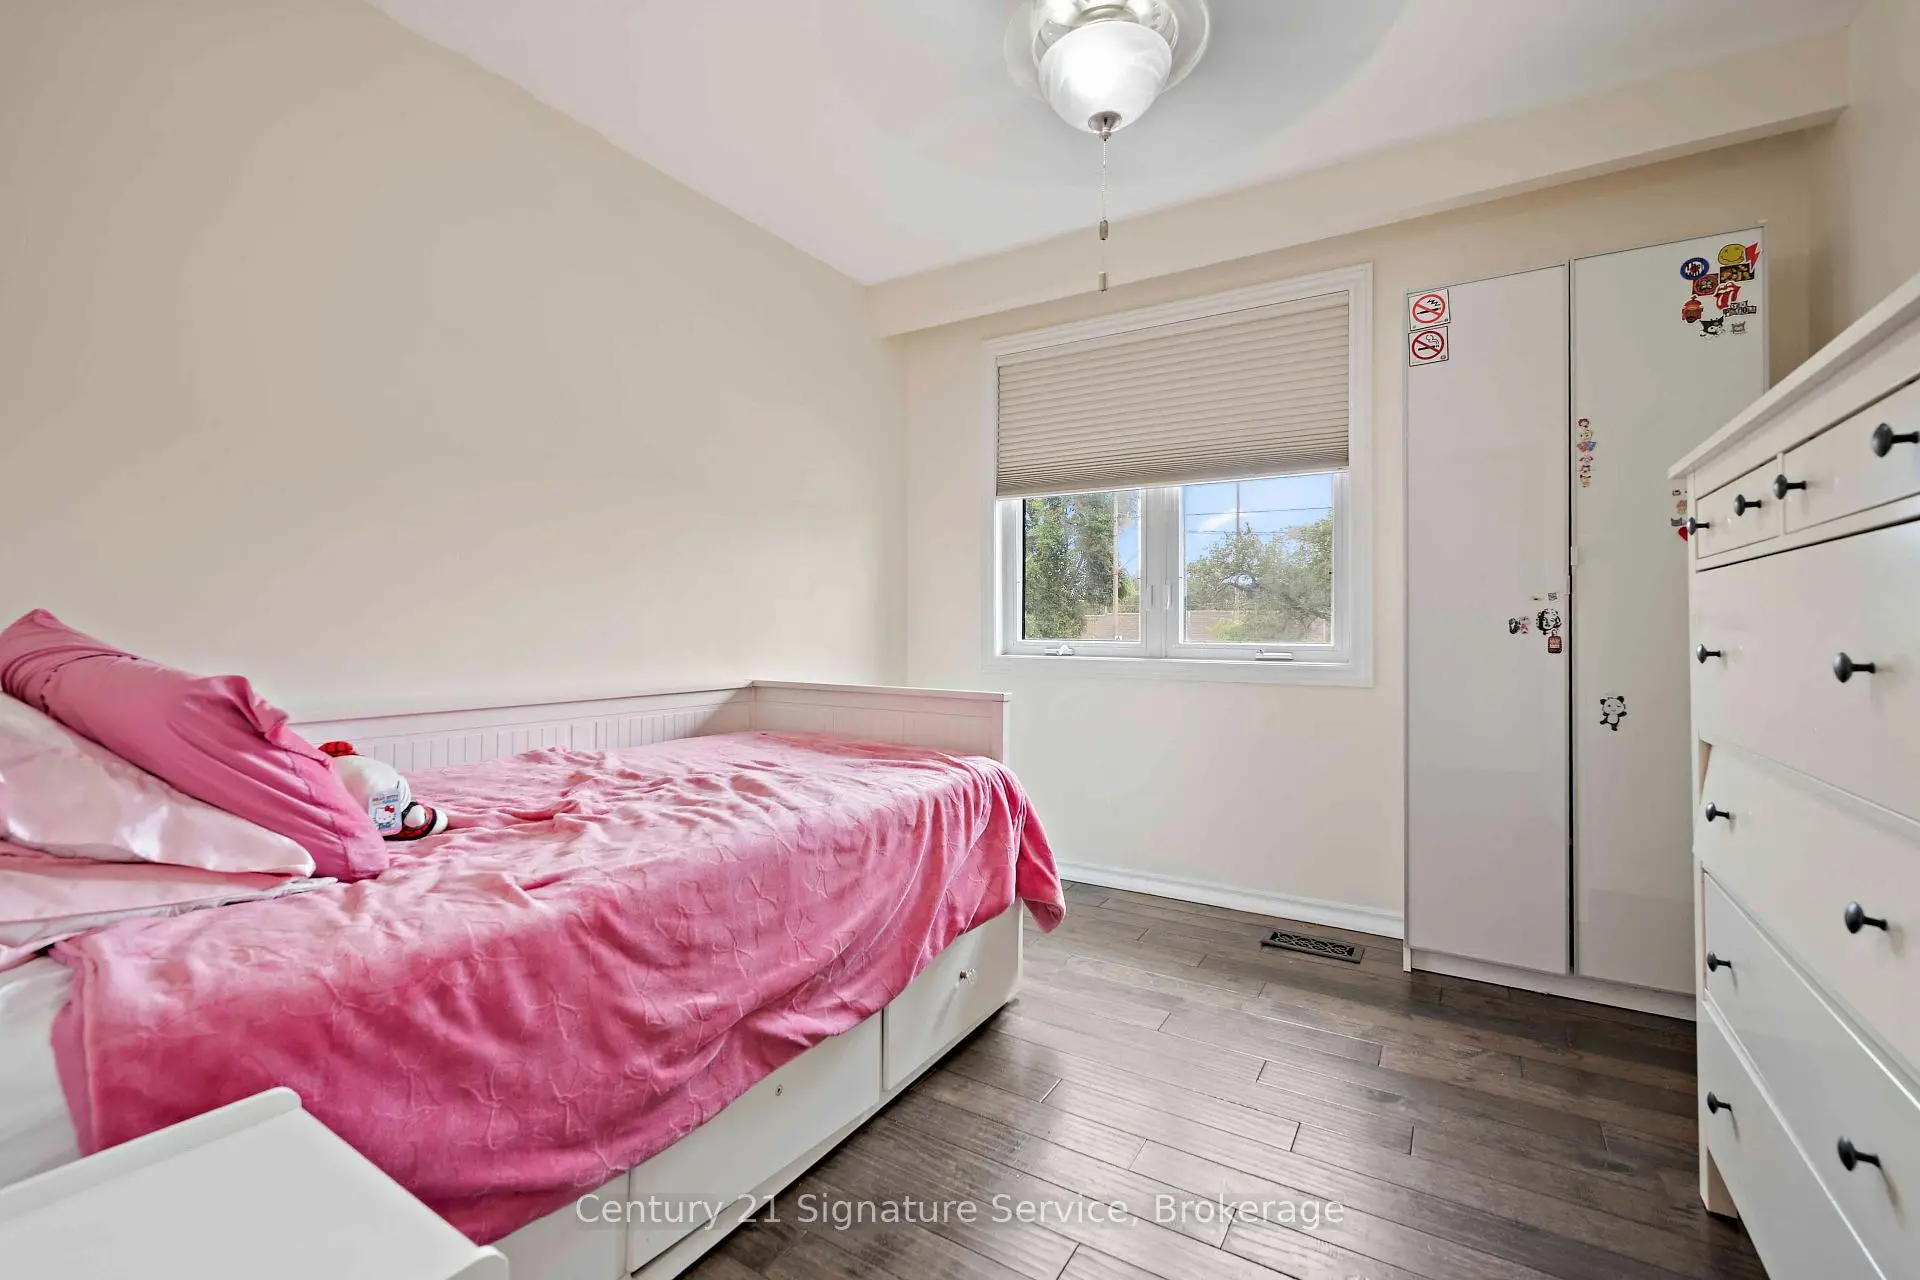

房屋信息
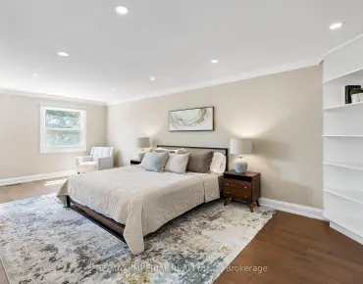
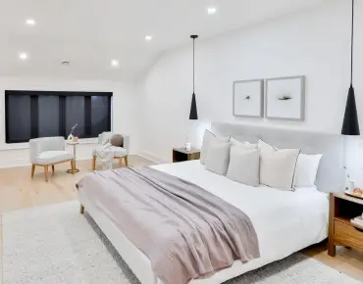
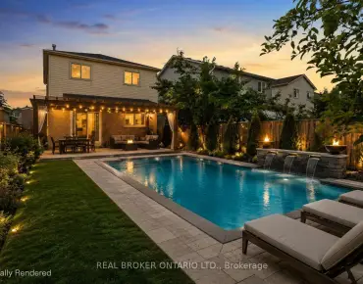
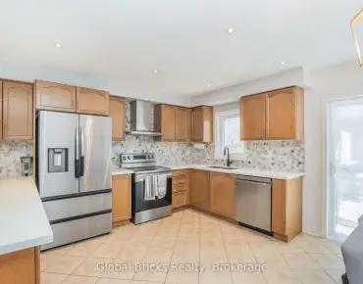
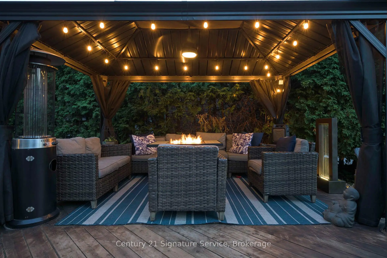
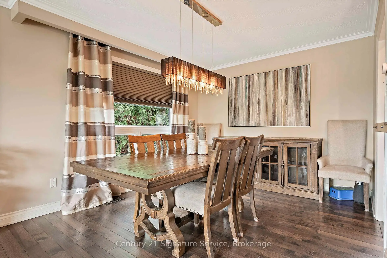
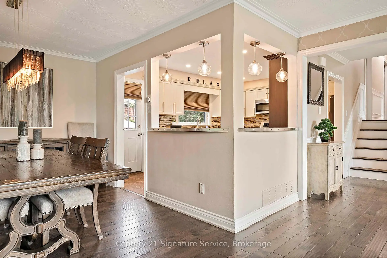
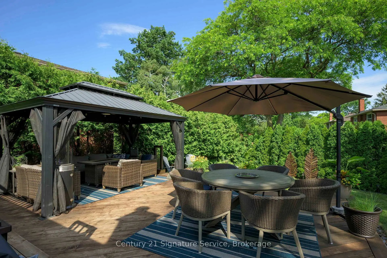
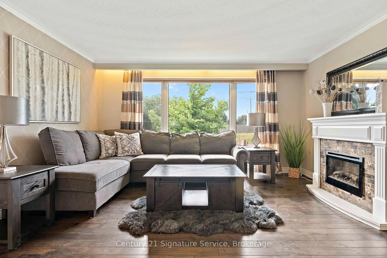
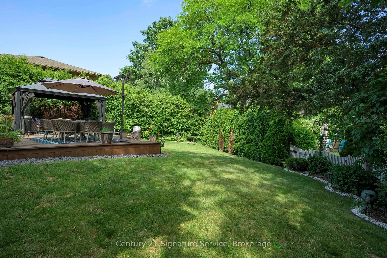
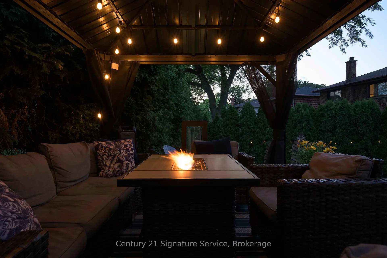
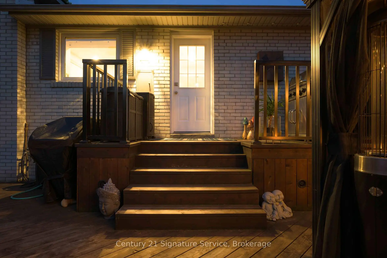
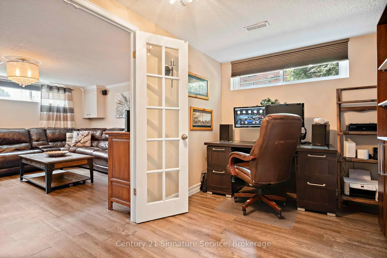
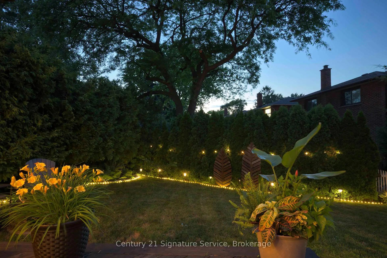
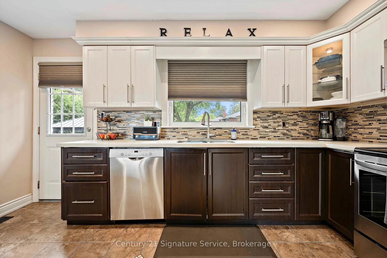
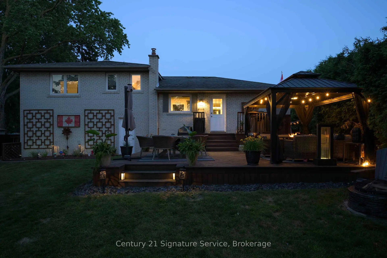
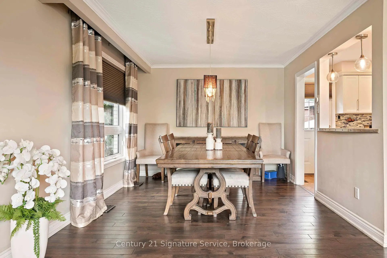
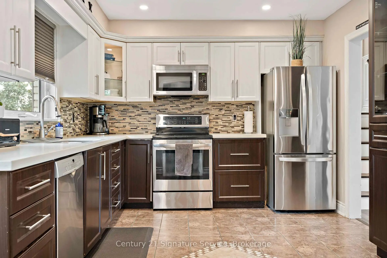
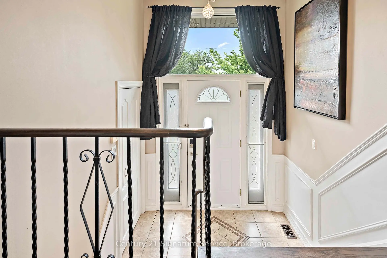
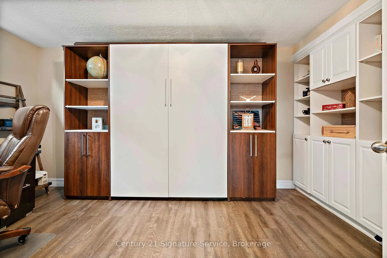
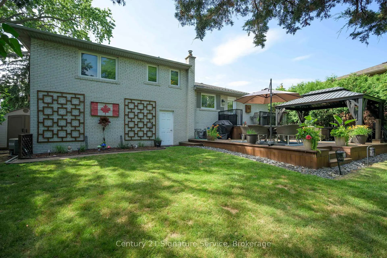
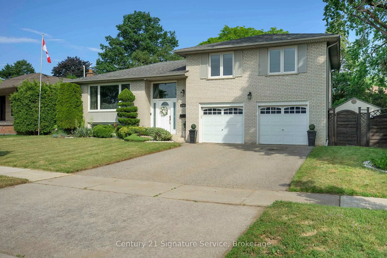
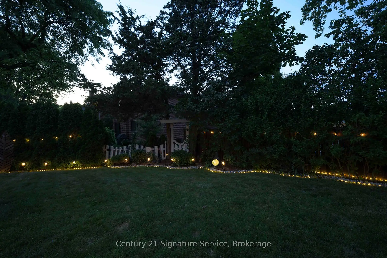
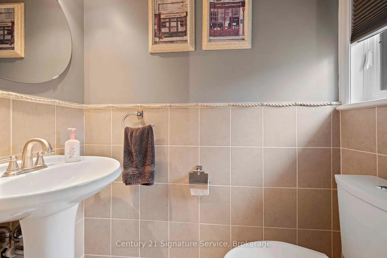
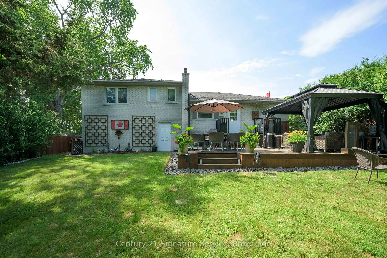
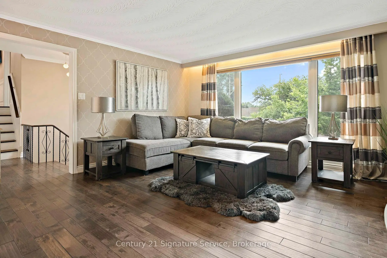
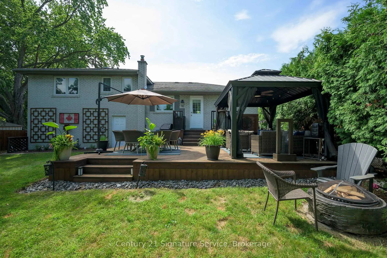
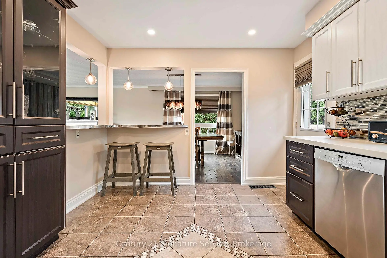
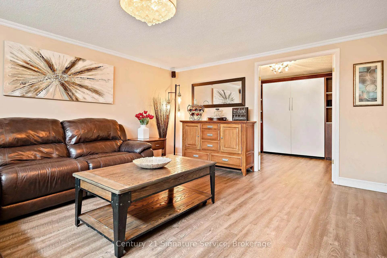
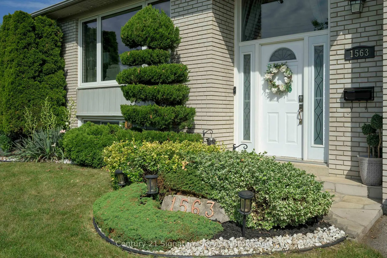
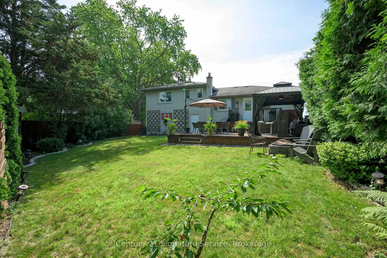
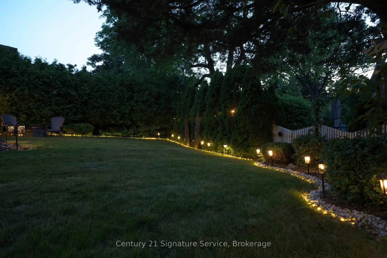
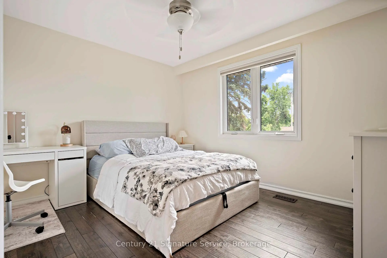
Welcome to this meticulously maintained, move-in-ready detached three-bedroom sidesplit, ideally situated on an oversized lot in a family-friendly South Mississauga neighbourhood. Offering a functional layout, hardwood flooring throughout, and a double-car garage, this home is perfectly suited for growing families and those who love to entertain. The bright and inviting kitchen features elegant Caesarstone countertops, a breakfast bar, stainless steel appliances, and ample cabinetry, seamlessly blending style and functionality. Step outside to your own private backyard oasis, surrounded by mature trees and professionally landscaped grounds. A meticulously maintained garden and spacious cedar deck provide the perfect setting for outdoor entertaining, family gatherings, or simply relaxing in complete privacy. The finished basement adds valuable living space and includes a versatile fourth bedroom or home office, ideal for today's lifestyle. The primary bedroom features a convenient two-piece ensuite, while the home's thoughtful design, generous room sizes, and exceptional oversized lot make it a rare opportunity in one of South Mississauga's most desirable communities. Enjoy the convenience of being just minutes from the lake, the QEW, Highway 427, Sherway Gardens, Toronto Pearson Airport, and a wide variety of parks, schools, shopping, and everyday amenities. Stop searching, start living. Let's make this house your new home!
主要特征
- 朝向: 后院朝北

- 睡房: 3

- 卫生间: 3

- 车库: 2

- 厨房: 1

重要信息
- 占地面接: 83.71 x 116.71 Feet

- 室内面积: 1100-1500

- 地税: $ 7430.36

- W13531148

- Listing contracted with: Century 21 Signature Service
| 房间 | 尺寸(平方米) | 细节描述 | |
|---|---|---|---|
| 客厅 Rm | 4.70x4.12 | 硬木地板, 大窗, 合并餐饮 |
|
| 晚餐室 Rm | 3.43x3.21 | 硬木地板, 大窗, 合并客厅 |
|
| 厨房 | 4.54x3.32 | 瓷砖地板, 即吃式厨房, 不锈钢电器 |
|
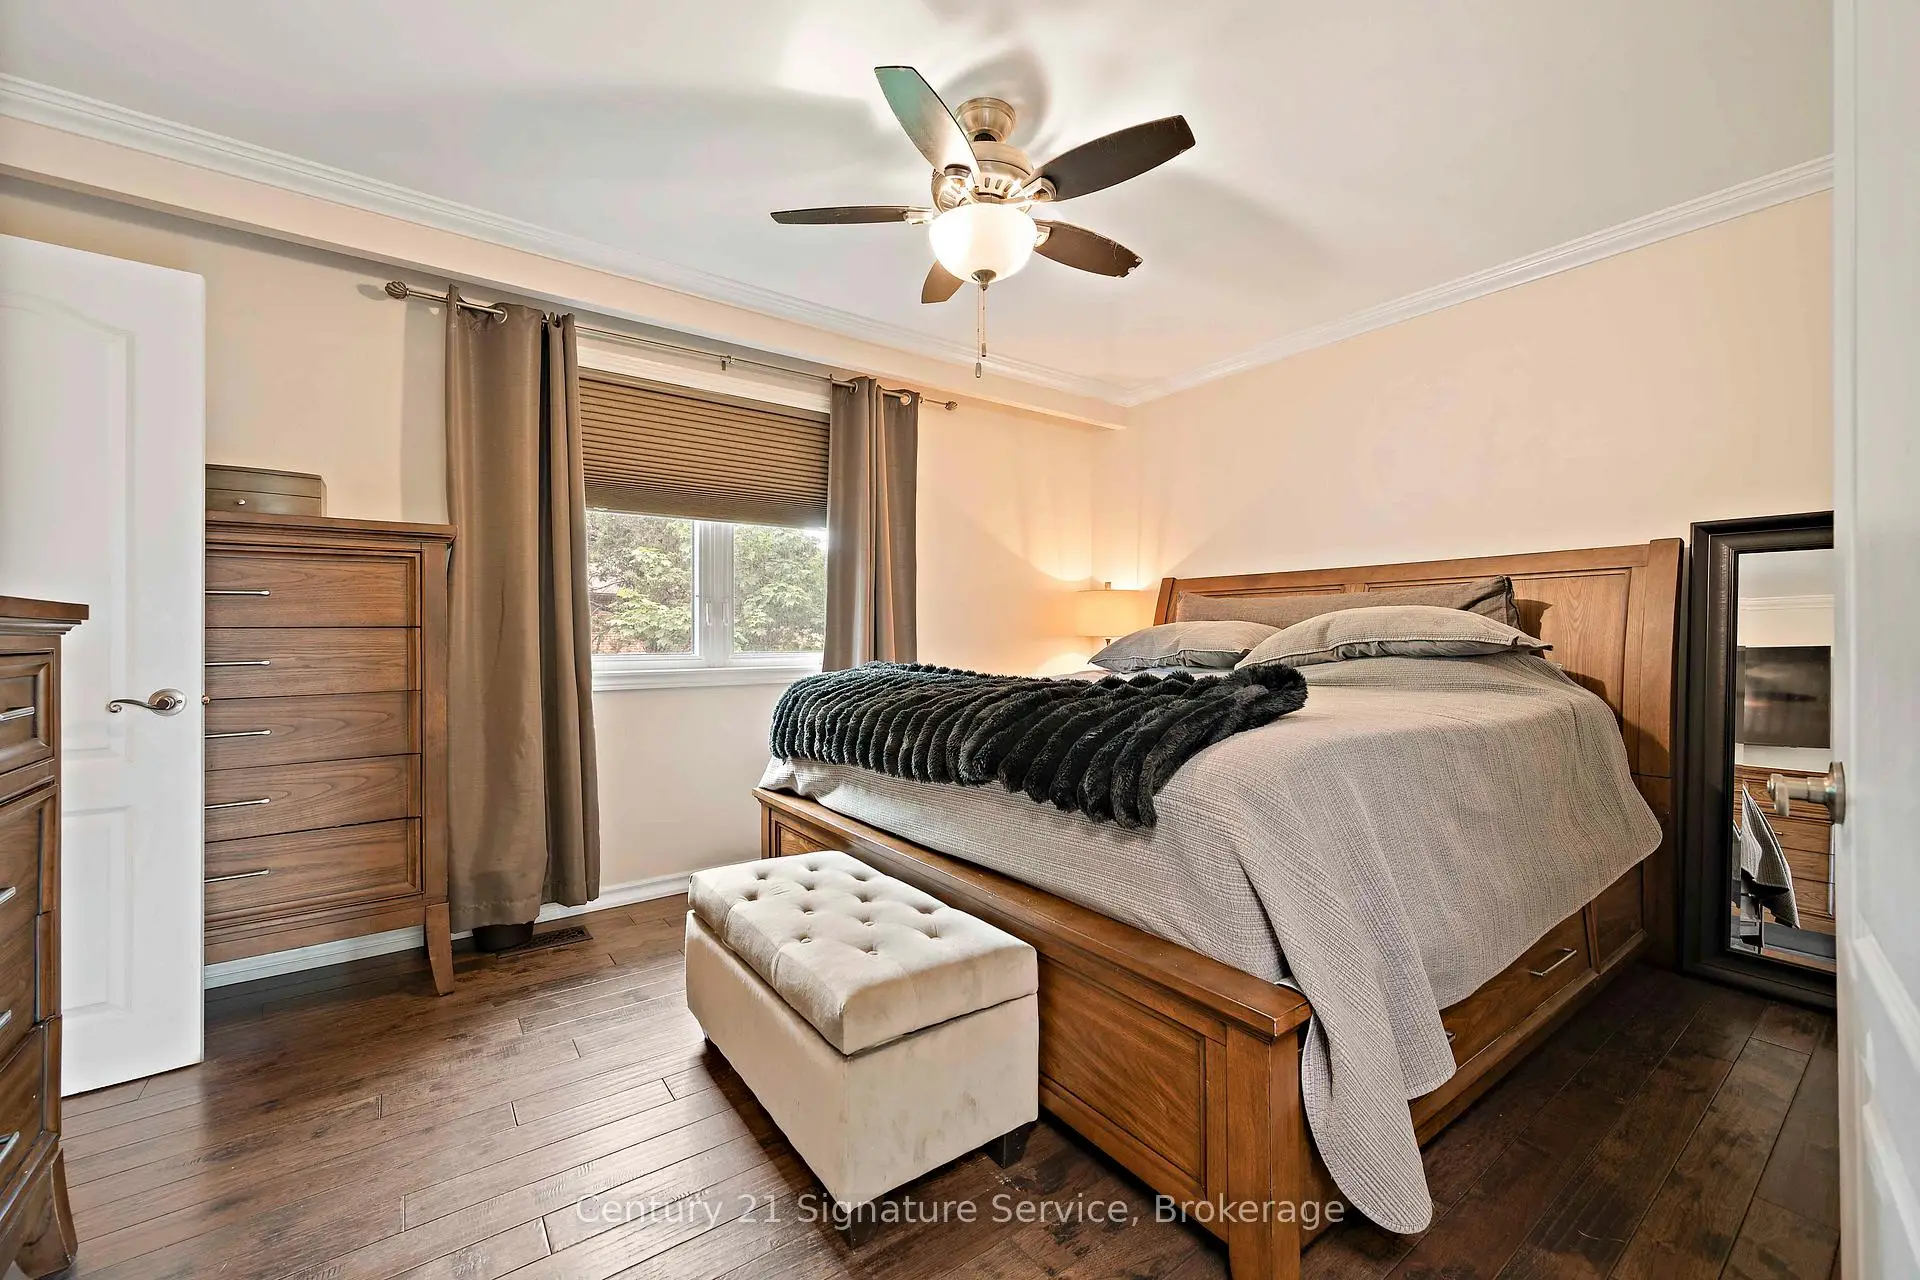
| Primary B | 4.45x3.32 | 硬木地板, 2pcs卫生间套间, 壁橱 |
|
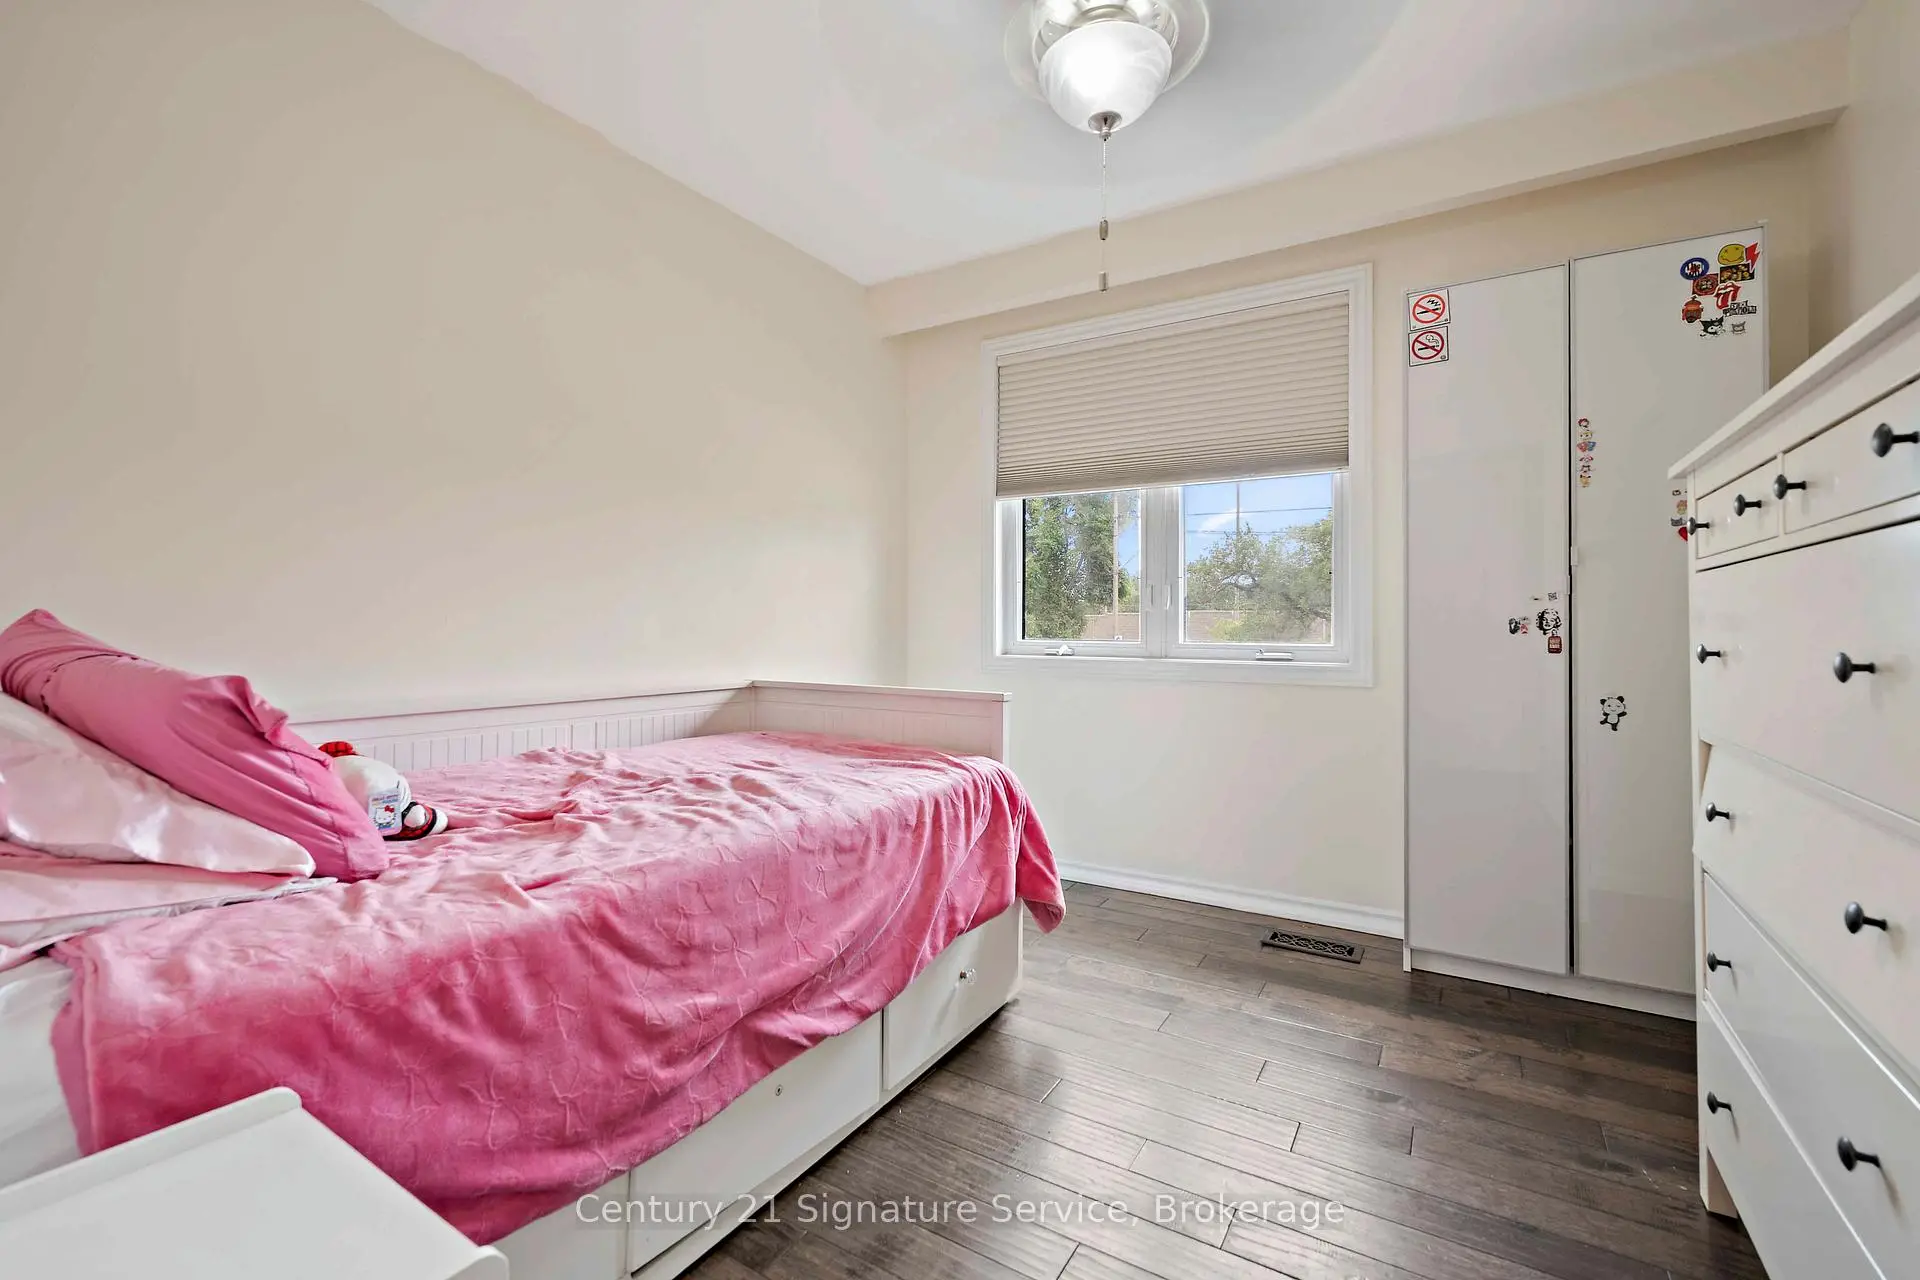
| 第二间卧室 | 3.74x3.40 | 硬木地板, 窗户, 壁橱 |
|
| 第三间卧室 | 3.03x3.02 | 硬木地板, 壁橱, 窗户 |
|
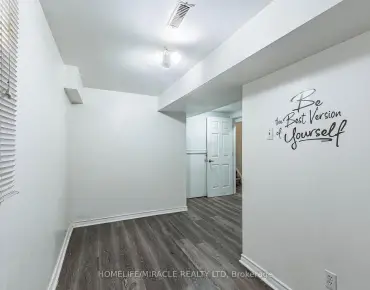
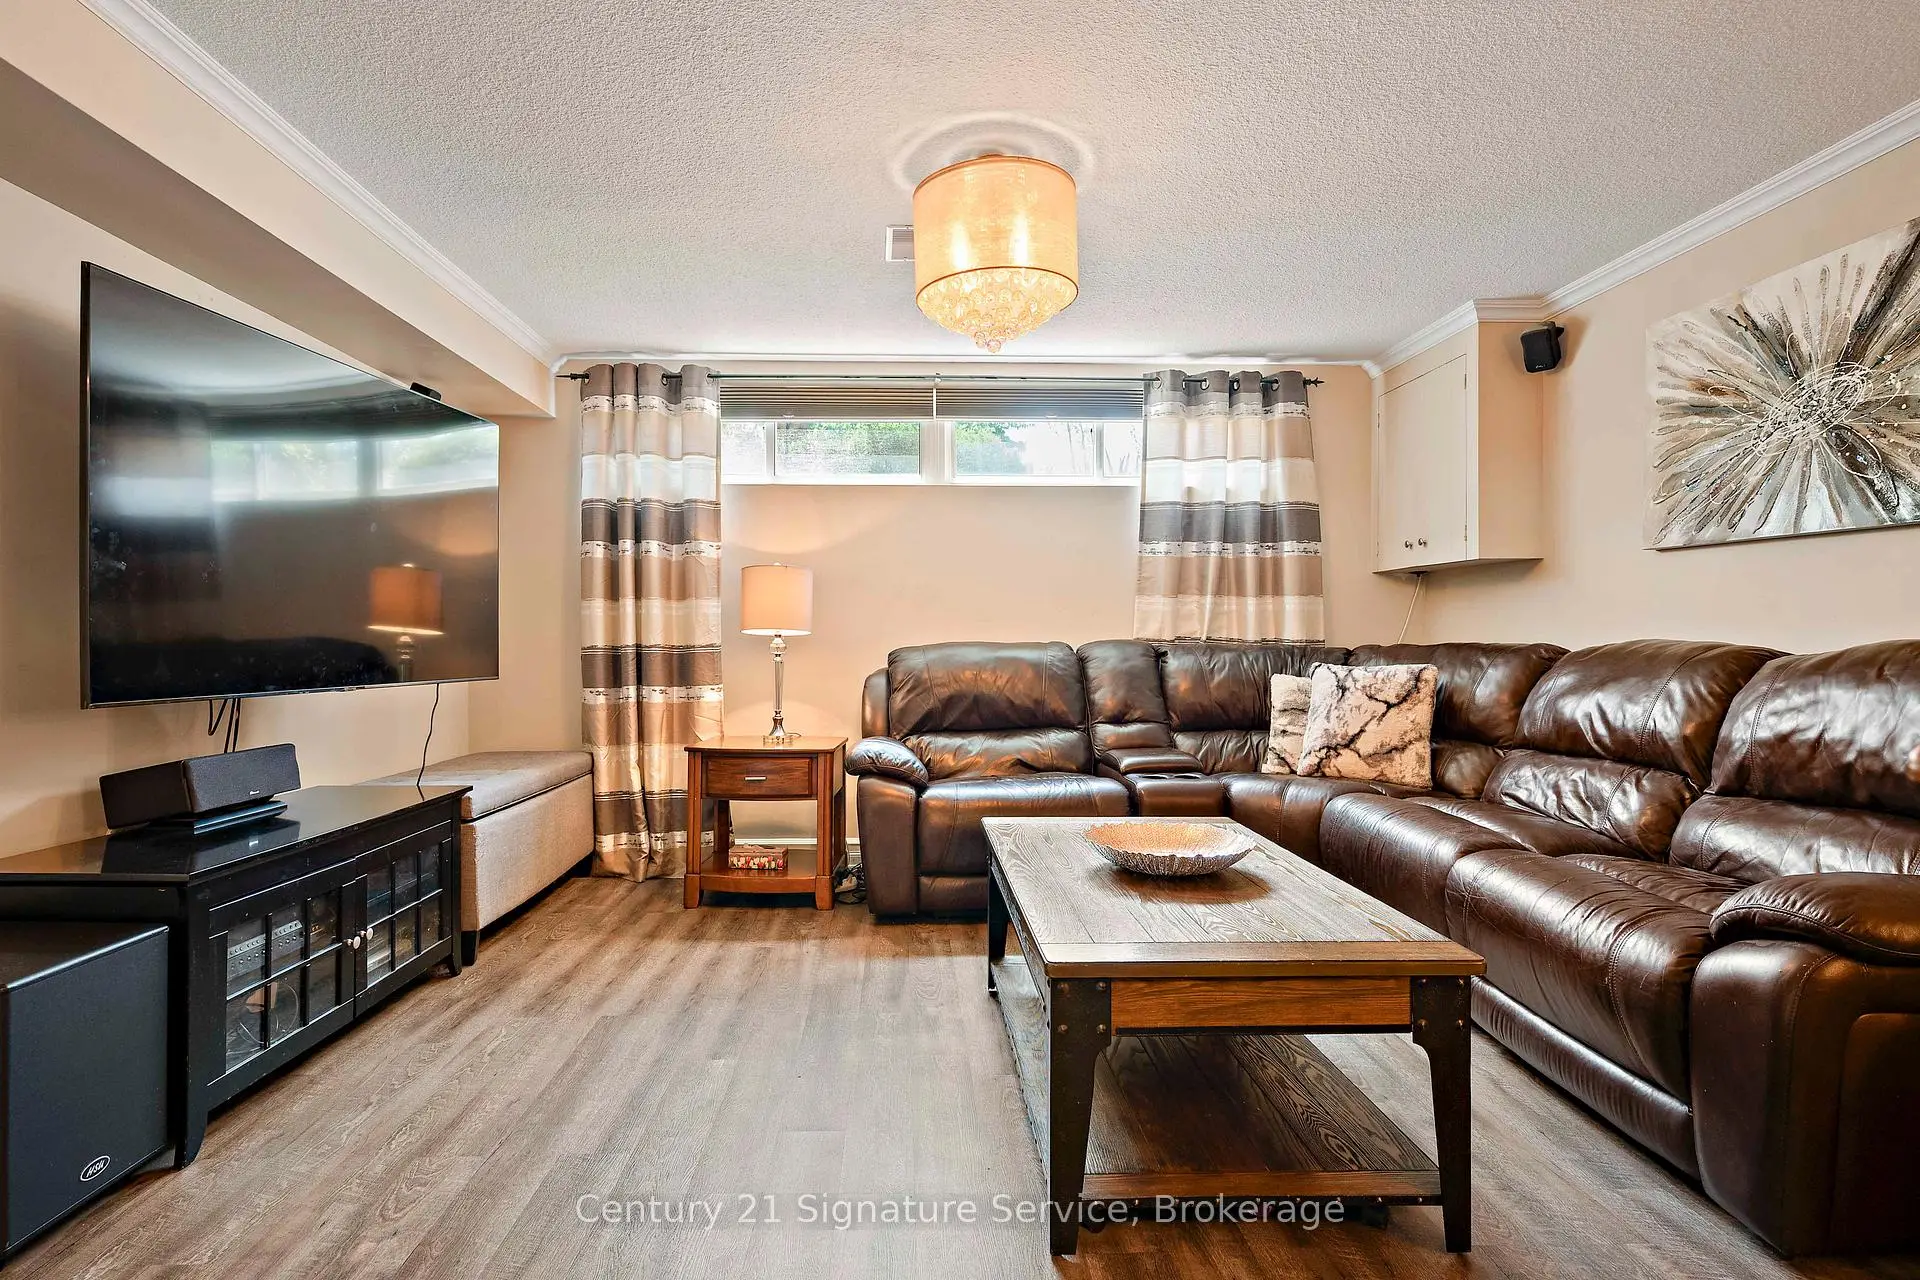
| 家庭房 Rm | 4.72x4.56 | 硬木地板, 窗户, 开放式概念 |
|
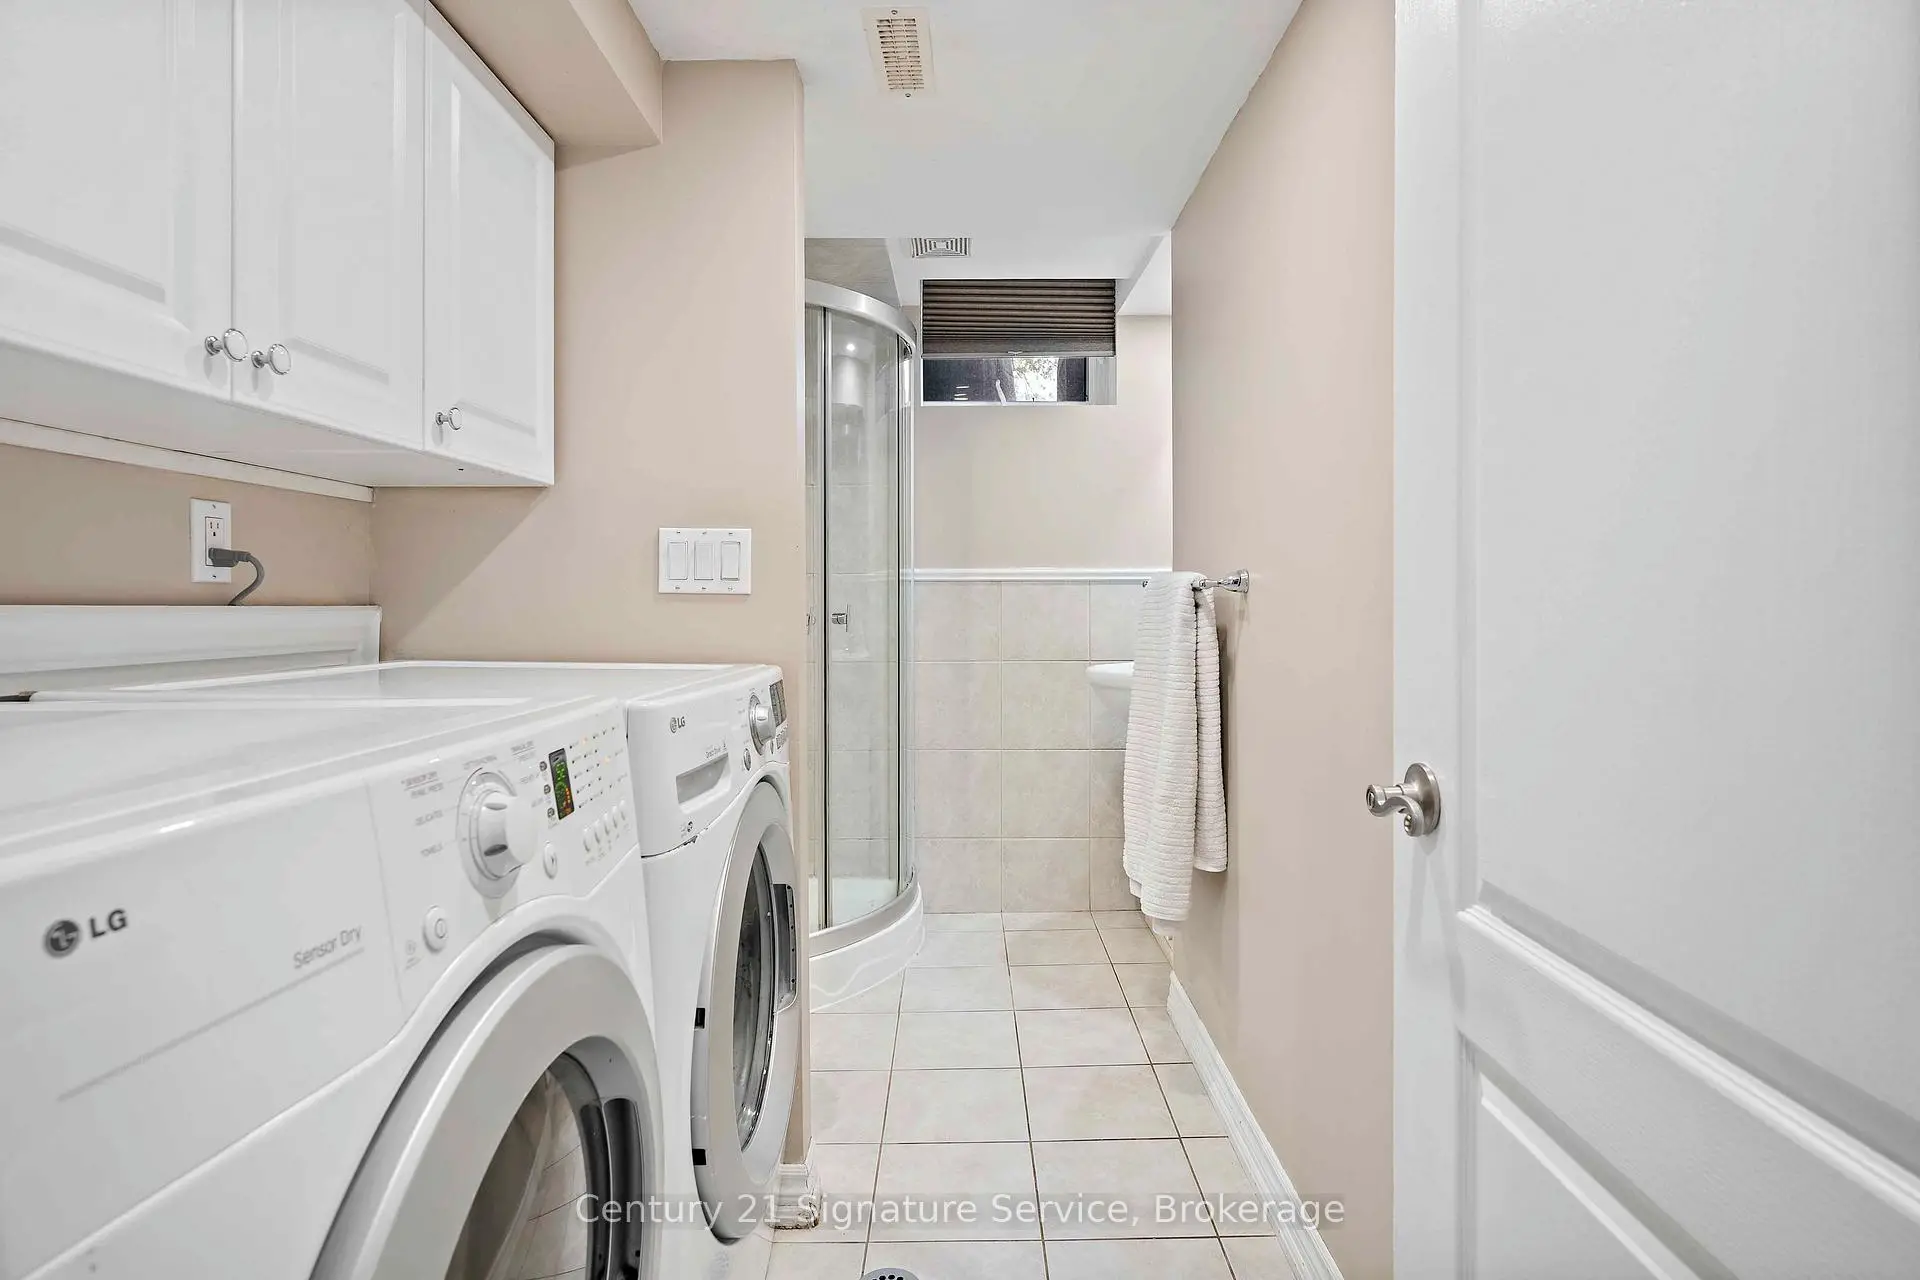
| 第四间卧室 | 4.56x2.64 | 硬木地板, 法式门, 三件套卫生间 |
| 卫生间 | 卫浴件数 | 所在楼层 | |
|---|---|---|---|
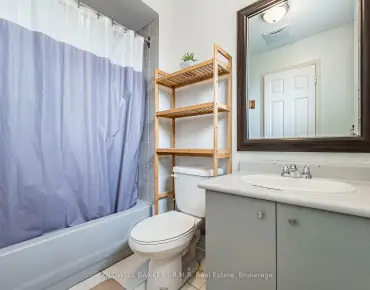
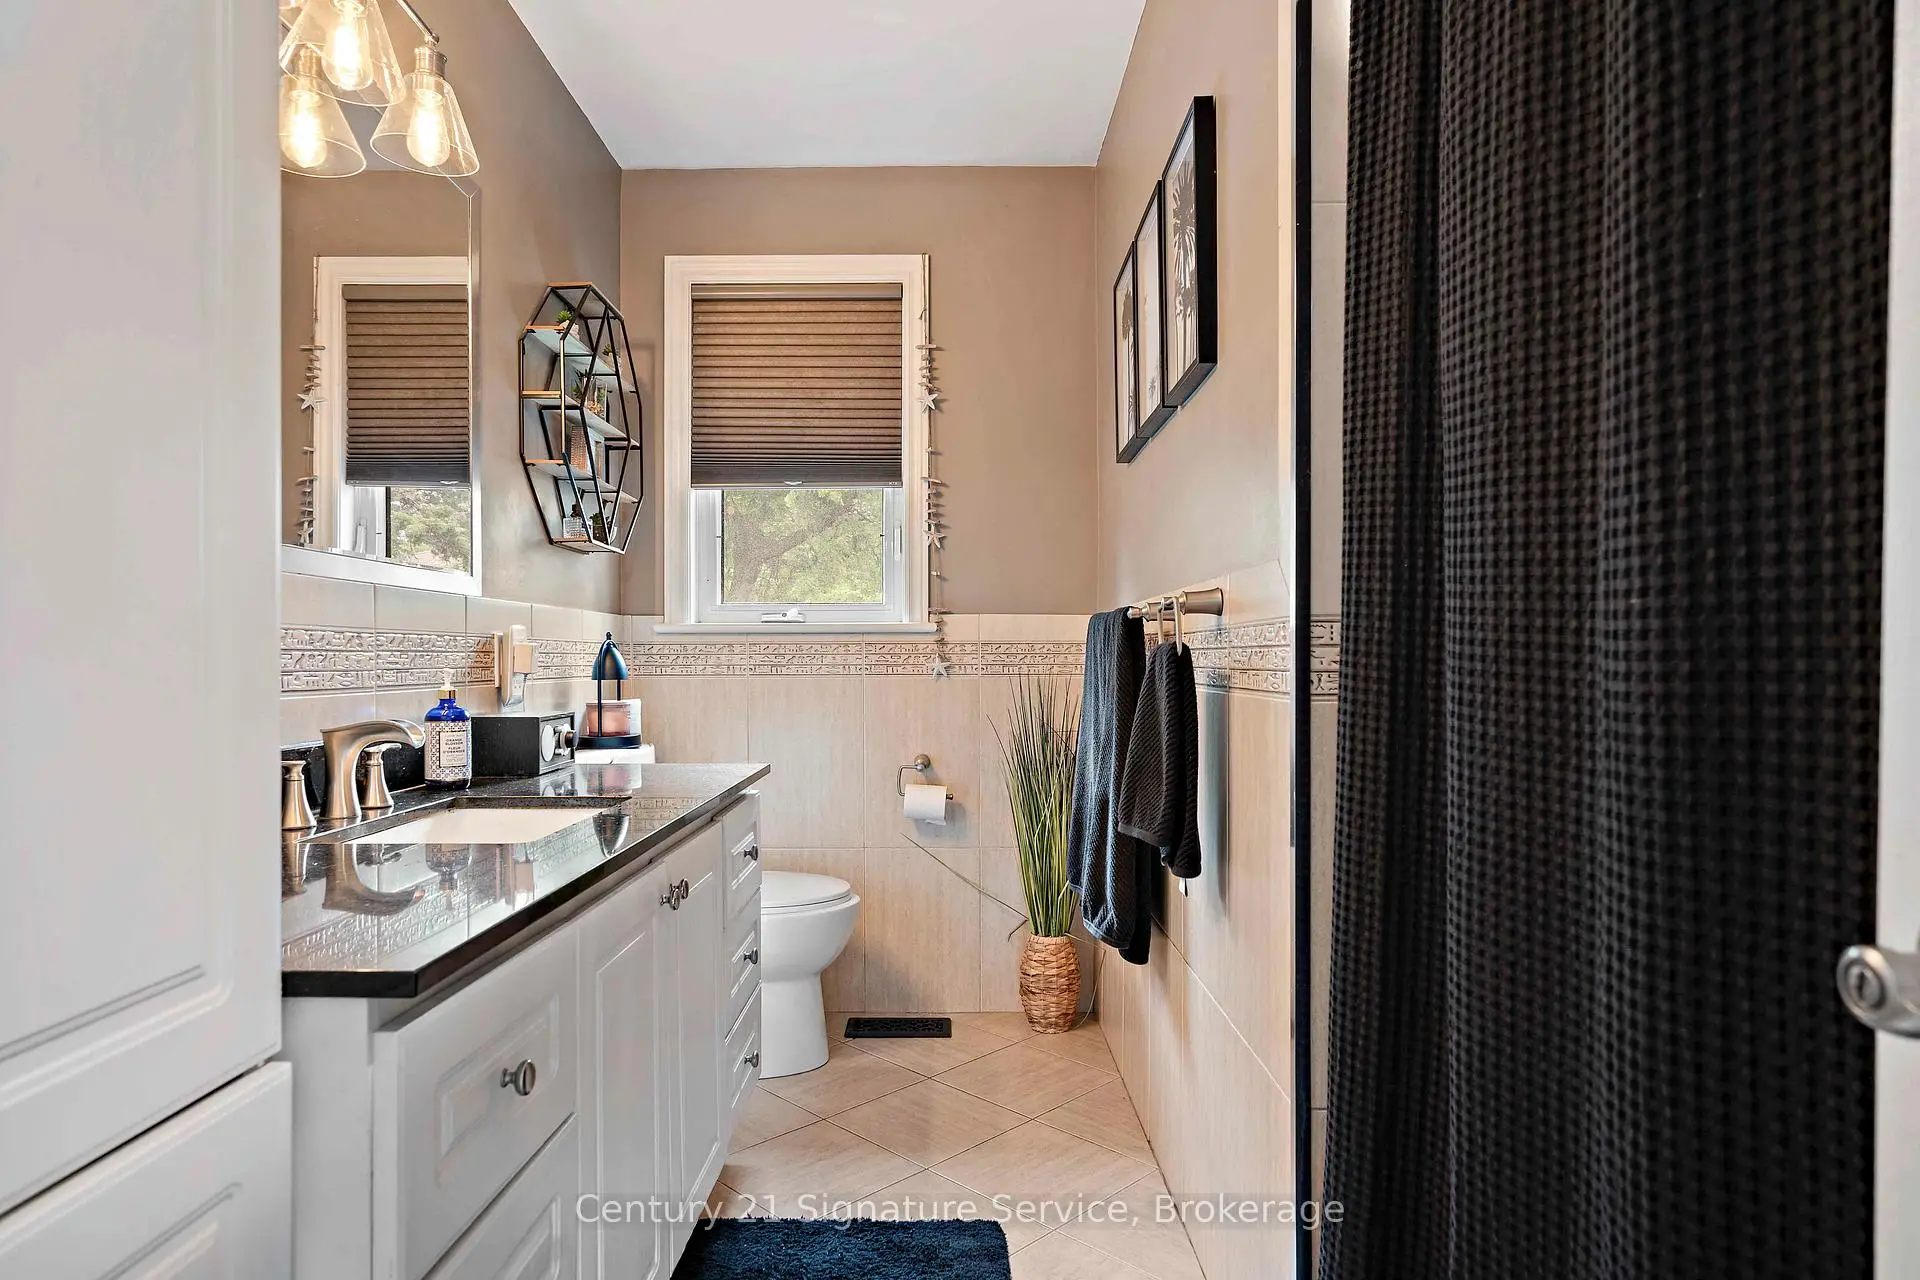
| 1间 | 4件套 | 上层 |
|
| 1间 | 2件套 | 上层 |
|
| 1间 | 3件套 | 低层 |
房屋简介
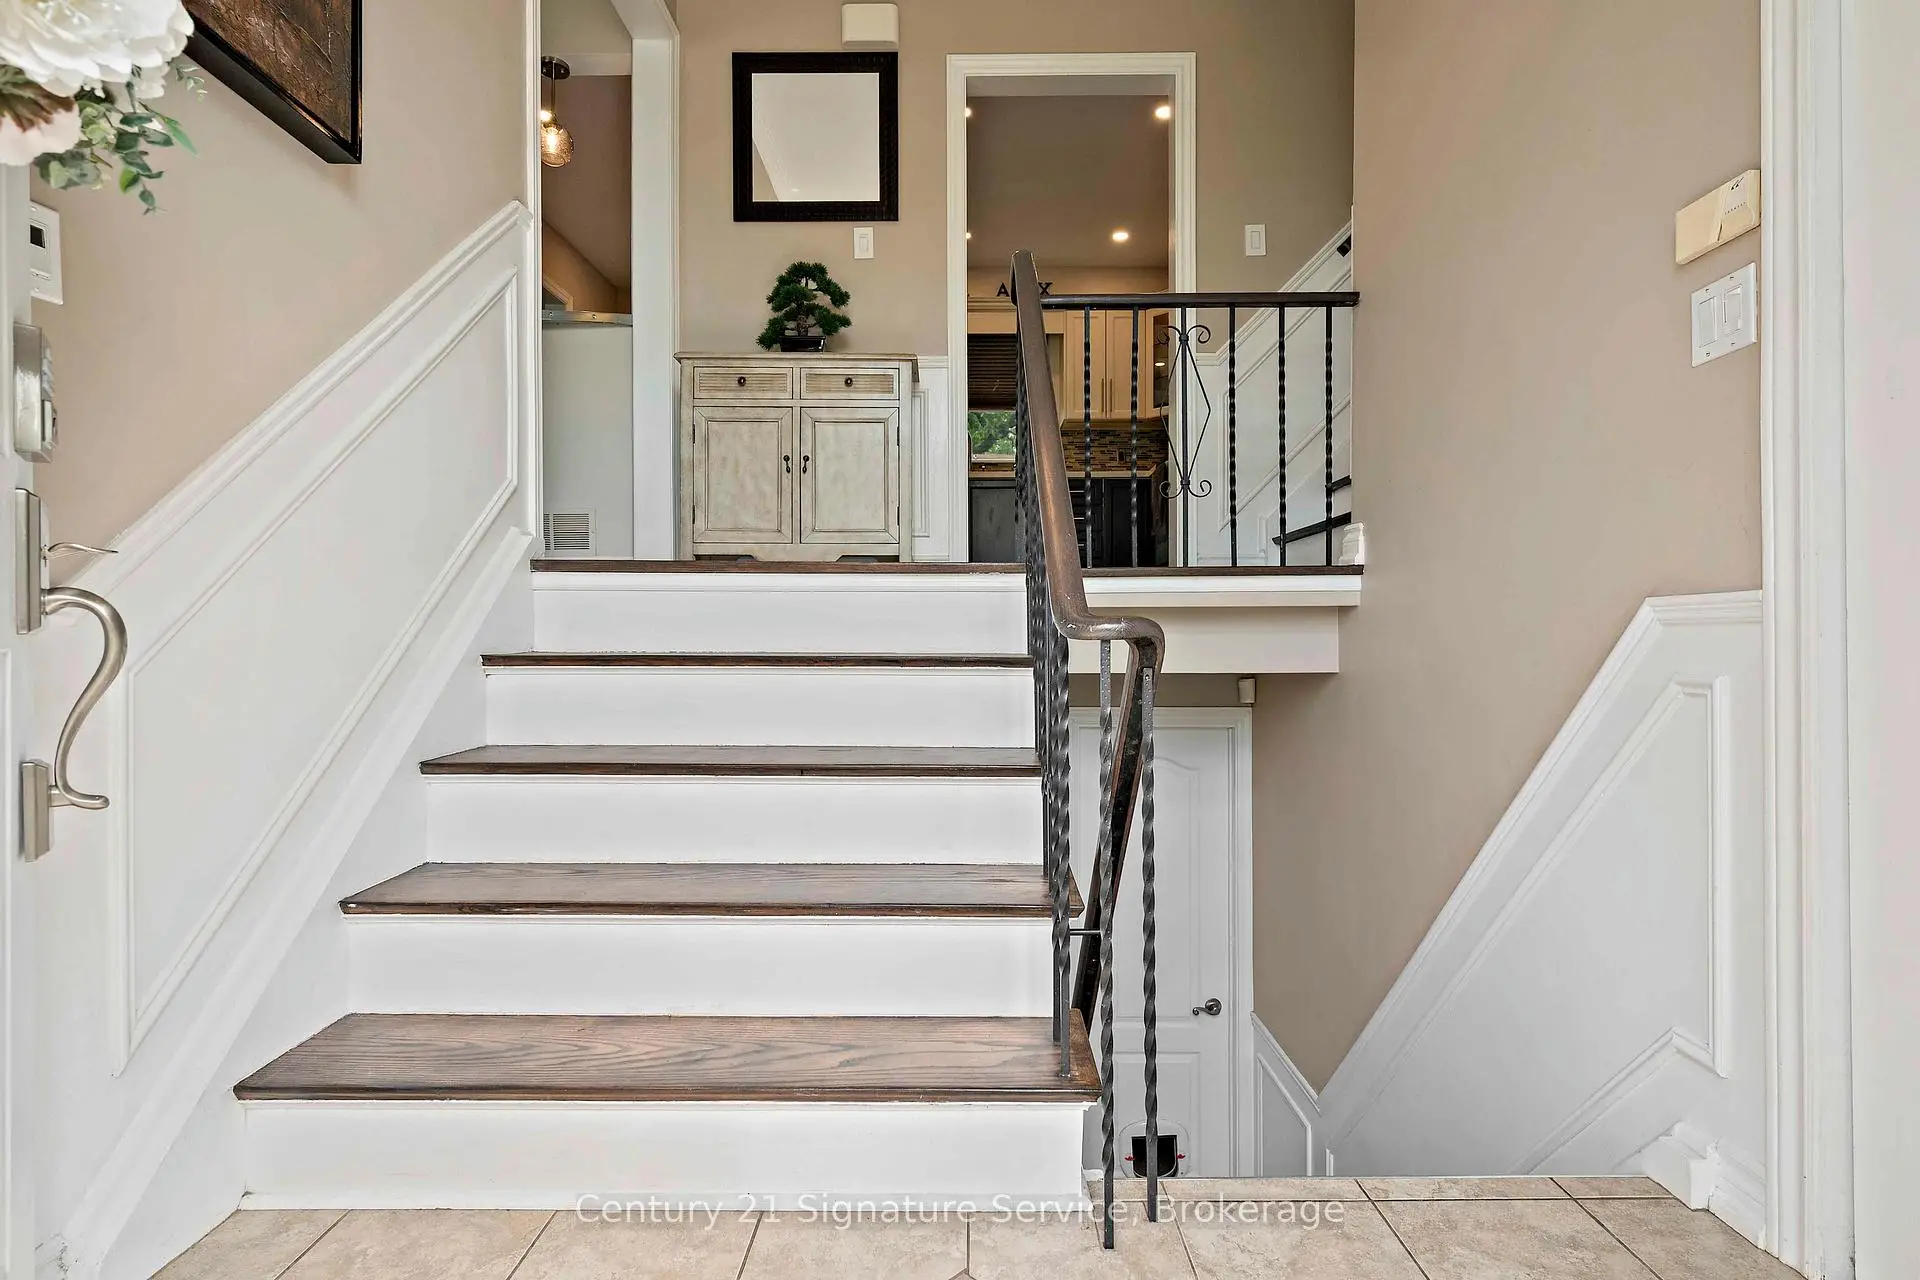
房屋位于Dixie Rd & Sherway Dr交界附近, 这间3房3卫双车库独立房户型朝北向. 1563 Brentano Blvd拥有双停车位. 房屋及周边设施包括Other等. 客厅 Rm, 晚餐室 Rm和 厨房在主层; Primary B, 第二间卧室和 第三间卧室在楼上; 家庭房 Rm和 第四间卧室在楼下.社区概况
该物业所在社区为以自住为主的社区,住宅类型主要为独立屋。约有40%的居民拥有本科或以上学历,另有30%的居民拥有大专学历。当地几乎所有通勤居民都以驾车作为主要通勤方式。