East Credit, Mississauga, L5V 1R6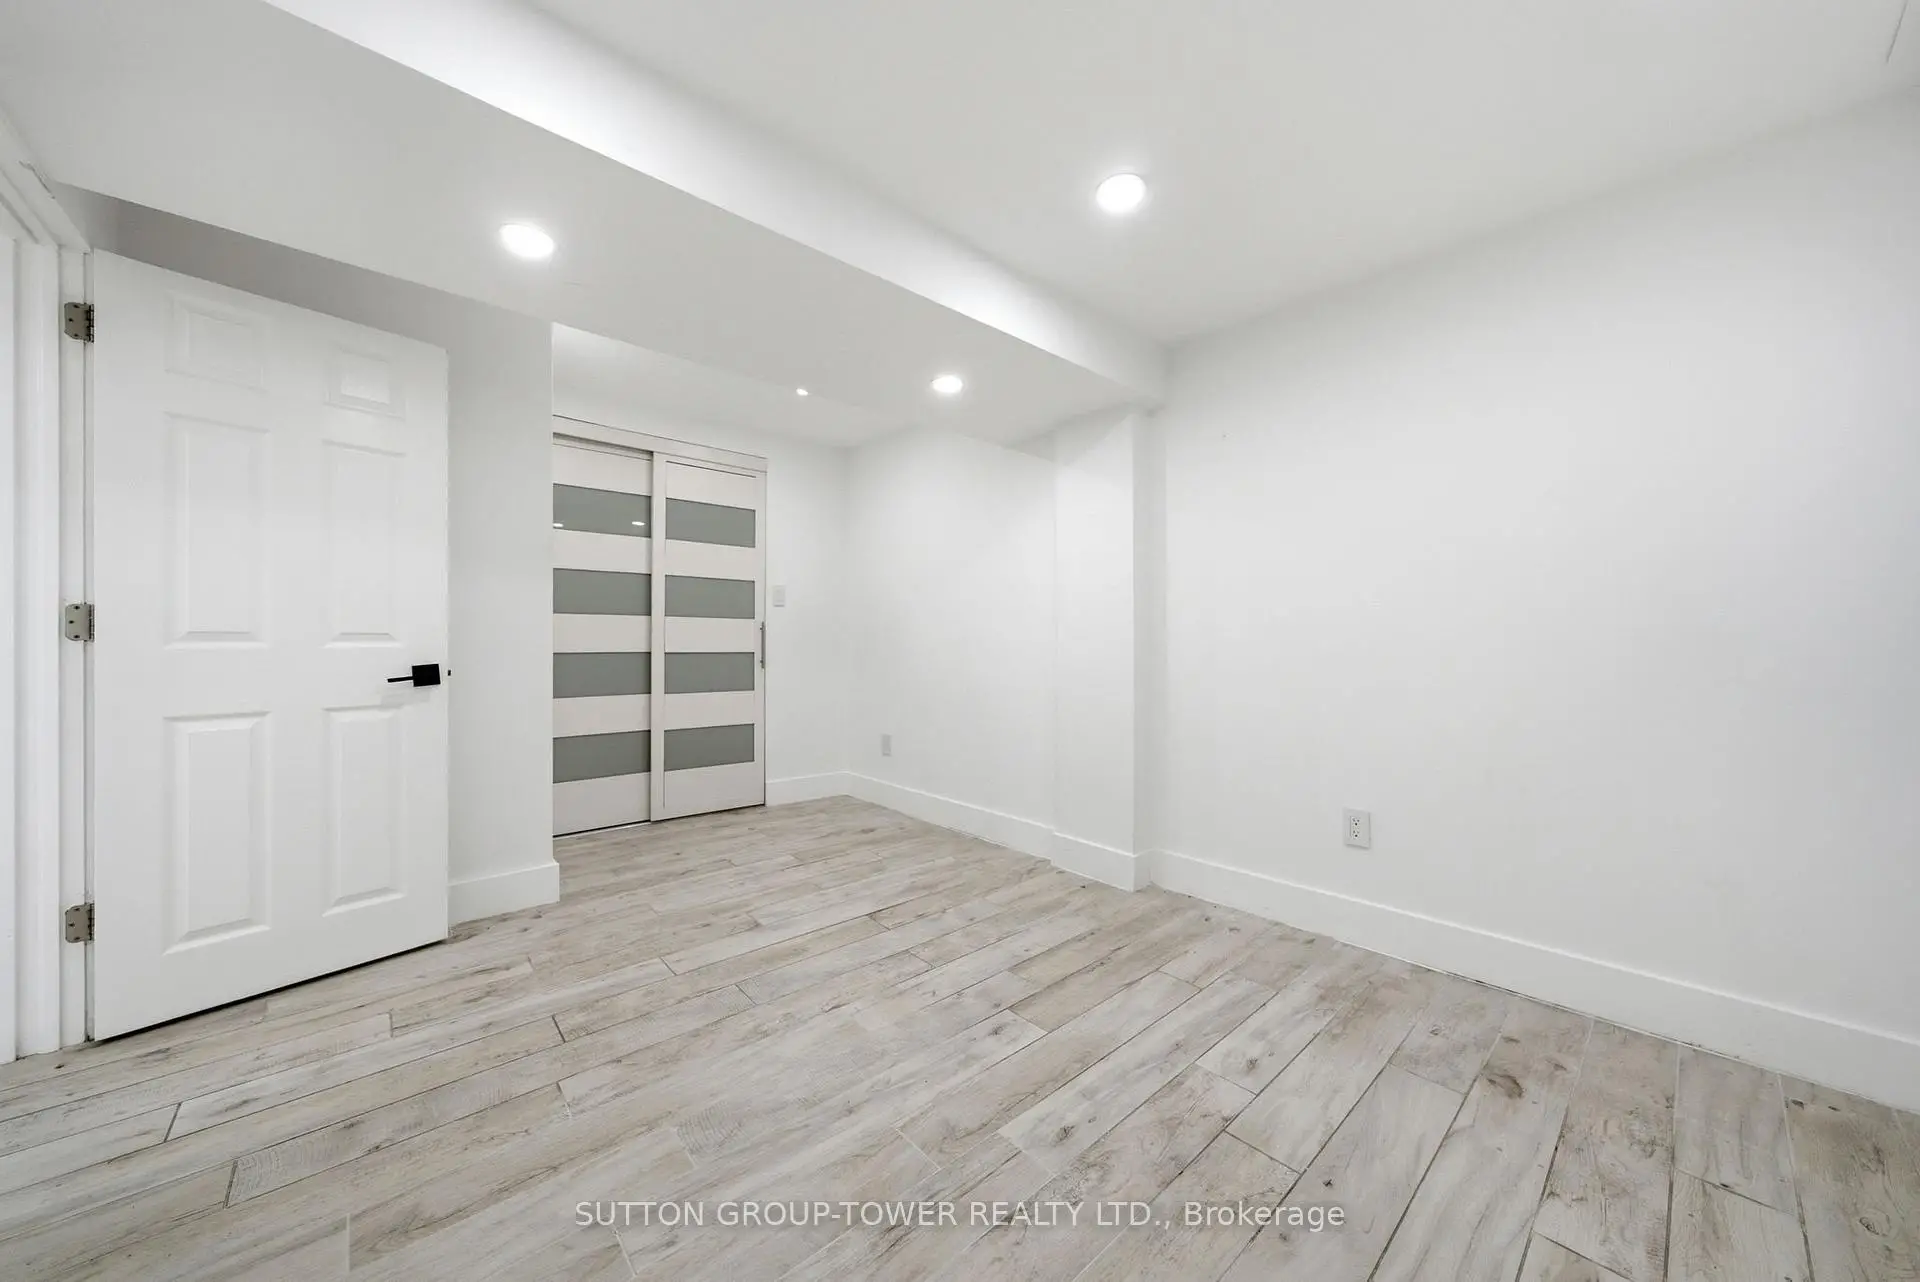

房屋信息
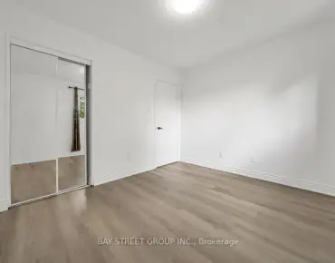
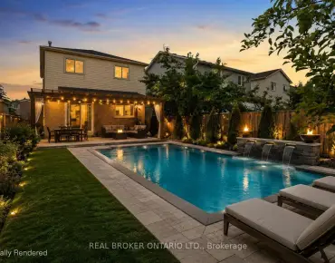
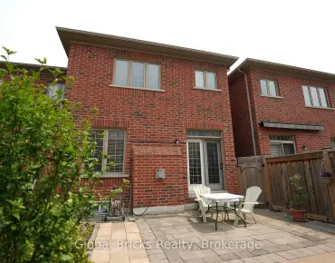
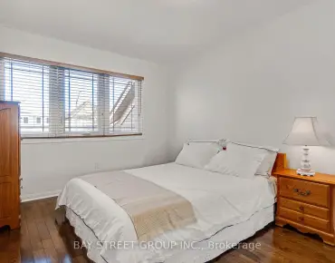
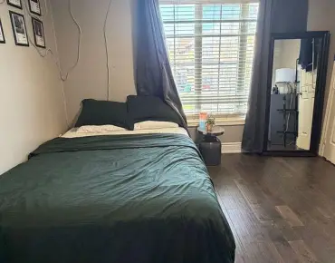
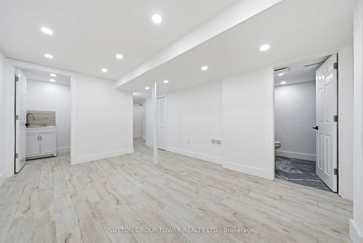
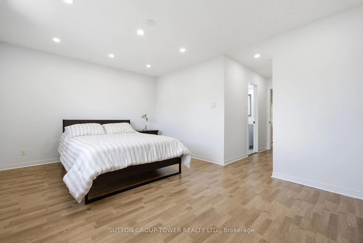
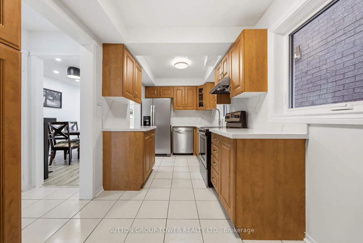
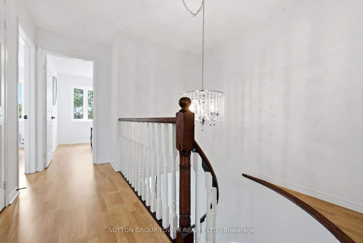
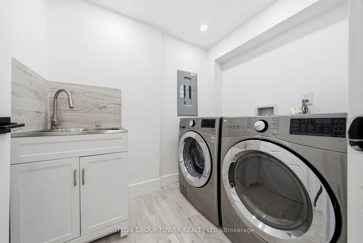
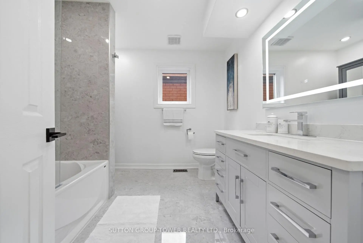
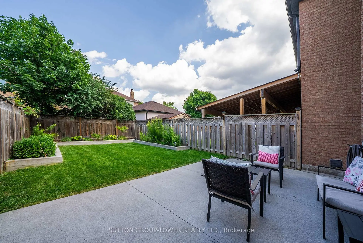
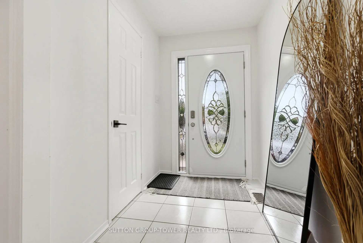
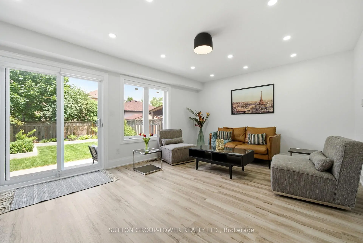
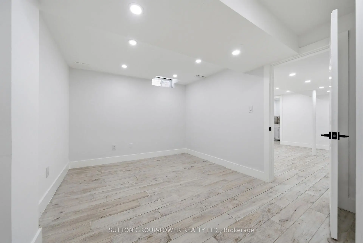
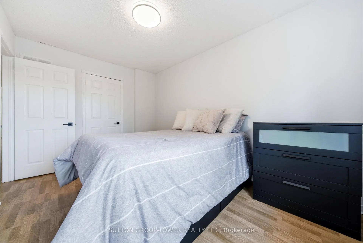
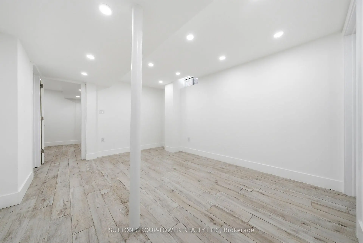
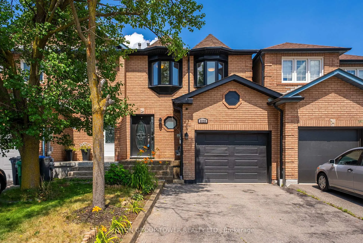
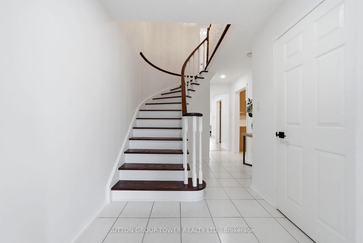
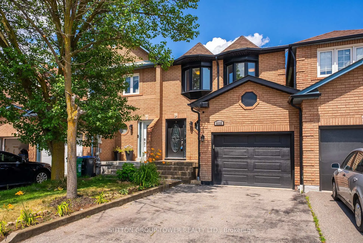
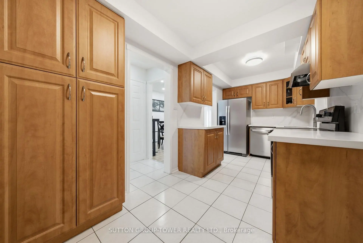
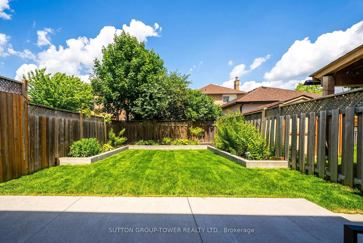
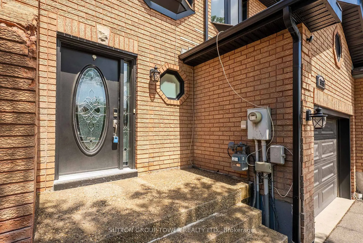
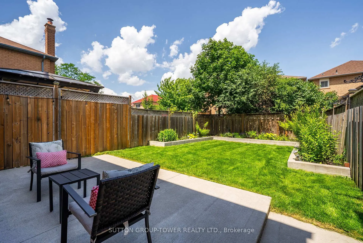
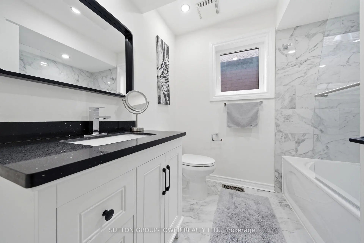
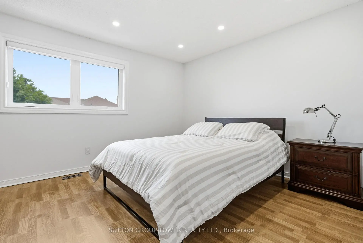
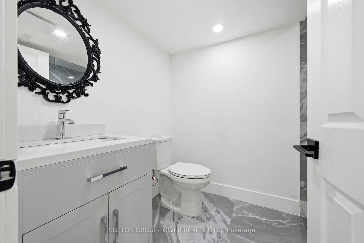
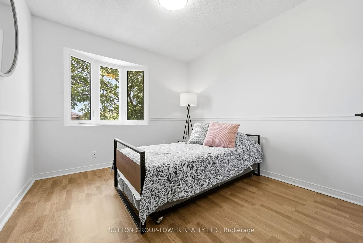
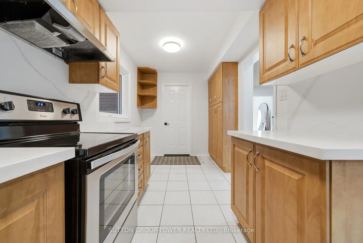
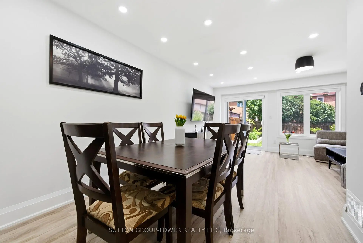
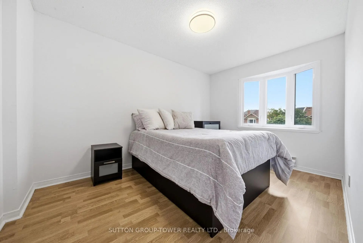
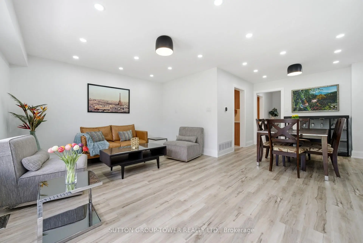
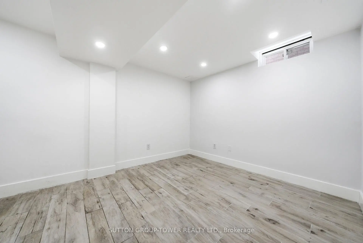
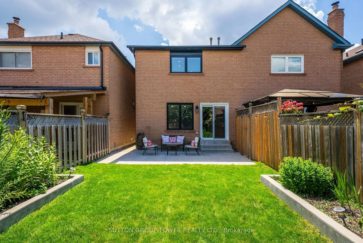
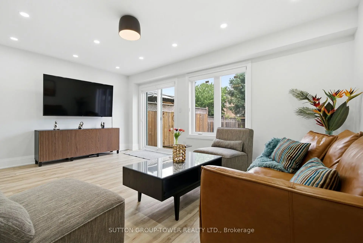
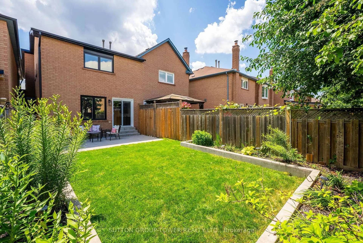
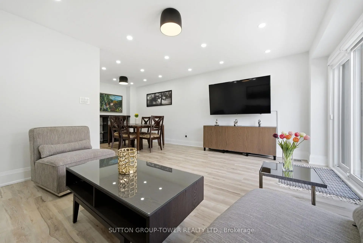
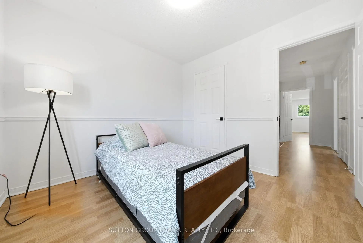
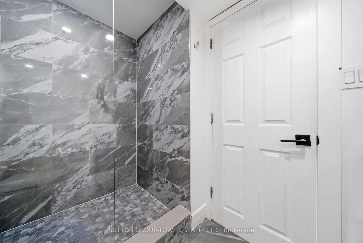
Welcome To Your Dream In The Highly Sought-After East Credit Community Of Mississauga!This Fully Upgraded, Freehold Townhouse Offers 3+2 Bedrooms And 4 Bathrooms, Perfectly Blending Modern Luxury With Everyday Comfort. From The Moment You Arrive, You'll Be Captivated By The Gorgeous Curb Appeal And Inviting Entrance. Step Inside To Discover A Tastefully Renovated Interior, Freshly Painted And Ready For You To Move In. The Updated Kitchen Features Brand New Countertops, A Stylish Backsplash, And Brand-New Stainless-Steel Appliances. A Spacious Breakfast Area Attached To The Kitchen Conveniently Walks Out To The Garage, Making Daily Life A Breeze. The Functional Layout Boasts A Spacious Living And Dining Room A Spacious Living And Dining Room With New Flooring And Pot Lights, Overlooking A Private, Fully Fenced Backyard With A Newly Finished Concrete Patio-Ideal For Entertaining Or Relaxing Outdoors, Features A Very Convenient Access To The Garage From The Backyard. Upstairs, The Primary Bedroom Impress With Laminate Floors, Pot Light, A Huge Walk-In Closet, And A Newly Finished Basement (2022) Adds Incredible Value With An Open-Concept Recreation Room, Two Additional Bedrooms For Extended Family, A 4-Piece Bathroom, And A Well-Appointed Laundry Room, Two Additional Bedrooms For Extended Family, A 4-Piece Bathroom, And A Well-Appointed Laundry Room. Recent Updates Include: Garage Door, Roof (2020), All New Windows And Sliding Door (2022), Soffits And Downspouts (2022), All Bathrooms (2022), Furnace And A/C (2022), And Appliances And Countertops (2026). Located Just A Short Walk To Schools, Public Transit, Places Of Worship, And Grocery Stores, With Easy Access To Highways 403/401. Enjoy The Privacy Of Your Backyard, An Attached Garage, And Proximity To Top-Rated Schools, Shopping, And Major Highways. A Fantastic Opportunity To Own In One Of Mississauga's Most Sought-After Communities!
主要特征
- 朝向: 后院朝北

- 睡房: 3

- 卫生间: 4

- 车库: 1

- 厨房: 1

重要信息
- 占地面接: 22.55 x 114.75 Feet

- 室内面积: 1500-2000

- 地税: $ 5504.78

- W13526096

- Listing contracted with: SUTTON GROUP-TOWER REALTY LTD.
| 房间 | 尺寸(平方米) | 细节描述 | |
|---|---|---|---|
| 客厅 Rm | 5.12x3.78 | 乙烯塑胶地板, 顶灯, 走出式后院 |
|
| 晚餐室 Rm | 2.95x2.70 | 乙烯塑胶地板, 顶灯, |
|
| 厨房 | 5.30x2.15 | 陶瓷地板, 不锈钢电器, 石英台面 |
|
| 早餐室 | 5.30x2.15 | 陶瓷地板, 合并厨房, 走出式车库 |
|
| Primary B | 5.10x3.50 | 顶灯, , 4pcs卫生间套间 |
|
| 第二间卧室 | 3.90x2.65 | 复合地板, 壁橱, 海湾窗 |
|
| 第三间卧室 | 2.89x2.89 | 复合地板, 壁橱, 海湾窗 |
|
| 娱乐室reatio | 4.20x3.30 | 顶灯, 窗户, 陶瓷地板 |
|
| 第四间卧室 | 4.20x2.80 | 顶灯, 窗户, 双壁橱 |
|
| 第五间卧室 | 2.46x2.46 | 顶灯, 陶瓷地板 |
| 卫生间 | 卫浴件数 | 所在楼层 | |
|---|---|---|---|
| 1间 | 4件套 | Second |
|
| 1间 | 4件套 | Second |
|
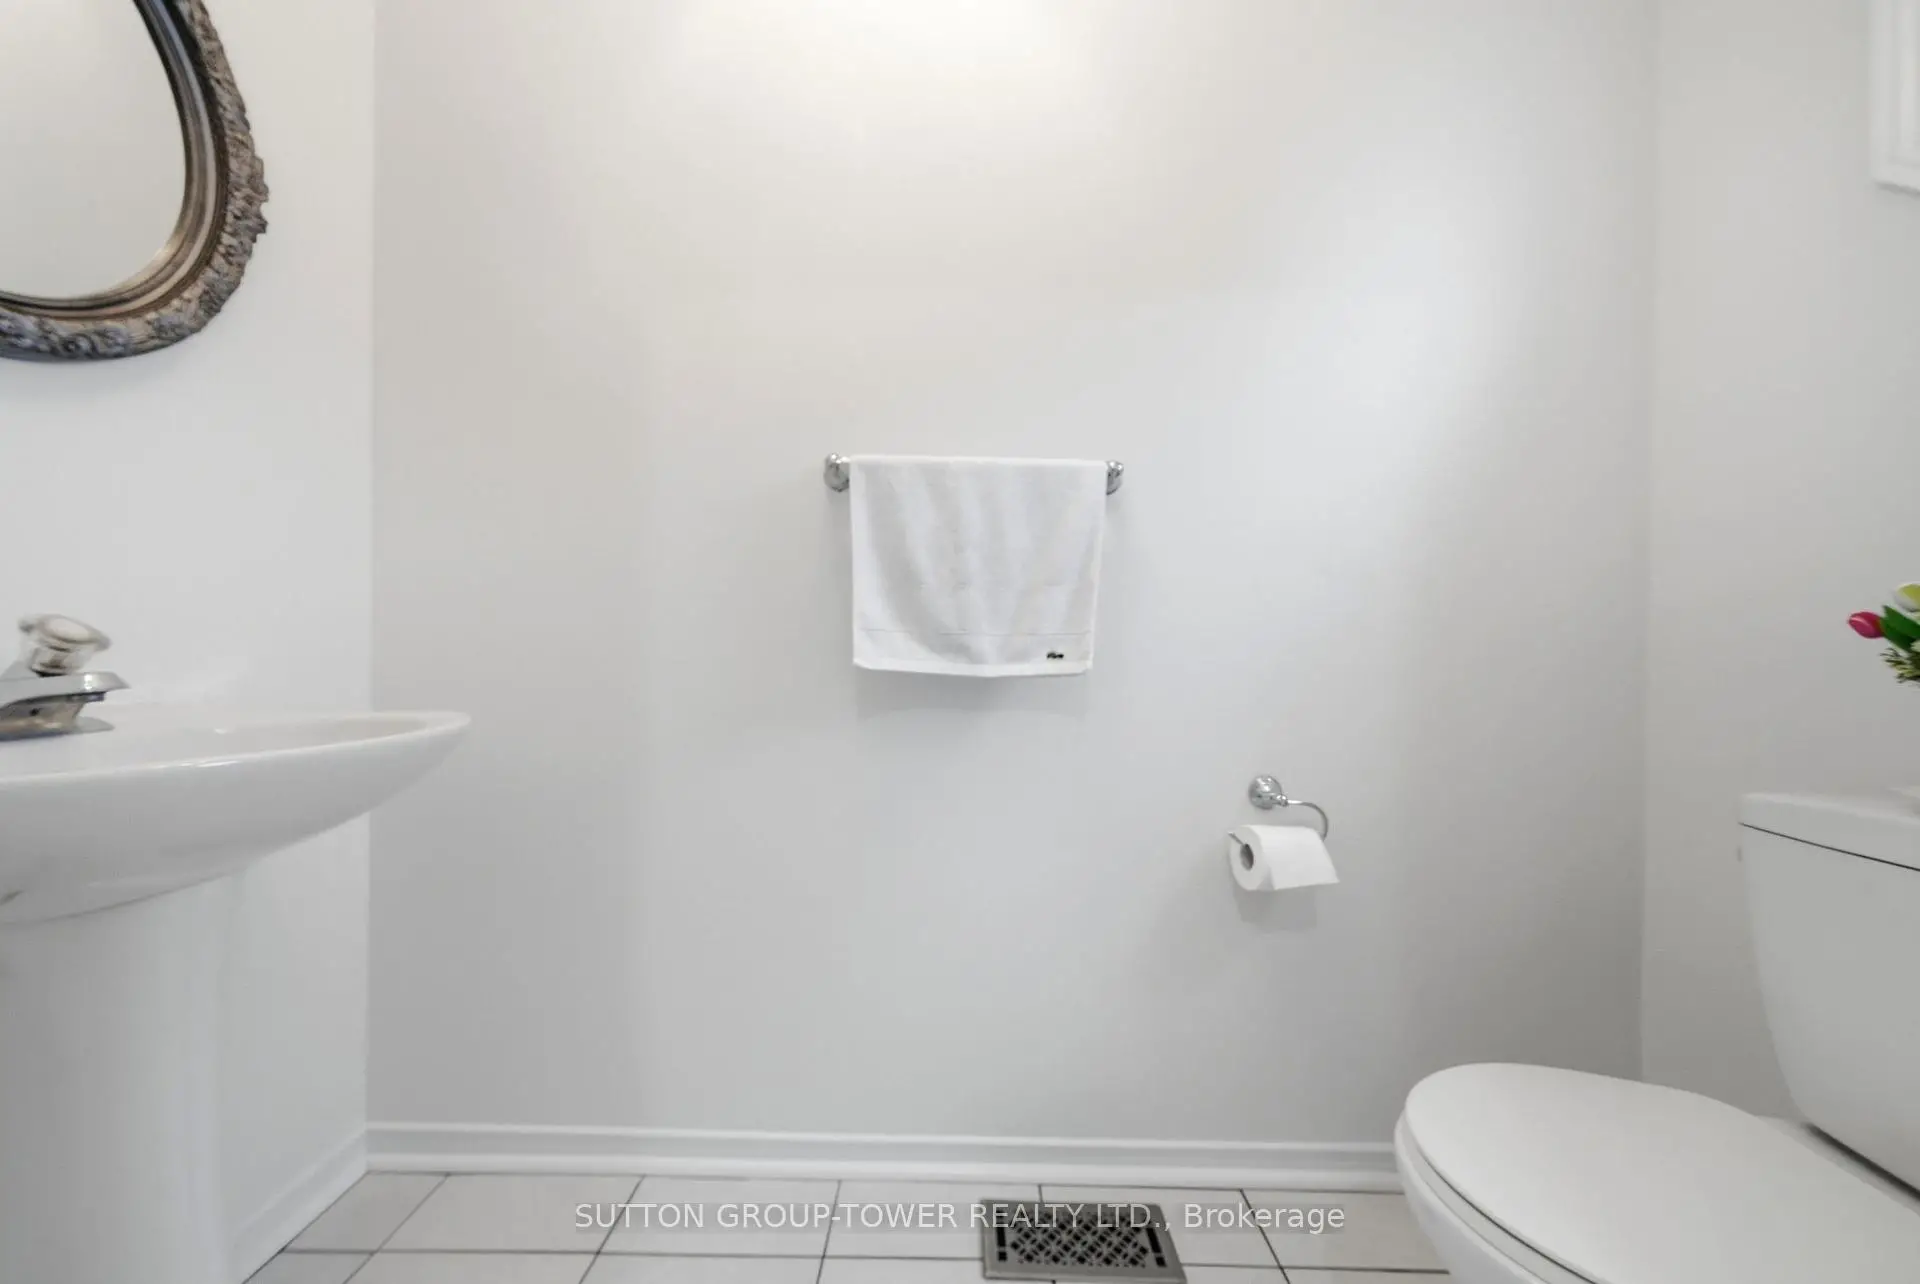
| 1间 | 2件套 | 主层 |
|
| 1间 | 4件套 | Basement |
房屋简介
房屋位于Terry Fox and Eglinton交界附近, 这间3房4卫单车库两层镇屋户型朝北向. 5035 Moulin Rouge Cres拥有单连接式停车位. 房屋及周边设施包括CarpetFree和AutoGarageDoorRemot等. 客厅 Rm, 晚餐室 Rm和 早餐室在主层.社区概况
该物业所在社区为以自住为主的社区,住宅类型主要为镇屋,同时也有部分独立屋。约有46%的居民拥有本科或以上学历,另有21%的居民拥有大专学历。当地绝大多数通勤居民主要驾车出行。