Bayview Glen, Markham, L3T 2W1

房屋信息
MLS房源英文原文
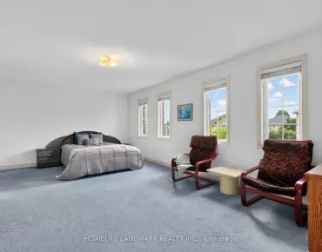
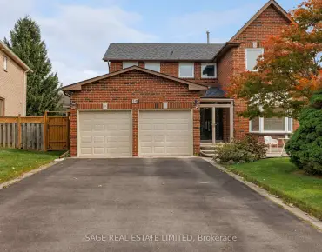
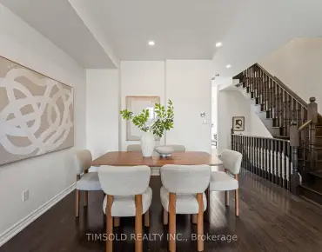
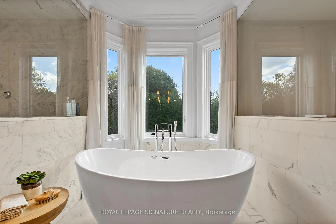
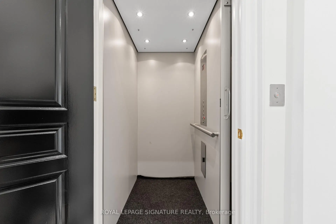
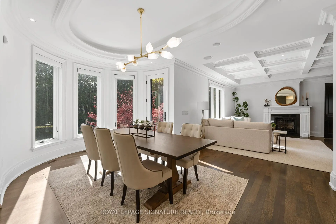
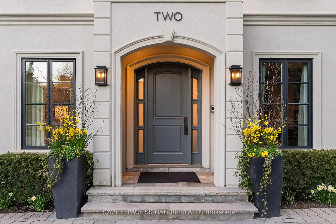
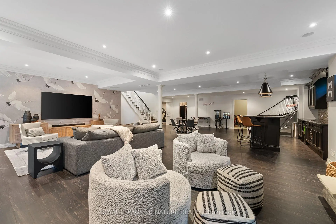
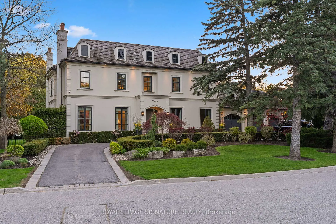
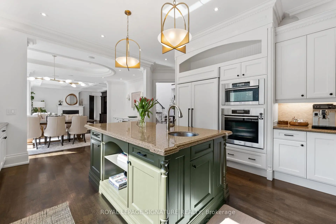
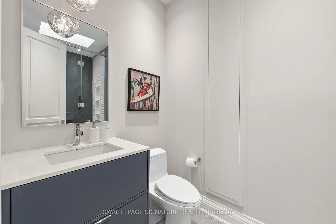
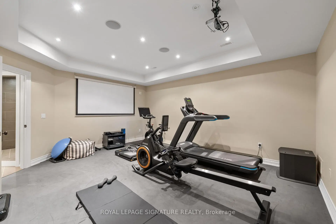
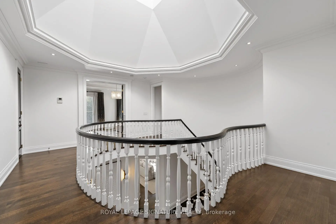
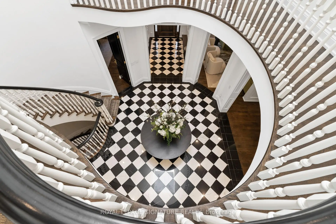
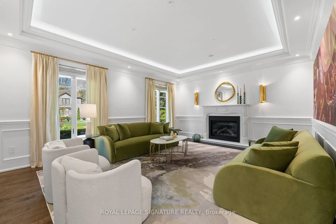
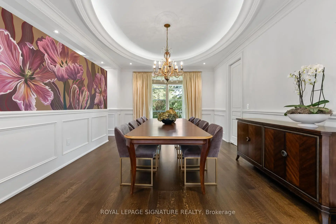
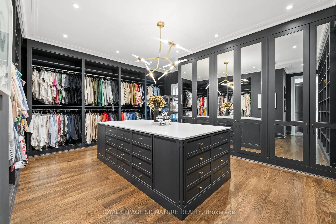
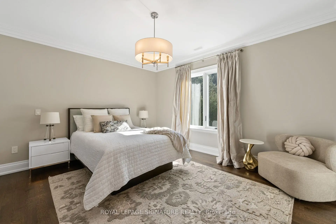
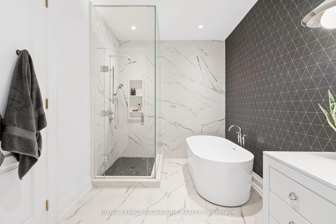
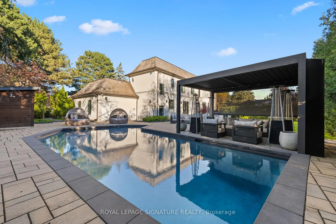
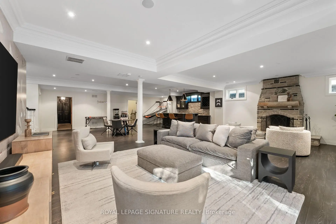
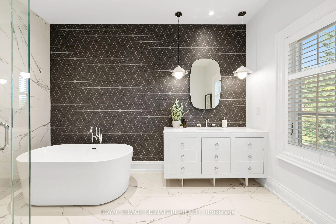
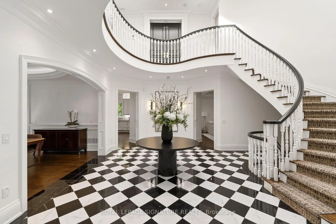
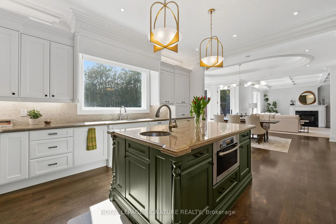
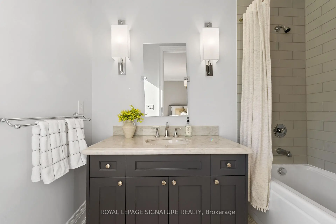
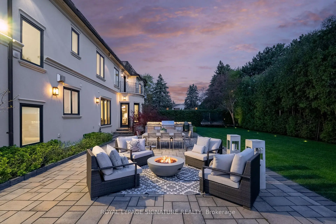
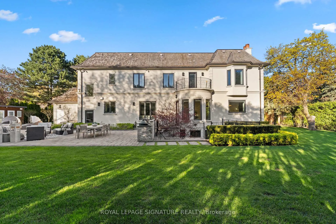
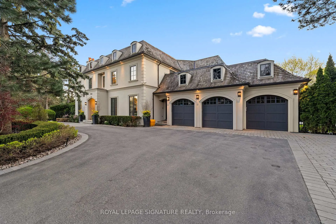
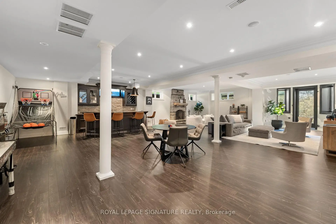
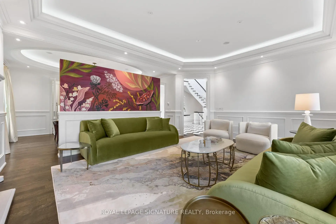
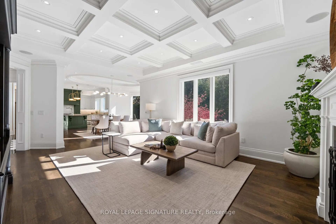
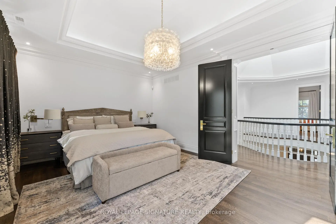
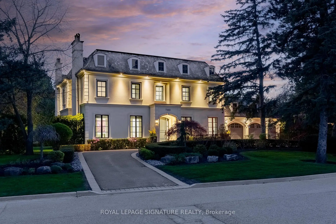
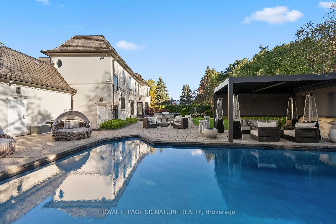
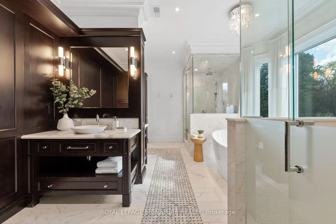
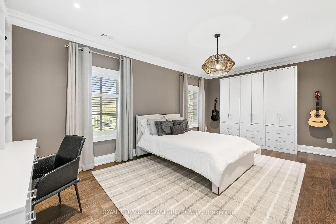
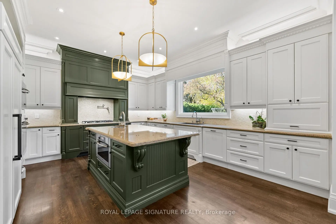
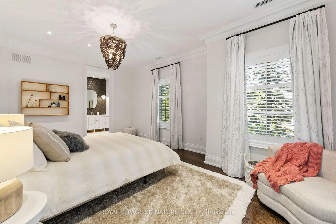
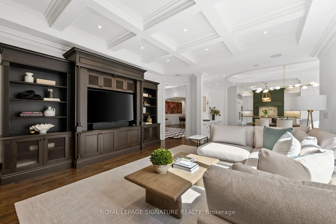
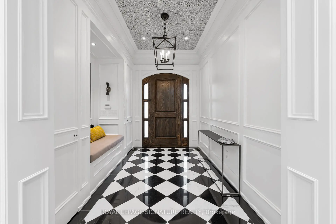
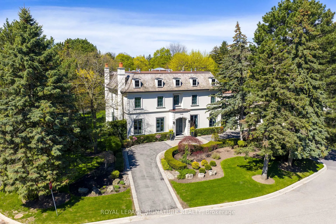
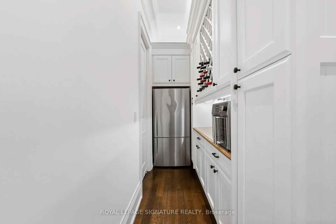
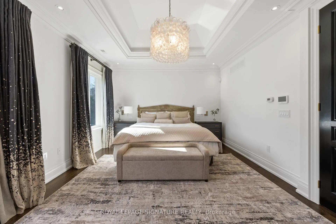
A harlequin marble rotunda. A curved staircase spiralling three storeys. A foyer that tells you, before you've seen a single room, that this home is different. 2 Spirea Court is a French château-inspired estate on one of Bayview Glen's most coveted cul-de-sacs - 5,500+ sq ft above grade, 8,000+ sq ft total, on a 145 x 100 ft lot wrapped in mature evergreens. 4+2 beds, 7 baths, 3-car garage, circular drive + 8-car parking. The main floor reveals itself with intention: grand office, formal living with coffered ceilings and gas fireplace, oval-dome dining room served by a butler's pantry, chef's kitchen with green island and gold pendants, a sun-drenched oval breakfast room with built-in coffee bar and walkout to the resort-level backyard, and a family room with coffered ceiling, gas fireplace, and custom built-in wall unit. Upstairs: a primary suite centred by a sculptural chandelier, opening onto a private terrace overlooking the backyard oasis, with a spa-level 6-piece ensuite with steam shower, soaker tub, heated floors and a boutique-level custom dressing room born from the 2020 redesign of the original 5-bedroom layout. Three additional bedrooms each with ensuite and walk-in closet complete the upper level. The lower level walks up to the backyard and delivers a grand entertainment space with wood-burning fireplace, wet bar with high-top seating, nanny quarters with full bedroom, ensuite, walk-in closet and kitchen, plus a dedicated gym and steam shower. Outside, a private resort: heated saltwater concrete pool, louvred pergola with TV and fire pit, built-in BBQ, smoker, and poolhouse. Level 2 EV charger, 3-stop elevator, enterprise-grade security. Bayview Glen: Markham's most prestigious address, Toronto's northern doorstep. Steps to Bayview Golf & Country Club, top-ranked schools, Hwys 404/407. A home of this intention, on a street of this distinction, does not come twice.
查看中文翻译(机器翻译,仅供参考)
一个哈莱坤大理石旋律。一个弯曲的楼梯螺旋三层。一个大厅告诉你,在你看到一个房间之前,这个家是不同的。 2 spirea Course是一座法国的受启发地产,位于Bayview Glen最爱的独头巷道上——5,500+平方英尺上,共计8,000+平方英尺上,以成熟的常绿地包裹着145×100英尺地块. 4+2床位,7个浴池,3个车库,圆盘驱动+8个车站停放.主楼以意向显示自己:大办公室,正式住有库柜天花板和燃气壁炉,Oval-dome餐厅由管家的餐具供应,厨师厨房有绿岛和金质花饰,阳光干燥的椭圆形早餐室有内置咖啡吧并走出度假地层后院,还有一间有库柜天花板,燃气壁炉和定制内置墙单元的家庭房间.上层:以雕花花吊灯为中心的主套房,开入一个俯瞰后院绿洲的私人露台上,有一座温泉级6相接的后台,并配有蒸汽淋浴,酥浴盆,加热地板和从2020年重新设计原有的5个卧室布局而生出的一个精品级定制更衣室.另有三间卧室,每间有后置和走入的衣柜,完成上层.下层走入后院并交付了宏伟的娱乐空间,有烧木壁炉,湿酒吧有高上座椅,保姆宿舍有完整的卧室,接地,走入衣柜和厨房,外加专用健身房和蒸汽浴.外出为私人度假胜地:加热的盐水混凝土池,用电视和火坑放入花花地(取自"花地"花地"等. 2级EV充值器三站电梯企业级安全.Bayview Glen:万锦最有声望的地址,多伦多的北门阶.Bayview 高尔夫球和乡村俱乐部,排名最高的学校,高速公路404/407.在这种区别的街道上,这种意图的归宿不会两次来
主要特征
- 朝向: 后院朝东

- 睡房: 4

- 卫生间: 7

- 车库: 3

- 厨房: 1

重要信息
- 占地面接: 145.21 x 150.15 Feet

- 室内面积: 5000 +

- 地税: $ 22877.06

- N14096940

- 地产公司: ROYAL LEPAGE SIGNATURE REALTY
| 房间 | 尺寸(平方米) | 细节描述 | |
|---|---|---|---|
| 家庭房 Rm | 6.38x5.00 | 智能书柜, 煤气壁炉, |
|
| 第二间卧室 | 6.31x3.56 | 4pcs卫生间套间, , 硬木地板 |
|
| Primary B | 5.65x3.94 | 5pcs卫生间套间, , |
|
| 卧室 | 5.48x4.71 | 3pcs卫生间套间, , 硬木地板 |
|
| 办公室 | 5.76x4.71 | 硬木地板, 顶灯, 智能书柜 |
|
| 客厅 Rm | 5.87x4.87 | , 煤气壁炉, 硬木地板 |
|
| 晚餐室 Rm | 5.03x4.12 | , , 硬木地板 |
|
| 厨房 | 5.27x5.68 | 中心岛, 智能家电, |
|
| 娱乐室reatio | 12.66x12.76 | 吧台, 壁炉, 走出式后院 |
|
| 第四间卧室 | 4.41x3.94 | 3pcs卫生间套间, , 硬木地板 |
|
| 第三间卧室 | 5.54x3.56 | 3pcs卫生间套间, , 顶灯 |
|
| 卧室 | 3.90x5.02 | 顶灯, 壁橱 |
| 卫生间 | 卫浴件数 | 所在楼层 | |
|---|---|---|---|
| 1间 | 2件套 | 主层 |
|
| 1间 | 5件套 | Second |
|
| 2间 | 4件套 | Second |
|
| 1间 | 3件套 | Second |
|
| 2间 | 4件套 | 低层 |
房屋简介
房屋位于Bayview and Steeles交界附近, 这间4房7卫3车库两层独立房户型朝东向. 2 Spirea Crt拥有3连接式停车位. 房屋及周边设施包括Garburator,CentralVacuum,CarpetFree,Built-InOven,BarFridge和AutoGarageDoorRemot等. 家庭房 Rm, 办公室, 客厅 Rm, 晚餐室 Rm和 厨房在主层; 卧室, 娱乐室reatio和 卧室在楼下.房屋市场分析
出售
出租
同类房屋价值较去年同期下降 9.5%。
租金水平较去年同期下降 15.3%。
近期 6 个月租金范围
$5,500 – $6,600/月
这套房屋与同类房源相比如何
市场冷热度
强买方市场
强卖方卖方平衡买方强买方
同类房屋库存较高,市场明显有利于买家。
典型成交时间
57 天
同类房屋目前约 57 天成交,较去年同期更快。
社区概况
该物业所在社区为以自住为主的社区,住宅类型主要为独立屋。约有67%的居民拥有本科或以上学历,另有10%的居民拥有大专学历。当地居民通勤时通常结合驾车和公共交通两种方式。
学校信息
小学
-
-
-
法语沉浸课程学校
在 3022学校里排名 337 (分数: 8.0)距离学校3.6公里 (开车大约11分钟) -
-
-
-
中学
-
对口学区学校排名: 20/746 (分数: 9.0) 5年平均分: 50/746 (分数: 8.0)距离学校2.0公里 (开车大约6分钟)
-
排名: 20/746 (分数: 9.0) 5年平均分: 50/746 (分数: 8.0)距离学校2.0公里 (开车大约6分钟)
-
艺术特色学校
排名: 100/746 (分数: 7.9) 5年平均分: 60/746 (分数: 7.9)距离学校4.8公里 (开车大约15分钟) -
AP课程学校 IB课程
排名: 67/746 (分数: 8.2) 5年平均分: 109/746 (分数: 7.5)距离学校7.7公里 (开车大约23分钟) -
天主教对口学区学校
排名: 1/746 (分数: 10.0) 5年平均分: 2/746 (分数: 9.3)距离学校2.8公里 (开车大约8分钟) -
排名: 89/746 (分数: 8.0) 5年平均分: 135/746 (分数: 7.3)距离学校8.5公里 (开车大约25分钟)
-
天主教天才项目学校
排名: 1/746 (分数: 10.0) 5年平均分: 3/746 (分数: 9.2)距离学校10.7公里 (开车大约32分钟)