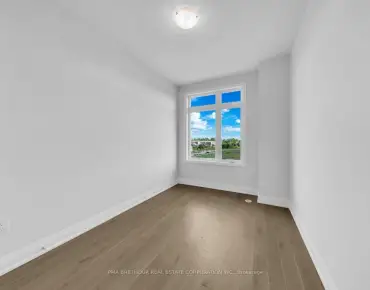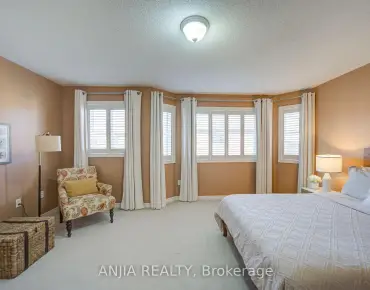

房屋信息
MLS房源英文原文
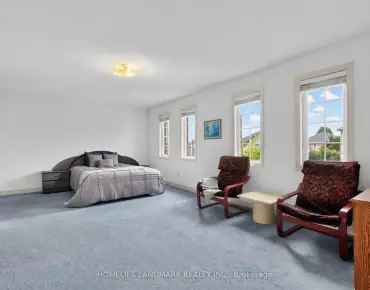
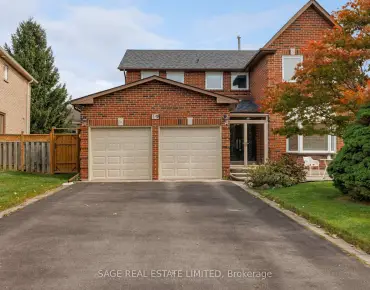
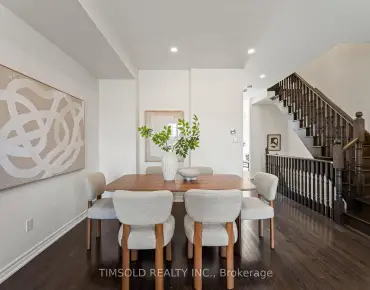
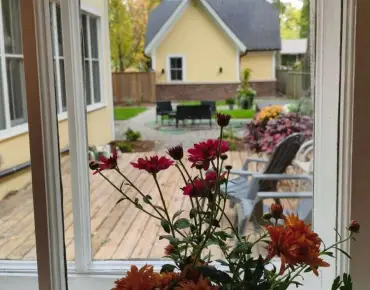
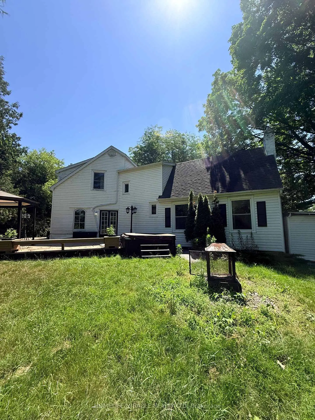
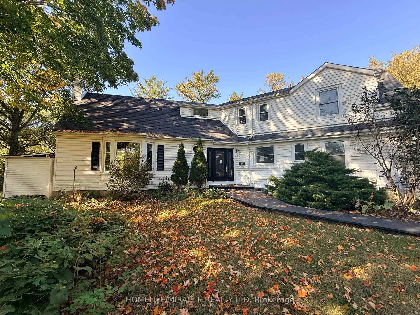
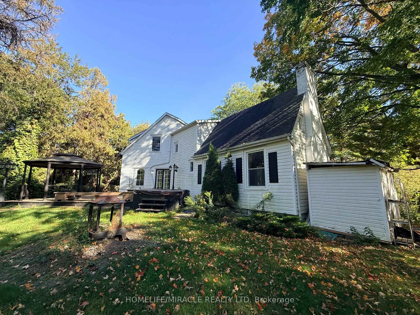
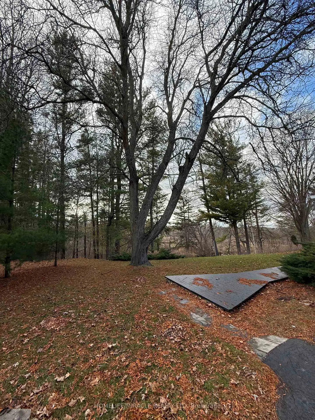
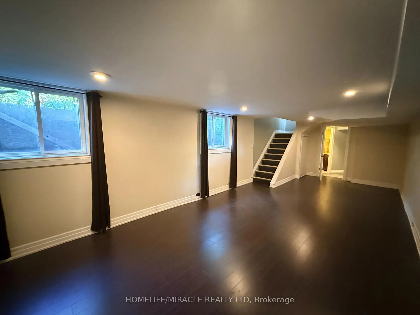
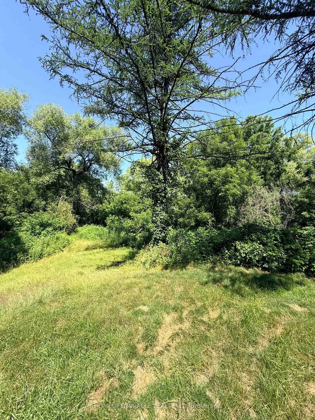
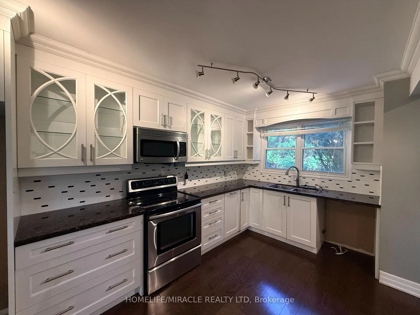
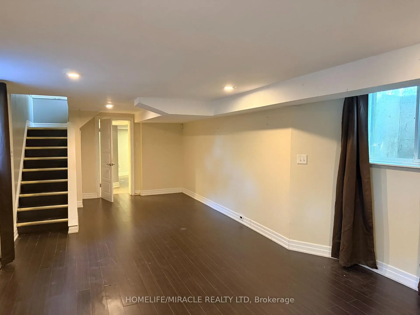
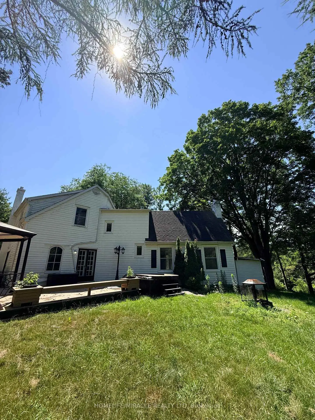
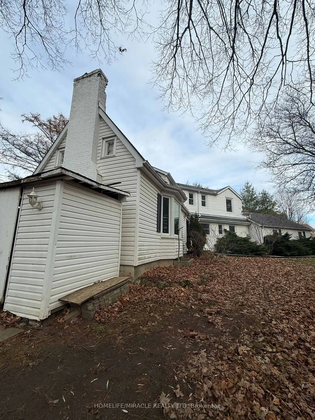
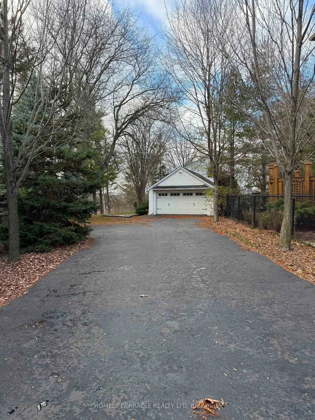
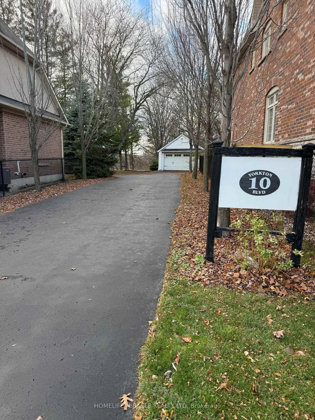
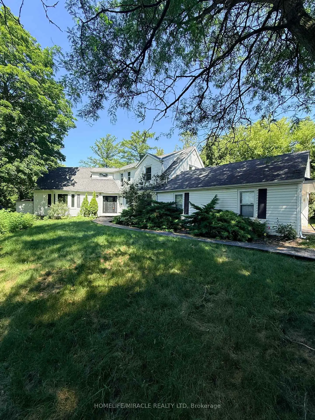
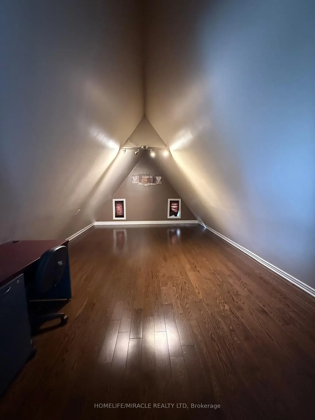
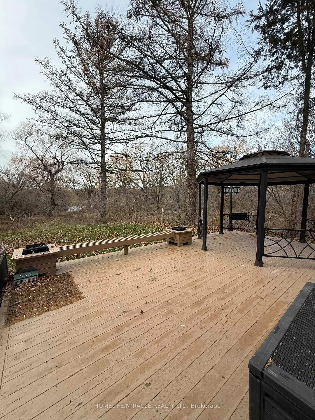
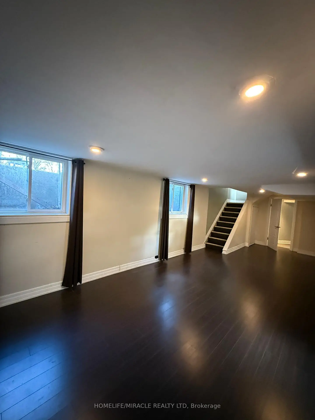
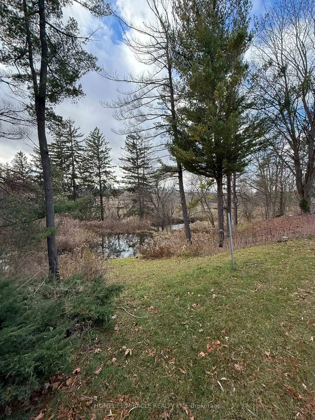
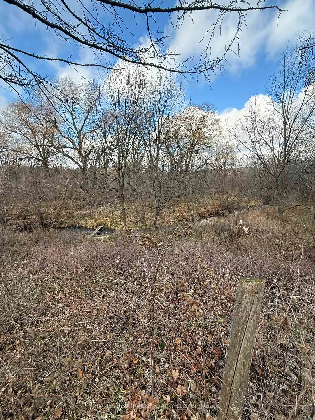
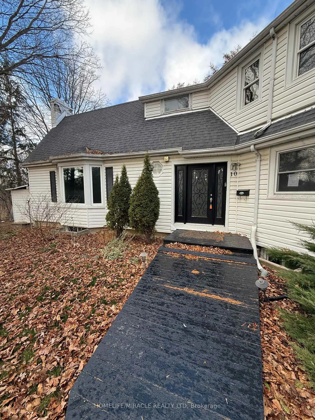
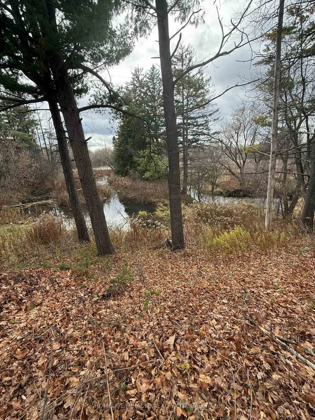
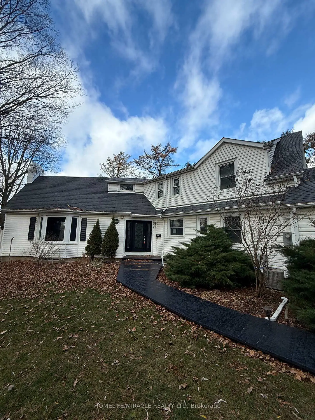
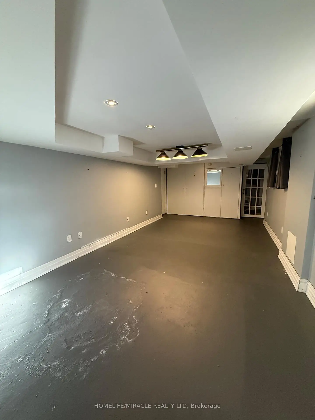
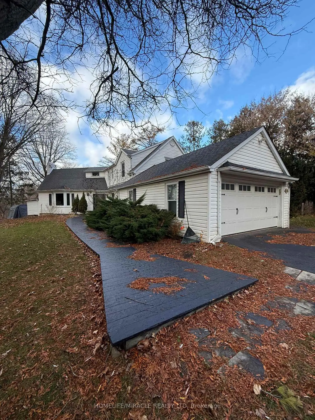
Discover the charm of 10 Yorkton Blvd - a rare, cottage-inspired retreat tucked away in the centre of Markham. This exceptional property, set on nearly half an acre of ravine land with natural ponds and flowing streams, offers a setting unlike anything else in the prestigious Yorkton community, known for its top-tier Ontario schools.Enjoy the convenience of being just steps from Unionville Main Street and Toogood Pond, with a Montessori school and The Village Grocer right next door. Commuting and errands are effortless with quick access to Hwy 404 & 407, Markville Mall, and an array of local dining options.The home sits on an expansive wooded lot and features a generous driveway that can accommodate up to 10 vehicles. The fully finished basement, complete with a private entrance, is ideal for an in-law suite or extended family living. A versatile attic loft on the second floor offers the potential to be transformed into an additional bedroom or a bright home office. Unwind in the backyard Jacuzzi while taking in serene, forested ravine views an oasis right in the city.
查看中文翻译(机器翻译,仅供参考)
发现10个约K顿Blvd的魅力在万锦市中心一个罕见的、有小屋灵感的后退这块特殊地产位于有天然池塘和溪流的近半英亩沟谷地上,它提供了一个与著名的约K顿社区(以安大略顶级学校而闻名)中任何其他情况不同的环境。享受从万锦於人村主街和太好潭公園站起的方便,旁边有一所Montessori 学校,还有一个村庄Grocer。通勤和外出是费力的,可以快速进入高速公路 404 和 407,Markville购物中心,以及一系列当地餐饮选择。故居坐落于宽阔的木质地上,并有宽敞的车道可容纳多达10辆车.完全完成的地下室,有一个私人入口,对于住的内地套房或大家庭来说是理想的.二楼的多功能阁楼有可能变成一个额外的卧室或明亮的家用办公室。在后院的按摩浴缸取出平地时,有林地的沟谷在城市正对着一个绿洲取景.
主要特征
- 朝向: 后院朝东

- 睡房: 4

- 卫生间: 4

- 车库: 2

- 厨房: 1

重要信息
- 占地面接: 29.53 x 259.19 Feet

- 室内面积: 2500-3000

- 地税: $ 10224.00

- N14028676

- 地产公司: HOMELIFE/MIRACLE REALTY LTD
| 房间 | 尺寸(平方米) | 细节描述 | |
|---|---|---|---|
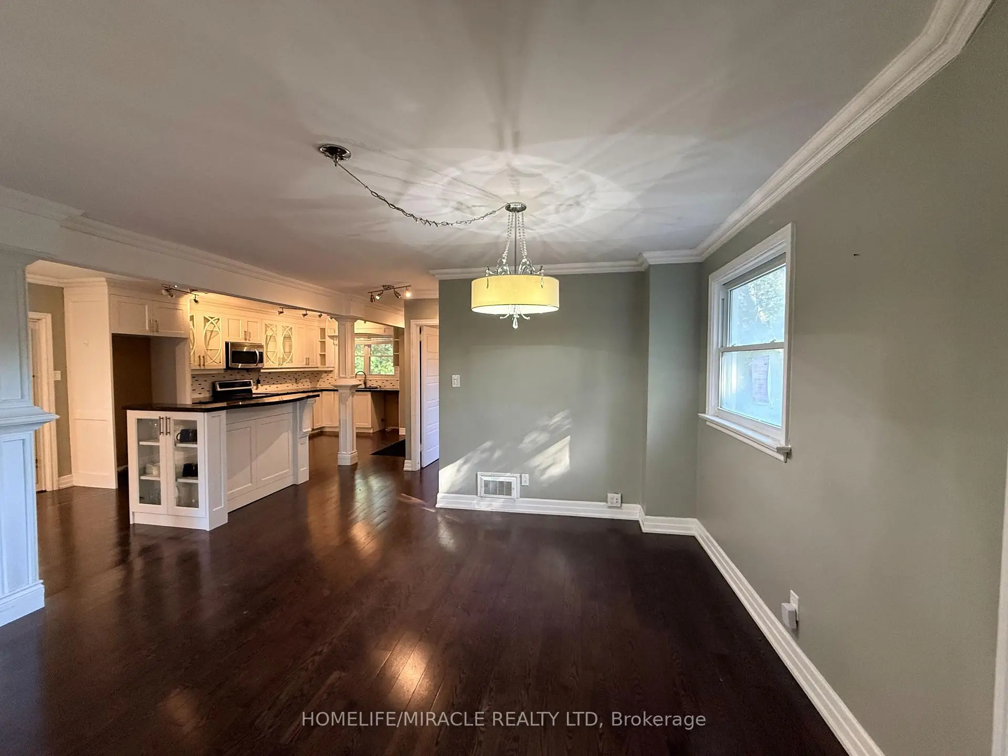
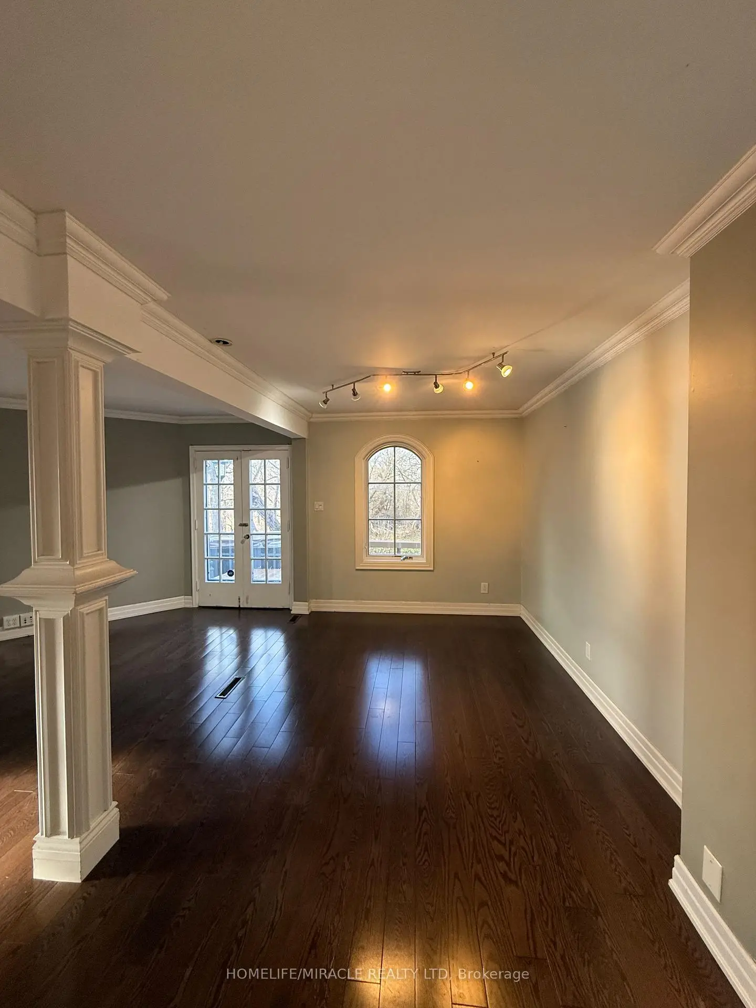
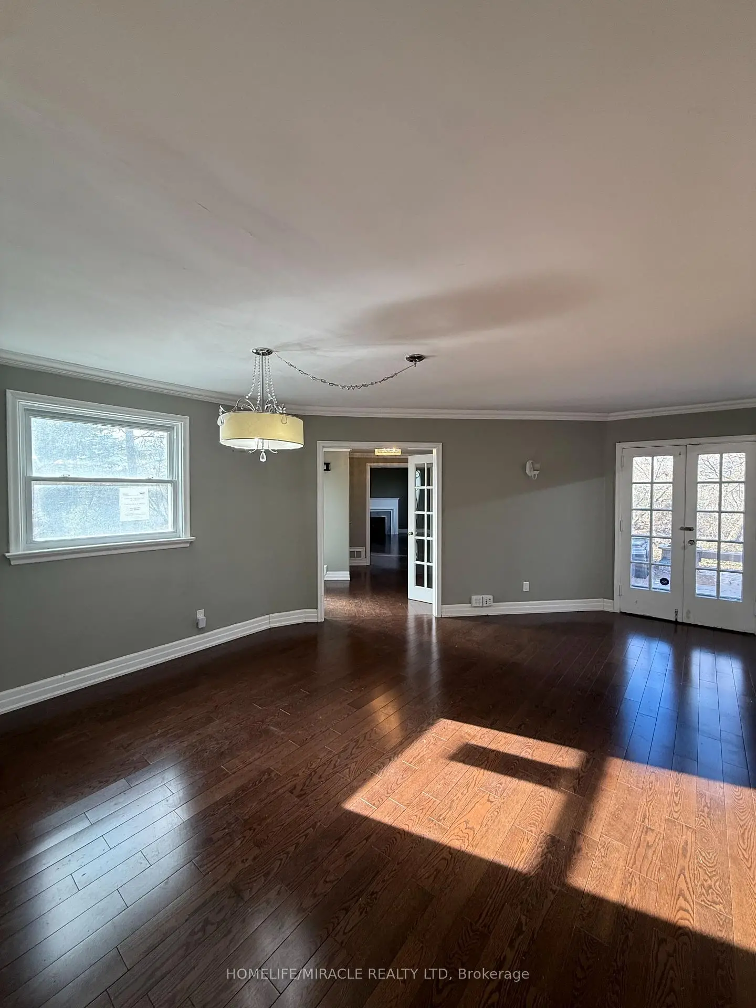
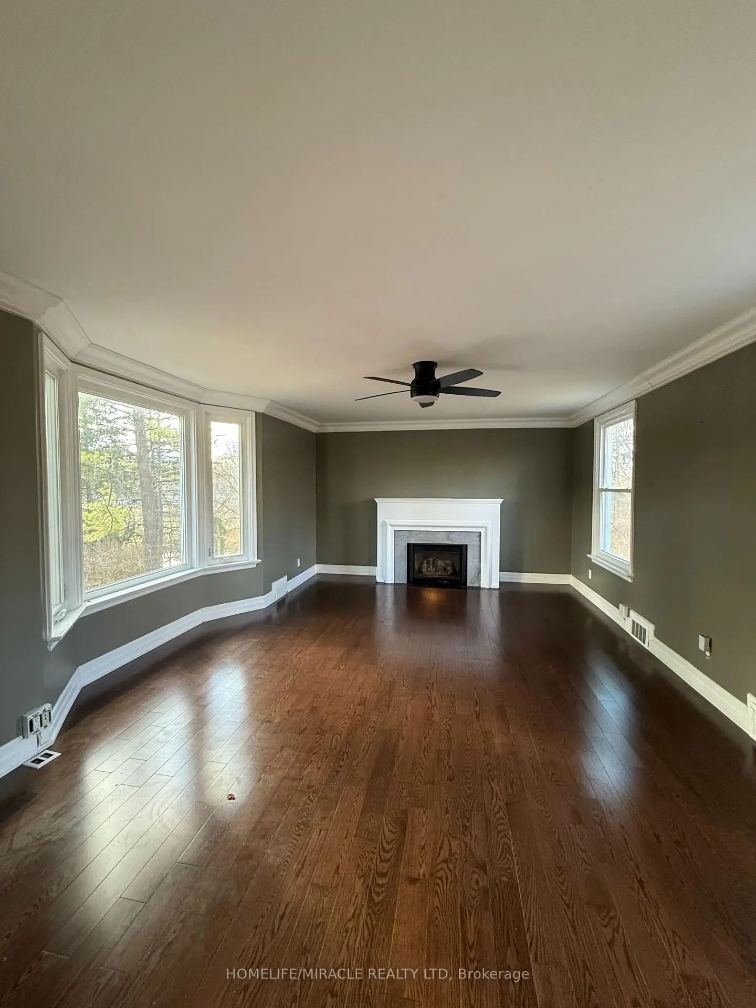
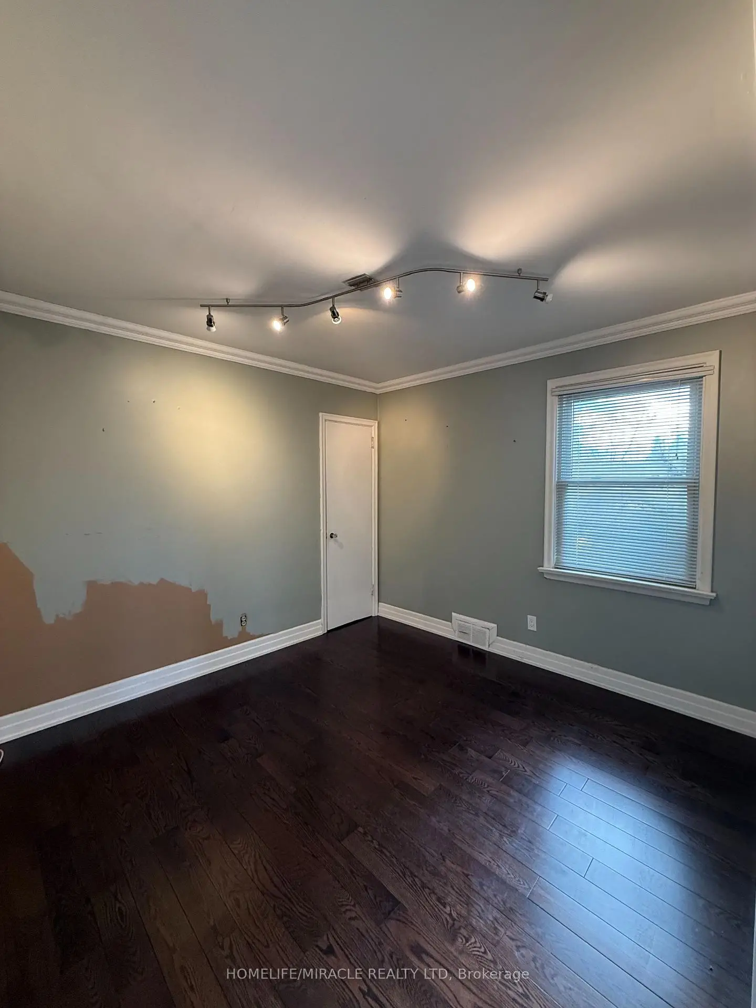
| 家庭房 Rm | 6.05x4.01 | 硬木地板, 壁炉, 海湾窗 |
|
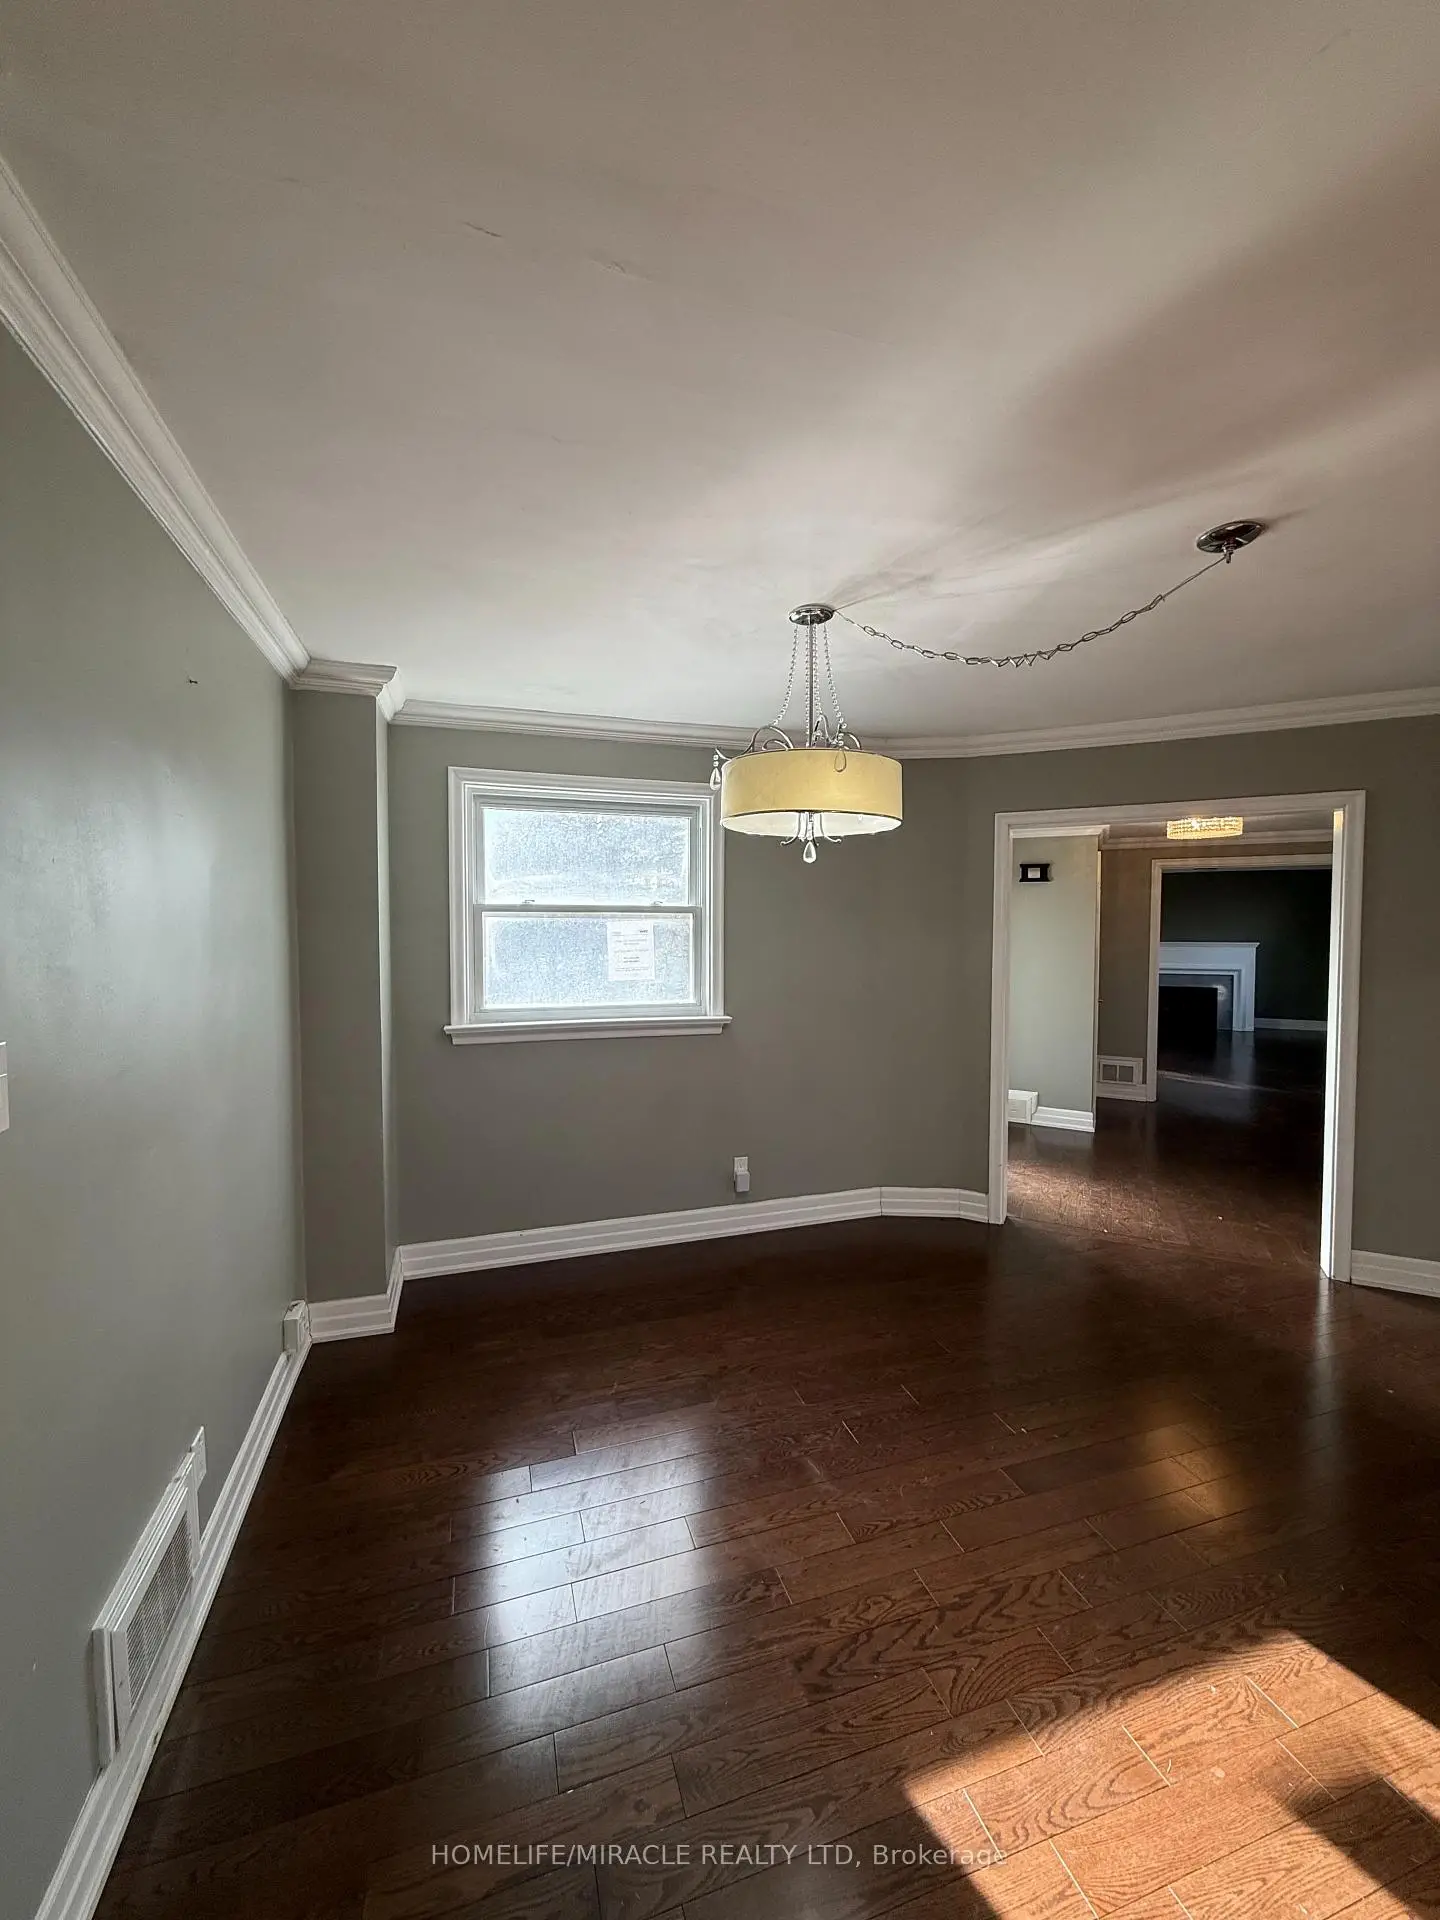
| 晚餐室 Rm | 4.17x2.50 | 硬木地板 |
|
| 客厅 Rm | 5.45x5.45 | 硬木地板, 走出式后院 |
|
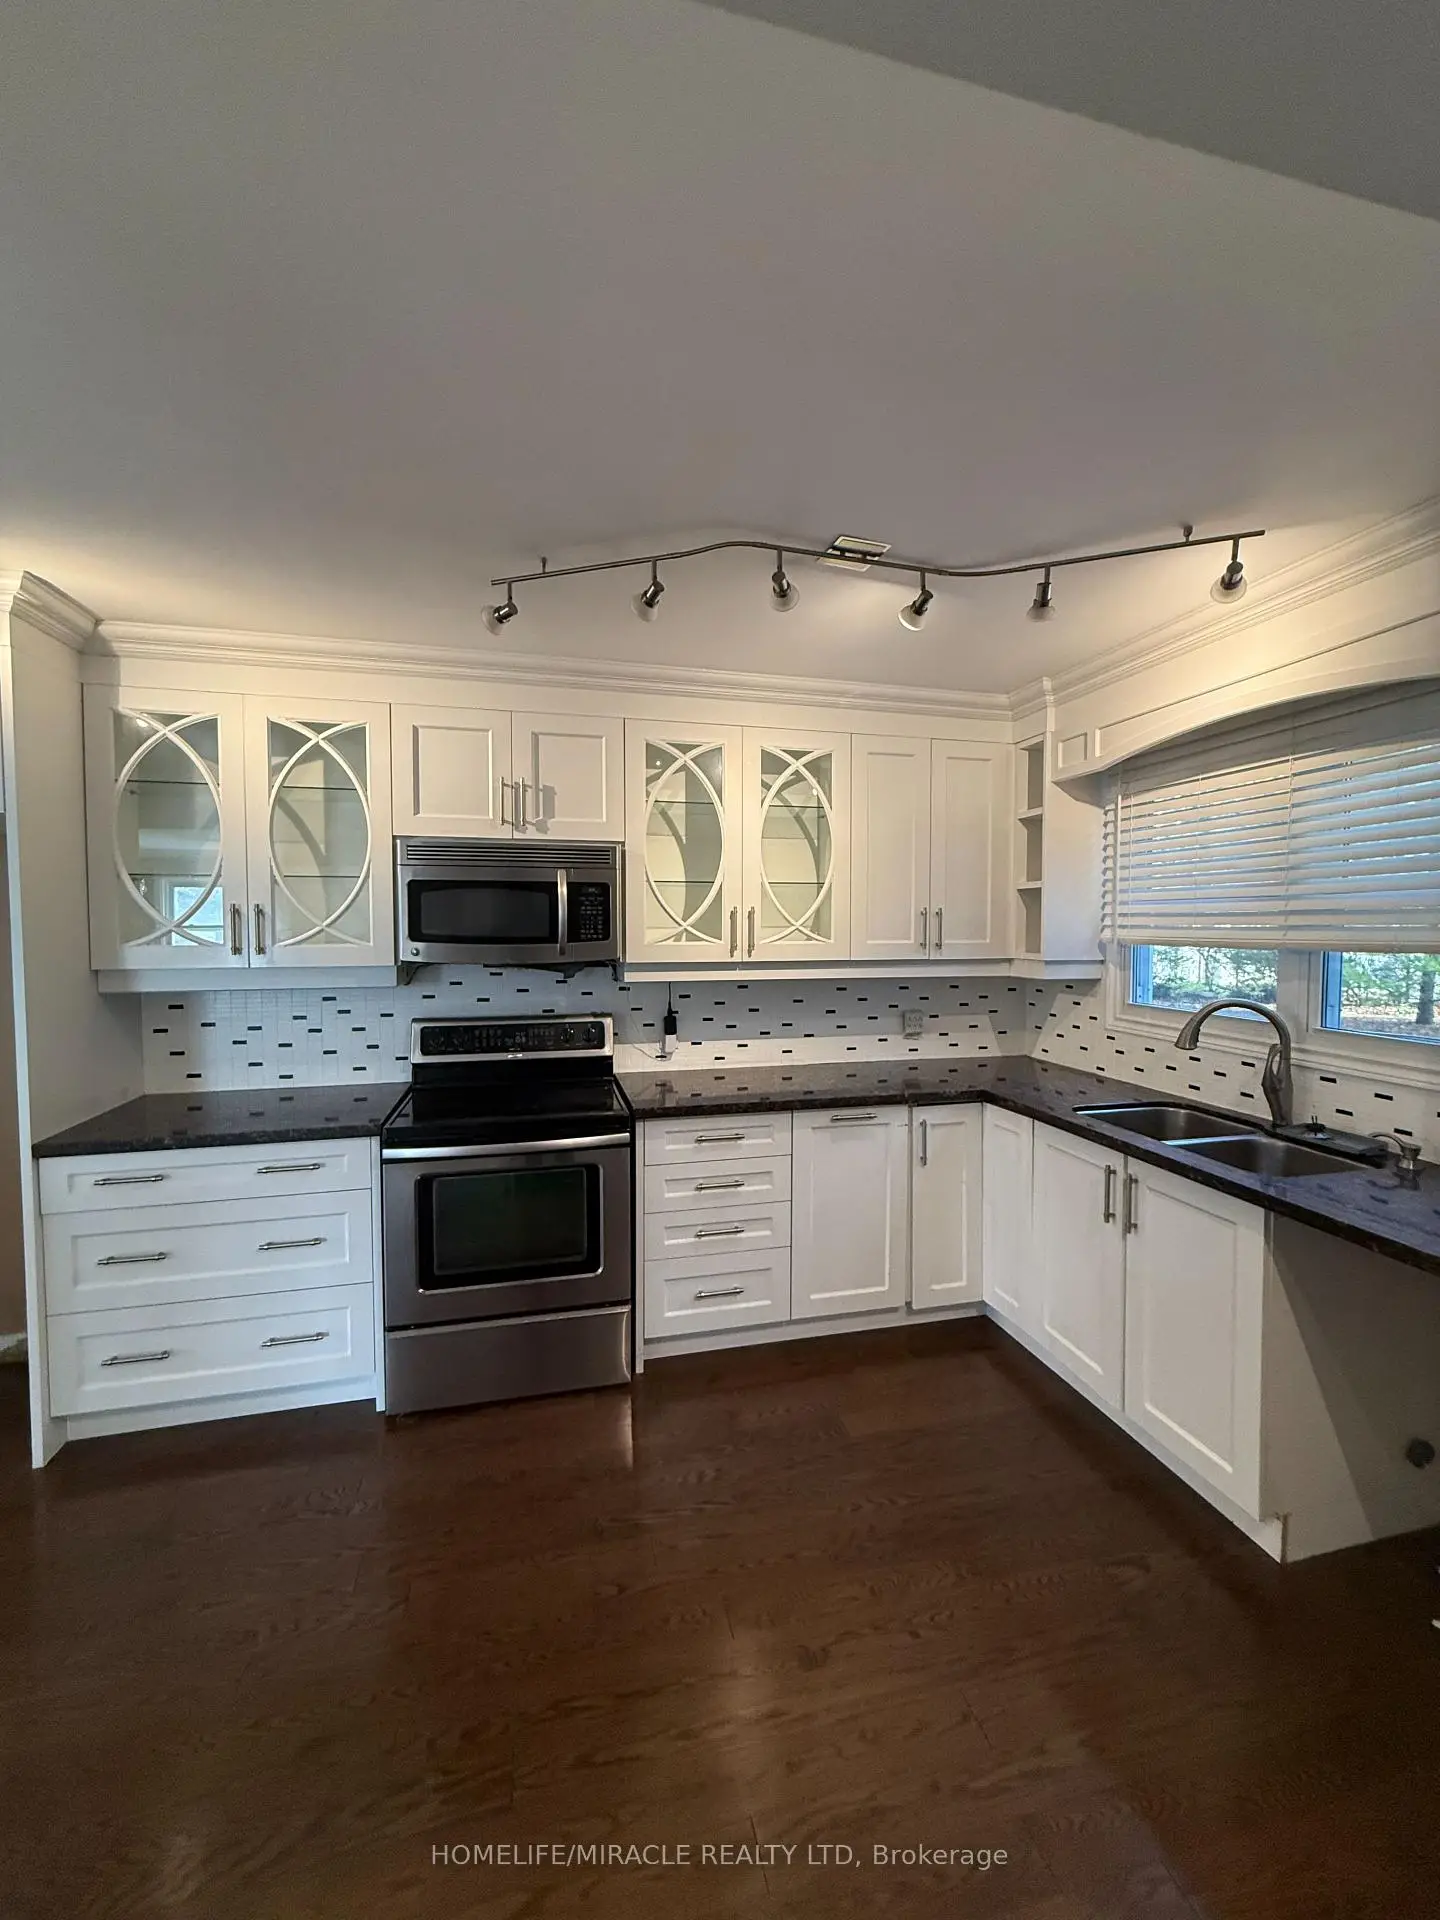
| 厨房 | 4.65x2.77 | 硬木地板, 不锈钢电器 |
|
| 第二间卧室 | 3.30x3.07 | 硬木地板, |
|
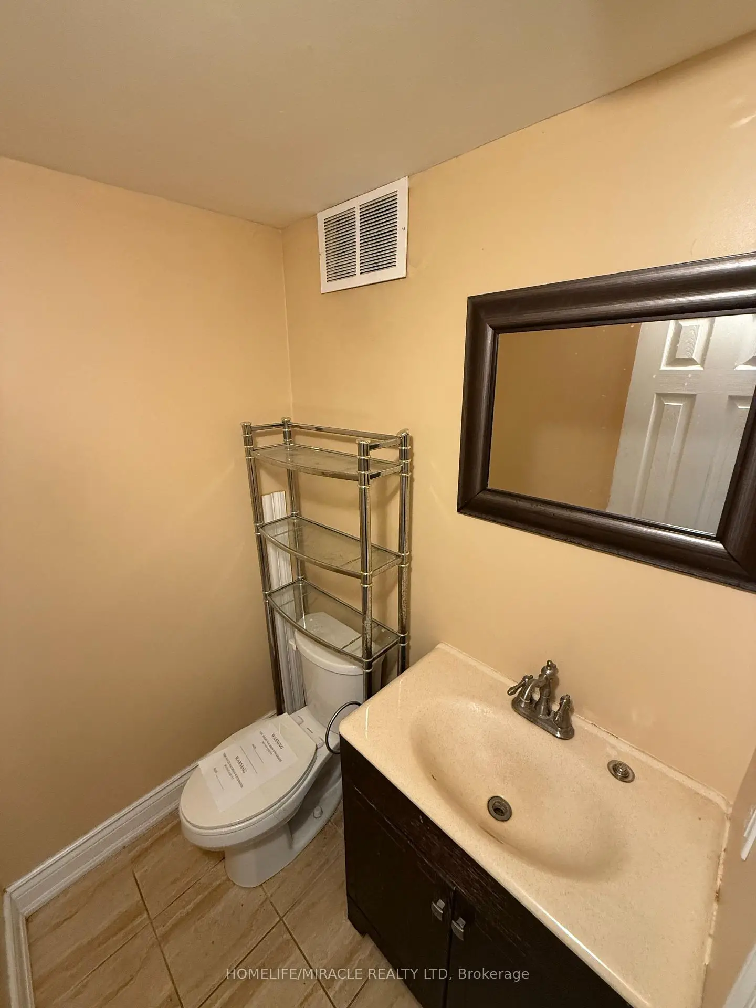
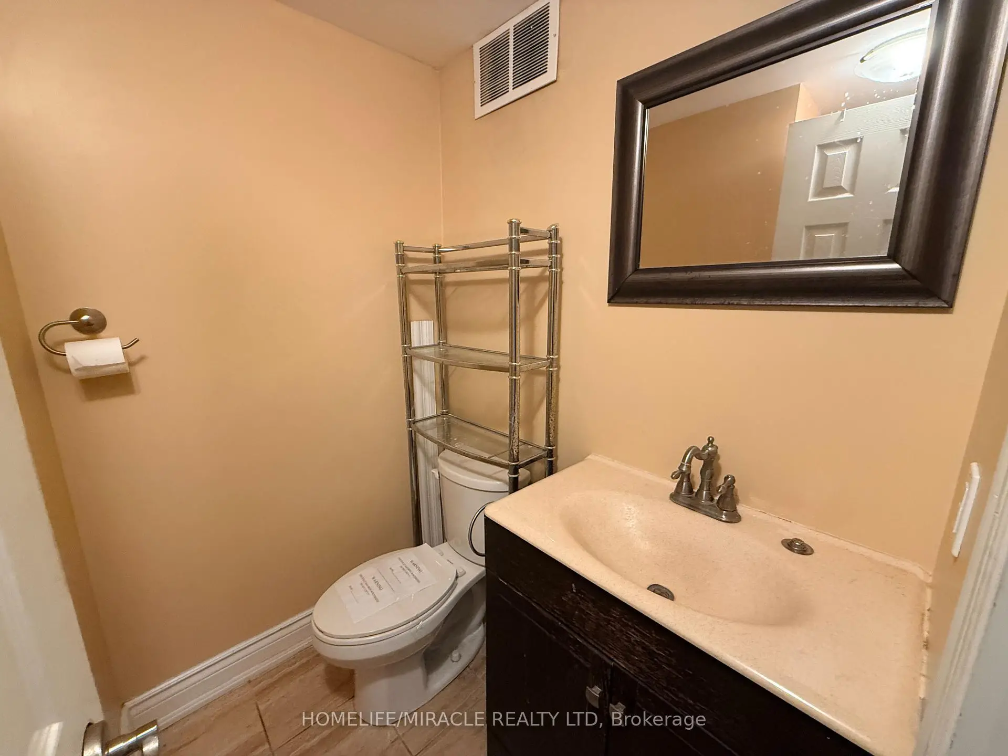
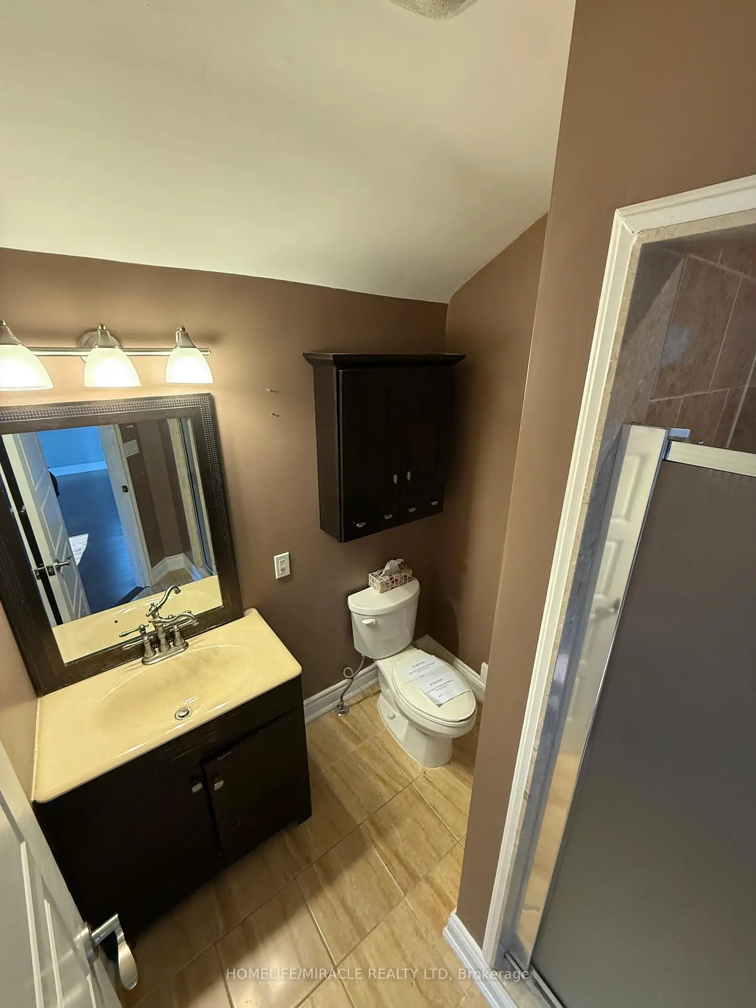
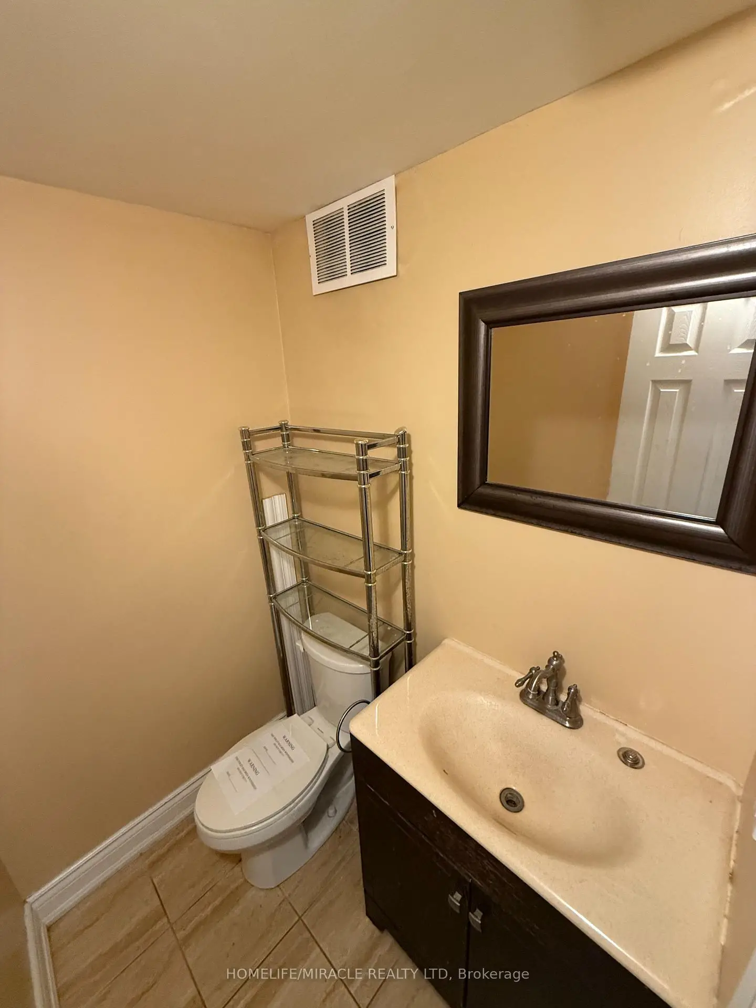
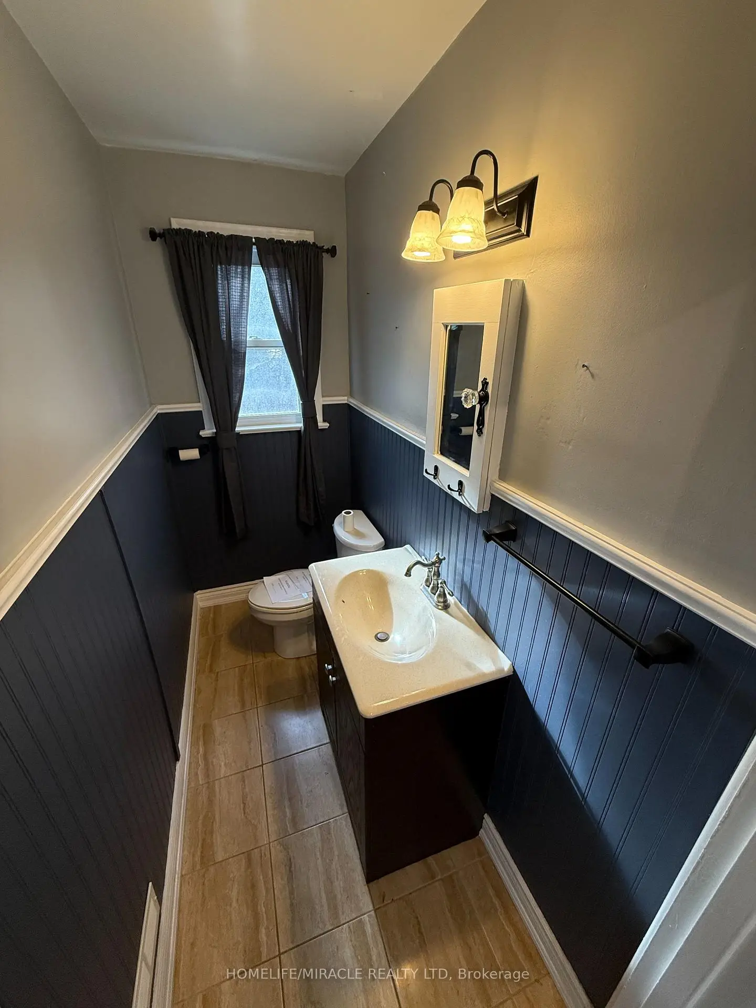
| Powder Rm | 2.33x1.12 | 瓷砖地板, 2 件套卫生间 |
|
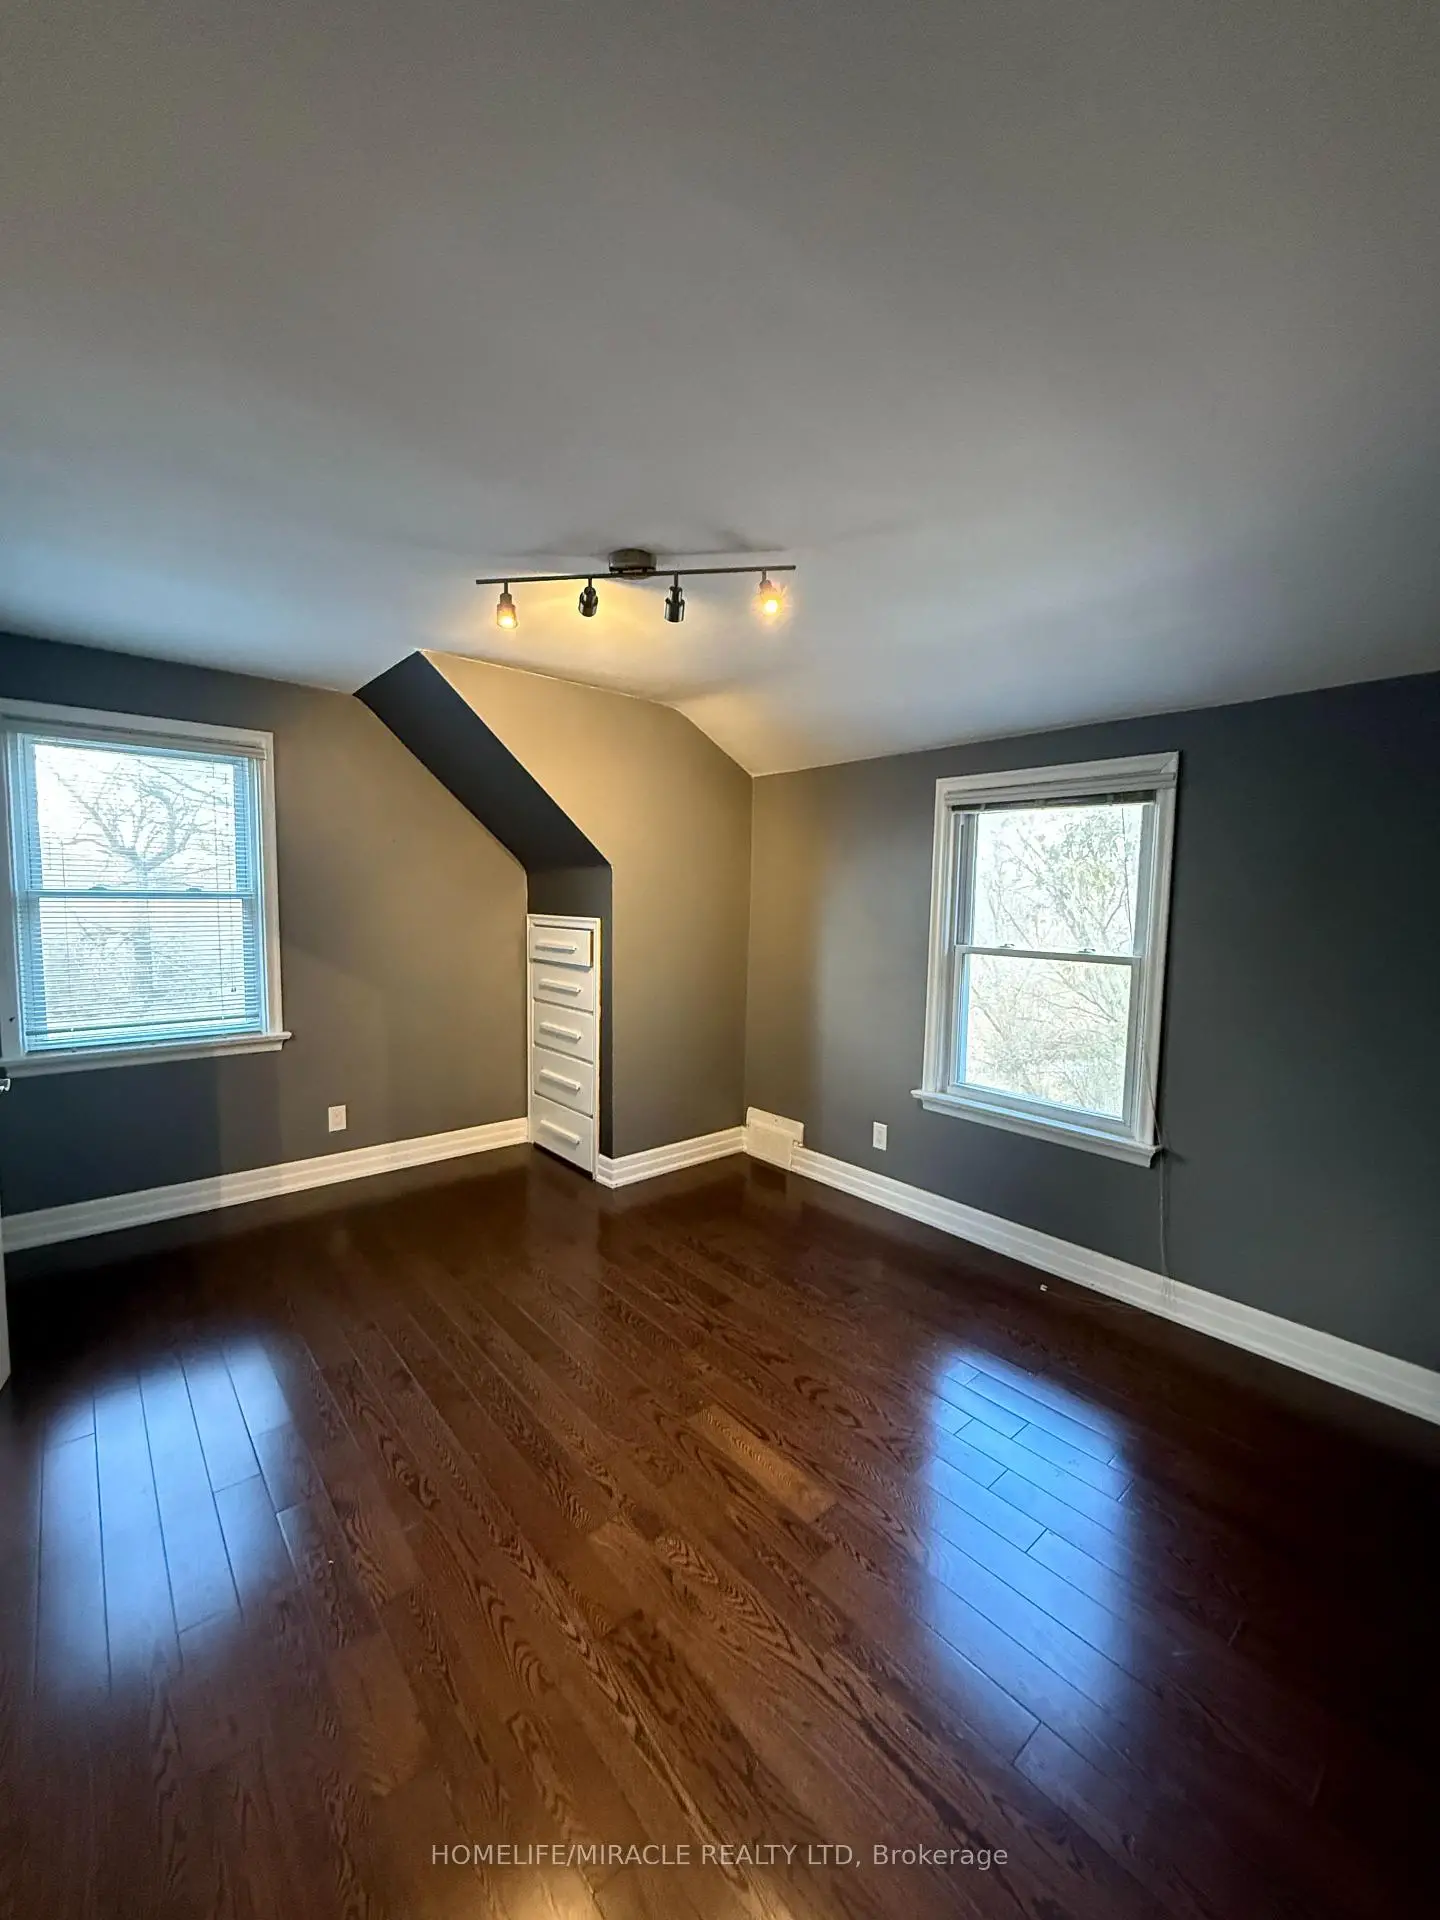
| 第三间卧室 | 6.04x3.99 | 硬木地板 |
|
| 第四间卧室 | 4.60x3.42 | 硬木地板, |
|
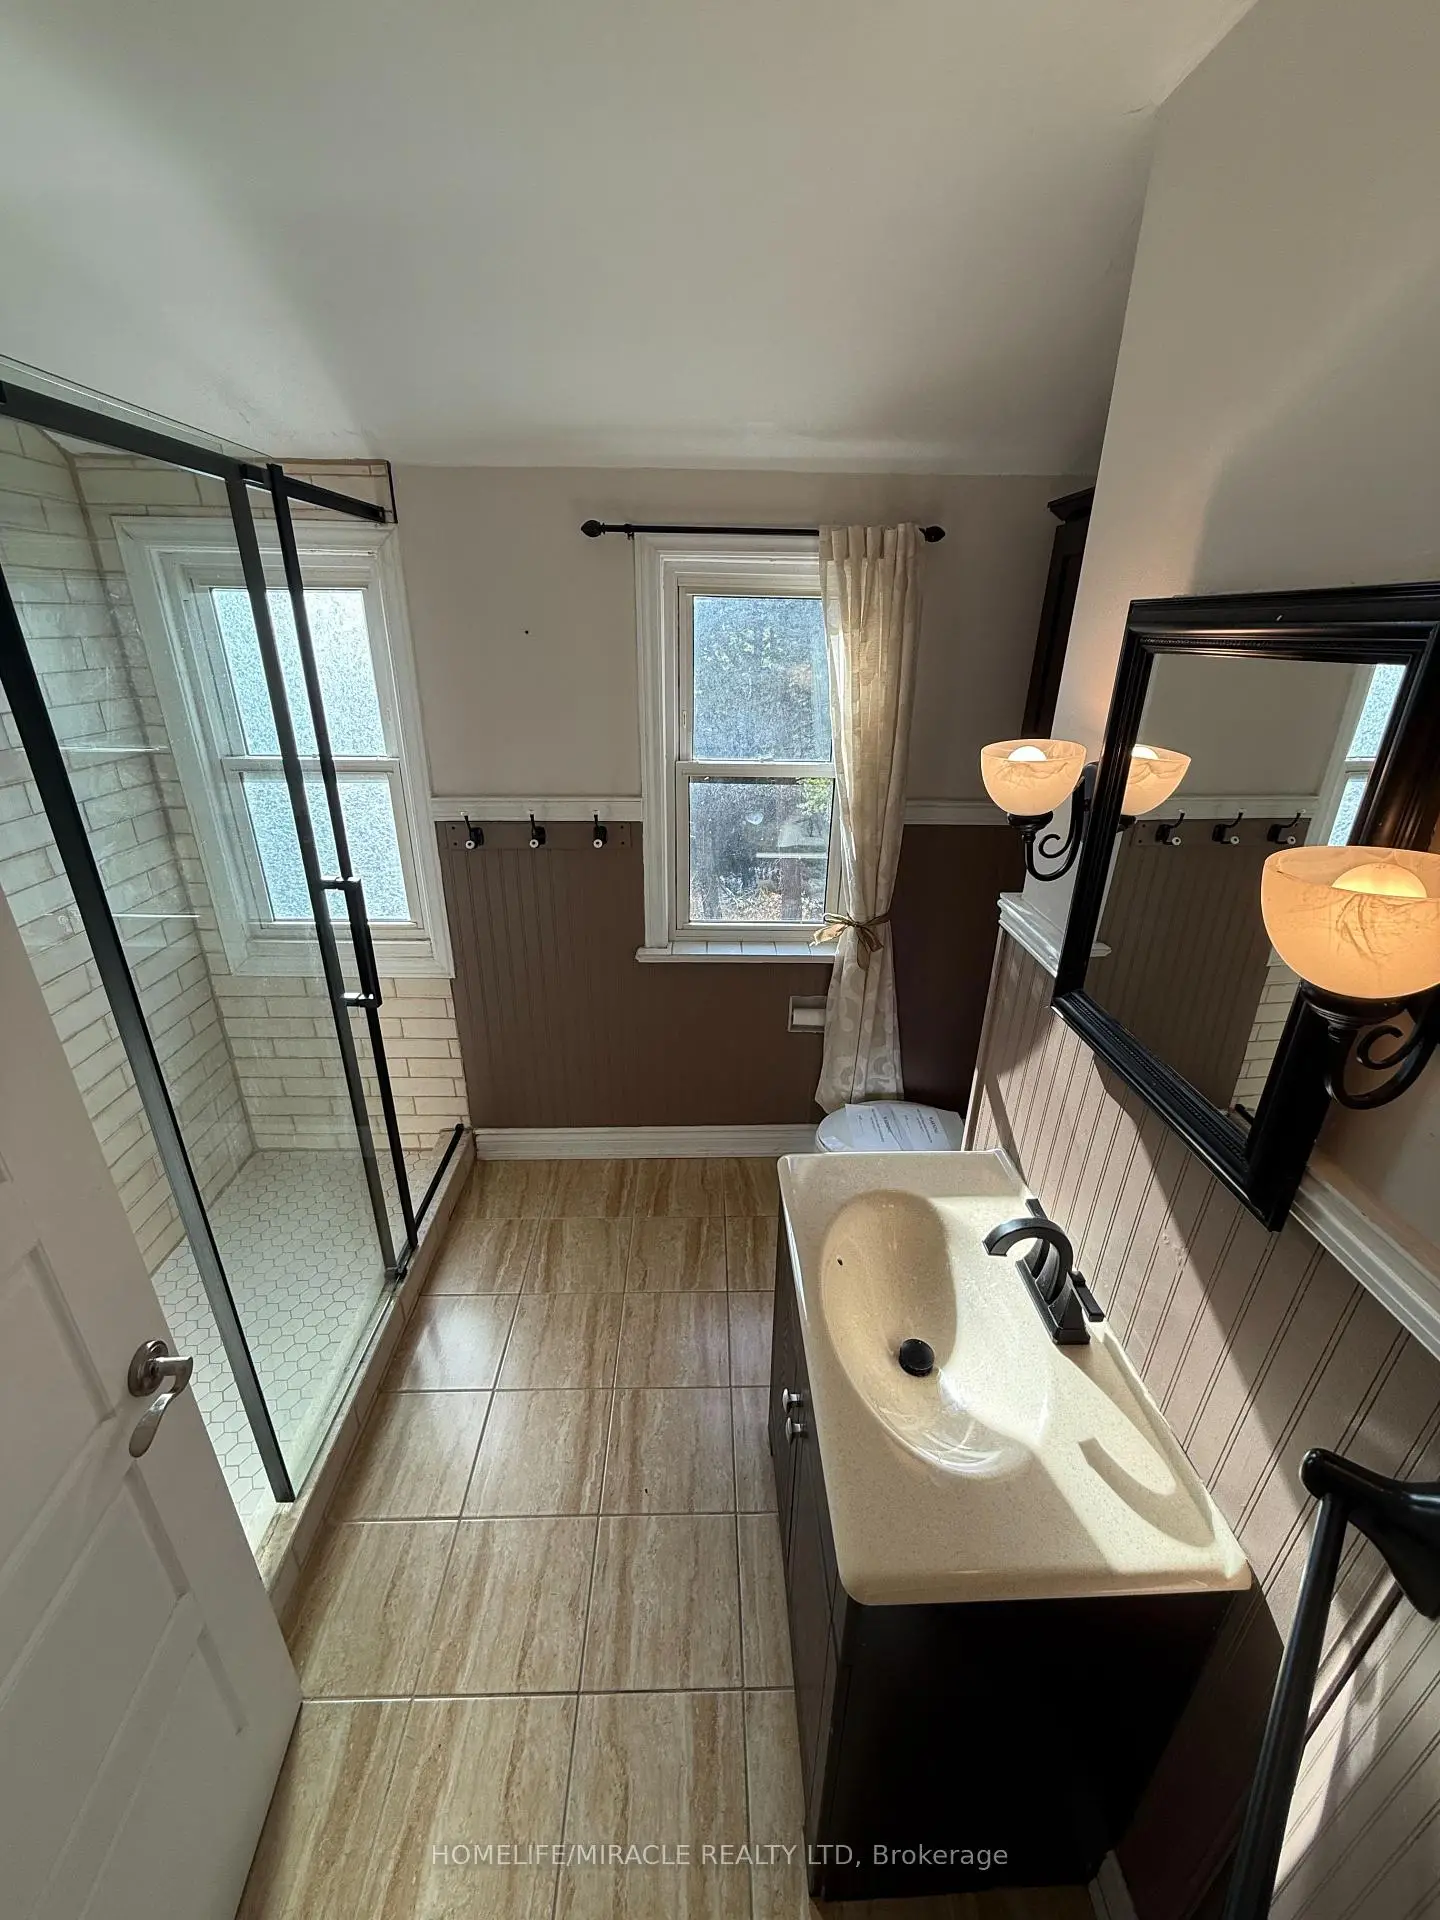
| Bath | 2.31x2.72 | 瓷砖地板, 3pcs卫生间套间 |
|
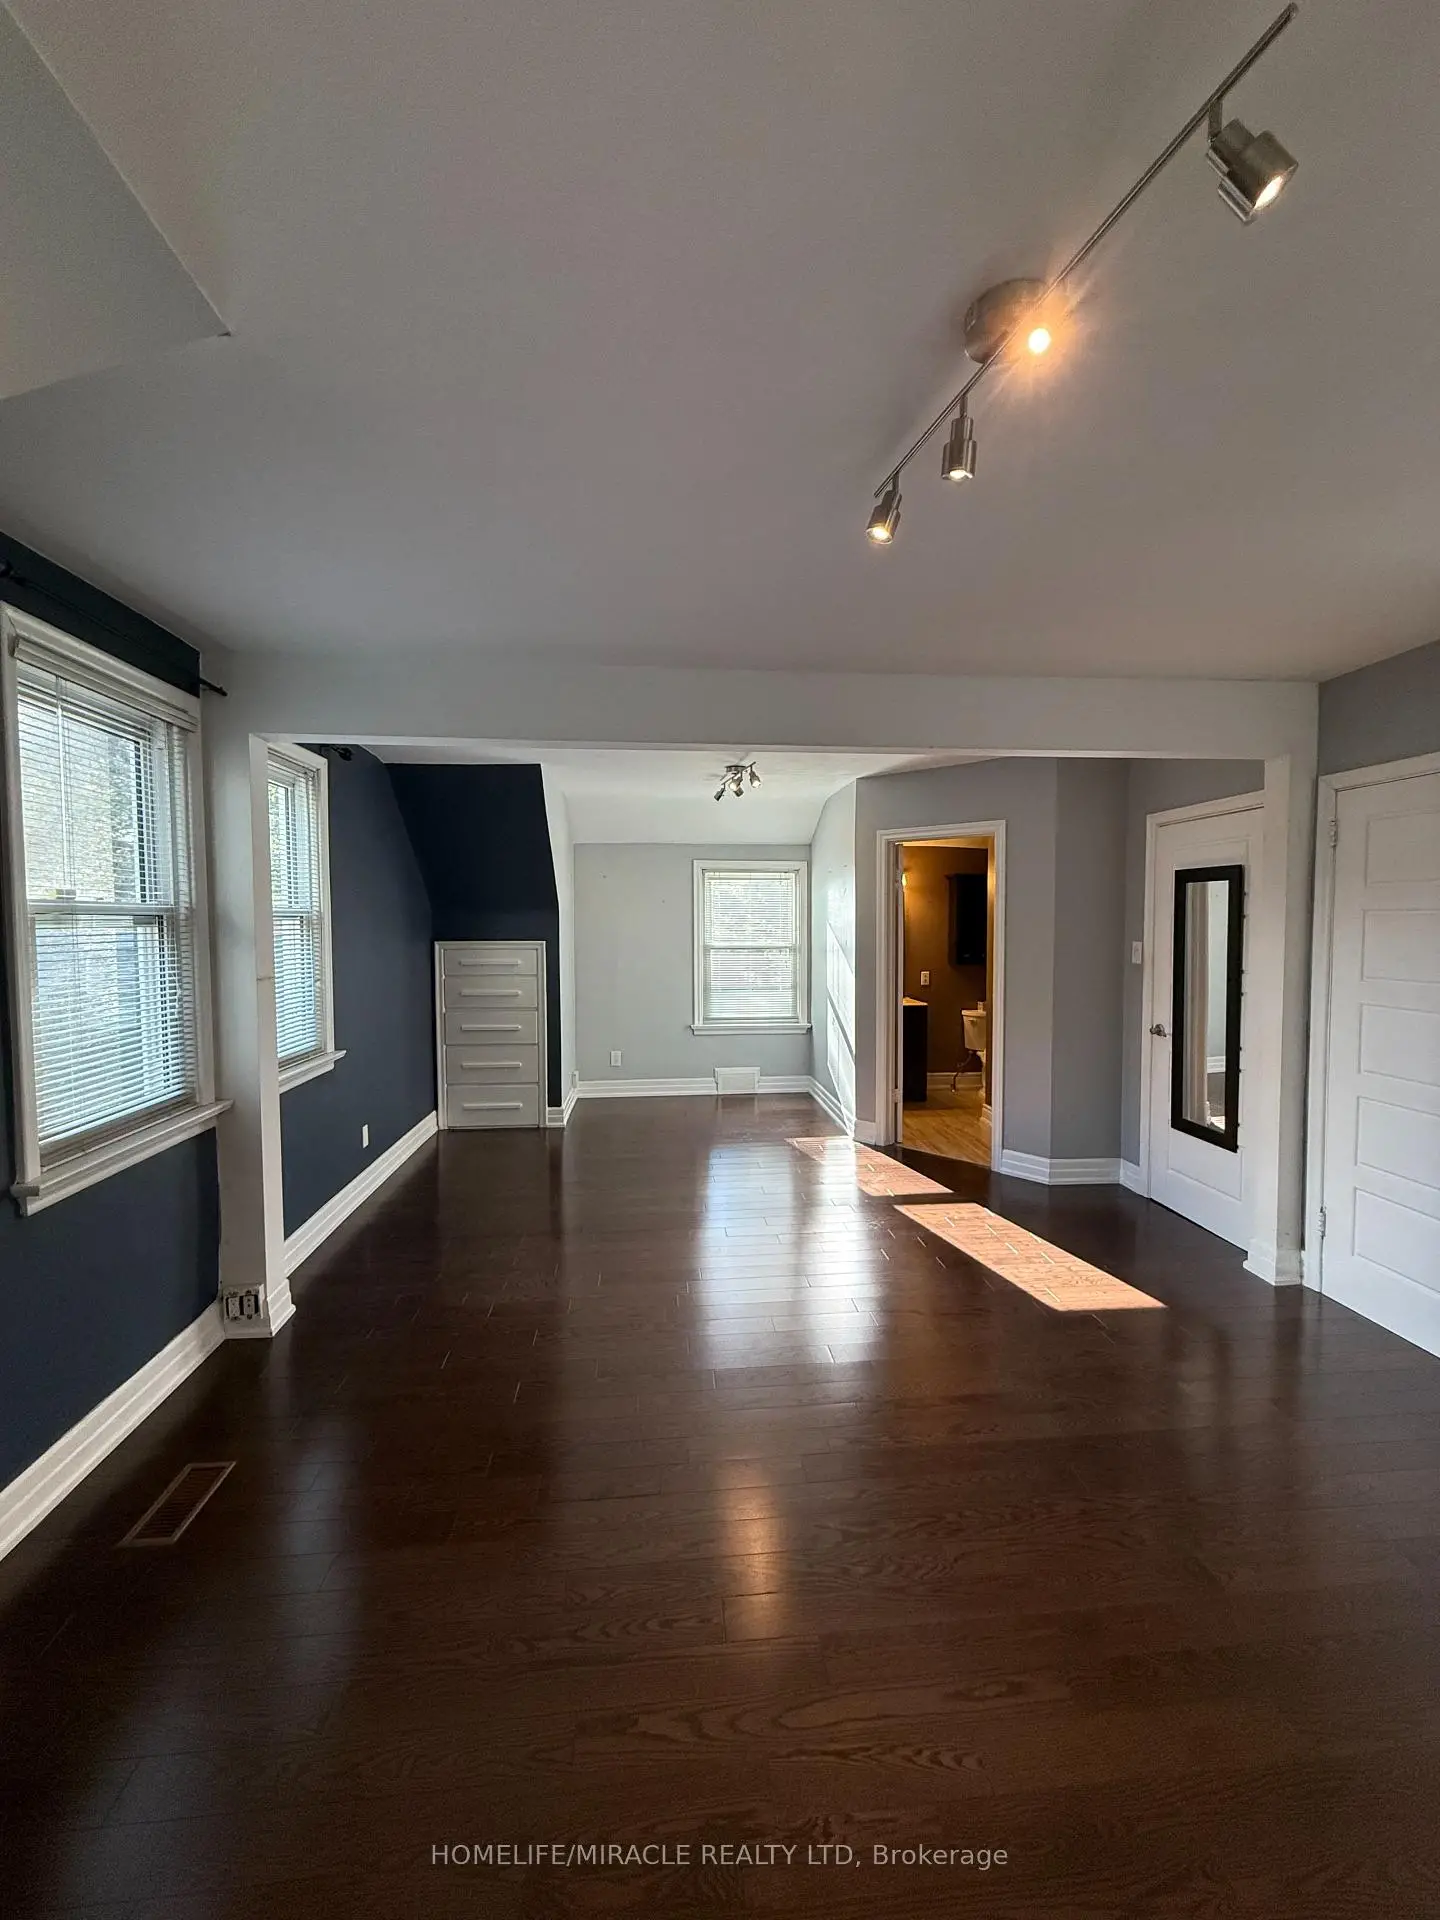
| Primary B | 7.08x4.29 | 硬木地板, 3pcs卫生间套间 |
|
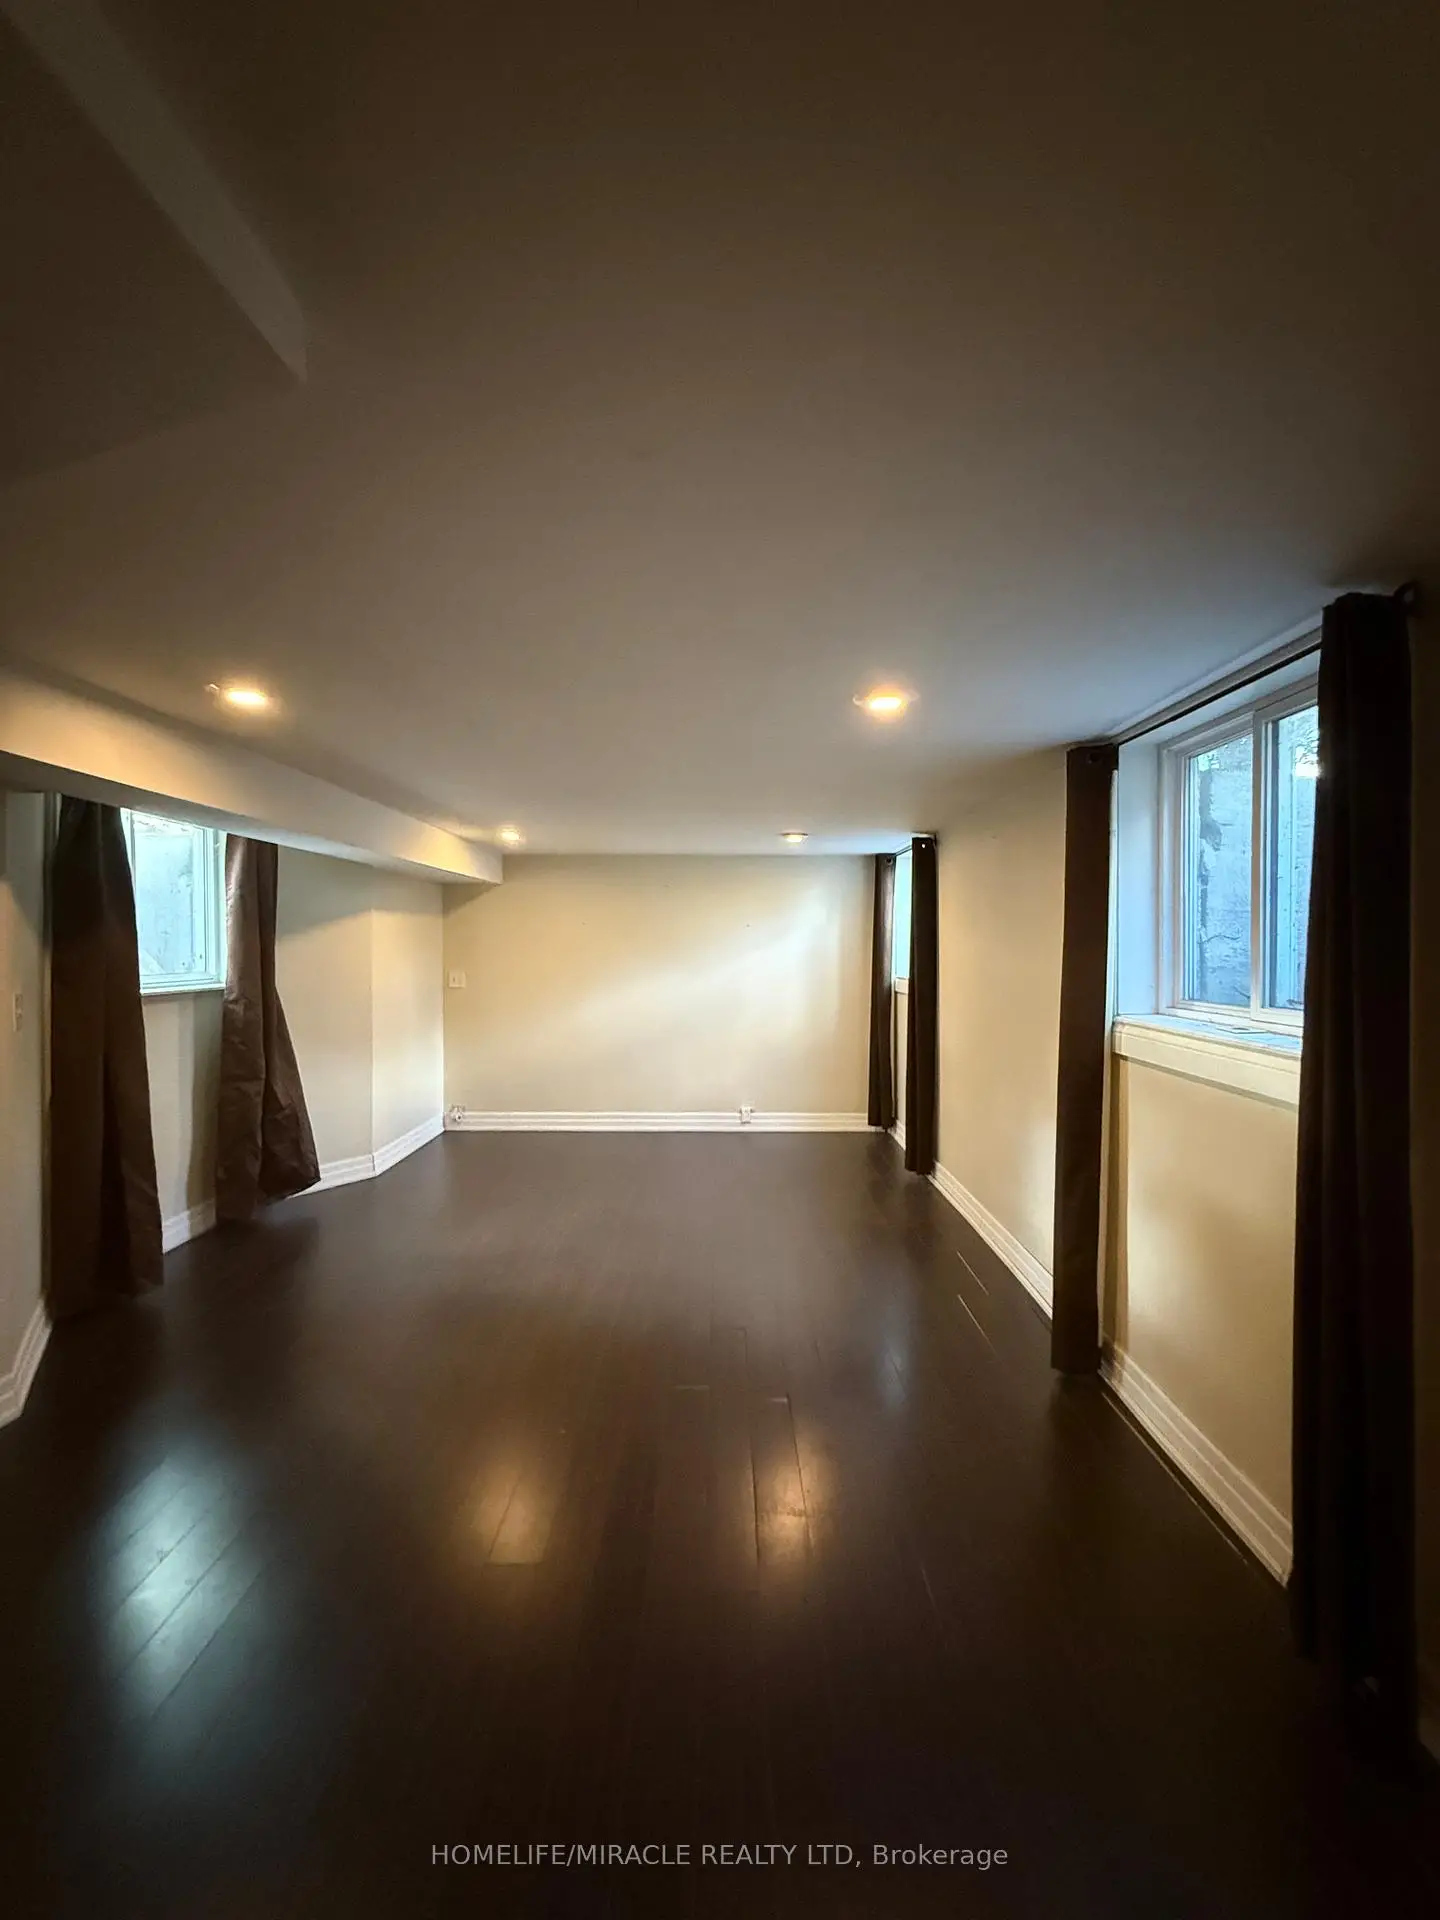
| 娱乐室reatio | 8.40x3.60 | 复合地板 |
|
| 娱乐室reatio | 7.00x3.56 | 混凝土楼板 |
| 卫生间 | 卫浴件数 | 所在楼层 | |
|---|---|---|---|
| 1间 | 2件套 | 主层 |
|
| 1间 | 3件套 | Second |
|
| 1间 | 3件套 | Second |
|
| 1间 | 3件套 | Basement |
房屋简介
房屋位于Kennedy Road & 16th Avenue交界附近, 这间4房4卫双车库两层Duplex户型朝东向. 10 Yorkton Blvd拥有双连接式停车位. 地下室完全装修并有楼梯直通地上出口可以直接到后院. 房屋及周边设施包括None等. 家庭房 Rm, 晚餐室 Rm, 客厅 Rm, 厨房, 第二间卧室和 Powder Rm在主层.这套房屋与同类房源相比如何
社区概况
该物业所在社区为以自住为主的社区,住宅类型包括独立屋、镇屋。约有52%的居民拥有本科或以上学历,另有19%的居民拥有大专学历。当地绝大多数通勤居民主要驾车出行。
学校信息
小学
-
-
-
法语沉浸课程学校
在 3022学校里排名 751 (分数: 7.2)距离学校4.4公里 (开车大约13分钟) -
-
中学
-
对口学区学校排名: 12/746 (分数: 9.2) 5年平均分: 10/746 (分数: 8.9)距离学校1.2公里 (走路大约22分钟)
-
排名: 12/746 (分数: 9.2) 5年平均分: 10/746 (分数: 8.9)距离学校1.2公里 (走路大约22分钟)
-
艺术特色学校
排名: 24/746 (分数: 8.9) 5年平均分: 9/746 (分数: 8.9)距离学校2.8公里 (开车大约8分钟) -
AP课程学校 IB课程
排名: 16/746 (分数: 9.1) 5年平均分: 41/746 (分数: 8.2)距离学校4.8公里 (开车大约14分钟) -
天主教对口学区学校
排名: 6/746 (分数: 9.6) 5年平均分: 5/746 (分数: 9.0)距离学校3.3公里 (开车大约10分钟) -
排名: 89/746 (分数: 8.0) 5年平均分: 135/746 (分数: 7.3)距离学校7.9公里 (开车大约24分钟)
-
天主教天才项目学校
排名: 67/746 (分数: 8.2) 5年平均分: 152/746 (分数: 7.3)距离学校5.0公里 (开车大约15分钟)