
房屋信息
MLS房源英文原文
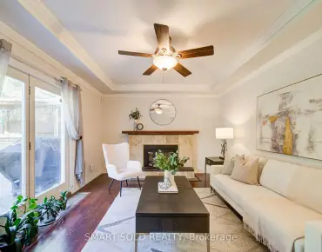
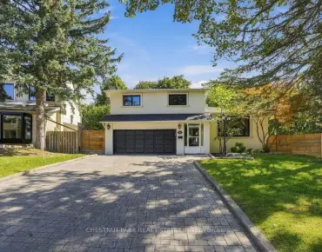
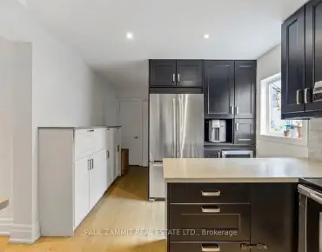
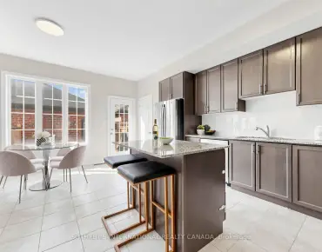
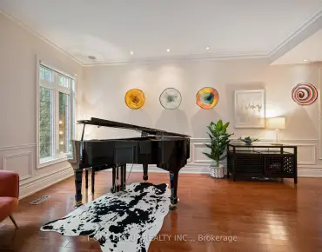
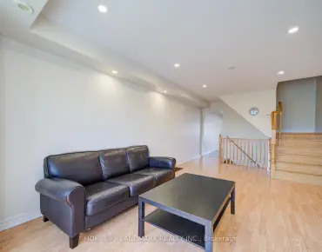
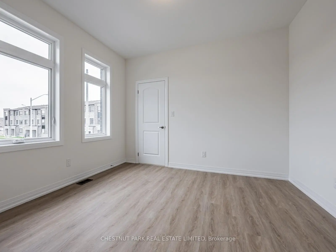
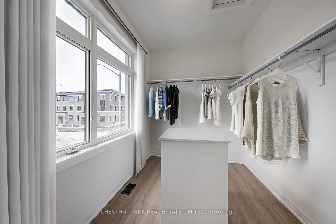
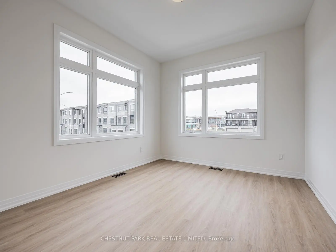
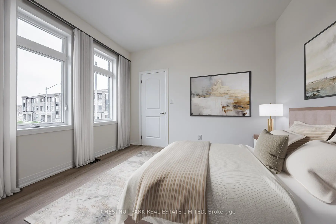
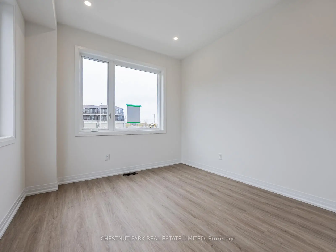
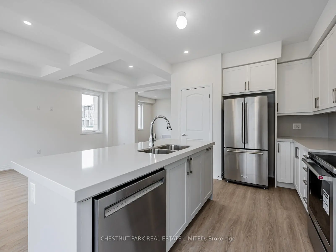
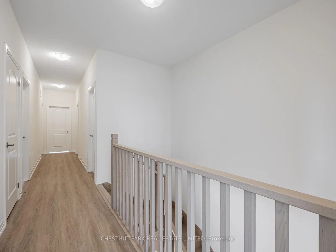
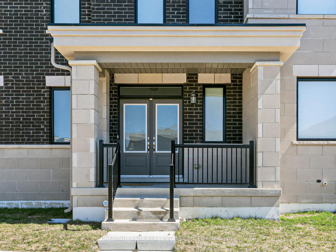
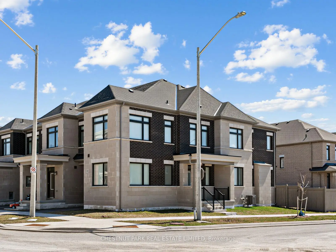
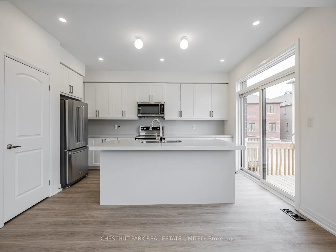
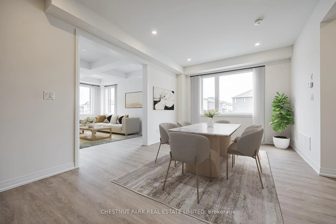
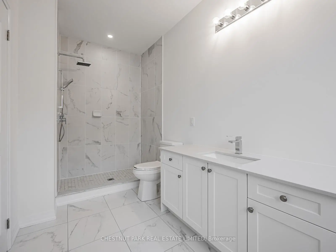
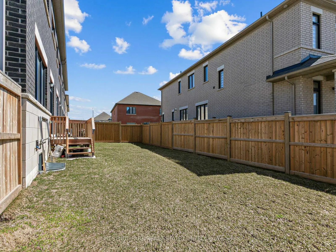
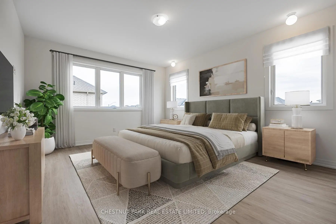
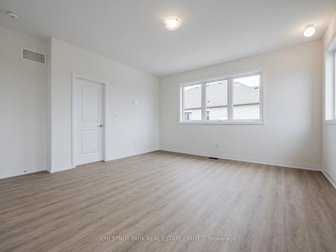
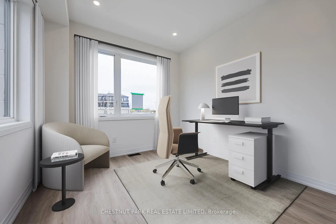
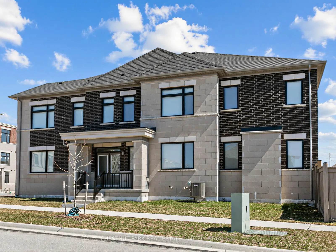
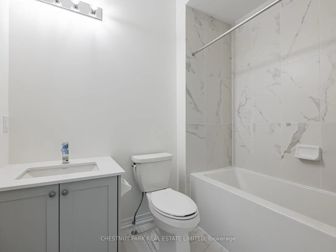
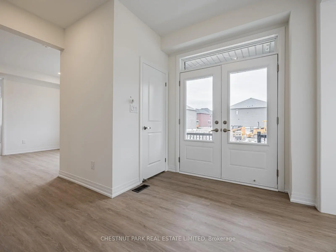
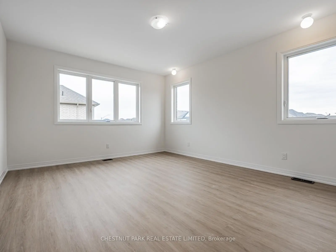
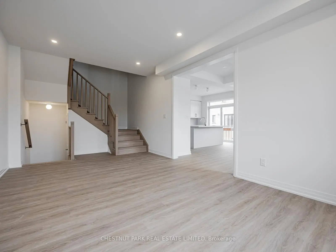
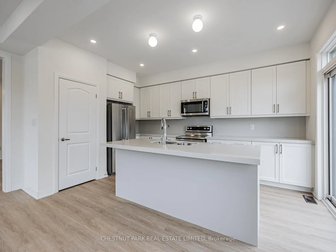
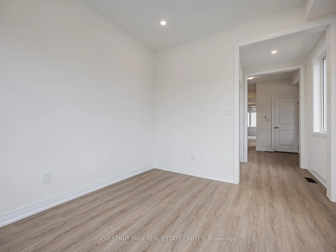
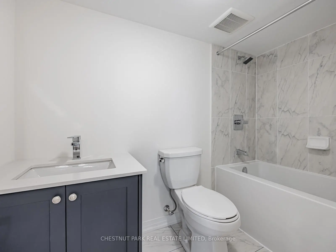
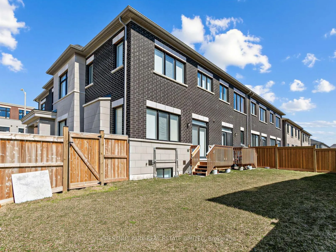
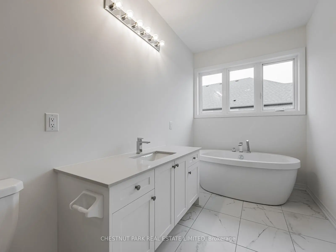
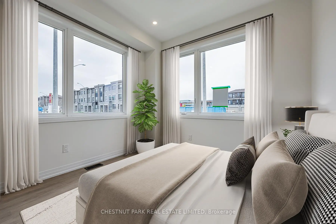
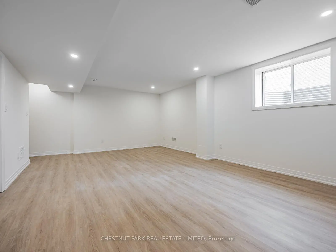
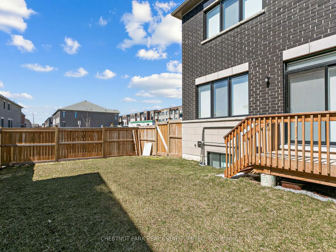
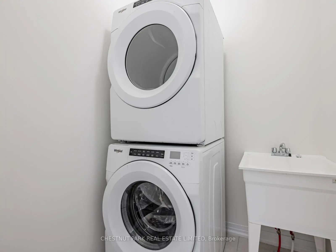
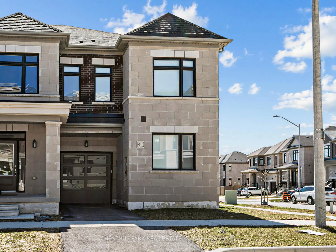
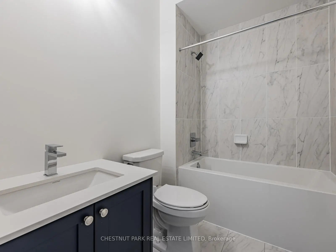
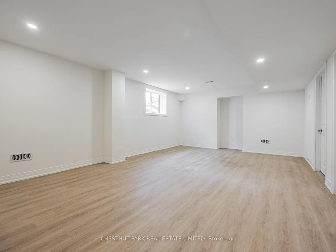
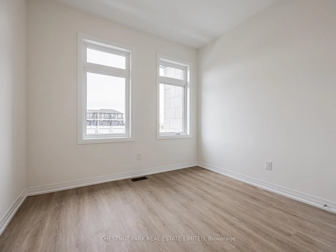
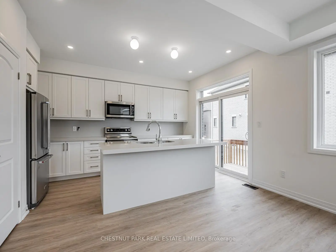
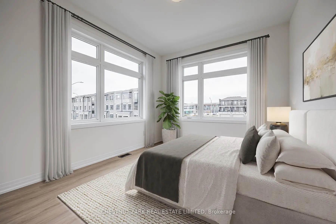
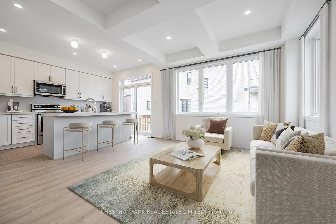
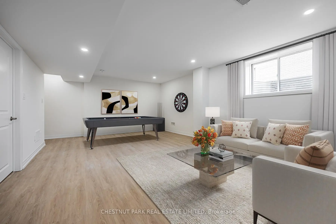
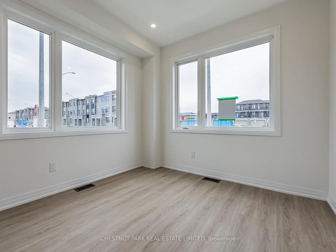
Welcome to 41 Robert Eaton Avenue, an exceptional corner townhome offering over 3,500 sq. ft. of beautifully appointed living space in a sought-after Markham community. Featuring one of the most desirable floor plans in the development, this impressive residence is distinguished by abundant natural light, generous proportions, and extensive upgrades rarely found in comparable homes. The thoughtfully designed main level showcases spacious principal rooms, upgraded laminate flooring, and an effortless flow for entertaining and everyday living. The contemporary kitchen features upgraded appliances, quartz countertops, and a generous centre island with seating, opening to the inviting great room with a walkout to a private, fully fenced garden. A separate main-floor family room offers flexibility as a comfortable gathering space or dedicated home office. Upstairs, four well-proportioned bedrooms provide exceptional comfort and privacy. The primary suite features a walk-in closet and beautifully appointed ensuite, while a second bedroom enjoys the same desirable combination of its own walk-in closet and private ensuite. Two additional bedrooms, a family bathroom, and convenient second-floor laundry complete this level. The finished lower level adds remarkable versatility with an expansive recreation room, four-piece bathroom, and ample storage. Ideal for extended family, overnight guests, or a private teenage retreat. A built-in single-car garage and private driveway accommodate two vehicles. Ideally situated in a quiet enclave, moments from parks, excellent schools, scenic trails, and transit, with easy access to shopping and amenities. A move-in-ready residence combining contemporary style, thoughtful design, and exceptional family living. Some photos have been virtually staged.
查看中文翻译(机器翻译,仅供参考)
(欢迎来到41号) avenue),是一座非常出名的角城住宅,提供3500多平方英尺的优美的指定生活空间,位于被寻找的万锦社区.这座令人印象深刻的住宅以丰富的自然光取而代之、宽宏大量和在可比住宅中很少发现的广泛升级为特色。精心设计的主层展示宽敞的主室,升级了层层,为娱乐和日常生活提供了一股不费力的流出.当代厨房的特色是升级电器,石英石台面,以及一个有座位的慷慨中岛,打开到邀请大房间,有一个走出去的私人,完全有栅栏的花园.一个单独的主层家庭房间作为舒适的聚会空间或专用的家庭办公室提供了灵活性.楼上有四间配齐的卧室,提供特别的舒适和隐私.主要套房的特点是一个走入式衣柜和漂亮的指定后继器,而第二个卧室则享有自己走入式衣柜和私人后继器的同样理想组合.另有两间卧室,一间家庭浴室和方便的二层洗衣房完成这一层.完成的下层增加了显著的多功能性,有宽敞的娱乐室,四人洗手间,以及充足的储存.给大家庭、过夜的来宾或私家少年退伍一个内置的单车库和私人车道可容纳两辆车.理想的地方是一个安静的飞地,离公园的瞬间,优秀的学校,风景优美的小道,以及过境,一个搬家的住所结合了当代风格周到的设计和非凡的家庭生活一些相片实际上已经上演.
主要特征
- 朝向: 后院朝南

- 睡房: 4

- 卫生间: 5

- 车库: 1

- 厨房: 1

重要信息
- 占地面接: 32.30 x 72.70 Feet

- 室内面积: 2000-2500

- 地税: $ 5450.00

- N13881178

- 地产公司: CHESTNUT PARK REAL ESTATE LIMITED
| 房间 | 尺寸(平方米) | 细节描述 | |
|---|---|---|---|
| 门厅 | 3.35x2.29 | , 复合地板, 2 件套卫生间 |
|
| 客厅 Rm | 6.20x3.51 | 复合地板, 大窗, 顶灯 |
|
| 晚餐室 Rm | 3.96x4.57 | 开放式概念, 复合地板, 顶灯 |
|
| 厨房 | 3.96x2.64 | 中心岛, 石英台面, 不锈钢电器 |
|
| 家庭房 Rm | 3.07x3.35 | 复合地板, 走出式甲板, |
|
| Primary B | 4.42x4.57 | 4pcs卫生间套间, 复合地板, |
|
| 第二间卧室 | 3.43x3.66 | , 4 件套卫生间, 复合地板 |
|
| 卧室 | 3.15x3.66 | 复合地板, 双壁橱, 大窗 |
|
| 第四间卧室 | 3.07x2.90 | 大窗, 复合地板, 双壁橱 |
|
| 洗衣房 | 1.68x1.57 | 洗衣房水池, 瓷地板, 卤素灯 |
|
| 娱乐室reatio | 6.40x4.37 | 4 件套卫生间, 复合地板, 大窗 |
|
| 暖气炉 R | 2.82x12.95 |
| 卫生间 | 卫浴件数 | 所在楼层 | |
|---|---|---|---|
| 1间 | 2件套 | 主层 |
|
| 1间 | 4件套 | Second |
|
| 1间 | 4件套 | Second |
|
| 1间 | 4件套 | Second |
|
| 1间 | 4件套 | 低层 |
房屋简介
房屋位于Middlefield Road and 14th Ave交界附近, 这间4房5卫单车库两层镇屋户型朝南向. 41 Robert Eaton Ave拥有单连接式停车位. 房屋及周边设施包括In-LawCapability和AutoGarageDoorRemot等. 门厅, 客厅 Rm, 晚餐室 Rm, 厨房和 家庭房 Rm在主层; 娱乐室reatio和 暖气炉 R在楼下.房屋市场分析
出售
出租
同类房屋价值较去年同期上涨 8%。
租金水平较去年同期下降 9.1%。
近期 6 个月租金范围
$2,800 – $3,300/月
这套房屋与同类房源相比如何
市场冷热度
卖方市场
强卖方卖方平衡买方强买方
当前同类房屋库存水平较有利于卖家。
典型成交时间
18 天
同类房屋目前约 18 天成交,较去年同期更快。
社区概况
该物业所在社区为以自住为主的社区,住宅类型包括独立屋、公寓和共管公寓。约有38%的居民拥有本科或以上学历,另有20%的居民拥有大专学历。当地大多数通勤居民主要驾车出行,另有少部分居民使用公共交通。
学校信息
小学
-
过渡对口学校在 3022学校里排名 476 (分数: 7.7)距离学校0.7公里 (走路大约13分钟)
-
-
法语沉浸课程学校
在 3022学校里排名 231 (分数: 8.3)距离学校5.1公里 (开车大约15分钟) -
-
中学
-
AP课程学校
排名: 163/746 (分数: 7.3) 5年平均分: 70/746 (分数: 7.8)距离学校0.5公里 (走路大约8分钟) -
-
艺术特色学校
排名: 24/746 (分数: 8.9) 5年平均分: 9/746 (分数: 8.9)距离学校5.9公里 (开车大约18分钟) -
排名: 16/746 (分数: 9.1) 5年平均分: 41/746 (分数: 8.2)距离学校3.6公里 (开车大约11分钟)
-
天主教对口学区学校
排名: 41/746 (分数: 8.6) 5年平均分: 42/746 (分数: 8.1)距离学校1.2公里 (走路大约21分钟) -
排名: 67/746 (分数: 8.2) 5年平均分: 152/746 (分数: 7.3)距离学校5.0公里 (开车大约15分钟)
-
天主教天才项目学校
排名: 67/746 (分数: 8.2) 5年平均分: 152/746 (分数: 7.3)距离学校5.0公里 (开车大约15分钟)