
房屋信息
MLS房源英文原文
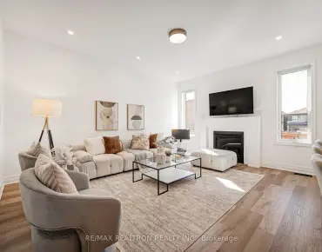
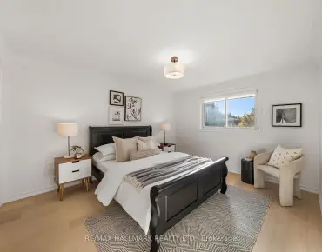
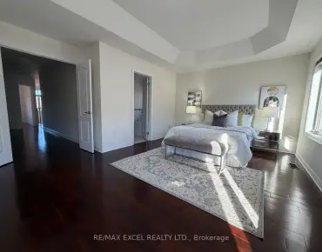
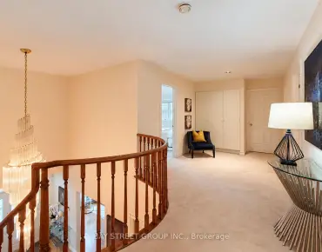
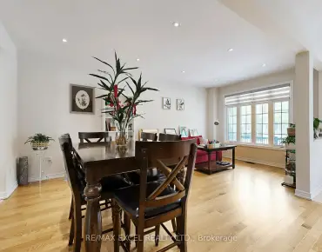
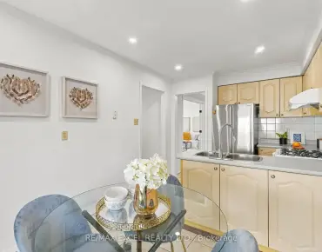
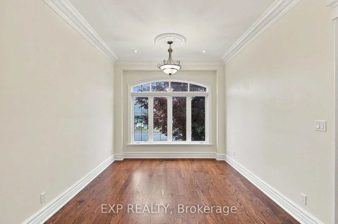
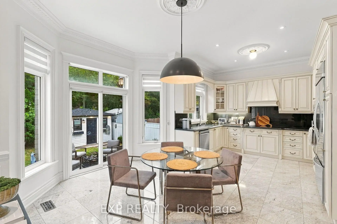
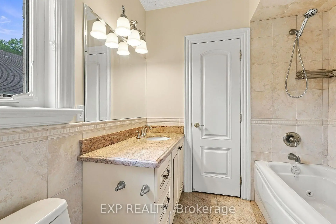
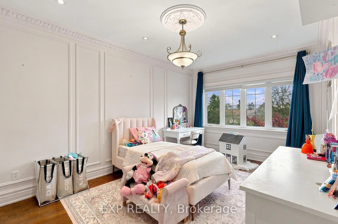
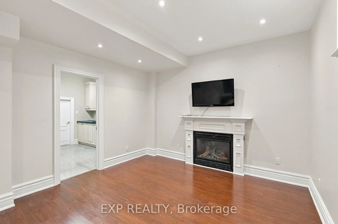
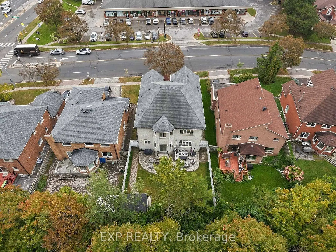
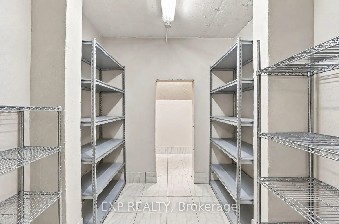
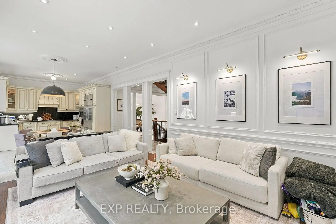
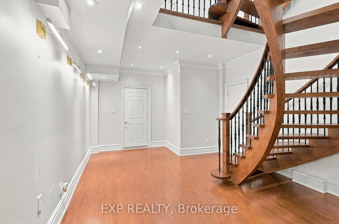
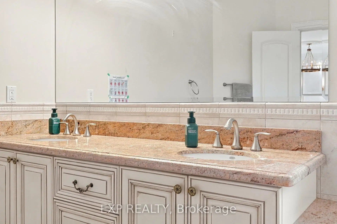
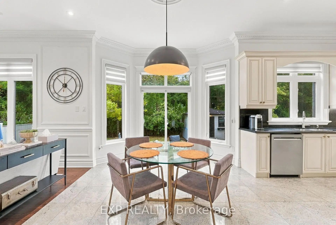
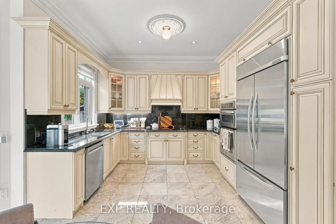
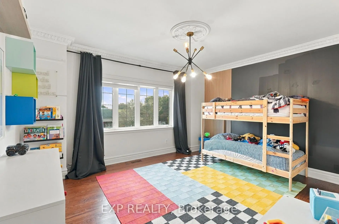
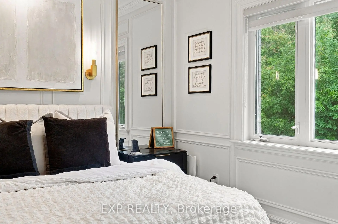
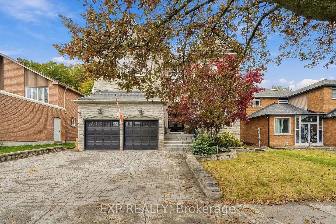
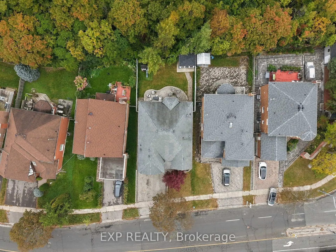
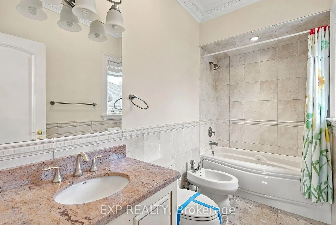
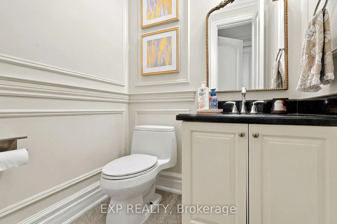
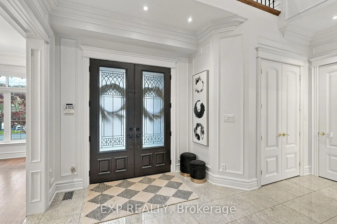
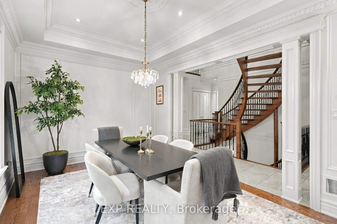
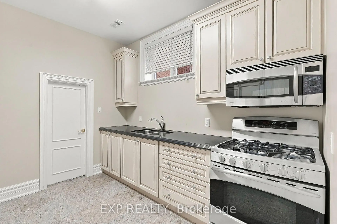
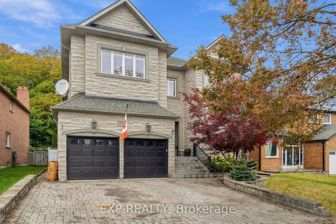
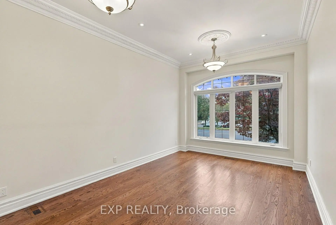
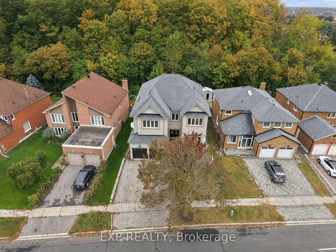
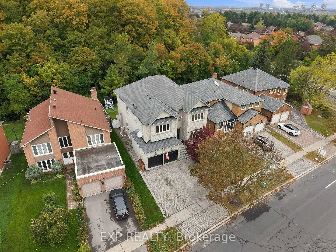
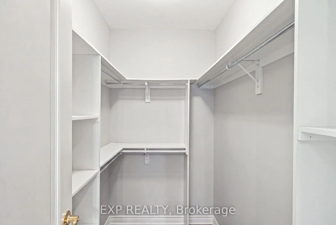
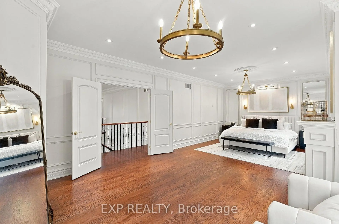
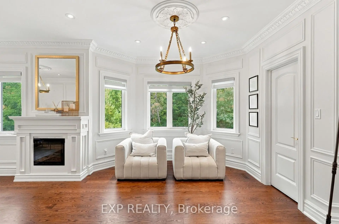
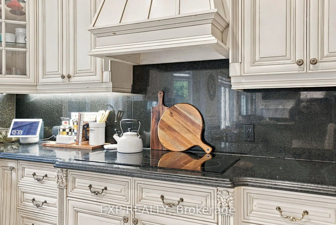
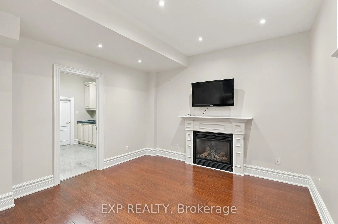
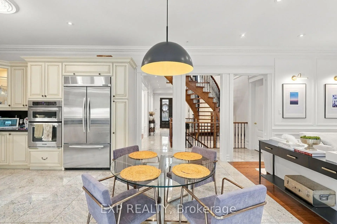
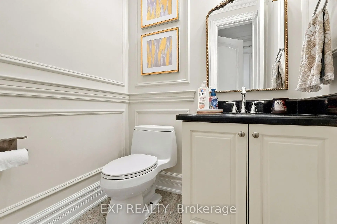
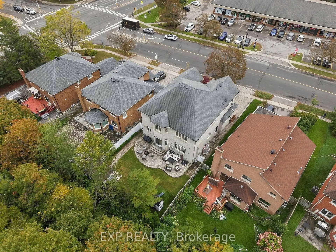
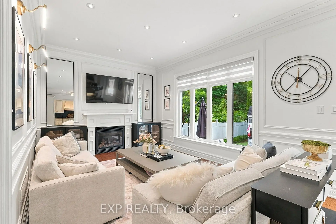
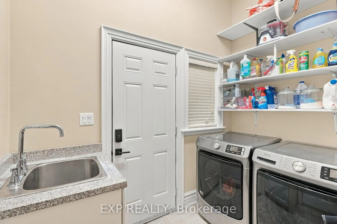
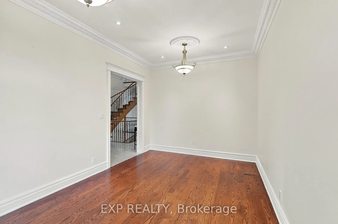
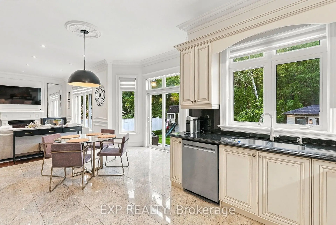
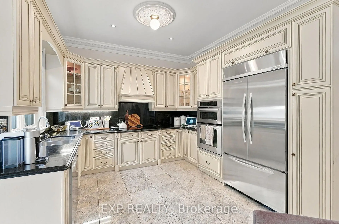
Welcome to 412 Manhattan Drive, a beautifully crafted 2008 detached residence with 4 bedrooms and 4.5 bathrooms, backing onto Manhattan Park in the heart of Unionville. Approximately 3,475 square feet on a 50.46 by 120.81 foot lot, within the catchment for Markville Secondary School and Central Park Public School, two highly regarded schools. 10 foot ceilings on the main floor, 9 foot on the second floor and lower level. 8 foot solid wood doors on the main level. Real hardwood throughout. Crown moulding, wainscoting, pillars, pot lights, and an elegant foyer chandelier. Freshly repainted in a modern palette. Formal living and dining rooms set the stage for entertaining, while the family room and granite kitchen anchor everyday life. A side entrance opens to the laundry and mudroom with direct garage access. Upstairs, every bedroom is generously sized. The primary suite offers a walk in closet with built in shelving and an ensuite with bidet and seamless glass shower. A Jack and Jill bath connects two bedrooms, and the back bedroom features a three sided walk in closet.The finished lower level, with 9 foot ceilings and lookout windows, includes a full second kitchen with eating area, a 4 piece bath, a gym or flex space, a cedar closet, and a finished cold cellar. Ideal for multi generational living. Peace of mind is built in: owned furnace (2022) and hot water tank (2024), 200 amp panel, central vacuum, waterproofed basement, in ground sprinklers, and a custom shed with power. Double car garage plus two driveway spaces. Minutes to Main Street Unionville, Toogood Pond, Markville Mall, Centennial GO, and Highway 407.A rare Unionville offering. Private appointments available.
查看中文翻译(机器翻译,仅供参考)
欢迎来到曼哈顿大道412号一个设计精美的2008年独立住宅配有4个卧室和4.5个浴室支持在曼哈顿公园中央的尤K维尔在Markville中学和中部公园公立学校的集水区内,有两所受到高度评价的学校。主楼有10英尺高的天花板,二楼有9英尺高的地花和更低的地花.主层有8英尺高的固木门.真正的硬木整个。皇冠模具花纹花纹柱子花瓶灯以及优雅的门厅吊灯以现代调色板重新粉刷正式的起居室和餐厅为娱乐铺设了舞台,而家庭房间和花岗岩厨房则为日常生活起锚.洗衣和泥道的侧出入口可直接进入车库。楼上,每间卧室都是宽敞的主卧套房提供衣柜走来走去,用雪佛兰制成,然后用马桶和无缝玻璃淋浴。一个"杰K"和"吉尔"浴池连接了两个卧室,后部卧室的特色是三边走入衣柜.已完工的下层有9英尺天花板和瞭望窗,包括一个有食用面积的完整的第二厨房,一个4片浴室,一个健身房或弹性空间,一个雪松衣柜,以及一个已完工的冷窖.多代人生活的理想心灵平和建筑有:新屋顶,自有高炉(2022年)和热水箱(2024年),200 amp面板,中央真空,防水地下室,地上洒水机等,以及有动力的定制棚.双车库外加两个车道空间.前往主街万锦於人村、太好潭公園、Markville购物中心、百年GO和407号高速公路的分钟。一个罕见的万锦於人村献礼。私人预约。
主要特征
- 朝向: 后院朝北

- 睡房: 4

- 卫生间: 5

- 车库: 2

- 厨房: 2

重要信息
- 占地面接: 50.46 x 120.81 Feet

- 室内面积: 3000-3500

- 地税: $ 9741.00

- N13870346

- 地产公司: EXP REALTY
| 房间 | 尺寸(平方米) | 细节描述 | |
|---|---|---|---|
| 客厅 Rm | 5.36x3.38 | 皇冠顶饰, 窗户, 硬木地板 |
|
| 第二间卧室 | 4.88x3.58 | 4pcs卫生间套间, , 风景窗 |
|
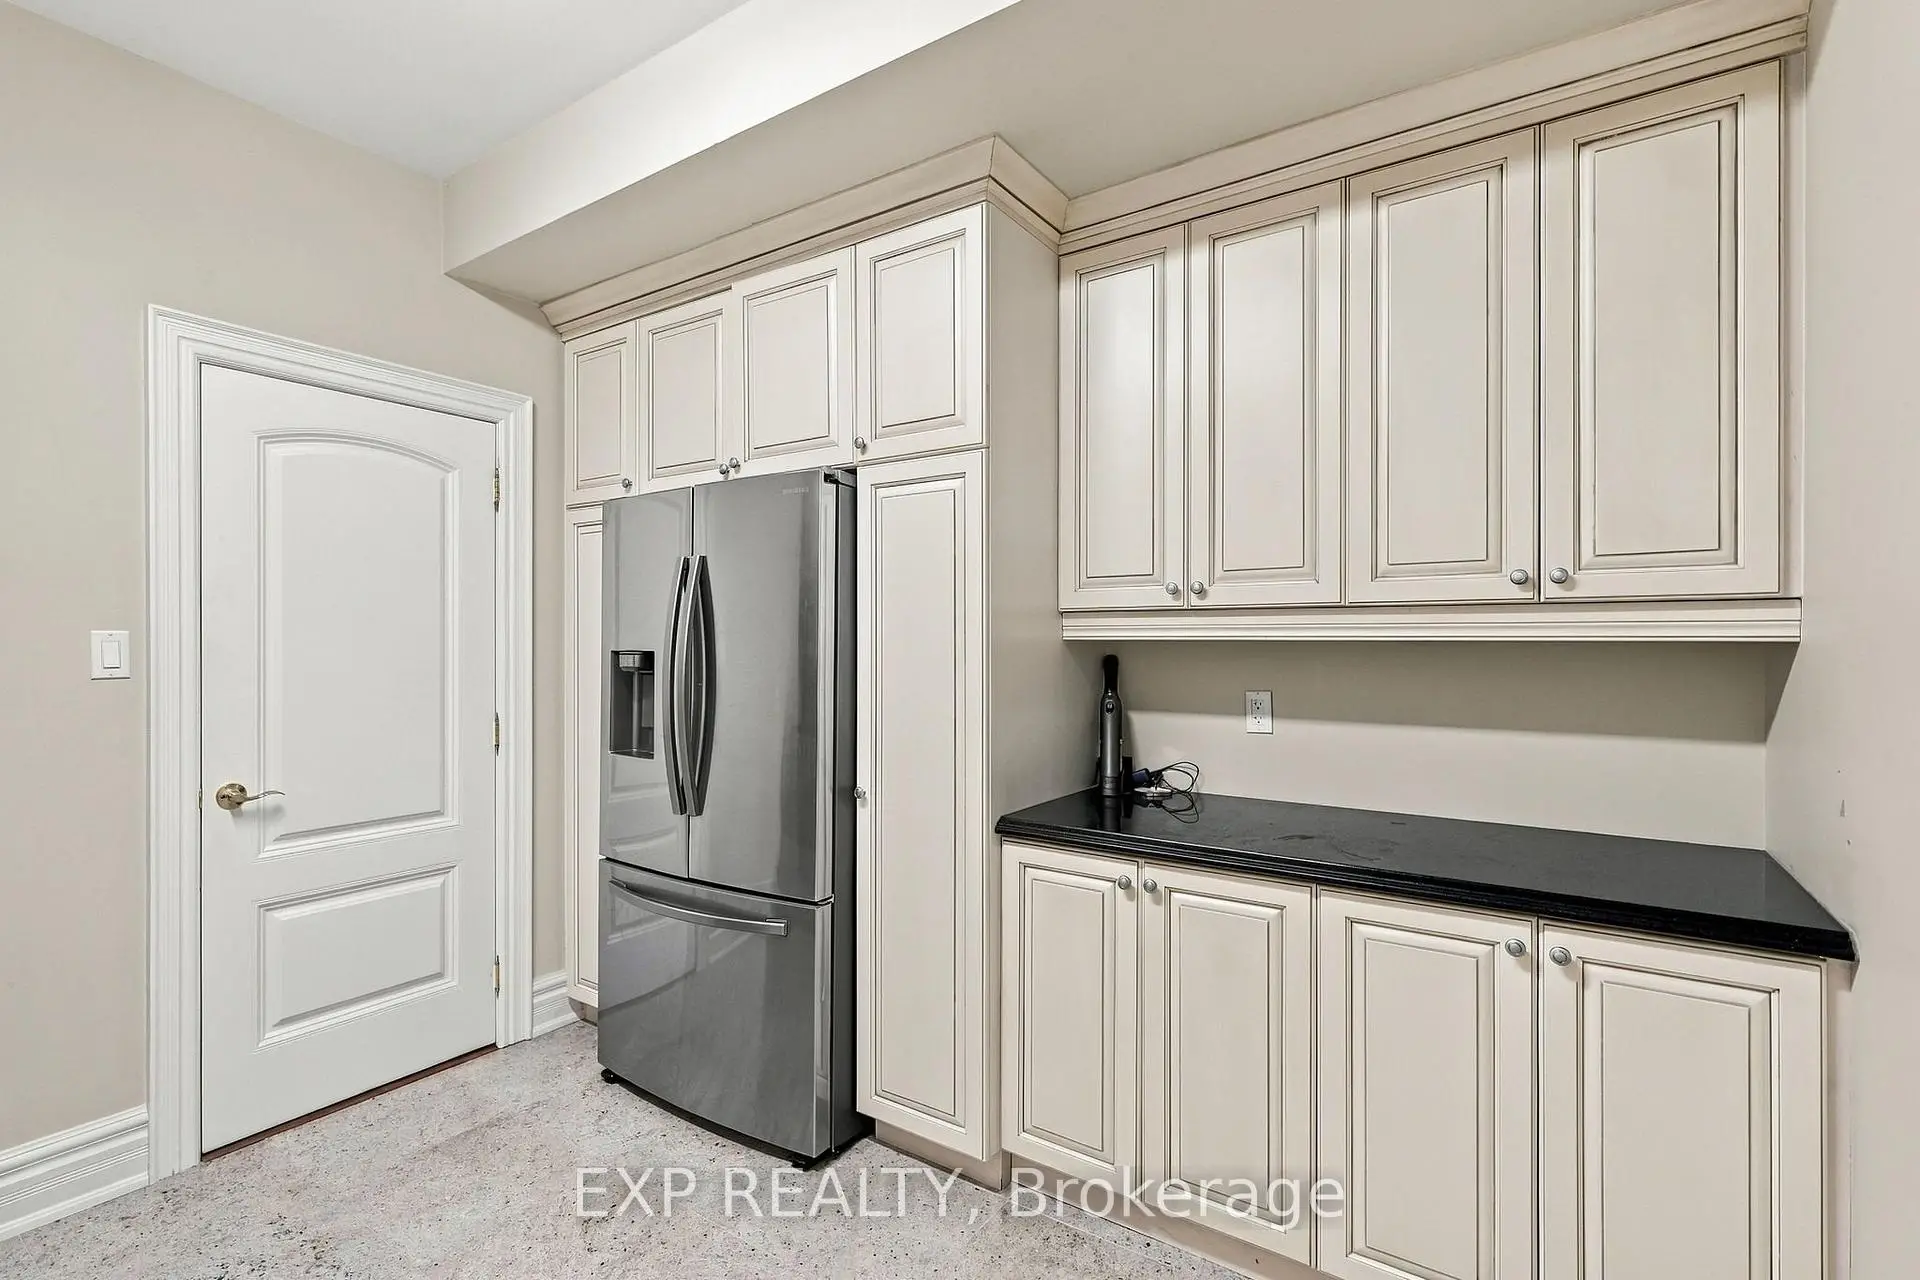
| 厨房 | 3.68x3.58 | 瓷砖地板, 窗户, 不锈钢电器 |
|
| 晚餐室 Rm | 4.85x3.38 | 窗户, 皇冠顶饰, 硬木地板 |
|
| 客厅 Rm | 5.36x3.38 | 硬木地板, 皇冠顶饰, 顶灯 |
|
| 早餐室 | 4.65x3.38 | 走出式, 合并厨房, 陶瓷地板 |
|
| 厨房 | 3.68x3.58 | 走出式, , 陶瓷地板 |
|
| 早餐室 | 4.65x3.38 | 走出式, 瓷砖地板, 合并厨房 |
|
| 家庭房 Rm | 3.68x5.00 | 硬木地板, 皇冠顶饰, |
|
| 办公室 | 3.40x3.53 | 窗户, 皇冠顶饰, 硬木地板 |
|
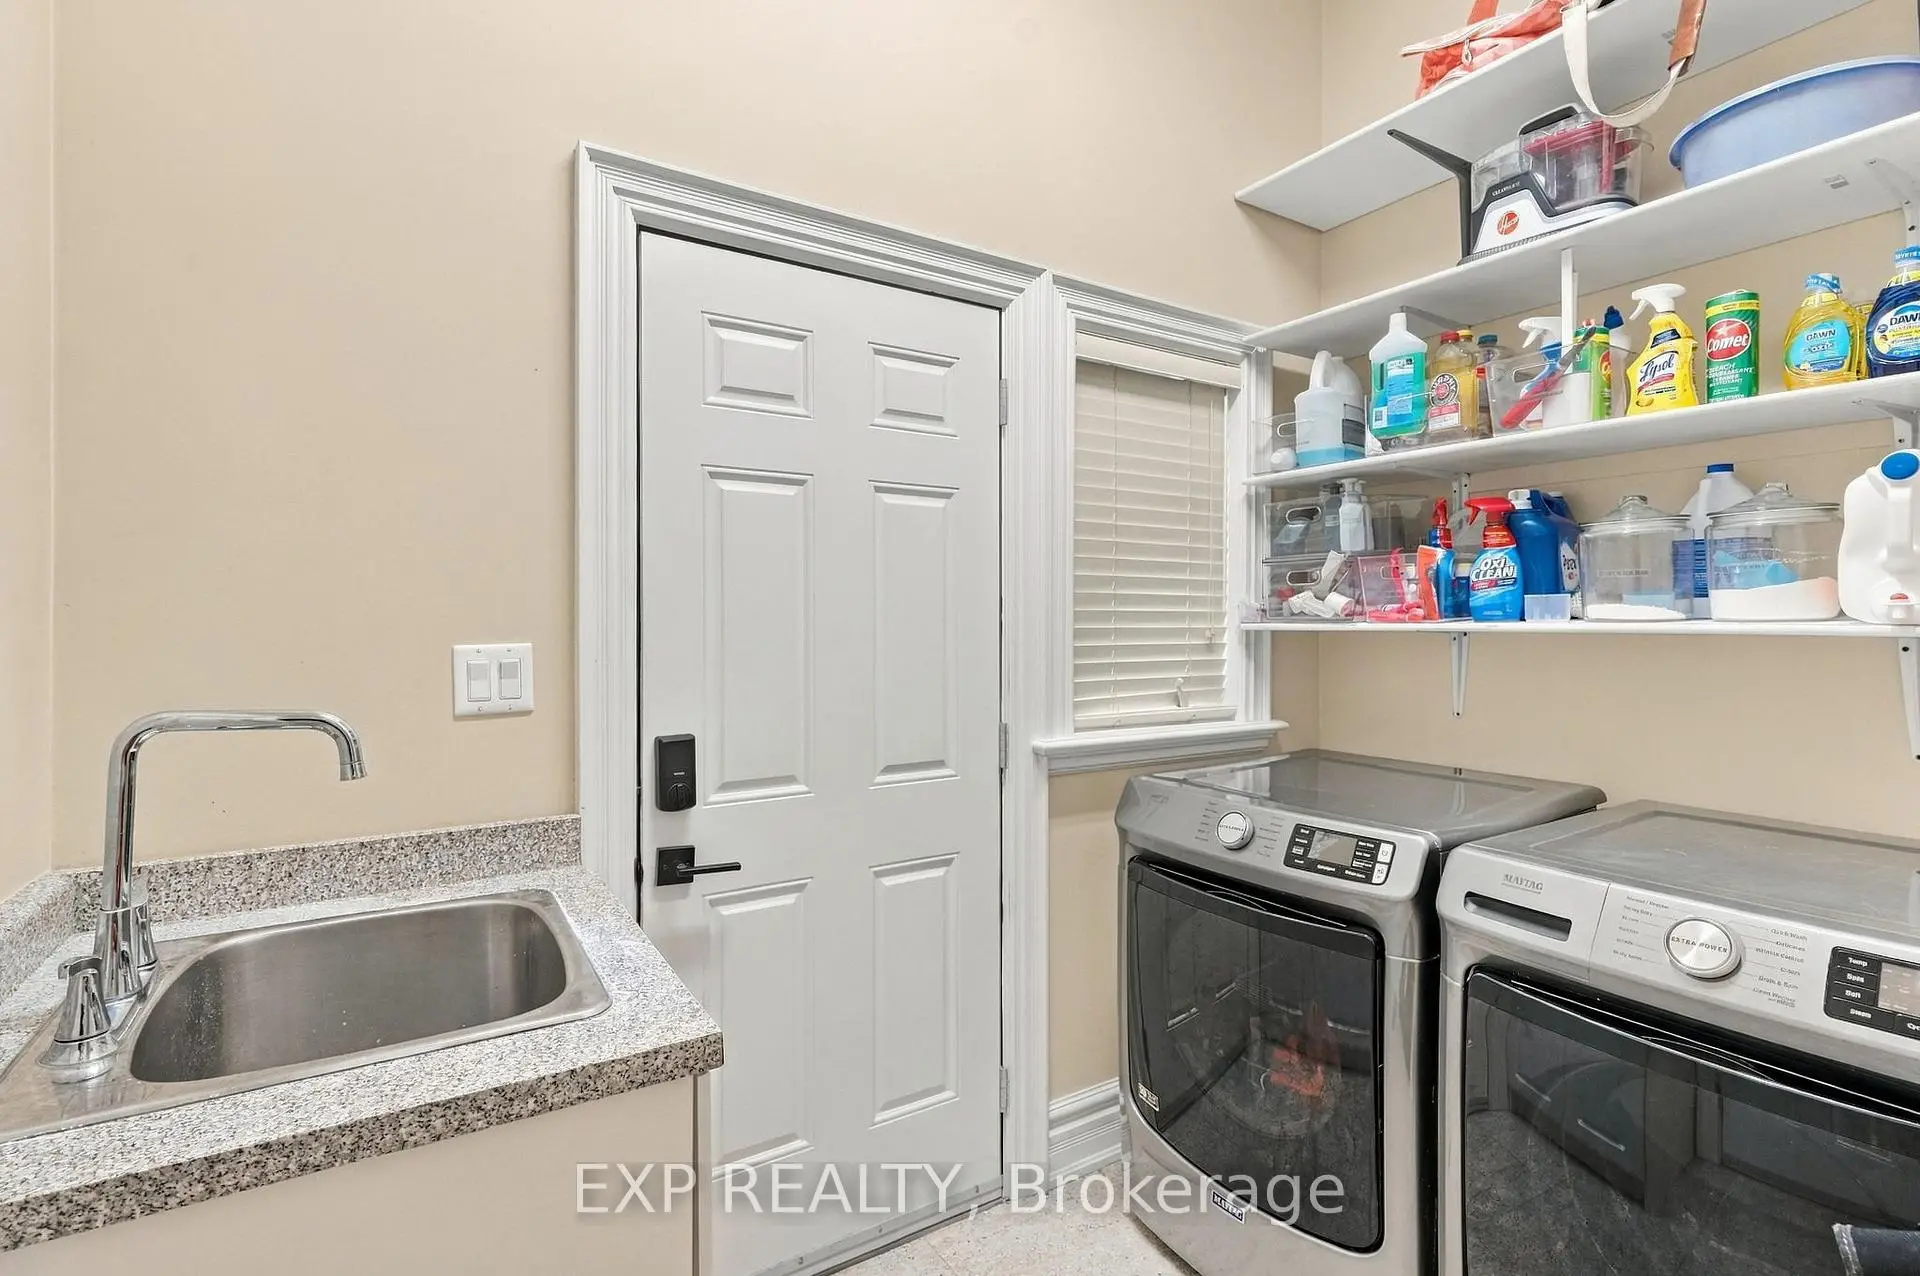
| 洗衣房 | 2.77x2.49 | 步入车库, 瓷砖地板, 洗衣房水池 |
|
| Primary B | 4.93x8.46 | 硬木地板, 6pcs卫生间套间, |
| 卫生间 | 卫浴件数 | 所在楼层 | |
|---|---|---|---|
| 1间 | 2件套 | 主层 |
|
| 1间 | 4件套 | Second |
|
| 1间 | 5件套 | Second |
|
| 1间 | 6件套 | Second |
|
| 1间 | 3件套 | Basement |
房屋简介
房屋位于McCowan Rd and Manhattan Dr交界附近, 这间4房5卫双车库两层独立房户型朝北向. 412 Manhattan Dr拥有双连接式停车位. 房屋及周边设施包括CarpetFree和WaterHeaterOwned等. 客厅 Rm, 厨房, 晚餐室 Rm, 客厅 Rm, 早餐室, 厨房, 早餐室, 家庭房 Rm, 办公室和 洗衣房在主层.房屋市场分析
出售
出租
同类房屋价值较去年同期下降 4.4%。
租金水平较去年同期下降 3.4%。
近期同类房屋估值范围
$1,690,000 – $1,980,000
近期 6 个月租金范围
$4,650 – $4,800/月
这套房屋与同类房源相比如何
市场冷热度
强买方市场
强卖方卖方平衡买方强买方
同类房屋库存较高,市场明显有利于买家。
典型成交时间
13 天
同类房屋目前约 13 天成交,较去年同期更快。
价格水平
高 5.7%
当前叫价高于同类房屋的估算价值。
社区概况
该物业所在社区为以自住为主的社区,住宅类型主要为独立屋。约有48%的居民拥有本科或以上学历,另有24%的居民拥有大专学历。当地绝大多数通勤居民主要驾车出行。
学校信息
小学
-
-
法语沉浸课程学校
在 3022学校里排名 1664 (分数: 5.9)距离学校3.6公里 (开车大约11分钟) -
在 3022学校里排名 337 (分数: 8.0)距离学校2.5公里 (开车大约7分钟)
-
-
中学
-
对口学区学校排名: 12/746 (分数: 9.2) 5年平均分: 6/746 (分数: 9.0)距离学校0.5公里 (走路大约9分钟)
-
排名: 12/746 (分数: 9.2) 5年平均分: 10/746 (分数: 8.9)距离学校2.1公里 (开车大约6分钟)
-
艺术特色学校
排名: 24/746 (分数: 8.9) 5年平均分: 9/746 (分数: 8.9)距离学校4.6公里 (开车大约14分钟) -
AP课程学校 IB课程
排名: 16/746 (分数: 9.1) 5年平均分: 41/746 (分数: 8.2)距离学校5.1公里 (开车大约15分钟) -
天主教对口学区学校
排名: 6/746 (分数: 9.6) 5年平均分: 5/746 (分数: 9.0)距离学校5.6公里 (开车大约17分钟) -
排名: 89/746 (分数: 8.0) 5年平均分: 135/746 (分数: 7.3)距离学校10.2公里 (开车大约31分钟)
-
天主教天才项目学校
排名: 67/746 (分数: 8.2) 5年平均分: 152/746 (分数: 7.3)距离学校2.8公里 (开车大约8分钟)