
房屋信息
MLS房源英文原文
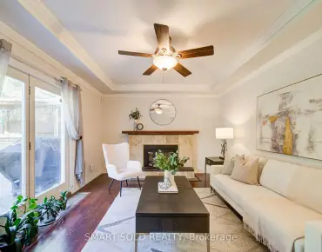
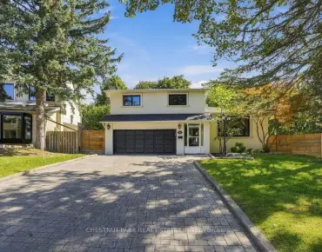
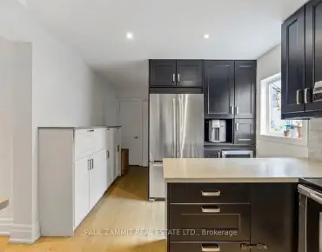
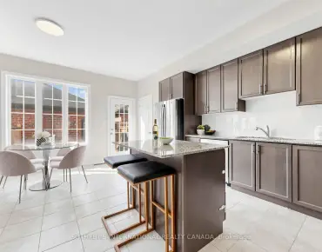
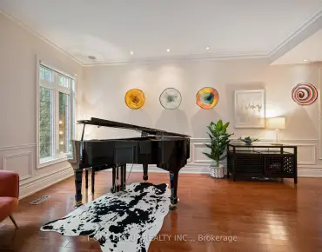
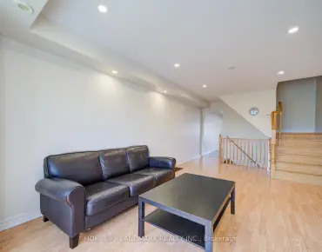
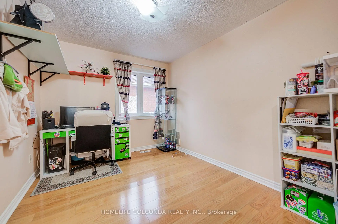
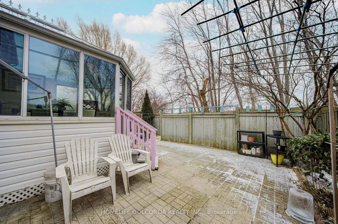
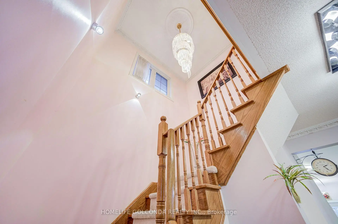
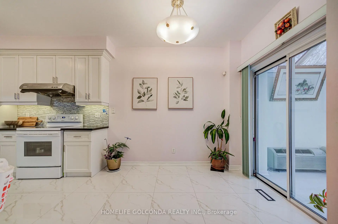
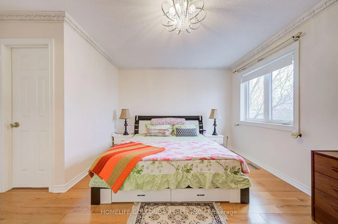
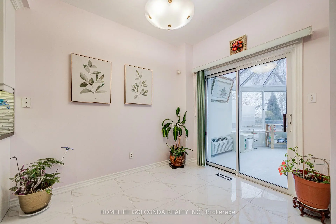
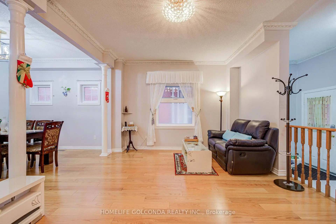
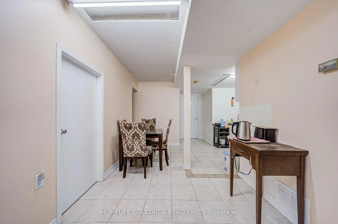
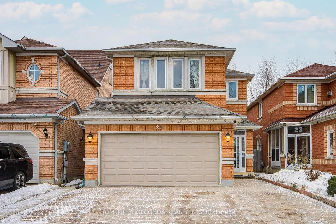
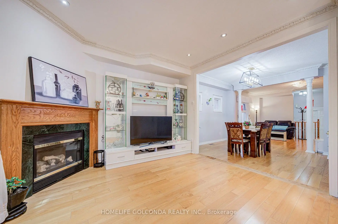
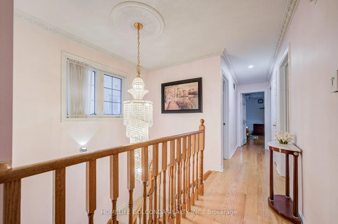
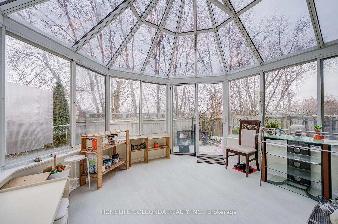
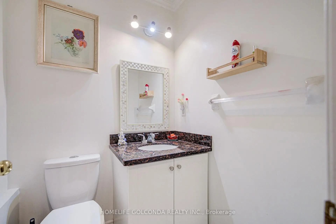
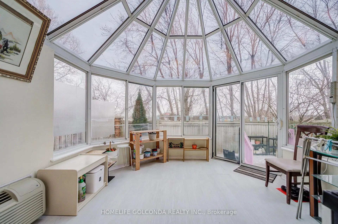
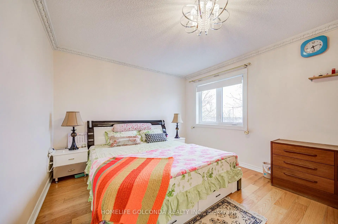
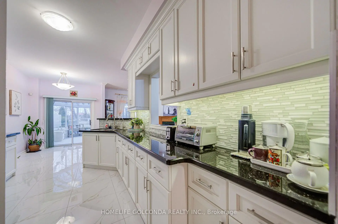
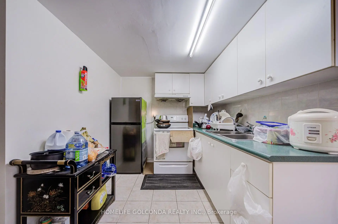
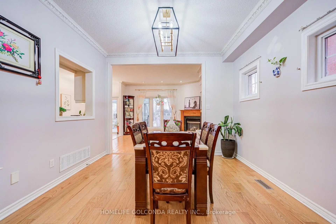
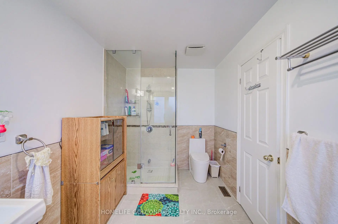
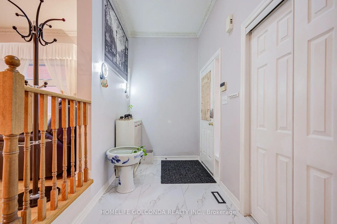
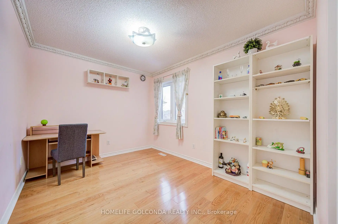
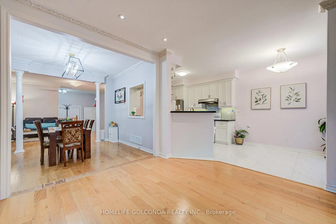
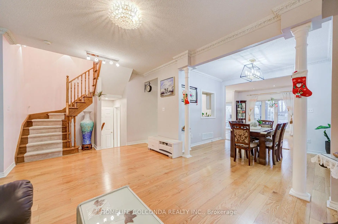
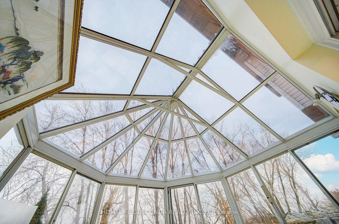
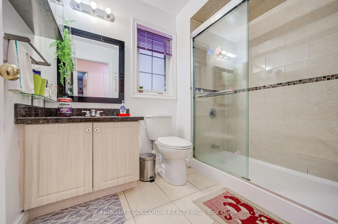
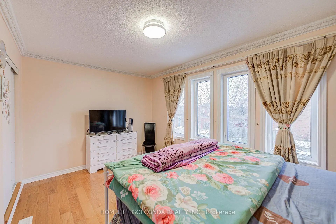
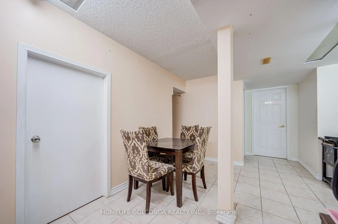
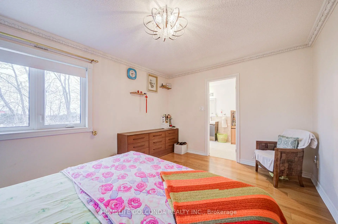
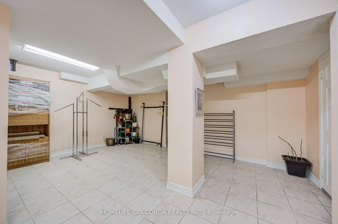
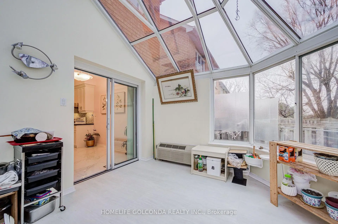
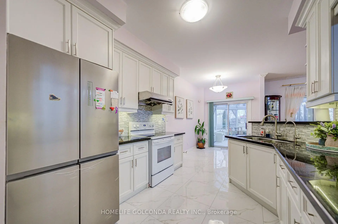
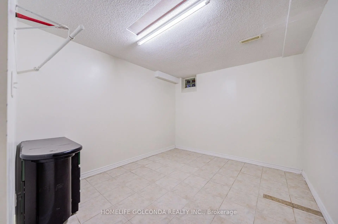
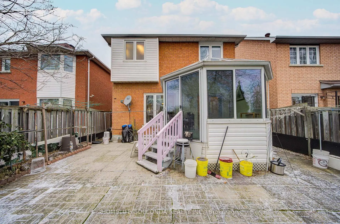
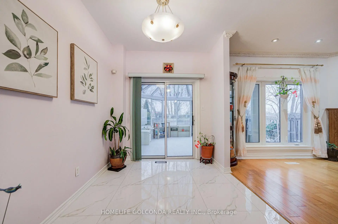
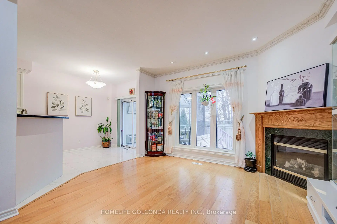
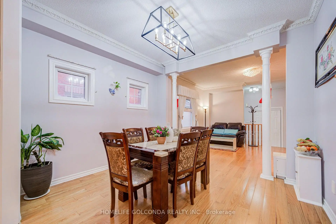
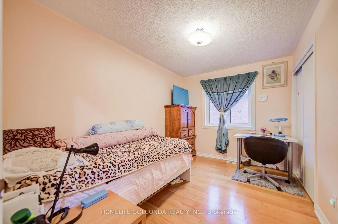
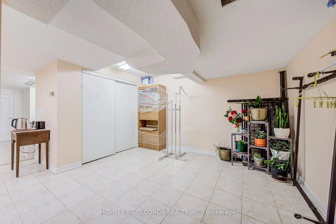
Welcome to this stunning all-brick detached home. Situated on a premium lot with Ravine and south facing back yard. Featuring soaring 9-ft ceilings with oversized windows that fill the home with natural light all day long. This home offers an exceptional sense of space and brightness. Total of 2416 sq ft above-grade space (excluding basement) plus a city-approved custom-built sunroom with Prime Lifetime Guaranteed Uv Prevent Glass (city-approved in 2006, valued at $100,000). This home is recently renovated with extensive upgrades throughout. The main floor showcases new oversized porcelain floors, refinished cabinetry, elegant crown moulding, and modern light fixtures. Designed for both comfort and entertaining, the home features a warm and cozy functional layout where the living room, dining room, and family room are seamlessly combined, creating a spacious yet inviting setting for everyday living and gatherings. Enjoy the hardwood flooring, fresh new painting and updated windows (5 years) throughout. The chef-style kitchen is thoughtfully designed with granite countertops, a matching backsplash, breakfast bar, and serving hatch, ideal for family meals and hosting guests. The second floor offers five generously sized bedrooms, including two bedrooms with Large walk-in closets. Upgraded bathrooms featuring sleek frameless glass showers and standalone Shower tub.The fully finished basement with separate entrance, two ensuite bedrooms, a full kitchen, a separate laundry and a large recreation room, providing excellent rental potential. All in walking Distance To Pacific Mall, top ranked Milliken Mills High School w/ IB program, Highgate Ps, Library, Ttc, Yrt, Supermarkets. Most convenient location in Markham and absolutely move in ready condition! Show With Confidence!
查看中文翻译(机器翻译,仅供参考)
欢迎来到这个令人惊叹的全砖出土的家与拉维尼和南面面对后院的豪华生活装有超大的窗子整天照着自然光这座家园提供了独特的空间感和亮度.总面积为2416平方英尺(不包括地下室),外加一个经城市批准的定制日光室,配有主要Lifetime Professord UvPr活动玻璃(2006年批准,价值10万加元)。最近对这座住宅进行了翻新,并进行了广泛的升级。主地层展示出新的超大小花瓷地层,再接再励地的柜子,优雅的花冠模具,和现代的灯光固定装置.为舒适和娱乐而设计,住宅具有温暖和舒适的功能布局,客厅、餐厅和家庭房间无缝地结合在一起,为日常生活和聚会创造了宽敞而可喜的场所。在整个期间,享受硬木地板、新鲜的新绘画和更新的窗户(5年)。厨师式的厨房设计出花岗岩柜台,配有相匹配的回放,早餐酒吧,并服务于舱口,是家庭用餐和接待客人的理想.二楼提供五间慷慨大小的卧室,包括两间有大型走入衣柜的卧室.升级了卫生间以无花脸的玻璃浴和单人浴缸为主完全完成的地下室有独立的出入口,两个接后卧室,一个完整的厨房,一个单独的洗衣房和一个大型的娱乐用房,提供了出色的租赁潜力.全行走去太平洋商场,排名最高的米利肯·米尔斯高中(Milliken Mills 高中w/ IB Program),高门Ps,图书馆,公交,Yrt,超市.最方便的位置在万锦绝对在准备状态下移动!以自信显示!
主要特征
- 朝向: 后院朝南

- 睡房: 5

- 卫生间: 5

- 车库: 2

- 厨房: 1

重要信息
- 占地面接: 31.99 x 106.10 Feet

- 室内面积: 2000-2500

- 地税: $ 6939.73

- N13865082

- 地产公司: HOMELIFE GOLCONDA REALTY INC.
| 房间 | 尺寸(平方米) | 细节描述 | |
|---|---|---|---|
| 客厅 Rm | 5.19x3.66 | 硬木地板, 皇冠顶饰, 大窗 |
|
| 晚餐室 Rm | 3.44x3.05 | 硬木地板, 皇冠顶饰, 开放式概念 |
|
| 家庭房 Rm | 4.21x3.78 | 硬木地板, 顶灯, 开放式概念 |
|
| 早餐室 | 2.16x2.16 | 陶瓷地板, 走出式太阳房, 早餐台 |
|
| 厨房 | 4.30x3.05 | 陶瓷地板, , 自定义后挡板 |
|
| Sunroom | 3.60x3.70 | 走出式后院, 温室窗, 复合地板 |
|
| Primary B | 4.50x3.35 | 5pcs卫生间套间, , 硬木地板 |
|
| 第二间卧室 | 4.82x3.20 | 硬木地板, , 大窗 |
|
| 第三间卧室 | 3.63x2.74 | 硬木地板, 双壁橱, 大窗 |
|
| 第四间卧室 | 3.63x2.68 | 硬木地板, 双壁橱, 大窗 |
|
| 第五间卧室 | 3.62x2.74 | 硬木地板, 大窗 |
|
| 娱乐室reatio | 5.18x3.35 | 开放式概念, 瓷砖地板 |
| 卫生间 | 卫浴件数 | 所在楼层 | |
|---|---|---|---|
| 1间 | 5件套 | Second |
|
| 1间 | 3件套 | Second |
|
| 1间 | 2件套 | 主层 |
|
| 2间 | 3件套 | Basement |
房屋简介
房屋位于Kennedy and Steeles交界附近, 这间5房5卫双车库两层独立房户型朝南向. 25 Eastpine Dr拥有双连接式停车位. 房屋及周边设施包括None等. 客厅 Rm, 晚餐室 Rm, 家庭房 Rm, 早餐室, 厨房和 Sunroom在一层.房屋市场分析
出售
出租
同类房屋价值较去年同期下降 6.6%。
租金水平较去年同期下降 52.1%。
近期同类房屋估值范围
$1,190,000 – $1,490,000
近期 6 个月租金范围
$1,700 – $2,900/月
这套房屋与同类房源相比如何
市场冷热度
平衡市场
强卖方卖方平衡买方强买方
同类房屋的供应量与近期成交量整体较为平衡。
典型成交时间
21 天
同类房屋目前约 21 天成交,较去年同期更慢。
价格水平
高 4.3%
当前叫价高于同类房屋的估算价值。
社区概况
该物业所在社区为自住率较高的社区,住宅类型以公寓和共管公寓为主。约有36%的居民拥有本科或以上学历,另有20%的居民拥有大专学历。当地绝大多数通勤居民主要驾车出行。
学校信息
小学
-
-
-
法语沉浸课程学校
在 3022学校里排名 231 (分数: 8.3)距离学校1.0公里 (走路大约17分钟) -
-
中学
-
AP课程学校
排名: 16/746 (分数: 9.1) 5年平均分: 41/746 (分数: 8.2)距离学校1.0公里 (走路大约17分钟) -
排名: 12/746 (分数: 9.2) 5年平均分: 10/746 (分数: 8.9)距离学校6.7公里 (开车大约20分钟)
-
艺术特色学校
排名: 24/746 (分数: 8.9) 5年平均分: 9/746 (分数: 8.9)距离学校4.0公里 (开车大约12分钟) -
排名: 16/746 (分数: 9.1) 5年平均分: 41/746 (分数: 8.2)距离学校1.0公里 (走路大约17分钟)
-
天主教对口学区学校
排名: 41/746 (分数: 8.6) 5年平均分: 42/746 (分数: 8.1)距离学校3.4公里 (开车大约10分钟) -
排名: 67/746 (分数: 8.2) 5年平均分: 152/746 (分数: 7.3)距离学校8.3公里 (开车大约25分钟)
-
天主教天才项目学校
排名: 67/746 (分数: 8.2) 5年平均分: 152/746 (分数: 7.3)距离学校8.3公里 (开车大约25分钟)