
房屋信息
MLS房源英文原文
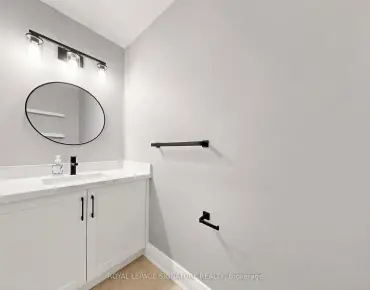
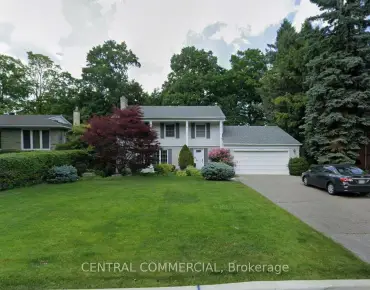
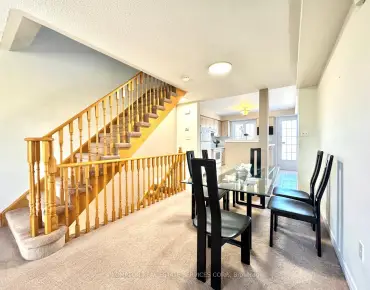
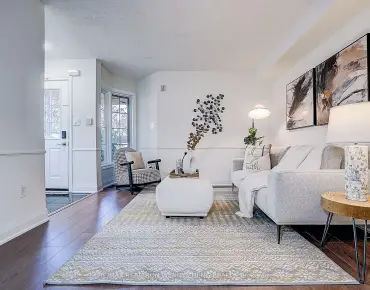
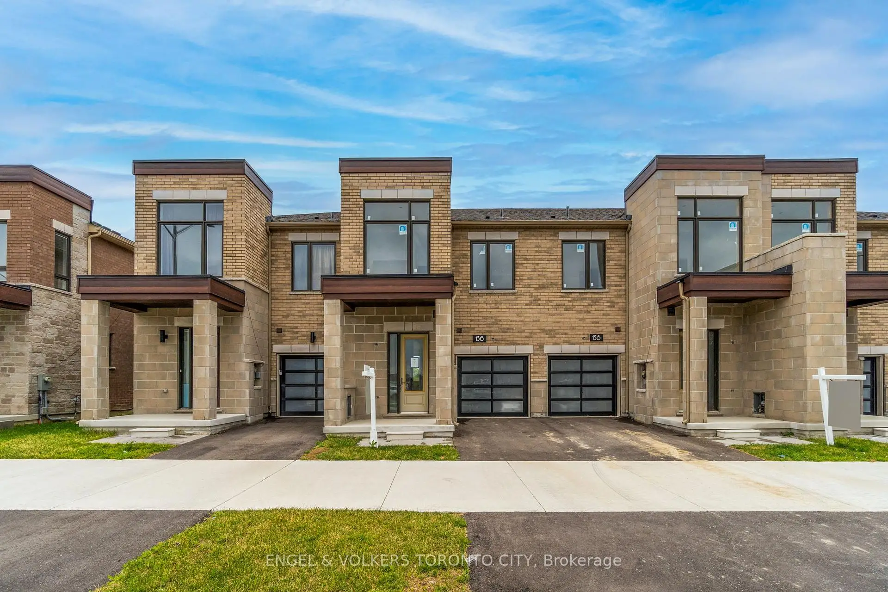
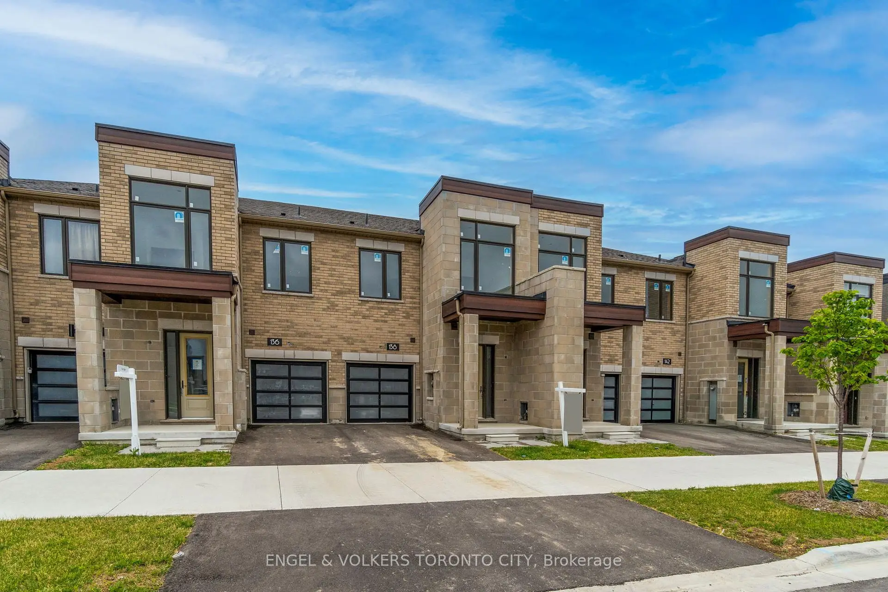
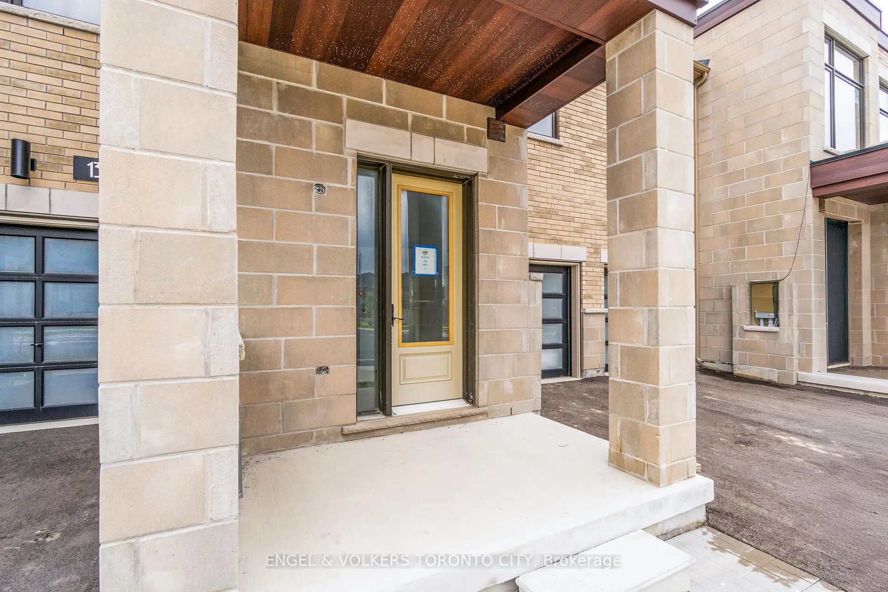
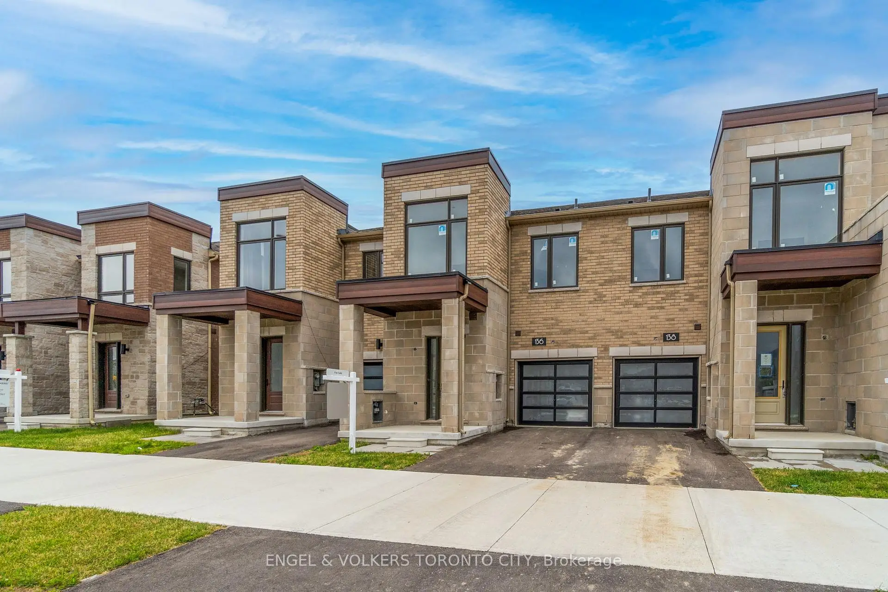
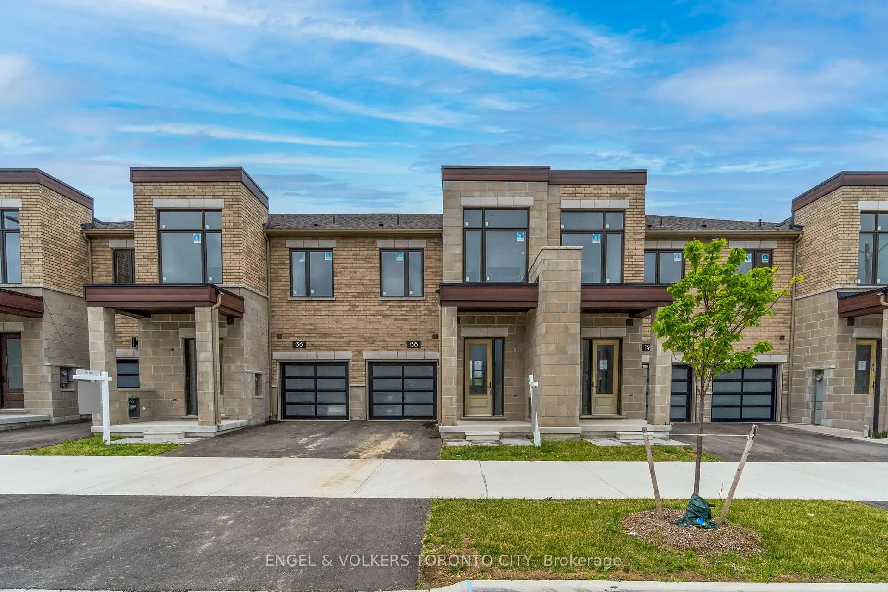
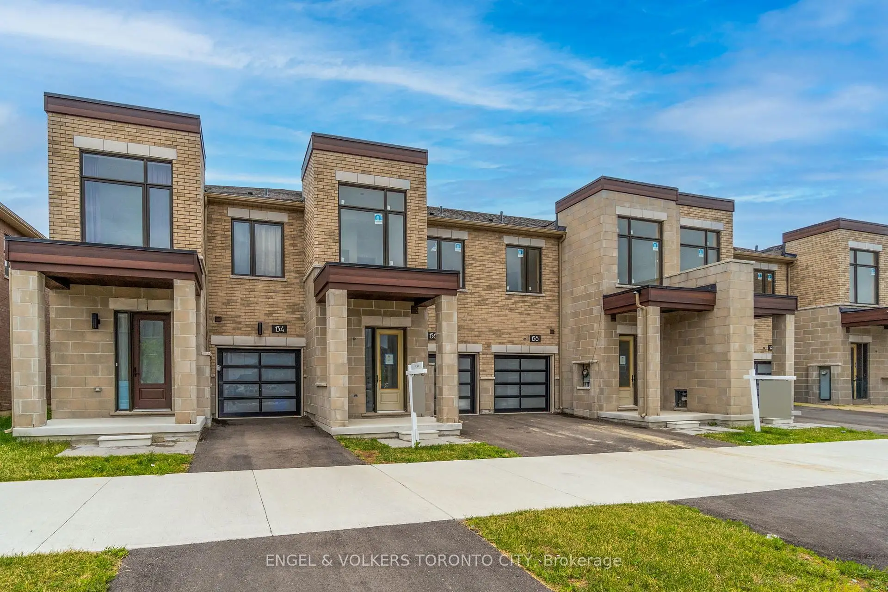
NEW BUILD | CHOOSE YOUR OWN FINISHES | FINISHED BASEMENT INCLUDED Built by Remington Homes, this freehold townhome offers the rare opportunity to personalize a brand new home before it is completed. The exterior is complete, while the interior has intentionally been left unfinished so the new owner can select their preferred flooring, cabinetry, countertops, tile and available upgrades. Once the selections are made, the builder completes the home for you. The home features 9-foot ceilings on the main and second floors, a spacious kitchen with island, backyard, primary ensuite with a freestanding soaker tub and a finished basement included. PURCHASE PRICE: $826,539.82 plus HST - Net of rebate pricing is available to buyers who qualify under CRA guidelines and who assign all rebates to the builder at closing. A credit for qualifying Purchasers will be provided on the closing adjustments. IMPORTANT: Interior showings are not available at this stage because the home is awaiting its new owner's finish selections before completion. Buyers are welcome to view the completed exterior and look inside from permitted exterior areas. No entry into the home or construction area is permitted without builder authorization. Located beside Aaniin Community Centre, with parks, schools, recreation, trails, transit and major highways nearby. Anticipated completion: 5 or 6 months.
查看中文翻译(机器翻译,仅供参考)
新买家选择你自己完成完成基础包含这座由雷明顿家园(Remington 家庭)所建,这座自由持有的城镇家园为在全新家园完工前实现个性化提供了难得的机会.外出部分已完工,而内部部分则有意未完成,因此新主人可以选择其首选的地板,柜台,柜台和可使用的升级.选择完成后,建筑师会为你完成住宅.主楼和二楼有9英尺高的天花板,一个宽敞的厨房,有岛屿、后院、有独立起伏炉浴缸的初级后台和一个完整的地下室。价格:826 539.82加元加加元HsT -根据CRa准则符合资格并在关闭时将所有回扣分配给建筑商的买方可获得回扣价格净额。将在期末调整中为符合条件的购买者提供贷记。 ImportaNT:在现阶段没有内部展示,因为住宅在完工前正在等待新主人的完成选择.欢迎购买者查看已完成的外景,并从允许的外景取景。未经建筑商批准,不得进入住宅或建筑区.位于aaniin社区中心附近,附近有公园、学校、娱乐、小道、中转和主要高速公路。预期完成:5或6个月。
主要特征
- 朝向: 后院朝北

- 睡房: 3

- 卫生间: 3

- 车库: 1

- 厨房: 1

重要信息
- 占地面接: 20.00 x 100.00 Feet

- 室内面积: 1100-1500

- 地税: $ 0.00

- N13858888

- 地产公司: ENGEL & VOLKERS TORONTO CITY
| 房间 | 尺寸(平方米) | 细节描述 | |
|---|---|---|---|
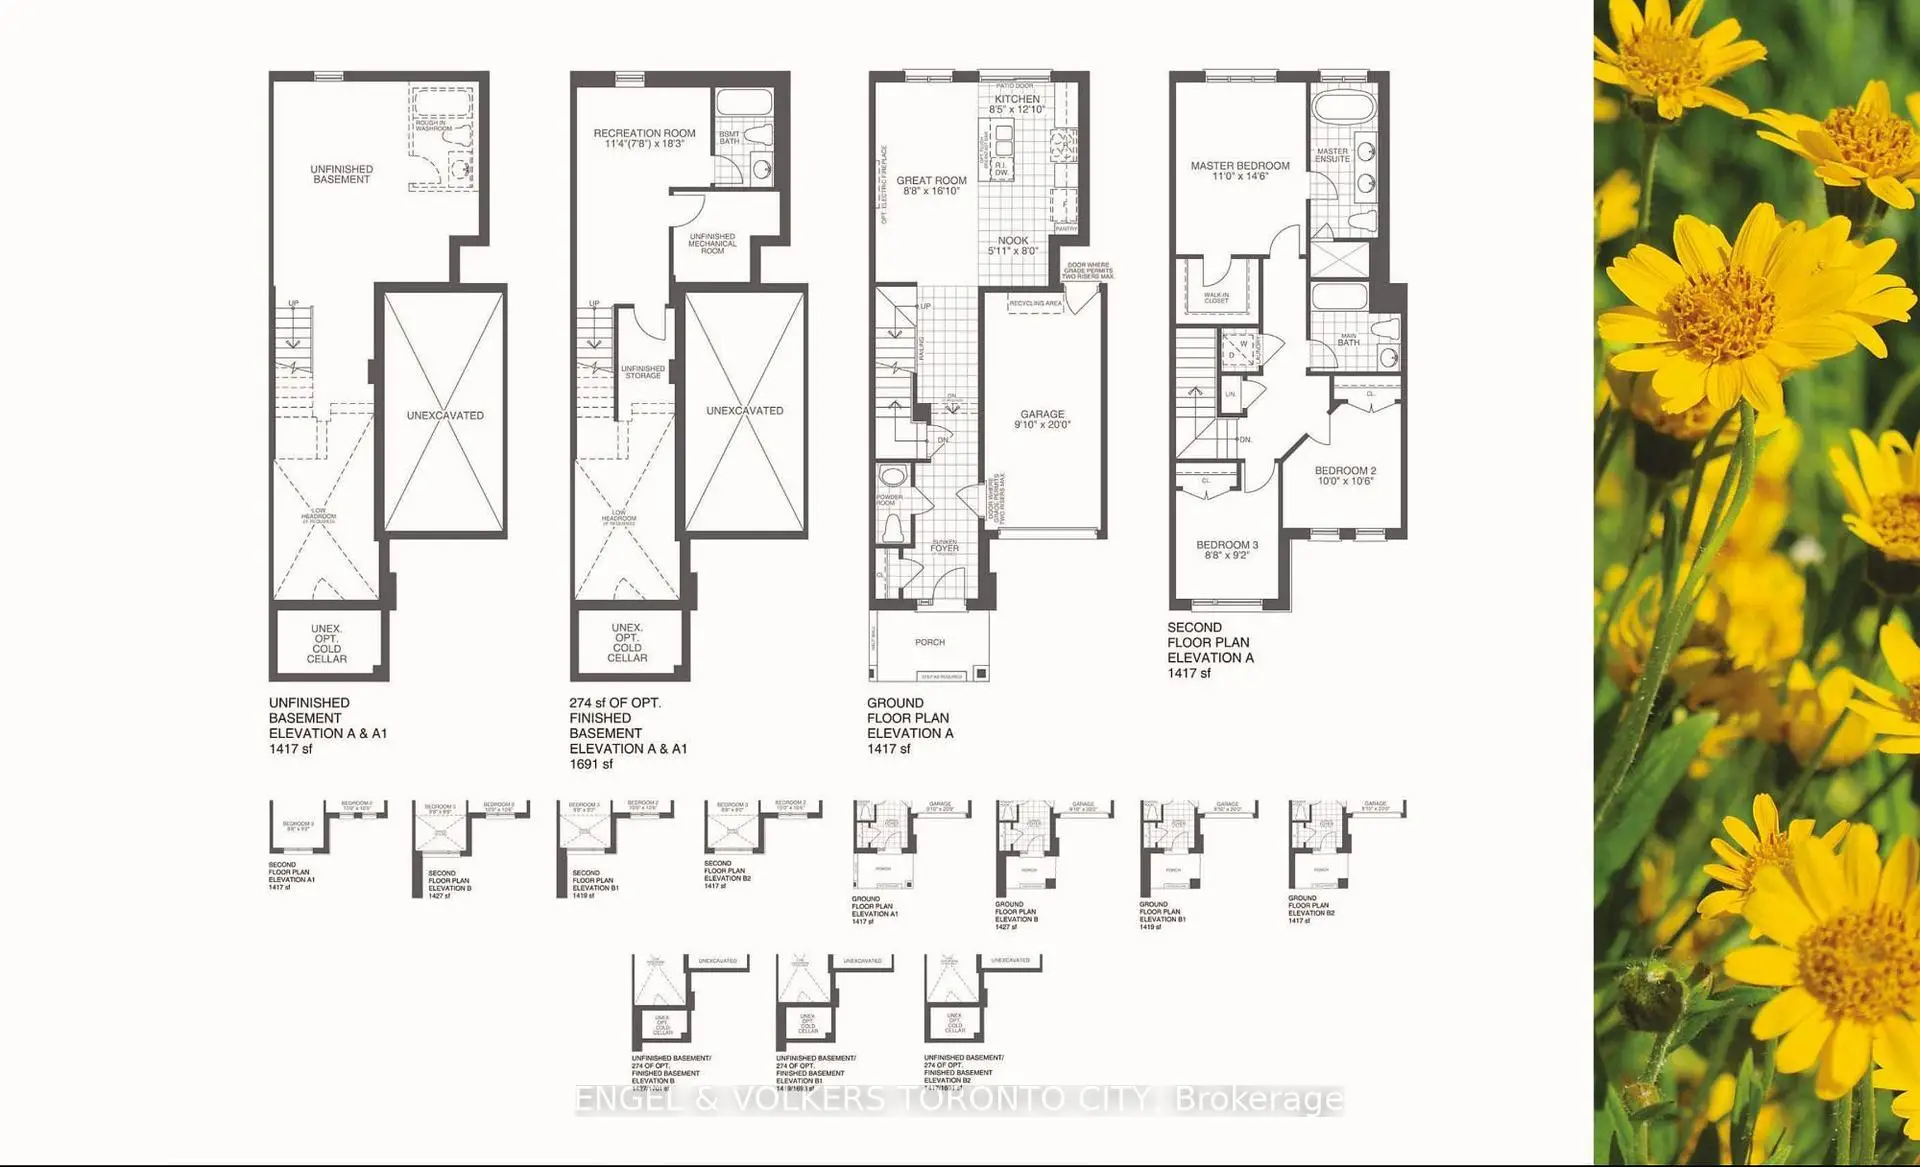
| 大客厅 | 5.06x3.05 | 硬木地板, 窗户 |
|
| 厨房 | 2.74x2.74 | 中心岛, 陶瓷地板 |
|
| 早餐室 | 2.74x2.05 | 走出式后院, 陶瓷地板 |
|
| Primary B | 4.57x3.69 | 5pcs卫生间套间, , 地毯 |
|
| 第二间卧室 | 3.05x3.23 | 双壁橱, 窗户, 地毯 |
|
| 第三间卧室 | 2.08x2.68 | 双壁橱, 大窗, 地毯 |
| 卫生间 | 卫浴件数 | 所在楼层 | |
|---|---|---|---|
| 1间 | 2件套 | 主层 |
|
| 1间 | 5件套 | Second |
|
| 1间 | 4件套 | Second |
房屋简介
房屋位于14th Ave & Middlefield Rd交界附近, 这间3房3卫单车库两层镇屋户型朝北向. 136 Mumbai Dr拥有单停车位. 房屋及周边设施包括WaterHeater等. 大客厅, 厨房和 早餐室在主层.社区概况
该物业所在社区为以自住为主的社区,住宅类型包括独立屋、公寓和共管公寓。约有38%的居民拥有本科或以上学历,另有20%的居民拥有大专学历。当地大多数通勤居民主要驾车出行,另有少部分居民使用公共交通。
学校信息
小学
-
对口学区学校在 3022学校里排名 175 (分数: 8.5)距离学校0.6公里 (走路大约11分钟)
-
-
法语沉浸课程学校
在 3022学校里排名 231 (分数: 8.3)距离学校5.4公里 (开车大约16分钟) -
-
中学
-
AP课程学校
排名: 163/746 (分数: 7.3) 5年平均分: 70/746 (分数: 7.8)距离学校0.7公里 (走路大约13分钟) -
-
艺术特色学校
排名: 24/746 (分数: 8.9) 5年平均分: 9/746 (分数: 8.9)距离学校6.1公里 (开车大约18分钟) -
排名: 16/746 (分数: 9.1) 5年平均分: 41/746 (分数: 8.2)距离学校3.8公里 (开车大约12分钟)
-
天主教对口学区学校
排名: 41/746 (分数: 8.6) 5年平均分: 42/746 (分数: 8.1)距离学校1.3公里 (走路大约24分钟) -
排名: 67/746 (分数: 8.2) 5年平均分: 152/746 (分数: 7.3)距离学校4.8公里 (开车大约14分钟)
-
天主教天才项目学校
排名: 67/746 (分数: 8.2) 5年平均分: 152/746 (分数: 7.3)距离学校4.8公里 (开车大约14分钟)