
房屋信息
MLS房源英文原文
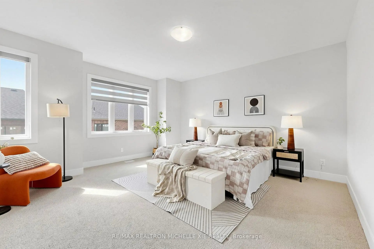
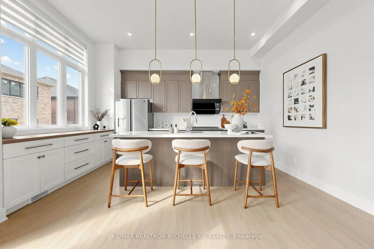
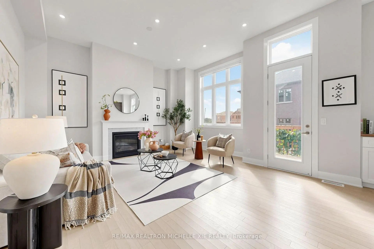
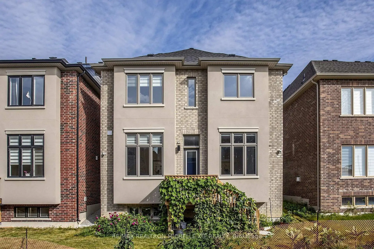
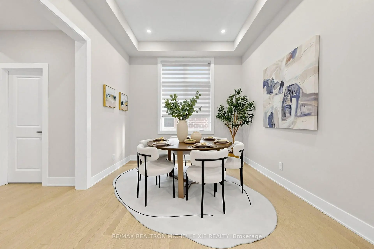
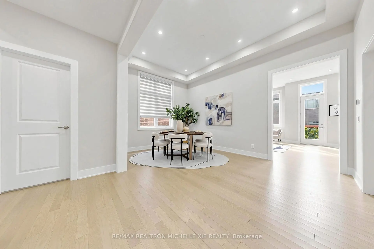
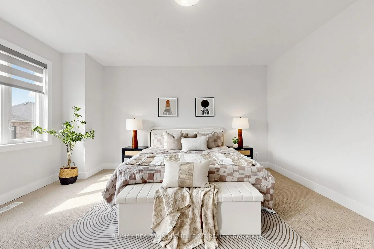
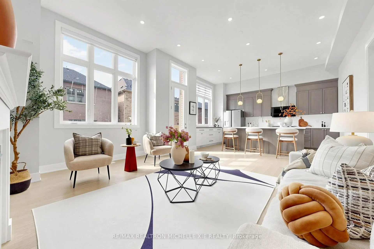
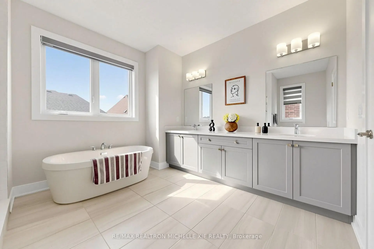
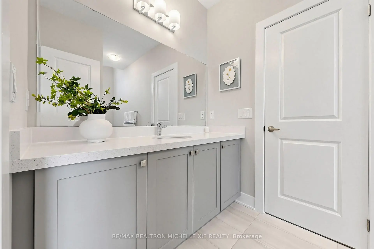
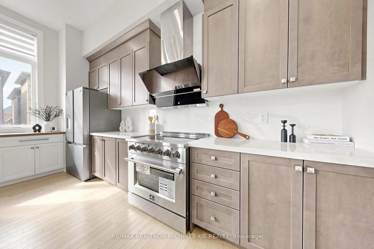
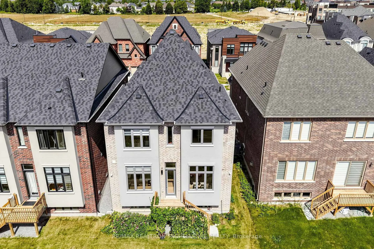
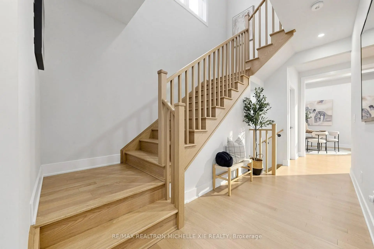
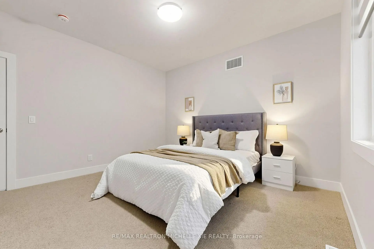
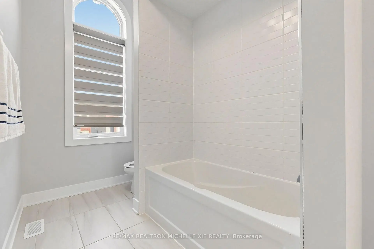
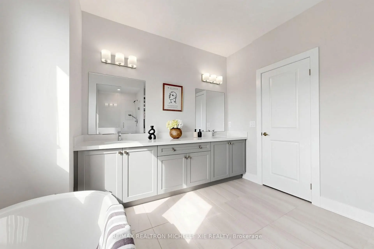
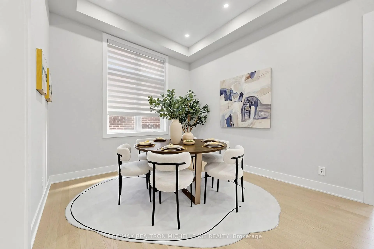
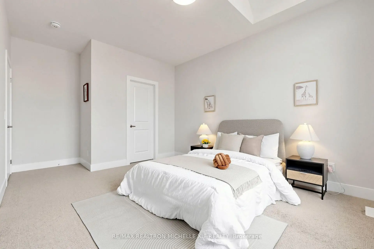
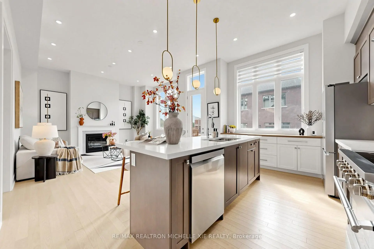
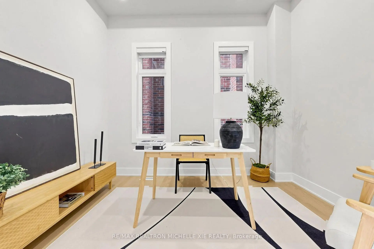
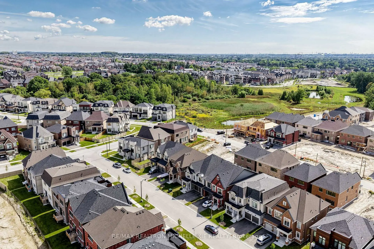
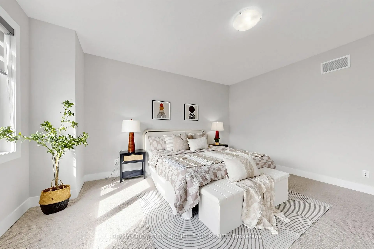
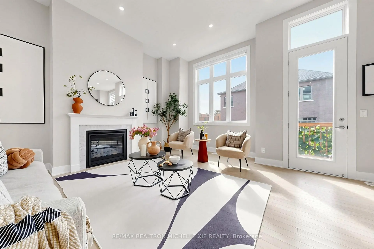
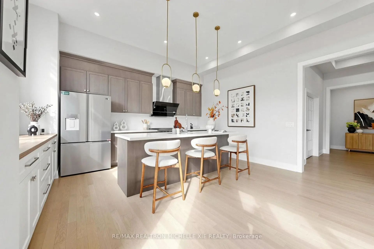
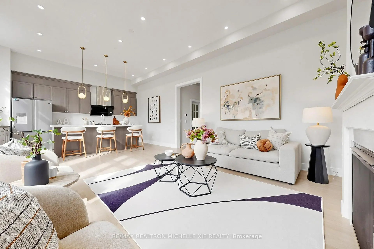
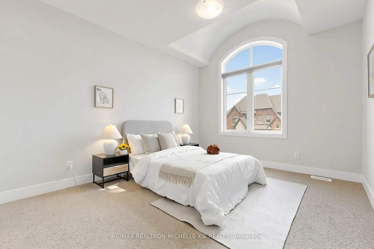
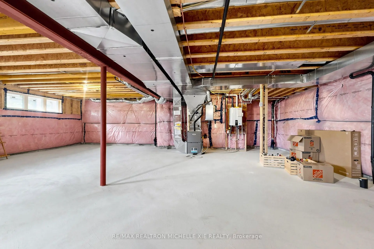
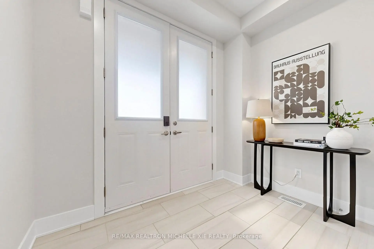
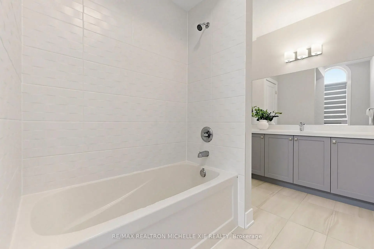
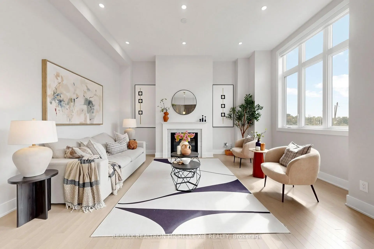
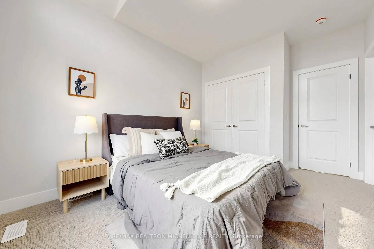
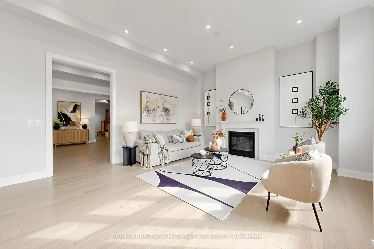
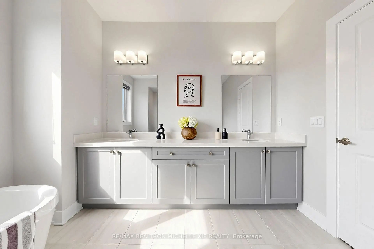
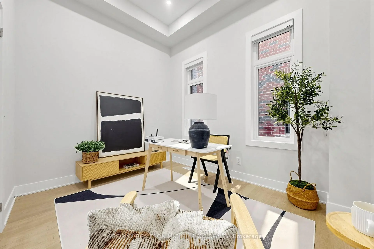
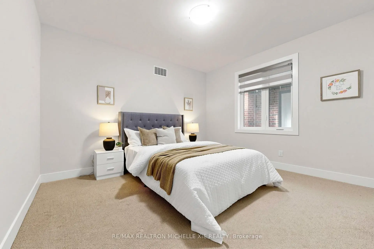
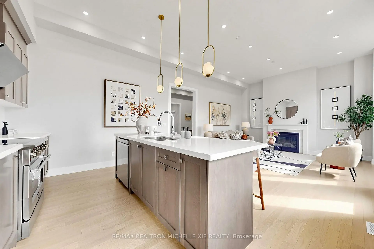
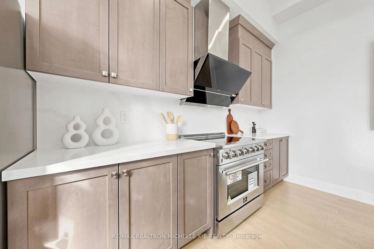
Discover contemporary living at 9 Nanhai Ave, a beautifully upgraded, nearly new home offering close to 3,000 sq. ft. of thoughtfully designed living space in the highly desirable Angus Glen community. Its striking modern façade gives the appearance of a double-car garage, while the no-sidewalk lot allows parking for up to 4 vehicles on the driveway. The interior welcomes you with impressive 11-ft ceilings on the main level, smooth ceilings, pot lights and upgraded hardwood flooring throughout. An open-concept family room, breakfast area and kitchen create an inviting everyday living space, enhanced by large windows that bring in an abundance of natural light. At the heart of the home is a sleek modern kitchen featuring quartz countertops, a stylish backsplash and extended cabinetry reaching to the ceiling. The upgraded 36" stove space also includes a gas line option for a gas range. A custom coffee bar adds generous storage while providing a practical and elegant extension of the kitchen. For those working from home, the main-floor office is thoughtfully finished with double glass doors, creating a dedicated workspace while maintaining the home's bright, open feel. Upstairs, the spacious south-facing primary bedroom is complemented by a luxurious 5-piece ensuite and a large walk-in closet. Builder-upgraded hardwood flooring continues through the second-floor hallway, and smooth ceilings are featured throughout the entire home. The basement is enhanced with upgraded lookout windows, allowing more natural light into the lower level and providing excellent potential for future living space. A thoughtfully upgraded, nearly new residence offering modern style, functional living and a prime location within one of Markham's most desirable communities.
查看中文翻译(机器翻译,仅供参考)
在南海九号发现当代生活在非常理想的angus Glen社区提供近3000平方英尺精心设计的生活空间其引人注目的现代外观呈现出双车道车库外观,而无侧行道地块则允许在车道上停放多达4辆车.内部以令人印象深刻的11英尺天花板为主平面来欢迎您,平滑的天花板,嵌入式天花灯和提升了整个硬木地板.一个开放的观念家庭房间,早餐区和厨房创造了一个令人欣喜的日常生活空间,由巨大的窗户所强化,带来了丰富的自然光.居家中心是一座以石英石台面顶为特色的花纹现代厨房,是一副风格回放并被扩展到天花板上.升级后的36"炉房也包含一个供气范围使用的燃气线选项.定制咖啡吧在提供实用而优雅地扩建厨房的同时会增加大量储存.对于在家工作的人来说,正地办公室被深思熟虑地用双层玻璃门来完成,在保持了家的明亮,开放的感觉的同时,创造了一个专用的工作空间.在楼上,宽敞的南面主卧室辅以一副豪华的五相接合物和大型走入衣柜.建筑师升级的硬木地板继续穿过二层走廊,整个家庭都设有平滑的天花板.地下室通过升级的瞭望窗得到增强,使更自然的光线进入下层,并为未来的生活空间提供极好的潜力.一个经过深思熟虑的、近乎新的住所,提供现代风格、功能活泼和在万锦最理想的社区之一内的首要位置
主要特征
- 朝向: 后院朝北

- 睡房: 4

- 卫生间: 4

- 车库: 2

- 厨房: 1

重要信息
- 占地面接: 36.09 x 93.50 Feet

- 室内面积: 2500-3000

- 地税: $ 2638.54

- N13849668

- 地产公司: RE/MAX REALTRON MICHELLE XIE REALTY
| 房间 | 尺寸(平方米) | 细节描述 | |
|---|---|---|---|
| 家庭房 Rm | 3.35x5.02 | 硬木地板, 煤气壁炉, |
|
| 早餐室 | 2.54x4.45 | 硬木地板, 合并厨房, 走出式后院 |
|
| 厨房 | 2.59x5.02 | 不锈钢电器, 开放式概念, 中心岛 |
|
| 晚餐室 Rm | 4.67x3.35 | 硬木地板, 窗户, 顶灯 |
|
| Primary B | 5.06x4.57 | 地毯, 5pcs卫生间套间, |
|
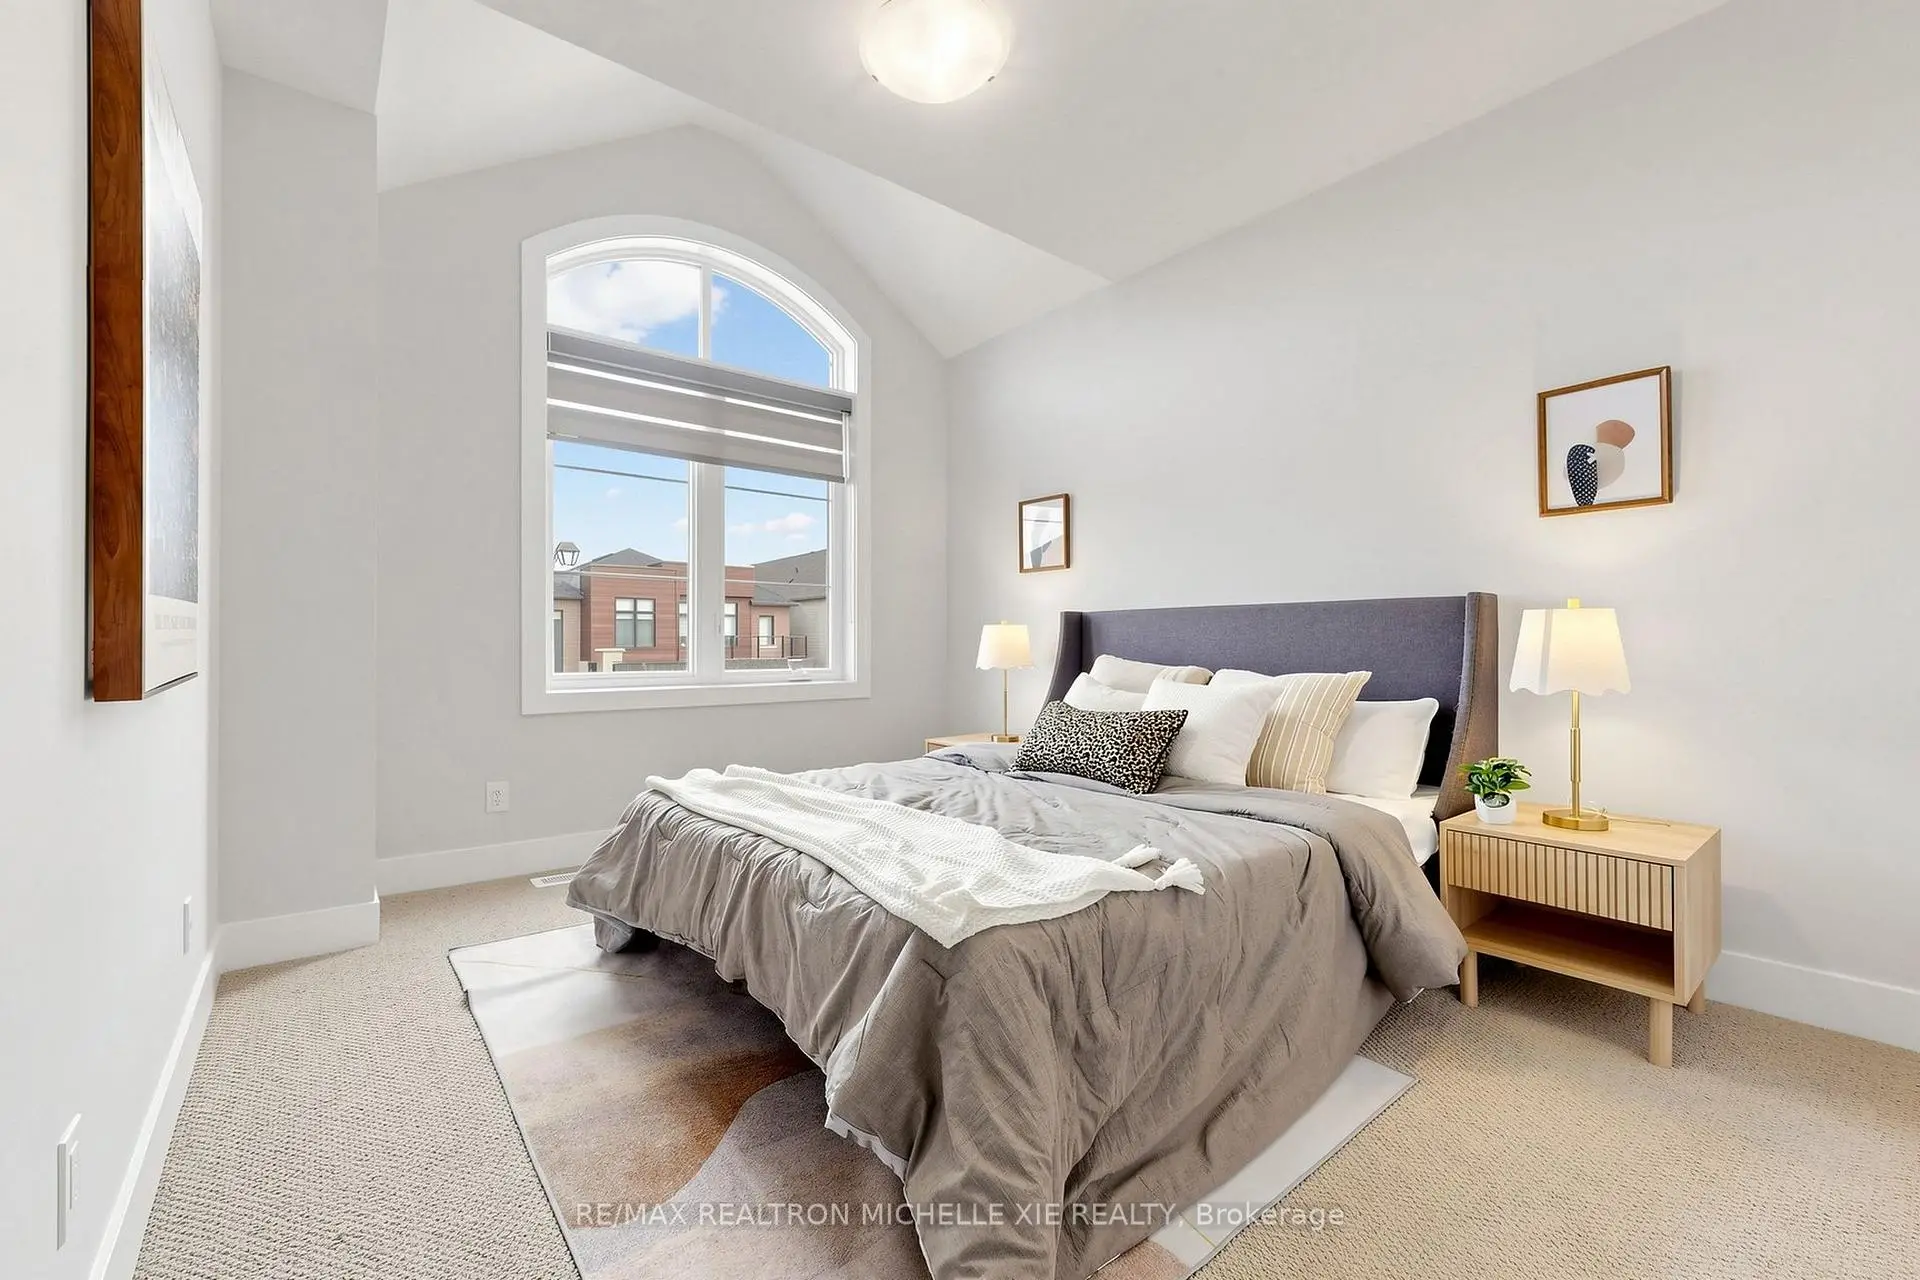
| 第二间卧室 | 3.96x3.41 | 地毯, 4pcs卫生间套间, 大窗 |
|
| 第三间卧室 | 3.45x3.04 | 地毯, 北向, 半套卫生间 |
|
| 第四间卧室 | 3.41x4.20 | 地毯, 北向, 半套卫生间 |
|
| 办公室 | 3.04x3.23 | 双门, 大窗, 硬木地板 |
| 卫生间 | 卫浴件数 | 所在楼层 | |
|---|---|---|---|
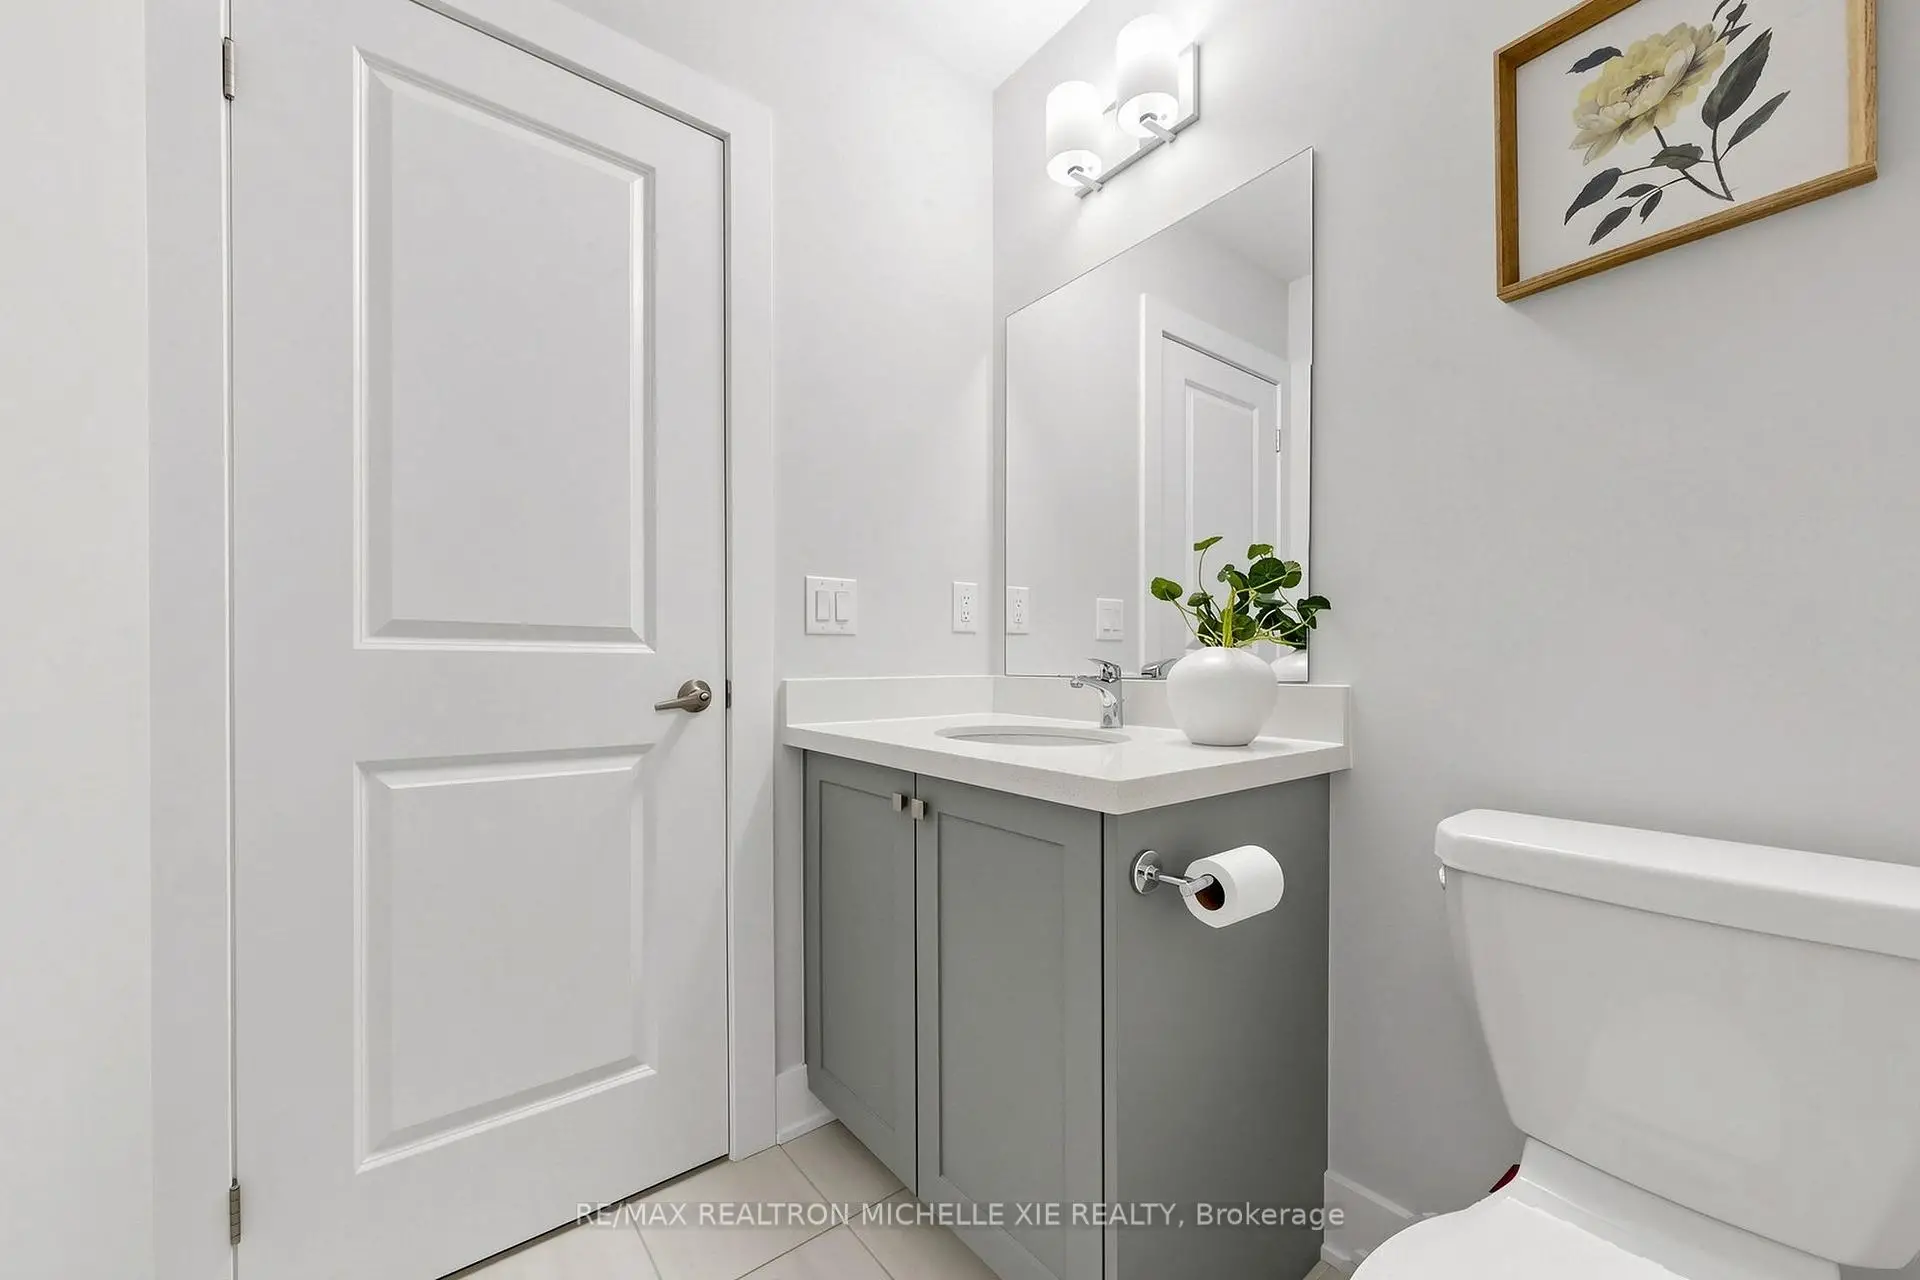
| 1间 | 2件套 | 主层 |
|
| 1间 | 5件套 | Second |
|
| 2间 | 4件套 | Second |
房屋简介
房屋位于Kennedy & 16th交界附近, 这间4房4卫双车库两层独立房户型朝北向. 9 Nanhai Ave拥有双停车位. 房屋及周边设施包括AutoGarageDoorRemot等. 办公室在主层; 家庭房 Rm, 早餐室, 厨房和 晚餐室 Rm在一层.社区概况
该物业所在社区为以自住为主的社区,住宅类型包括独立屋、镇屋。约有52%的居民拥有本科或以上学历,另有19%的居民拥有大专学历。当地绝大多数通勤居民主要驾车出行。
学校信息
小学
-
-
-
法语沉浸课程学校
在 3022学校里排名 751 (分数: 7.2)距离学校3.9公里 (开车大约12分钟) -
-
中学
-
对口学区学校排名: 12/746 (分数: 9.2) 5年平均分: 10/746 (分数: 8.9)距离学校0.9公里 (走路大约16分钟)
-
排名: 12/746 (分数: 9.2) 5年平均分: 10/746 (分数: 8.9)距离学校0.9公里 (走路大约16分钟)
-
艺术特色学校
排名: 24/746 (分数: 8.9) 5年平均分: 9/746 (分数: 8.9)距离学校3.2公里 (开车大约10分钟) -
AP课程学校 IB课程
排名: 16/746 (分数: 9.1) 5年平均分: 41/746 (分数: 8.2)距离学校5.5公里 (开车大约16分钟) -
天主教对口学区学校
排名: 6/746 (分数: 9.6) 5年平均分: 5/746 (分数: 9.0)距离学校3.1公里 (开车大约9分钟) -
排名: 89/746 (分数: 8.0) 5年平均分: 135/746 (分数: 7.3)距离学校7.5公里 (开车大约23分钟)
-
天主教天才项目学校
排名: 67/746 (分数: 8.2) 5年平均分: 152/746 (分数: 7.3)距离学校5.2公里 (开车大约15分钟)