
房屋信息
MLS房源英文原文
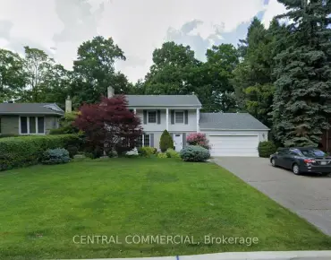
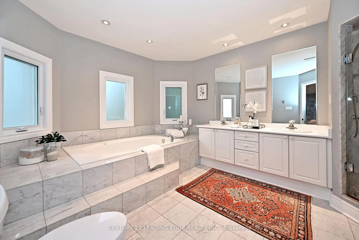
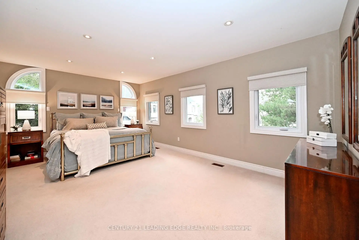
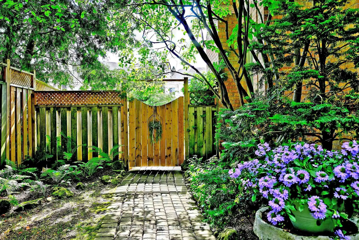
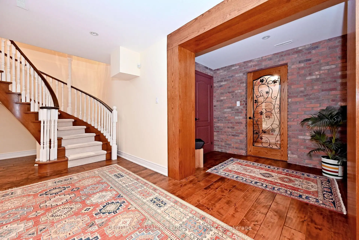
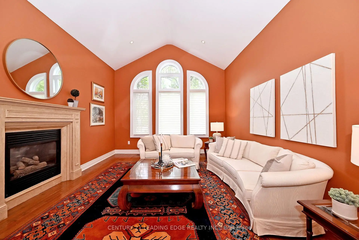
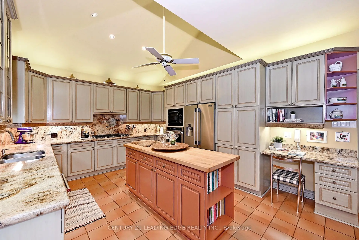
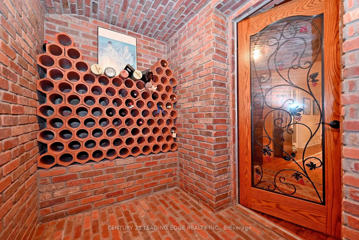
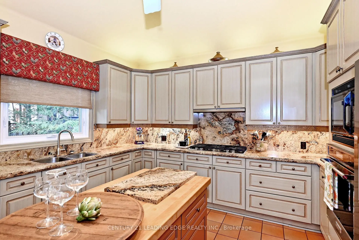
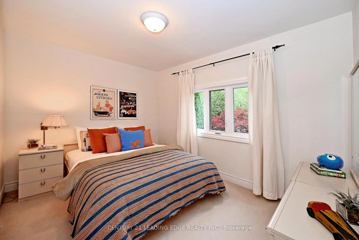
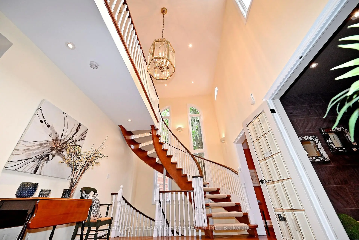
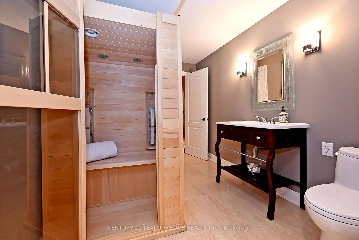
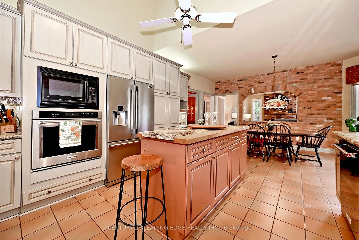
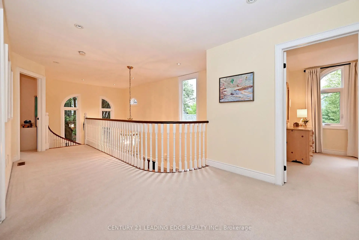
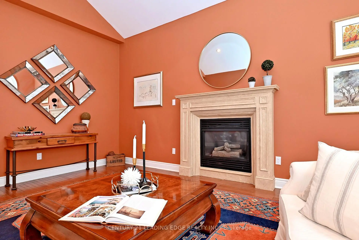
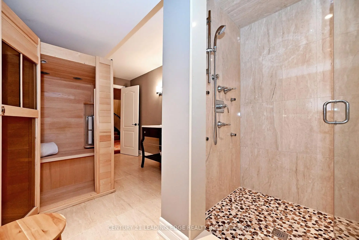
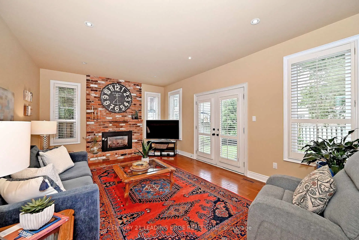
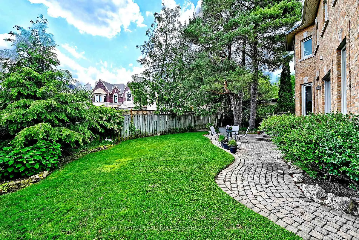
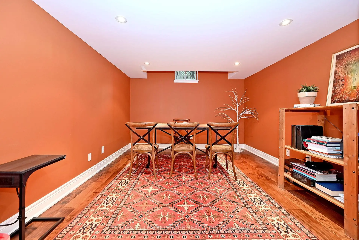
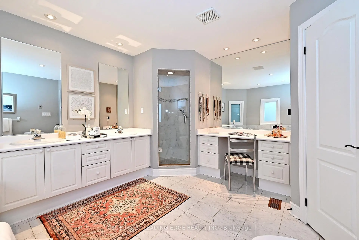
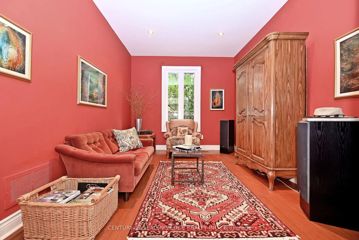
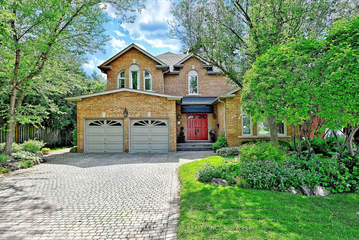
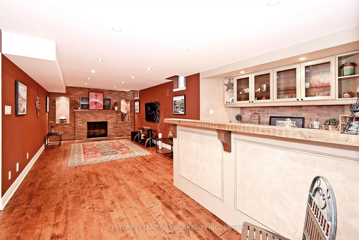
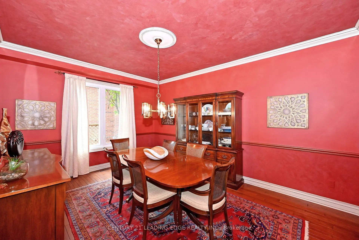
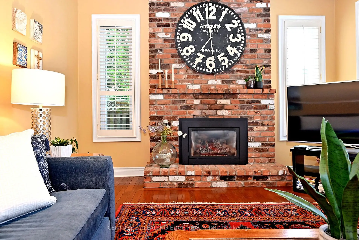
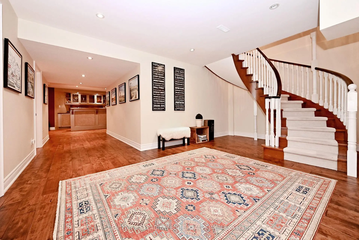
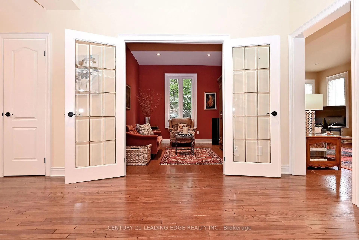
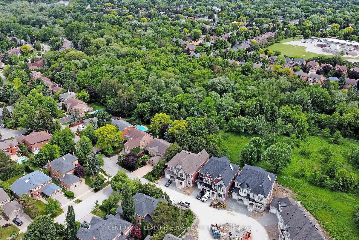
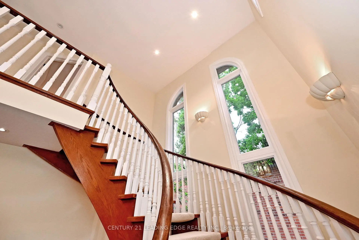
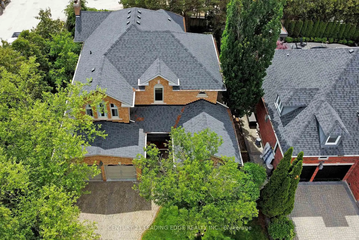
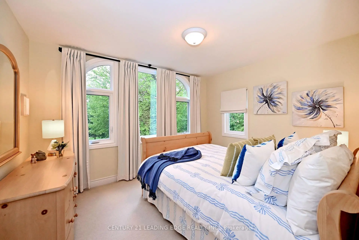
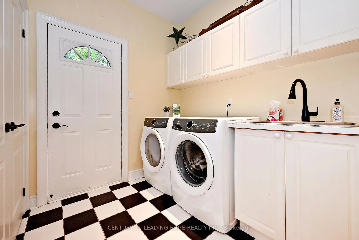
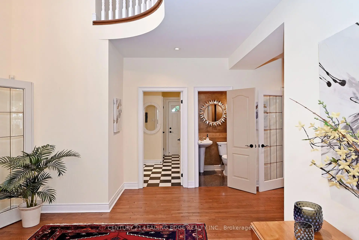
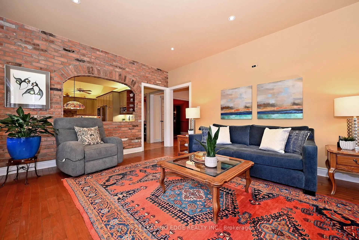
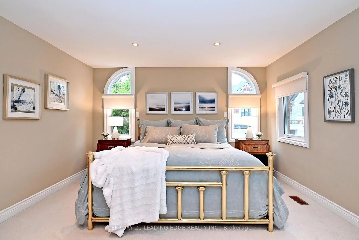
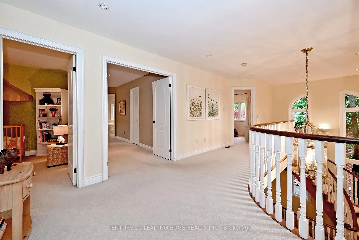
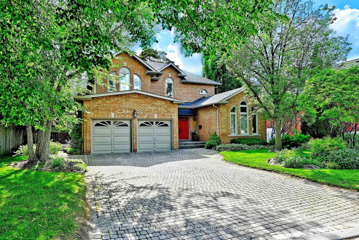
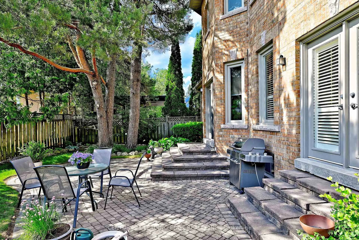
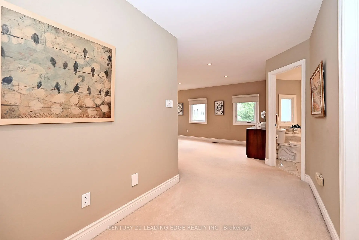
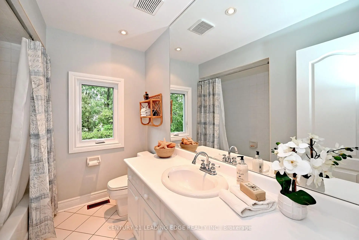
Custom-built and offered for sale for the first time by the original owner, this exceptional residence with approx. 5,000sf of living space showcases distinctive architectural details & timeless design throughout. A dramatic two-storey foyer with large windows frames the elegant open staircase, and 9-foot ceilings on the main level enhances the home's spacious feel. The living room features a soaring vaulted ceiling, gas fireplace, and large windows (replaced in 2021, with all other main and second-floor windows replaced in 2026). Designed for both everyday living and entertaining, the chef's kitchen boasts a high vaulted ceiling, tall cabinetry, centre island, spacious breakfast area, brick feature wall, and west facing exposure providing lots of natural light. A separate dining room and generous size family room with floor-to-ceiling brick gas fireplace provide ideal gathering spaces. The main level also includes a library/home office, smooth ceilings, pot lights, and hardwood flooring. The mudroom includes garage and side covered porch entry and is combined with laundry for everyday convenience. The 2nd level is bright & features beautiful windows, a very large primary bedroom suite, and 3 additional spacious bedrooms. The fully finished lower level features wood flooring, media room with wet bar & gas fireplace, 5th bedroom, gym with cork flooring & large window, bathroom with sauna and glass shower, wine/cold cellar, and abundant storage space. The lot is 67' wide at the rear, exterior features stone driveway, walkways, patio, perennial gardens, irrigation system, and roof re-shingled in 2019. Ideally located just steps to the scenic Toogood Pond trail system, historic Main Street Unionville boutique shops, restaurants, annual festivals, curling club, arena, highly regarded schools, Unionville Montessori, and the Village Grocer. This is a rare opportunity to own a custom-built home in one of Unionville's most sought-after neighbourhoods.
查看中文翻译(机器翻译,仅供参考)
由原主人首次定制并出价出售,这一例外住所大约。 5000sf的活地展现出独特的建筑细节和无时无刻的设计。一个带有大窗框的戏剧性的两层门厅,高雅的露天楼梯,而主层有9英尺高的天花板会增强出家的宽敞感.起居室内设有一高耸起的金库天花板,燃气壁炉等大型窗户(2021年被更换,2026年被更换出所有其他主窗和二楼的窗户).为日常生活和娱乐而设计,厨师的厨房设有高高的地窖天花板,高高的柜子,中岛,宽敞的早餐区,砖砌地貌墙,西面面临暴露,提供了大量的自然光.单独的餐厅和宽敞的家庭房,有地上至地上砖瓦气壁炉,提供理想的聚集空间.主层还包括图书馆/家庭办公室、平滑天花板、嵌入式天花灯和硬木地板。泥房包括车库和侧面被遮住的门廊入廊,并和洗衣一起为日常方便.第2层为明亮并有精美的窗户,非常大型的主卧室套房,另外还有3个宽敞的卧室.已完全完工的下层有木地板,有湿巴和煤气壁炉的介质室,有五等卧室,有软木地板和大窗的健身房,有桑拿和玻璃淋浴的浴室,有酒/冷地窖,还有丰富的储藏空间.后站房宽度为67',外出地段为石道出行道,走道出行道,院道出行道,常年花园出行道,灌溉系统出行道出行道,2019年重新铺设了屋顶.理想的地方是通往风景秀丽的太好潭公園小径系统的台阶历史悠久的主街reet万锦於人村商店餐馆年度节日卷发会竞技场受人瞩目的学校万锦於人村Montesori 和乡村美食店这是一个难得的机会,在万锦於人村最需要的街区之一拥有一个定制住宅
主要特征
- 朝向: 后院朝西

- 睡房: 4

- 卫生间: 4

- 车库: 2

- 厨房: 1

重要信息
- 占地面接: 52.89 x 111.68 Feet

- 室内面积: 3000-3500

- 地税: $ 10031.00

- N13781594

- 地产公司: CENTURY 21 LEADING EDGE REALTY INC.
| 房间 | 尺寸(平方米) | 细节描述 | |
|---|---|---|---|
| 晚餐室 Rm | 4.80x3.58 | 硬木地板, 法式门, 独立房间 |
|
| 第三间卧室 | 3.66x3.05 | 大衣橱 |
|
| 第二间卧室 | 3.71x3.00 | 双壁橱, 大窗 |
|
| 门厅 | 7.32x3.45 | 硬木地板, , 大窗 |
|
| 客厅 Rm | 5.45x3.81 | 硬木地板, , 煤气壁炉 |
|
| 第五间卧室 | 4.72x3.30 | 硬木地板, 壁橱, 高于地面窗口 |
|
| 家庭房 Rm | 5.80x3.97 | 硬木地板, 煤气壁炉, 开放式概念 |
|
| 第四间卧室 | 3.60x2.75 | 双壁橱 |
|
| 健身房 | 3.76x3.66 | 软木地板, 高于地面窗口 |
|
| 厨房 | 6.00x4.72 | 中心岛, 即吃式厨房, 走出式天台 |
|
| 图书馆 | 3.05x2.99 | 硬木地板, 法式门 |
|
| 其他 | 4.51x3.60 | 软木地板, 墙到墙衣柜 |
| 卫生间 | 卫浴件数 | 所在楼层 | |
|---|---|---|---|
| 1间 | 5件套 | Second |
|
| 1间 | 4件套 | Second |
|
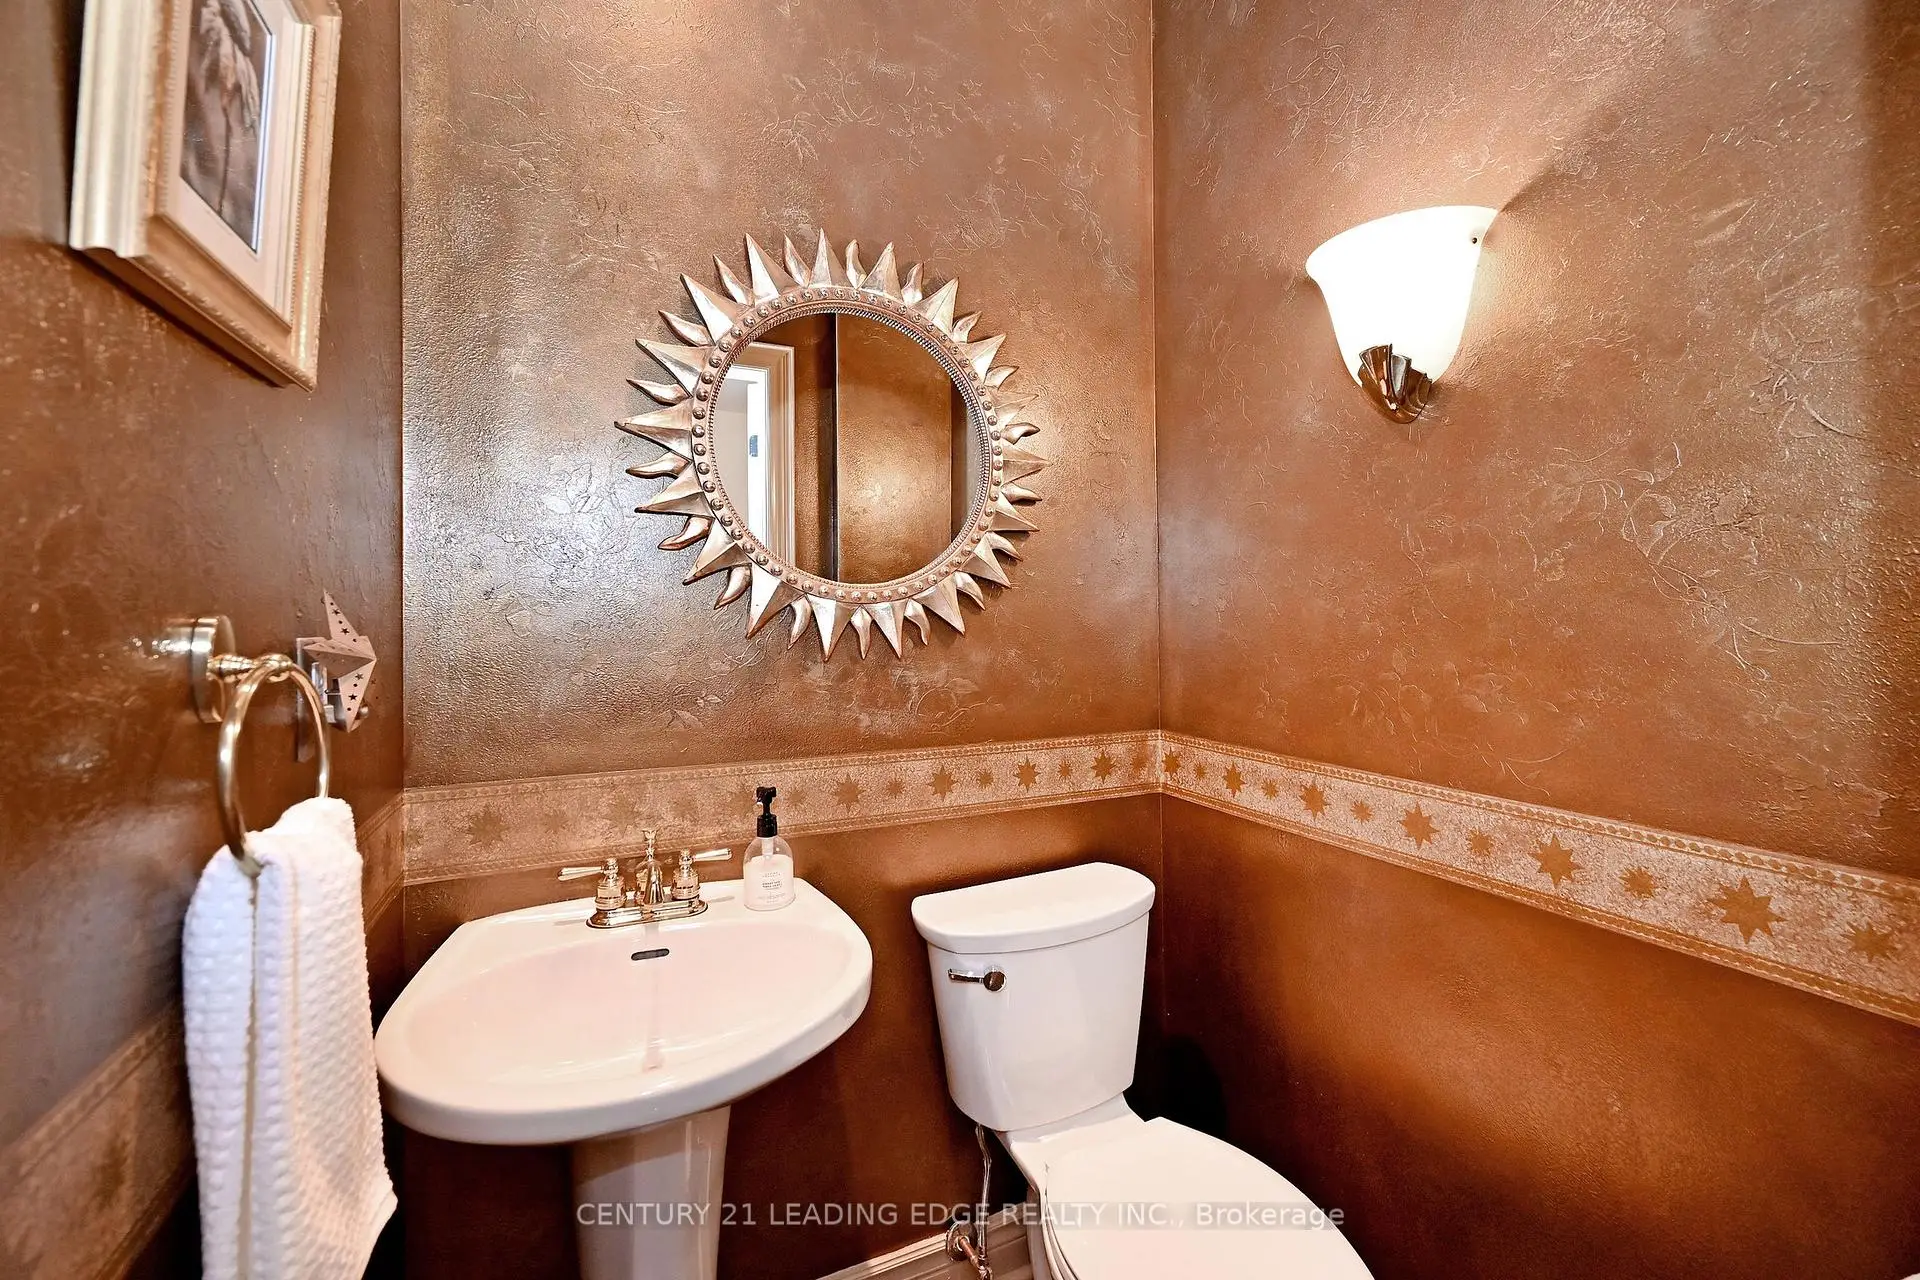
| 1间 | 2件套 | 主层 |
|
| 1间 | 4件套 | Basement |
房屋简介
房屋位于16th Ave. and west of Kennedy Rd交界附近, 这间4房4卫双车库两层独立房户型朝西向. 7 Normandale Rd拥有双连接式停车位. 房屋及周边设施包括Other等. 晚餐室 Rm, 门厅, 客厅 Rm, 家庭房 Rm, 厨房和 图书馆在主层.社区概况
该物业所在社区为以自住为主的社区,住宅类型包括独立屋、镇屋。约有59%的居民拥有本科或以上学历,另有16%的居民拥有大专学历。当地绝大多数通勤居民主要驾车出行。
学校信息
小学
-
-
-
法语沉浸课程学校
在 3022学校里排名 751 (分数: 7.2)距离学校4.0公里 (开车大约12分钟) 中学
-
对口学区学校排名: 12/746 (分数: 9.2) 5年平均分: 6/746 (分数: 9.0)距离学校3.0公里 (开车大约9分钟)
-
排名: 12/746 (分数: 9.2) 5年平均分: 10/746 (分数: 8.9)距离学校1.9公里 (走路大约35分钟)
-
艺术特色学校
排名: 24/746 (分数: 8.9) 5年平均分: 9/746 (分数: 8.9)距离学校2.1公里 (开车大约6分钟) -
AP课程学校 IB课程
排名: 16/746 (分数: 9.1) 5年平均分: 41/746 (分数: 8.2)距离学校4.6公里 (开车大约14分钟)