Cedarwood, Markham, L3S 0E8

房屋信息
MLS房源英文原文
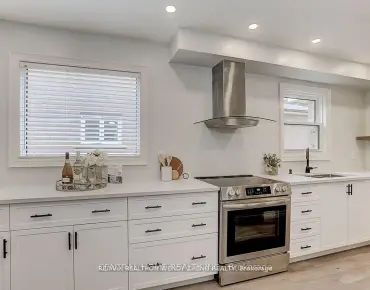
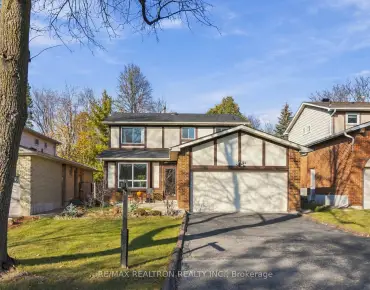
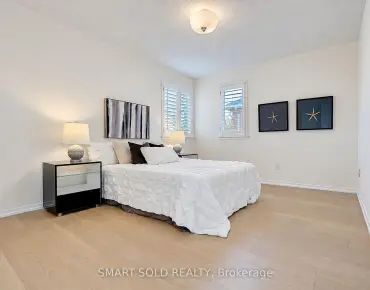
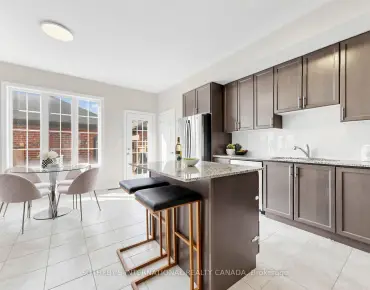
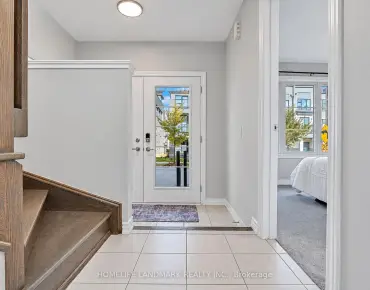
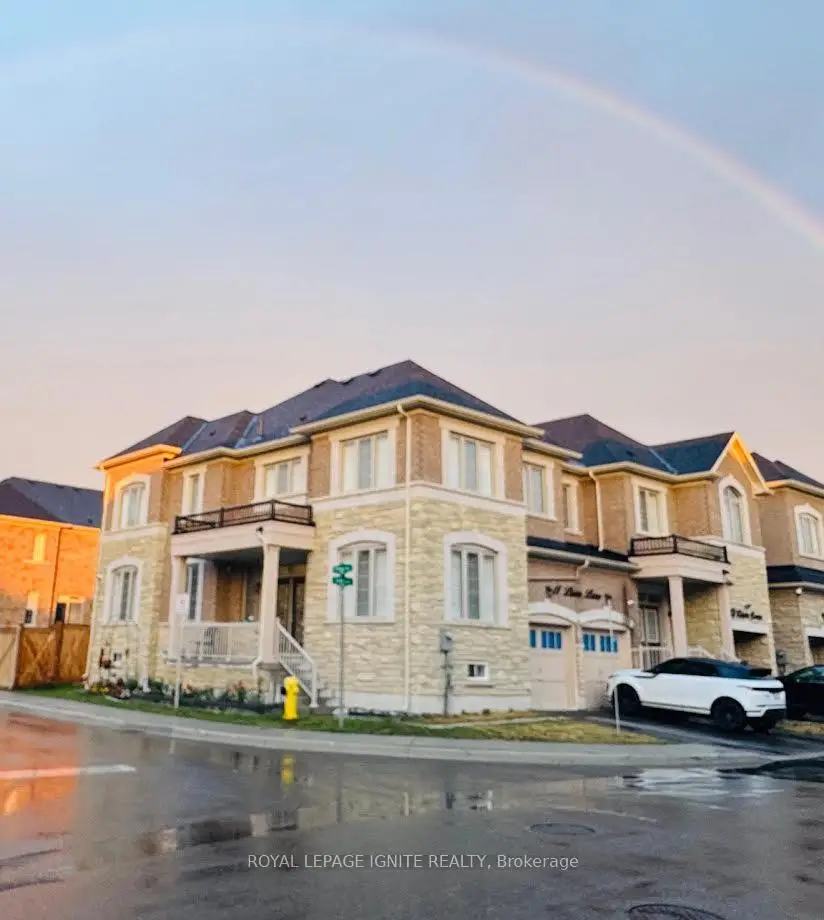
A rare TWO primary bedroom, 2,700 sq ft Semi on a corner lot bigger than detached homes in Markham! Welcome to this beautiful 4 bedroom, 3 full bathrooms plus the powder room semi detached home, located on a prestigious, oversized corner lot in the Cedarwood community. This 2022 built home offers modern, carpet free living across an expansive layout that rivals and exceeds the footprint of many nearby detached properties. Filled with abundant natural light, the bright, open concept main floor features solid wood California shutters. The layout is highly functional, offering a spacious living and dining area for formal hosting. The kitchen includes stainless steel appliances and opens directly into the family room. This open concept design keeps the family connected and overlooks the private, fully fenced backyard. A main floor laundry room integrated with a mudroom area adds everyday convenience and organization. Upstairs, four spacious bedrooms provide comfort and privacy for the entire family, serviced by three full washrooms. The layout features two primary bedrooms with their own private ensuites. The main primary suite boasts a 5 piece bathroom and a large walk-in closet, while the second primary bedroom includes a private 4 piece bathroom. The remaining two bedrooms share a separate 4 piece washroom. Need even more space? The open basement offers endless possibilities to create a recreation room, home gym, or an in-law suite tailored to your needs. Beautifully maintained and loaded with upgrades, this home is ideally located near top rated schools including USCA Academy International Private School, Markham Gateway PS, and Ellen Fairclough PS. Major retailers like Costco, Walmart, Canadian Tire, Home Depot, and all major banks are just minutes away. Don't miss the opportunity to make this rare, detached sized gem your own!
查看中文翻译(机器翻译,仅供参考)
一个难得的两间主卧室 2700 sq ft 半独立在角落里比万锦的离散家庭大得多!欢迎来到这漂亮的4个卧室, 3个完整的浴室加上粉房半独立之家,位于一个著名的,超大的角落在锡达伍德社区。这座2022年建造的住宅提供了现代的,地毯式的免费生活,跨越了与附近许多被剥离的地产相竞争并超过足迹的广阔布局.充满了丰富的自然光,明亮而开放的概念主楼层有固木的加州百叶窗.其布局功能性很强,为正式托管提供了宽敞的生活和餐厅.厨房包括不锈钢电器并直接开入家庭房间.这种开放的概念设计保持了家族的联系,并忽略了私人的,完全有栅栏的后院.与泥房区相融合的主层洗衣房增加了日常的便利和组织.在楼上,有4个宽敞的卧室为全家提供舒适和隐私,有3个完整的洗手间提供服务.其布局为两间主卧室,内有自有的私人后台.主要主套房吹出一个5个出道的洗手间和一个大型出道的衣柜,而第二个出道的卧室包括一个私人的4个出道的洗手间.其余两个卧室共用一个单独的4个分件洗手间.需要更多的空间吗?开放的地下室提供无穷无尽的可能性来创建一个娱乐室,家庭健身房,或者一个适合你需要的岳家套房。这座住宅的校址最好靠近顶级学校,包括UsCa学院国际私立学校、万锦Gateway Ps、Ellen Fairclough Ps等。 Costco, Walmart,加拿大轮胎,住宅 depot等主要零售商,不要错失机会,让这个罕见的,脱落的大小宝石成为你自己的!"/span"
主要特征
- 朝向: 后院朝东

- 睡房: 4

- 卫生间: 4

- 车库: 1

- 厨房: 1

重要信息
- 占地面接: 46.11 x 90.64 Feet

- 室内面积: 2500-3000

- 地税: $ 5500.00

- N13762364

- 地产公司: ROYAL LEPAGE IGNITE REALTY
| 房间 | 尺寸(平方米) | 细节描述 | |
|---|---|---|---|
| 厨房 | 3.30x2.90 | 不锈钢电器, , 大窗 |
|
| 晚餐室 Rm | 3.75x3.65 | 合并厨房, 大窗, 陶瓷地板 |
|
| 家庭房 Rm | 3.05x3.30 | 硬木地板, 窗户 |
|
| Primary B | 3.95x3.30 | 5pcs卫生间套间, , 硬木地板 |
|
| 第二间卧室 | 3.15x2.75 | 4pcs卫生间套间, 壁橱, 硬木地板 |
|
| 第三间卧室 | 3.45x3.00 | 大窗, 壁橱, 硬木地板 |
|
| 第四间卧室 | 3.30x3.30 | 大窗, 壁橱, 硬木地板 |
| 卫生间 | 卫浴件数 | 所在楼层 | |
|---|---|---|---|
| 1间 | 5件套 | Second |
|
| 2间 | 4件套 | Second |
|
| 1间 | 2件套 | 主层 |
房屋简介
房屋位于Denison St and Markham Rd交界附近, 这间4房4卫单车库两层半独立房户型朝东向. 11 Liam Ln拥有单停车位. 房屋及周边设施包括WaterSoftener,Storage和CarpetFree等. 厨房, 晚餐室 Rm和 家庭房 Rm在主层.房屋市场分析
出售
出租
同类房屋价值较去年同期下降 12.4%。
近期 6 个月租金范围
$3,300 – $3,500/月
这套房屋与同类房源相比如何
市场冷热度
平衡市场
强卖方卖方平衡买方强买方
同类房屋的供应量与近期成交量整体较为平衡。
典型成交时间
31 天
同类房屋目前约 31 天成交,较去年同期更快。
社区概况
该物业所在社区为以自住为主的社区,住宅类型包括独立屋、公寓和共管公寓。约有44%的居民拥有本科或以上学历,另有17%的居民拥有大专学历。当地绝大多数通勤居民主要驾车出行。
学校信息
小学
-
-
-
法语沉浸课程学校
在 3022学校里排名 231 (分数: 8.3)距离学校6.6公里 (开车大约20分钟) -
-
中学
-
AP课程学校
排名: 163/746 (分数: 7.3) 5年平均分: 70/746 (分数: 7.8)距离学校2.0公里 (走路大约36分钟) -
-
艺术特色学校
排名: 24/746 (分数: 8.9) 5年平均分: 9/746 (分数: 8.9)距离学校7.6公里 (开车大约23分钟) -
排名: 16/746 (分数: 9.1) 5年平均分: 41/746 (分数: 8.2)距离学校5.2公里 (开车大约15分钟)
-
天主教对口学区学校
排名: 41/746 (分数: 8.6) 5年平均分: 42/746 (分数: 8.1)距离学校2.9公里 (开车大约9分钟) -
排名: 67/746 (分数: 8.2) 5年平均分: 152/746 (分数: 7.3)距离学校5.4公里 (开车大约16分钟)
-
天主教天才项目学校
排名: 67/746 (分数: 8.2) 5年平均分: 152/746 (分数: 7.3)距离学校5.4公里 (开车大约16分钟)