Old Markham Village, Markham, L3P 1Y3

房屋信息
MLS房源英文原文
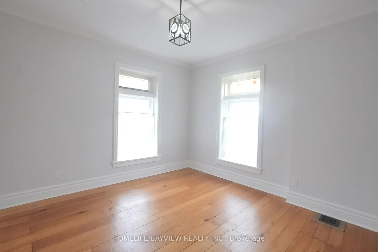
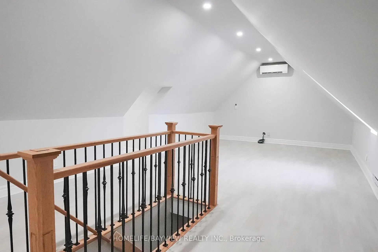
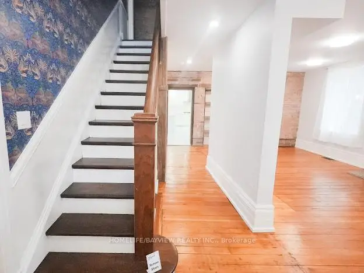
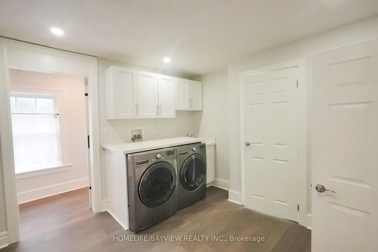
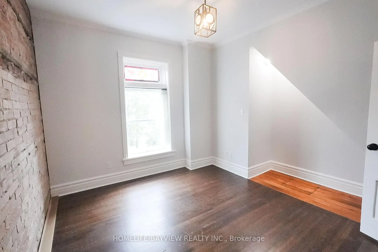
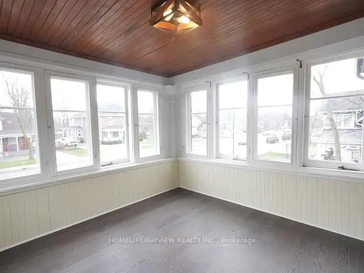
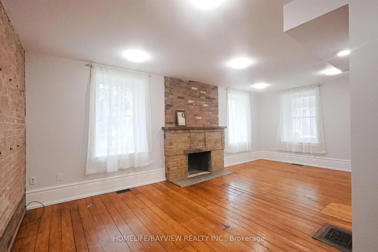
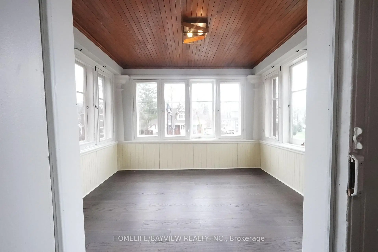
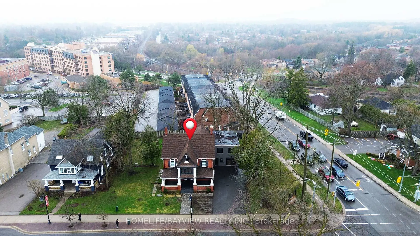
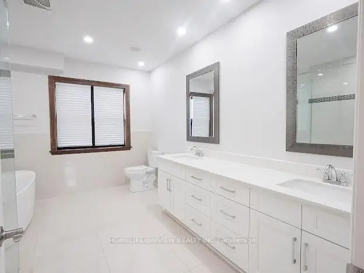
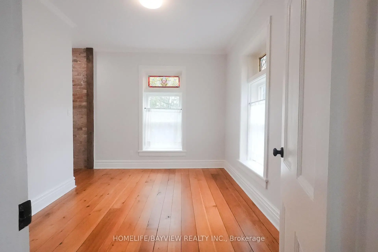
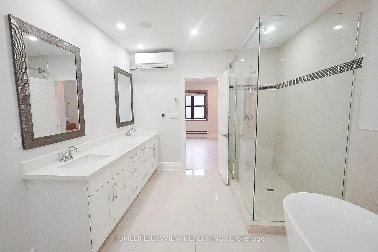
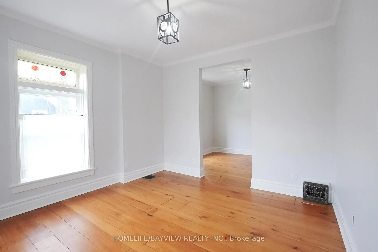
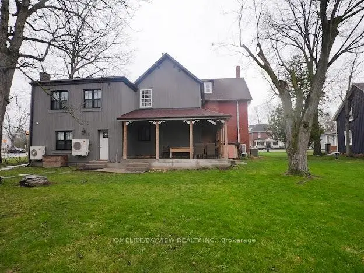
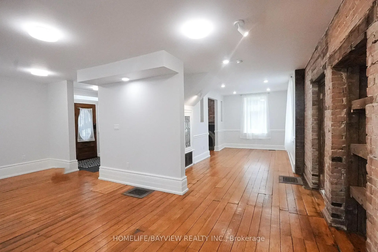
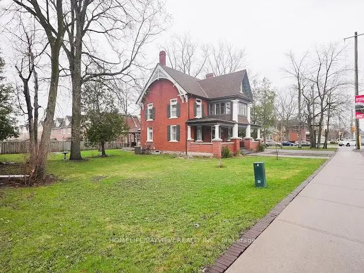
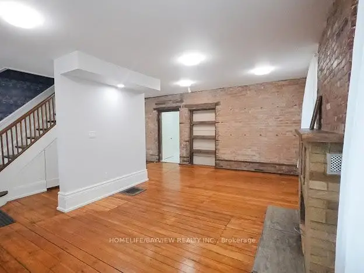
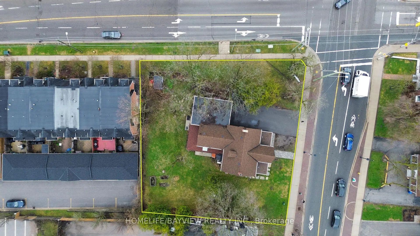
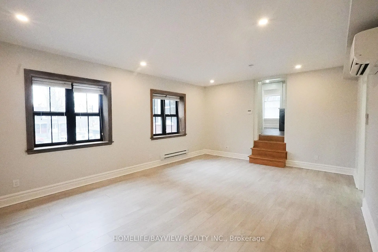
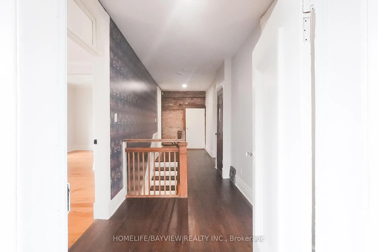
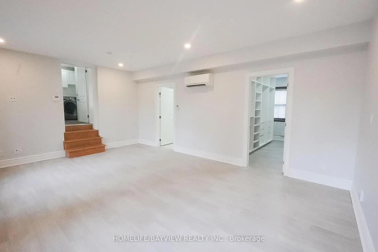
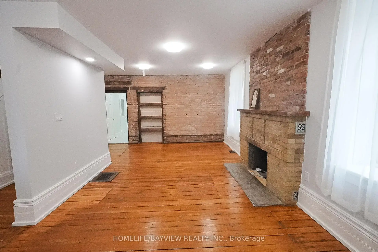
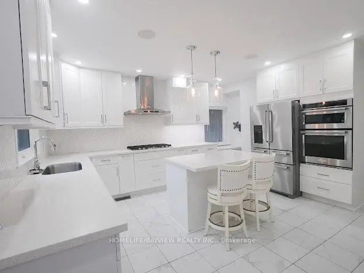
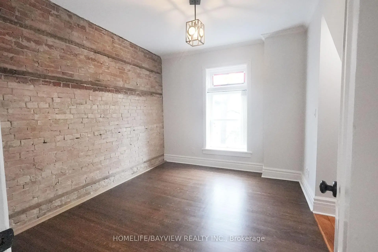
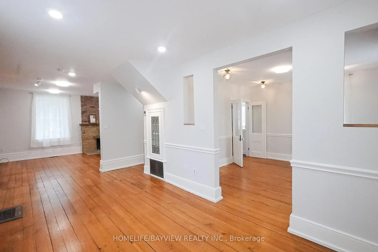
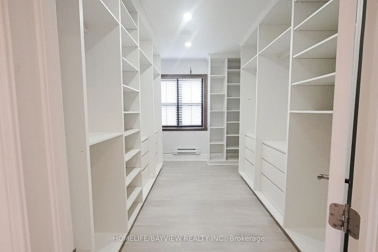
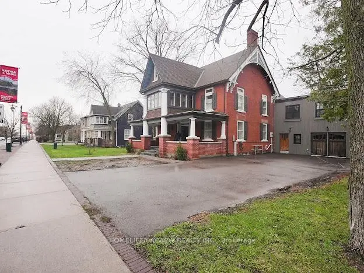
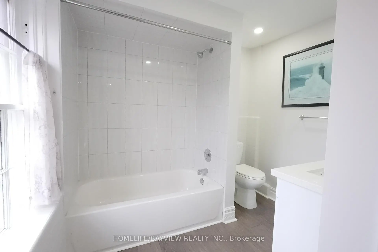
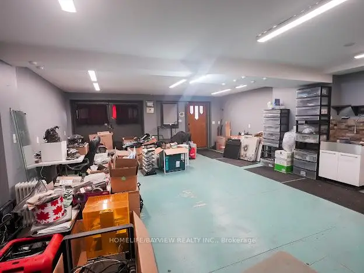
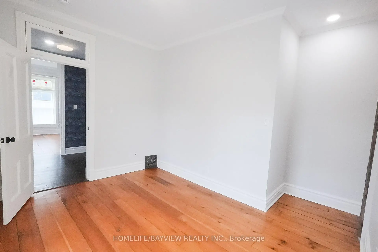
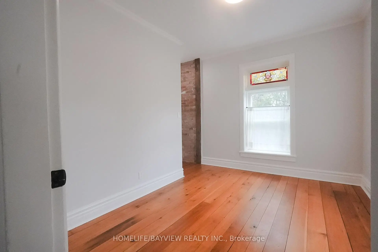
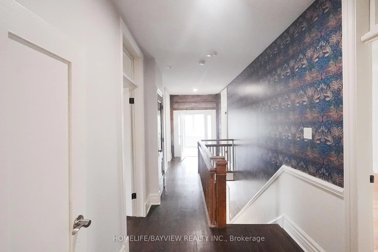
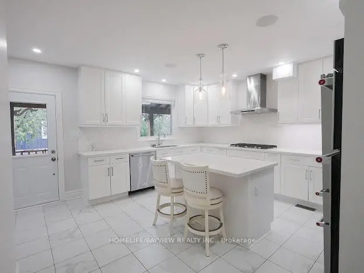
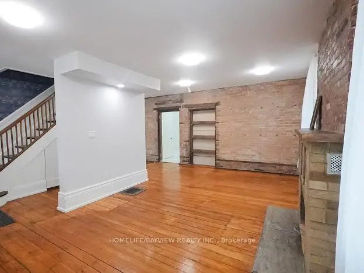
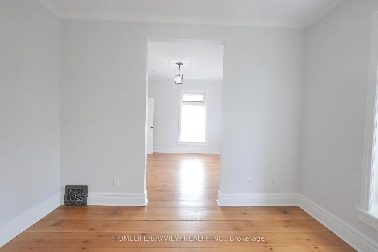
Discover a rare opportunity to own a distinguished 5-bedroom, 4-bath heritage home in the heart of historic Main Street Markham. Located on a prime, oversized corner, this exceptional property seamlessly blends timeless character with modern versatility. Boasting generous principal rooms, elegant architectural details, and ample living space, this residence is ideal for families, professionals, or investors alike. A chef's custom kitchen anchors the home, complemented by pot lights and built-in speakers that enhance both everyday living and entertaining. The flexible layout offers endless possibilities-whether you envision a stunning private residence, a live-work setup, or a unique commercial venture. Extensively updated with permits, the home features improvements to electrical, windows, insulation, driveway, fresh paint, front and rear porches, and siding-offering peace of mind while preserving its historic charm. An insulated and heated garage with an EV charger adds modern convenience and year-round functionality. With highly sought-after dual residential and commercial zoning, the property provides incredible potential for offices, boutique retail, or service-based businesses-right in one of Markham's most vibrant and charming corridors. Situated steps from shops, restaurants, parks, and transit, this prime location offers unmatched convenience while maintaining the character of a heritage setting. A truly rare offering-own a piece of Main Street Markham history with exceptional flexibility and future potential.
查看中文翻译(机器翻译,仅供参考)
发掘出一个难得的机会,在历史上的万锦主街中心拥有一栋出众的5个卧室,4个浴缸的遗产住宅.位于一个质地,体积过大的角上,这种特殊地物无缝地将永恒的性能与现代多功能相融合.这座住宅对家庭、专业人士或投资者都是理想的。一个厨师的定制厨房支撑着家庭,辅以嵌入式天花灯和内置扬声器,既能改善日常生活又能改善娱乐.灵活的布局提供了无穷的可能性无论是你想象着一个令人惊叹的私人住宅,一个现场工作,还是一个独特的商业企业。家居的特点是改善电气、窗户、绝缘、行走道、新鲜油漆、前廊和后廊,同时保持其历史魅力。带有EV充电器的绝缘和加热车库会增加现代便利和全年功能.由于人们追求的双重住宅和商业区划,该地产为万锦最生机勃勃和迷人的走廊之一的办公室、精品零售或基于服务的商业权利提供了不可思议的潜力。位于商店、餐馆、公园和中转站的台阶提供了无与伦比的便利,同时保持了遗产环境的特征。一个真正罕见的提供商拥有的万锦主街历史片段,具有非凡的灵活性和未来的潜力.
主要特征
- 朝向: 后院朝西

- 睡房: 5

- 卫生间: 4

- 车库: 2

- 厨房: 1

重要信息
- 占地面接: 130.12 x 121.21 Feet

- 室内面积: 3000-3500

- 地税: $ 7443.95

- N13695850

- 地产公司: HOMELIFE/BAYVIEW REALTY INC.
| 房间 | 尺寸(平方米) | 细节描述 | |
|---|---|---|---|
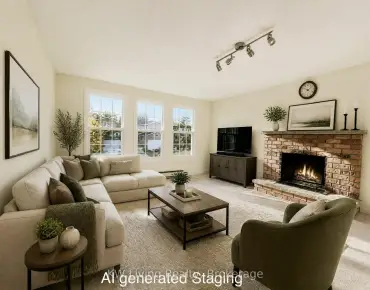
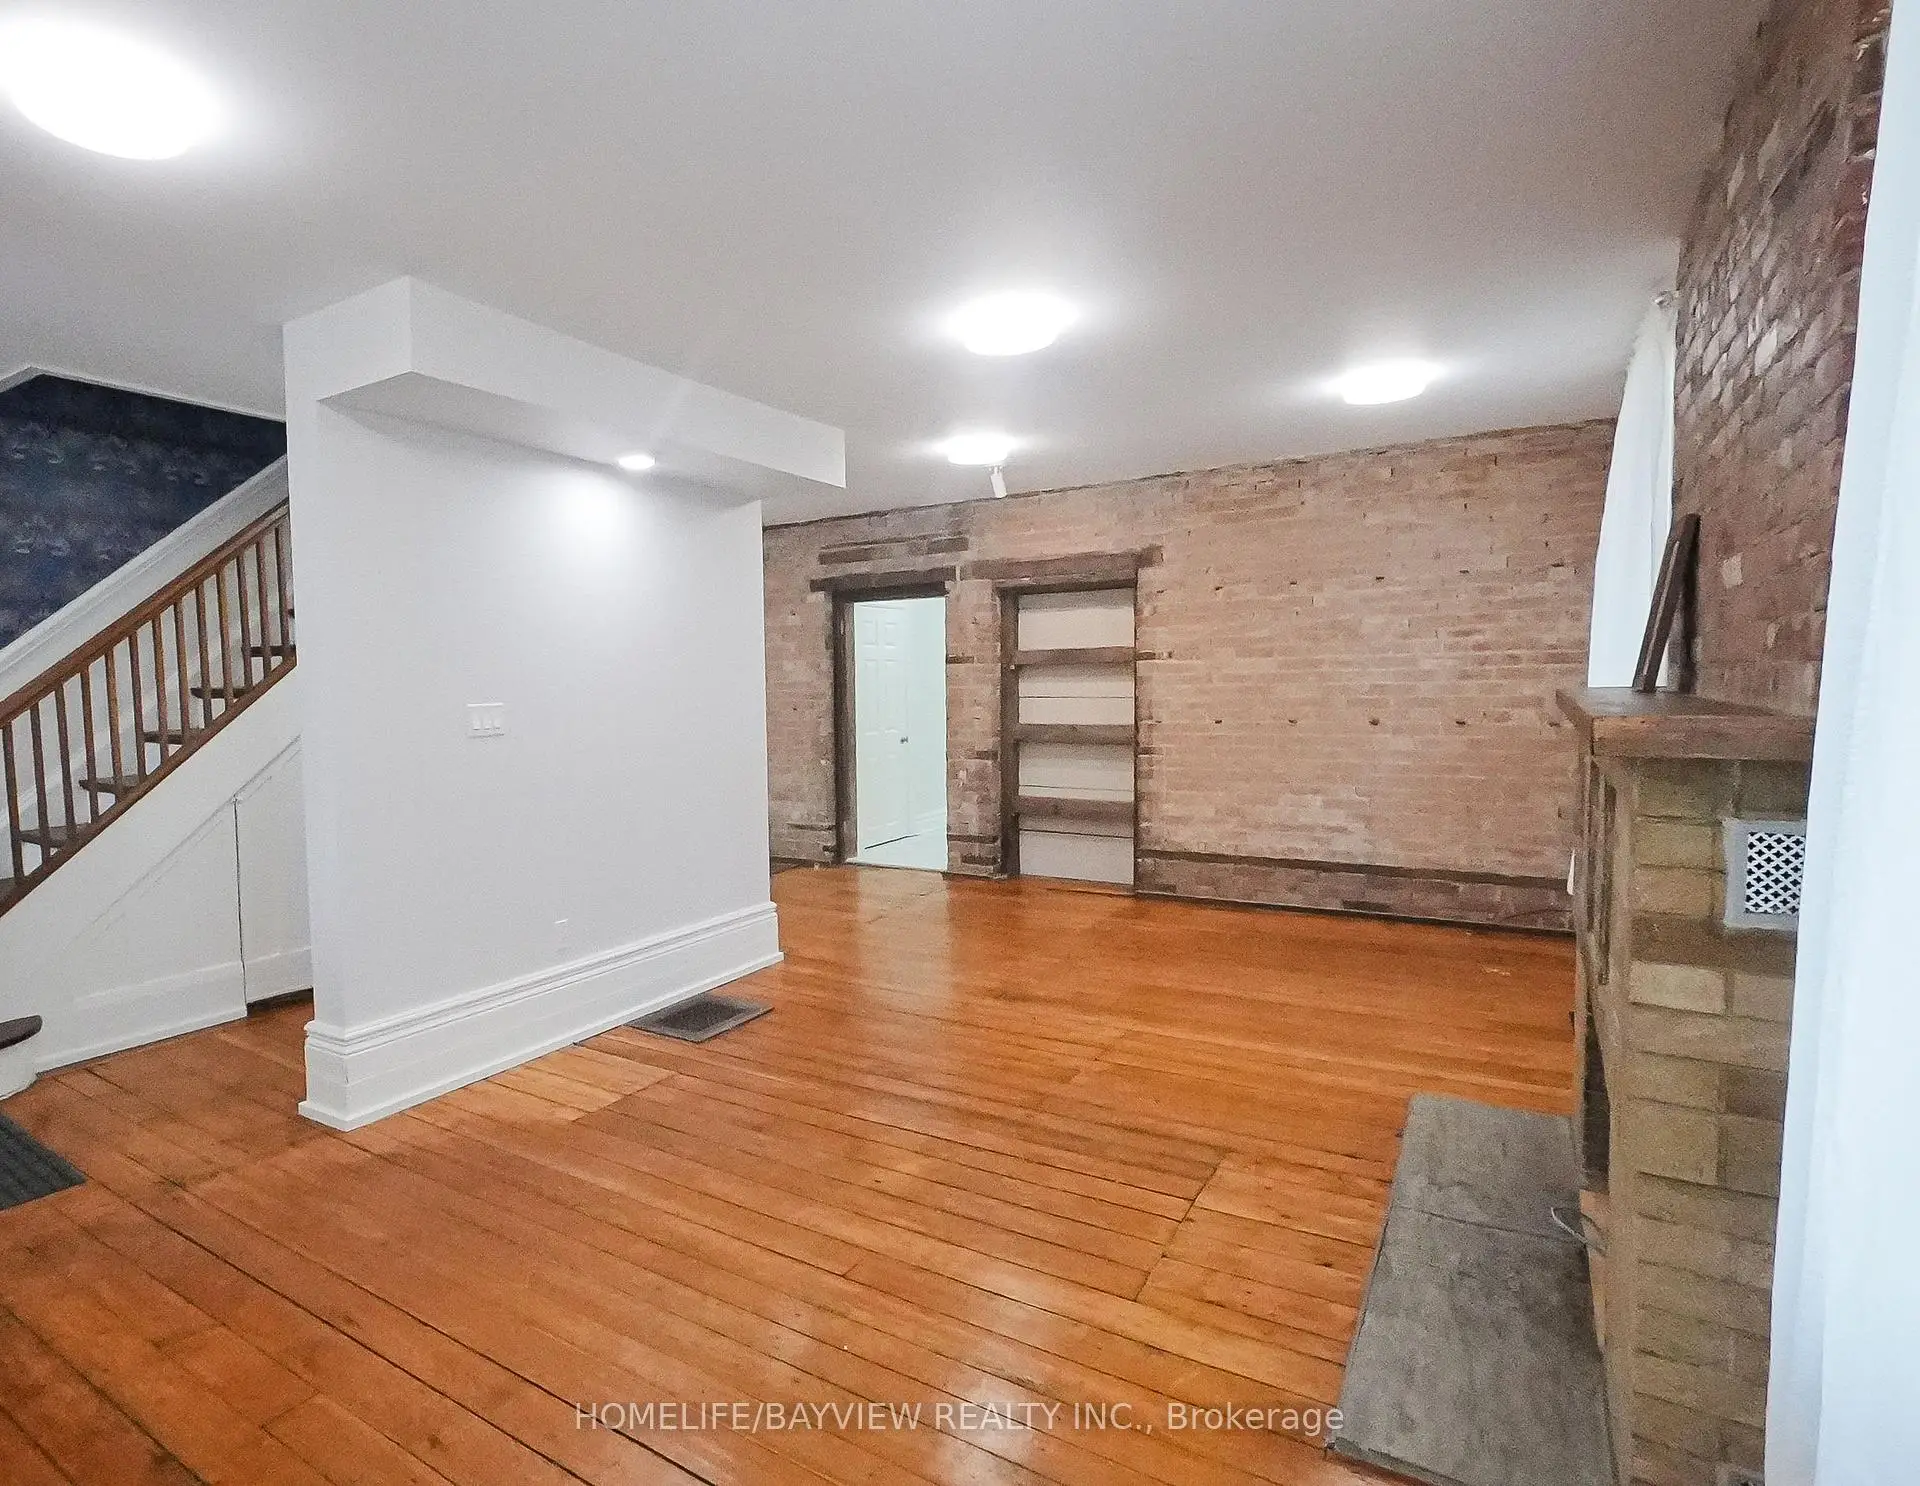
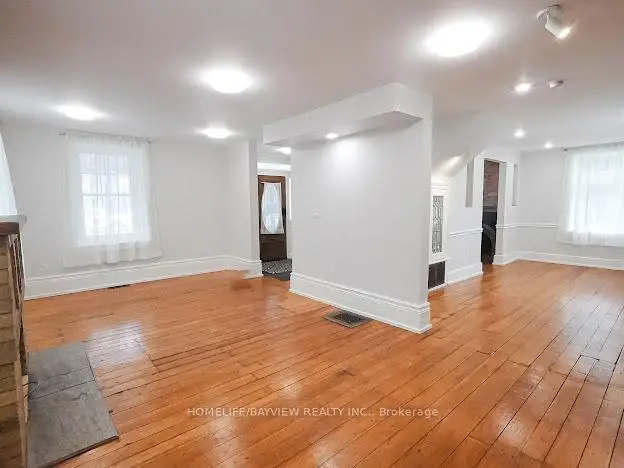
| 客厅 Rm | 3.73x3.61 | 硬木地板, 砖壁炉, 北向 |
|
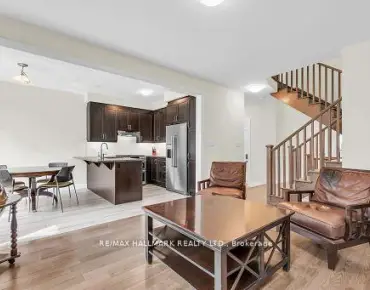
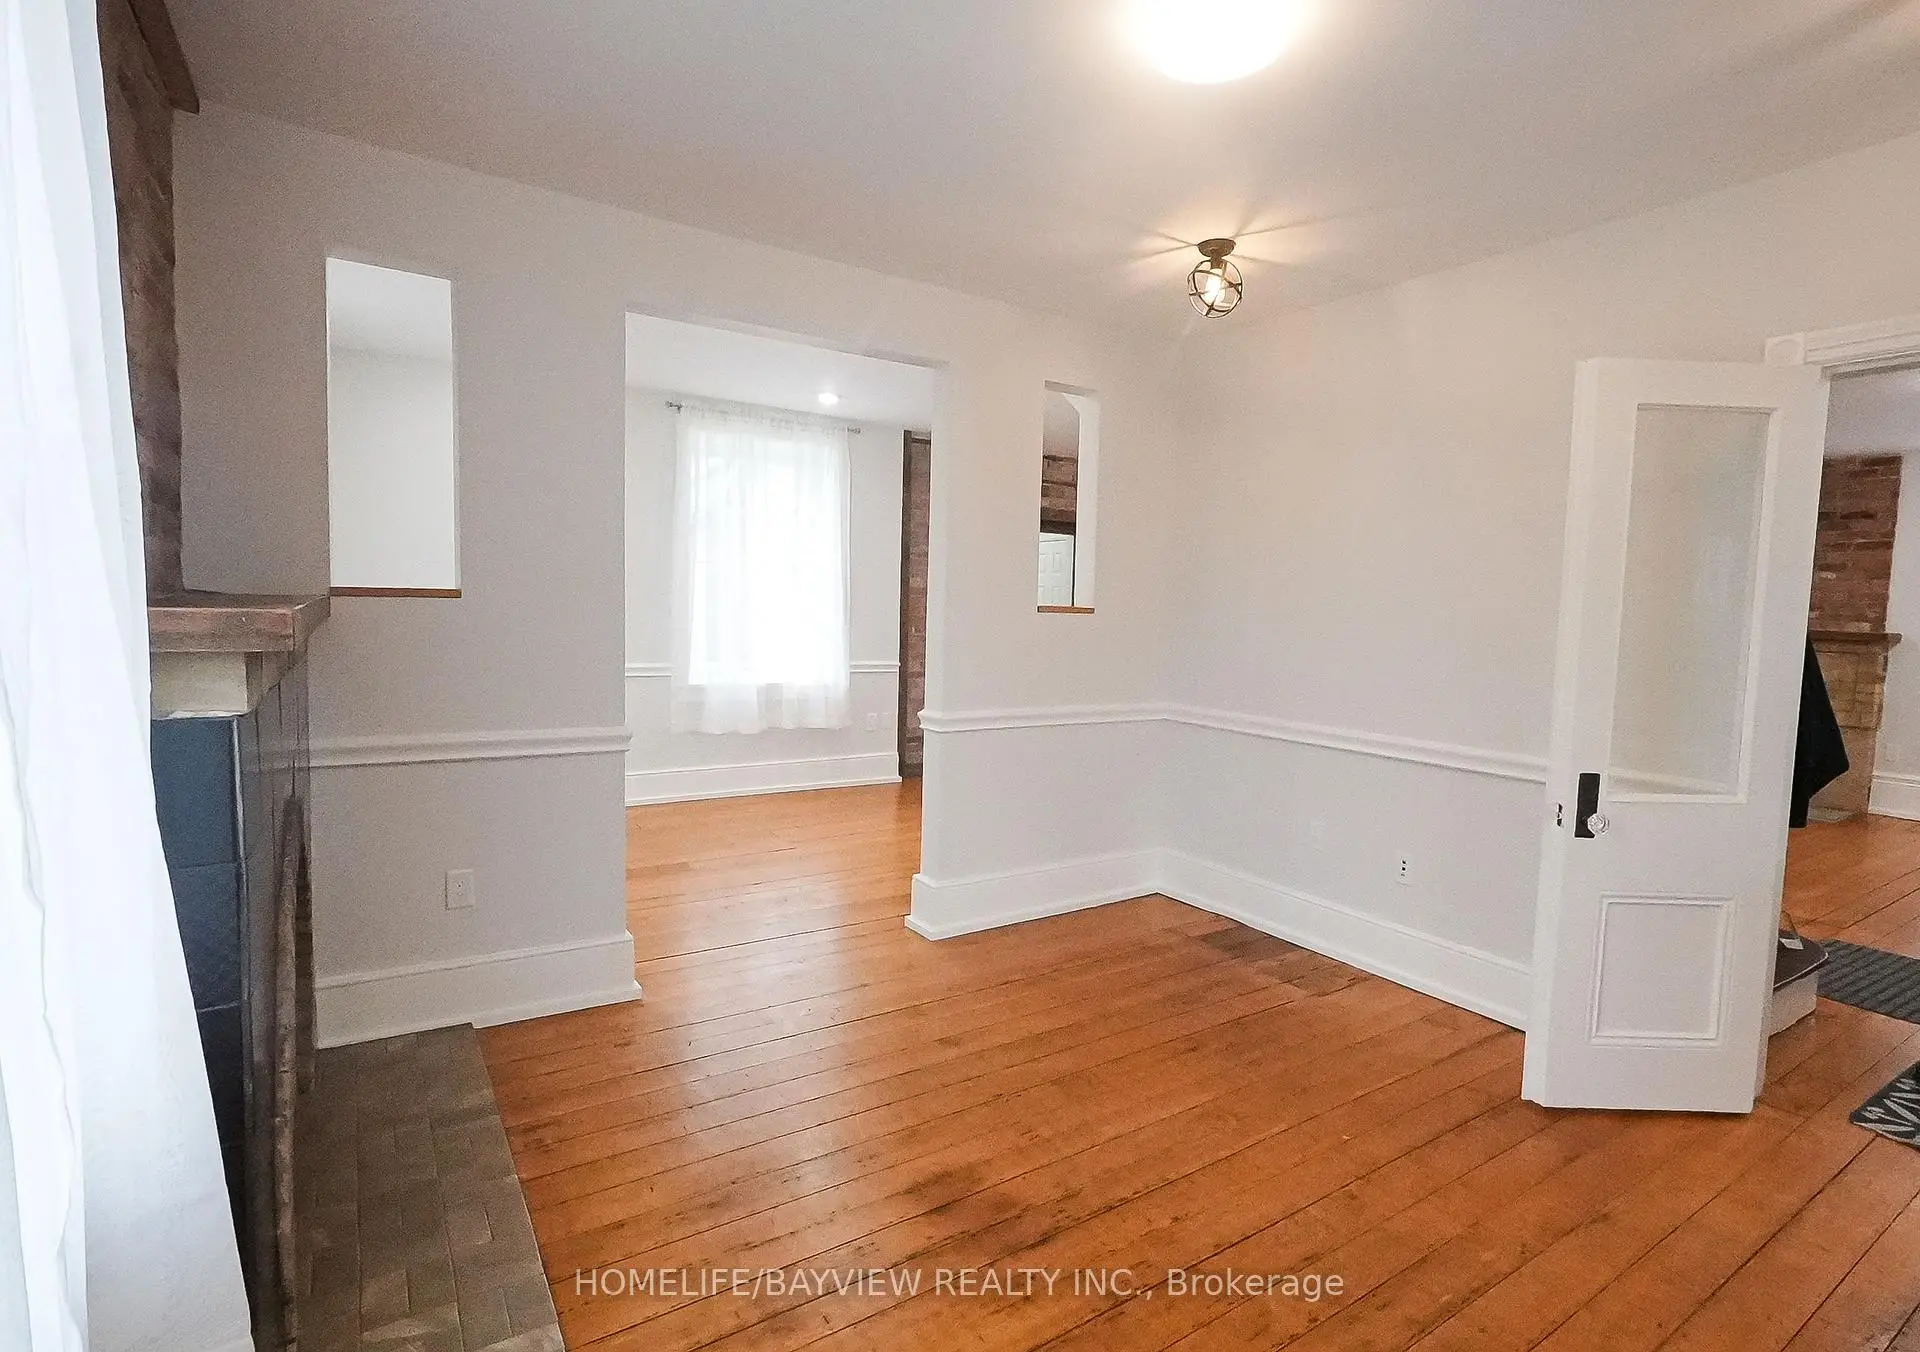
| 晚餐室 Rm | 4.47x2.87 | 硬木地板, 开放式概念, |
|
| 家庭房 Rm | 6.91x3.56 | 硬木地板, 砖壁炉, 北向 |
|
| 厨房 | 4.69x4.32 | 陶瓷地板, 石英台面, 智能家电 |
|
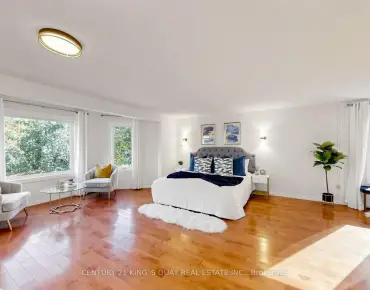
| Primary B | 5.99x4.33 | 复合地板, 5pcs卫生间套间, |
|
| 第二间卧室 | 3.72x2.93 | 硬木地板, 壁橱, |
|
| 第三间卧室 | 3.85x3.54 | 硬木地板, 壁橱, |
|
| 第四间卧室 | 3.67x2.98 | 硬木地板, 壁橱, 南向 |
|
| 第五间卧室 | 3.79x3.17 | 硬木地板, 壁橱, 北向 |
|
| Sunroom | 3.11x3.06 | 硬木地板, 大窗 |
|
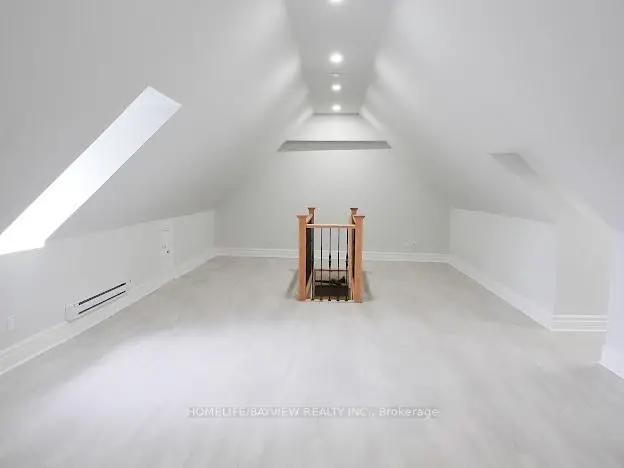
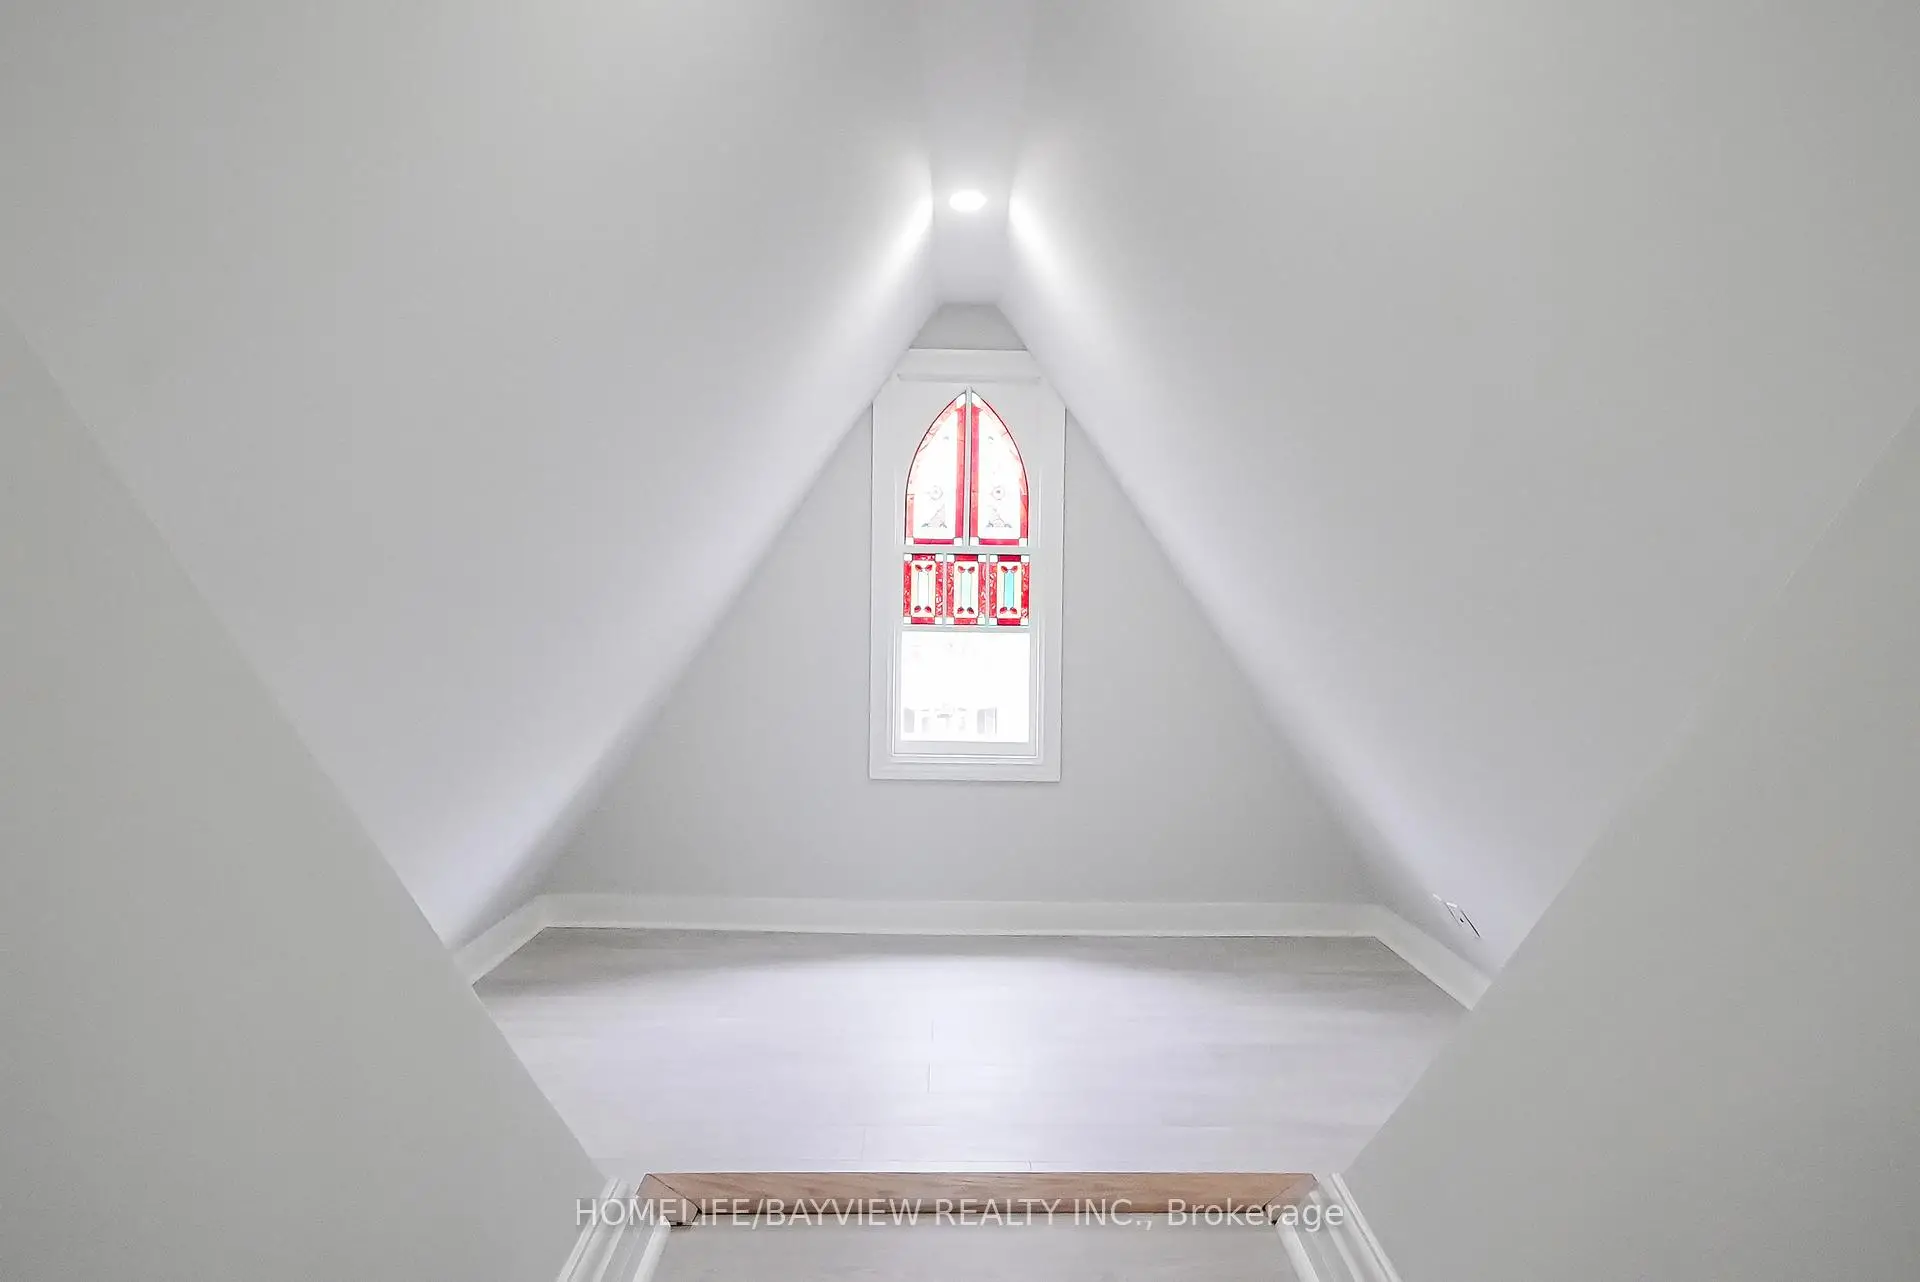
| 阁楼 | 9.46x4.78 | 复合地板, 开放式概念 |
|
| 办公室 | 2.95x2.92 | 复合地板, 东向 |
| 卫生间 | 卫浴件数 | 所在楼层 | |
|---|---|---|---|
| 1间 | 2件套 | 主层 |
|
| 1间 | 3件套 | Second |
|
| 1间 | 3件套 | Second |
|
| 1间 | 5件套 | Second |
房屋简介
房屋位于Main St N and Bullock Dr交界附近, 这间5房4卫双车库两层半独立房户型朝西向. 180 & 188 Main St N拥有双连接式停车位. 房屋及周边设施包括CentralVacuum和CarpetFree等. 客厅 Rm, 晚餐室 Rm, 家庭房 Rm和 厨房在主层.房屋市场分析
出售
出租
同类房屋价值较去年同期上涨 31.4%。
租金水平较去年同期上涨 10%。
近期 6 个月租金范围
$2,950 – $4,800/月
这套房屋与同类房源相比如何
市场冷热度
平衡市场
强卖方卖方平衡买方强买方
同类房屋的供应量与近期成交量整体较为平衡。
典型成交时间
11 天
同类房屋目前约 11 天成交,较去年同期更快。
社区概况
该物业所在社区为租赁住房占比较高的社区,住宅类型以公寓和共管公寓为主。约有28%的居民拥有本科或以上学历,另有35%的居民拥有大专学历。当地几乎所有通勤居民都以驾车作为主要通勤方式。
学校信息
小学
-
-
中学
-
天主教对口学区学校
排名: 67/746 (分数: 8.2) 5年平均分: 152/746 (分数: 7.3)距离学校1.6公里 (走路大约29分钟) -
天主教AP课程学校
排名: 67/746 (分数: 8.2) 5年平均分: 152/746 (分数: 7.3)距离学校1.6公里 (走路大约29分钟) -
天主教天才项目学校
排名: 67/746 (分数: 8.2) 5年平均分: 152/746 (分数: 7.3)距离学校1.6公里 (走路大约29分钟)