
房屋信息
MLS房源英文原文
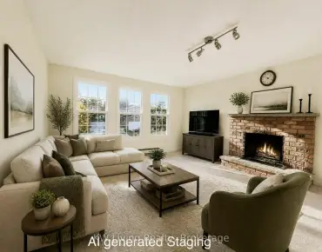
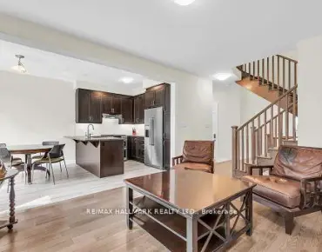
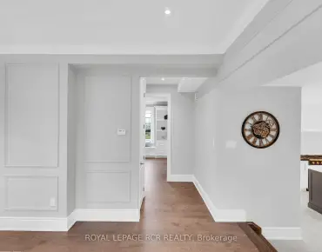
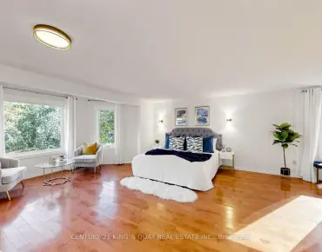
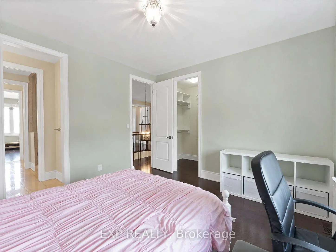
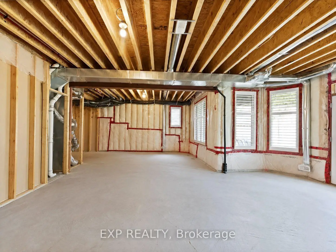
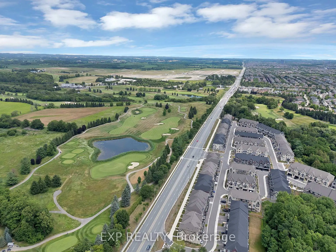
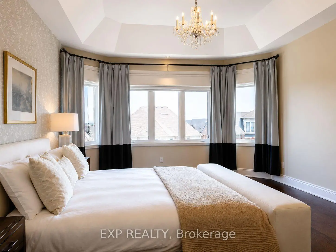
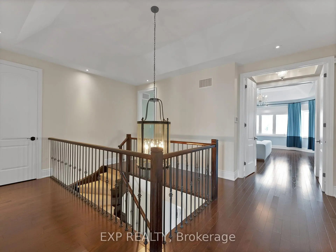
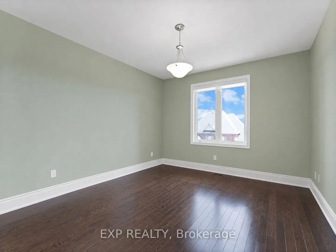
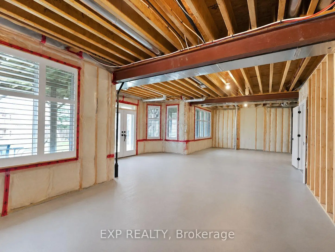
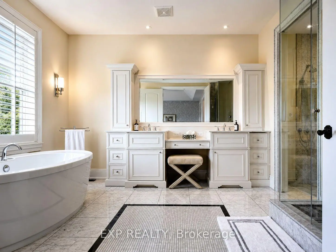
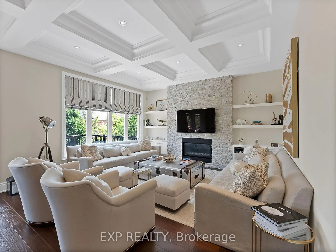
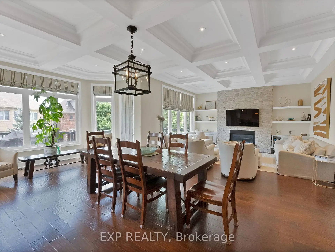
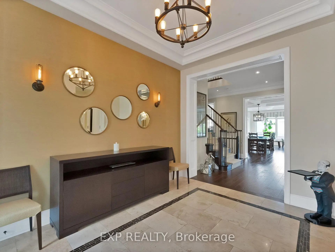
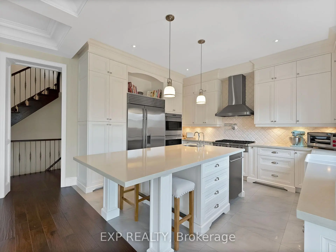
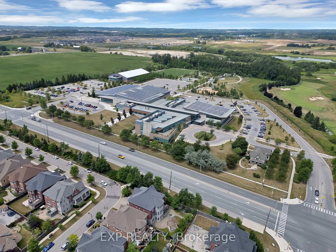
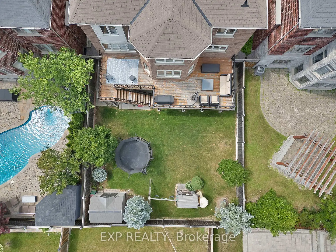
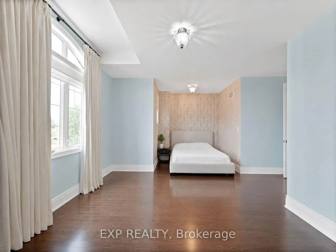
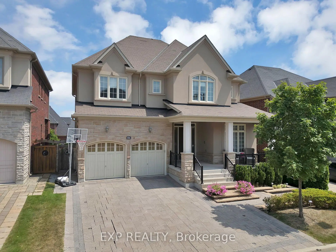
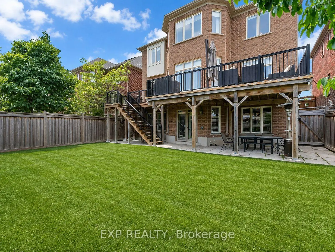
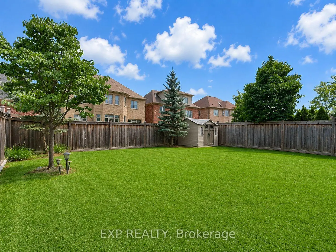
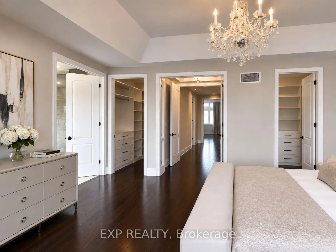
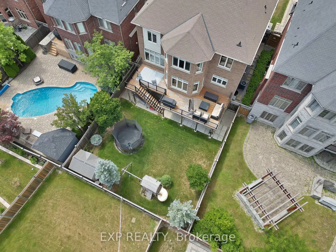
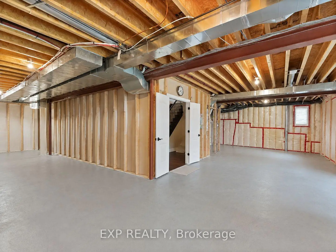
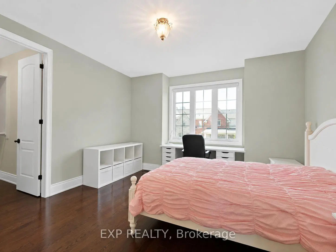
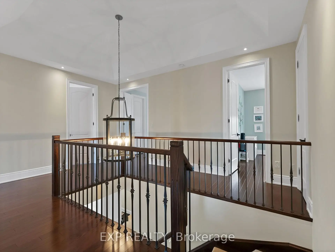
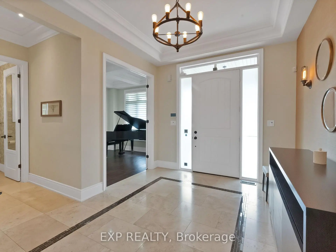
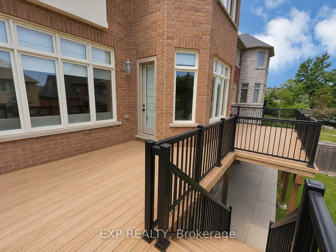
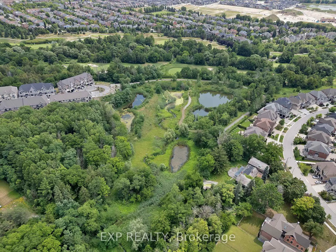
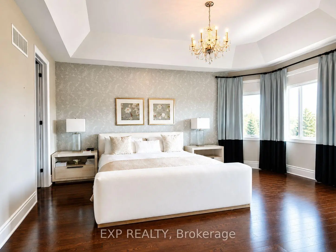
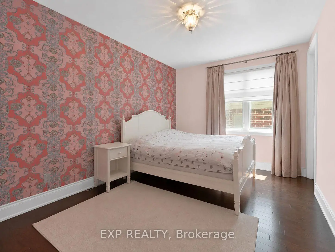
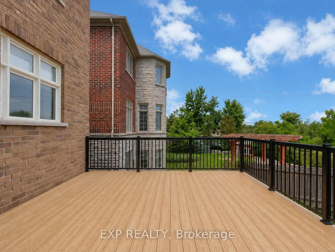
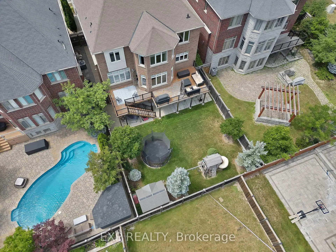
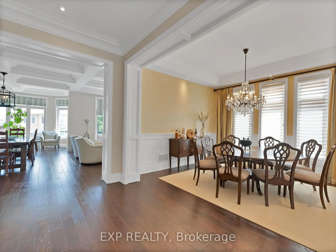
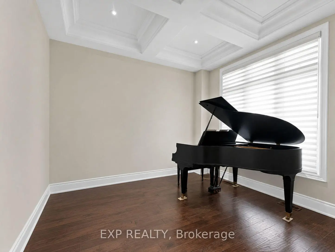
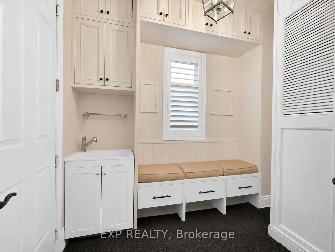
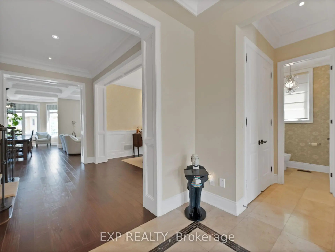
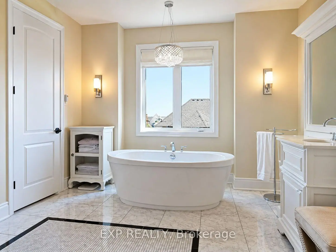
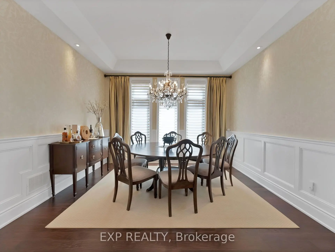
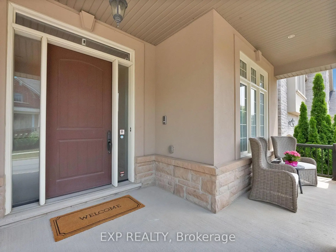
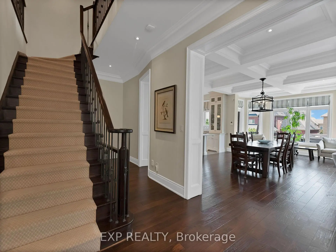
Welcome to 85 Royal West Road, an exceptional detached home in prestigious Angus Glen offering over 3,600 sq. ft. of beautifully upgraded living space on a generous 50 x 120 ft. lot. Featuring approximately $300,000 in builder upgrades alone, this impressive residence showcases 10 ft. ceilings on the main level, 9 ft. ceilings on the second floor and walkout basement, elegant waffle ceilings, pot lights and refined finishes throughout. The stunning upgraded white kitchen is the heart of the home, complete with a massive breakfast island, ceramic farmhouse sink and fully integrated Wolf and Sub-Zero appliances, opening to an oversized breakfast area overlooking the large rear deck. Offering 5 spacious bedrooms, each with access to an ensuite bathroom, the home is perfectly designed for growing and multigenerational families. The luxurious primary retreat features separate his-and-hers walk-in closets, an impressive 11 ft. coffered ceiling and spa-inspired 5-piece ensuite. An interlocked driveway accommodates 4 vehicles plus 2 additional spaces in the garage, with convenient direct access to the finished mud/laundry room. The unfinished walkout basement with 9 ft. ceilings offers incredible potential to create additional living, entertaining or recreation space. Ideally situated in one of Markham's most sought-after communities, just a short walk to Angus Glen Community Centre and minutes to top-rated schools, Unionville, shopping, dining, golf and Hwy 404. A rare combination of size, upgrades, location and future potential in the heart of Angus Glen.
查看中文翻译(机器翻译,仅供参考)
欢迎来到皇家西道85号一个非常离散的家在著名的angus Glen提供超过3,600平方英尺的优美升级生活空间在50x120平方英尺的地盘上这座令人印象深刻的住宅仅是建造者提升了大约30万加元,它展示了主楼10英尺的天花板,二楼9英尺的天花板和走出地下室,优雅的华夫饼天花板,嵌入式天花灯和精细的整齐完成.令人惊叹地升级的白色厨房是家的核心,完成时有一个庞大的早餐岛,陶瓷农舍水槽和完全集成的沃尔夫和子零电器,打开了一个超大面积的早餐区,俯瞰了大型后甲板.提供5个宽敞的卧室,每个卧室都有后续的浴室,家庭完全适合成长和多代的家庭。豪华的主退场特色是分离出他和她的行走衣柜,一个令人印象深刻的11英尺高的收缩天花板和被"温泉"所启发的5个接地.一条互通式行车道可容纳4辆车外加车库内新增2个车位,方便直通已完工的泥/洗衣房.未完成的有9英尺天花板的走出地下室为创造额外的生活,娱乐或娱乐空间提供了不可思议的潜力.理想的地处万锦最有追求的社区之一,只是去安格斯·格伦社区中心走一小段路,到顶级学校,万锦於人村,购物,餐饮,高尔夫球和高速公路 404也有几分钟时间.在angus Glen中心区罕见的大小、升级、位置和未来潜力组合。
主要特征
- 朝向: 后院朝东

- 睡房: 5

- 卫生间: 4

- 车库: 2

- 厨房: 1

重要信息
- 占地面接: 49.92 x 121.51 Feet

- 室内面积: 3500-5000

- 地税: $ 12496.62

- N13685988

- 地产公司: EXP REALTY
| 房间 | 尺寸(平方米) | 细节描述 | |
|---|---|---|---|
| 家庭房 Rm | 5.61x4.88 | 硬木地板, 煤气壁炉, 顶灯 |
|
| 晚餐室 Rm | 3.96x3.66 | 硬木地板, 顶灯, 皇冠顶饰 |
|
| 厨房 | 3.89x2.97 | 陶瓷地板, 智能家电, 早餐台 |
|
| 早餐室 | 4.27x3.35 | 硬木地板, 走出式甲板, |
|
| 办公室 | 3.35x3.00 | 硬木地板, 顶灯, 法式门 |
|
| 洗衣房 | 2.44x2.13 | 陶瓷地板, 走出式车库, 洗衣房水池 |
|
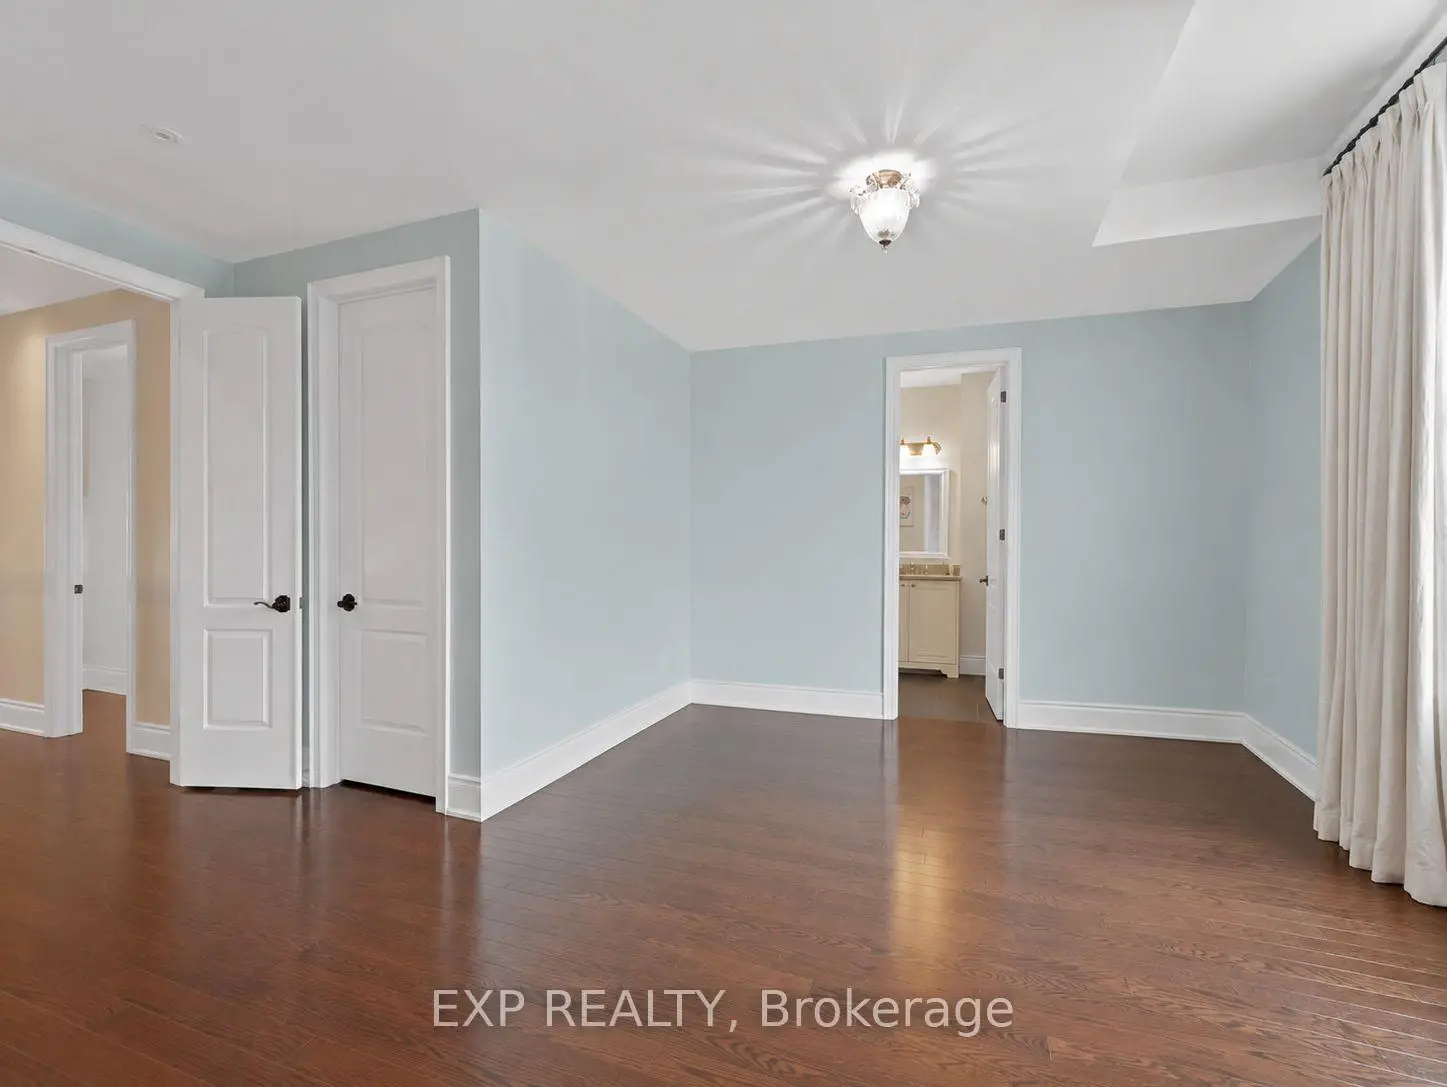
| Primary B | 5.18x4.88 | 硬木地板, , 5pcs卫生间套间 |
|
| 第二间卧室 | 6.15x6.07 | 硬木地板, , 4pcs卫生间套间 |
|
| 第三间卧室 | 3.91x3.58 | 硬木地板, , 半套卫生间 |
|
| 第四间卧室 | 4.12x3.58 | 硬木地板, 双壁橱, 半套卫生间 |
|
| 第五间卧室 | 4.34x3.15 | 硬木地板, 双壁橱, 4pcs卫生间套间 |
| 卫生间 | 卫浴件数 | 所在楼层 | |
|---|---|---|---|
| 2间 | 5件套 | Second |
|
| 1间 | 4件套 | Second |
|
| 1间 | 4件套 | Second |
房屋简介
房屋位于S. Major Mackenzie & E. Warden交界附近, 这间5房4卫双车库两层独立房户型朝东向. 85 Royal West Rd拥有双停车位. 房屋及周边设施包括CountertopRange,ERV/HRV,CarpetFree,Built-InOven,AutoGarageDoorRemot和AirExchanger等. 家庭房 Rm, 晚餐室 Rm, 厨房, 早餐室, 办公室和 洗衣房在一层.房屋市场分析
出售
出租
同类房屋价值与去年同期相比整体保持相对稳定。
租金水平与去年同期相比整体保持相对稳定。
近期同类房屋估值范围
$2,210,000 – $3,150,000
近期 6 个月租金范围
$4,250 – $5,200/月
这套房屋与同类房源相比如何
市场冷热度
卖方市场
强卖方卖方平衡买方强买方
当前同类房屋库存水平较有利于卖家。
典型成交时间
22 天
同类房屋目前约 22 天成交,较去年同期更快。
价格水平
高 4.5%
当前叫价高于同类房屋的估算价值。
社区概况
该物业所在社区为以自住为主的社区,住宅类型包括独立屋、镇屋。约有52%的居民拥有本科或以上学历,另有19%的居民拥有大专学历。当地绝大多数通勤居民主要驾车出行。
学校信息
小学
-
-
-
法语沉浸课程学校
在 3022学校里排名 751 (分数: 7.2)距离学校2.7公里 (开车大约8分钟) -
-
中学
-
对口学区学校排名: 12/746 (分数: 9.2) 5年平均分: 10/746 (分数: 8.9)距离学校1.8公里 (走路大约32分钟)
-
排名: 12/746 (分数: 9.2) 5年平均分: 10/746 (分数: 8.9)距离学校1.8公里 (走路大约32分钟)
-
艺术特色学校
排名: 24/746 (分数: 8.9) 5年平均分: 9/746 (分数: 8.9)距离学校3.9公里 (开车大约12分钟) -
AP课程学校 IB课程
排名: 16/746 (分数: 9.1) 5年平均分: 41/746 (分数: 8.2)距离学校6.6公里 (开车大约20分钟) -
天主教对口学区学校
排名: 6/746 (分数: 9.6) 5年平均分: 5/746 (分数: 9.0)距离学校2.8公里 (开车大约9分钟) -
排名: 89/746 (分数: 8.0) 5年平均分: 135/746 (分数: 7.3)距离学校6.6公里 (开车大约20分钟)
-
天主教天才项目学校
排名: 67/746 (分数: 8.2) 5年平均分: 152/746 (分数: 7.3)距离学校6.0公里 (开车大约18分钟)