Markham Village, Markham, L3P 3B6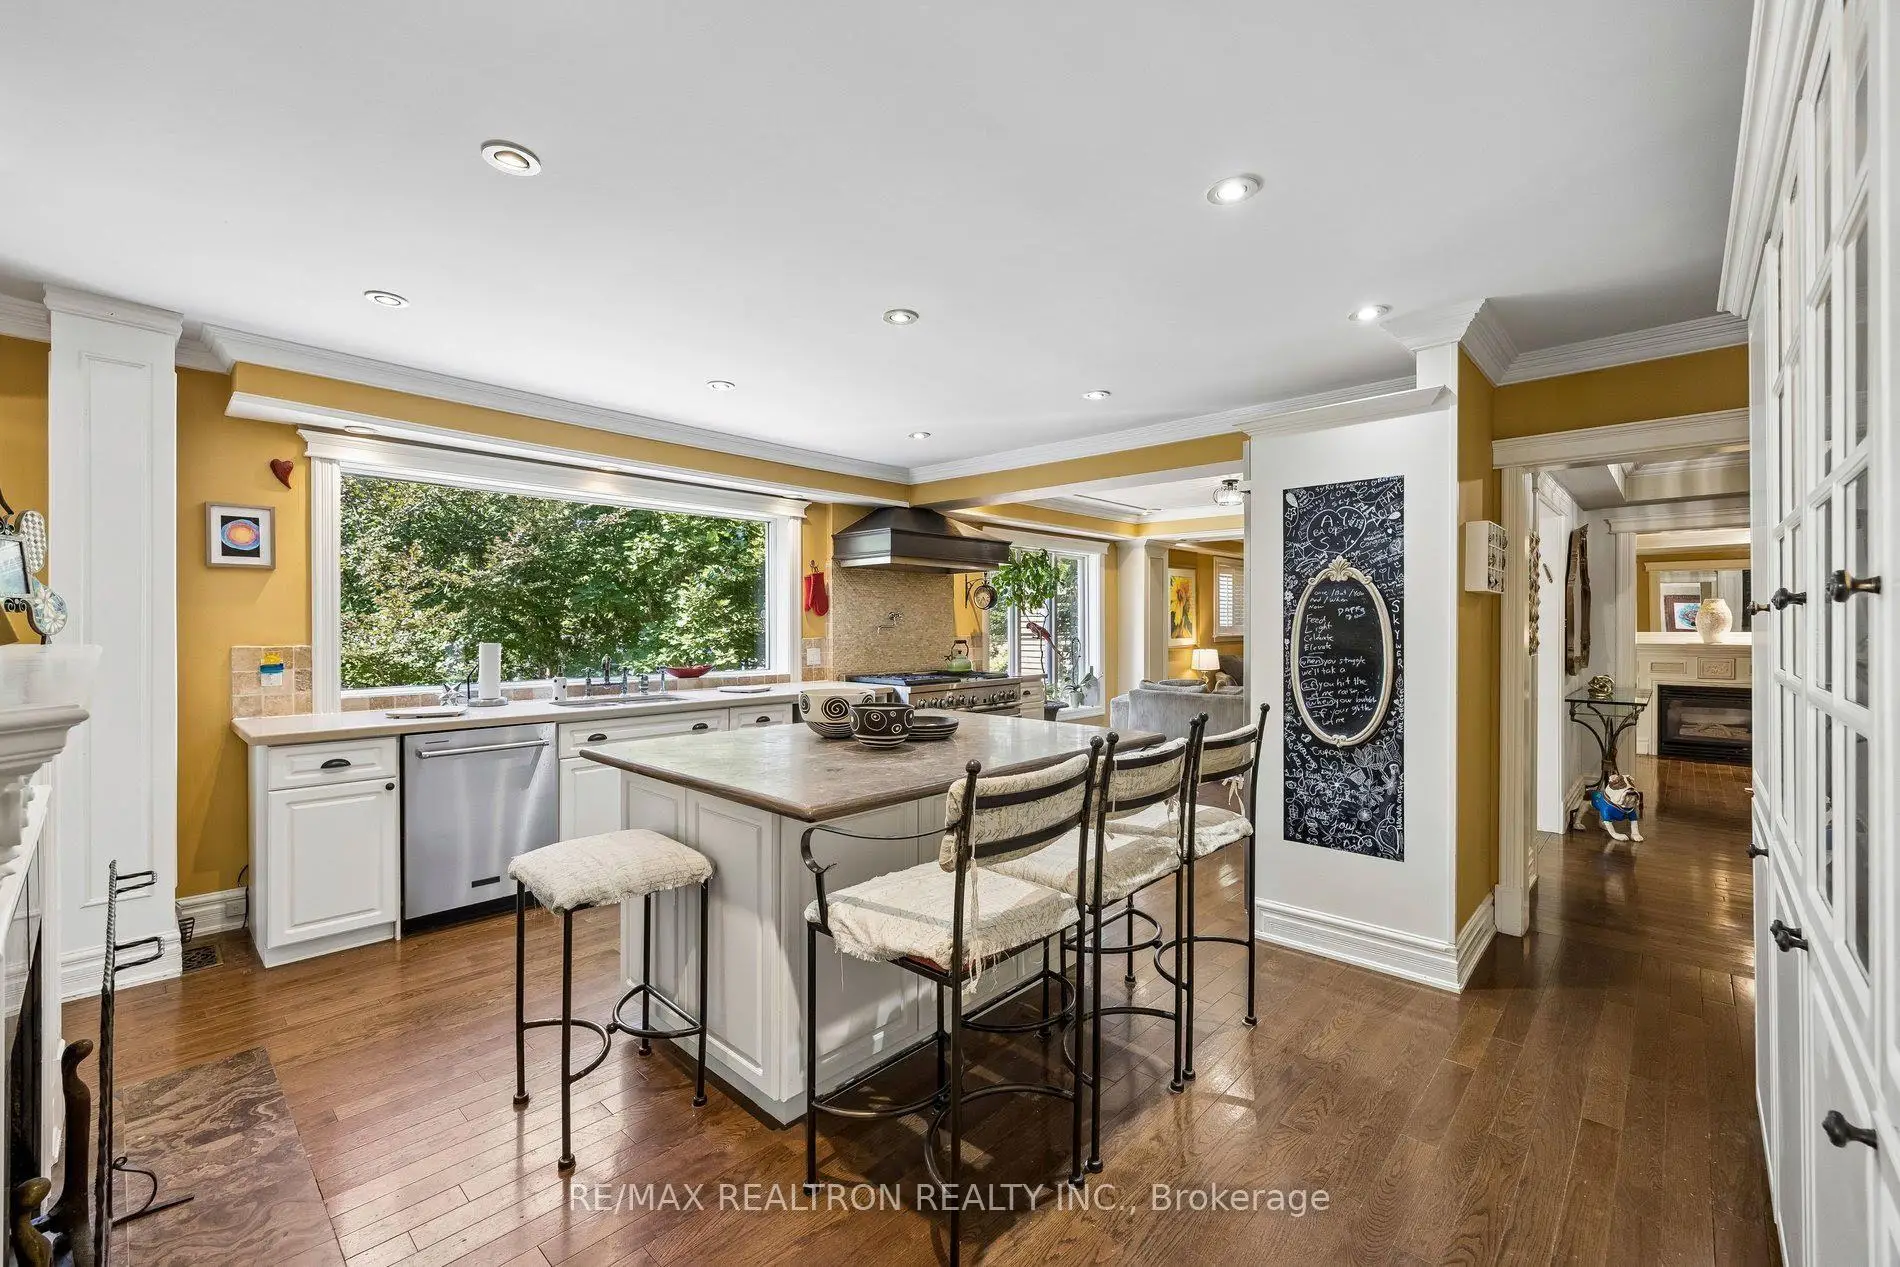

房屋信息
MLS房源英文原文
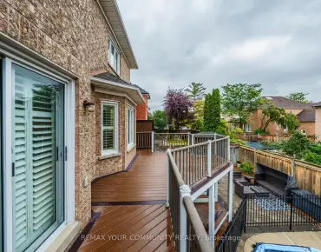
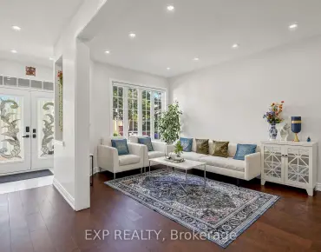
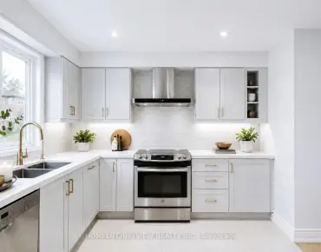
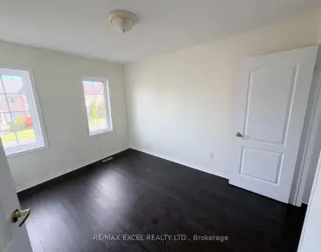
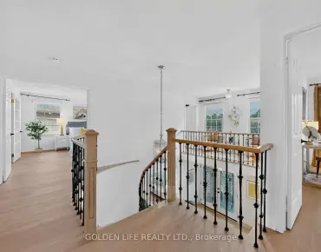
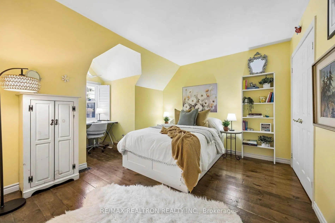
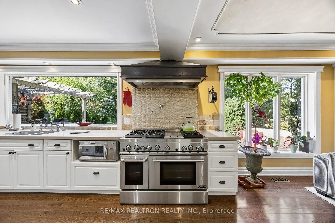
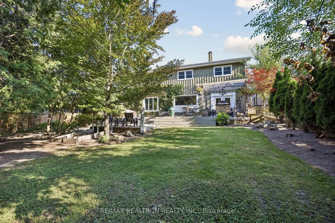
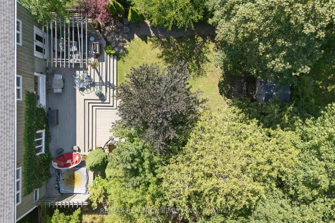
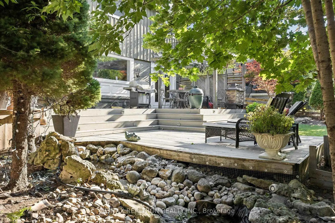
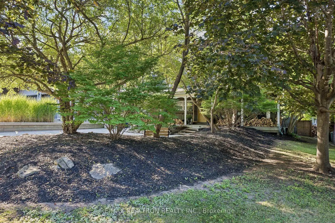
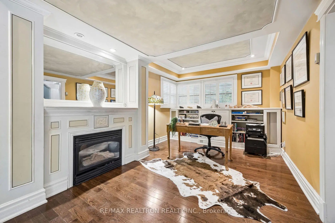
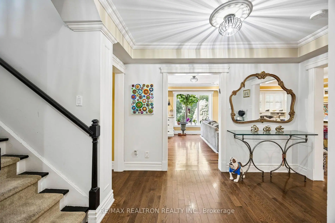
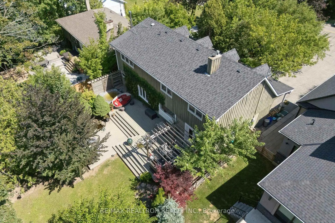
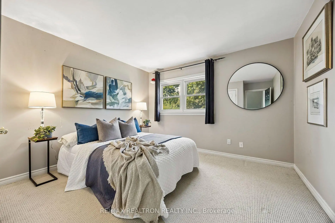
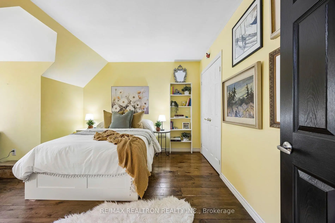
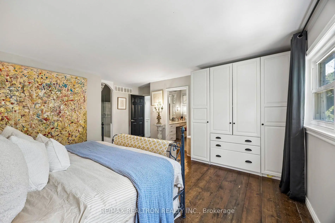
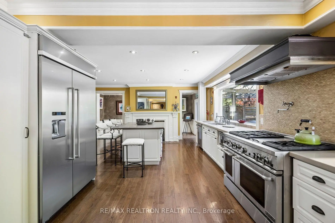
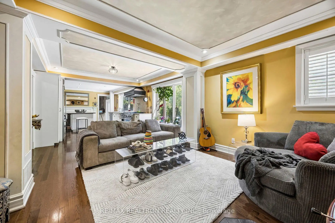
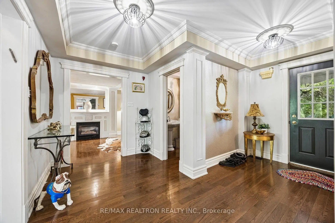
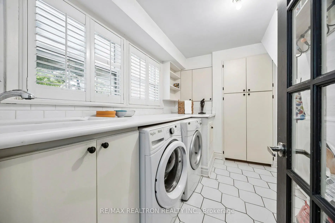
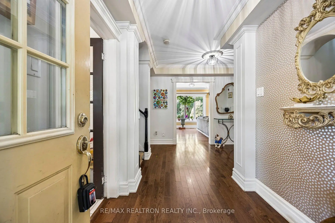
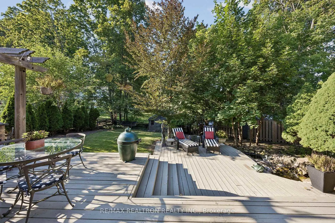
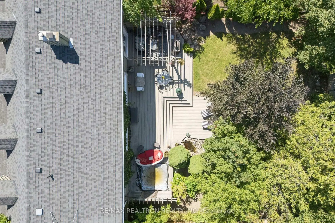
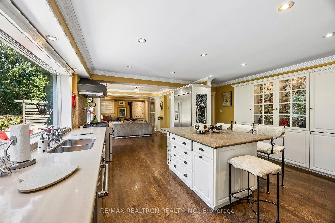
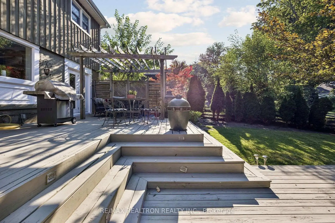
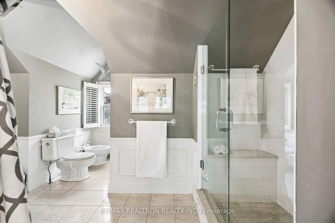
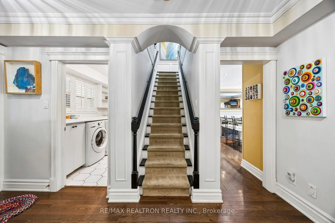
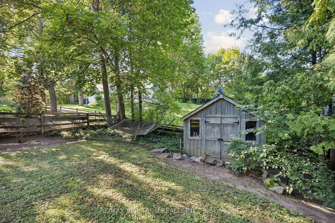
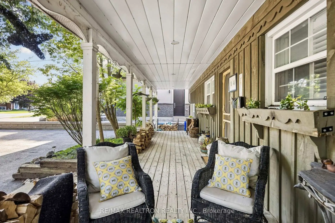
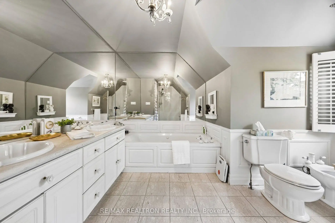
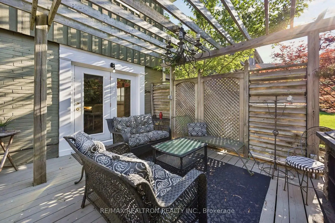
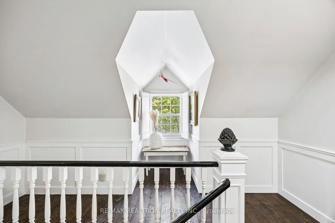
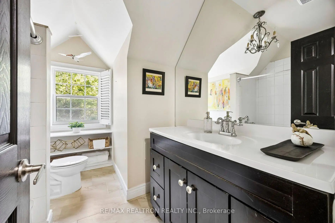
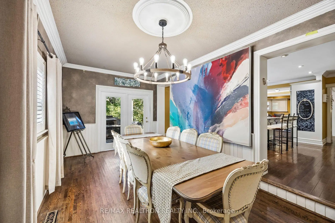
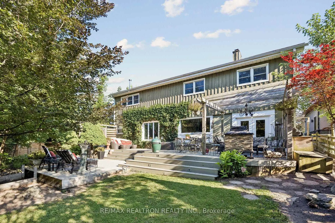
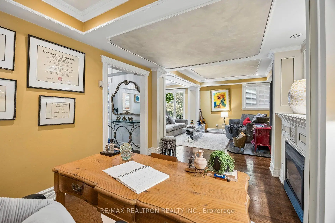
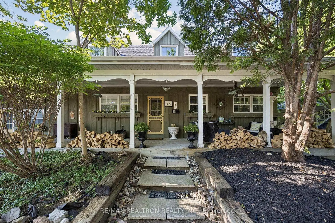
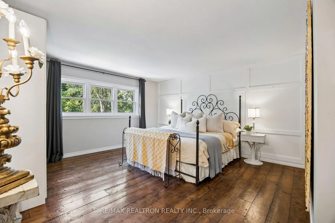
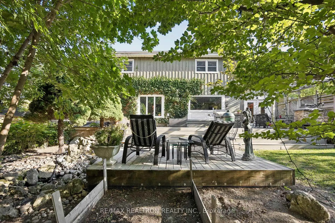
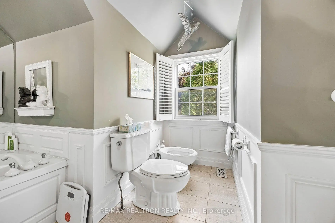
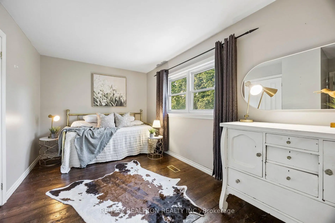
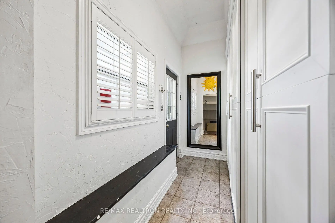
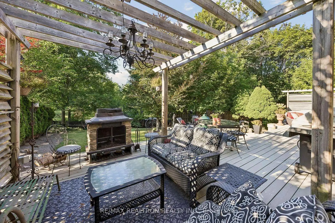
Tucked away on a quiet, tree-lined street in the heart of Markham Village, dreaming of a home filled with the charm of Stars Hollow,or a Cape Cod retreat, this French country-inspired board-and-batten home sits on a rare 65 x 165 ft lot, nearly a quarter acre, offering exceptional privacy from neighbouring properties. A five-car driveway provides ample parking for family and guests alike. Inside, 2,921 sq ft of living space is spread across two well-designed levels. The main floor features hardwood flooring throughout, one wood-burning fireplace, one gas fireplace, and a newly added Vermont wood stove, bringing warmth and character to the principal living spaces. The modern kitchen boasts a huge island with seating for five, plus space for a kitchen table, and opens onto a spacious living room, ideal for everyday living and entertaining. A large gas range completes the kitchen. The main floor also includes a dining room, an office, and a large laundry room. A second entrance leads to a mud room with floor-to-ceiling built-in storage. Upstairs, barn-style wood plank flooring runs through four generous bedrooms. The primary suite includes a large 7-piece ensuite and an oversized walk-in dressing room. A second full bathroom serves the remaining bedrooms. The finished basement adds a fifth bedroom and full bathroom, a second entrance and ideal for guests or extended family. Outside, the backyard is a private retreat surrounded by mature trees. A two-tier deck overlooks a small pond with a cascading waterfall, and a garden shed offers additional storage. Located less than a 10-minute walk to charming Markham Village, a five-minute drive to Markham Stouffville Hospital, and approximately 15 minutes on foot to the GO Train, or a 15- Minute walk to schools, this home offers a rare combination of privacy, character, and everyday convenience for its next owners.
查看中文翻译(机器翻译,仅供参考)
在万锦村中心静静的树线街道上被绊倒了,梦想着一个充满了"星之谷"的魅力的家,或者一个"科德角"的后退会所,这个法国受乡村启发的"板"和"打"的家坐落着一个罕见的65×165英尺的地盘,近四分之一英亩,提供了来自相邻地产的特殊隐私.一条由五辆车组成的车道为家人和客人提供了充足的停车位。在内部,2,267平方英尺的活地分布在两个设计良好的水平上.主楼地上为硬木地板,两座烧木壁炉,并新建了佛蒙特州木炉,为主要生活空间带来了温暖和性能.现代厨房吹出一个巨大的岛屿,有五个座位,外加厨房桌子的空间,并打开了宽敞的起居室,这是日常生活和娱乐的理想.一个大的气体范围完成厨房.主楼层还设有餐厅,办公室和大型洗衣房.第二出入口通向有地上至地上内置库的泥房.楼上是谷仓式木板地板穿过四间宽敞的卧室初级套房包括一个大型的7个接地和超大尺寸的走入更衣室.第二间完全的浴室为剩下的卧室服务.已完工的地下室增加了第五个卧室和完整的浴室,第二个出入口和客家或大家庭的理想.外出后院是被成熟的树木所包围的私人后退地.双层甲板会忽略一个有起伏瀑布的小池塘,而花园棚会提供额外的储藏.这座住宅距离迷人的万锦村不到10分钟步行,前往万锦stouffville医院不到5分钟,步行约15分钟到GO列车,或者步行15分钟到学校,为下一个业主提供了罕见的隐私、性格和日常便利。
主要特征
- 朝向: 后院朝北

- 睡房: 4

- 卫生间: 4

- 车库:

- 厨房: 1

重要信息
- 占地面接: 65.06 x 163.92 Feet

- 室内面积: 2500-3000

- 地税: $ 7171.00

- N13646868

- 地产公司: RE/MAX REALTRON REALTY INC.
| 房间 | 尺寸(平方米) | 细节描述 | |
|---|---|---|---|
| 厨房 | 5.49x5.05 | 大窗, 顶灯, 硬木地板 |
|
| 客厅 Rm | 5.79x3.51 | 合并厨房, 柴炉, 硬木地板 |
|
| 晚餐室 Rm | 6.10x3.02 | 走出式后院, , 硬木地板 |
|
| 办公室 | 4.57x3.05 | 开放式概念, 壁炉, 硬木地板 |
|
| Primary B | 5.26x5.21 | 7pcs卫生间套间, , 大窗 |
|
| 第二间卧室 | 3.99x3.66 | 双壁橱, 大窗, |
|
| 第三间卧室 | 4.70x3.58 | 双壁橱, 大窗, |
|
| 第四间卧室 | 4.75x3.61 | 双壁橱, 大窗, 地毯 |
|
| 第五间卧室 | 0.00x0.00 | 地毯, 窗户 |
|
| 大客厅 | 0.00x0.00 | 地毯, 窗户 |
| 卫生间 | 卫浴件数 | 所在楼层 | |
|---|---|---|---|
| 1间 | 2件套 | 主层 |
|
| 1间 | 2件套 | Basement |
|
| 1间 | 7件套 | Second |
|
| 1间 | 4件套 | Second |
房屋简介
房屋位于Highway 7 & Markham Rd.交界附近, 这间4房4卫车库两层独立房户型朝北向. 房屋及周边设施包括CentralVacuum等. 厨房, 客厅 Rm, 晚餐室 Rm和 办公室在主层.社区概况
该物业所在社区为以自住为主的社区,住宅类型主要为独立屋。约有48%的居民拥有本科或以上学历,另有25%的居民拥有大专学历。当地绝大多数通勤居民主要驾车出行。
学校信息
小学
-
对口学区学校在 3022学校里排名 571 (分数: 7.5)距离学校1.0公里 (走路大约18分钟)
-
法语沉浸课程学校
在 3022学校里排名 1664 (分数: 5.9)距离学校1.5公里 (走路大约27分钟) -
在 3022学校里排名 337 (分数: 8.0)距离学校0.7公里 (走路大约12分钟)
-
-
中学
-
天才项目学校
排名: 37/746 (分数: 8.7) 5年平均分: 68/746 (分数: 7.8)距离学校0.6公里 (走路大约10分钟) -
-
艺术特色学校
排名: 24/746 (分数: 8.9) 5年平均分: 9/746 (分数: 8.9)距离学校6.8公里 (开车大约20分钟) -
AP课程学校 IB课程
排名: 16/746 (分数: 9.1) 5年平均分: 41/746 (分数: 8.2)距离学校5.8公里 (开车大约17分钟) -
天主教对口学区学校
排名: 67/746 (分数: 8.2) 5年平均分: 152/746 (分数: 7.3)距离学校2.4公里 (开车大约7分钟) -
排名: 67/746 (分数: 8.2) 5年平均分: 152/746 (分数: 7.3)距离学校2.4公里 (开车大约7分钟)
-
排名: 67/746 (分数: 8.2) 5年平均分: 152/746 (分数: 7.3)距离学校2.4公里 (开车大约7分钟)