Bayview Glen, Markham, L3T 1N1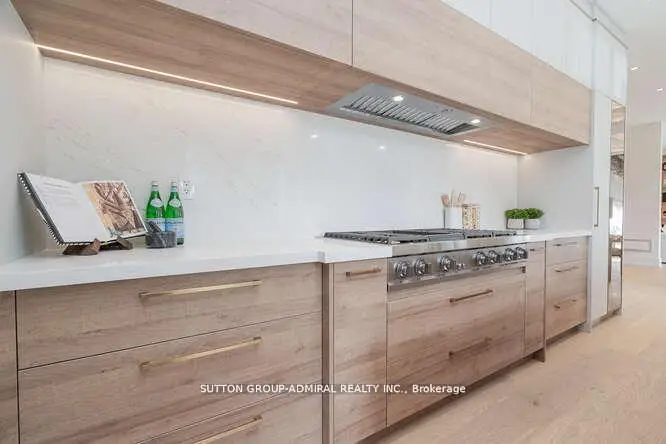

房屋信息
MLS房源英文原文
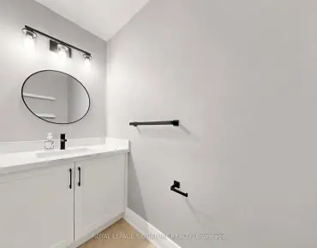
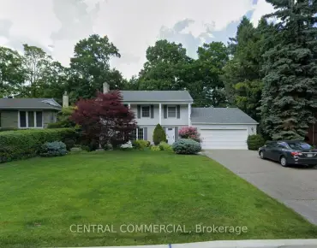
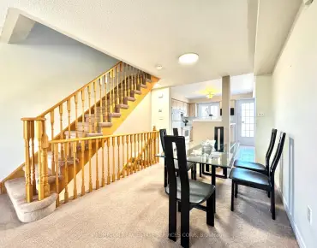
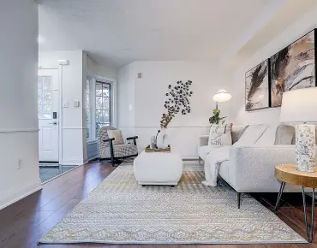
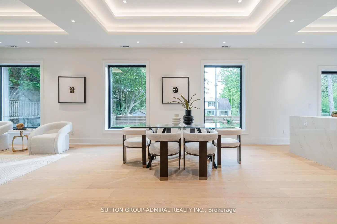
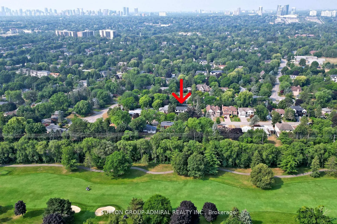
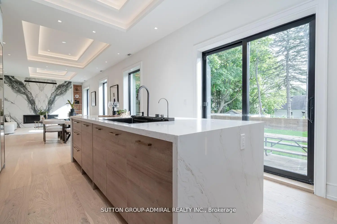
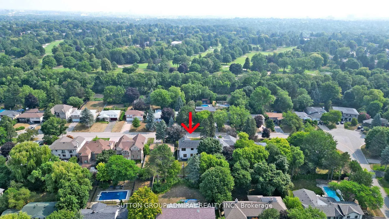
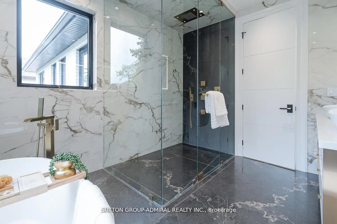
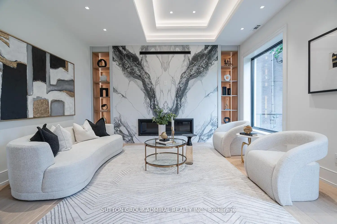
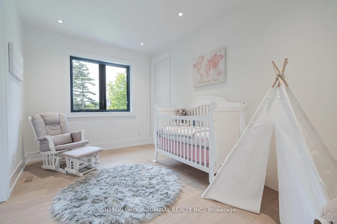
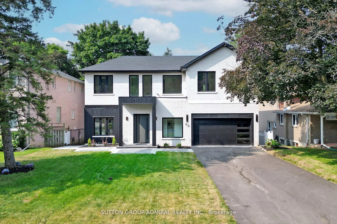
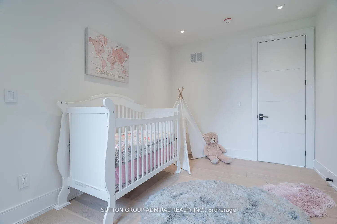
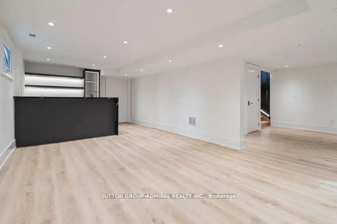
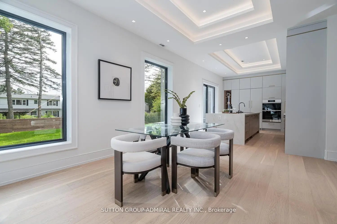
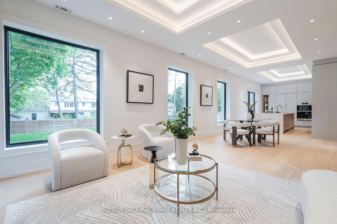
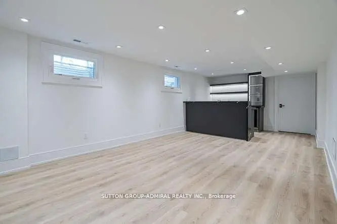
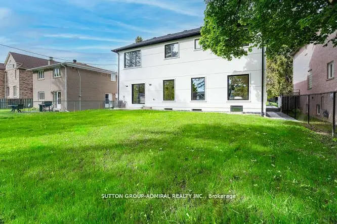
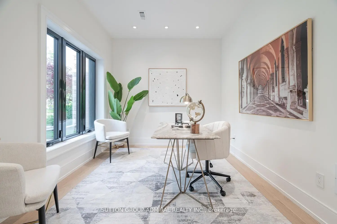
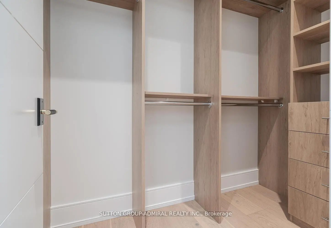
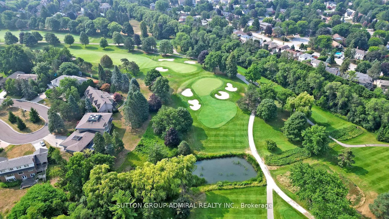
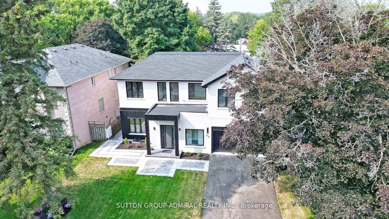
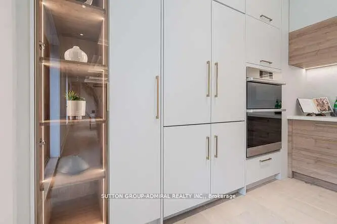
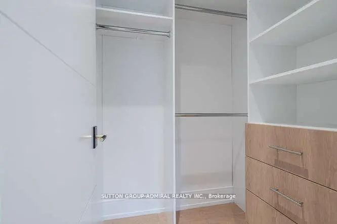
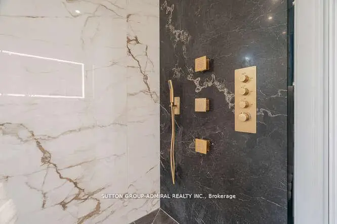
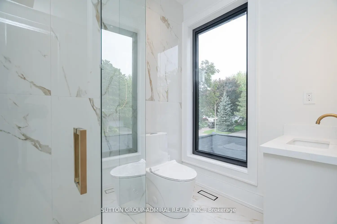
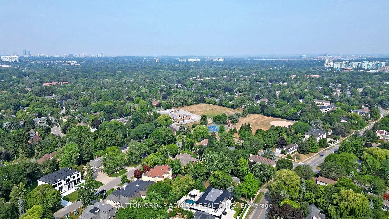
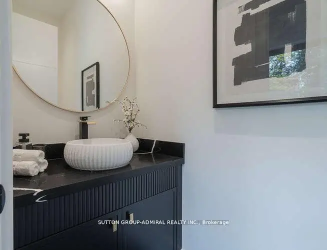
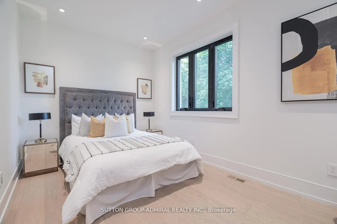
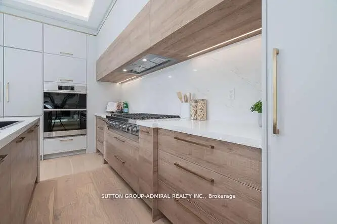
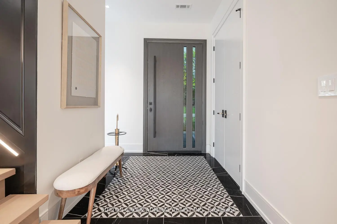
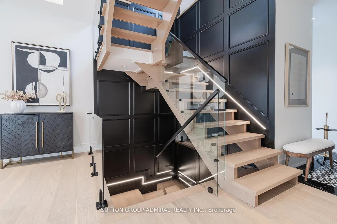
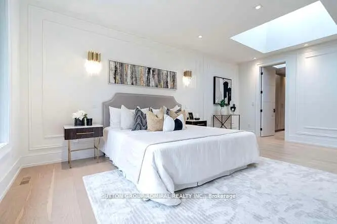
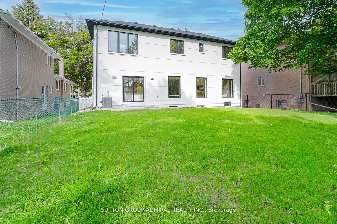
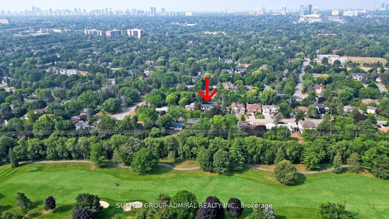
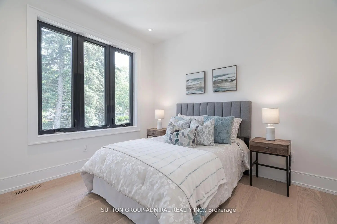
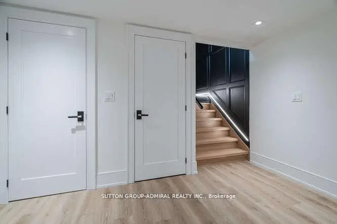
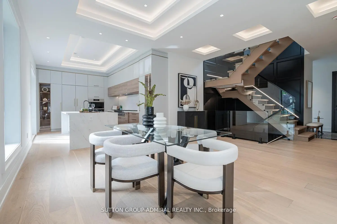
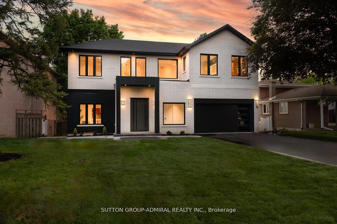
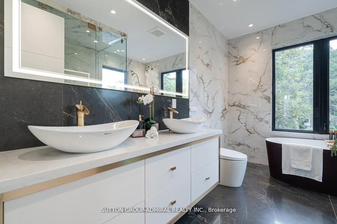
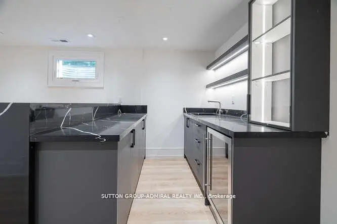
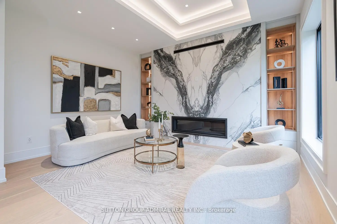
A rare opportunity to own a truly custom-built 2025 luxury residence on a premium 60' x 130' lot in prestigious Bayview Glen. Expertly reconstructed and offered directly by the builder, this exceptional property features a reinforced foundation, all-new underground plumbing and service connections to the city, with virtually every structural, mechanical and interior component newly completed. The original exterior walls were strategically retained, offering the benefits of modern construction while maintaining a more favourable property tax position. Offering over 4,000 sq. ft. of refined living space with soaring 11' main floor and 9' second floor ceilings, oversized windows, designer lighting, custom millwork, engineered hardwood floors and premium finishes throughout. The chef-inspired kitchen features custom cabinetry, quartz surfaces, an oversized island, built-in Dacor appliances, smart home technology, EV ready garage, high-efficiency HVAC with HRV, and a professionally finished lower level with additional bedrooms, wet bar and in-law potential. The expansive backyard is a true blank canvas, ready to become your private oasis with a custom pool, outdoor kitchen, cabana, gardens or entertaining space. As a rare added benefit, the purchaser has the unique opportunity to work directly with the builder after closing to personalize select interior finishes and outdoor spaces, creating a true custom-home experience without the delays and complexities of building from scratch. Ideally located on the Toronto-Markham border, enjoy the convenience of a Toronto lifestyle with quick access to Highways 404, 407 and major transit, top-ranked private schools including Bayview Glen, The Crescent School and TFS, Bayview Golf & Country Club, premier shopping and fine dining. Designed for modern living with exceptional craftsmanship and future-ready infrastructure, this is a truly one-of-a-kind luxury offering in one of the GTA's most sought after communities. A must-see!
查看中文翻译(机器翻译,仅供参考)
一个难得的机会拥有一个真正定制的2025年豪华住宅在60'×130'地块上在著名的Bayview Glen.建筑商专门重建和直接提供这种特殊地产,其地基加固、全新地下管道和与城市的服务连接,几乎每个结构、机械和内部部件都刚刚完成。原有外墙被战略性地保留了下来,提供了现代建筑的好处,同时保持了更有利的地产税地位.提供00多平方英尺的精密生活空间,其中11层和9层天花板、窗户超大、设计师照明、定制磨坊、硬木地板和溢价完成。受厨师启发的厨房有定制的柜子,石英地表,超规模岛地,内置的达可电器,智能家用技术,EV即时车库,高效的中央空调与HRV并用,专业完成的更低层配有额外的卧室,湿酒吧和内地潜力.宽敞的后院是一个真正的空白帆布,准备成为你的私人绿洲,有定制的游泳池,户外厨房,cabana,花园或娱乐空间.作为一种罕见的额外好处,购买者在关闭部分室内完成和室外空间个性化后,拥有与建筑商直接合作的独特机会,在不从零开始拖延和复杂的情况下创造了真正的自定义家庭体验.理想的地处多伦多-马可汗边境,享受多伦多生活方式的便利,可快速进入404,407号高速公路和主要中转线,拥有包括Bayview Glen, stream 学校和TFs,Bayview 高尔夫球和乡村俱乐部在内的顶级私立学校,首选购物和精品餐饮.设计为现代生活,拥有卓越的工艺美术和未来的基础设施,这是大多伦多最追求的社区之一,真正一种一等一等的奢华.不可错过!!
主要特征
- 朝向: 后院朝东

- 睡房: 4

- 卫生间: 5

- 车库: 2

- 厨房: 1

重要信息
- 占地面接: 60.00 x 130.28 Feet

- 室内面积: 3000-3500

- 地税: $ 0.00

- N13600494

- 地产公司: SUTTON GROUP-ADMIRAL REALTY INC.
| 房间 | 尺寸(平方米) | 细节描述 | |
|---|---|---|---|
| 客厅 Rm | 4.27x4.57 | , 壁炉, 开放式概念 |
|
| 晚餐室 Rm | 5.18x3.96 | , 硬木地板, 开放式概念 |
|
| 厨房 | 5.79x3.96 | 中心岛, 智能家电, 走出式后院 |
|
| 家庭房 Rm | 4.27x3.05 | 双门, 硬木地板, 风景窗 |
|
| 门厅 | 4.57x5.79 | 瓷砖地板, 风景窗 |
|
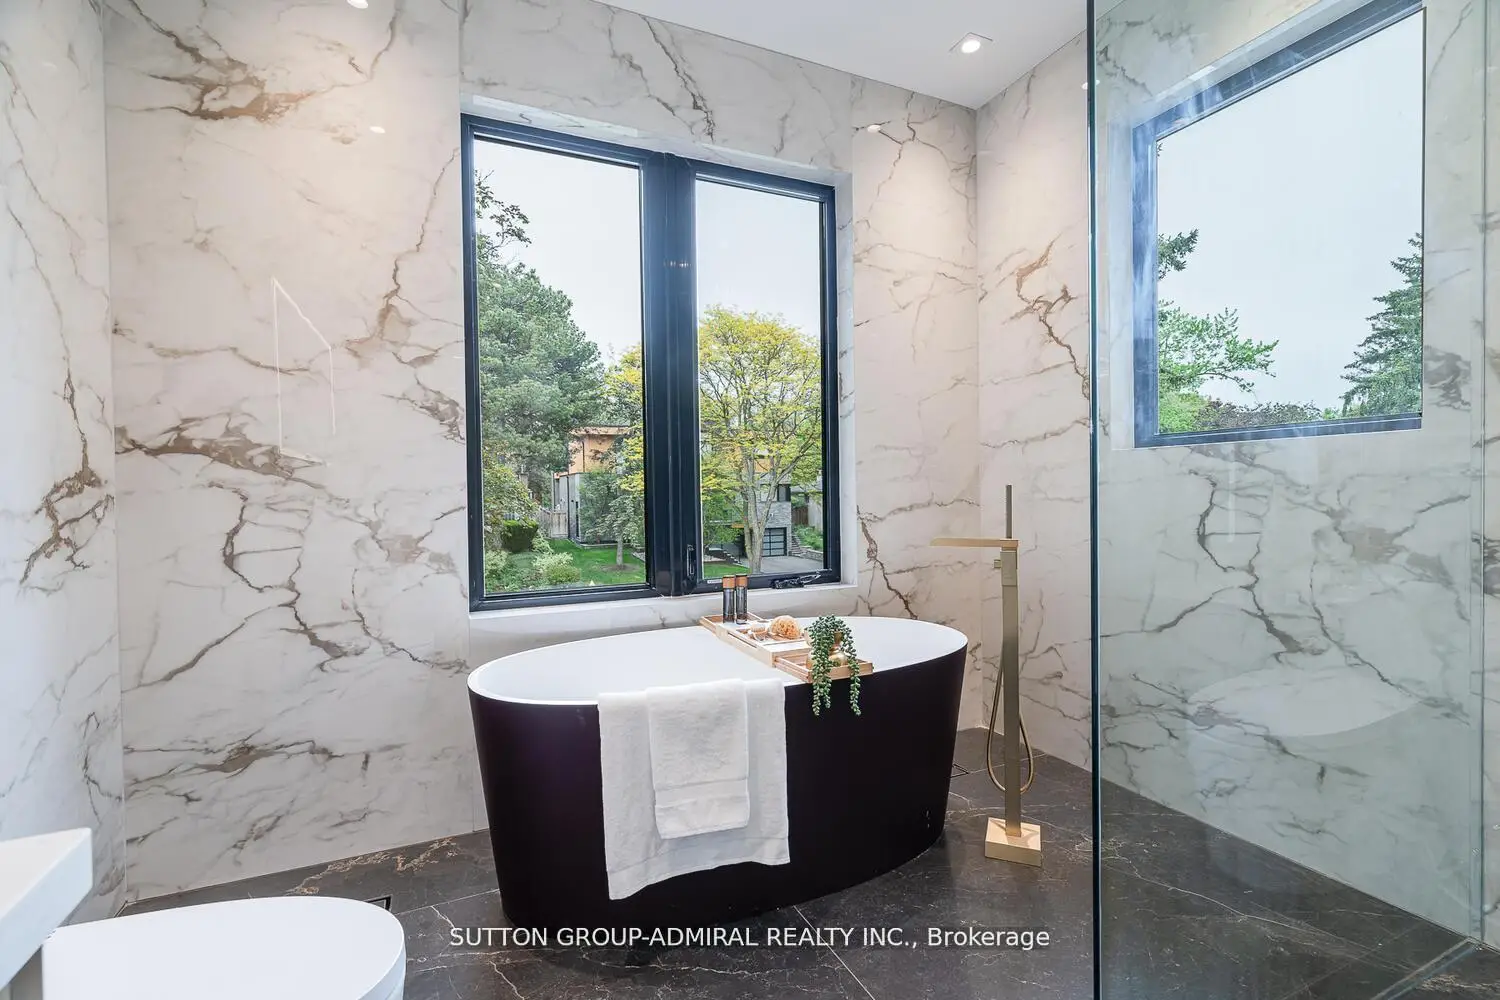
| Primary B | 4.27x6.04 | , 7pcs卫生间套间, |
|
| Bath | 3.05x3.66 | 独立淋浴间, , |
|
| 其他 | 2.44x3.66 | , 智能衣橱, |
|
| 其他 | 2.44x1.22 | 智能衣橱, 硬木地板, 顶灯 |
|
| 第二间卧室 | 4.27x3.05 | 半套卫生间, 硬木地板, |
|
| 第三间卧室 | 3.20x3.51 | 半套卫生间, 硬木地板, |
|
| 第四间卧室 | 2.90x3.05 | 4 件套卫生间, 硬木地板, |
| 卫生间 | 卫浴件数 | 所在楼层 | |
|---|---|---|---|
| 1间 | 6件套 | Second |
|
| 1间 | 4件套 | Second |
|
| 1间 | 3件套 | Second |
|
| 1间 | 2件套 | 主层 |
|
| 1间 | 4件套 | Basement |
房屋简介
房屋位于E.Bayview and N.Steeles and Laureleaf 交界附近, 这间4房5卫双车库两层独立房户型朝东向. 98 Babcombe Dr拥有双停车位. 房屋及周边设施包括ERV/HRV,CountertopRange,CarpetFree,Built-InOven,BarFridge和AutoGarageDoorRemot等. 客厅 Rm, 晚餐室 Rm, 厨房, 家庭房 Rm和 门厅在一层.社区概况
该物业所在社区为以自住为主的社区,住宅类型主要为独立屋。约有60%的居民拥有本科或以上学历,另有12%的居民拥有大专学历。当地几乎所有通勤居民都以驾车作为主要通勤方式。
学校信息
小学
-
-
-
-
法语沉浸课程学校
在 3022学校里排名 337 (分数: 8.0)距离学校4.1公里 (开车大约12分钟) -
-
-
中学
-
对口学区学校排名: 20/746 (分数: 9.0) 5年平均分: 50/746 (分数: 8.0)距离学校2.5公里 (开车大约7分钟)
-
排名: 20/746 (分数: 9.0) 5年平均分: 50/746 (分数: 8.0)距离学校2.5公里 (开车大约7分钟)
-
艺术特色学校
排名: 100/746 (分数: 7.9) 5年平均分: 60/746 (分数: 7.9)距离学校5.4公里 (开车大约16分钟) -
AP课程学校 IB课程
排名: 67/746 (分数: 8.2) 5年平均分: 109/746 (分数: 7.5)距离学校8.2公里 (开车大约25分钟) -
天主教对口学区学校
排名: 1/746 (分数: 10.0) 5年平均分: 2/746 (分数: 9.3)距离学校2.8公里 (开车大约8分钟) -
排名: 89/746 (分数: 8.0) 5年平均分: 135/746 (分数: 7.3)距离学校8.8公里 (开车大约26分钟)
-
天主教天才项目学校
排名: 1/746 (分数: 10.0) 5年平均分: 3/746 (分数: 9.2)距离学校11.2公里 (开车大约34分钟)