Unionville, Markham, L3R 4C7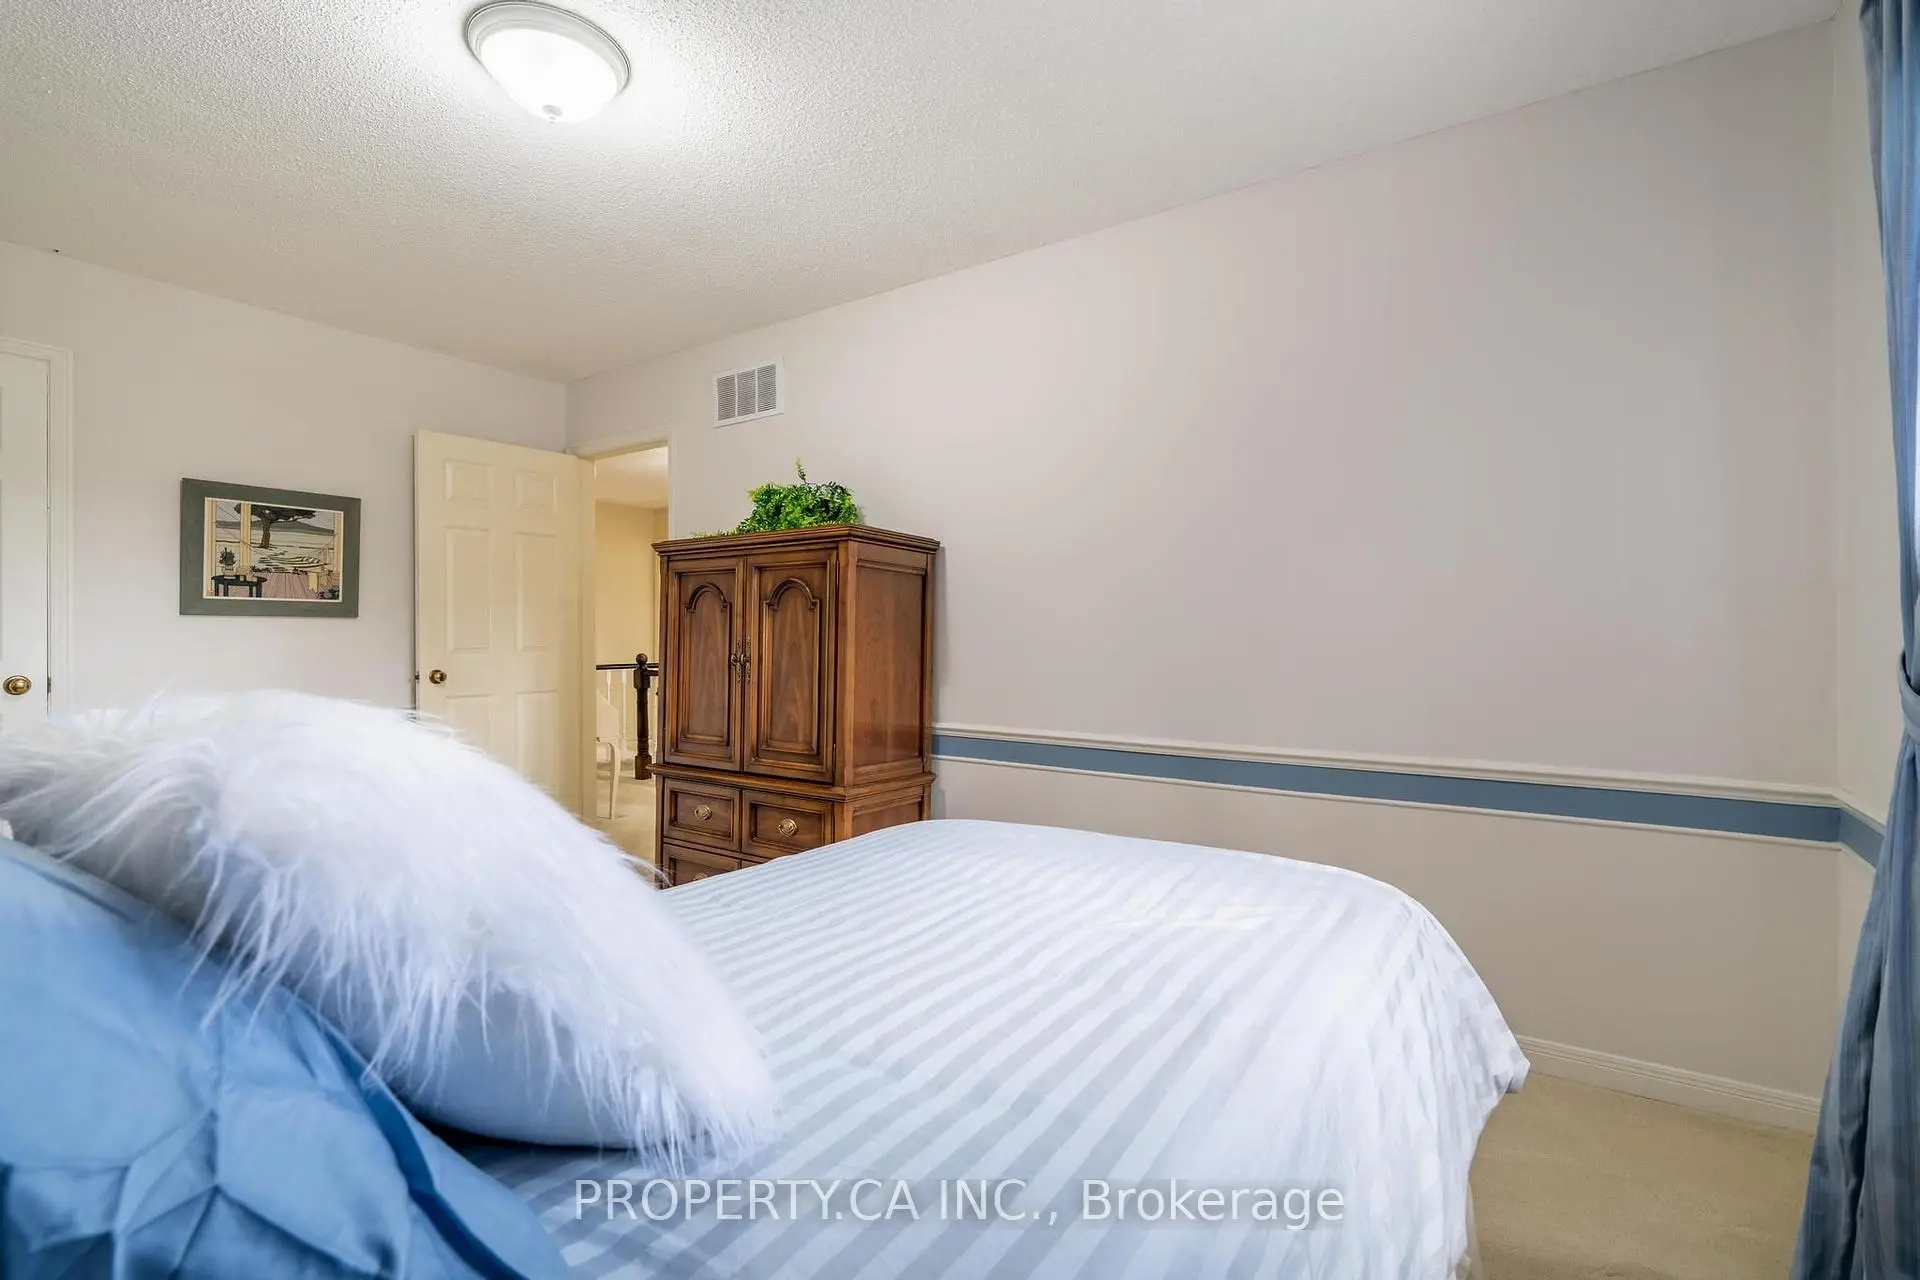

房屋信息
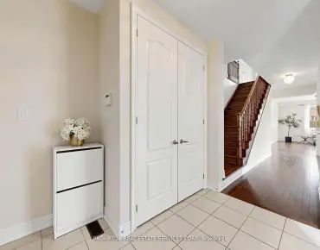
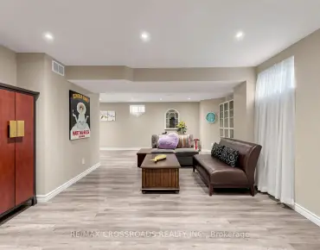
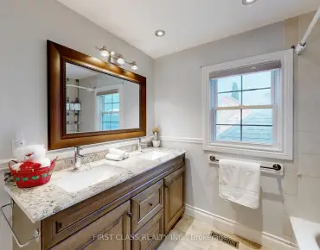
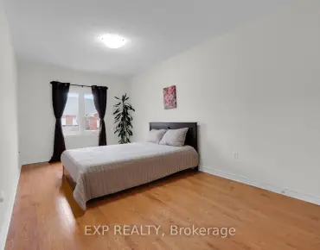
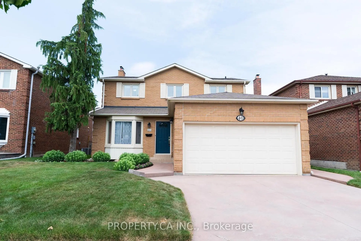
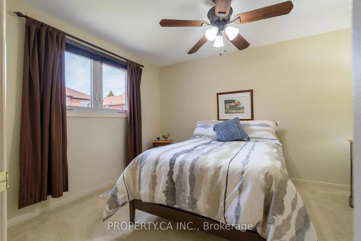
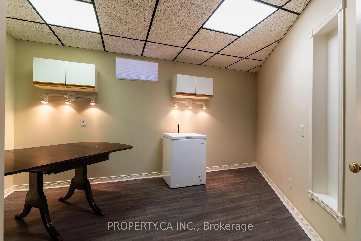
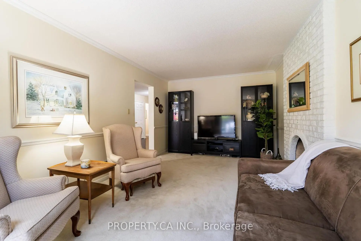
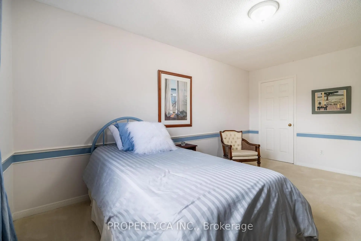
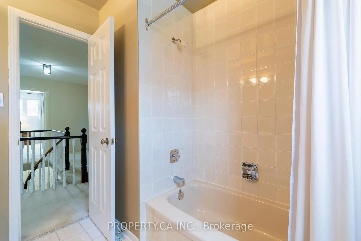
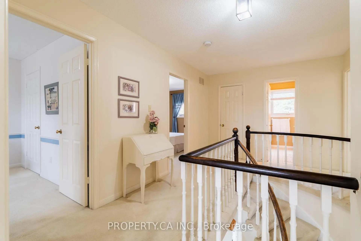
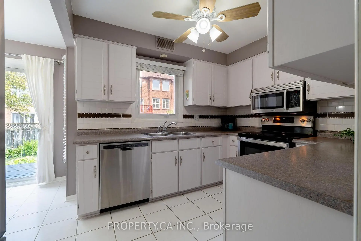
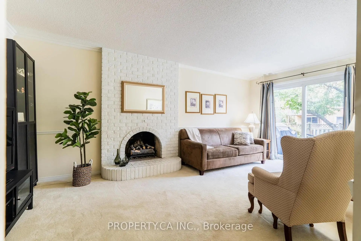
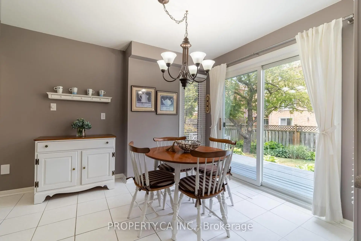
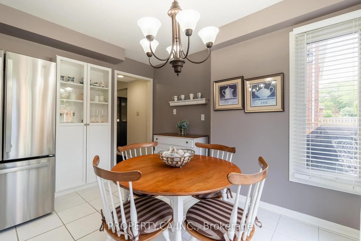
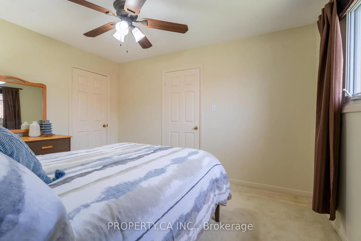
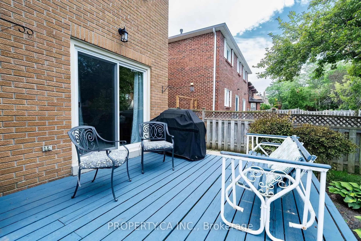
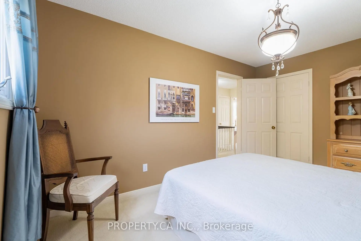
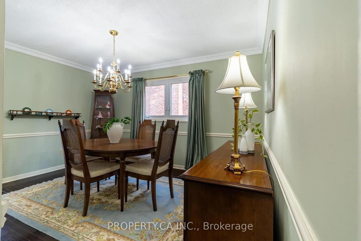
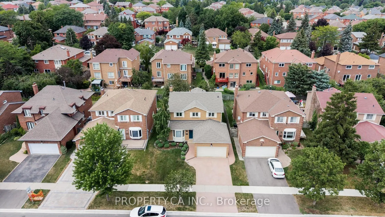
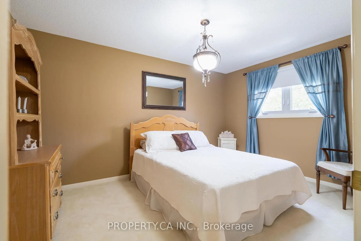
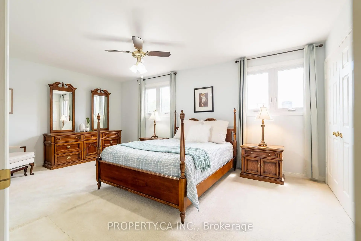
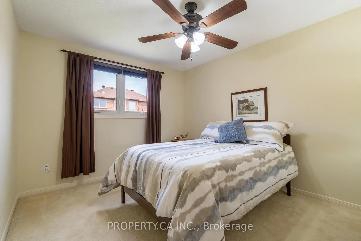
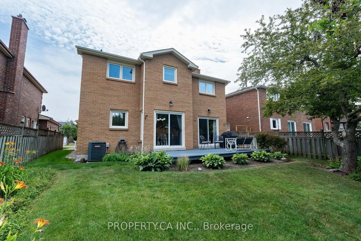
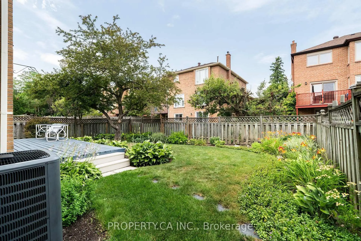
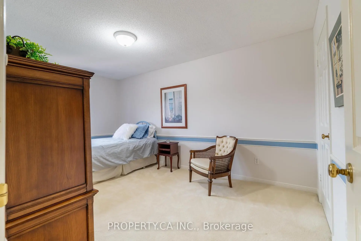
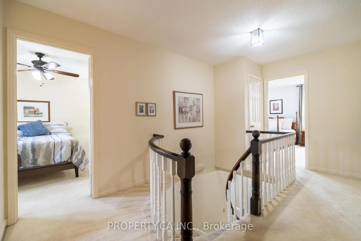
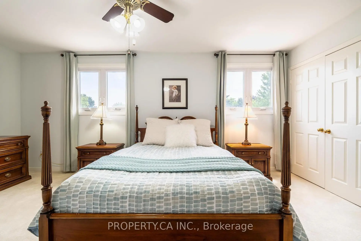
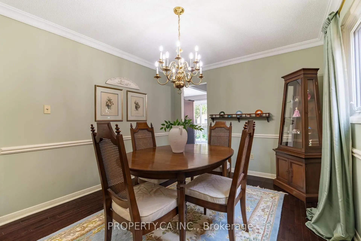
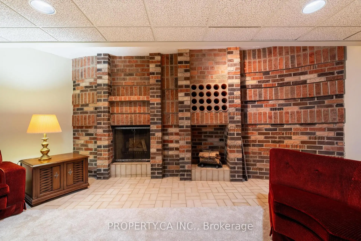
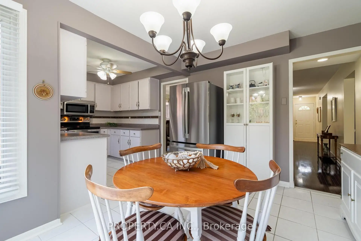
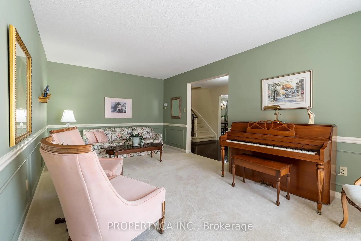
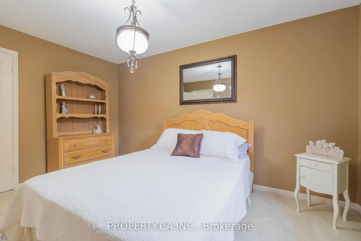
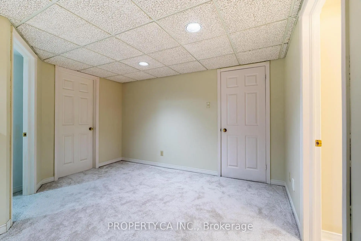
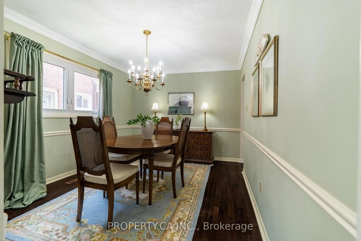
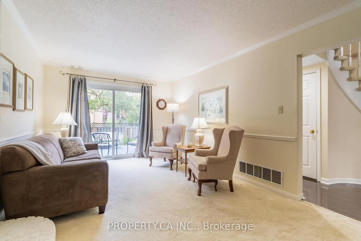
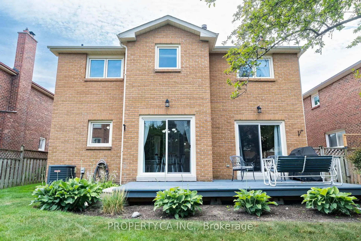
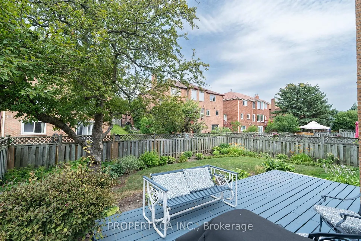
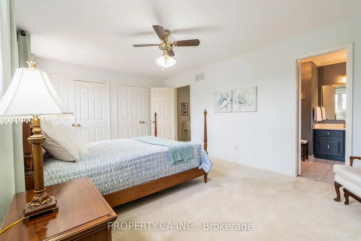
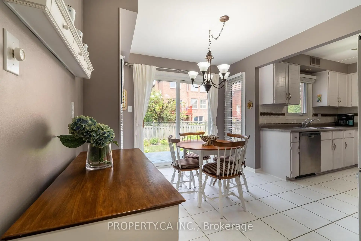
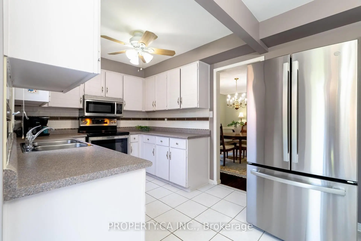
Welcome to this spacious and well-maintained 4+1 bedroom, 4-bath detached home offering approximately 2,587 sq. ft. of thoughtfully designed living space. Featuring two fireplaces, a bright main floor family room, generous principal rooms, and a functional layout, this home is ideal for comfortable family living and entertaining. The main floor laundry/mud room with a separate side entrance adds everyday convenience, while the double car garage and private driveway provide ample parking. Lovingly maintained, this home offers an excellent opportunity to update and renovate to your own taste. Located in the heart of Downtown Markham's vibrant Unionville community, enjoy walkable access to shops, restaurants, parks, entertainment, and Unionville GO Station, with historic Main Street Unionville just minutes away. Situated within the highly sought-after Unionville High School area (buyers to verify school eligibility) and offering quick access to Highways 404 and 407, this is an exceptional opportunity in one of Markham's most desirable neighbourhoods.
主要特征
- 朝向: 后院朝北

- 睡房: 4

- 卫生间: 4

- 车库: 2

- 厨房: 1

重要信息
- 占地面接: 46.00 x 108.26 Feet

- 室内面积: 2500-3000

- 地税: $ 8580.69

- N13590724

- Listing contracted with: PROPERTY.CA INC.
| 房间 | 尺寸(平方米) | 细节描述 | |
|---|---|---|---|
| 客厅 Rm | 6.23x3.20 | 海湾窗 |
|
| 晚餐室 Rm | 4.03x3.15 | ||
| 厨房 | 2.52x3.25 | 不锈钢电器, |
|
| 早餐室 | 2.72x3.46 | 走出式甲板, |
|
| 家庭房 Rm | 5.59x3.76 | 壁炉, 走出式 |
|
| 洗衣房 | 1.73x2.49 | 走出式 |
|
| Primary B | 3.57x5.49 | 4pcs卫生间套间, 双壁橱, |
|
| 第二间卧室 | 4.82x2.86 | 壁橱, |
|
| 第三间卧室 | 4.23x2.85 | 壁橱, |
|
| 第四间卧室 | 3.76x3.15 | 壁橱, |
|
| 第五间卧室 | 4.41x3.15 | ||
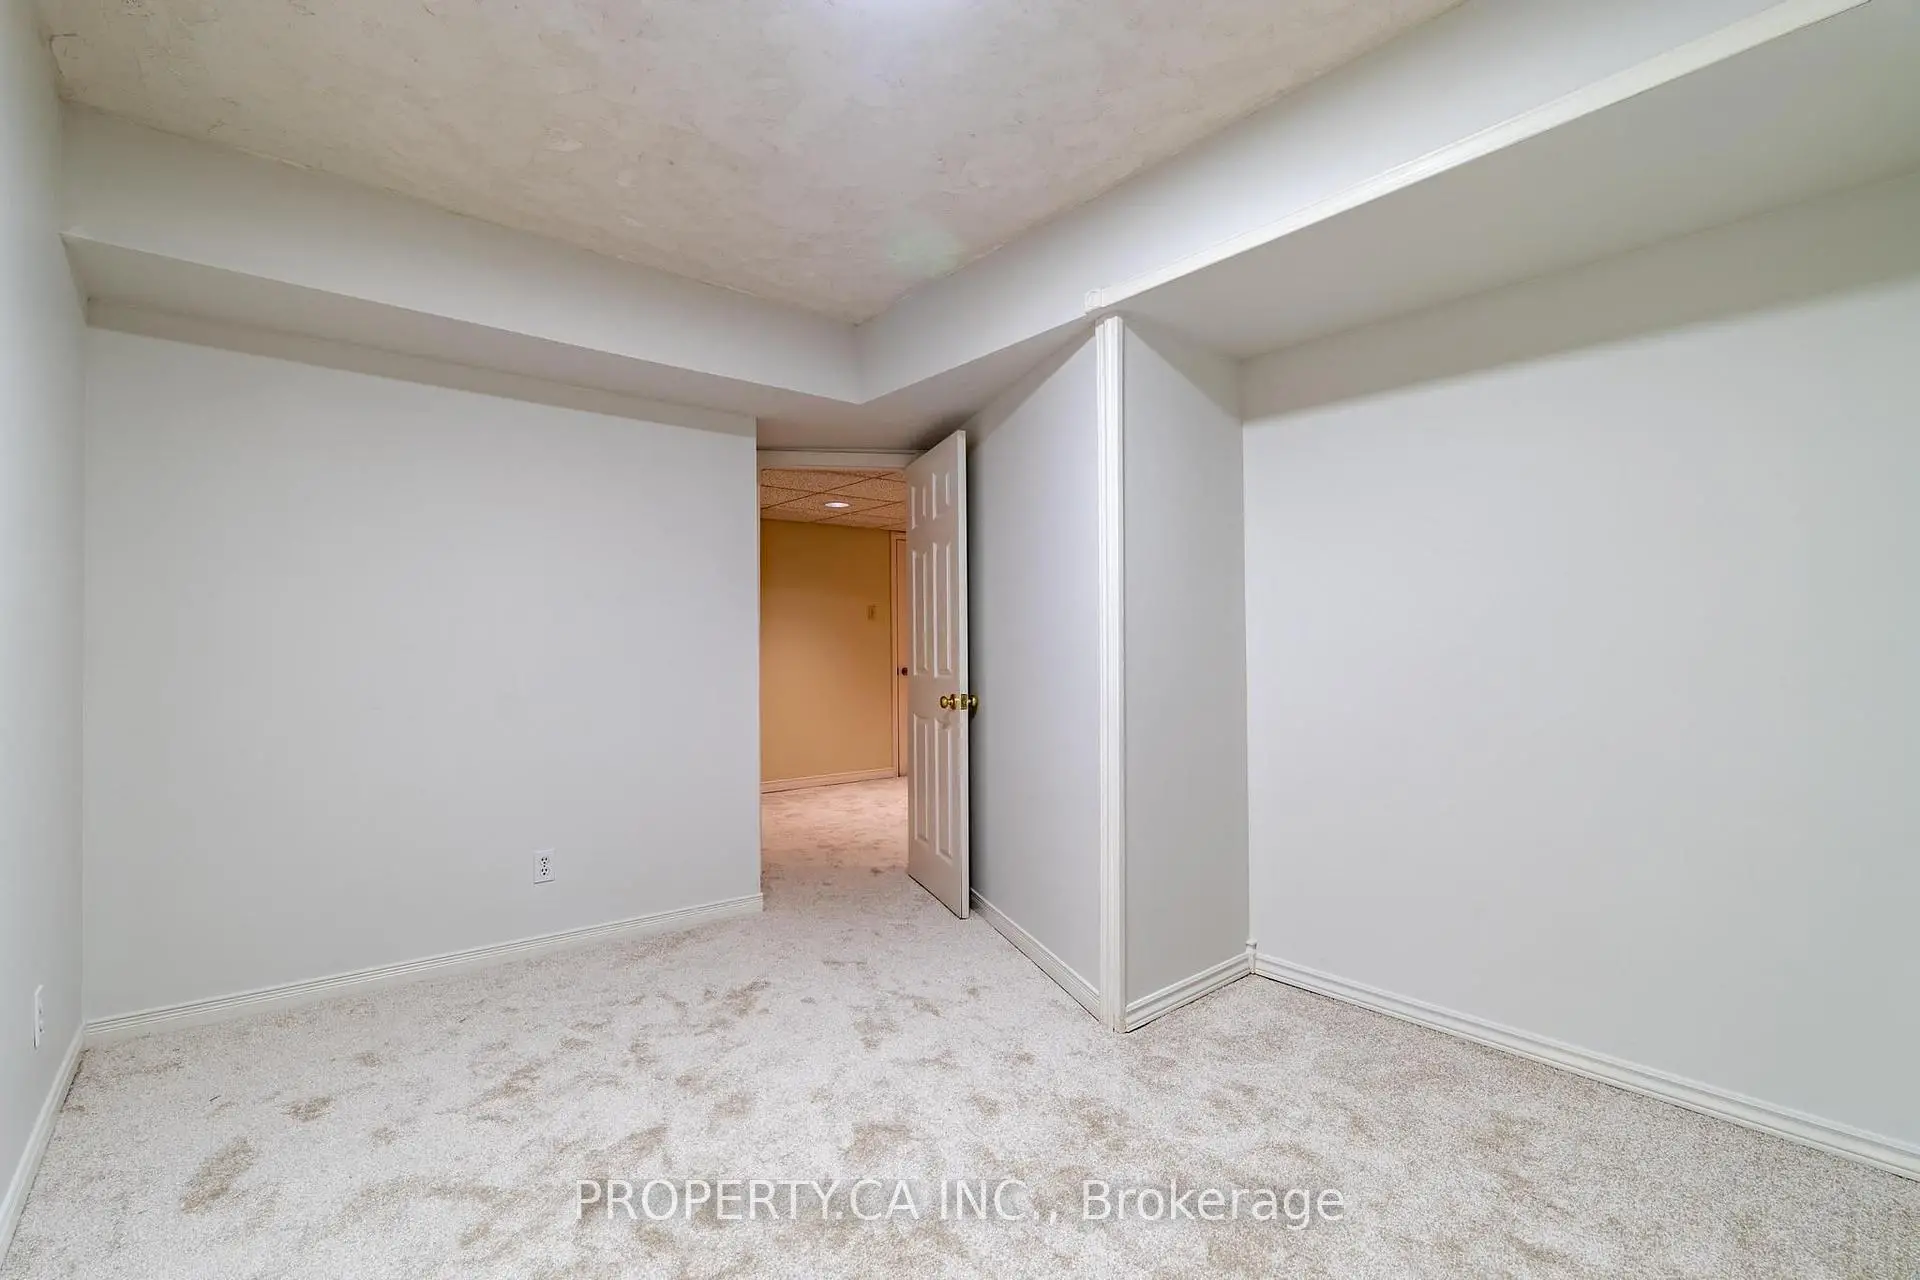
| 娱乐室reatio | 11.52x4.39 | 壁炉 |
| 卫生间 | 卫浴件数 | 所在楼层 | |
|---|---|---|---|
| 1间 | 2件套 | 主层 |
|
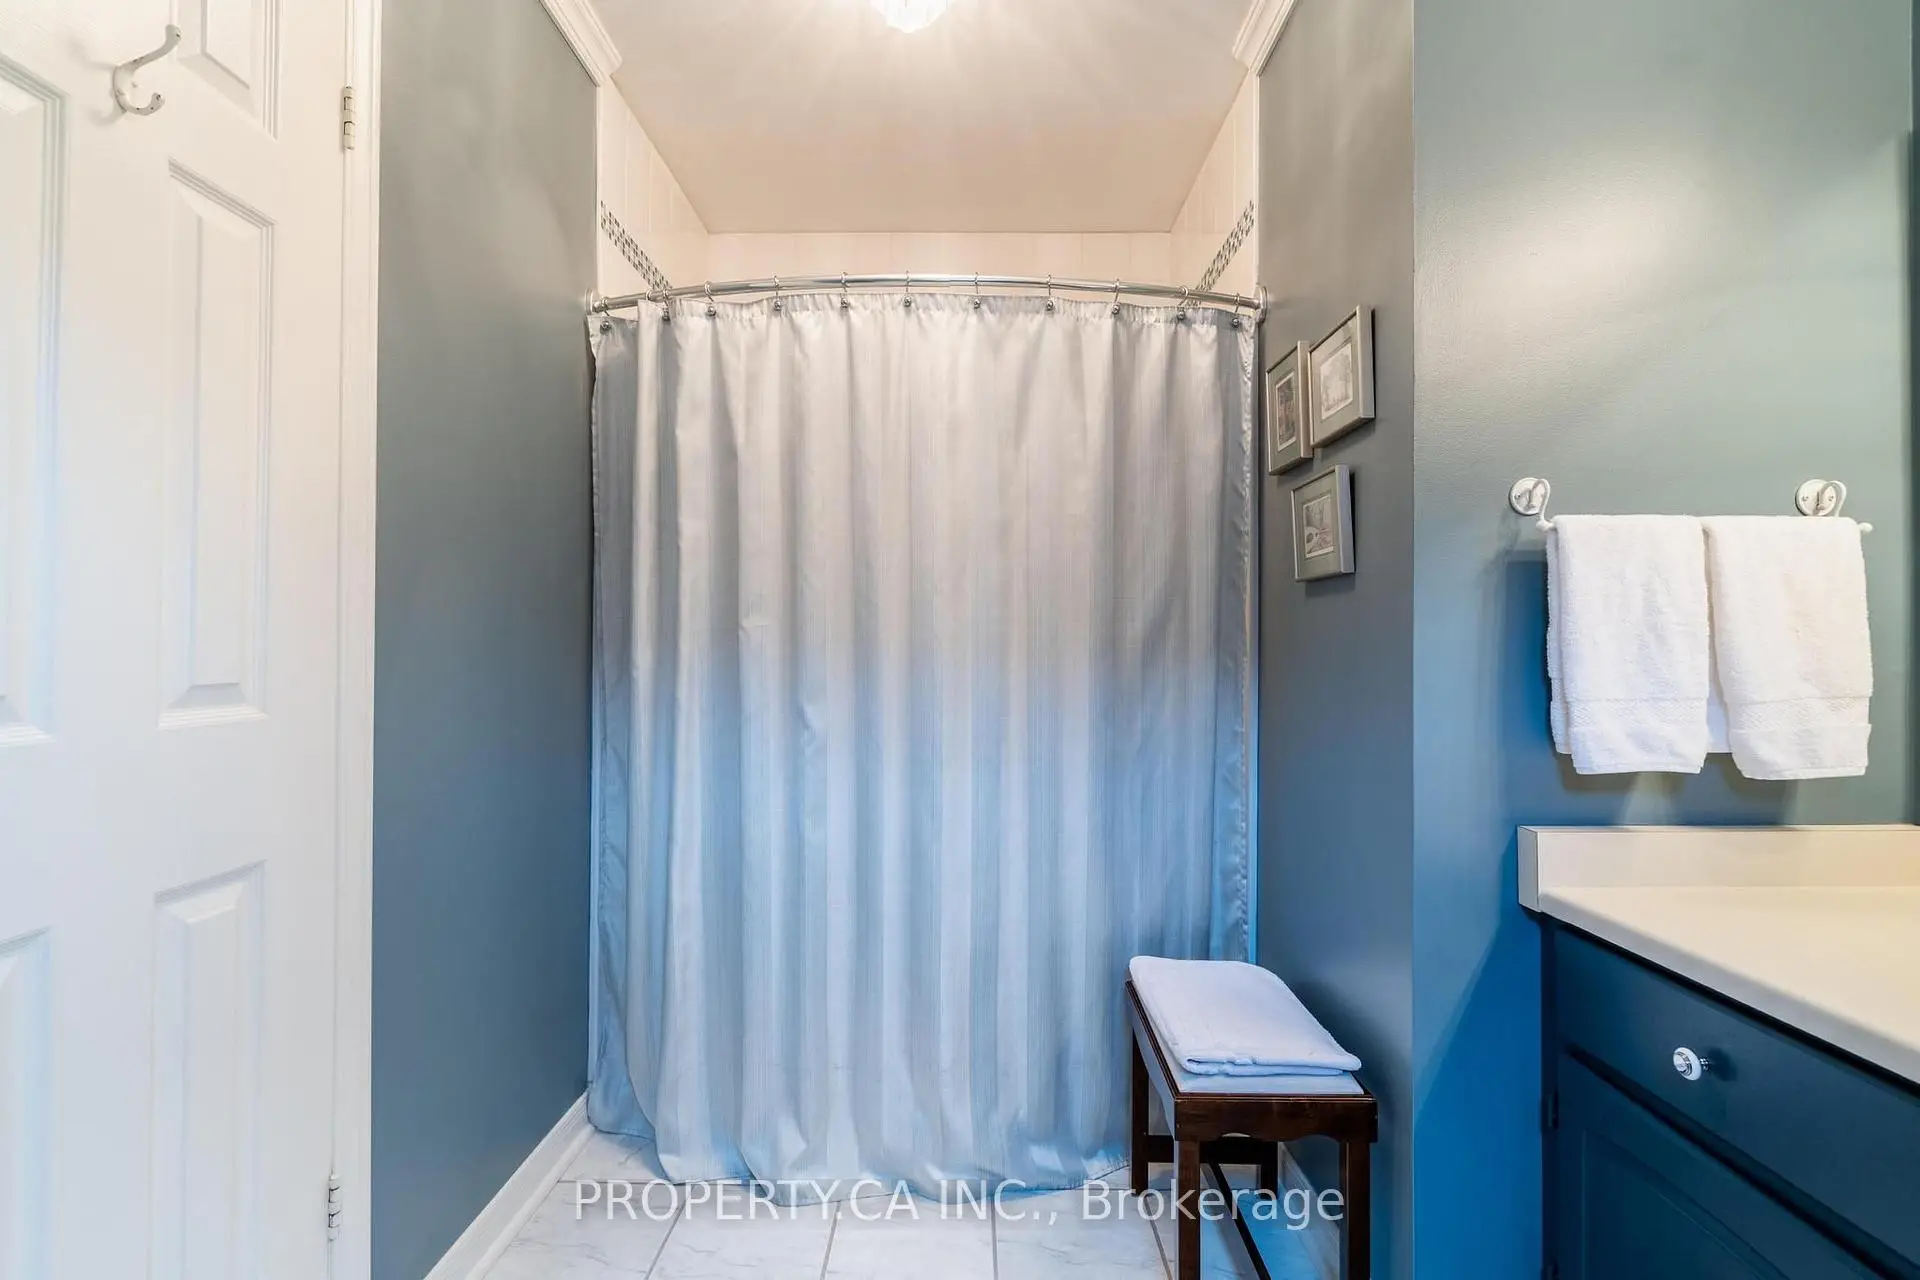
| 1间 | 5件套 | Second |
|
| 1间 | 4件套 | Second |
|
| 1间 | 3件套 | Basement |
房屋简介
房屋位于Warden and Hwy 7交界附近, 这间4房4卫双车库两层独立房户型朝北向. 40 Buchanan Dr拥有双连接式停车位. 房屋及周边设施包括CentralVacuum等. 客厅 Rm, 晚餐室 Rm, 厨房, 早餐室, 家庭房 Rm和 洗衣房在主层.学校信息
小学
-
-
-
法语沉浸课程学校
在 3022学校里排名 751 (分数: 7.2)距离学校4.7公里 (开车大约14分钟) -
-
中学
-
对口学区学校排名: 24/746 (分数: 8.9) 5年平均分: 9/746 (分数: 8.9)距离学校0.7公里 (走路大约13分钟)
-
排名: 12/746 (分数: 9.2) 5年平均分: 10/746 (分数: 8.9)距离学校3.3公里 (开车大约10分钟)
-
艺术特色学校
排名: 24/746 (分数: 8.9) 5年平均分: 9/746 (分数: 8.9)距离学校0.7公里 (走路大约13分钟) -
AP课程学校 IB课程
排名: 16/746 (分数: 9.1) 5年平均分: 41/746 (分数: 8.2)距离学校3.5公里 (开车大约10分钟) -
天主教对口学区学校
排名: 6/746 (分数: 9.6) 5年平均分: 5/746 (分数: 9.0)距离学校2.6公里 (开车大约8分钟) -
排名: 89/746 (分数: 8.0) 5年平均分: 135/746 (分数: 7.3)距离学校7.4公里 (开车大约22分钟)
-
天主教天才项目学校
排名: 67/746 (分数: 8.2) 5年平均分: 152/746 (分数: 7.3)距离学校6.7公里 (开车大约20分钟)