Cachet, Markham, L6C 1Y4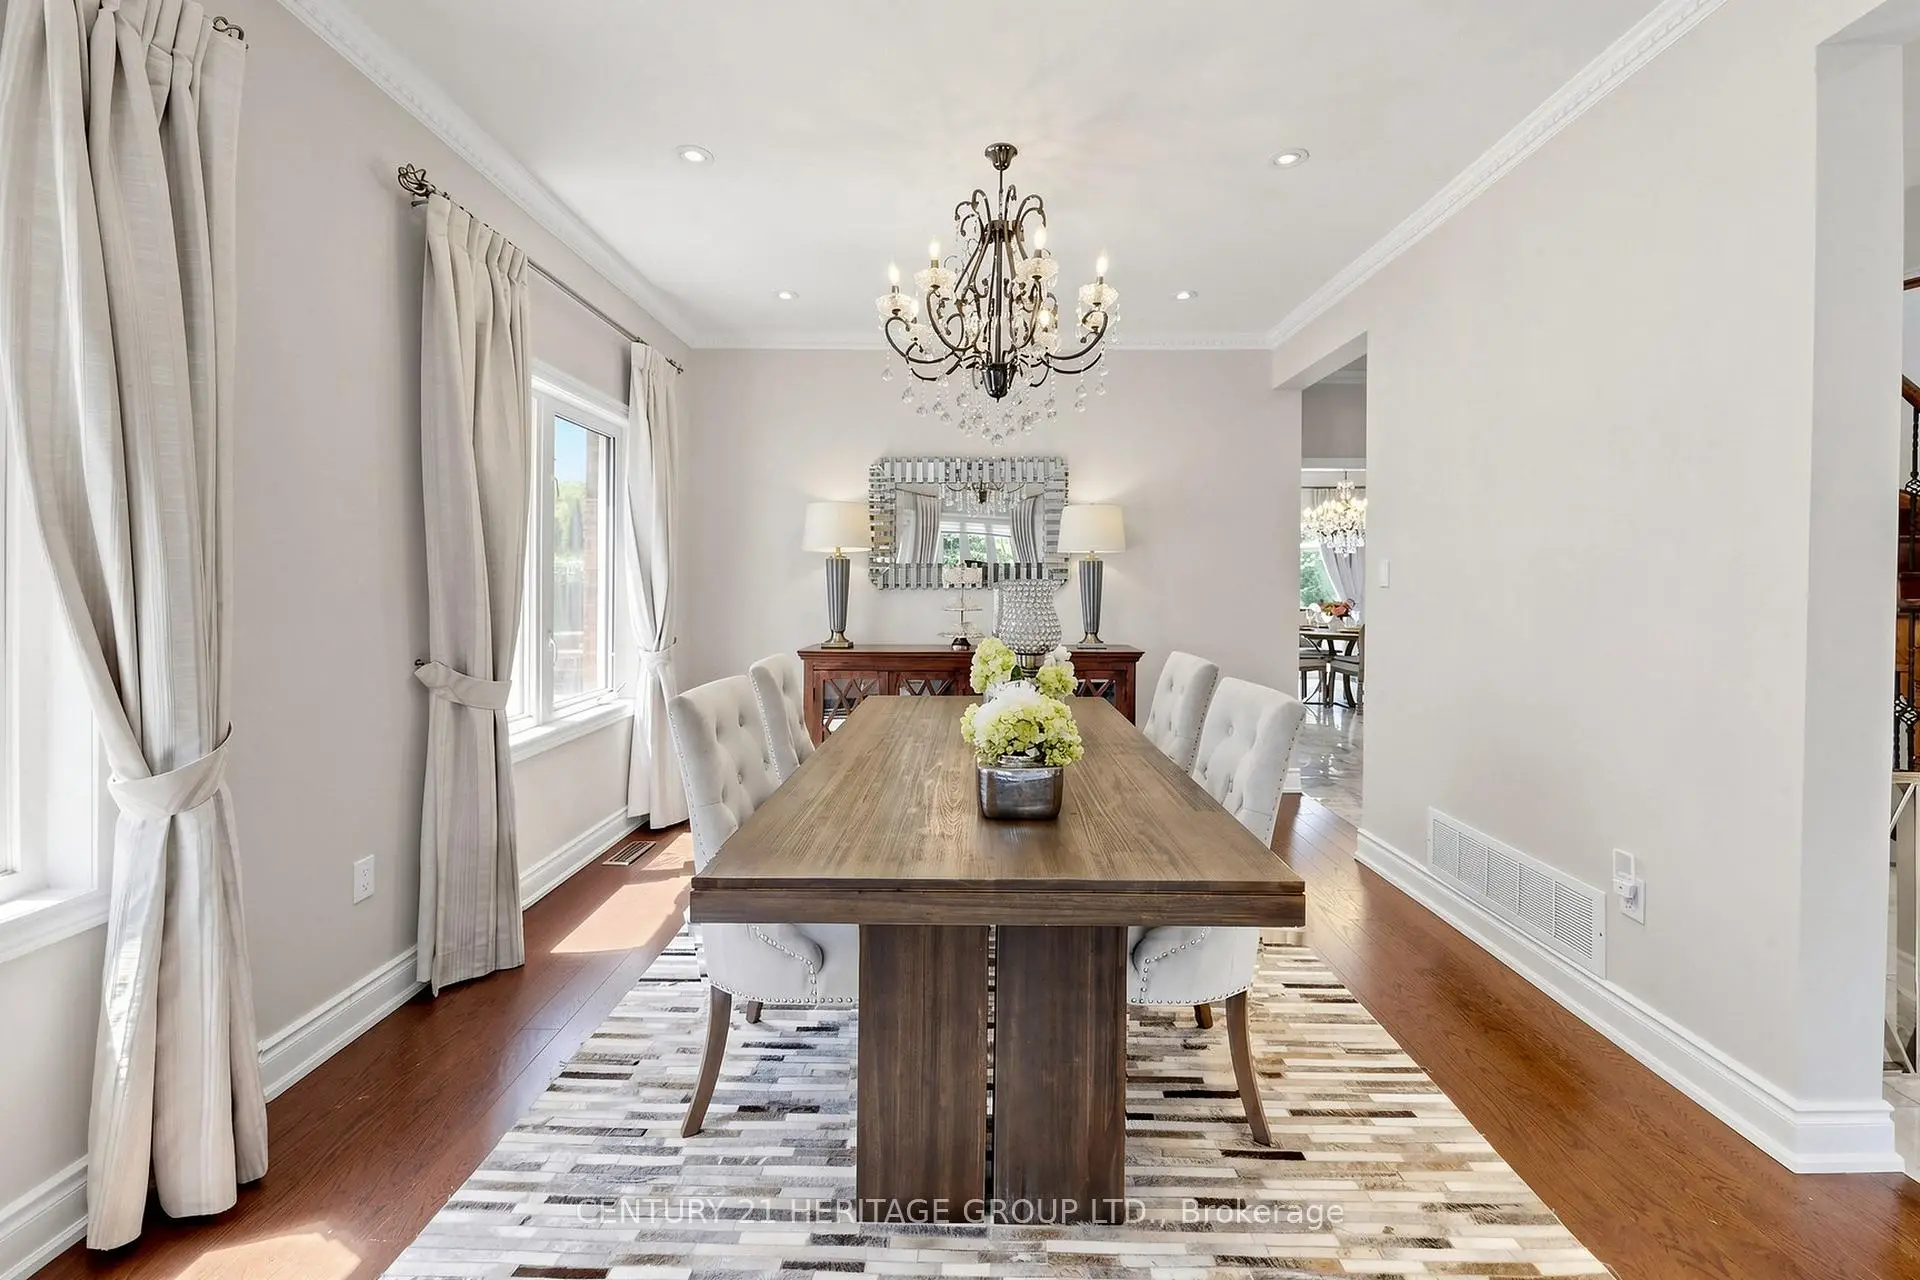

房屋信息
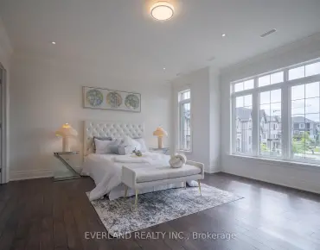
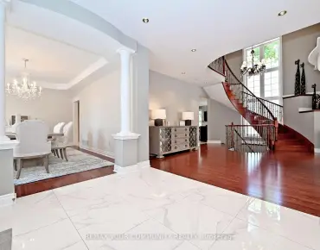
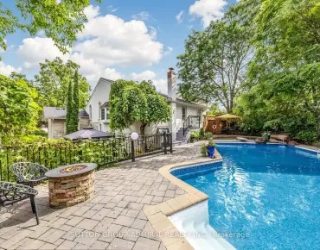
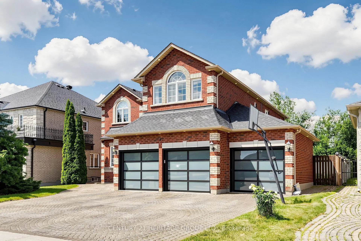
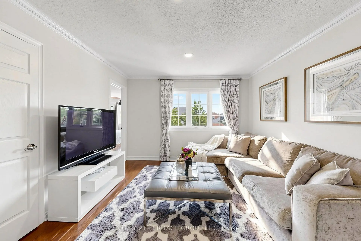
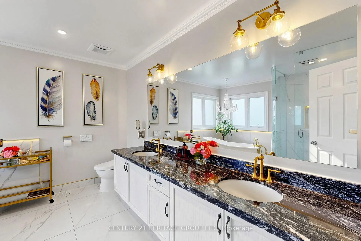
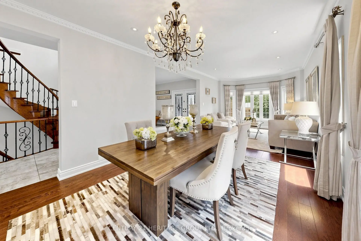
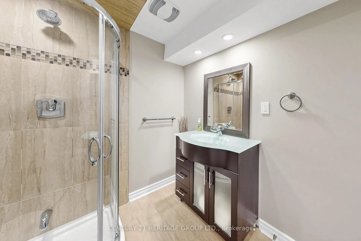
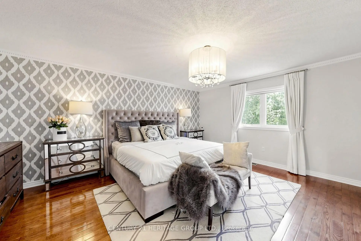
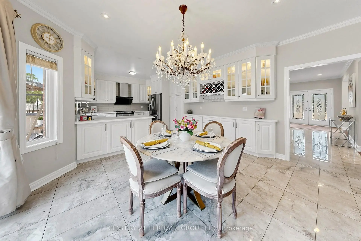
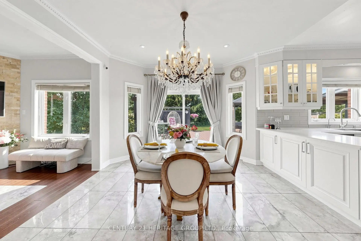
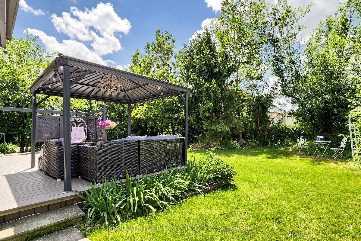
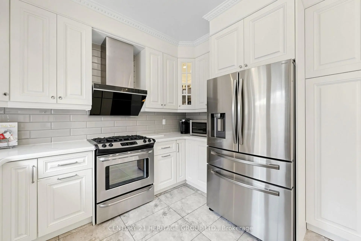
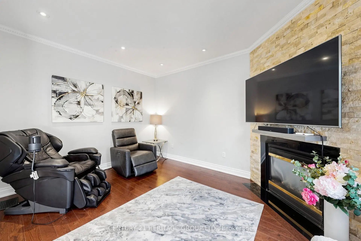
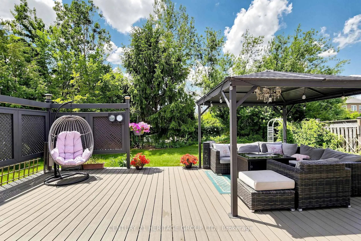
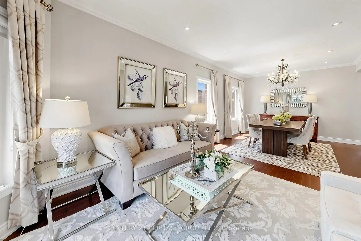
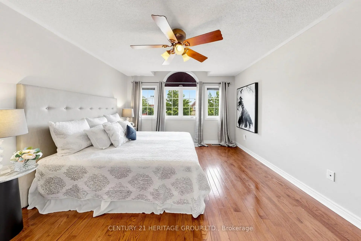
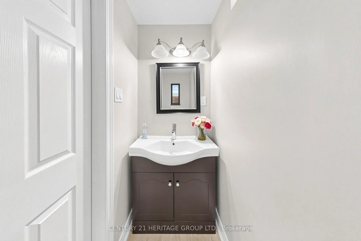
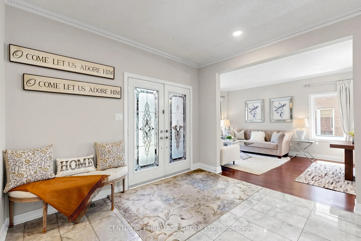
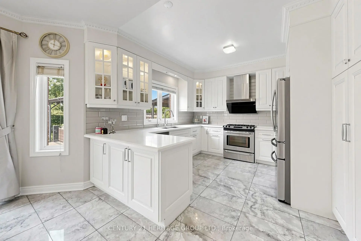
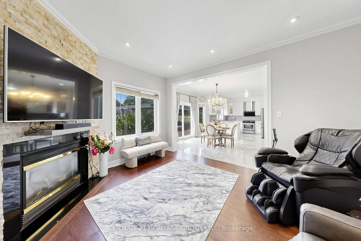
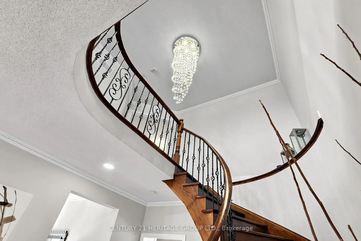
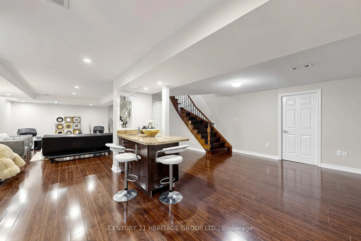
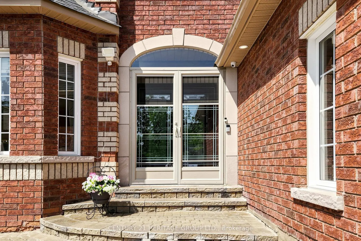
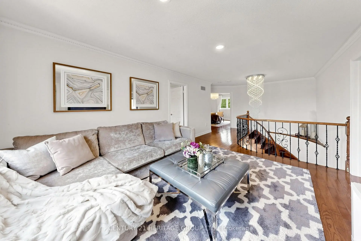
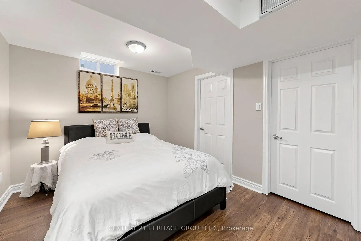
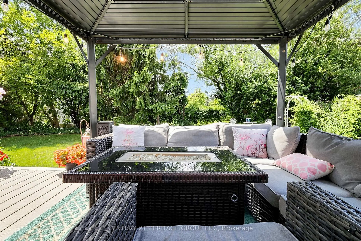
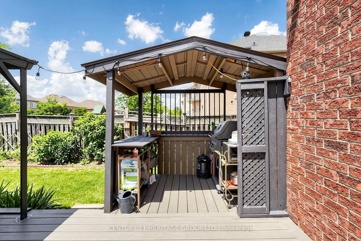
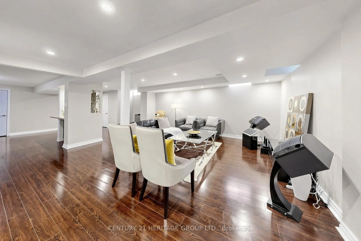
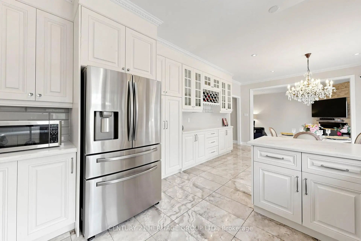
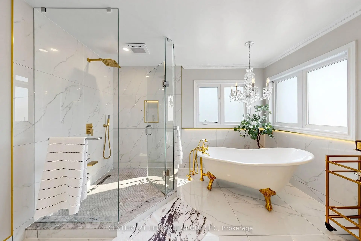
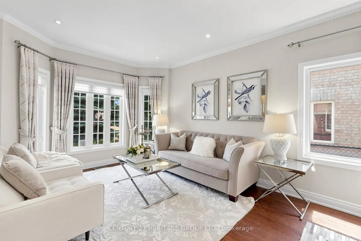
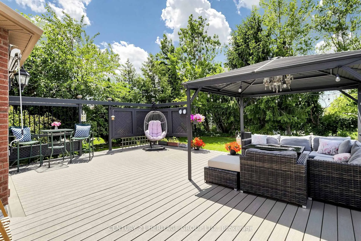
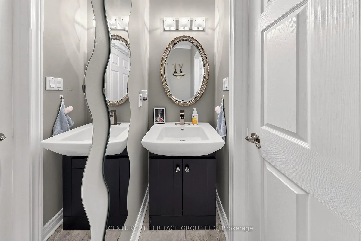
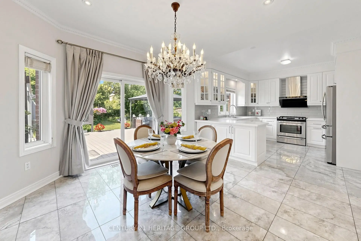
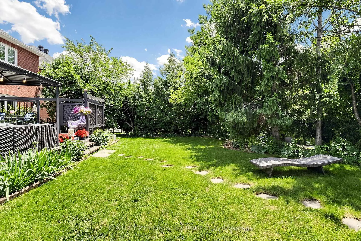
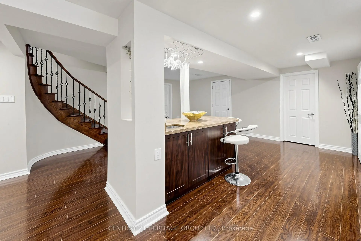
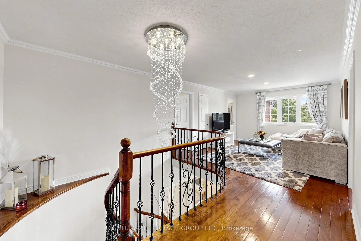
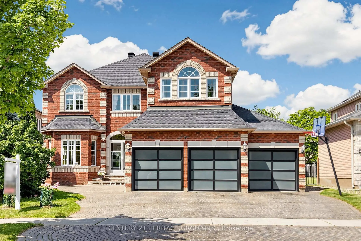
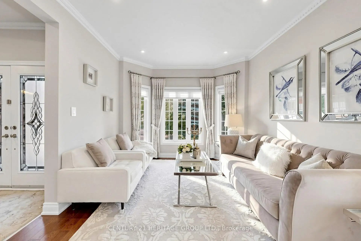
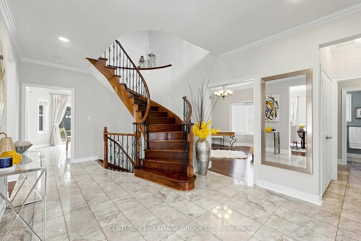
5+1室,3辆车在万锦著名的凯奇社区3M+地产中,由顶级的圣奥古斯丁天主教高中的台阶组成。特别的阻塞吸引力包括一个互通车道、外嵌入式天花灯和新的现代化车库门(EV-准备)。超过4500 sq Ft的"奢侈活地".用于升级的加元:硬木地板、倒灯。设计师精密的室内展示出9英尺高的天花板,花冠模具,和有优雅的圆形楼梯的大门厅.主楼提供罕见的卧室,为姻亲或来宾单独提供完整的浴道.一个定制的高端厨师的厨房拥有广泛的柜子,/电器,一个早餐酒吧,一个优雅的餐厅。享受吸引人心的私人树线后院绿洲有美丽的玫瑰花園有600sf的无维护性复合甲板有座位的凝视器还有一栋气质烧烤小屋适合暑假室外娱乐上层有一个宽敞的开放式房间/家庭房间,适合家庭聚会,与四间卧室相邻:两间豪华的套房,配有专用的私人接房;两间卧室共用一套半套房。专业完成的地下室作为二级退场或法内套房,完工后设有一出风格湿巴和一出配有完整接地的附加卧室.靠近公园,学校和公共中转站.明斯至购物广场/超市,高速公路 404/407.一个难得的机会,可以拥有一个拥有宽敞生活空间、质量升级、优秀学校和不可战胜地点的维持良好的家庭住宅
主要特征
- 朝向: 后院朝西

- 睡房: 5

- 卫生间: 6

- 车库: 3

- 厨房: 1

重要信息
- 占地面接: 59.04 x 140.79 Feet

- 室内面积: 3000-3500

- 地税: $ 11730.65

- N13587752

- Listing contracted with: CENTURY 21 HERITAGE GROUP LTD.
| 房间 | 尺寸(平方米) | 细节描述 | |
|---|---|---|---|
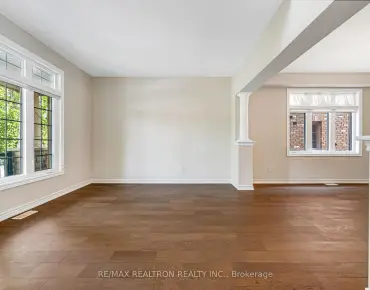
| 客厅 Rm | 7.82x3.52 | 硬木地板, 窗户, 合并餐饮 |
|
| 晚餐室 Rm | 7.82x3.52 | 硬木地板, 窗户, 合并客厅 |
|
| 厨房 | 3.74x3.61 | 陶瓷地板, 不锈钢电器, 石英台面 |
|
| 早餐室 | 3.71x3.61 | 陶瓷地板, 茶水间, 走出式阳台 |
|
| 家庭房 Rm | 4.31x3.52 | 硬木地板, 煤气壁炉, 顶灯 |
|
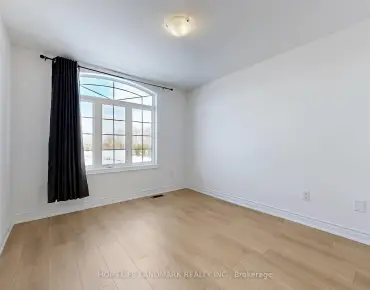
| 第五间卧室 | 4.25x4.18 | 硬木地板, 窗户, |
|
| Primary B | 7.23x5.28 | 硬木地板, 5pcs卫生间套间, |
|
| 第二间卧室 | 4.42x3.52 | 硬木地板, 3pcs卫生间套间, |
|
| 第三间卧室 | 4.47x3.64 | 硬木地板, 半套卫生间, 壁橱 |
|
| 第四间卧室 | 5.48x3.79 | 硬木地板, 半套卫生间, |
|
| 书房 | 3.82x3.63 | 硬木地板, 窗户, 顶灯 |
|
| 其他 | 7.00x5.26 | 复合地板, 开放式概念, 顶灯 |
| 卫生间 | 卫浴件数 | 所在楼层 | |
|---|---|---|---|
| 1间 | 2件套 | 主层 |
|
| 1间 | 2件套 | 主层 |
|
| 1间 | 5件套 | Second |
|
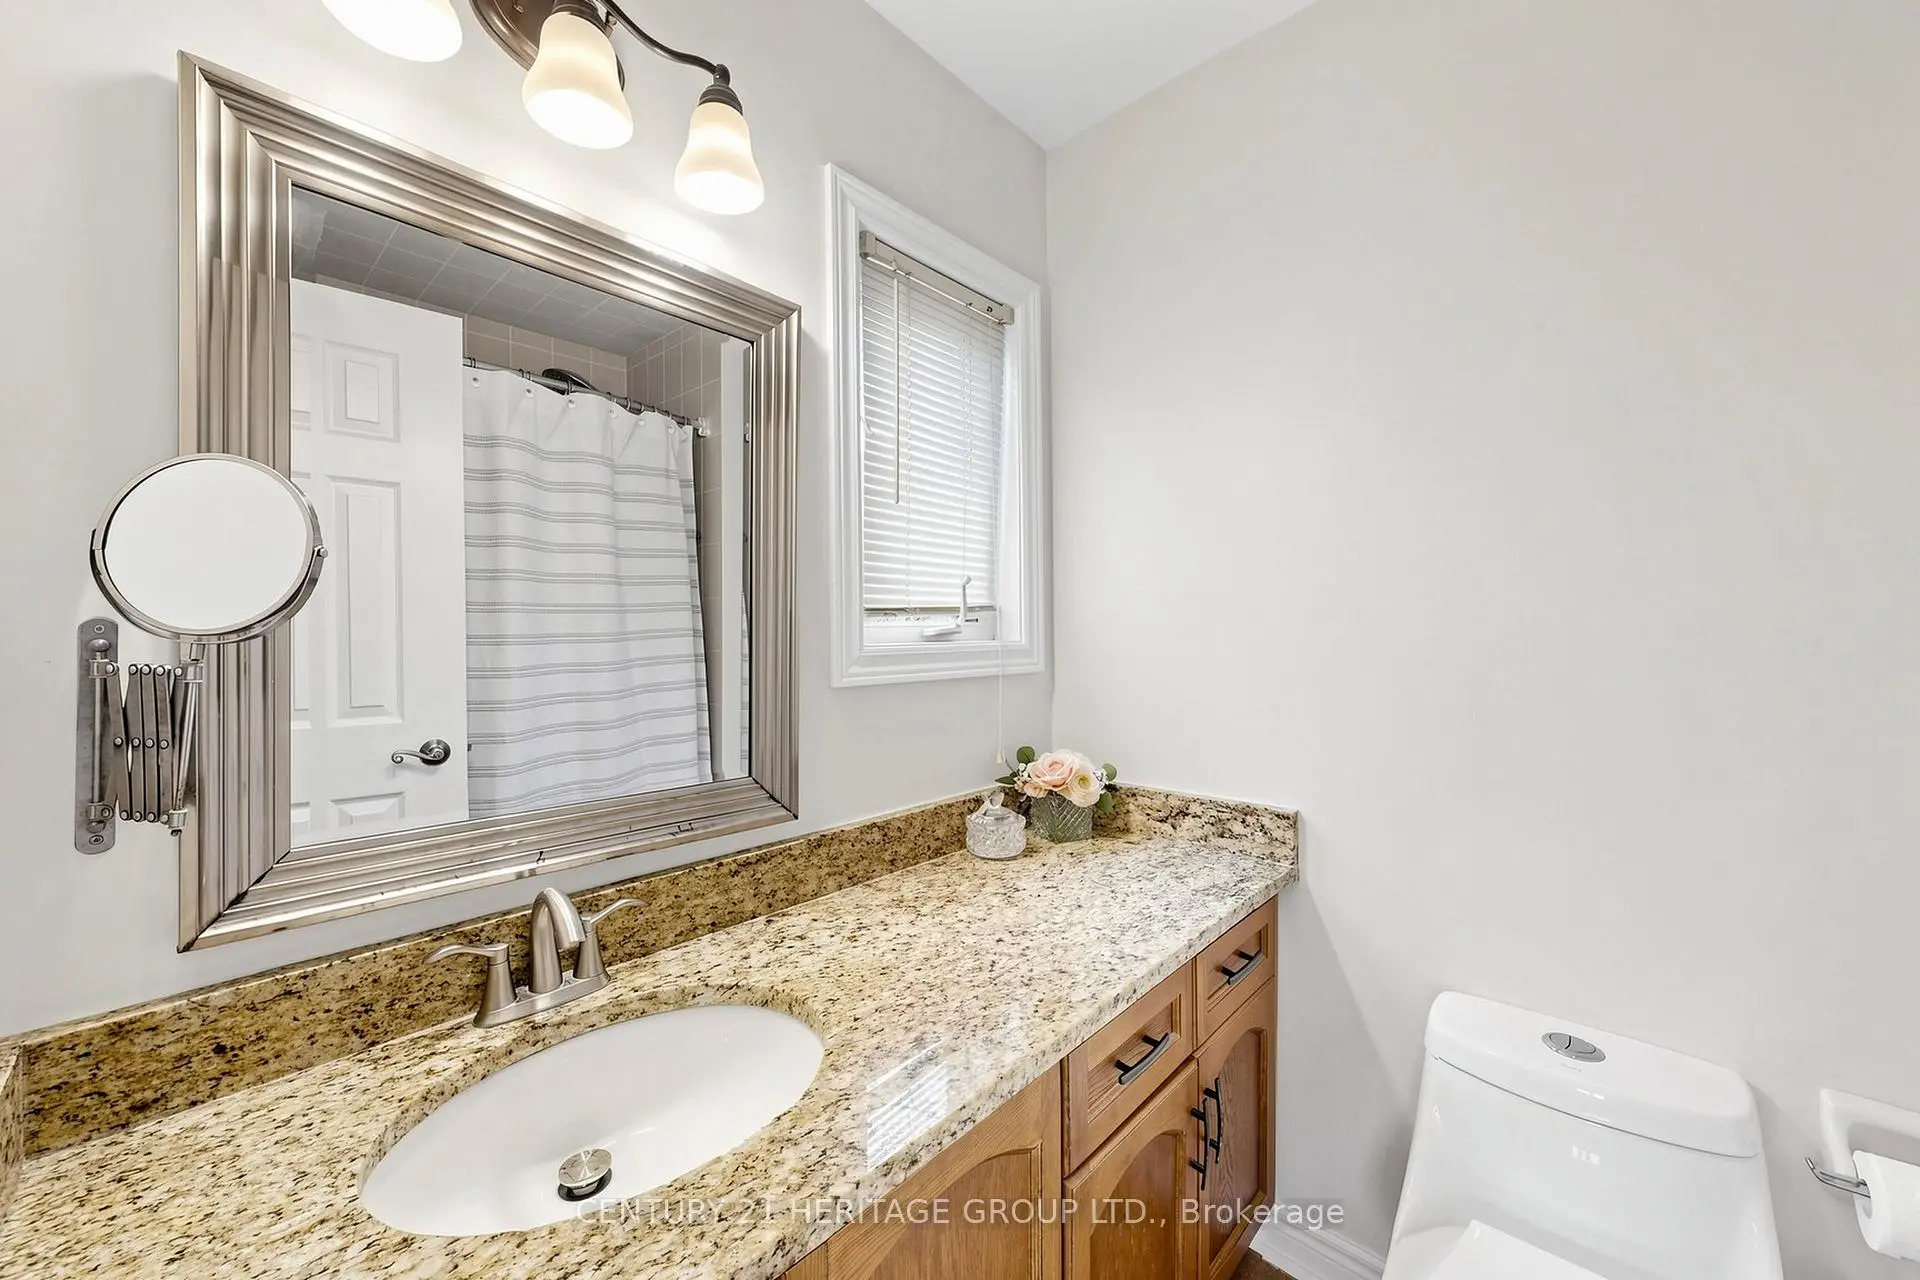
| 2间 | 4件套 | Second |
|
| 1间 | 3件套 | Basement |
房屋简介
房屋位于Warden and 16th Ave交界附近, 这间5房6卫3车库两层独立房户型朝西向. 4 Mumberson Crt拥有3连接式停车位. 房屋及周边设施包括In-LawSuite,CarpetFree和AutoGarageDoorRemot等. 客厅 Rm, 晚餐室 Rm, 厨房, 早餐室, 家庭房 Rm和 第五间卧室在主层.社区概况
该物业所在社区为以自住为主的社区,住宅类型主要为独立屋。约有55%的居民拥有本科或以上学历,另有13%的居民拥有大专学历。当地绝大多数通勤居民主要驾车出行。
学校信息
小学
-
天才项目学校
在 3022学校里排名 118 (分数: 8.8)距离学校1.1公里 (走路大约19分钟) -
-
法语沉浸课程学校
在 3022学校里排名 751 (分数: 7.2)距离学校2.3公里 (开车大约7分钟) -
-
中学
-
对口学区学校排名: 12/746 (分数: 9.2) 5年平均分: 10/746 (分数: 8.9)距离学校3.2公里 (开车大约10分钟)
-
排名: 12/746 (分数: 9.2) 5年平均分: 10/746 (分数: 8.9)距离学校3.2公里 (开车大约10分钟)
-
艺术特色学校
排名: 24/746 (分数: 8.9) 5年平均分: 9/746 (分数: 8.9)距离学校2.6公里 (开车大约8分钟) -
AP课程学校 IB课程
排名: 16/746 (分数: 9.1) 5年平均分: 41/746 (分数: 8.2)距离学校5.9公里 (开车大约18分钟) -
天主教对口学区学校
排名: 6/746 (分数: 9.6) 5年平均分: 5/746 (分数: 9.0)距离学校0.9公里 (走路大约15分钟) -
排名: 89/746 (分数: 8.0) 5年平均分: 135/746 (分数: 7.3)距离学校5.3公里 (开车大约16分钟)
-
排名: 67/746 (分数: 8.2) 5年平均分: 152/746 (分数: 7.3)距离学校7.5公里 (开车大约22分钟)