Bullock, Markham, L3P 1G9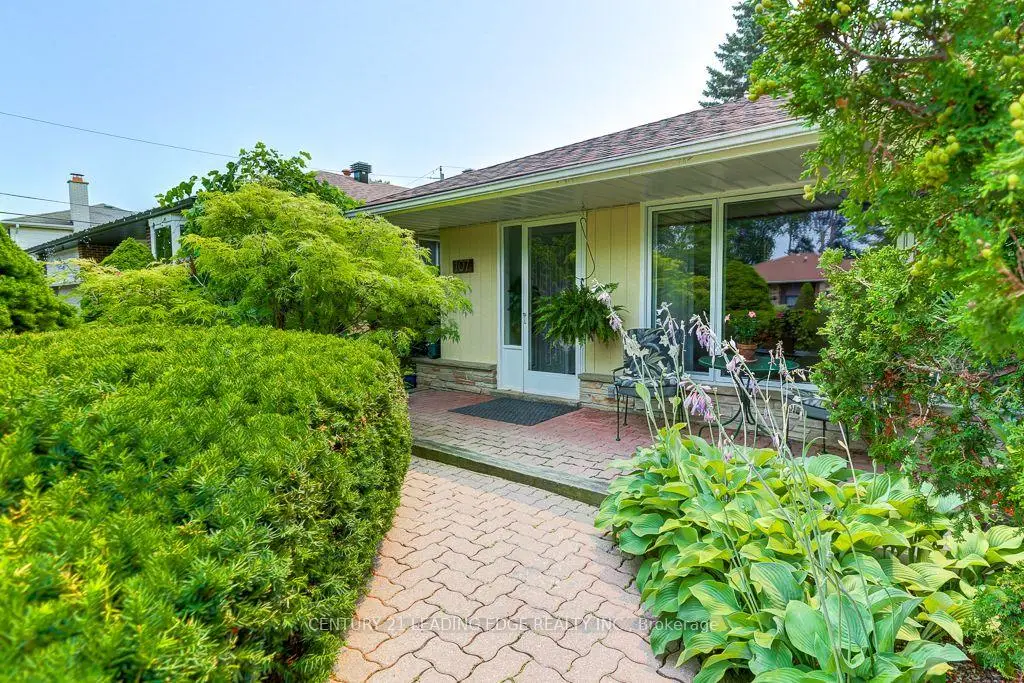

房屋信息
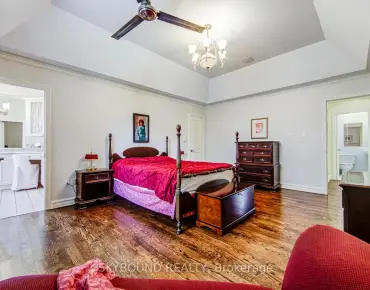
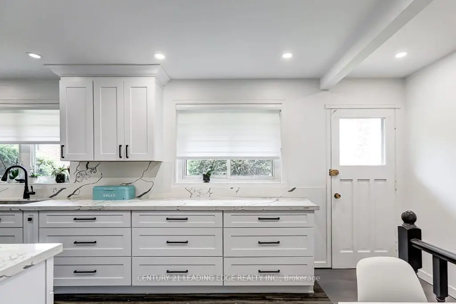
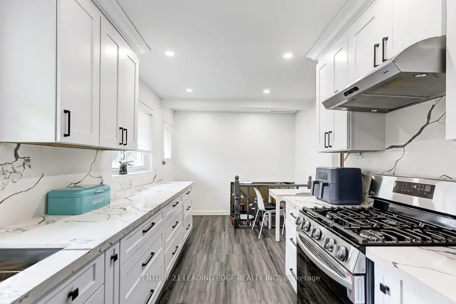
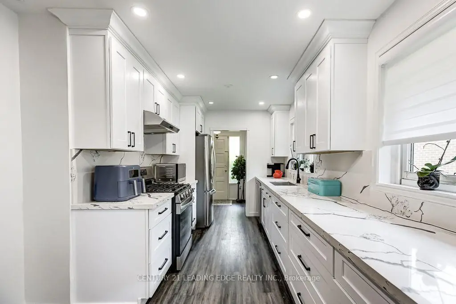
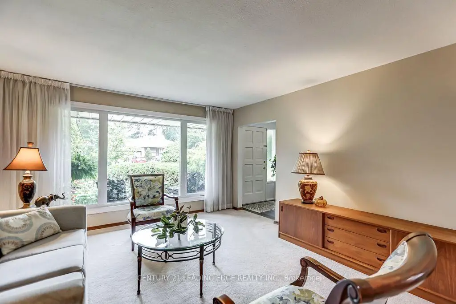
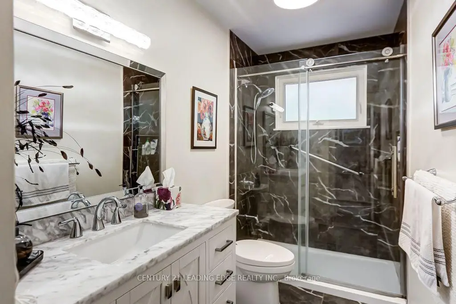
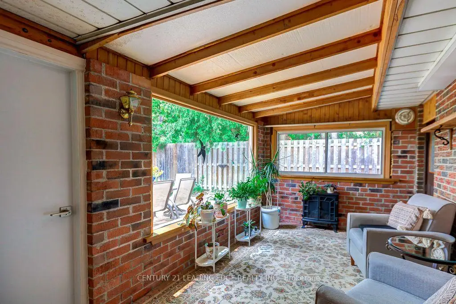
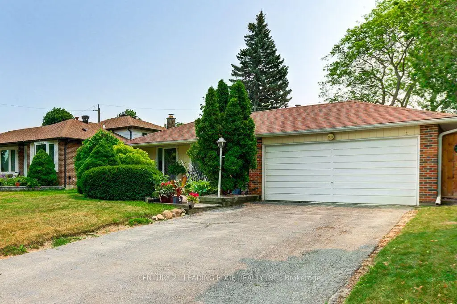
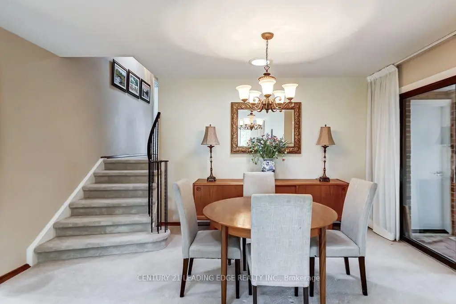
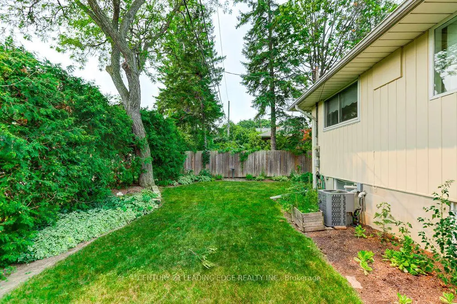
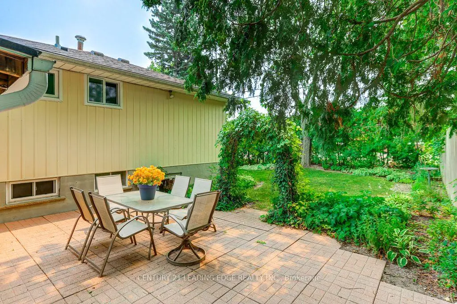
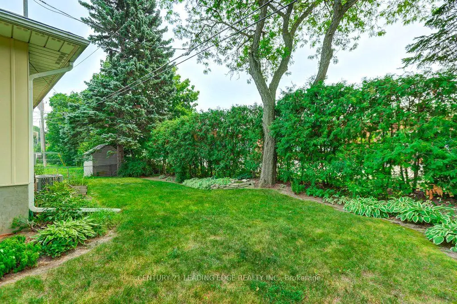
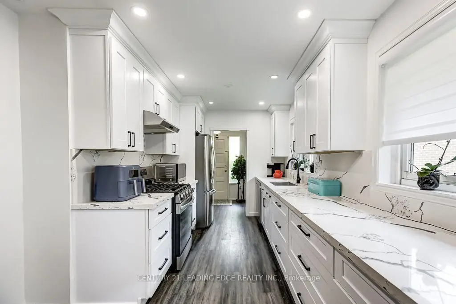
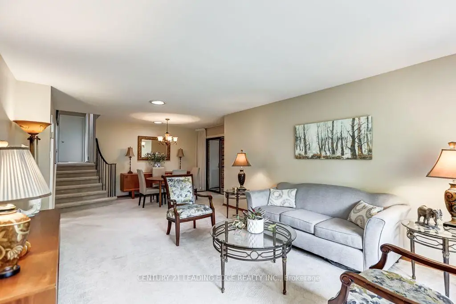
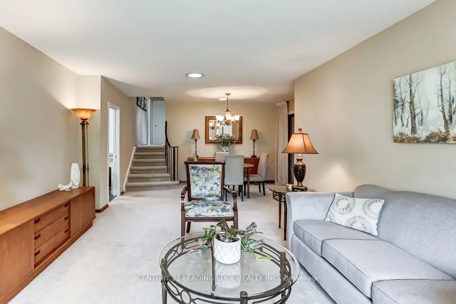
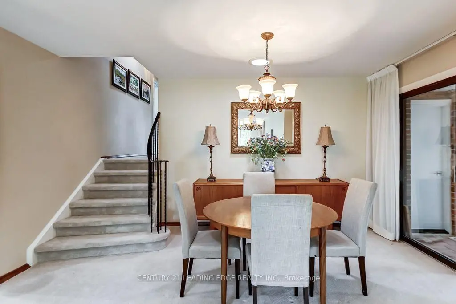
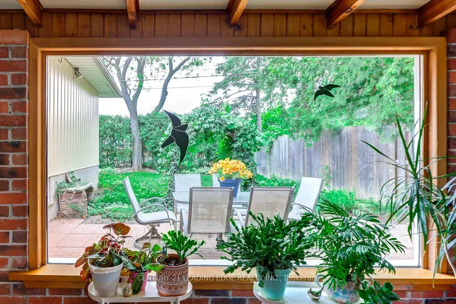
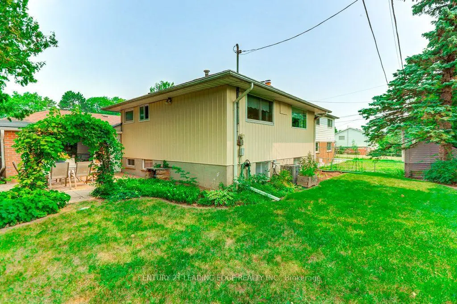
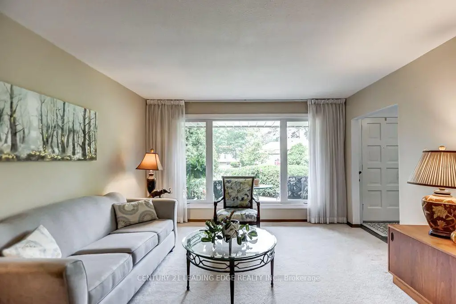
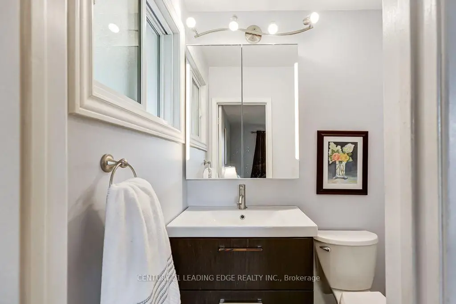
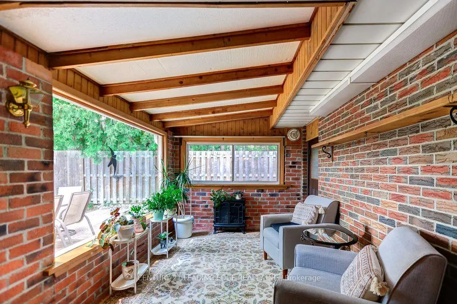
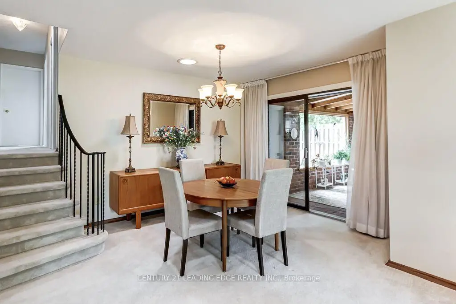
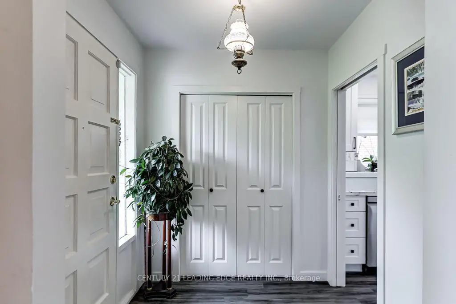
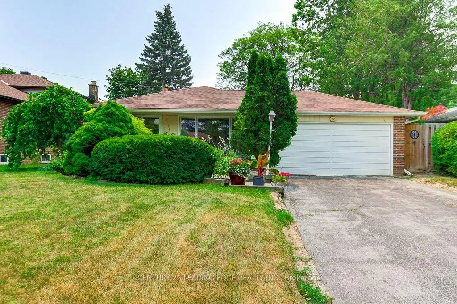
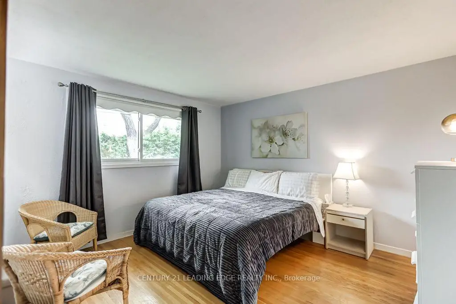
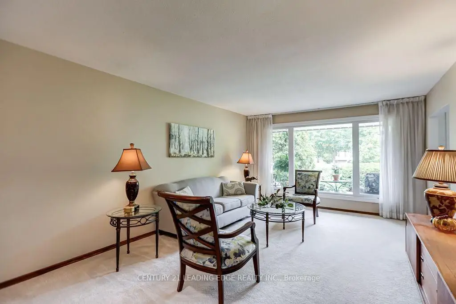
Rare opportunity in the highly sought-after Milne Conservation community! Lovingly maintained by the same owners for 34 years, this warm and inviting three-bedroom, three-bathroom, three-level backsplit is nestled on a quiet, family-friendly street and backs directly onto the grounds of popular Roy H. Crosby Public School.The heart of the home is the spectacular gourmet kitchen completed in 2022, beautifully appointed with stainless steel appliances, a gas range, range hood, quartz countertops, pot lights and premium vinyl plank flooring. The spacious combined living and dining room is filled with natural light from a large picture window and tubular skylight, creating a bright and welcoming setting for family gatherings and entertaining.Thoughtful upgrades include a luxurious spa-inspired main-floor bathroom renovated in 2022, a beautifully updated primary ensuite completed in 2022, and select newer windows. Major mechanical systems were replaced in 2020, including the furnace, central air conditioner, humidifier and owned hot water tank. The home also features a 100-amp breaker panel.Enjoy your morning coffee or unwind at the end of the day in the charming three-season sun porch located just off the dining area. Step outside to a private backyard offering the perfect setting for relaxing, entertaining and effortless indoor-outdoor living.Nature lovers will appreciate being just steps from Milne Conservation Park, Milne Pond and the Rouge Valley trail system, with more than 300 acres of breathtaking green space to explore. Families will love the convenient walking distance to Roy H. Crosby Public School, St. Patrick Catholic Elementary School and highly regarded Markville Secondary School.Ideally located close to Markville Shopping Centre, Foody Mart, pharmacies, the GO station, public transit and major commuter routes, including Highways 407 and 404. A wonderful opportunity to make this cherished home your own in one of Markham's most desirable neighbourhoods.
主要特征
- 朝向: 后院朝南

- 睡房: 3

- 卫生间: 3

- 车库: 2

- 厨房: 1

重要信息
- 占地面接: 60.00 x 110.00 Feet

- 室内面积: 1100-1500

- 地税: $ 5571.64

- N13586088

- Listing contracted with: CENTURY 21 LEADING EDGE REALTY INC.
| 房间 | 尺寸(平方米) | 细节描述 | |
|---|---|---|---|
| 客厅 Rm | 5.18x3.93 | 地毯, 合并餐饮, 风景窗 |
|
| 晚餐室 Rm | 3.35x2.99 | 地毯, 合并客厅 |
|
| 厨房 | 6.10x2.84 | 不锈钢电器, 石英台面, 顶灯 |
|
| Sunroom | 4.11x2.58 | 走出式后院, 大窗, 步入车库 |
|
| Primary B | 4.00x3.69 | 硬木地板, , 2pcs卫生间套间 |
|
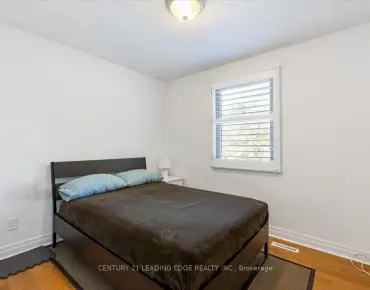
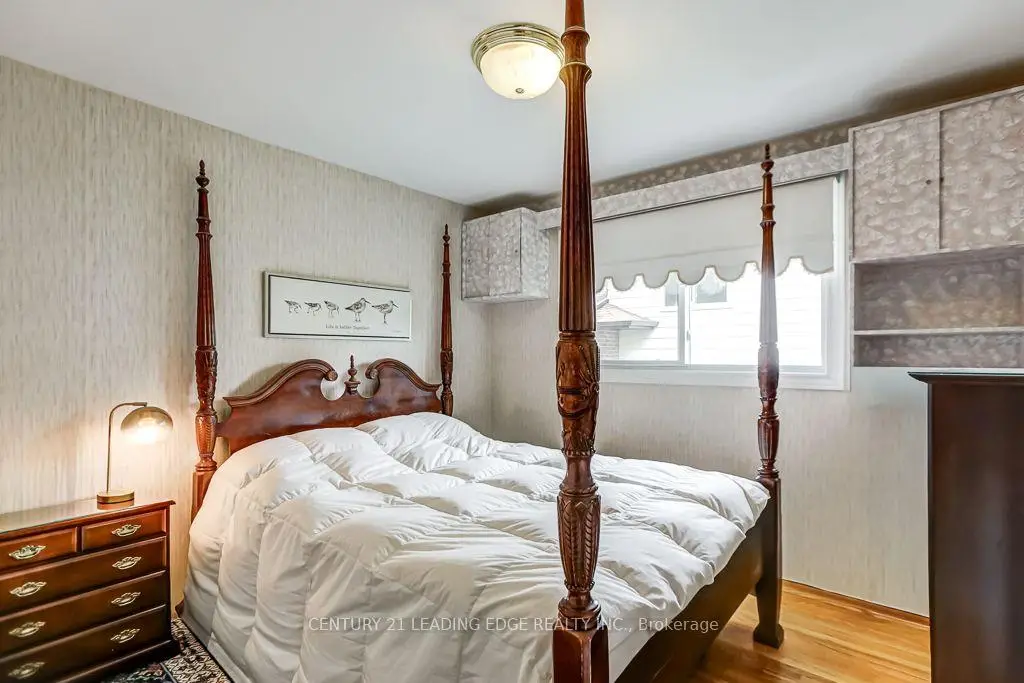
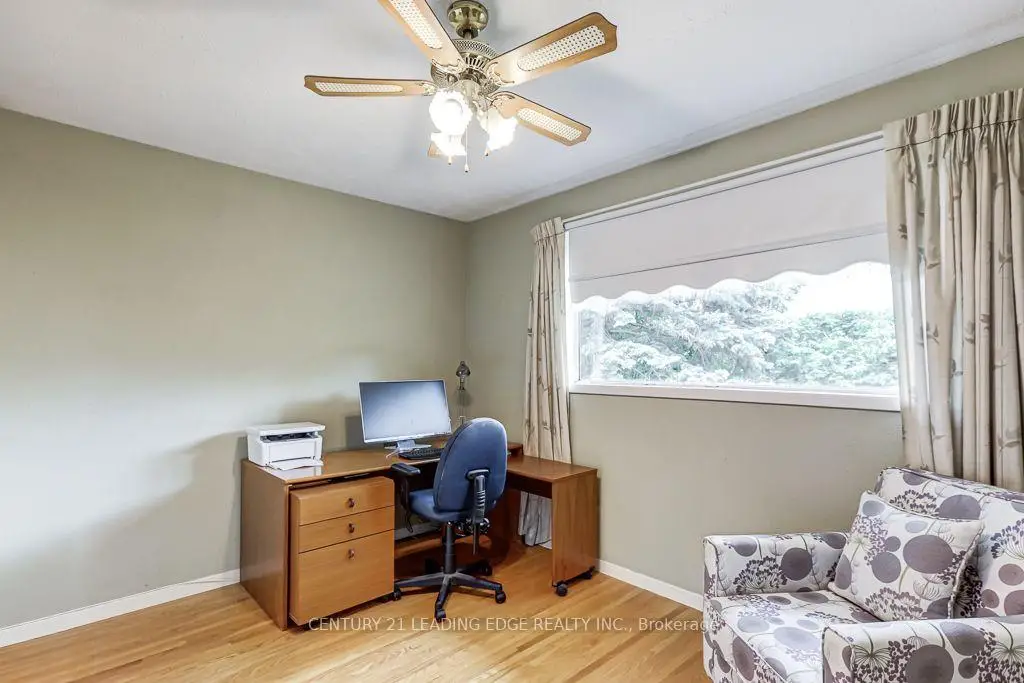
| 第二间卧室 | 3.15x2.94 | 硬木地板, 双壁橱, 窗户 |
|
| 第三间卧室 | 3.44x2.97 | 硬木地板, 双壁橱, 窗户 |
|
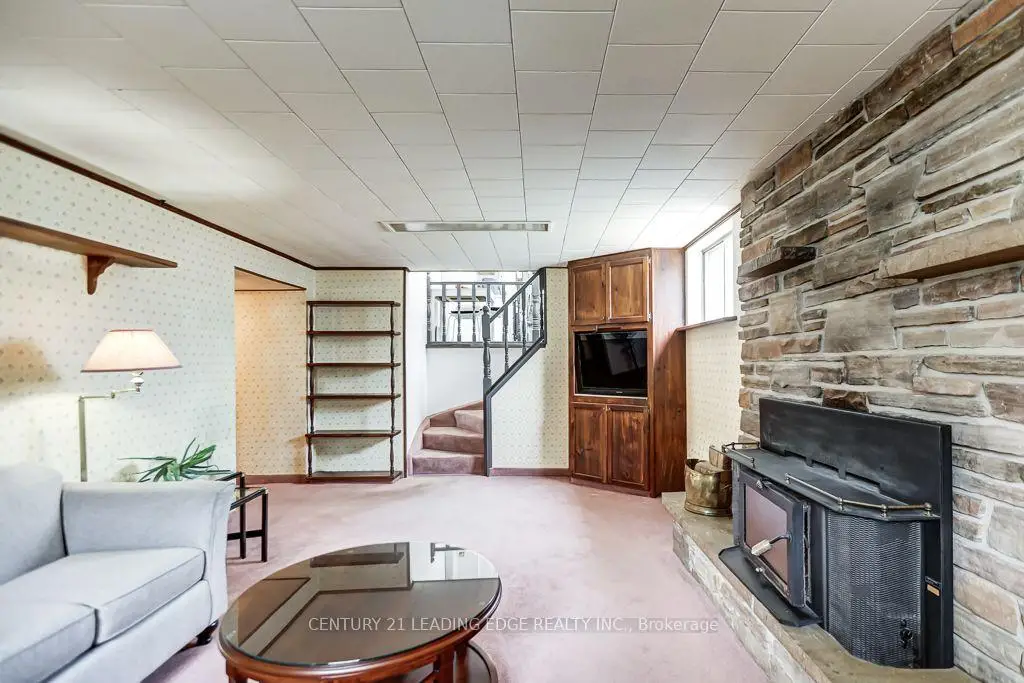
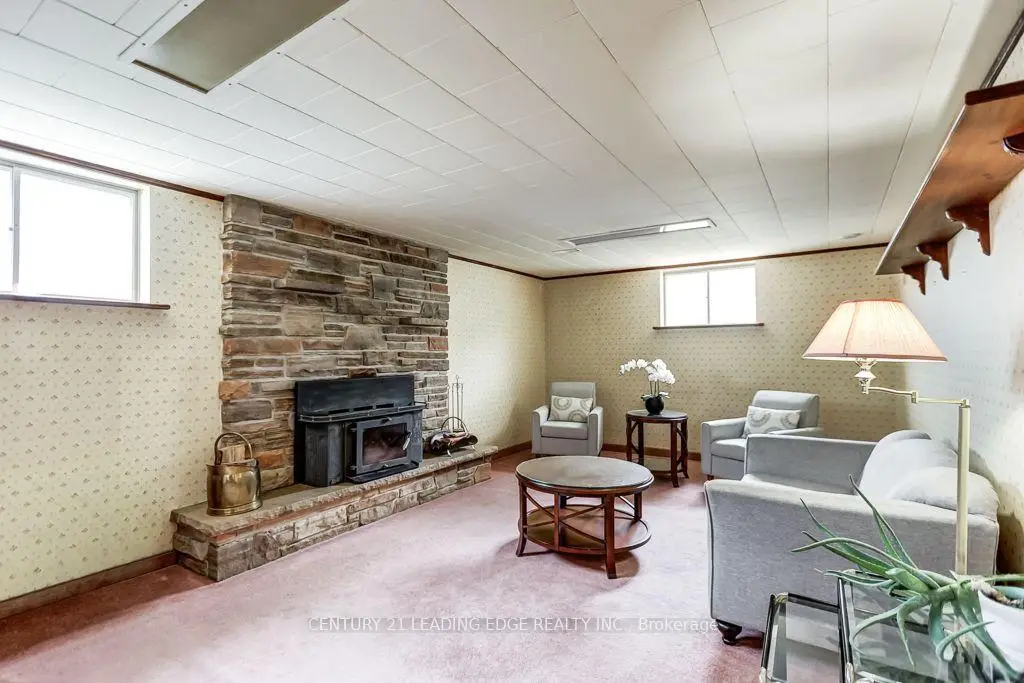
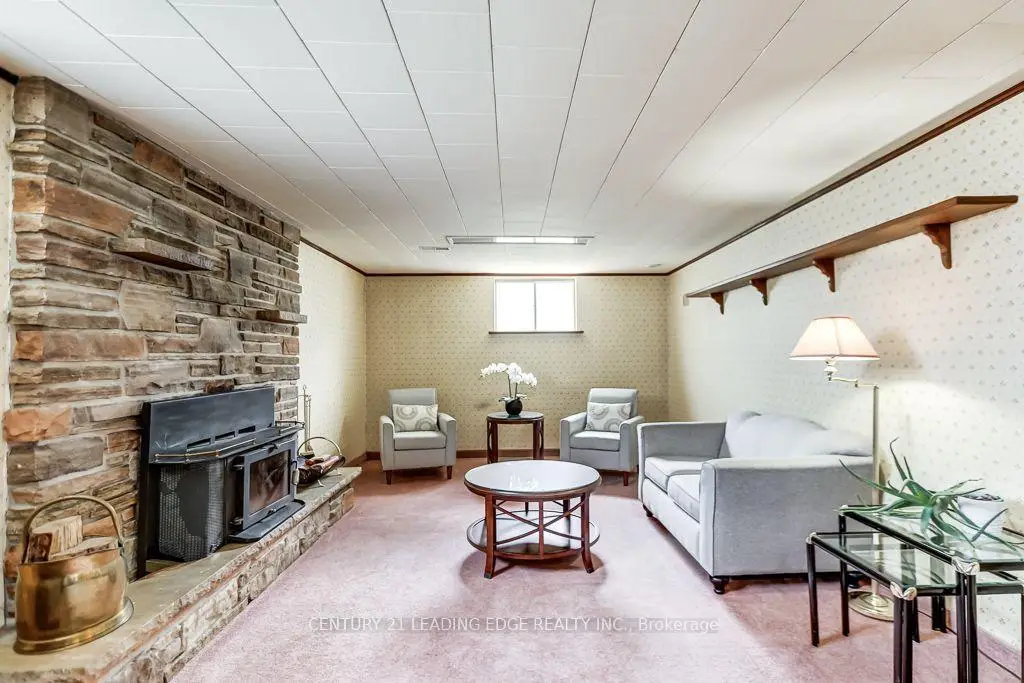
| 娱乐室reatio | 6.81x3.79 | 地毯, 壁炉, 窗户 |
|
| 工作室 | 3.35x2.43 | 窗户 |
|
| 娱乐室reatio | 6.81x3.79 | 地毯, 壁炉, 窗户 |
|
| 工作室 | 3.36x2.44 | 窗户 |
| 卫生间 | 卫浴件数 | 所在楼层 | |
|---|---|---|---|
| 1间 | 3件套 | 上层 |
|
| 1间 | 2件套 | 上层 |
|
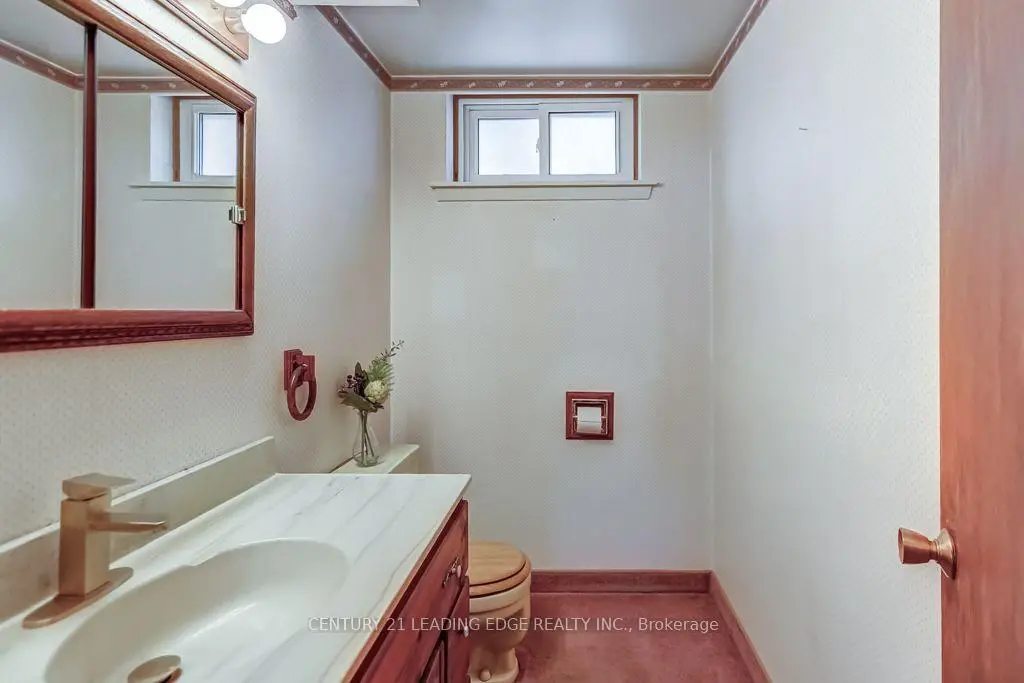
| 1间 | 2件套 | 低层 |
房屋简介
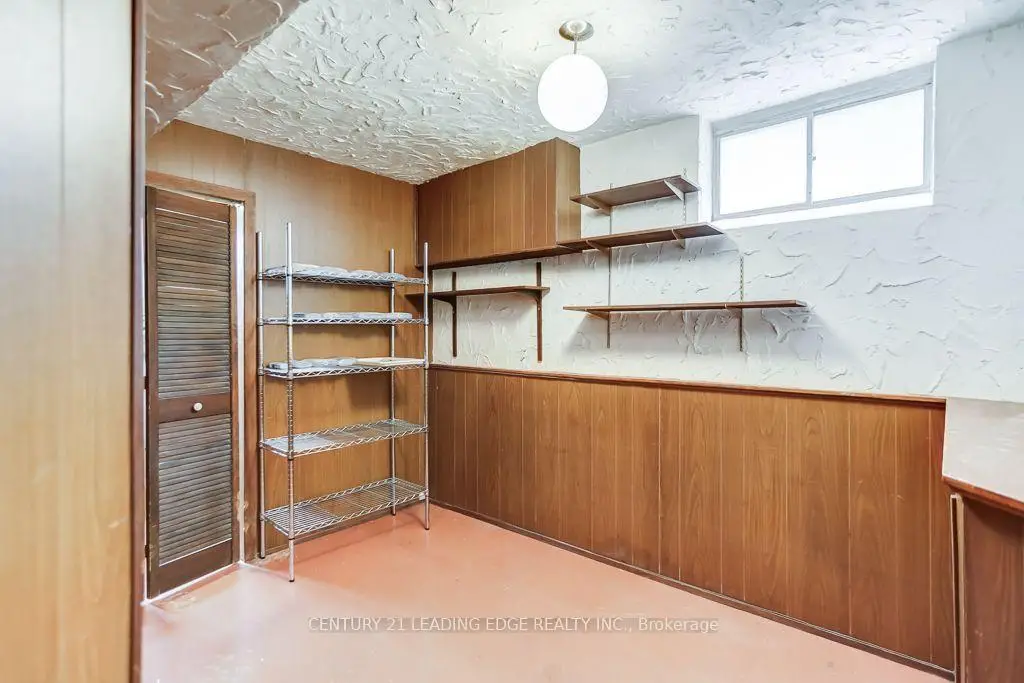
房屋位于Hwy 7 & McCowan Rd.交界附近, 这间3房3卫双车库后复式独立房户型朝南向. 107 Drakefield Rd拥有双连接式停车位. 房屋及周边设施包括WaterMeter,WaterHeaterOwned和Storage等. 客厅 Rm, 晚餐室 Rm, 厨房和 Sunroom在主层; Primary B, 第二间卧室和 第三间卧室在楼上; 娱乐室reatio, 工作室, 娱乐室reatio和 工作室在楼下.学校信息
小学
-
对口学区学校在 3022学校里排名 1868 (分数: 5.6)距离学校1.2公里 (走路大约22分钟)
-
-
法语沉浸课程学校
在 3022学校里排名 1664 (分数: 5.9)距离学校3.3公里 (开车大约10分钟) -
在 3022学校里排名 337 (分数: 8.0)距离学校2.1公里 (开车大约6分钟)
-
-
中学
-
对口学区学校排名: 12/746 (分数: 9.2) 5年平均分: 6/746 (分数: 9.0)距离学校1.6公里 (走路大约29分钟)
-
-
艺术特色学校
排名: 24/746 (分数: 8.9) 5年平均分: 9/746 (分数: 8.9)距离学校4.9公里 (开车大约15分钟) -
AP课程学校 IB课程
排名: 16/746 (分数: 9.1) 5年平均分: 41/746 (分数: 8.2)距离学校4.0公里 (开车大约12分钟) -
天主教对口学区学校
排名: 67/746 (分数: 8.2) 5年平均分: 152/746 (分数: 7.3)距离学校3.4公里 (开车大约10分钟) -
排名: 67/746 (分数: 8.2) 5年平均分: 152/746 (分数: 7.3)距离学校3.4公里 (开车大约10分钟)
-
天主教天才项目学校
排名: 67/746 (分数: 8.2) 5年平均分: 152/746 (分数: 7.3)距离学校3.4公里 (开车大约10分钟)