Unionville, Markham, L3R 3Z4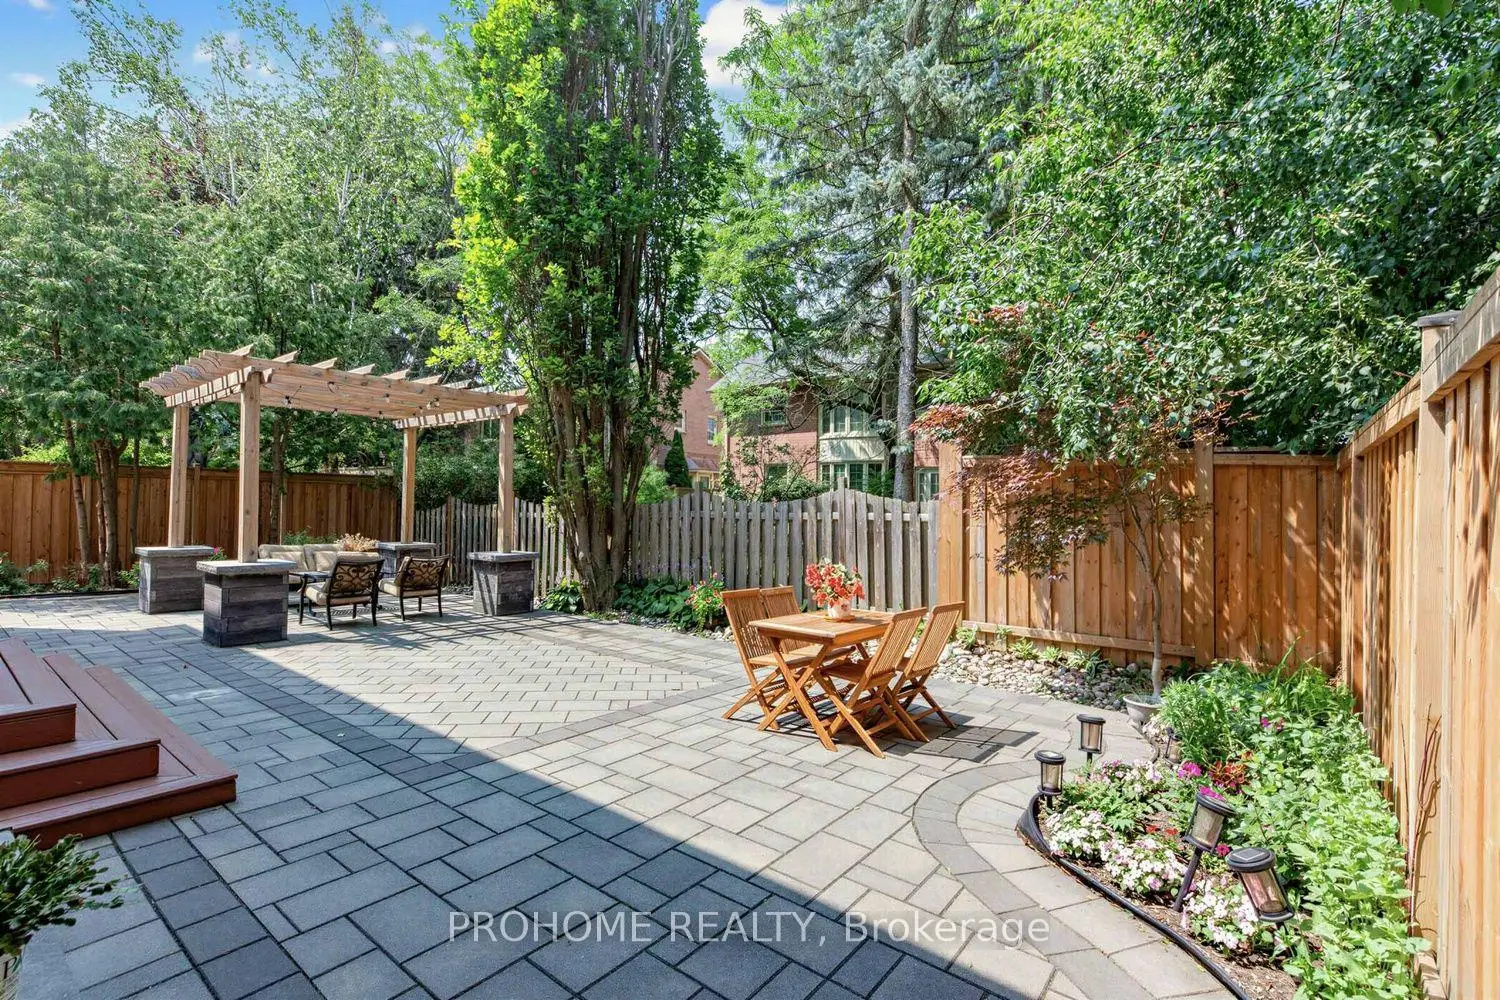

房屋信息
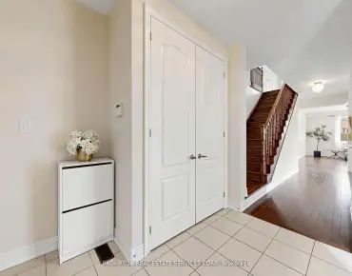
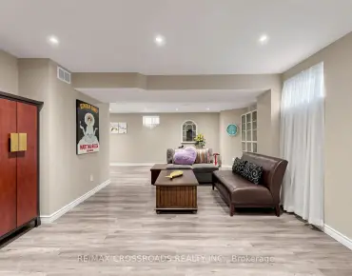
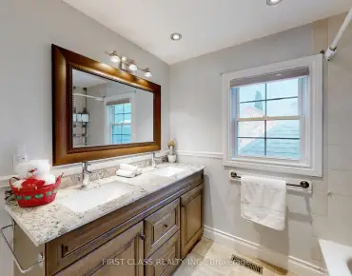
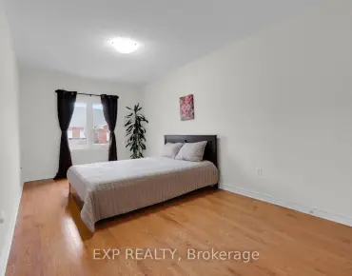
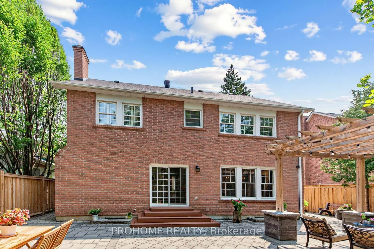
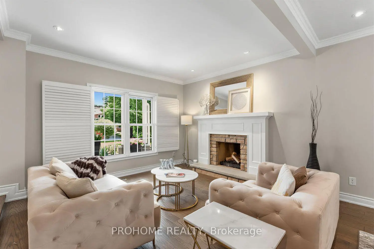
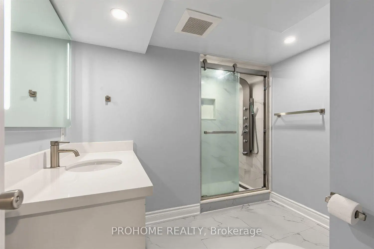
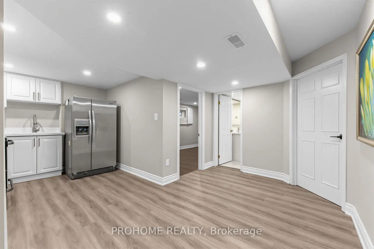
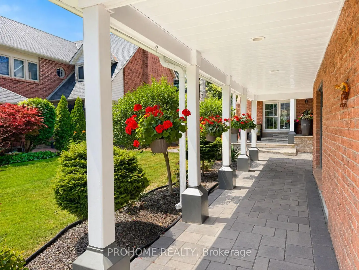
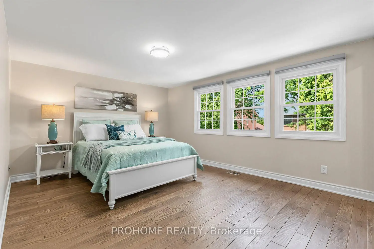
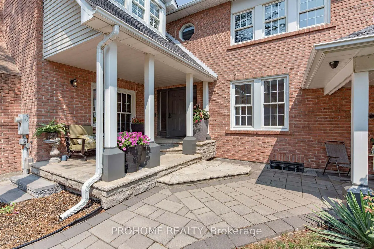
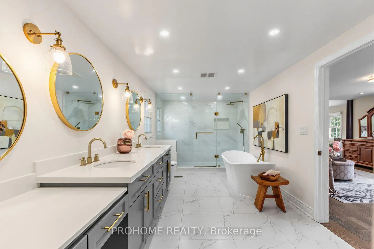
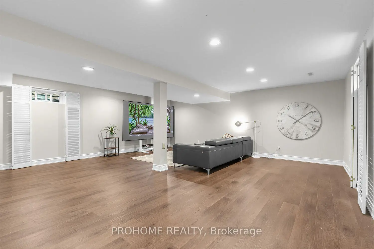
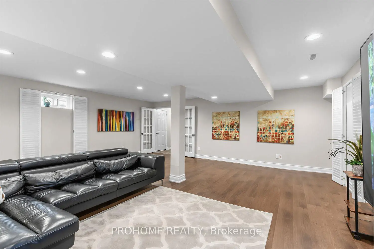
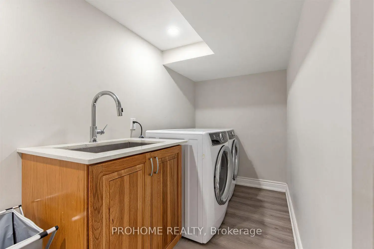
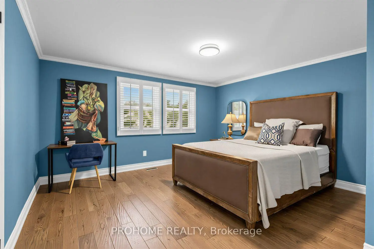
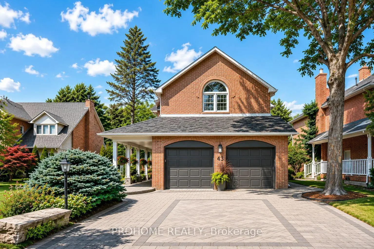
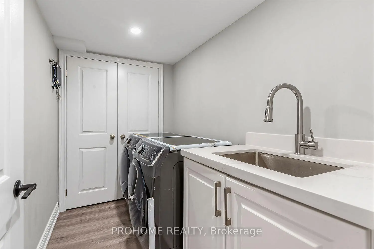
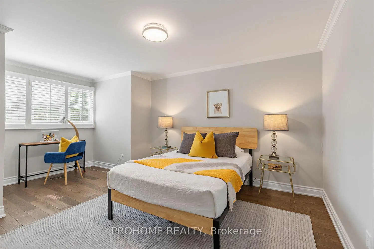
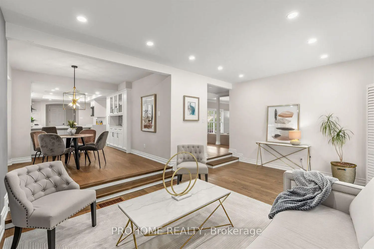
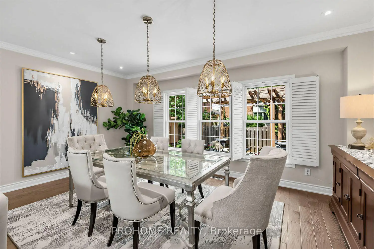
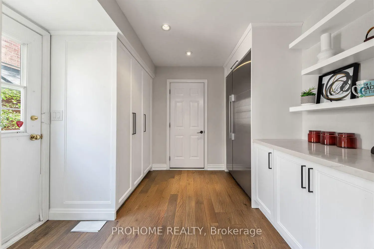
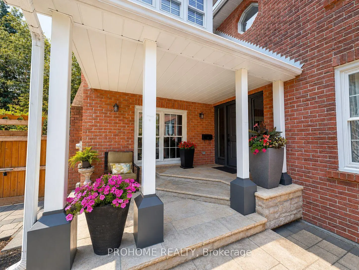
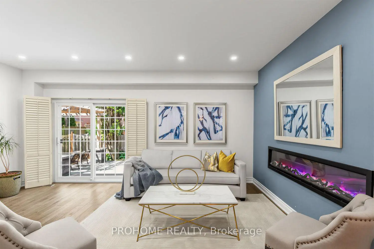
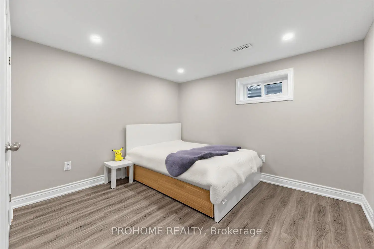
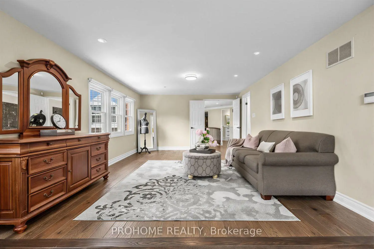
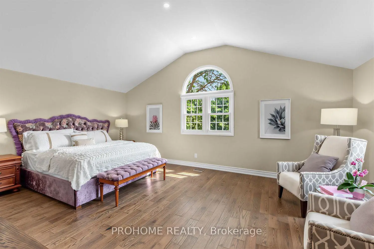
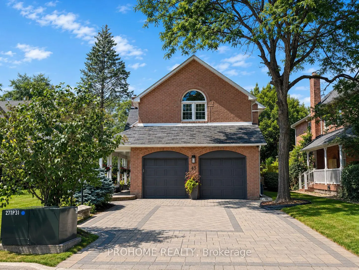
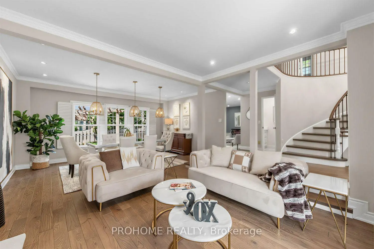
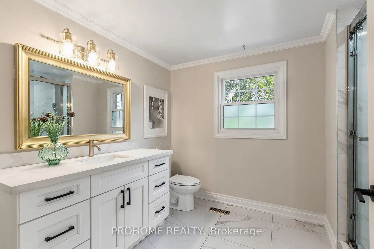
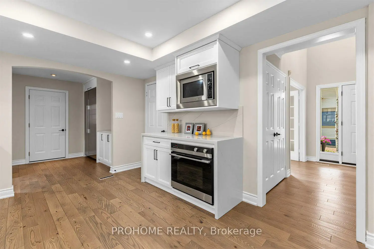
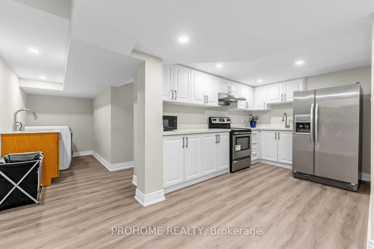
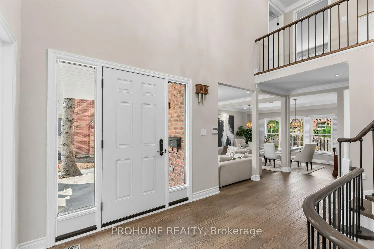
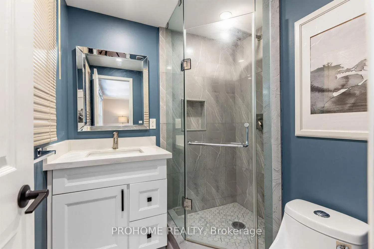
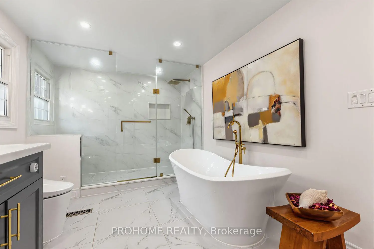
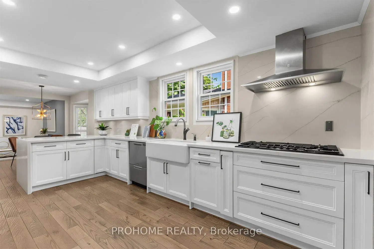
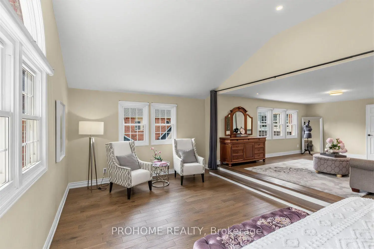
Rarely Offered Executive Family Home In Prestigious Unionville! Ideally Located Just A Short Walk To Historic Main Street Unionville, Toogood Pond, Unionville Public Library, Parks, Trails, Restaurants And Top-Ranked Schools. Offering Approximately 3,500 Sq. Ft. Above Grade Plus A Professionally Finished Basement, This Sun-Filled Home Features 5 Bedrooms, 5 Bathrooms And Extensive Top-To-Bottom Renovations. A Grand Cathedral-Ceiling Foyer With A Striking Suspended Light Fixture Opens To Spacious And Elegant Principal Rooms, Including A Sunken Living Room. The Designer Eat-In Kitchen Features High-End Fisher & Paykel Appliances, Quartz Countertops And Backsplash, Ample Cabinetry And Abundant Natural Light. The Apartment-Sized Primary Retreat Offers A Generous Sitting Area, Walk-In Closet And Spa-Inspired Ensuite. Additional Upgrades Include Renovated Bathrooms, Hand-Scraped Hardwood Flooring Throughout, Smooth Ceilings, Renovated Garages With Epoxy-Finished Floors, Front And Rear Interlocking, Professional Landscaping And A Fully Fenced Backyard. The Completely Rebuilt Lower Level Provides Exceptional Flexibility, Featuring A Large Recreation Room Plus A Self-Contained Apartment-Style Living Space With Two Spacious Bedrooms With Windows, A Full Kitchen, Full Bathroom And Two Laundry Areas, Ideal For Multi-Generational Living, Extended Family Or Guests. Award-Winning Professional Landscaping, Recognized In 2022, Further Enhances The Home's Outstanding Curb Appeal. Meticulously Maintained And Renovated With Quality Materials, Craftsmanship And Attention To Detail, This Exceptional Residence Shows True Pride Of Ownership. A Rare Opportunity To Own One Of Unionville's Finest Family Homes In An Unbeatable Location.
主要特征
- 朝向: 后院朝西

- 睡房: 5

- 卫生间: 5

- 车库: 2

- 厨房: 1

重要信息
- 占地面接: 55.77 x 121.39 Feet

- 室内面积: 3000-3500

- 地税: $ 11147.00

- N13579264

- Listing contracted with: PROHOME REALTY
| 房间 | 尺寸(平方米) | 细节描述 | |
|---|---|---|---|
| 客厅 Rm | 7.01x3.66 | 沉没的房间, 壁炉, 硬木地板 |
|
| 家庭房 Rm | 4.88x3.66 | 走出式甲板, 壁炉, 硬木地板 |
|
| 厨房 | 11.40x3.14 | , 即吃式厨房, 硬木地板 |
|
| 晚餐室 Rm | 5.30x3.53 | 硬木地板, 顶灯, 窗户 |
|
| Primary B | 6.40x3.96 | 沉没的房间, 合并小房间, 硬木地板 |
|
| 小房间 | 5.49x3.96 | 合并睡房, 硬木地板, 顶灯 |
|
| 第二间卧室 | 4.20x3.66 | 半套卫生间, 硬木地板, 壁橱 |
|
| 第三间卧室 | 4.66x3.66 | 半套卫生间, 硬木地板, 壁橱 |
|
| 第四间卧室 | 4.85x3.93 | 硬木地板, 壁橱 |
|
| 娱乐室reatio | 6.61x6.37 | 复合地板 |
|
| 第五间卧室 | 0.00x0.00 | ||
| 卧室 | 0.00x0.00 |
| 卫生间 | 卫浴件数 | 所在楼层 | |
|---|---|---|---|
| 1间 | 2件套 | 主层 |
|
| 1间 | 5件套 | Second |
|
| 1间 | 4件套 | Second |
|
| 1间 | 3件套 | Second |
|
| 1间 | 3件套 | Basement |
房屋简介
房屋位于Bridle Trail&Kennedy Rd交界附近, 这间5房5卫双车库两层独立房户型朝西向. 43 Rosemead Clse拥有双连接式停车位. 地下室完全装修并有套间可用于住宿. 房屋及周边设施包括In-LawSuite,CarpetFree和Built-InOven等. 客厅 Rm, 家庭房 Rm, 厨房, 晚餐室 Rm和 第五间卧室在主层.学校信息
小学
-
-
中学
-
天主教对口学区学校
排名: 6/746 (分数: 9.6) 5年平均分: 5/746 (分数: 9.0)距离学校3.7公里 (开车大约11分钟) -
天主教AP课程学校
排名: 89/746 (分数: 8.0) 5年平均分: 135/746 (分数: 7.3)距离学校8.4公里 (开车大约25分钟) -
天主教天才项目学校
排名: 67/746 (分数: 8.2) 5年平均分: 152/746 (分数: 7.3)距离学校4.8公里 (开车大约14分钟)