Raymerville, Markham, L3P 4L6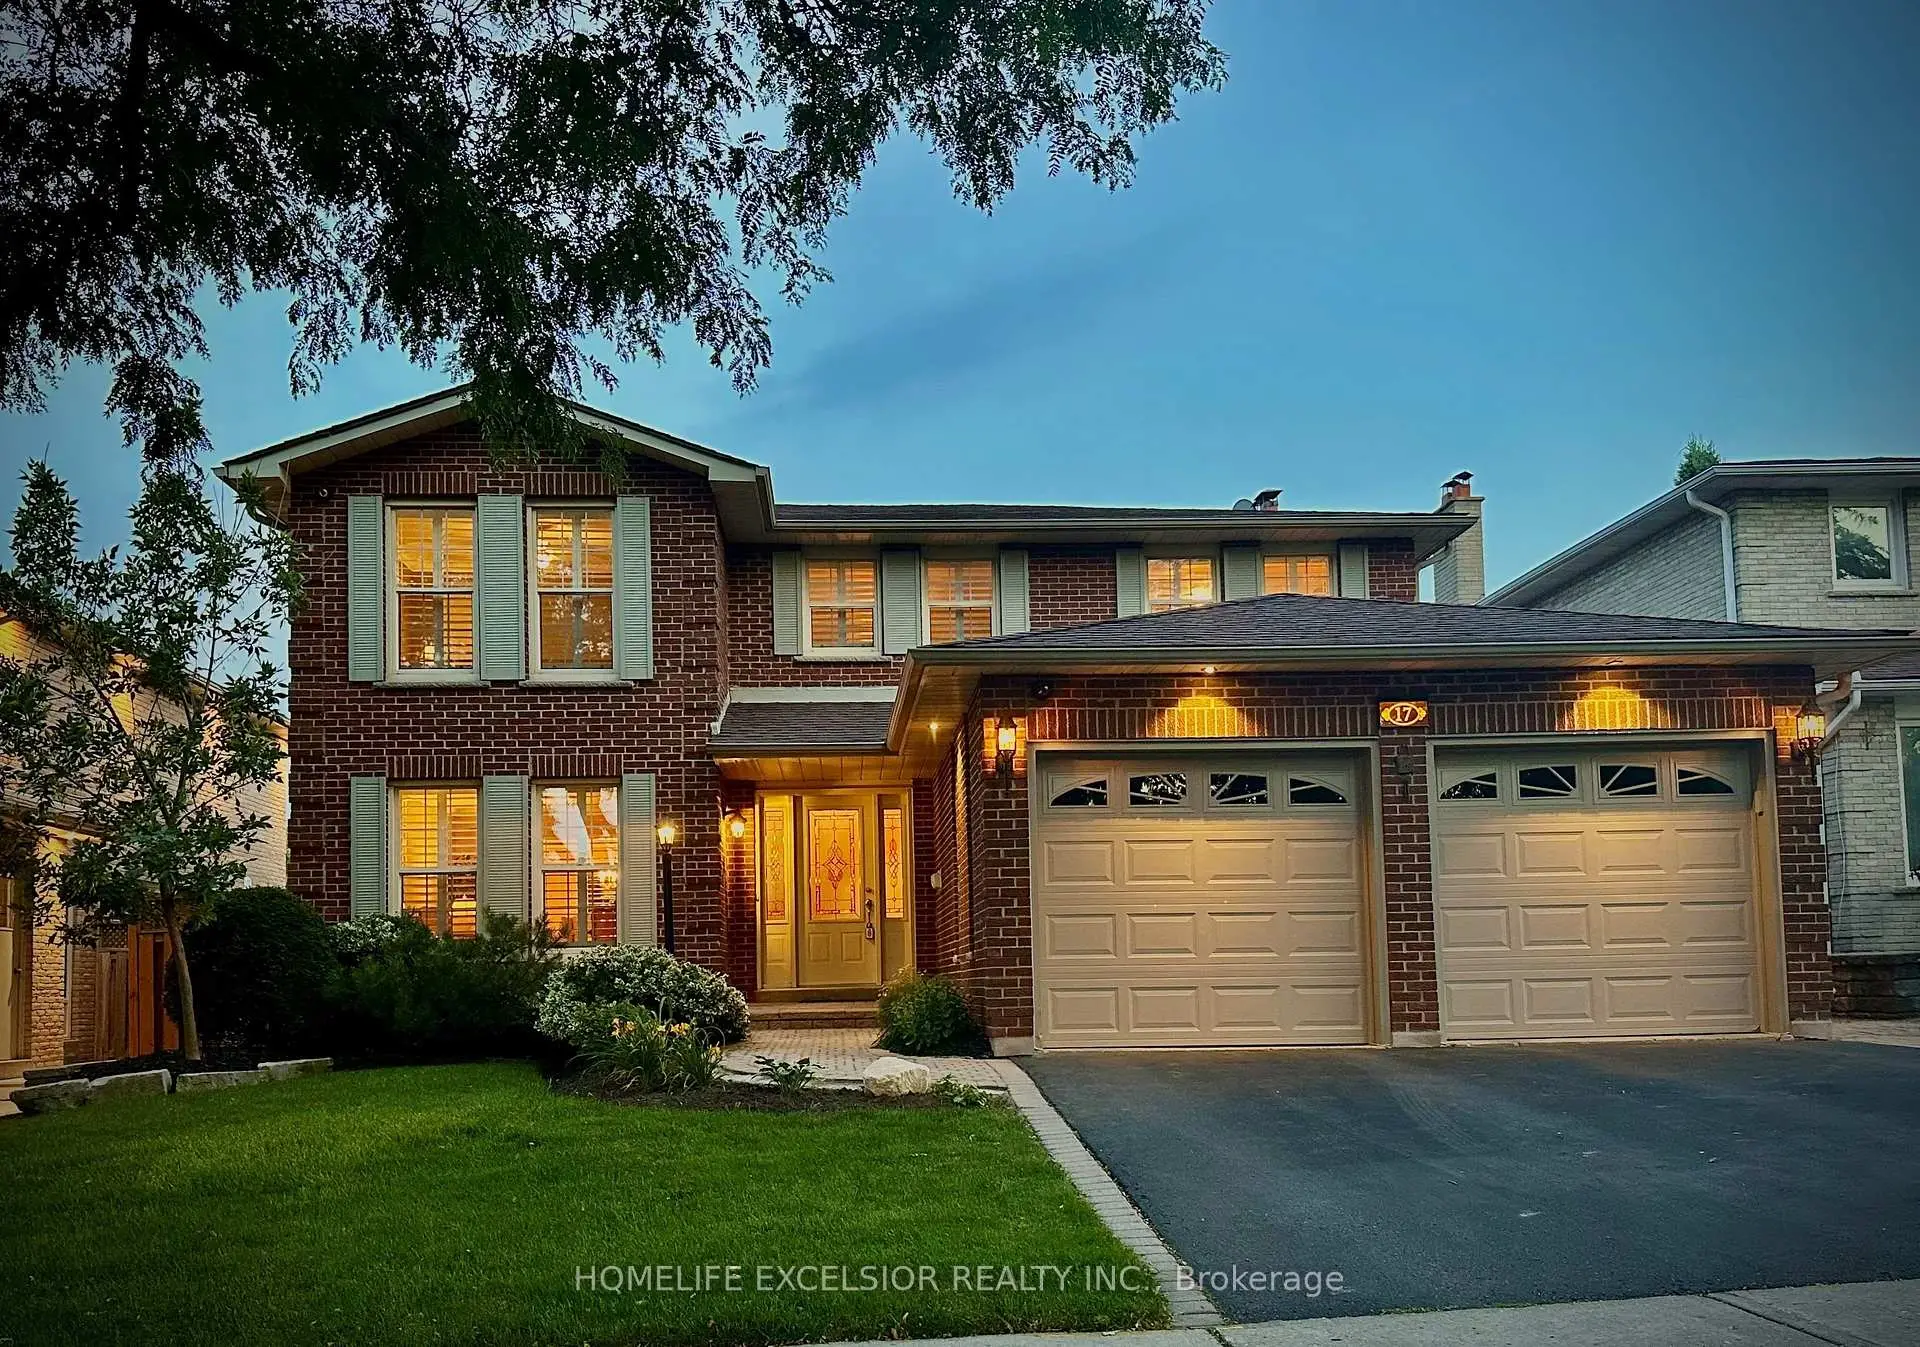

房屋信息
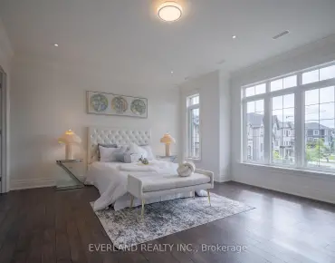
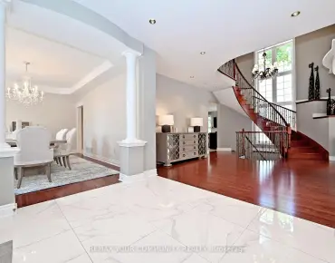
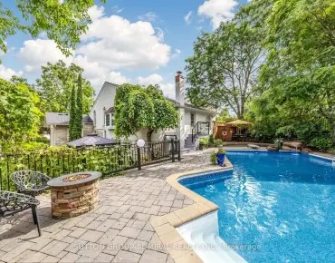
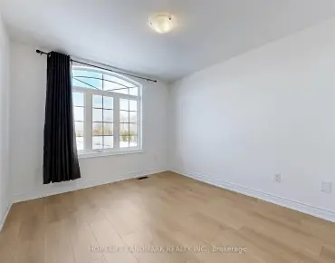
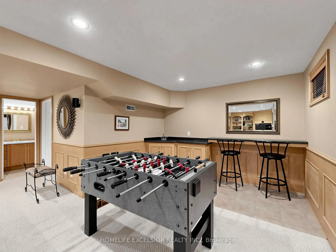
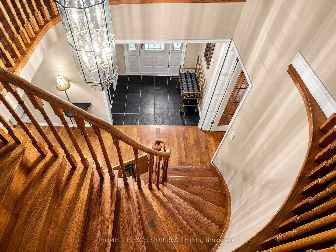
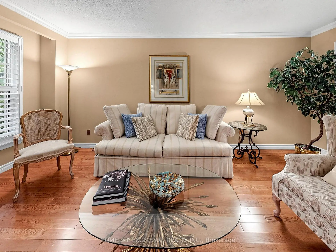
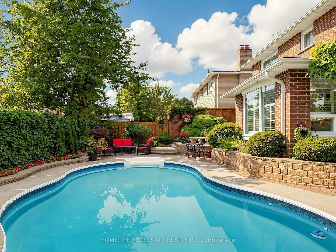
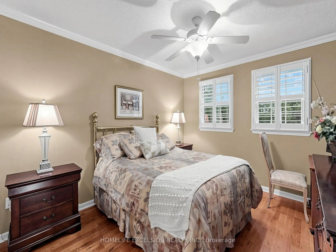
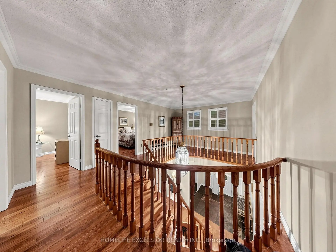
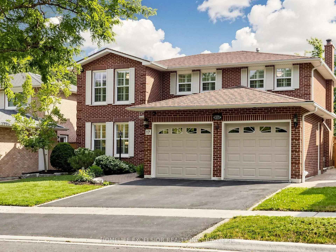
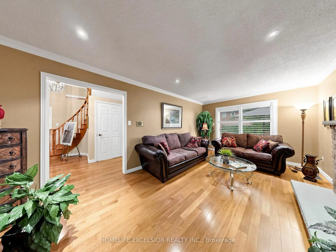
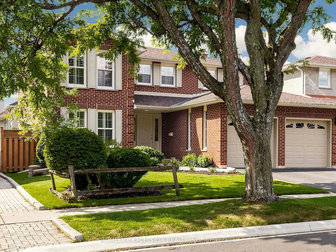
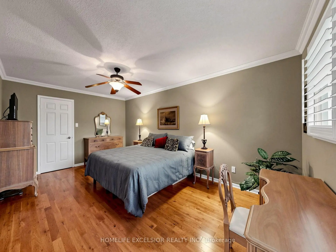
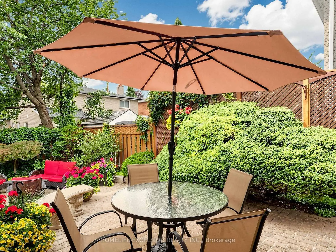
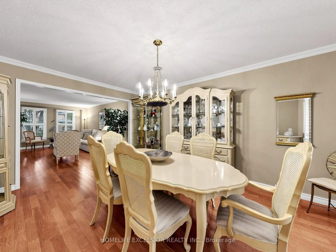
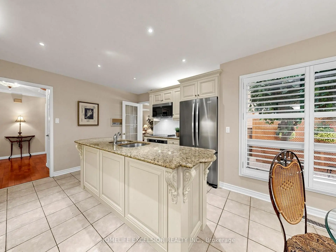
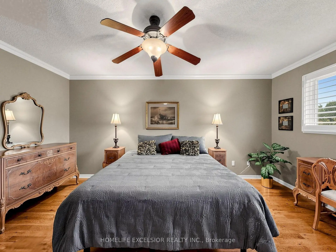
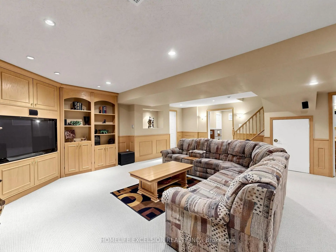
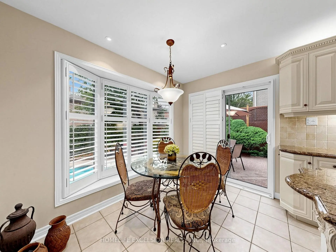
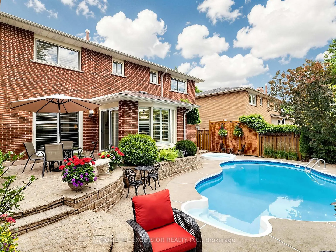
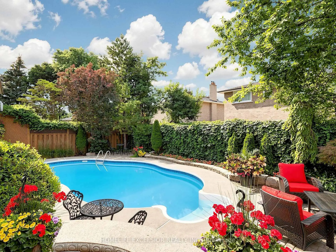
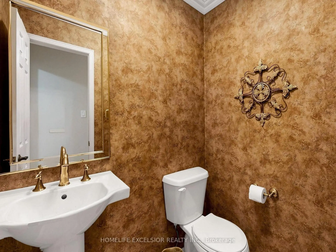
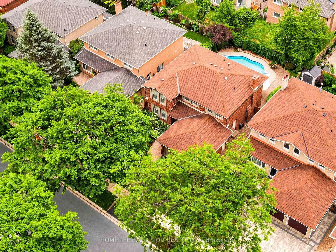
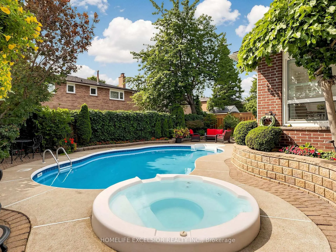
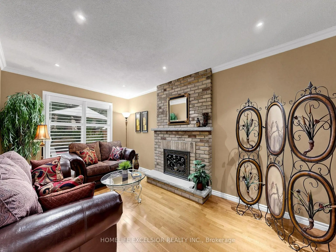
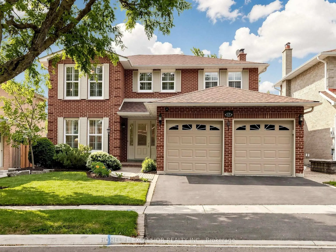
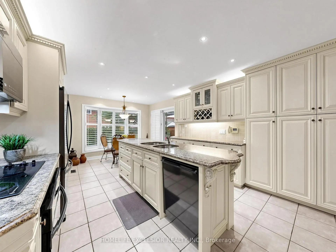
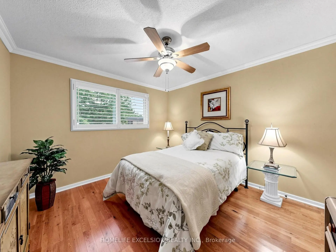
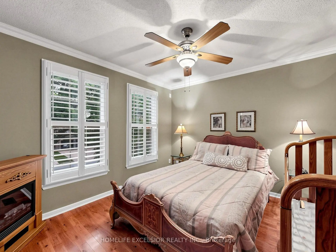
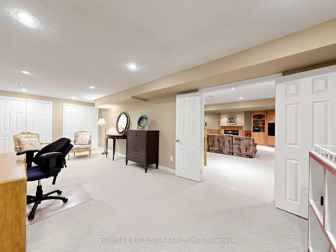
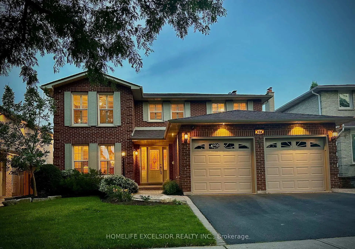
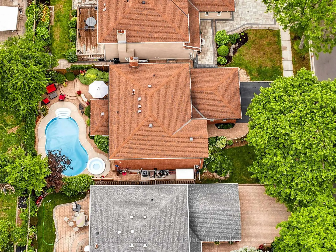
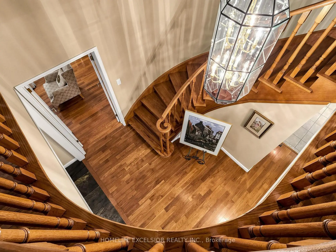
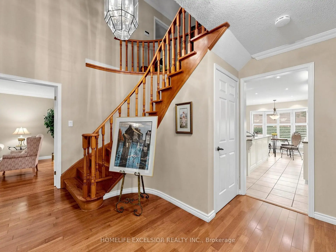
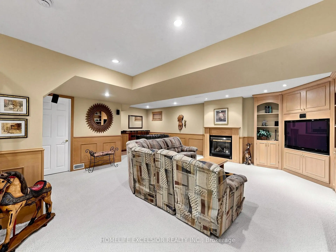
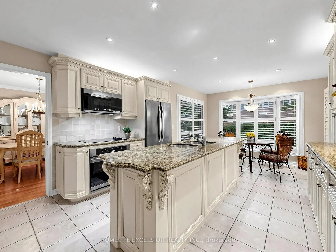
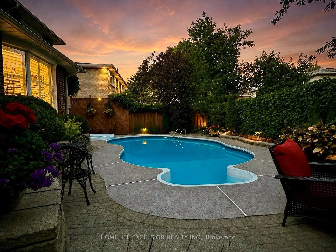
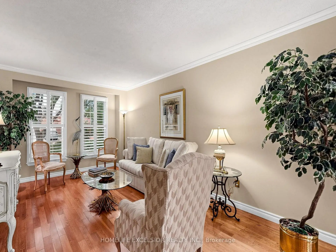
Welcome to this exceptional upgraded 4 bedroom original owner family home in the highly sought-after Raymerville community. At the heart of the home is a custom-designed eat-in green house kitchen featuring a centre island, quality finishes, and a picturesque view overlooking the private backyard pool oasis-creating the perfect setting for family meals and effortless entertaining. Step outside to your own south facing resort-style retreat, complete with an inviting in-ground pool and attached spa, surrounded by beautifully landscaped gardens for the ultimate in privacy and relaxation. Inside, the home showcases hardwood flooring throughout the main and second levels, elegant crown moulding, and California shutters that add warmth and sophistication to every room. The spacious layout offers generous principal rooms and a seamless flow, ideal for modern family living. The professionally finished basement is an entertainer's dream, complete with custom built-in cabinets with TV, wainscoting, gas fireplace, wet bar, and a premium surround sound system, providing the perfect space for movie nights, games, or family gatherings. Additional premium features include a security system, and quality finishes throughout, reflecting the pride of ownership evident in every detail. This meticulously maintained home offers the perfect combination of luxury, comfort, and convenience and the ideal location close to sought after schools, malls, shopping, restaurants and hospital. A rare opportunity not to be missed!
主要特征
- 朝向: 后院朝南

- 睡房: 4

- 卫生间: 4

- 车库: 2

- 厨房: 1

重要信息
- 占地面接: 50.00 x 104.99 Feet

- 室内面积: 2500-3000

- 地税: $ 6337.91

- N13575558

- Listing contracted with: HOMELIFE EXCELSIOR REALTY INC.
| 房间 | 尺寸(平方米) | 细节描述 | |
|---|---|---|---|
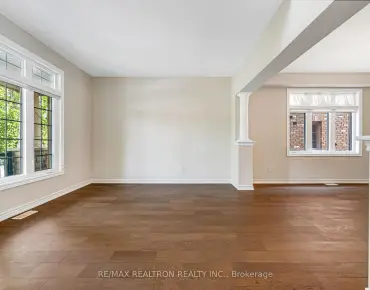
| 客厅 Rm | 5.48x3.44 | 硬木地板, 皇冠顶饰, |
|
| 晚餐室 Rm | 4.74x3.45 | 硬木地板, 皇冠顶饰, |
|
| 厨房 | 5.88x3.94 | 即吃式厨房, 中心岛, |
|
| 家庭房 Rm | 5.85x3.35 | 硬木地板, 壁炉, |
|
| Primary B | 5.55x3.50 | 硬木地板, 4pcs卫生间套间, |
|
| 第二间卧室 | 3.62x3.32 | 硬木地板, , 皇冠顶饰 |
|
| 第三间卧室 | 4.00x3.30 | 硬木地板, , 皇冠顶饰 |
|
| 第四间卧室 | 3.49x3.31 | 硬木地板, , 皇冠顶饰 |
|
| 娱乐室reatio | 8.29x5.77 | 煤气壁炉, 吧台, 地毯 |
|
| 卧室 | 7.30x3.34 | 地毯, 顶灯 |
| 卫生间 | 卫浴件数 | 所在楼层 | |
|---|---|---|---|
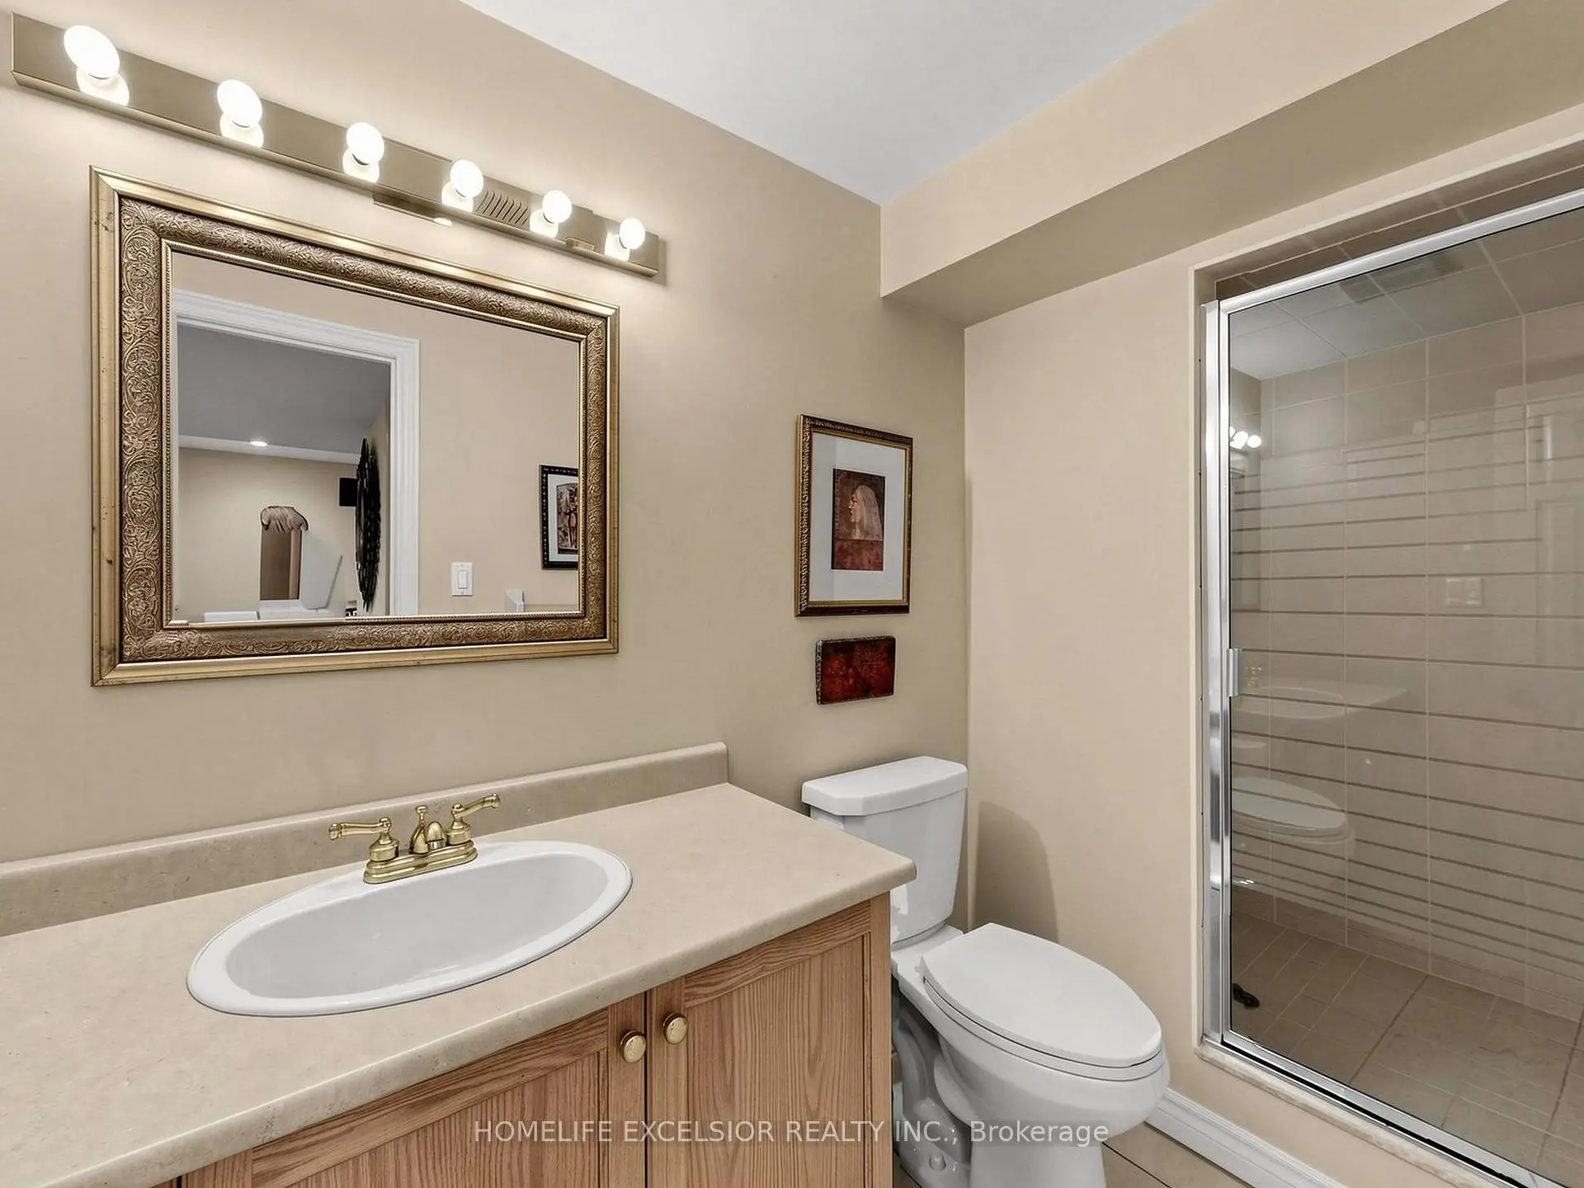
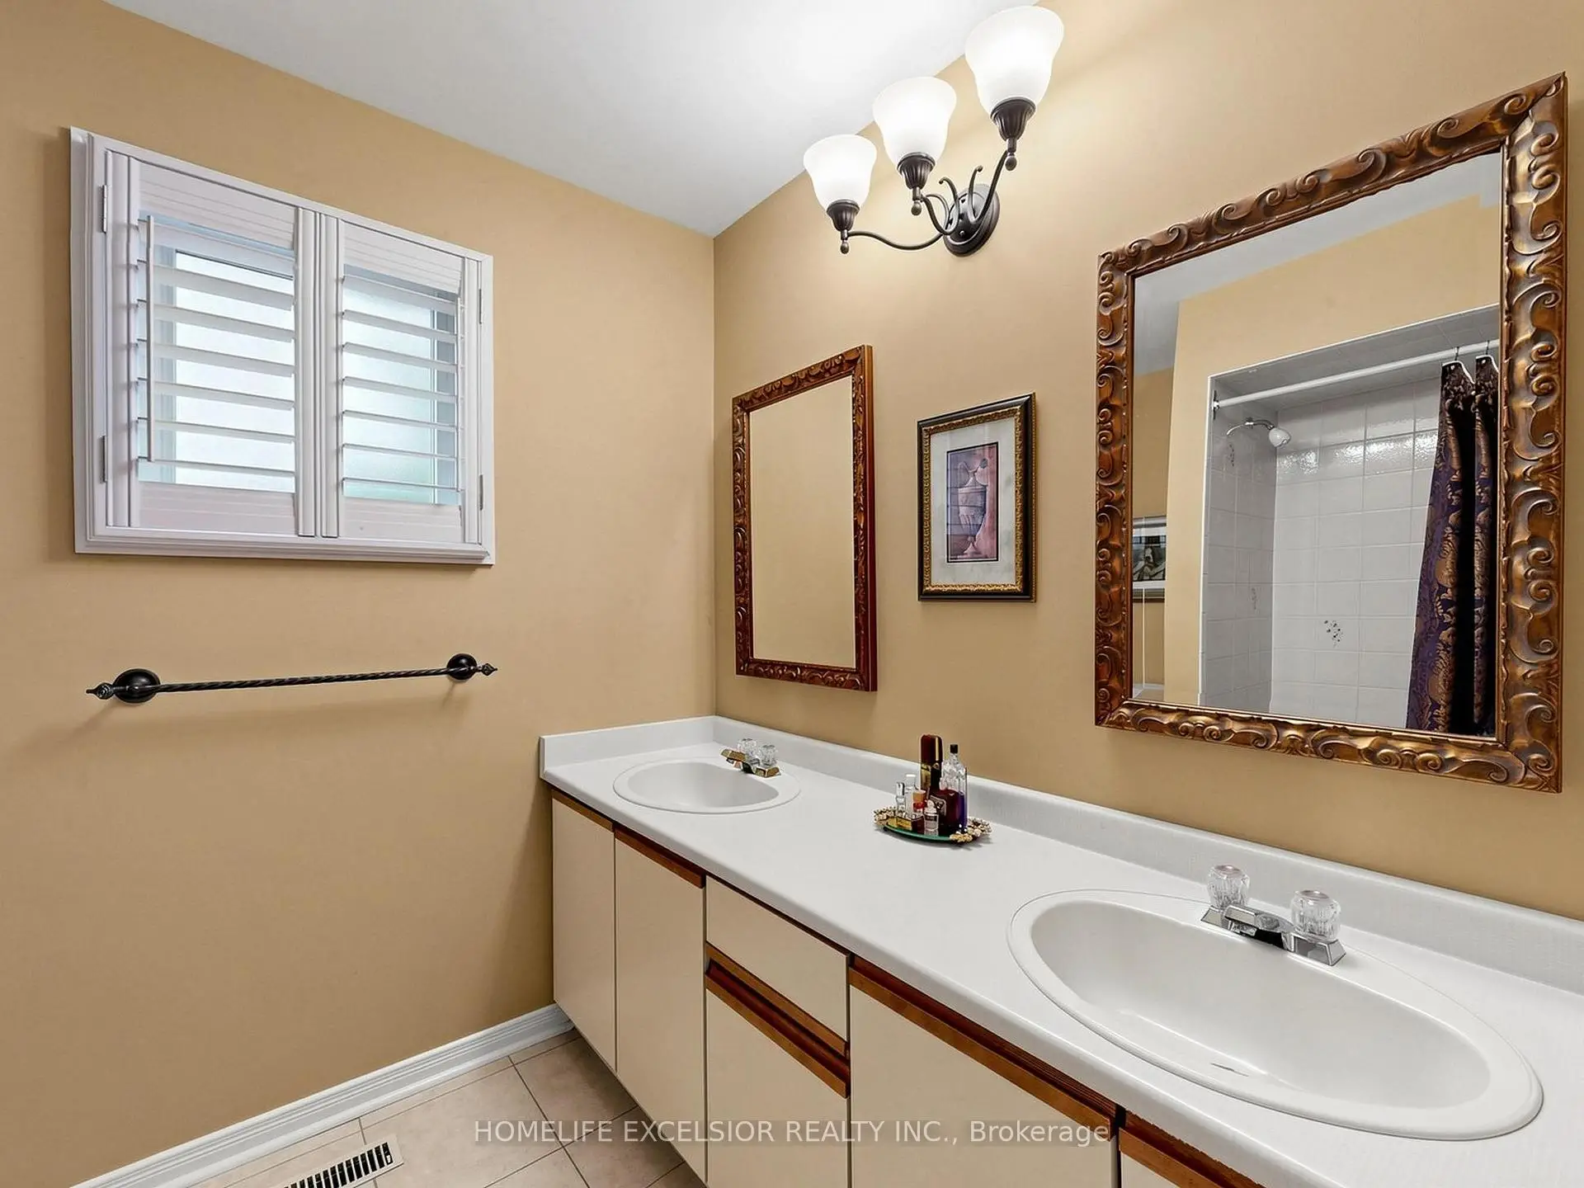
| 2间 | 4件套 | Second |
|
| 1间 | 2件套 | 主层 |
|
| 1间 | 3件套 | Basement |
房屋简介
房屋位于Raymerville Dr and McCowan Rd交界附近, 这间4房4卫双车库两层独立房户型朝南向. 17 Black Cherry Dr拥有双连接式停车位. 房屋及周边设施包括Intercom和CentralVacuum等. 客厅 Rm, 晚餐室 Rm, 厨房和 家庭房 Rm在一层.社区概况
该物业所在社区为以自住为主的社区,住宅类型主要为独立屋。约有51%的居民拥有本科或以上学历,另有33%的居民拥有大专学历。当地几乎所有通勤居民都以驾车作为主要通勤方式。
学校信息
小学
-
-
法语沉浸课程学校
在 3022学校里排名 1664 (分数: 5.9)距离学校2.4公里 (开车大约7分钟) -
在 3022学校里排名 337 (分数: 8.0)距离学校1.2公里 (走路大约22分钟)
-
-
中学
-
对口学区学校排名: 12/746 (分数: 9.2) 5年平均分: 6/746 (分数: 9.0)距离学校1.3公里 (走路大约24分钟)
-
-
艺术特色学校
排名: 24/746 (分数: 8.9) 5年平均分: 9/746 (分数: 8.9)距离学校5.6公里 (开车大约17分钟) -
AP课程学校 IB课程
排名: 16/746 (分数: 9.1) 5年平均分: 41/746 (分数: 8.2)距离学校5.3公里 (开车大约16分钟) -
天主教对口学区学校
排名: 67/746 (分数: 8.2) 5年平均分: 152/746 (分数: 7.3)距离学校2.1公里 (开车大约6分钟) -
排名: 67/746 (分数: 8.2) 5年平均分: 152/746 (分数: 7.3)距离学校2.1公里 (开车大约6分钟)
-
天主教天才项目学校
排名: 67/746 (分数: 8.2) 5年平均分: 152/746 (分数: 7.3)距离学校2.1公里 (开车大约6分钟)