
房屋信息
MLS房源英文原文
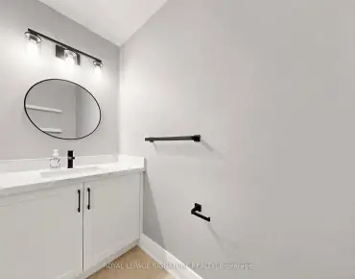
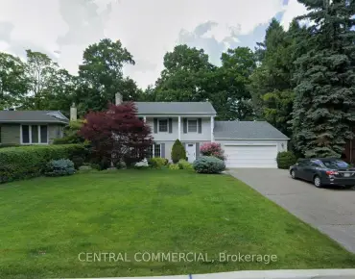
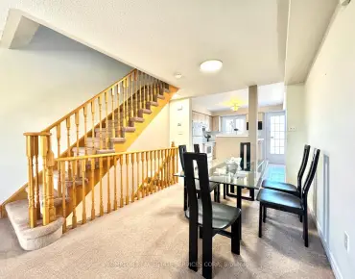
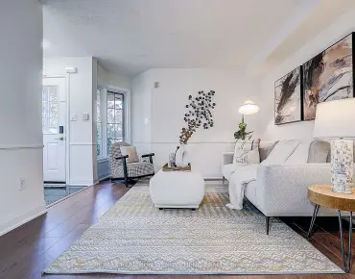
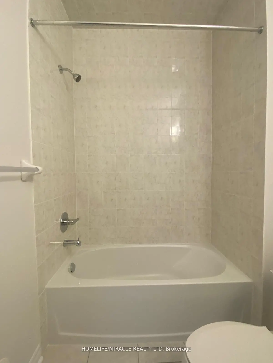
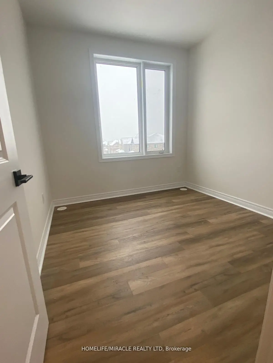
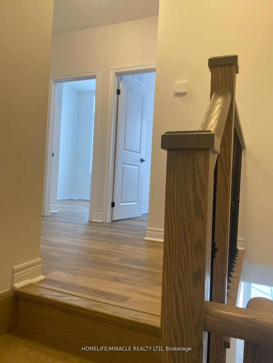
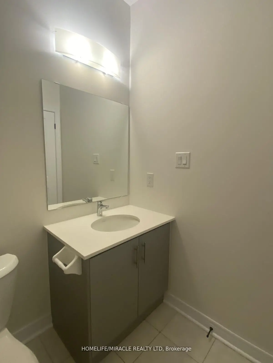
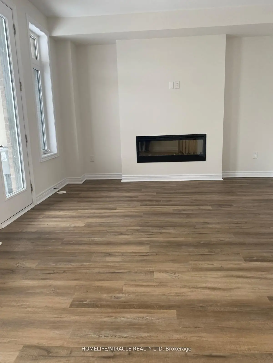
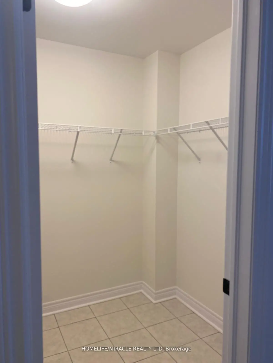
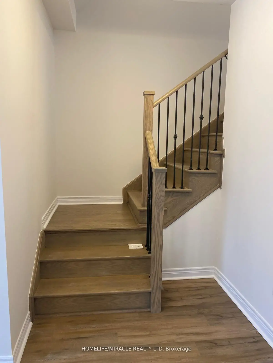
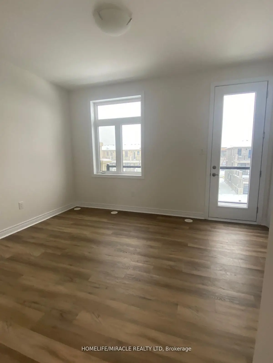
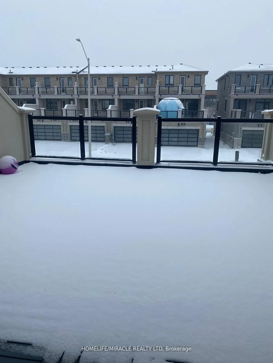
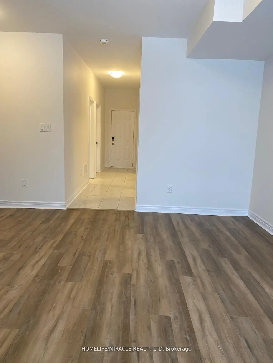
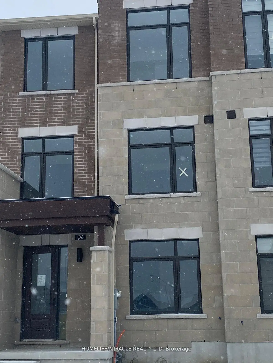
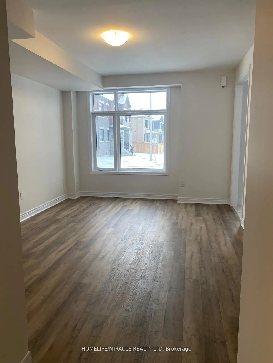
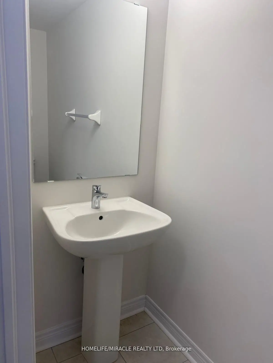
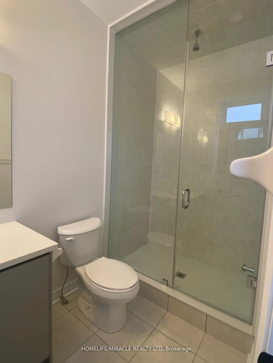
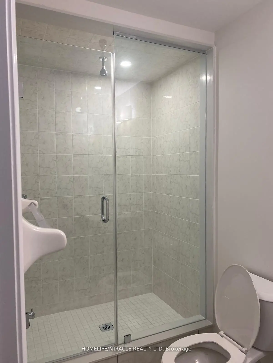
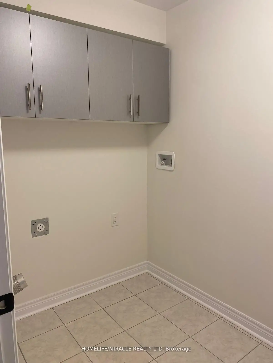
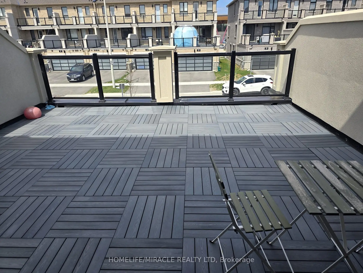
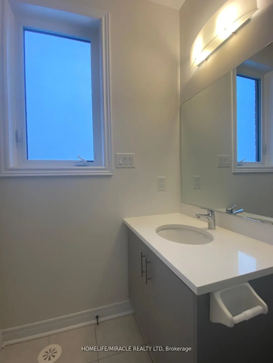
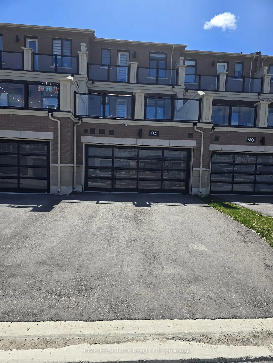
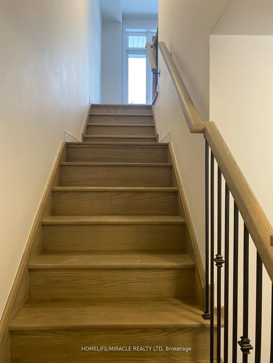
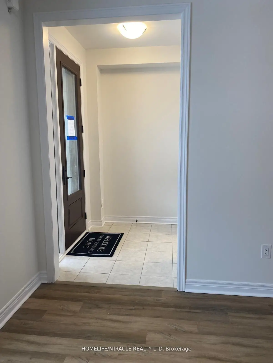
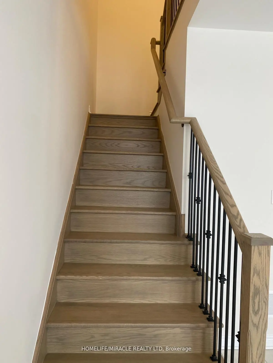
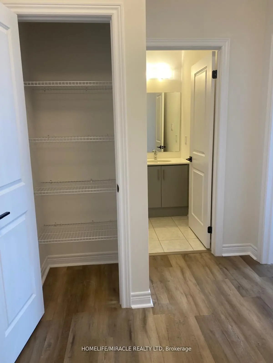
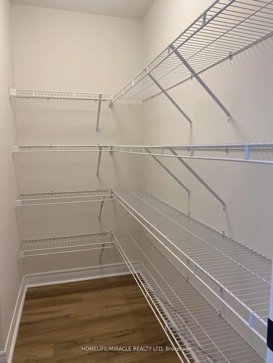
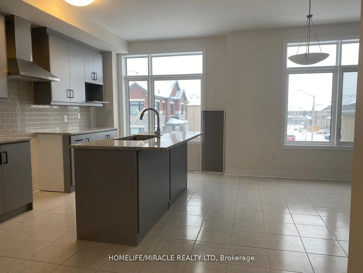
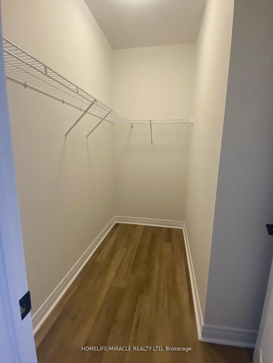
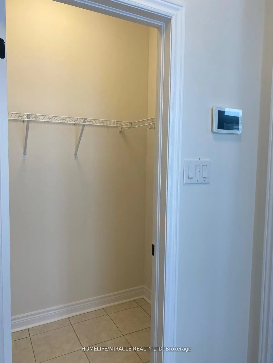
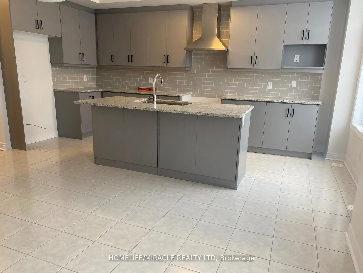
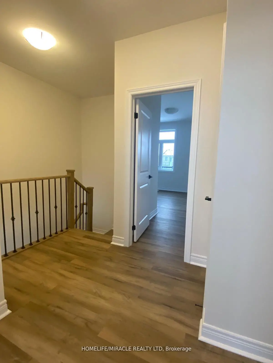
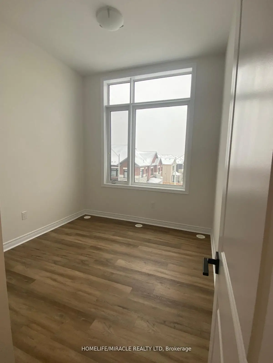
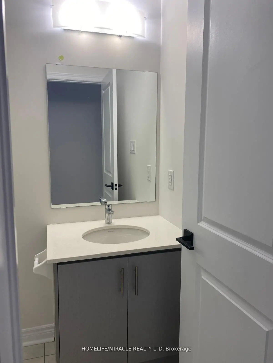
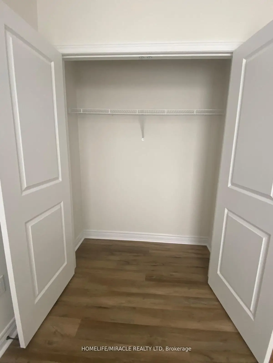
Brand New Luxury Townhome in a prime Markham location with unobstructed views! Offering approx. 2,172 sq ft of beautifully designed living space, this stunning home features 3 spacious bedrooms, 4 bathrooms, and a double-car garage. Bright open-concept layout with large windows throughout, filling the home with natural light.Modern gourmet kitchen with center island, perfect for entertaining, overlooking spacious living and dining areas. The generous primary bedroom features a private balcony, walk-in closet, and a luxurious ensuite. Additional bedrooms are well-sized with ample closet space.Enjoy a large private terrace, ideal for outdoor living and entertaining. Functional layout with well-proportioned principal rooms and a built-in ventilation system for added comfort.Conveniently located steps to Aaniin Community Centre, Markville Mall, Hwy 7 & 407, top-rated schools, parks, and walking trails.
主要特征
- 朝向: 后院朝南

- 睡房: 3

- 卫生间: 4

- 车库: 2

- 厨房: 1

重要信息
- 占地面接: 20.01 x 88.58 Feet

- 室内面积: 2000-2500

- 地税: $ 4833.61

- N13574676

- 地产公司: HOMELIFE/MIRACLE REALTY LTD
| 房间 | 尺寸(平方米) | 细节描述 | |
|---|---|---|---|
| 家庭房 Rm | 3.77x5.05 | ||
| 晚餐室 Rm | 3.53x4.30 | ||
| 厨房 | 2.31x5.24 | ||
| Primary B | 4.20x3.23 | ||
| 卧室 | 2.86x2.98 | ||
| 卧室 | 2.86x3.04 | ||
| Bath | 0.00x0.00 | ||
| Bath | 0.00x0.00 |
| 卫生间 | 卫浴件数 | 所在楼层 | |
|---|---|---|---|
| 1间 | 3件套 | 主层 |
|
| 1间 | 2件套 | Second |
|
| 1间 | 4件套 | Third |
|
| 1间 | 4件套 | Third |
房屋简介
房屋位于14th & Middlefield交界附近, 这间3房4卫双车库三层镇屋户型朝南向. 94 Robert Eaton Ave拥有双停车位. 房屋及周边设施包括Other等. 晚餐室 Rm, 厨房和 Bath在主层; 家庭房 Rm和 Bath在一层; Primary B在楼上.社区概况
该物业所在社区为以自住为主的社区,住宅类型包括独立屋、公寓和共管公寓。约有38%的居民拥有本科或以上学历,另有20%的居民拥有大专学历。当地大多数通勤居民主要驾车出行,另有少部分居民使用公共交通。
学校信息
小学
-
过渡对口学校在 3022学校里排名 476 (分数: 7.7)距离学校0.8公里 (走路大约15分钟)
-
-
法语沉浸课程学校
在 3022学校里排名 231 (分数: 8.3)距离学校5.0公里 (开车大约15分钟) -
-
中学
-
AP课程学校
排名: 163/746 (分数: 7.3) 5年平均分: 70/746 (分数: 7.8)距离学校0.4公里 (走路大约7分钟) -
-
艺术特色学校
排名: 24/746 (分数: 8.9) 5年平均分: 9/746 (分数: 8.9)距离学校5.7公里 (开车大约17分钟) -
排名: 16/746 (分数: 9.1) 5年平均分: 41/746 (分数: 8.2)距离学校3.4公里 (开车大约10分钟)
-
天主教对口学区学校
排名: 41/746 (分数: 8.6) 5年平均分: 42/746 (分数: 8.1)距离学校1.0公里 (走路大约18分钟) -
排名: 67/746 (分数: 8.2) 5年平均分: 152/746 (分数: 7.3)距离学校5.0公里 (开车大约15分钟)
-
天主教天才项目学校
排名: 67/746 (分数: 8.2) 5年平均分: 152/746 (分数: 7.3)距离学校5.0公里 (开车大约15分钟)