Thornlea, Markham, L3T 6T6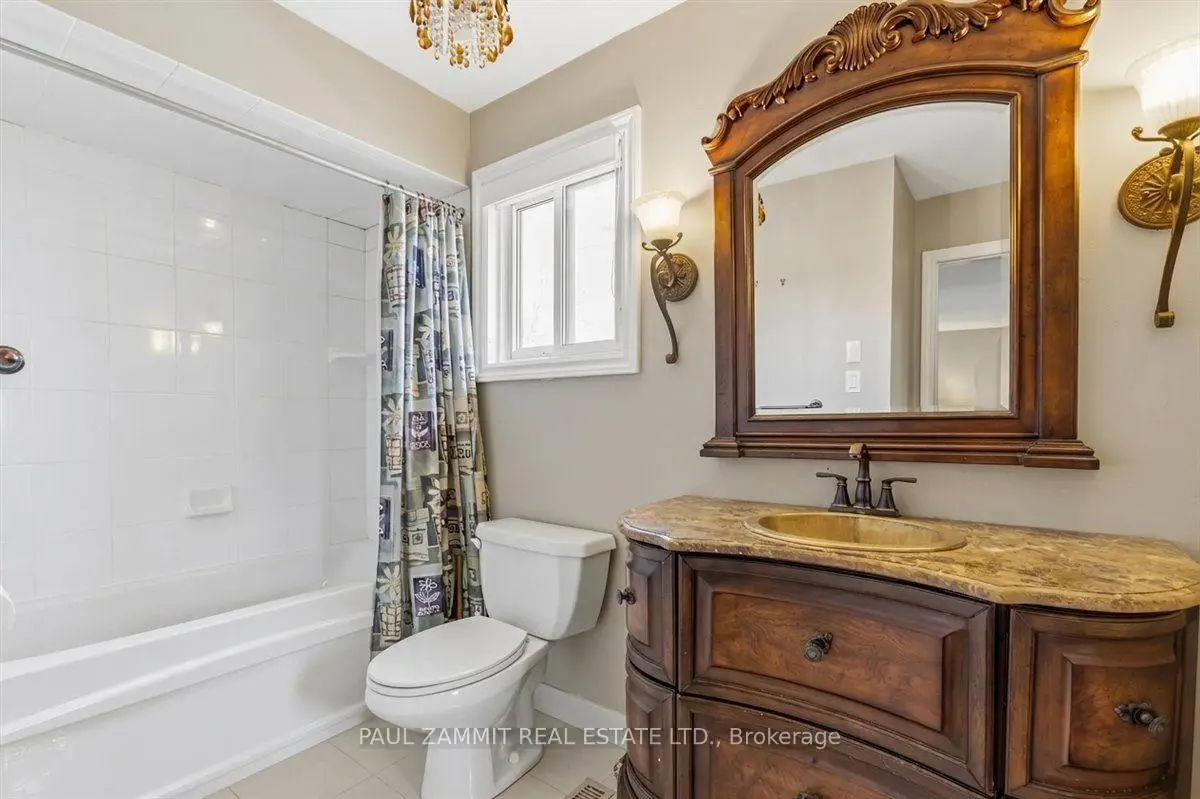

房屋信息
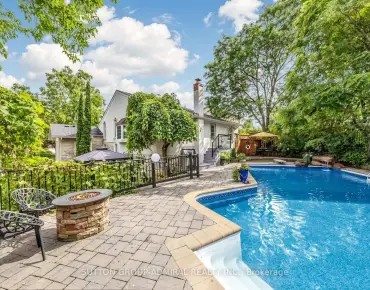
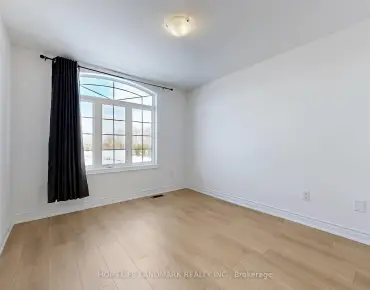
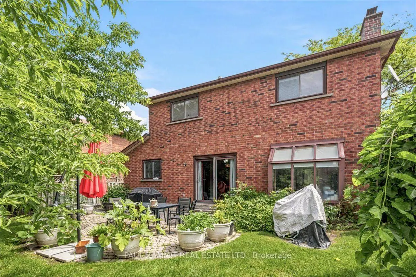
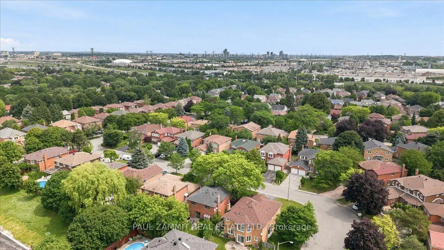
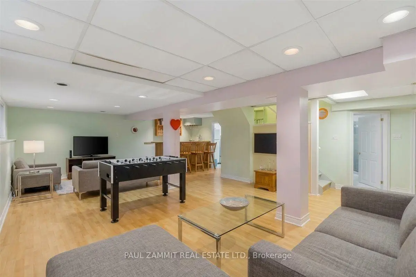
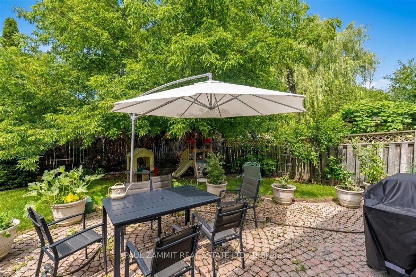
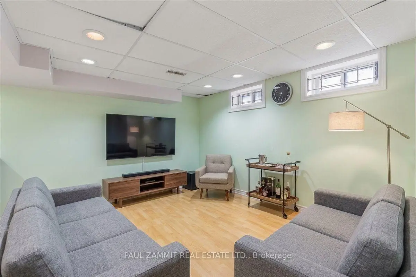
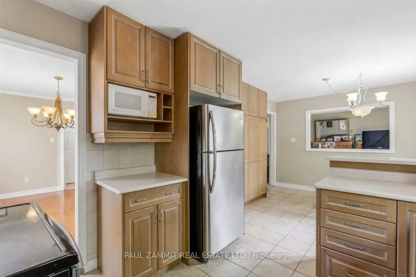
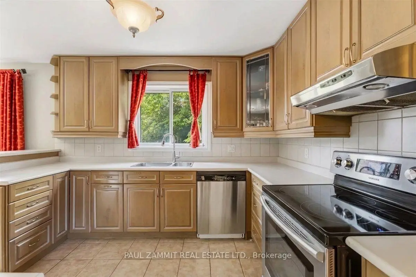
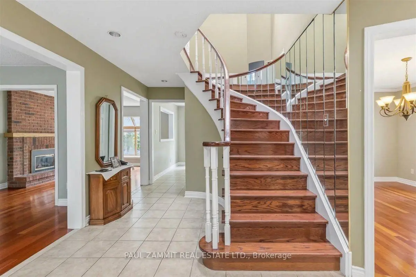
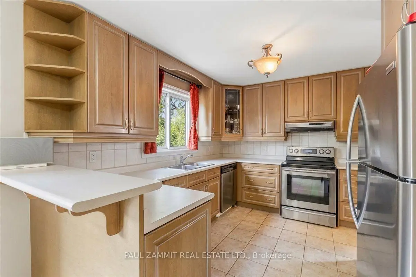
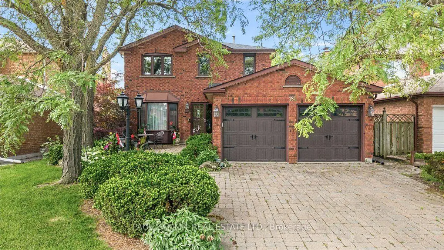
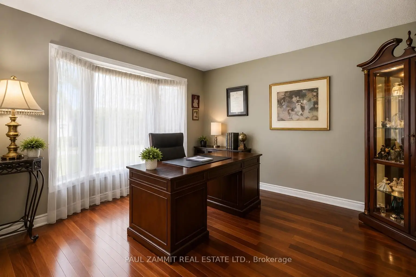
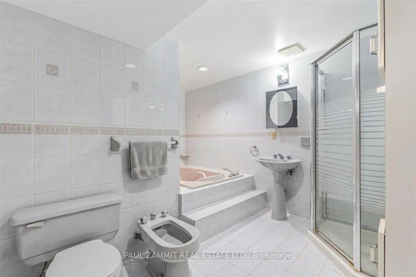
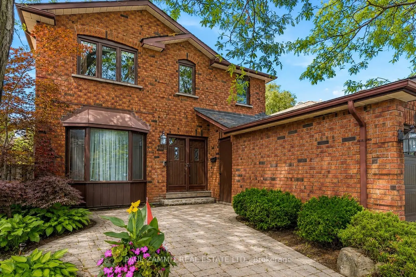
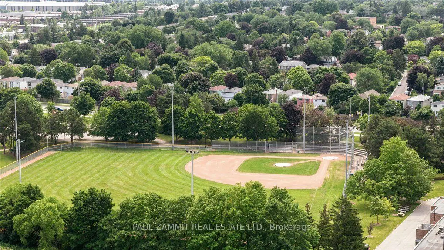
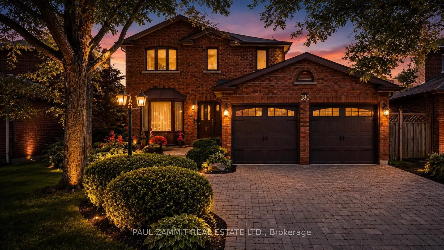
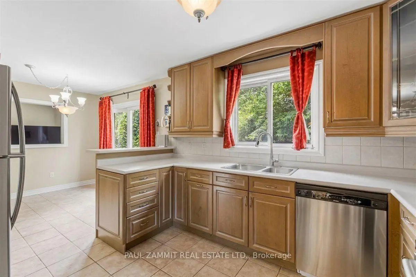
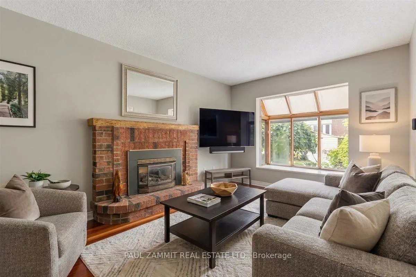
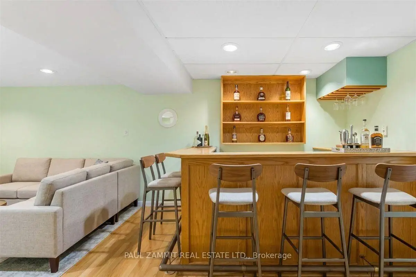
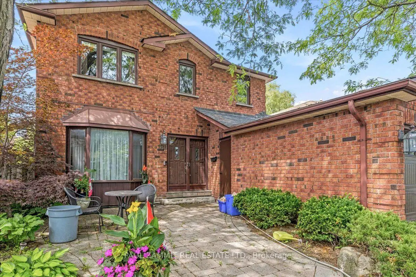
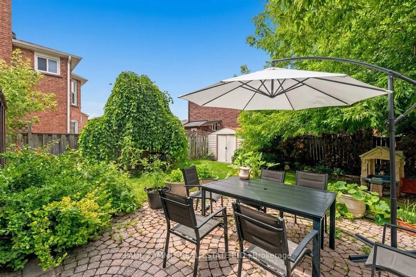
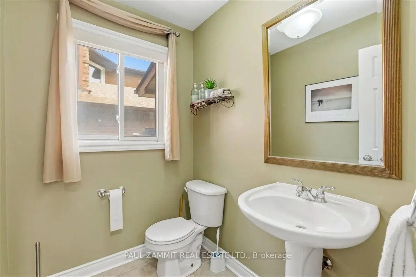
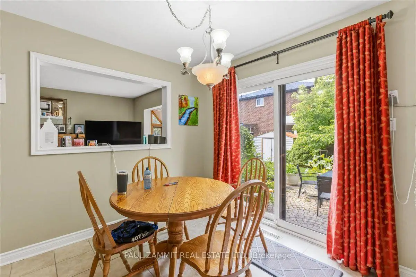
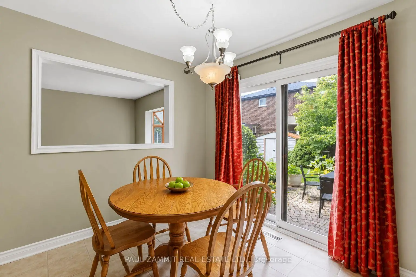
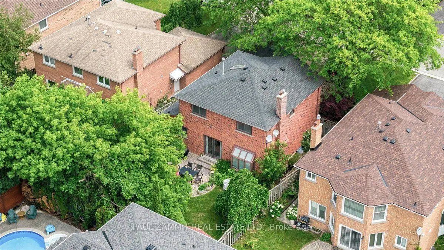
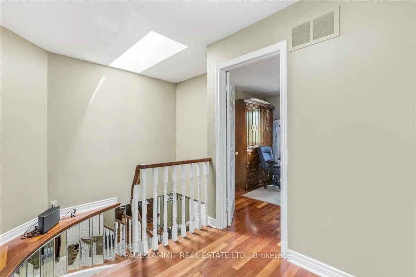
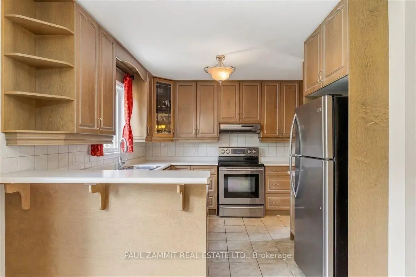
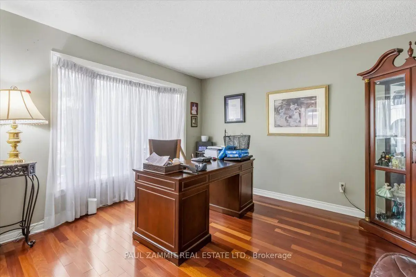
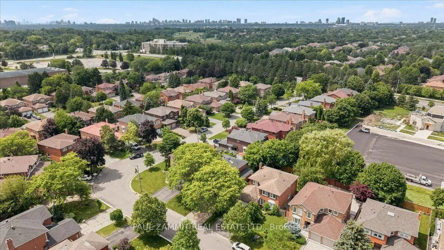
欢迎来到这个漂亮的两层楼的高级住宅,精心设计为舒适的家庭生活。提供功能布局,配有4个洗手间和一个专业完成的地下室,这所房子结合了空间,风格和日常的便利.从你到达的那一刻起,你会欣赏杰出的阻力呼吁,突出的是一个美丽的完成的相通的石道,走道,和后院的院子。内部,享受宽敞的主层家庭房间,明亮的吃入厨房,以及一盏充满了丰富的自然光的天窗.已完工的地下室增加了出众的多功能性,以一个大型娱乐区为特色,理想的娱乐场所,家用办公室,或健身空间,并配有豪华的5个单人浴室.这座住宅位于该地区最理想的街区之一,位于Bayview Fairways公立学校和st. Robert天主教中学的高度求学边界之内。享受从公园、购物、公交和各种日常便利设施停留几分钟的便利。财产已基本安装。
主要特征
- 朝向: 后院朝西

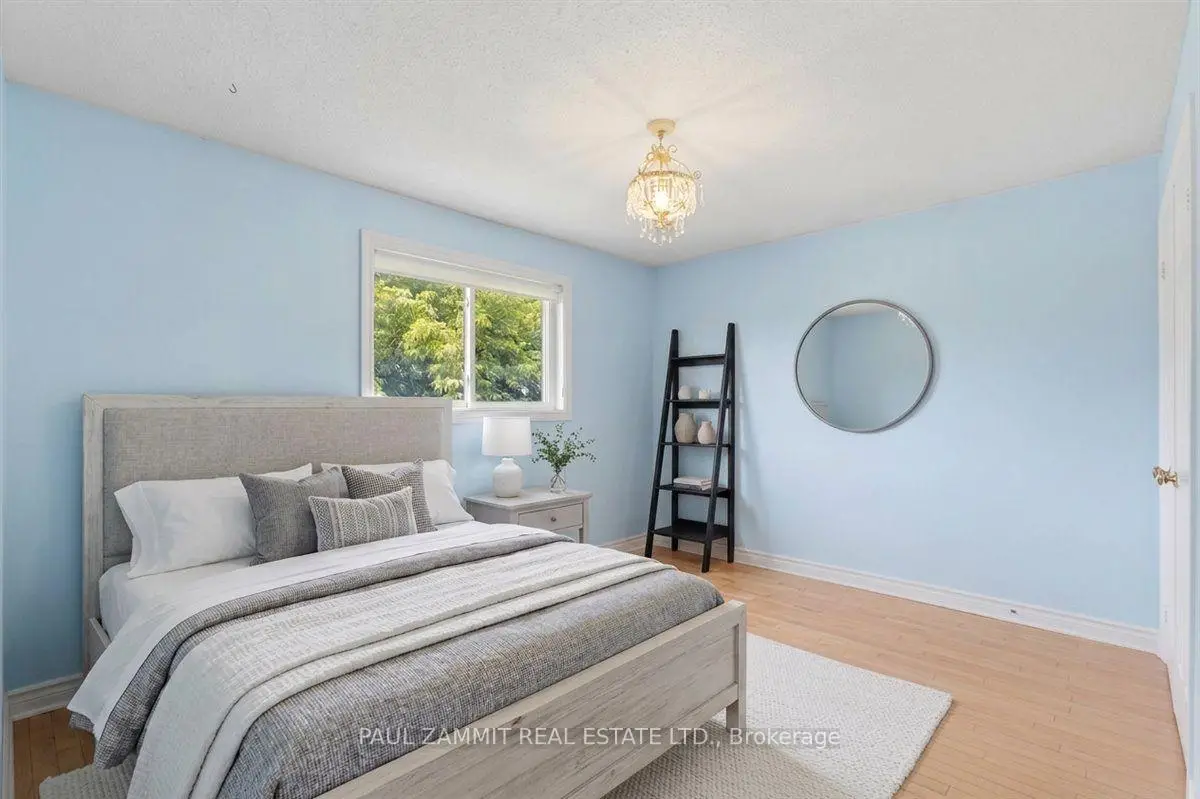
- 睡房: 3

- 卫生间: 4

- 车库: 2

- 厨房: 1

重要信息
- 占地面接: 46.88 x 109.91 Feet

- 室内面积: 1500-2000

- 地税: $ 6288.00

- N13573666

- Listing contracted with: PAUL ZAMMIT REAL ESTATE LTD.
| 房间 | 尺寸(平方米) | 细节描述 | |
|---|---|---|---|
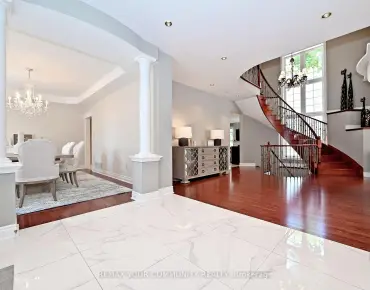
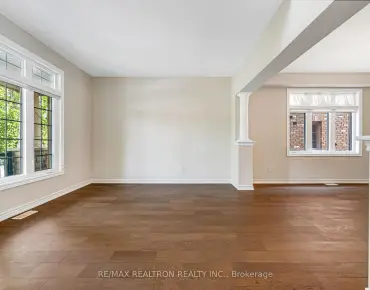
| 客厅 Rm | 3.94x3.33 | 硬木地板, 海湾窗 |
|
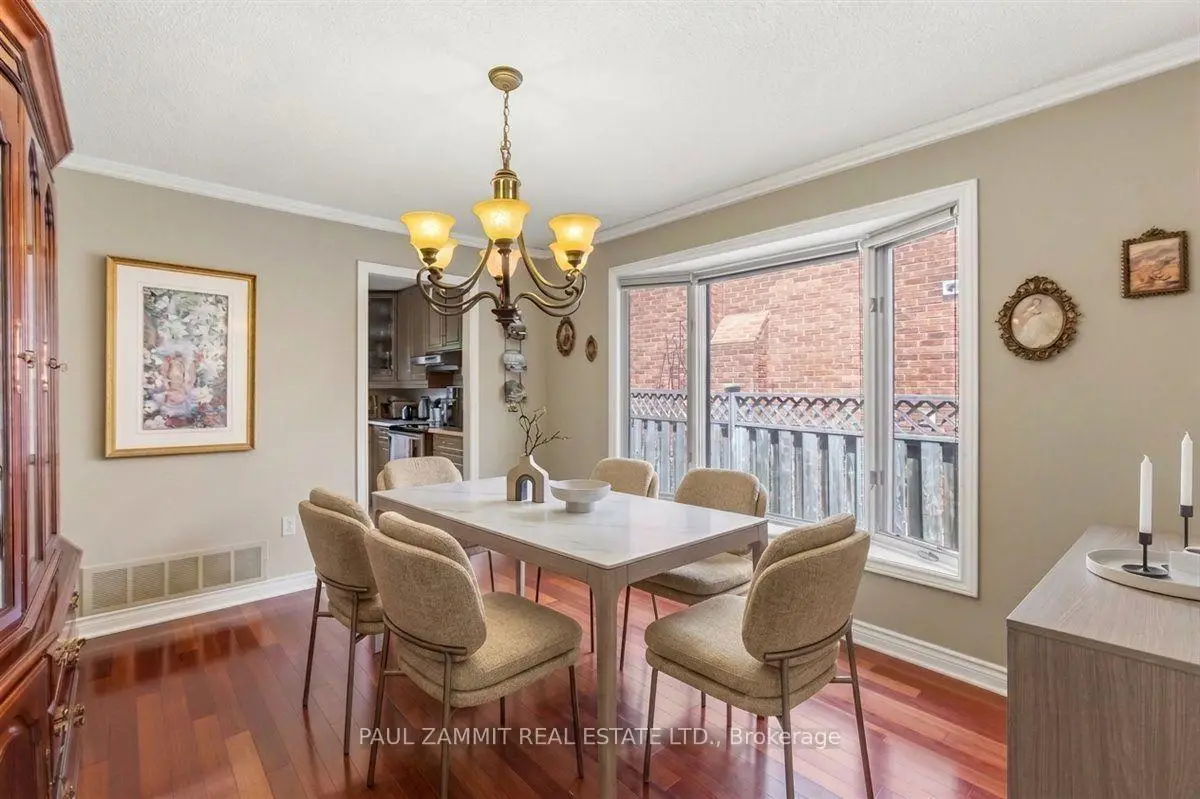
| 晚餐室 Rm | 3.92x3.29 | 硬木地板 |
|
| 厨房 | 6.38x3.19 | 即吃式厨房, 不锈钢电器, 走出式天台 |
|
| 家庭房 Rm | 4.58x3.31 | 沉没的房间, 硬木地板 |
|
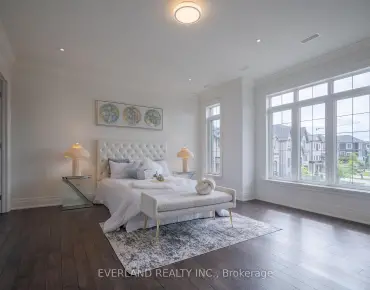
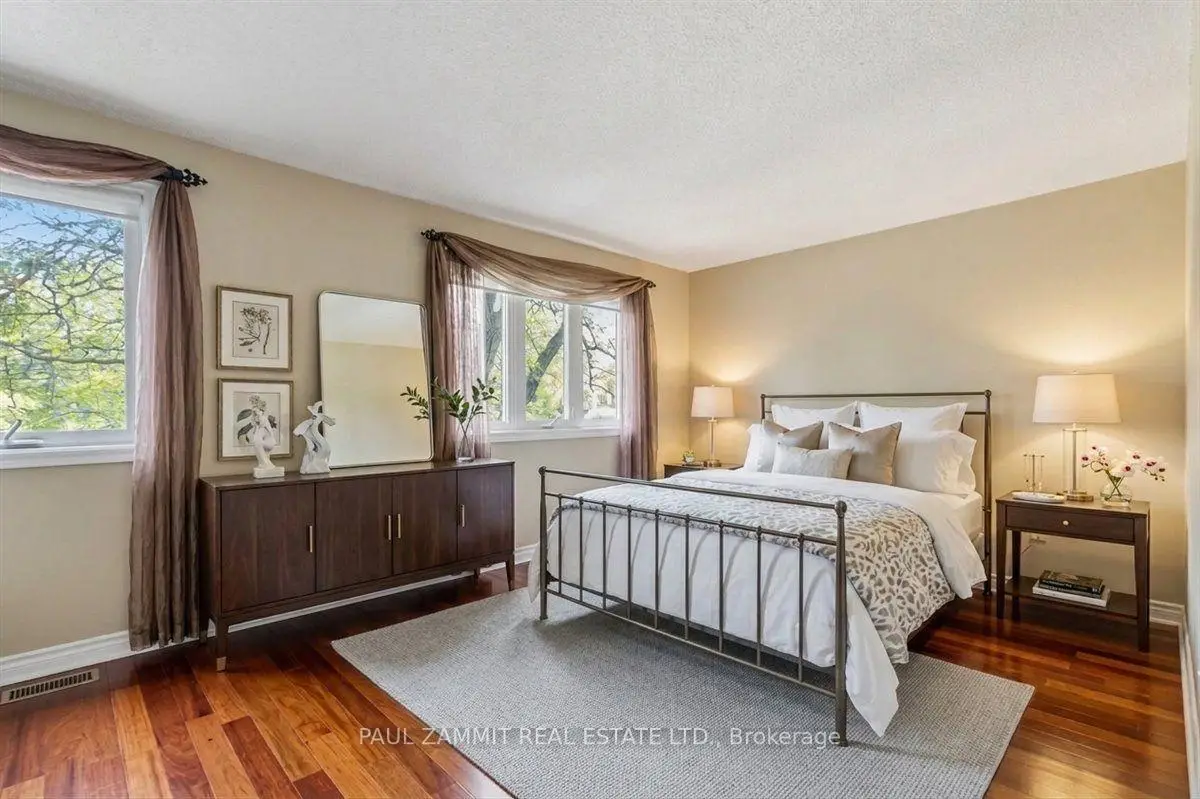
| Primary B | 5.73x3.31 | 4pcs卫生间套间, , 硬木地板 |
|
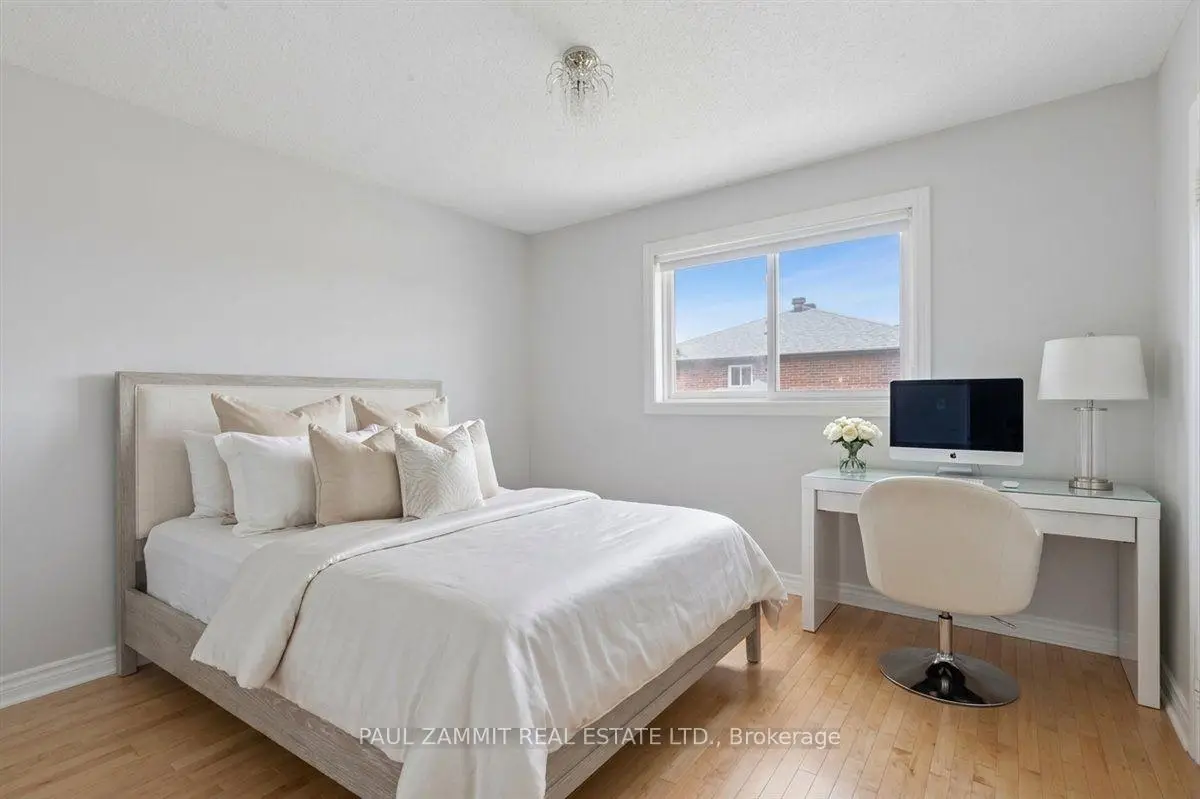
| 第二间卧室 | 3.88x3.17 | 硬木地板, 双壁橱 |
|
| 第三间卧室 | 3.38x2.90 | 硬木地板, 壁橱 |
|
| 娱乐室reatio | 8.28x5.21 | 复合地板, 砖壁炉, 顶灯 |
|
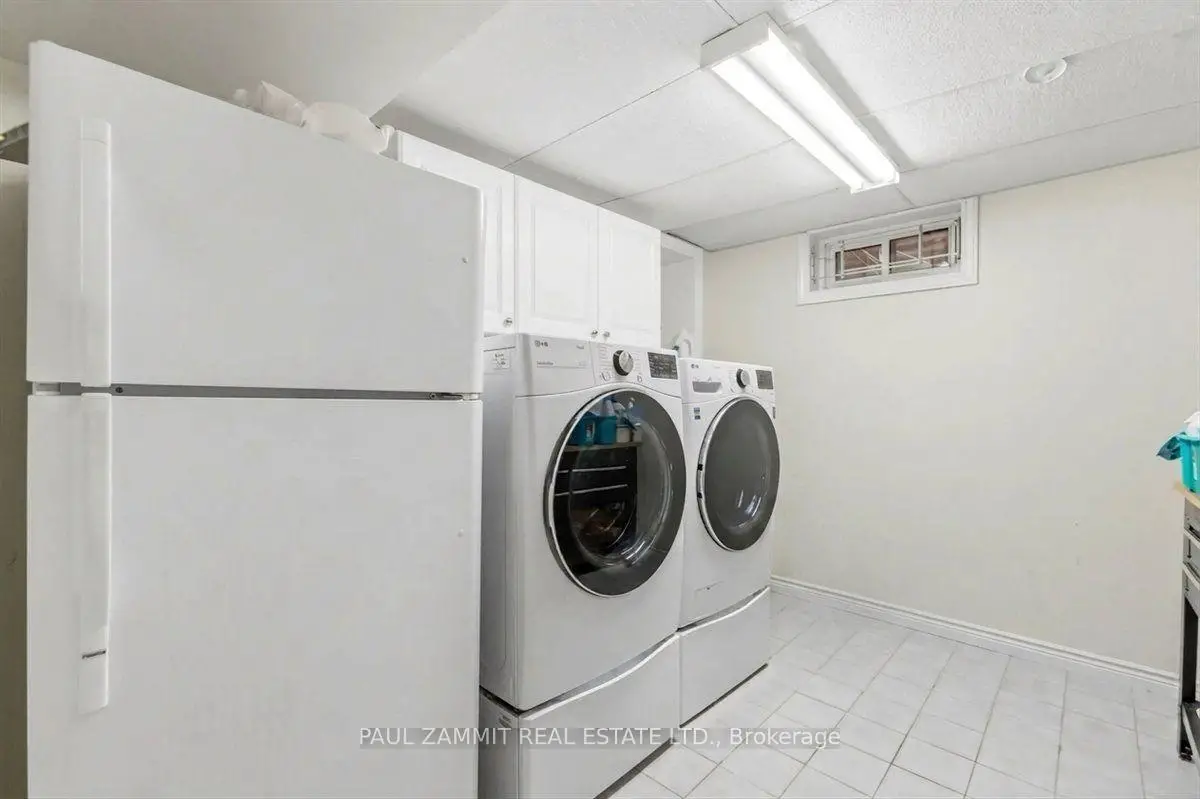
| 洗衣房 | 3.20x2.75 | 陶瓷地板 |
|
| Cold Rm/C | 2.58x1.48 |
| 卫生间 | 卫浴件数 | 所在楼层 | |
|---|---|---|---|
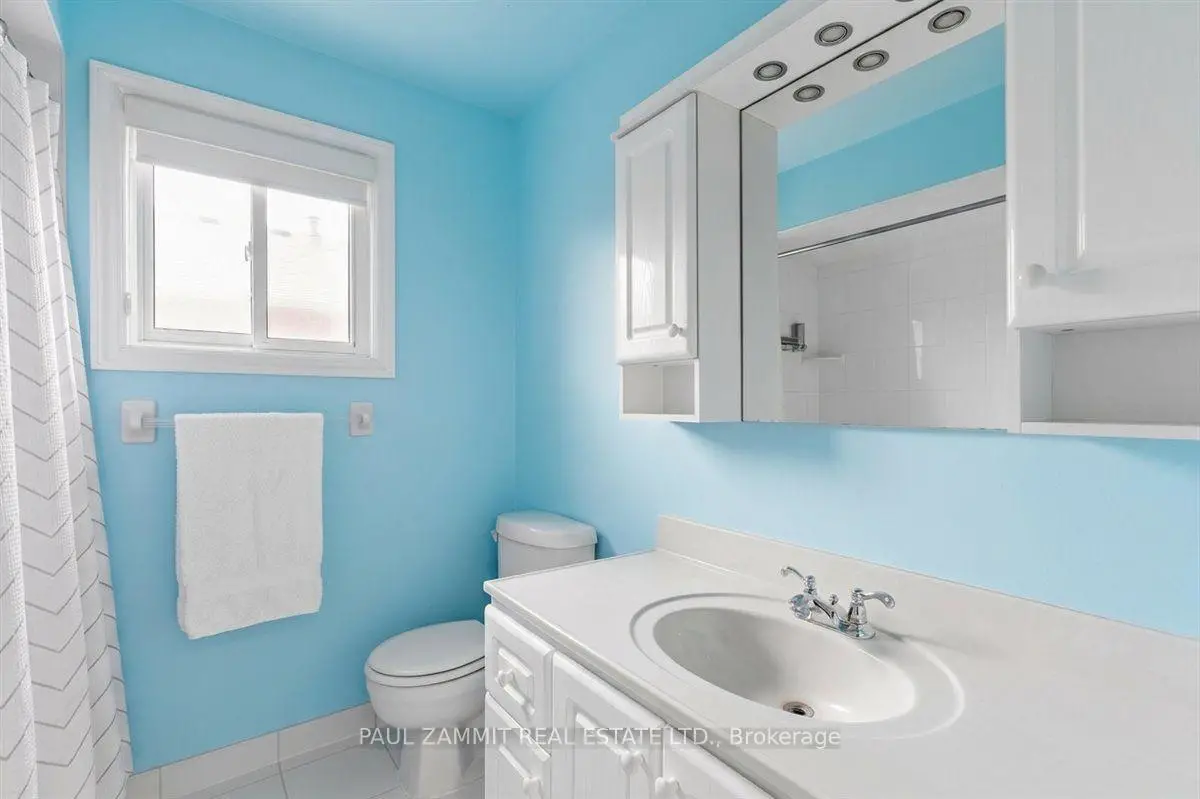
| 1间 | 4件套 | Second |
|
| 1间 | 4件套 | Second |
|
| 1间 | 2件套 | 主层 |
|
| 1间 | 5件套 | 低层 |
房屋简介
房屋位于Leslie St & Lyndhurst Dr交界附近, 这间3房4卫双车库两层独立房户型朝西向. 180 Lyndhurst Dr拥有双连接式停车位. 房屋及周边设施包括None等. 客厅 Rm, 晚餐室 Rm, 厨房和 家庭房 Rm在主层.社区概况
该物业所在社区为以自住为主的社区,住宅类型主要为独立屋。约有59%的居民拥有本科或以上学历,另有18%的居民拥有大专学历。当地绝大多数通勤居民主要驾车出行。
学校信息
小学
-
对口学区学校在 3022学校里排名 1 (分数: 10.0)距离学校1.4公里 (走路大约25分钟)
-
-
-
中学
-
对口学区学校排名: 20/746 (分数: 9.0) 5年平均分: 50/746 (分数: 8.0)距离学校2.7公里 (开车大约8分钟)
-
法语沉浸课程学校
排名: 20/746 (分数: 9.0) 5年平均分: 50/746 (分数: 8.0)距离学校2.7公里 (开车大约8分钟) -
艺术特色学校
排名: 100/746 (分数: 7.9) 5年平均分: 60/746 (分数: 7.9)距离学校6.8公里 (开车大约21分钟) -
AP课程学校 IB课程
排名: 67/746 (分数: 8.2) 5年平均分: 109/746 (分数: 7.5)距离学校8.0公里 (开车大约24分钟) -
天主教对口学区学校
排名: 1/746 (分数: 10.0) 5年平均分: 2/746 (分数: 9.3)距离学校1.2公里 (走路大约22分钟) -
排名: 89/746 (分数: 8.0) 5年平均分: 135/746 (分数: 7.3)距离学校7.7公里 (开车大约23分钟)
-
天主教天才项目学校
排名: 1/746 (分数: 10.0) 5年平均分: 3/746 (分数: 9.2)距离学校10.8公里 (开车大约32分钟)