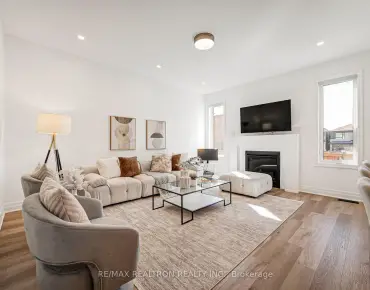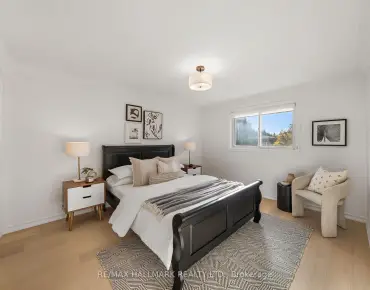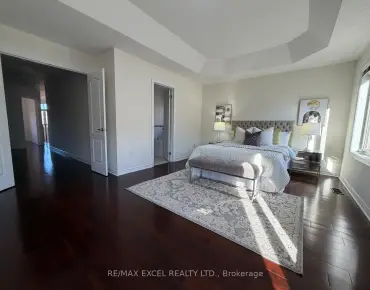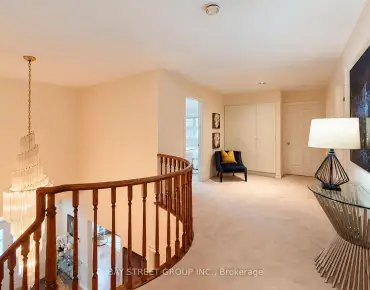

房屋信息
MLS房源英文原文
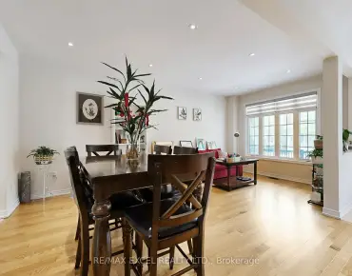
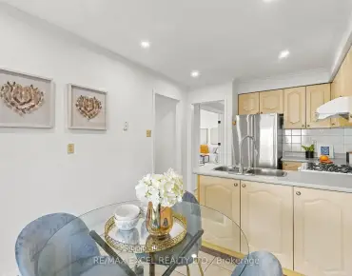
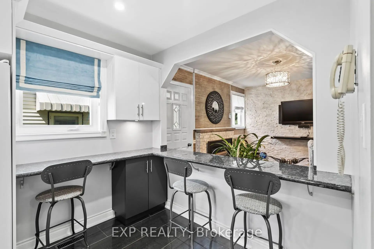
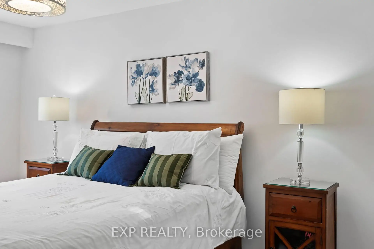
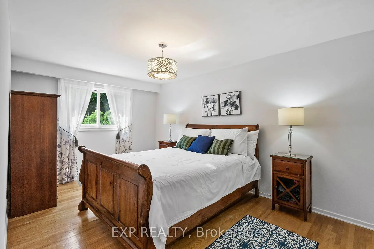
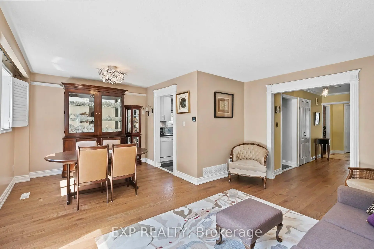
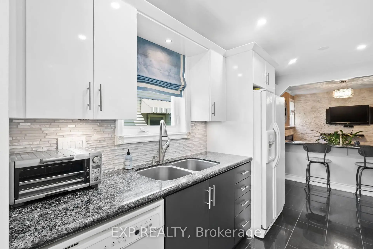
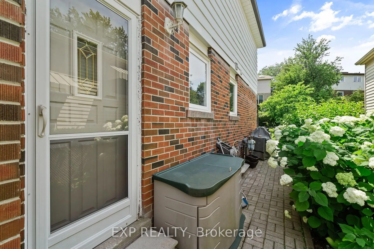
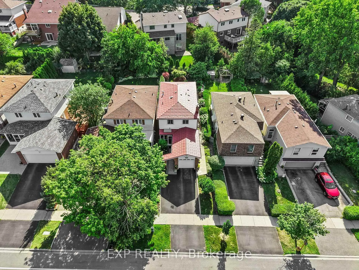
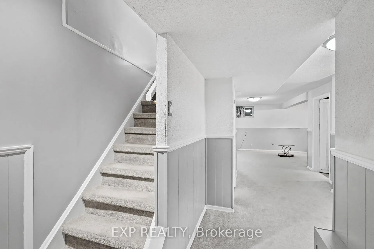
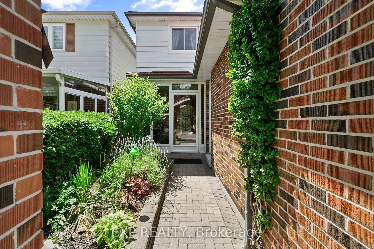
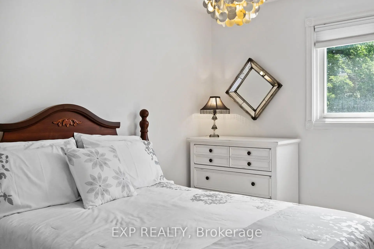
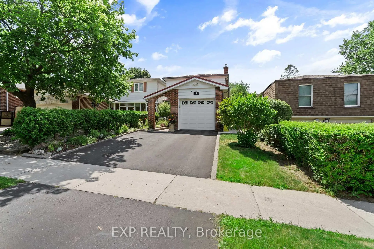
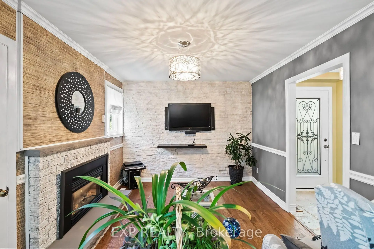
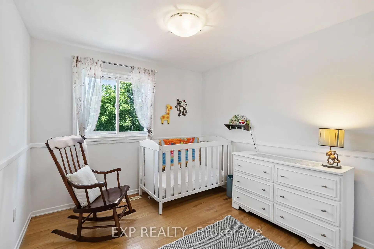
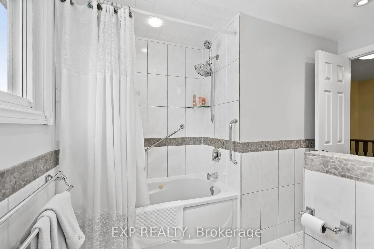
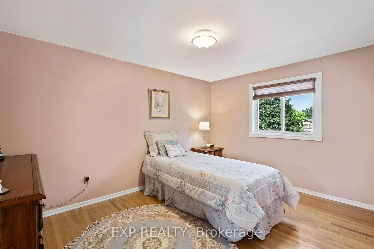
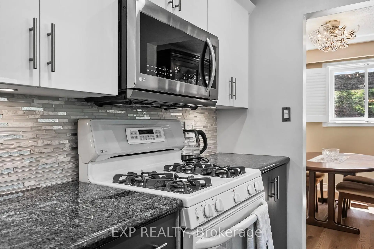
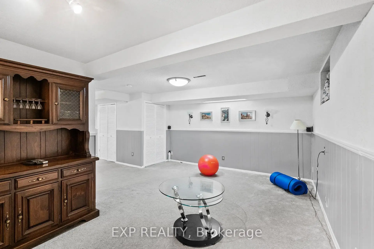
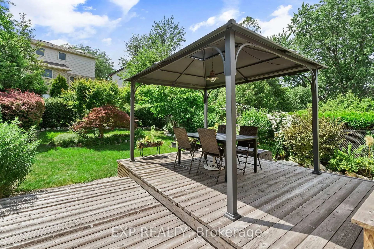
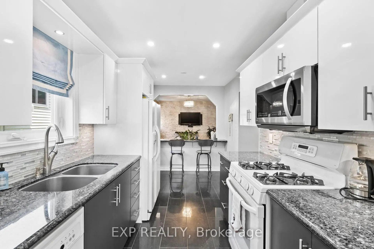
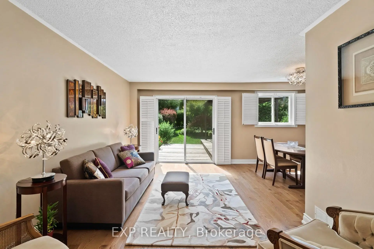
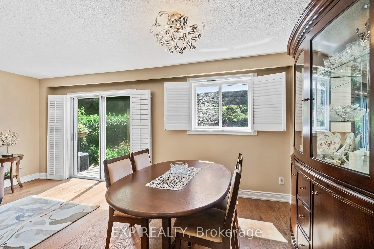
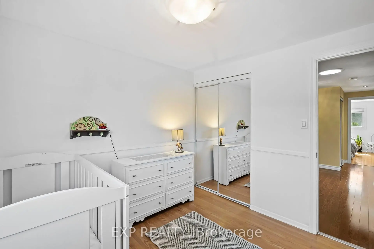
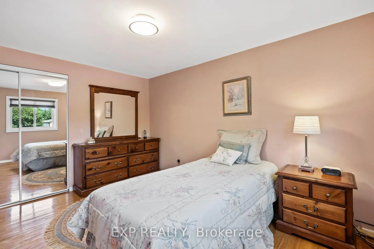
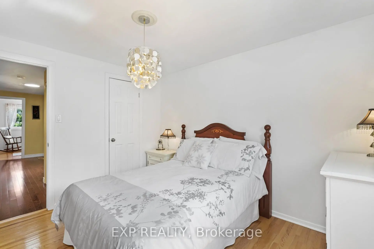
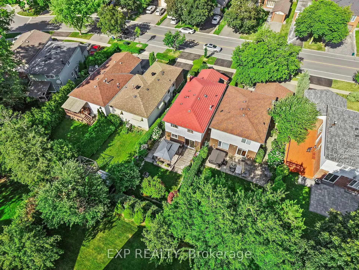
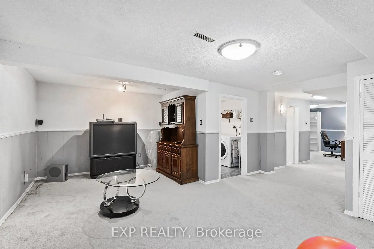
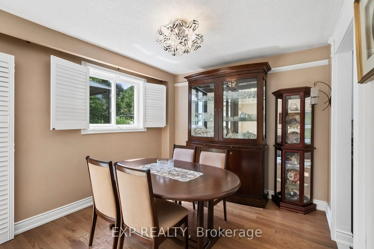
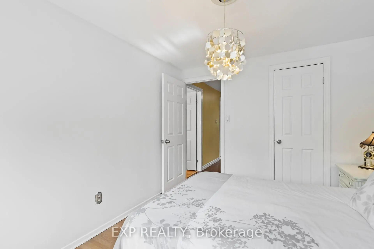
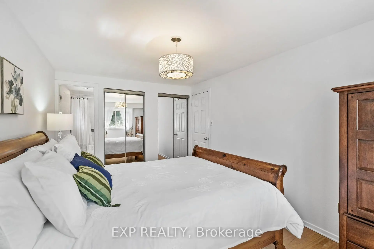
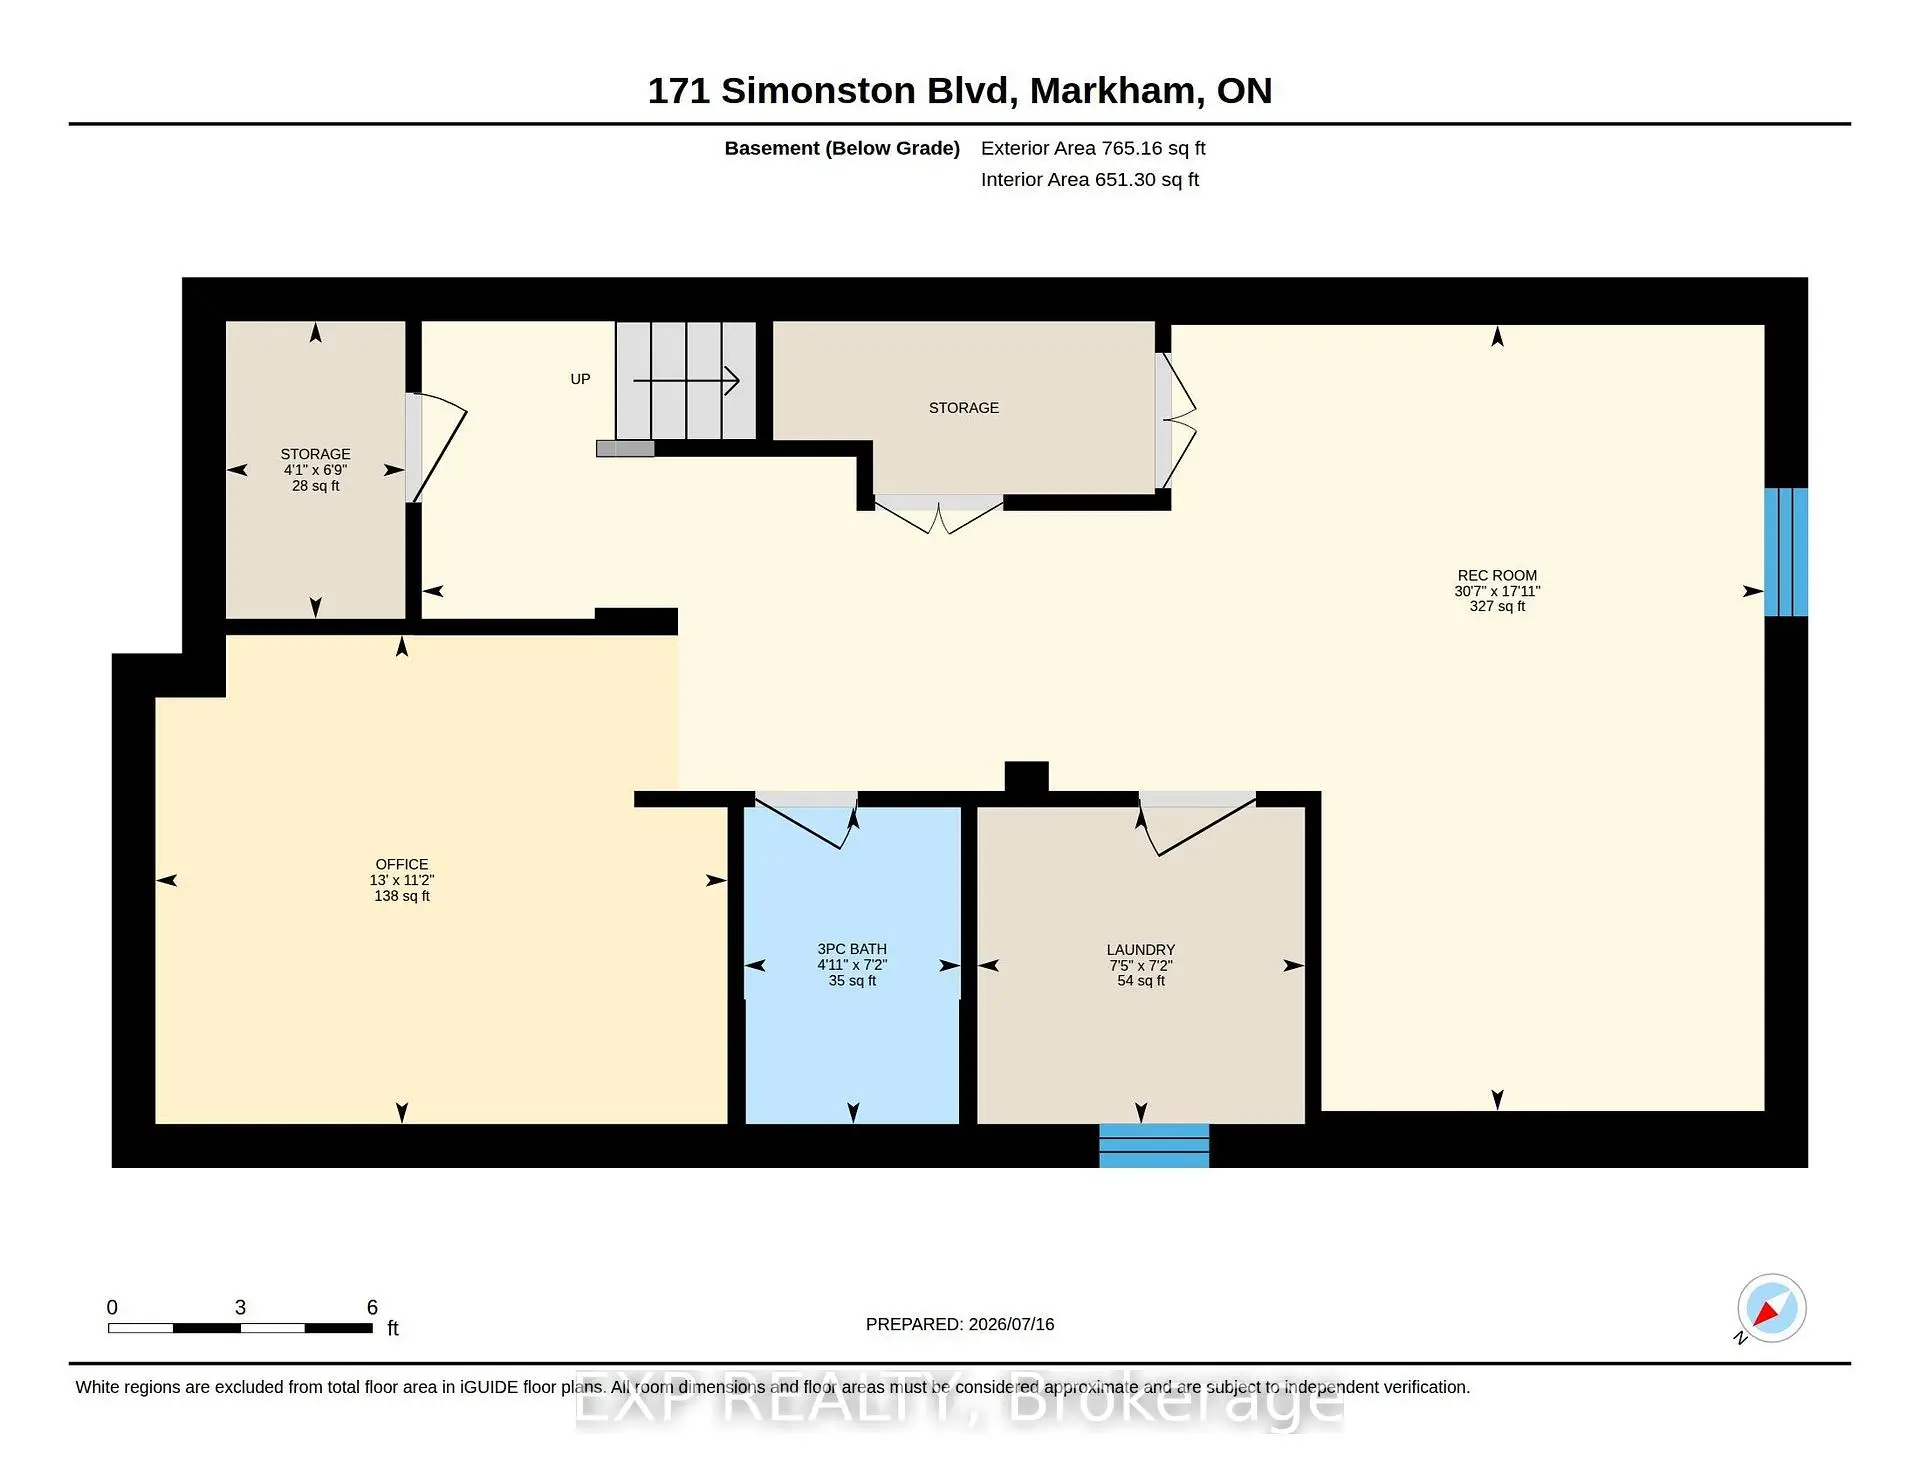
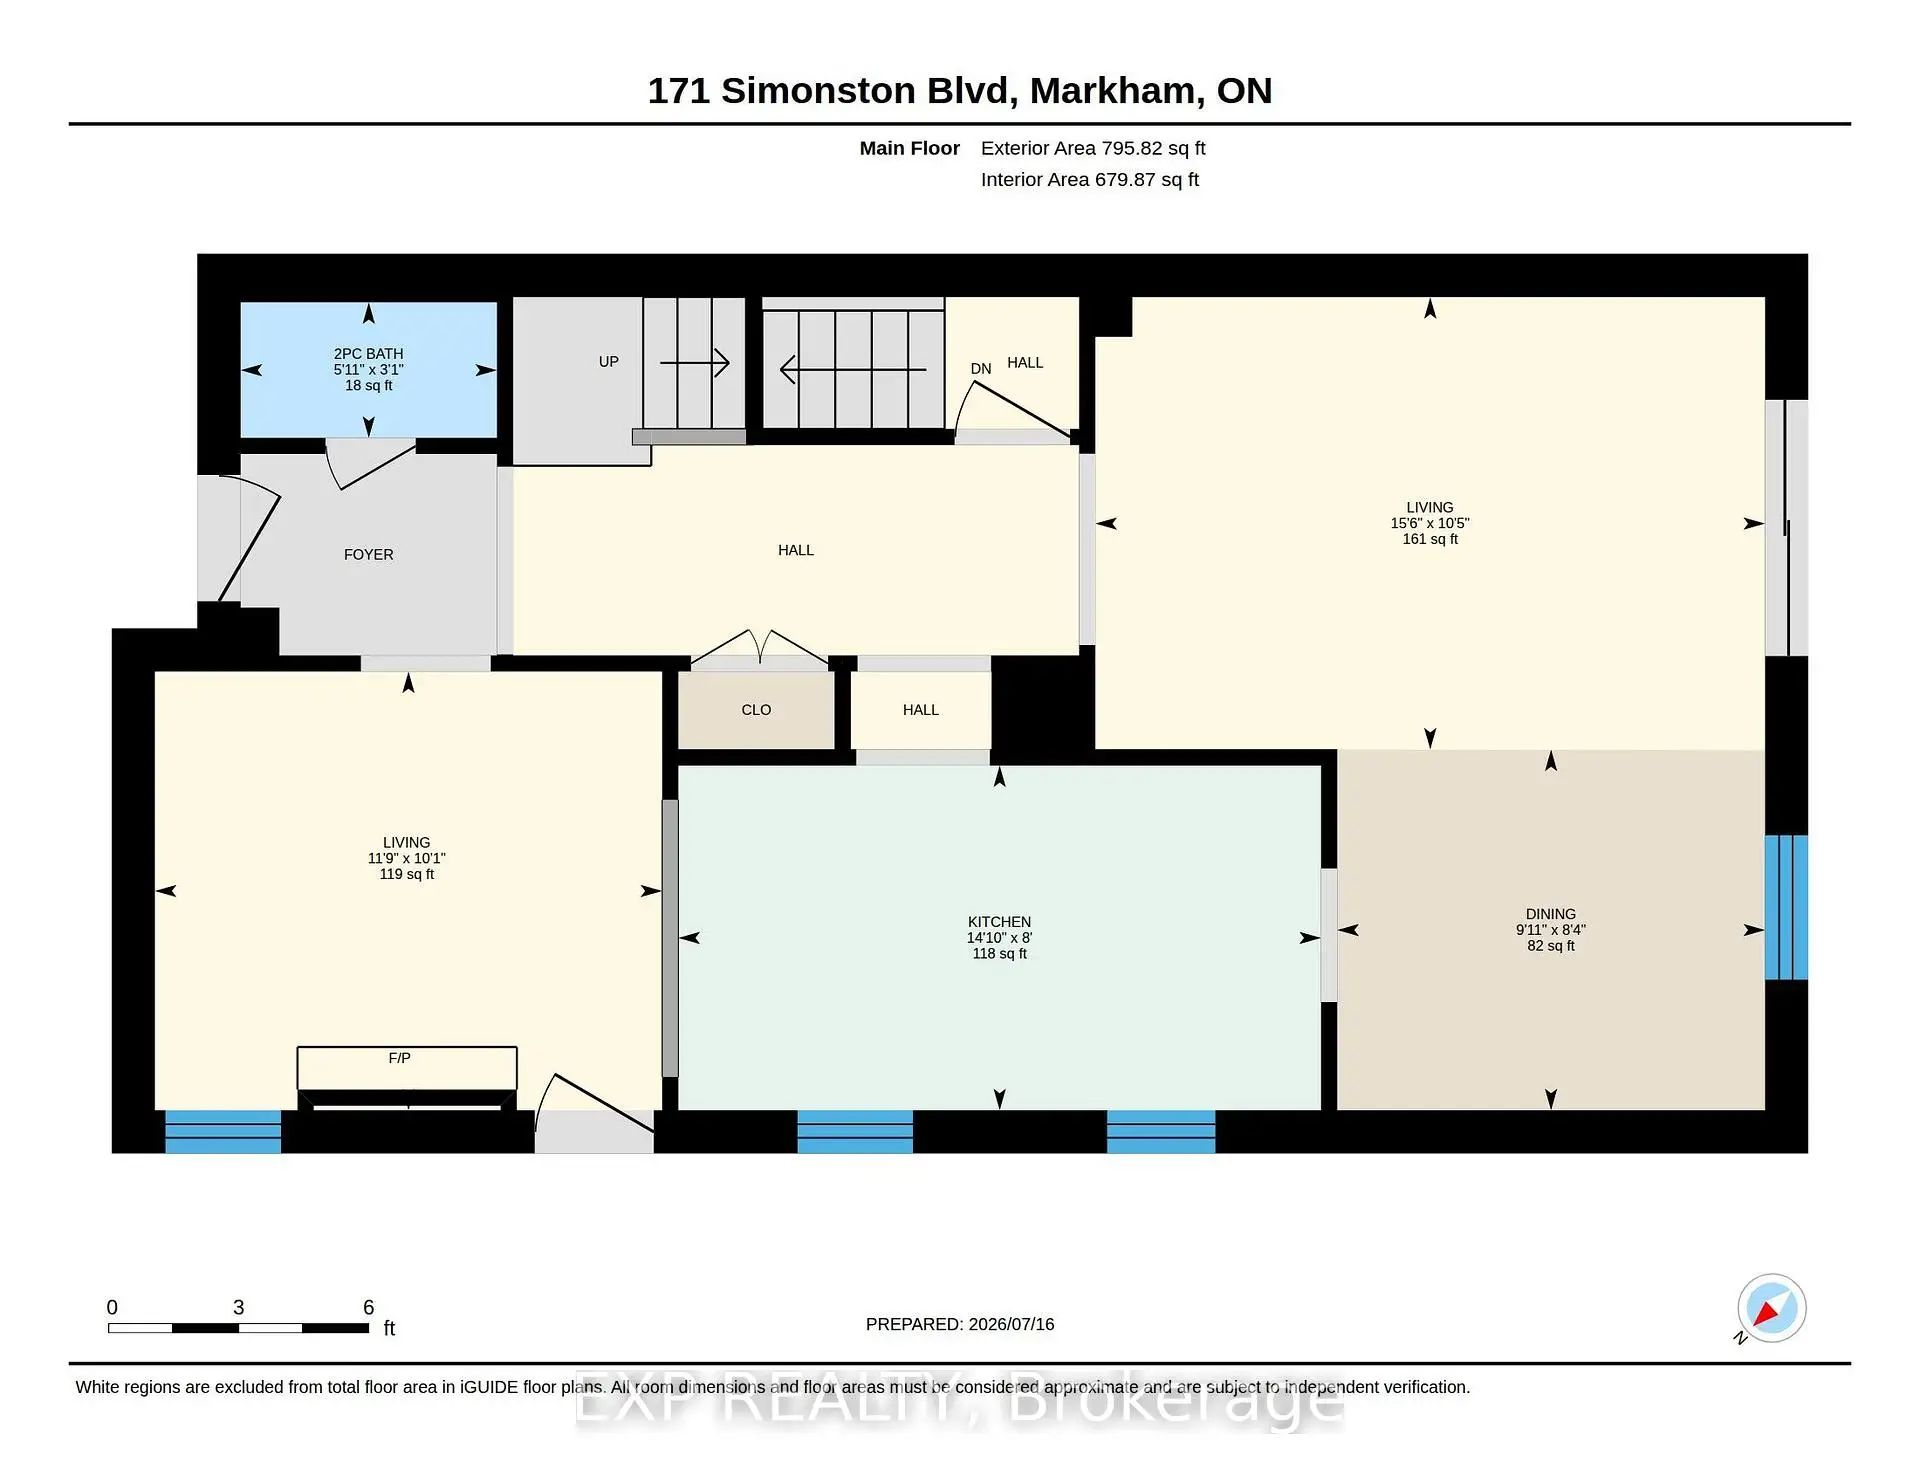
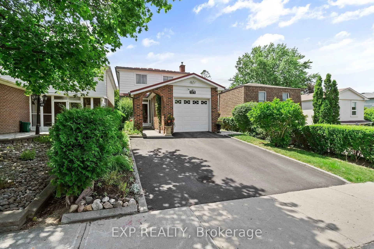
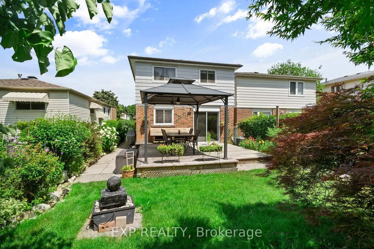
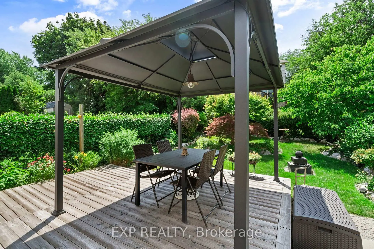
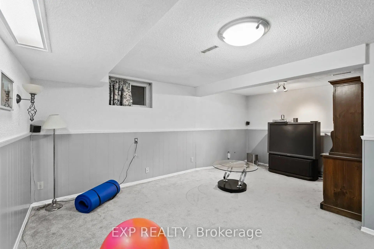
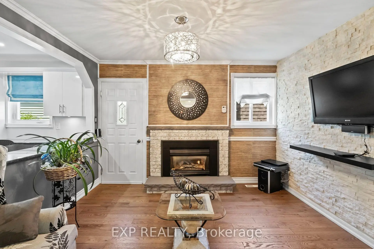
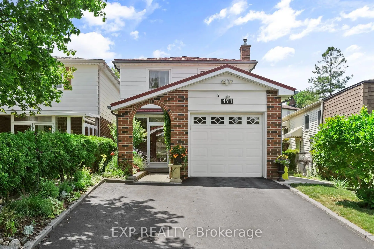
Set in the established German Mills neighbourhood, this 4-bedroom detached home offers functional space across every level. The exterior features a landscaped perennial garden, an enclosed front porch entry and a garage with a private driveway that parks up to three cars. The main level includes a powder room, a family room with a gas fireplace and a modern kitchen with granite counters and a gas stove. The open concept living and dining room walks out to a backyard patio, giving the main floor a connected flow to the outdoor space. A solar tube lights up the second level plus four well-proportioned bedrooms and a solar tube. The primary bedroom offers direct bathroom access. The basement carries a flexible layout suited to a home office, guest bedroom or recreation and gym space, along with a large laundry room and ample storage throughout. The backyard provides a private garden setting for relaxing or entertaining and the home is topped with a durable metal roof backed by a lifetime warranty. Located with quick access to Highways 401, 404 and 407, the home is close to top-ranked schools, public transit, shopping, restaurants, grocery stores and Bayview Golf and Country Club. A move-in ready opportunity in a quiet, well-established community.
查看中文翻译(机器翻译,仅供参考)
位于德国米尔斯街区这个4个房间的离散住宅提供了各个层次的功能空间其外立面为长年园林、封闭式前廊入口和车库,车道为私人车道,最多可停放三辆车。主平面包括有粉房,有燃气壁炉的家用房和有花岗岩柜台和燃气炉的现代化厨房.开放式概念的起居和餐厅走出后院院落,使主楼层与户外空间相通.一个太阳能管在第二层上放灯,加上四个配有良好比例的卧室和一个太阳能管.主要卧室提供直接的浴室通道.地下室布局灵活,适合家用办公室,客房或娱乐和健身房,并设有大型洗衣房和全程充裕的储藏室.后院为放松或娱乐提供了私人花园,住宅上铺有耐用金属屋顶并配有终身保修.住宅位于401号、404号和407号高速公路的快速通道上,靠近排名最高的学校、公共交通、购物、餐馆、杂货店以及湾景高尔夫和乡村俱乐部。在一个安静而成熟的社区里,一个随时可以移动的机会
主要特征
- 朝向: 后院朝西

- 睡房: 4

- 卫生间: 3

- 车库: 1

- 厨房: 1

重要信息
- 占地面接: 29.94 x 125.17 Feet

- 室内面积: 1500-2000

- 地税: $ 5721.27

- N13573348

- 地产公司: EXP REALTY
| 房间 | 尺寸(平方米) | 细节描述 | |
|---|---|---|---|
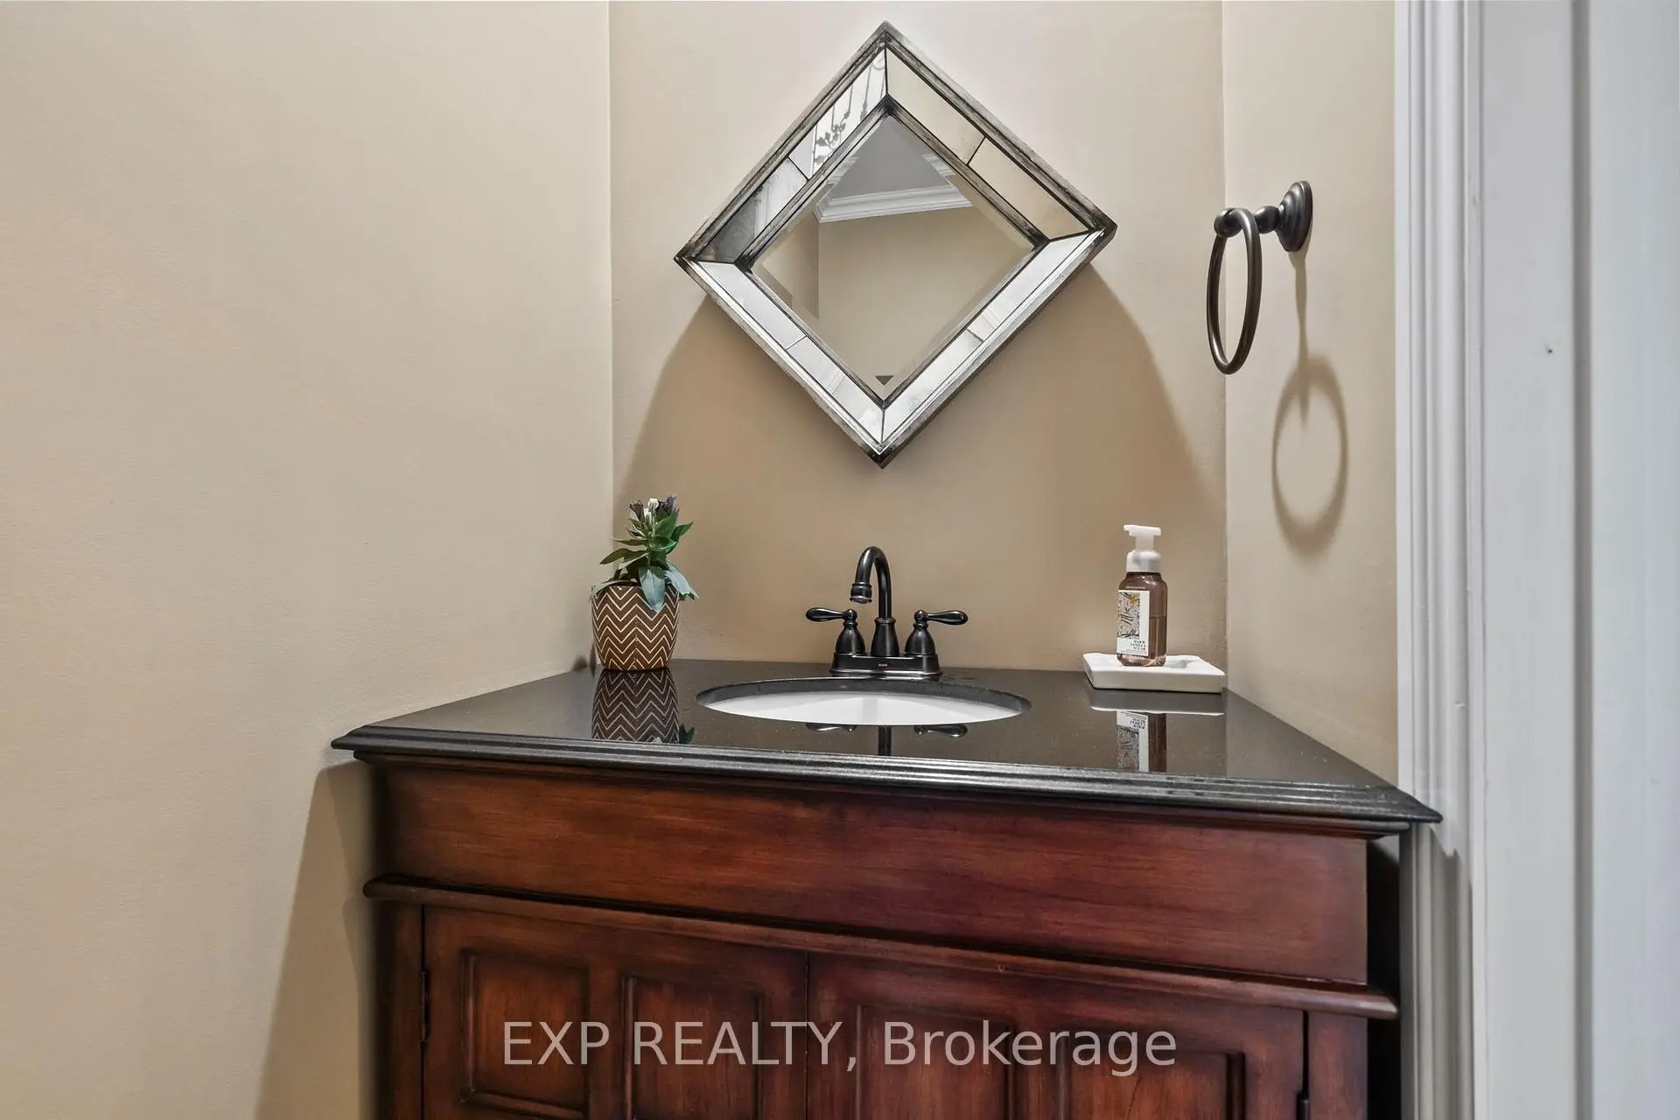
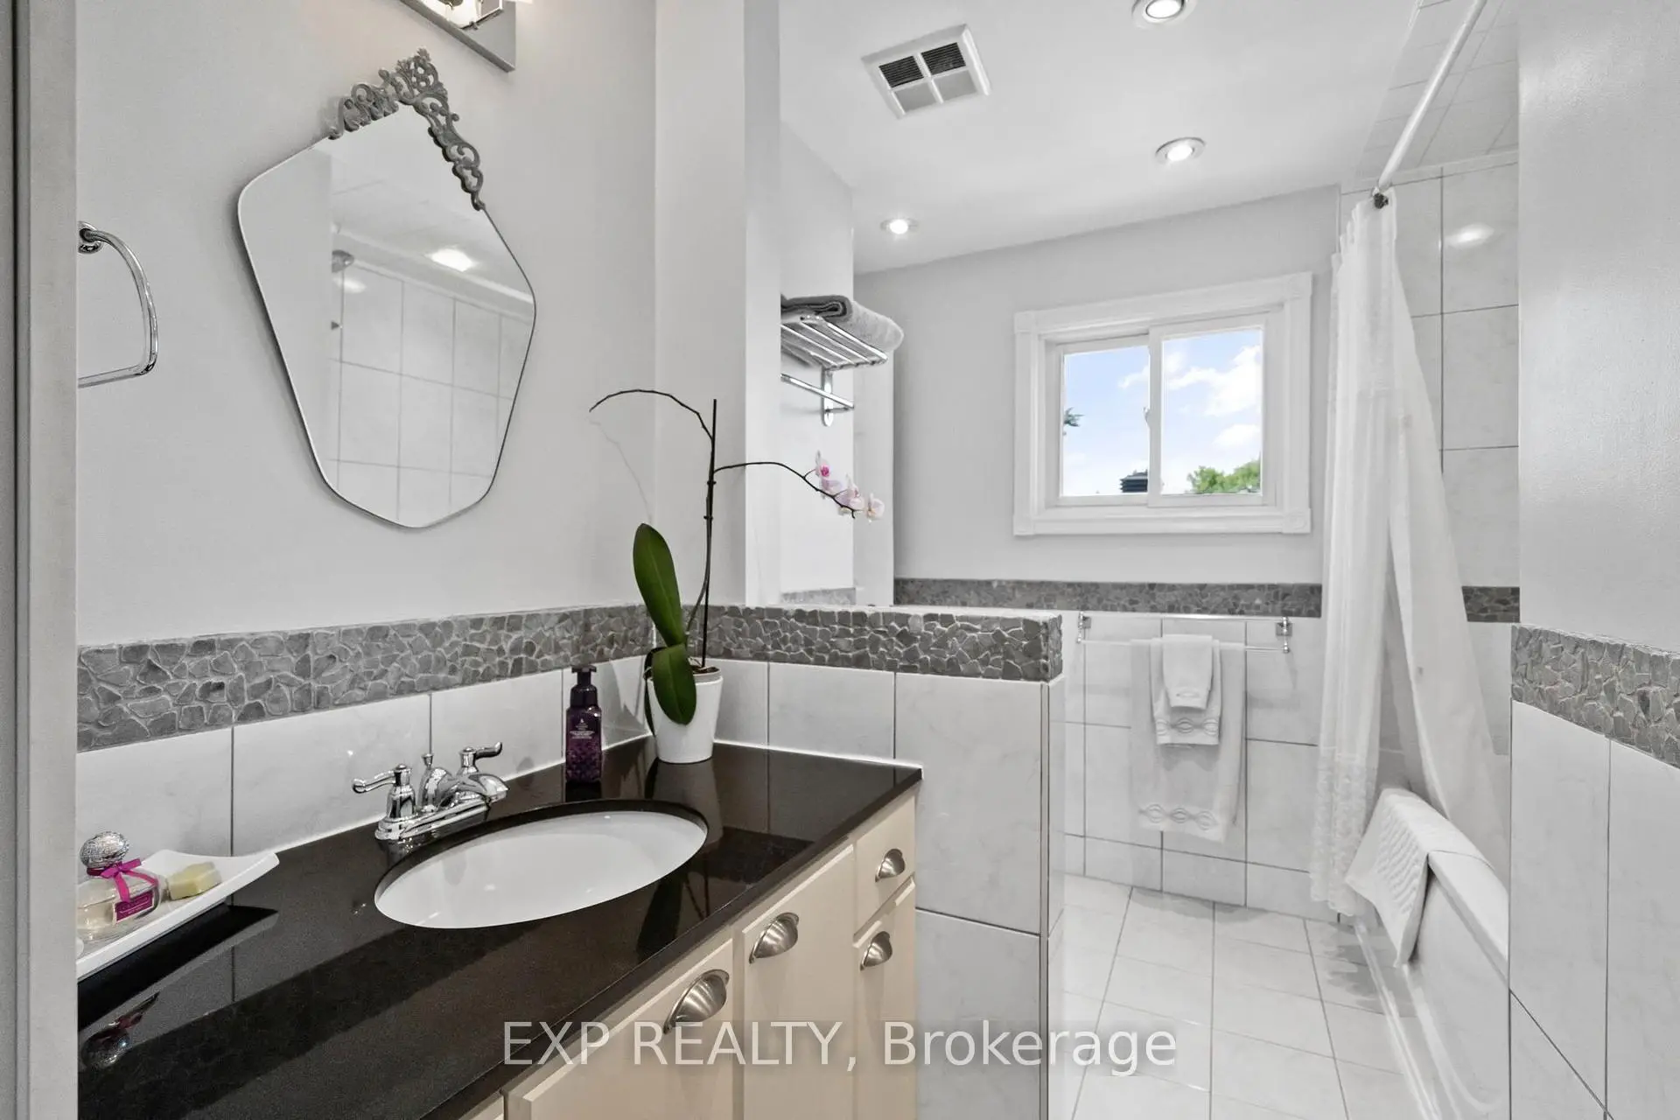
| Bath | 2.21x1.53 | 三件套卫生间 |
|
| 门厅 | 1.00x1.00 | 陶瓷地板, 2 件套卫生间, 壁橱 |
|
| 家庭房 Rm | 2.97x3.62 | 硬木地板, 煤气壁炉, 大窗 |
|
| 厨房 | 2.97x4.45 | 陶瓷地板, 现代厨房, |
|
| 晚餐室 Rm | 5.50x4.63 | 硬木地板, 合并客厅, 大窗 |
|
| 门厅 | 2.42x3.91 | 壁橱, 2 件套卫生间 |
|
| 客厅 Rm | 5.50x4.63 | 硬木地板, 合并餐饮, 走出式露台 |
|
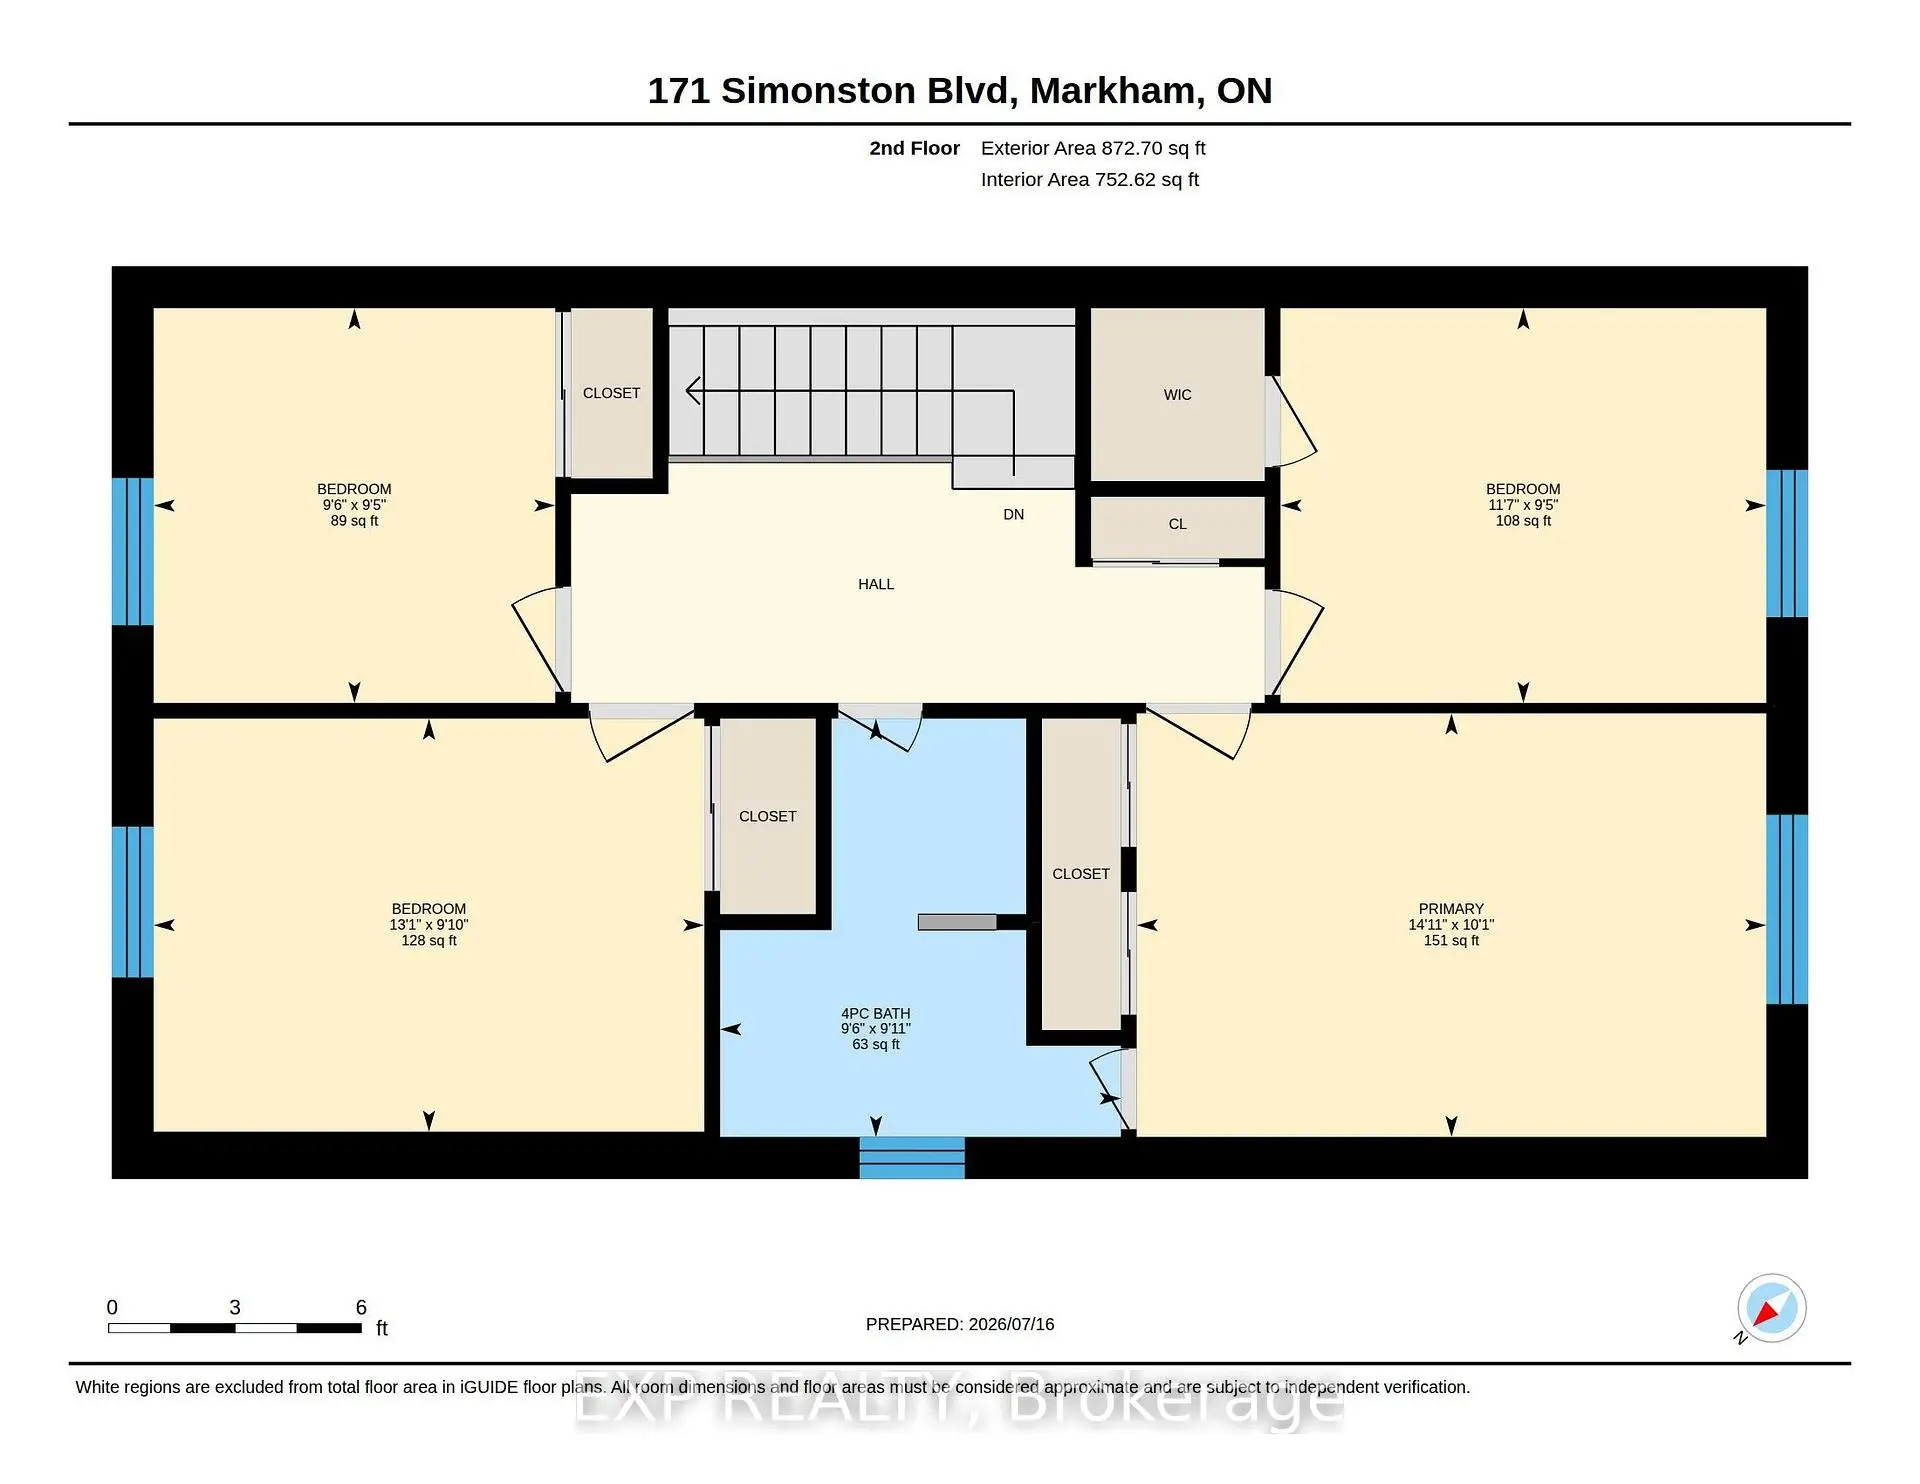
| Primary B | 3.02x4.57 | 硬木地板, 大衣橱, 大窗 |
|
| 第二间卧室 | 2.83x3.36 | 硬木地板, 大衣橱, 大窗 |
|
| 第三间卧室 | 2.73x2.82 | 硬木地板, 大衣橱, 大窗 |
|
| 第四间卧室 | 3.20x4.17 | 硬木地板, 大衣橱, 大窗 |
|
| 办公室 | 3.43x4.03 | 地毯, 独立房间 |
| 卫生间 | 卫浴件数 | 所在楼层 | |
|---|---|---|---|
| 1间 | 3件套 | Second |
|
| 1间 | 3件套 | Basement |
|
| 1间 | 2件套 | 主层 |
房屋简介
房屋位于Don Mills Rd and Steeles Ave Eas交界附近, 这间4房3卫单车库两层独立房户型朝西向. 171 Simonston Blvd拥有单连接式停车位. 房屋及周边设施包括SolarTube等. 家庭房 Rm, 厨房, 晚餐室 Rm, 门厅和 客厅 Rm在主层; 门厅在一层.房屋市场分析
出售
出租
同类房屋价值与去年同期相比整体保持相对稳定。
租金水平较去年同期上涨 163.4%。
近期 6 个月租金范围
$4,050 – $4,900/月
这套房屋与同类房源相比如何
市场冷热度
强卖方市场
强卖方卖方平衡买方强买方
同类房屋库存偏低,市场明显有利于卖家。
典型成交时间
20 天
同类房屋目前约 20 天成交,较去年同期更慢。
社区概况
该物业所在社区为以自住为主的社区,住宅类型主要为独立屋。约有62%的居民拥有本科或以上学历,另有22%的居民拥有大专学历。当地绝大多数通勤居民主要驾车出行。
学校信息
小学
-
-
法语沉浸课程学校
在 3022学校里排名 337 (分数: 8.0)距离学校6.2公里 (开车大约19分钟) -
-
-
-
中学
-
对口学区学校排名: 20/746 (分数: 9.0) 5年平均分: 50/746 (分数: 8.0)距离学校3.4公里 (开车大约10分钟)
-
排名: 20/746 (分数: 9.0) 5年平均分: 50/746 (分数: 8.0)距离学校3.4公里 (开车大约10分钟)
-
艺术特色学校
排名: 100/746 (分数: 7.9) 5年平均分: 60/746 (分数: 7.9)距离学校7.3公里 (开车大约22分钟) -
AP课程学校 IB课程
排名: 67/746 (分数: 8.2) 5年平均分: 109/746 (分数: 7.5)距离学校8.8公里 (开车大约26分钟) -
天主教对口学区学校
排名: 1/746 (分数: 10.0) 5年平均分: 2/746 (分数: 9.3)距离学校2.0公里 (开车大约6分钟) -
排名: 89/746 (分数: 8.0) 5年平均分: 135/746 (分数: 7.3)距离学校8.5公里 (开车大约26分钟)
-
天主教天才项目学校
排名: 1/746 (分数: 10.0) 5年平均分: 3/746 (分数: 9.2)距离学校11.6公里 (开车大约35分钟)