Victoria Square, Markham, L6C 0T9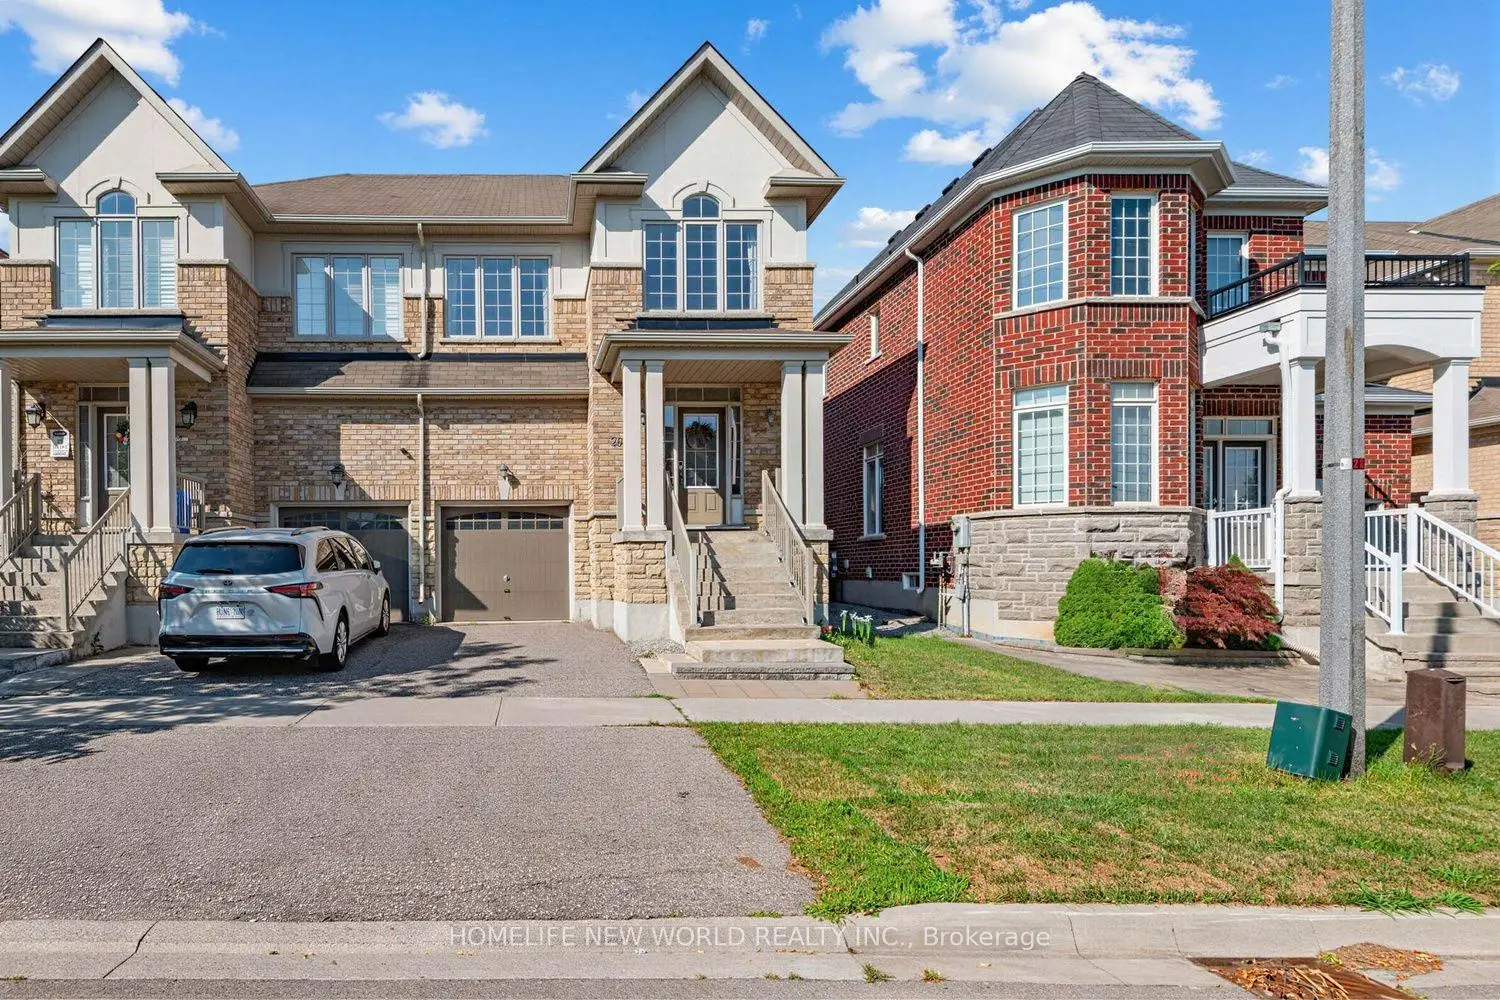

房屋信息
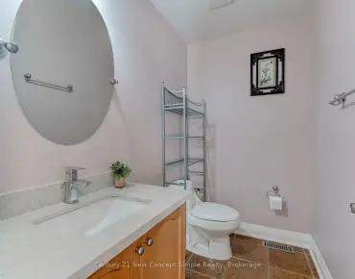
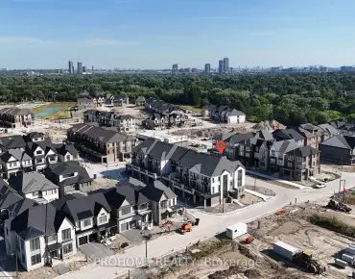
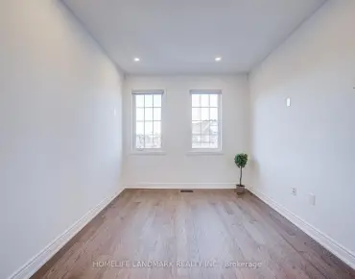
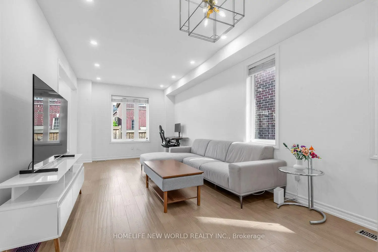
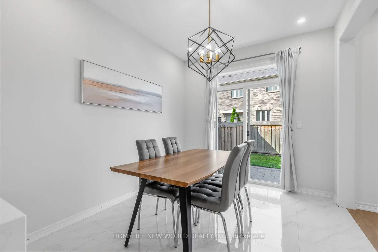
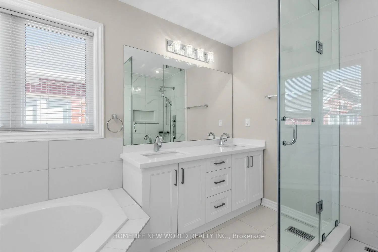
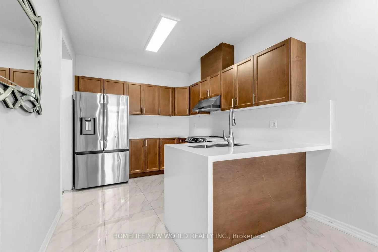
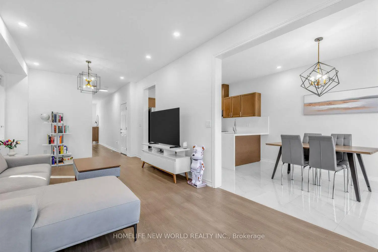
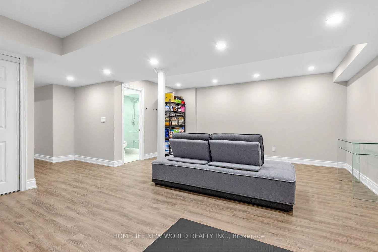
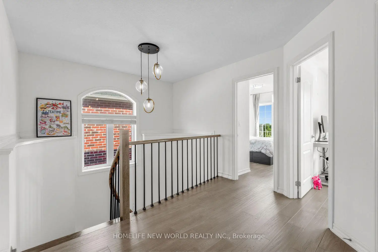
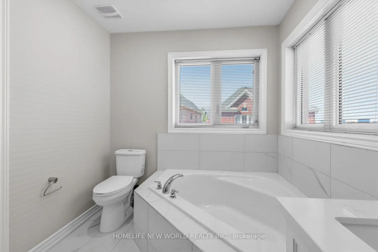
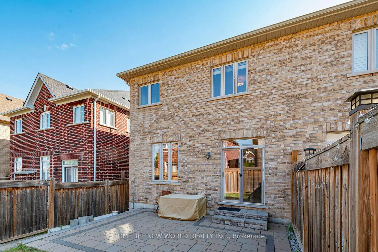
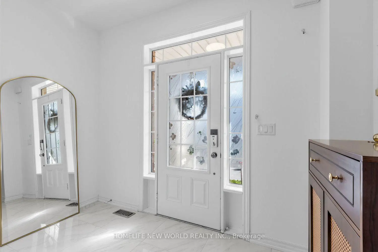
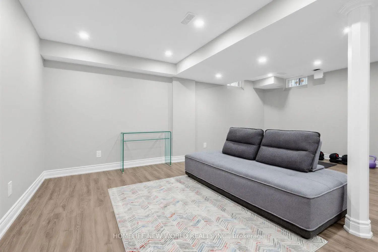
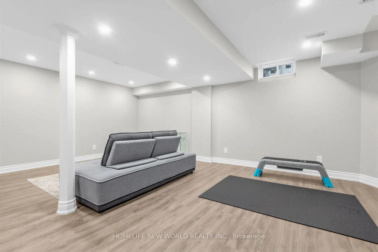
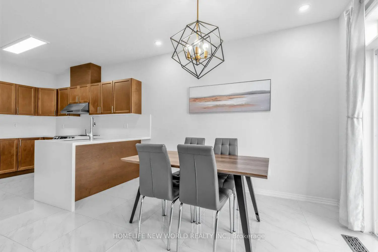
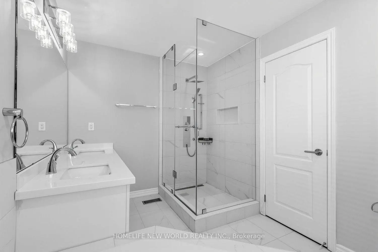
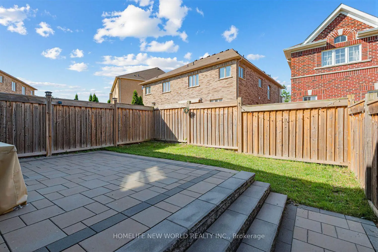
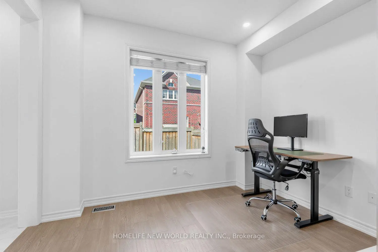
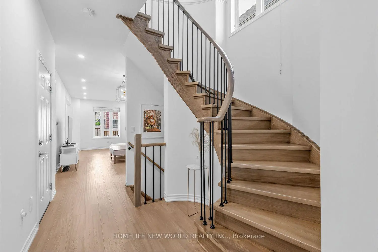
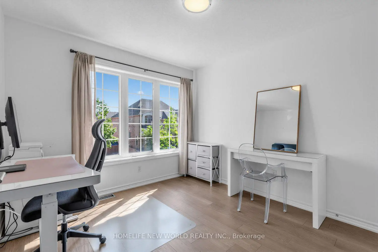
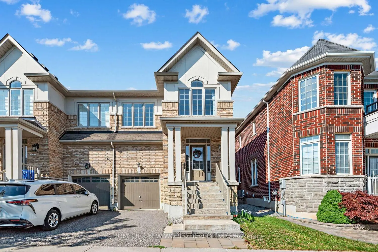
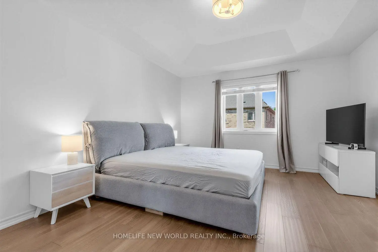
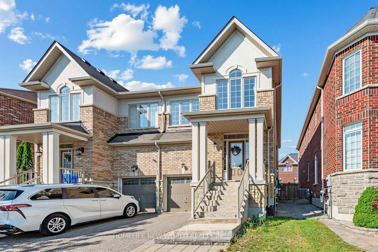
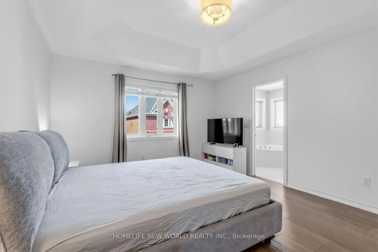
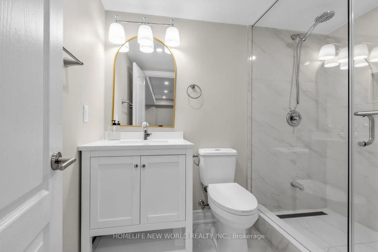
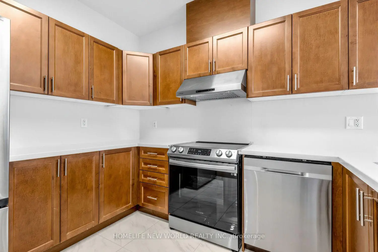
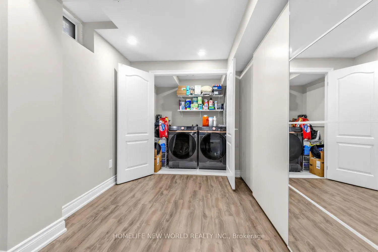
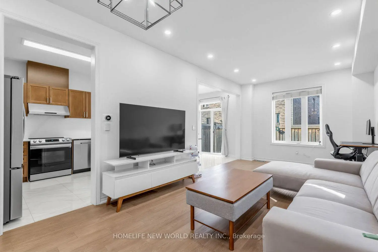
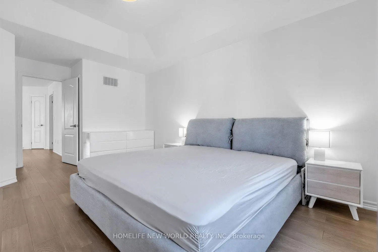
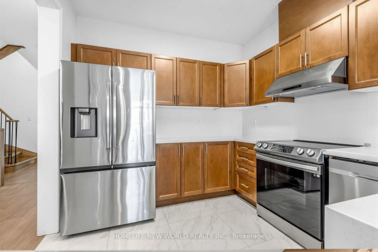
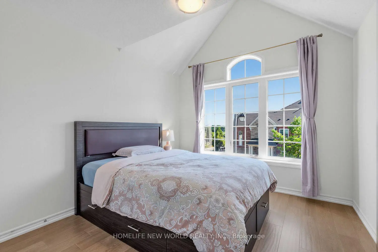
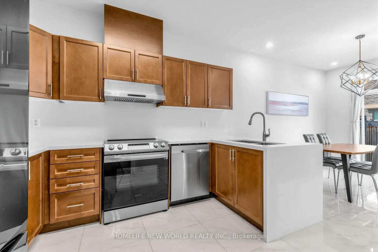
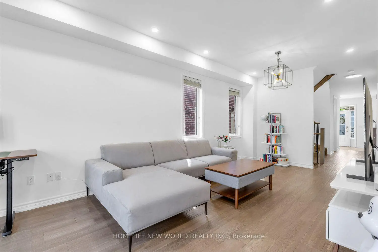
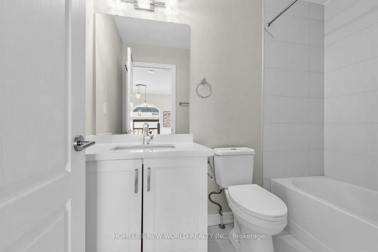
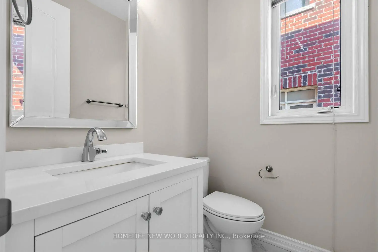
Experience elevated living in this stunning, move-in-ready semi-detached home. Boasting a bright, open-concept floor plan with 9' ceilings on the main floor, this residence features with premium upgrades, including hardwood flooring throughout, a professionally renovated kitchen, modernized bathrooms, and a fully finished basement.Perfectly positioned for families, this home sits in the heart of a top-tier school district: Victoria Square P.S., Sir Wilfrid Laurier P.S., Richmond Green S.S., St. Augustine Catholic H.S.Enjoy seamless connectivity and lifestyle ease. Just minutes to Hwy 404, Costco, T&T Supermarket, major banks, premier shopping, and dining. This is an exceptional opportunity to own in one of the area's most desirable communities.
主要特征
- 朝向: 后院朝西

- 睡房: 4

- 卫生间: 4

- 车库: 1

- 厨房: 1

重要信息
- 占地面接: 26.25 x 88.58 Feet

- 室内面积: 2000-2500

- 地税: $ 5616.85

- N13569958

- Listing contracted with: HOMELIFE NEW WORLD REALTY INC.
| 房间 | 尺寸(平方米) | 细节描述 | |
|---|---|---|---|
| 客厅 Rm | 5.23x3.96 | 硬木地板, 大窗, 合并餐饮 |
|
| 晚餐室 Rm | 5.23x3.96 | 硬木地板, 开放式概念, 合并客厅 |
|
| 厨房 | 3.66x2.74 | 陶瓷地板, 中心岛, 不锈钢电器 |
|
| 早餐室 | 4.22x3.56 | 陶瓷地板, 开放式概念, |
|
| 家庭房 Rm | 6.30x3.66 | 硬木地板, 开放式概念, |
|
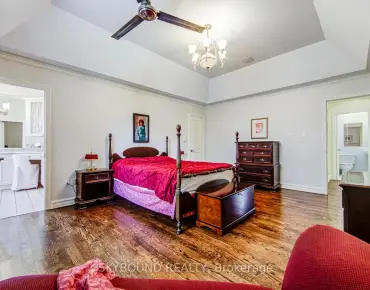
| Primary B | 4.22x5.19 | 地毯, 4pcs卫生间套间, |
|
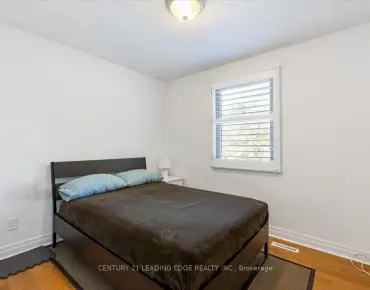
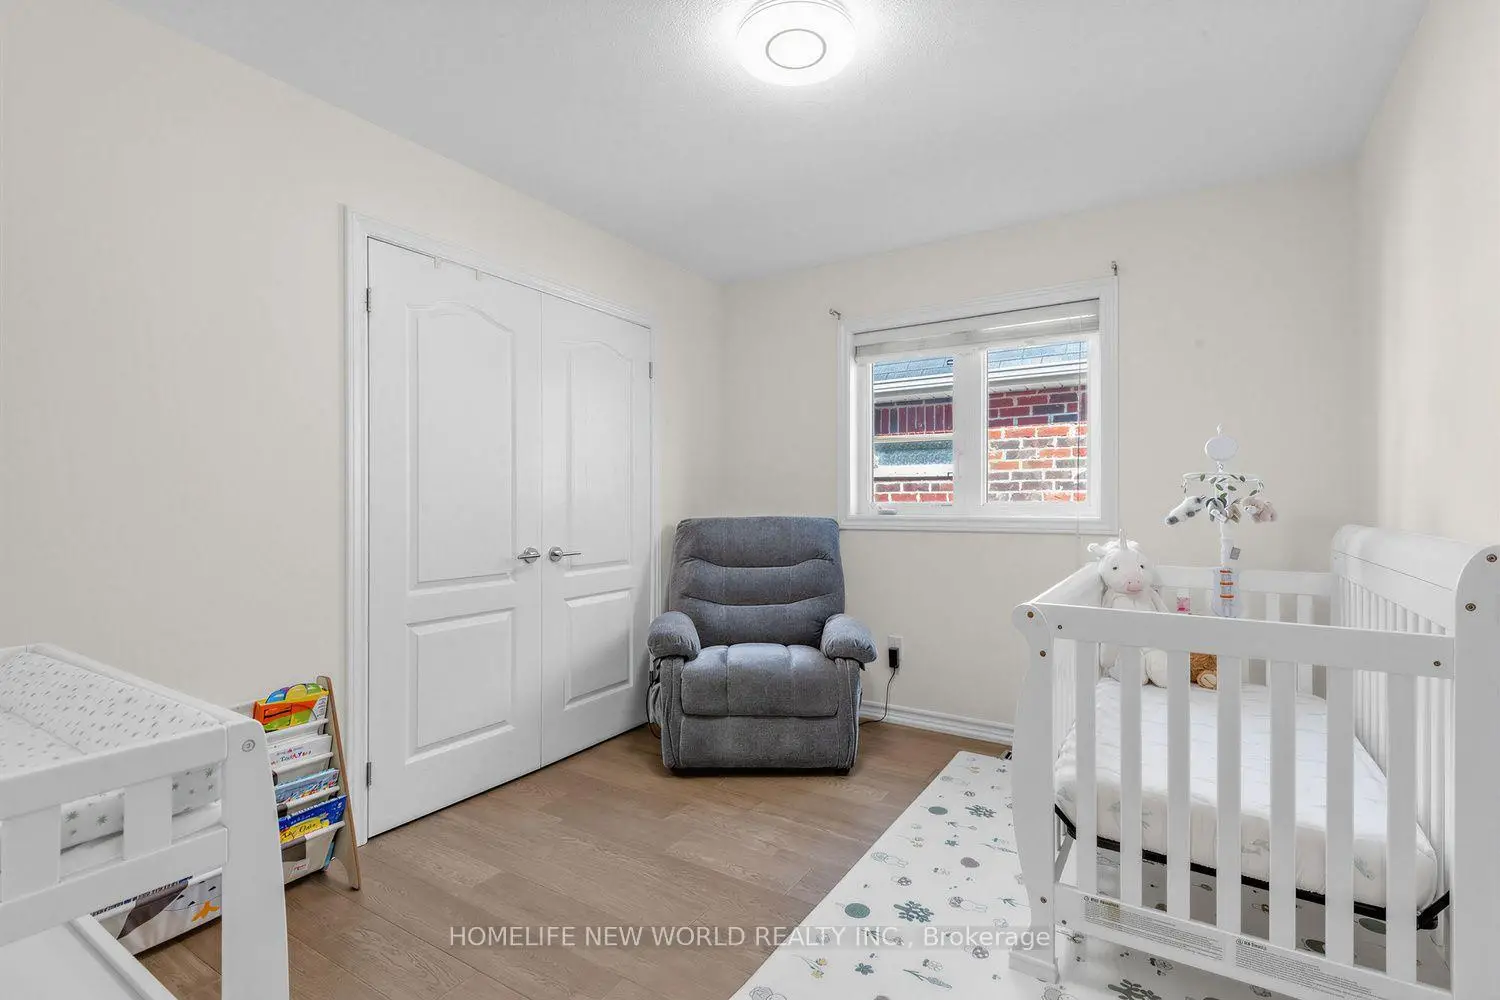
| 第二间卧室 | 3.05x3.05 | 地毯, 壁橱, 大窗 |
|
| 第三间卧室 | 3.12x3.96 | 地毯, 壁橱, 大窗 |
|
| 第四间卧室 | 3.35x3.05 | 地毯, 壁橱, 大窗 |
| 卫生间 | 卫浴件数 | 所在楼层 | |
|---|---|---|---|
| 1间 | 2件套 | 主层 |
|
| 1间 | 4件套 | Second |
|
| 1间 | 3件套 | Second |
|
| 1间 | 3件套 | Basement |
房屋简介
房屋位于Woodbine & Elgin Mills交界附近, 这间4房4卫单车库两层半独立房户型朝西向. 26 Living Cres拥有单停车位. 房屋及周边设施包括WaterHeater和CarpetFree等. 客厅 Rm, 晚餐室 Rm, 厨房, 早餐室和 家庭房 Rm在主层.学校信息
小学
-
-
-
法语沉浸课程学校
在 3022学校里排名 751 (分数: 7.2)距离学校1.7公里 (走路大约31分钟) -
-
中学
-
对口学区学校排名: 77/746 (分数: 8.1) 5年平均分: 76/746 (分数: 7.8)距离学校1.8公里 (走路大约32分钟)
-
排名: 12/746 (分数: 9.2) 5年平均分: 10/746 (分数: 8.9)距离学校5.6公里 (开车大约17分钟)
-
AP课程学校
排名: 67/746 (分数: 8.2) 5年平均分: 109/746 (分数: 7.5)距离学校7.2公里 (开车大约22分钟) -
对口学区学校 IB课程
排名: 9/746 (分数: 9.4) 5年平均分: 8/746 (分数: 8.9)距离学校4.7公里 (开车大约14分钟) -
天主教对口学区学校
排名: 6/746 (分数: 9.6) 5年平均分: 5/746 (分数: 9.0)距离学校4.2公里 (开车大约13分钟) -
天主教AP课程学校
排名: 89/746 (分数: 8.0) 5年平均分: 135/746 (分数: 7.3)距离学校4.1公里 (开车大约12分钟) -
天主教天才项目学校
排名: 67/746 (分数: 8.2) 5年平均分: 152/746 (分数: 7.3)距离学校9.6公里 (开车大约29分钟)