Devil's Elbow, Markham, L6C 0K1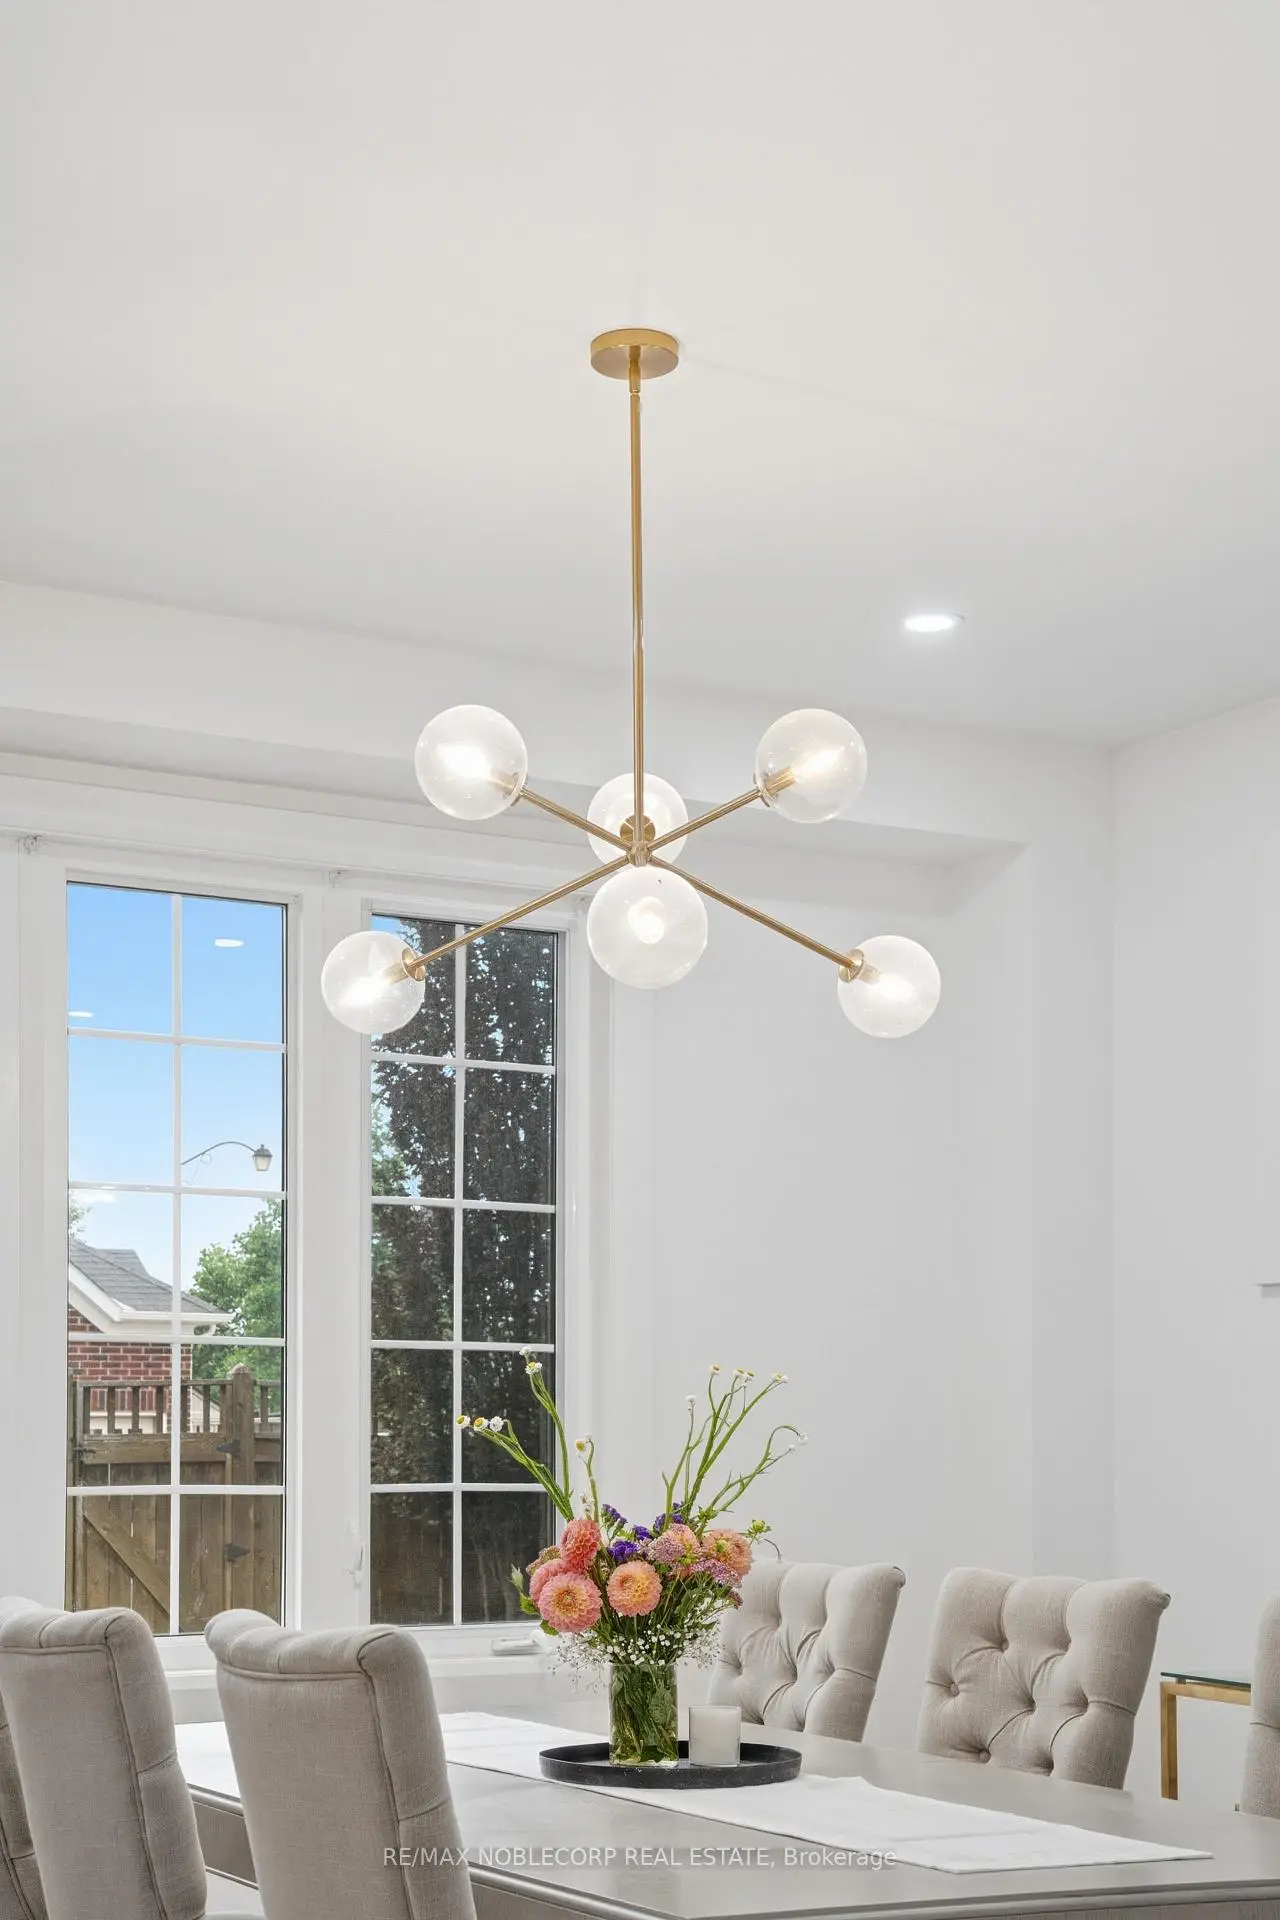

房屋信息
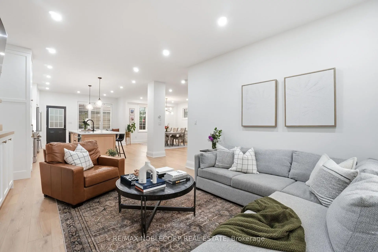
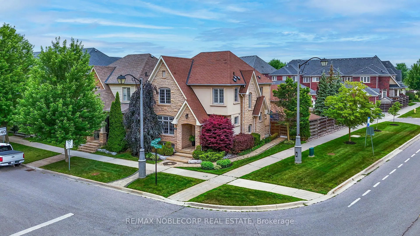
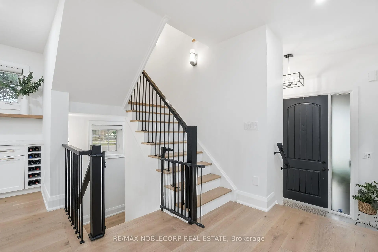
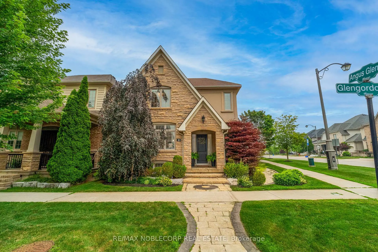
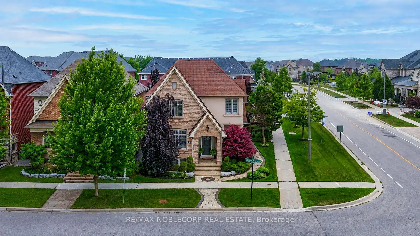
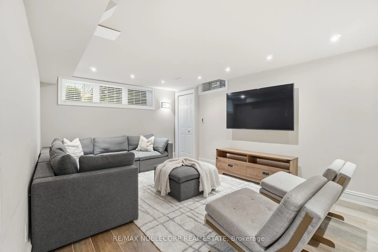
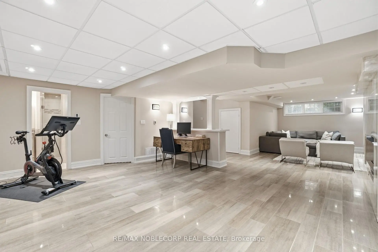
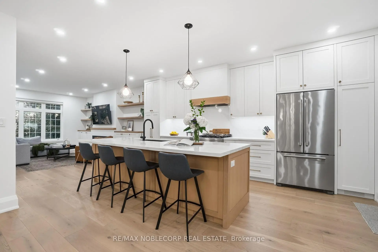
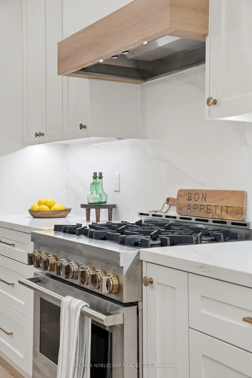
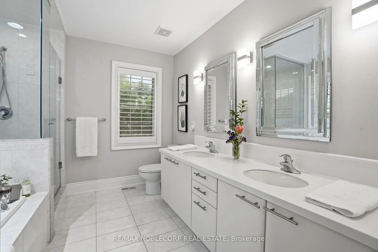
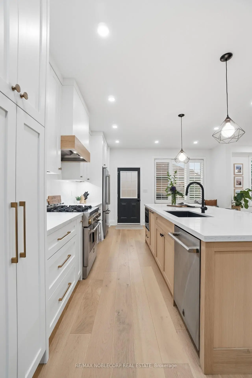
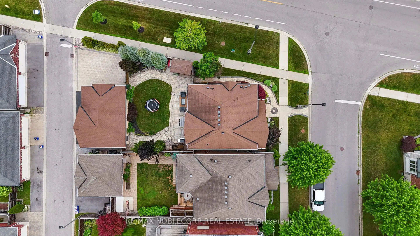
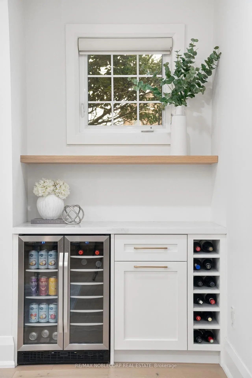
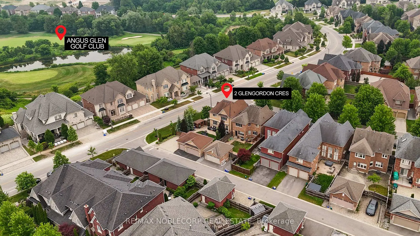
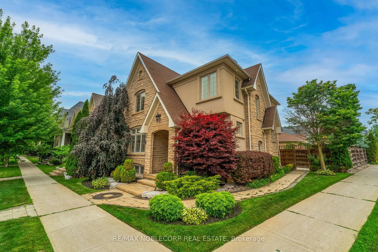
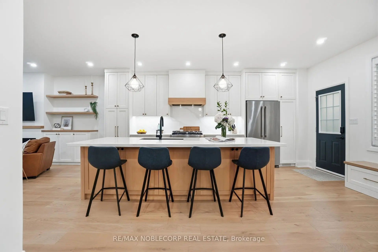
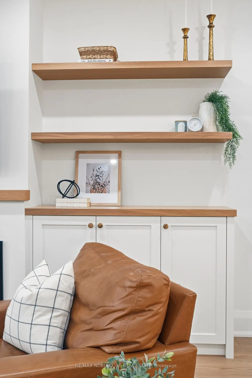
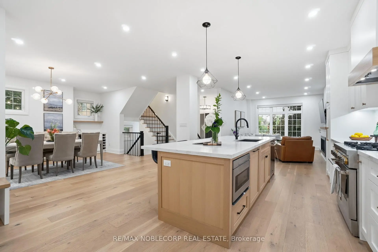
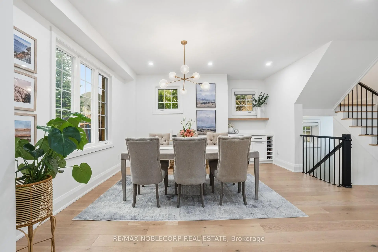
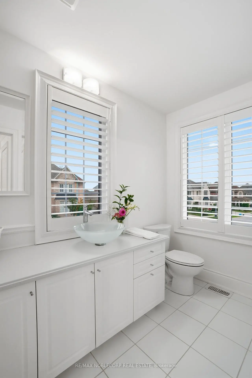
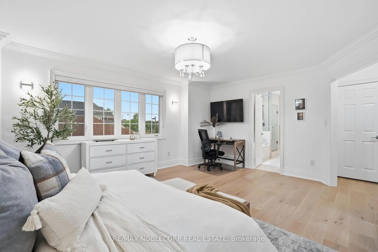
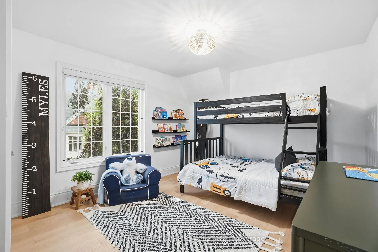
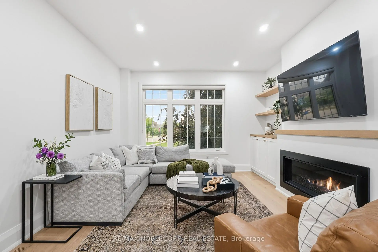
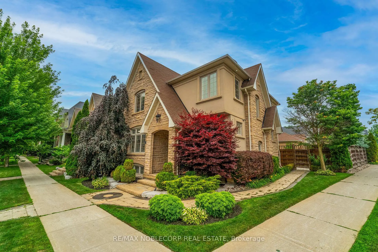
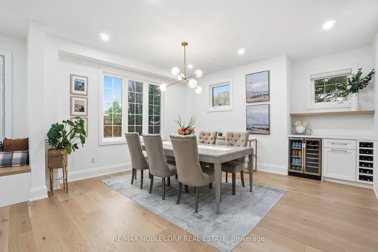
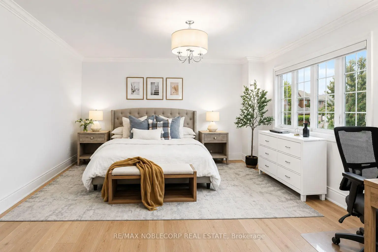
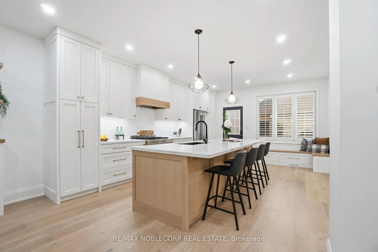
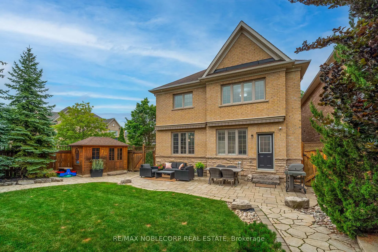
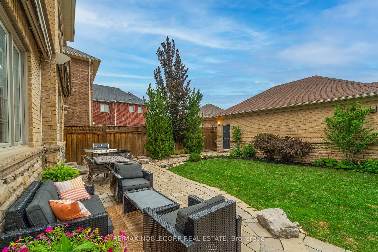
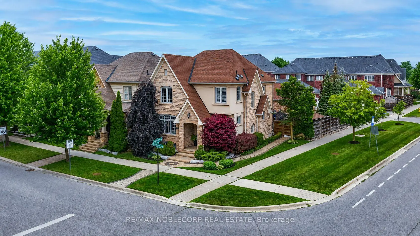
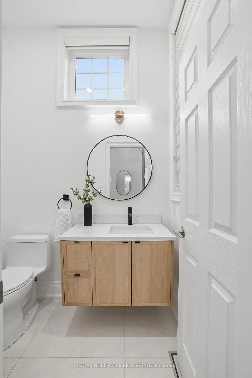
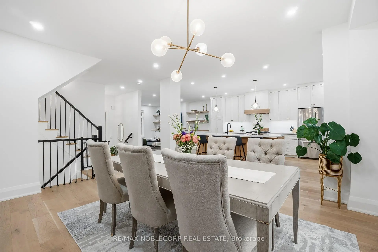
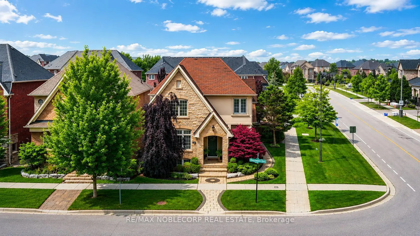
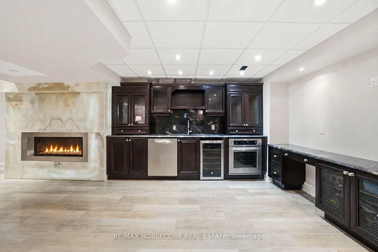
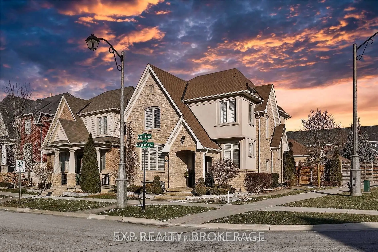
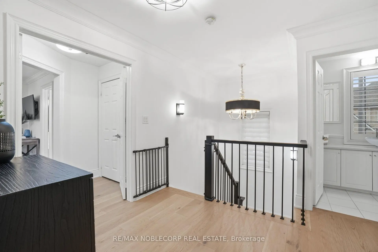
Welcome to 2 Glengordon Crescent, a beautifully renovated residence in the heart of prestigious Angus Glen West Village, where thoughtful design, timeless finishes, and an exceptional lifestyle come together. Offering over 3,000 sq. ft. of beautifully finished living space, this 3-bedroom, 4-bathroom home has undergone more than $200K in premium renovations, creating an elegant open-concept layout designed for modern living. Rich white oak hardwood floors flow throughout the principal living spaces, while the finished lower level features heated floors and a striking onyx fireplace, creating the perfect space for entertaining, a home gym, office, or family recreation. Set on a premium pie-shaped lot, the home makes an immediate impression with exceptional curb appeal, a highly sought-after heated 3-car garage, and parking for two additional vehicles-a truly rare offering within the community. The beautifully landscaped backyard is equally impressive, featuring two oversized motorized awnings that create the perfect setting for outdoor dining, entertaining, and relaxing in comfort throughout the season. Perfectly positioned just steps from the renowned Angus Glen Golf Club, Angus Glen Community Centre, parks, tennis facilities, scenic trails, and top-ranked schools including Pierre Elliott Trudeau High School, this is an exceptional opportunity to own a turnkey home in one of Markham's most prestigious neighbourhoods.
主要特征
- 朝向: 后院朝南

- 睡房: 3

- 卫生间: 4

- 车库: 3

- 厨房: 1

重要信息
- 占地面接: 35.93 x 108.37 Feet

- 室内面积: 2000-2500

- 地税: $ 9404.79

- N13569878

- Listing contracted with: RE/MAX NOBLECORP REAL ESTATE
| 房间 | 尺寸(平方米) | 细节描述 | |
|---|---|---|---|
| 客厅 Rm | 5.91x4.39 | 合并餐饮, 硬木地板, 煤气壁炉 |
|
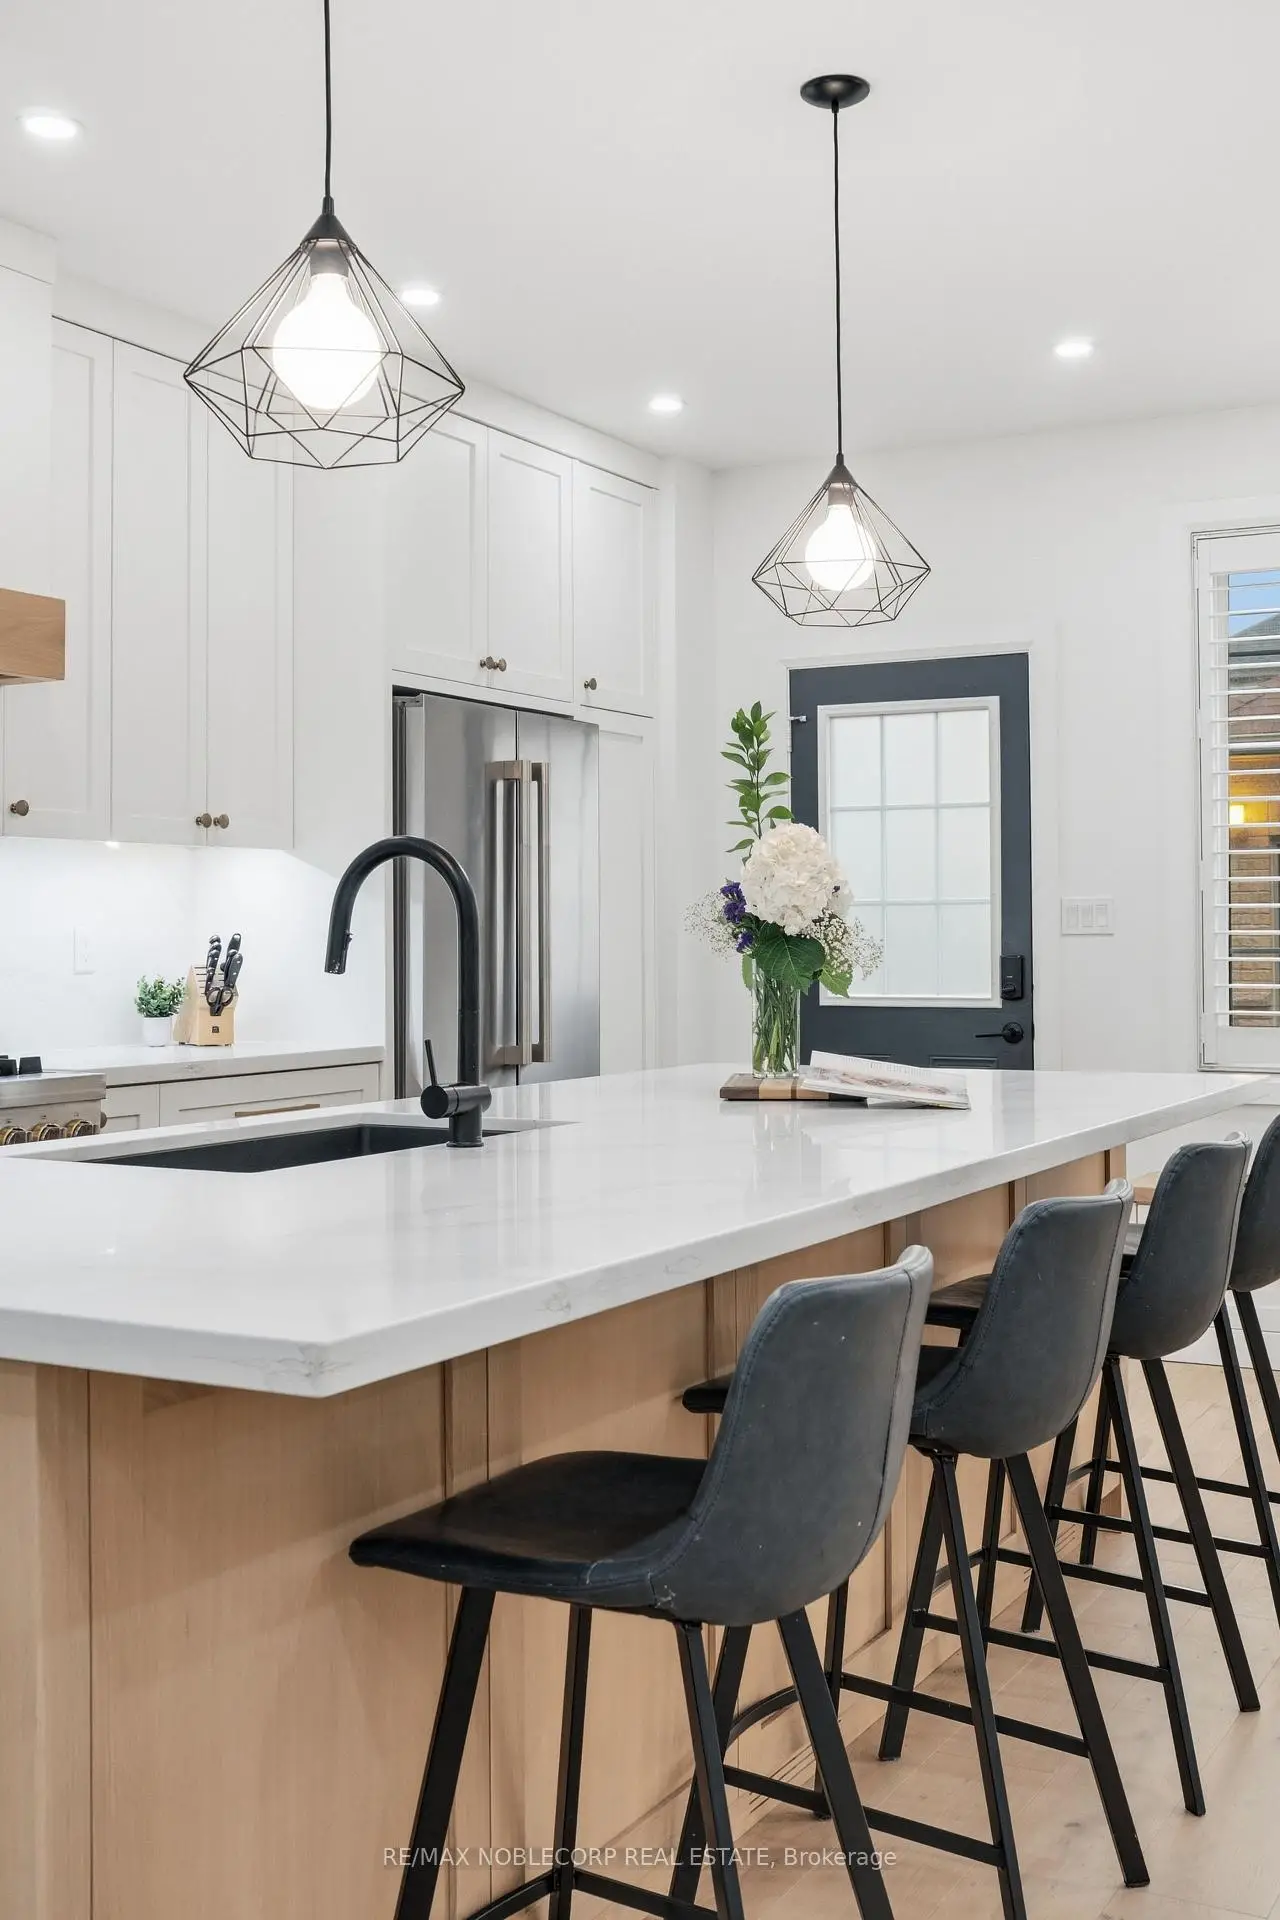
| 厨房 | 5.03x4.39 | 智能家电, 中心岛, 自定义后挡板 |
|
| 家庭房 Rm | 4.57x3.96 | 壁炉, 硬木地板, 壁灯照明 |
|
| 晚餐室 Rm | 4.71x5.08 | 合并厨房, 硬木地板, 间接灯 |
|
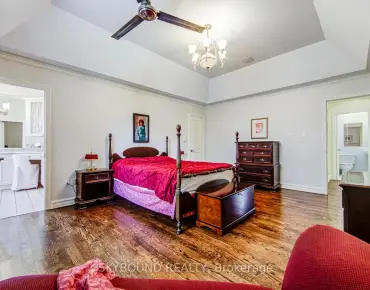
| Primary B | 4.13x5.44 | 5pcs卫生间套间, , 硬木地板 |
|
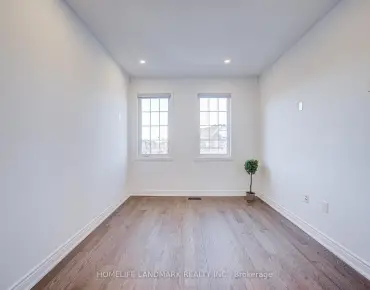
| 第二间卧室 | 3.51x4.39 | 南向, 硬木地板, 风景窗 |
|
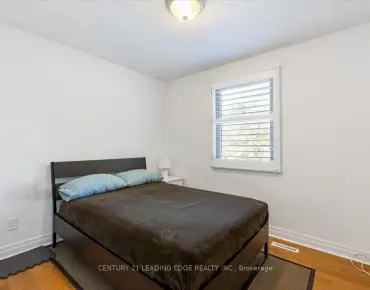
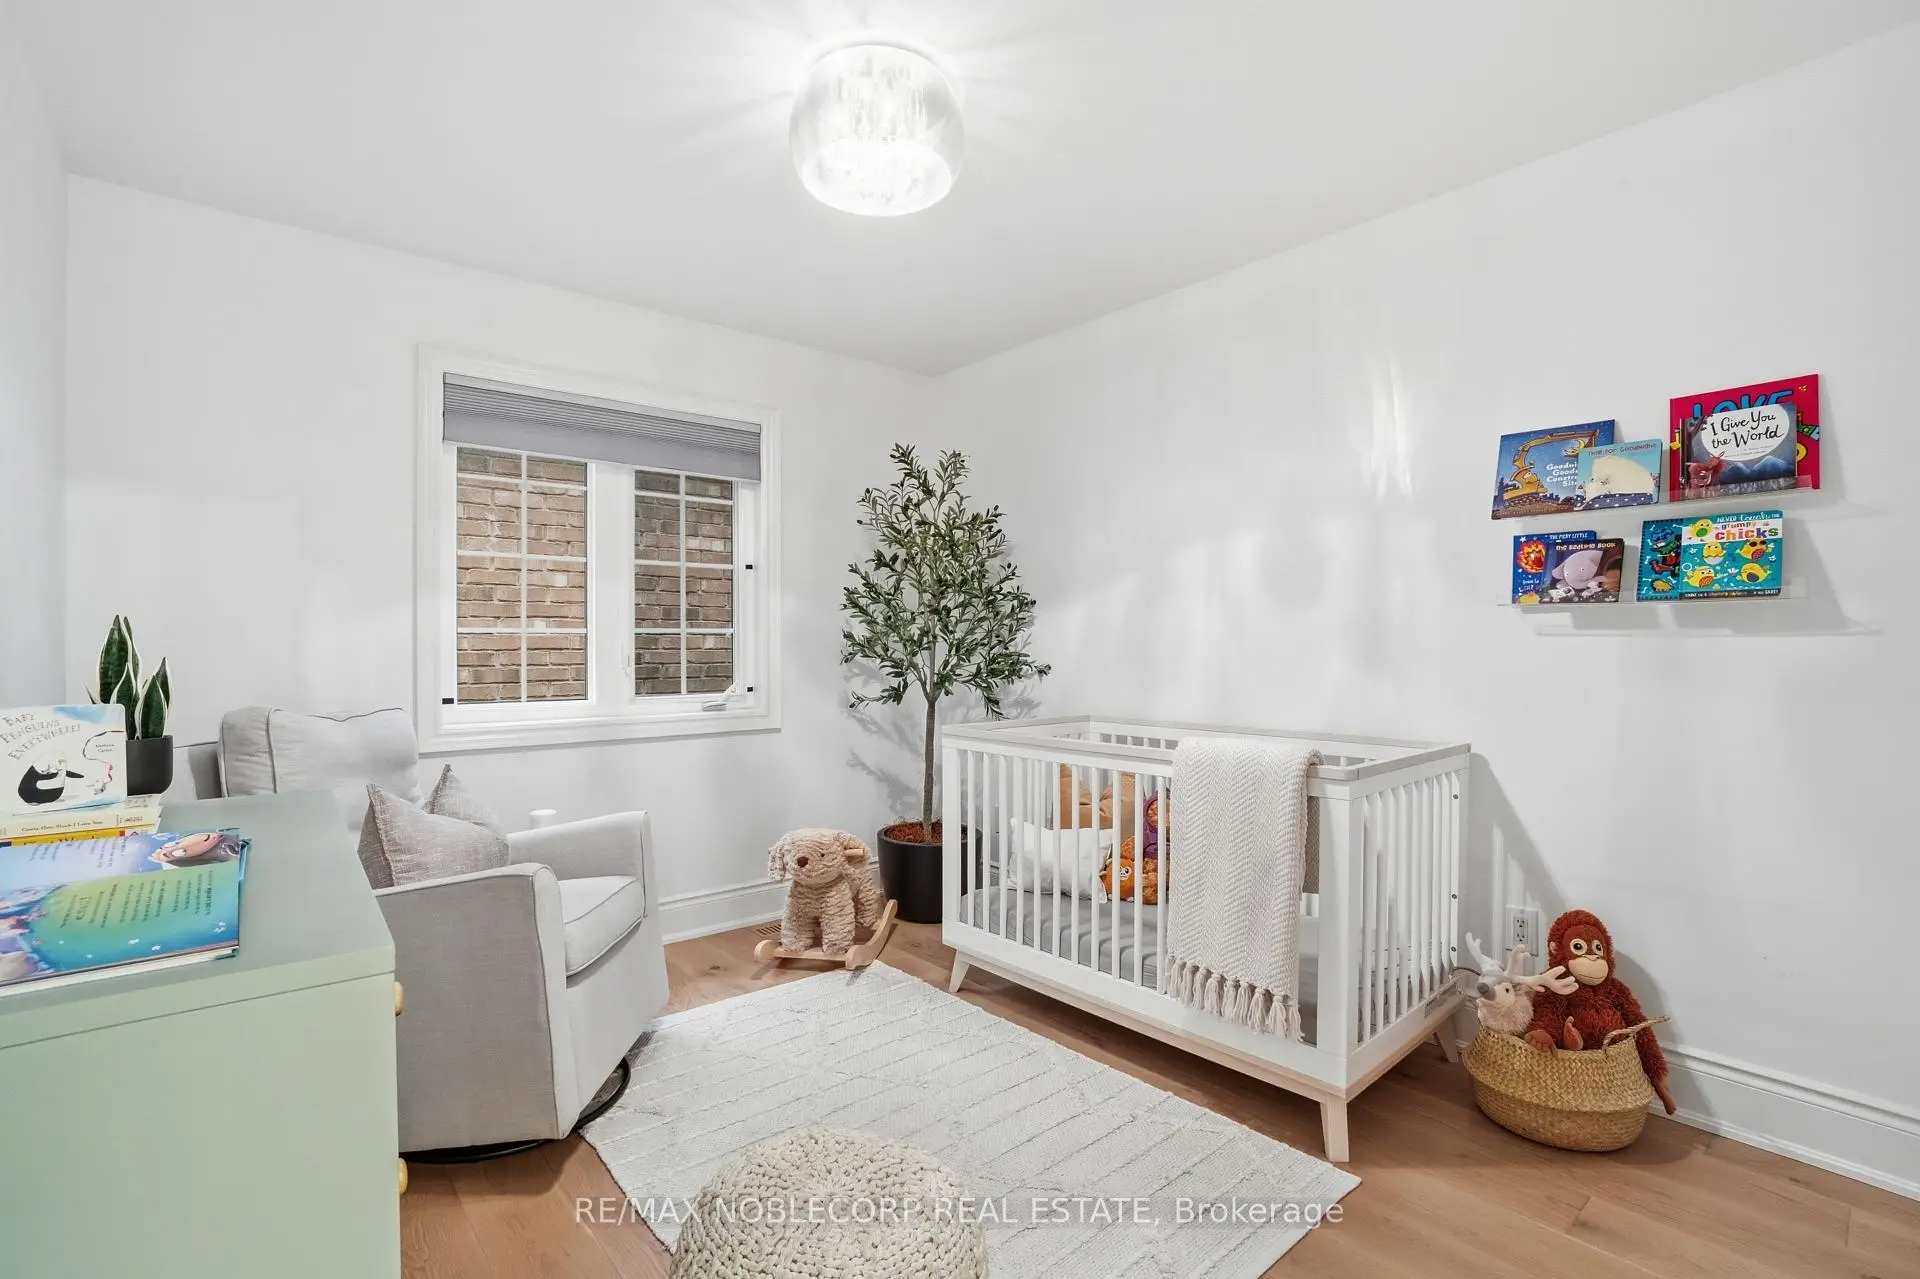
| 第三间卧室 | 3.10x3.48 | 硬木地板, 壁橱, 窗户 |
|
| 洗衣房 | 1.63x1.47 | 瓷砖地板 |
|
| 娱乐室reatio | 10.73x6.07 | 加热地板, 壁炉, 三件套卫生间 |
|
| 厨房 | 10.73x6.07 | 加热地板, 智能家电, 合并娱乐室 |
|
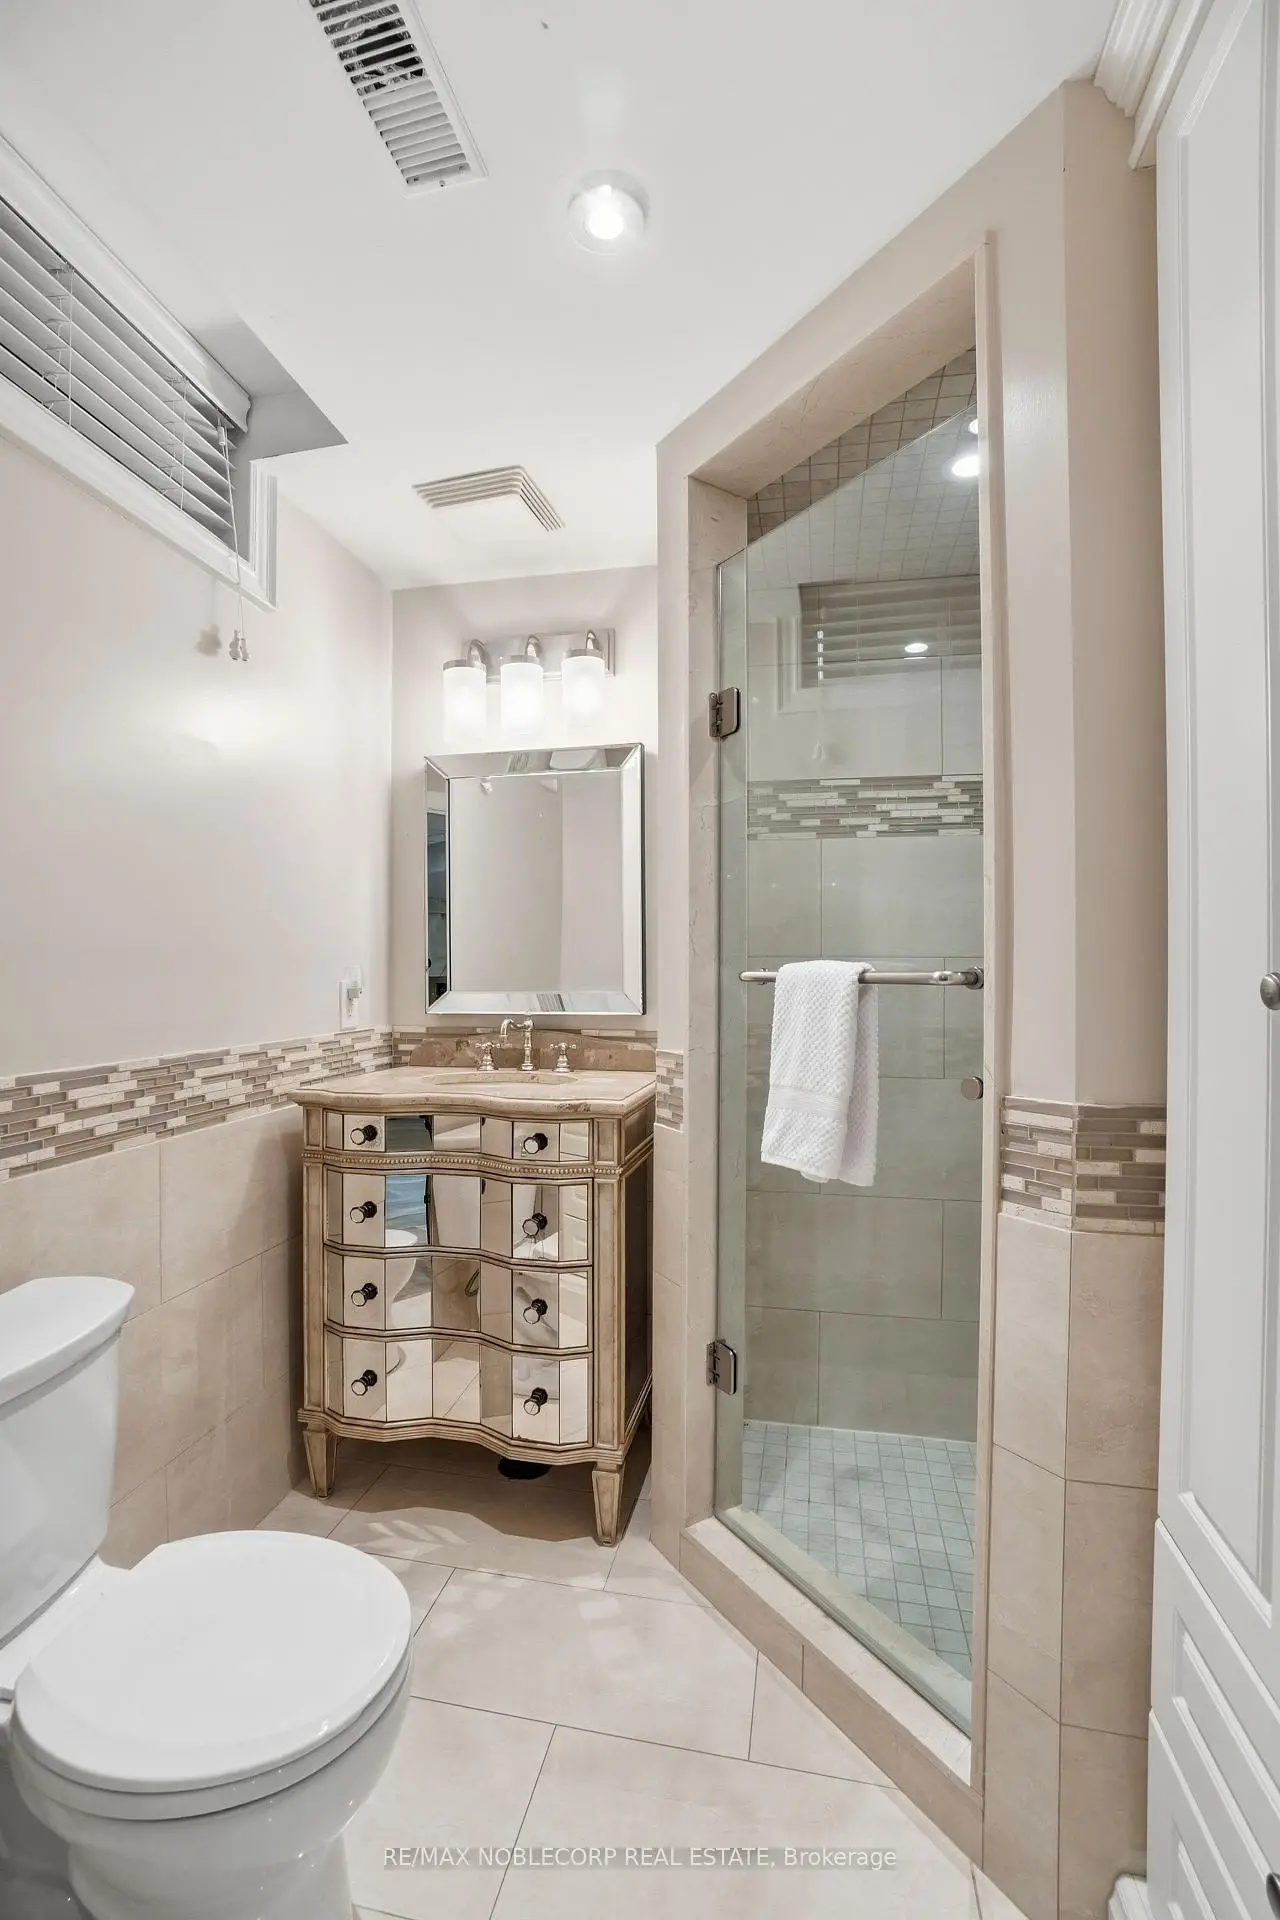
| Bath | 2.00x3.00 | 三件套卫生间, 加热地板, |
| 卫生间 | 卫浴件数 | 所在楼层 | |
|---|---|---|---|
| 1间 | 2件套 | 主层 |
|
| 1间 | 4件套 | Second |
|
| 1间 | 5件套 | Second |
|
| 1间 | 3件套 | Basement |
房屋简介
房屋位于Warden and Major Mac交界附近, 这间3房4卫3车库两层独立房户型朝南向. 2 Glengordon Cres拥有3分离式停车位. 房屋及周边设施包括AutoGarageDoorRemot和CarpetFree等. 客厅 Rm, 厨房, 家庭房 Rm和 晚餐室 Rm在一层.学校信息
小学
-
-
-
法语沉浸课程学校
在 3022学校里排名 751 (分数: 7.2)距离学校2.8公里 (开车大约8分钟) -
-
中学
-
对口学区学校排名: 12/746 (分数: 9.2) 5年平均分: 10/746 (分数: 8.9)距离学校1.7公里 (走路大约31分钟)
-
排名: 12/746 (分数: 9.2) 5年平均分: 10/746 (分数: 8.9)距离学校1.7公里 (走路大约31分钟)
-
艺术特色学校
排名: 24/746 (分数: 8.9) 5年平均分: 9/746 (分数: 8.9)距离学校3.4公里 (开车大约10分钟) -
AP课程学校 IB课程
排名: 16/746 (分数: 9.1) 5年平均分: 41/746 (分数: 8.2)距离学校6.2公里 (开车大约18分钟) -
天主教对口学区学校
排名: 6/746 (分数: 9.6) 5年平均分: 5/746 (分数: 9.0)距离学校2.5公里 (开车大约8分钟) -
排名: 89/746 (分数: 8.0) 5年平均分: 135/746 (分数: 7.3)距离学校6.6公里 (开车大约20分钟)
-
天主教天才项目学校
排名: 67/746 (分数: 8.2) 5年平均分: 152/746 (分数: 7.3)距离学校6.0公里 (开车大约18分钟)