Raymerville, Markham, L3P 6Y1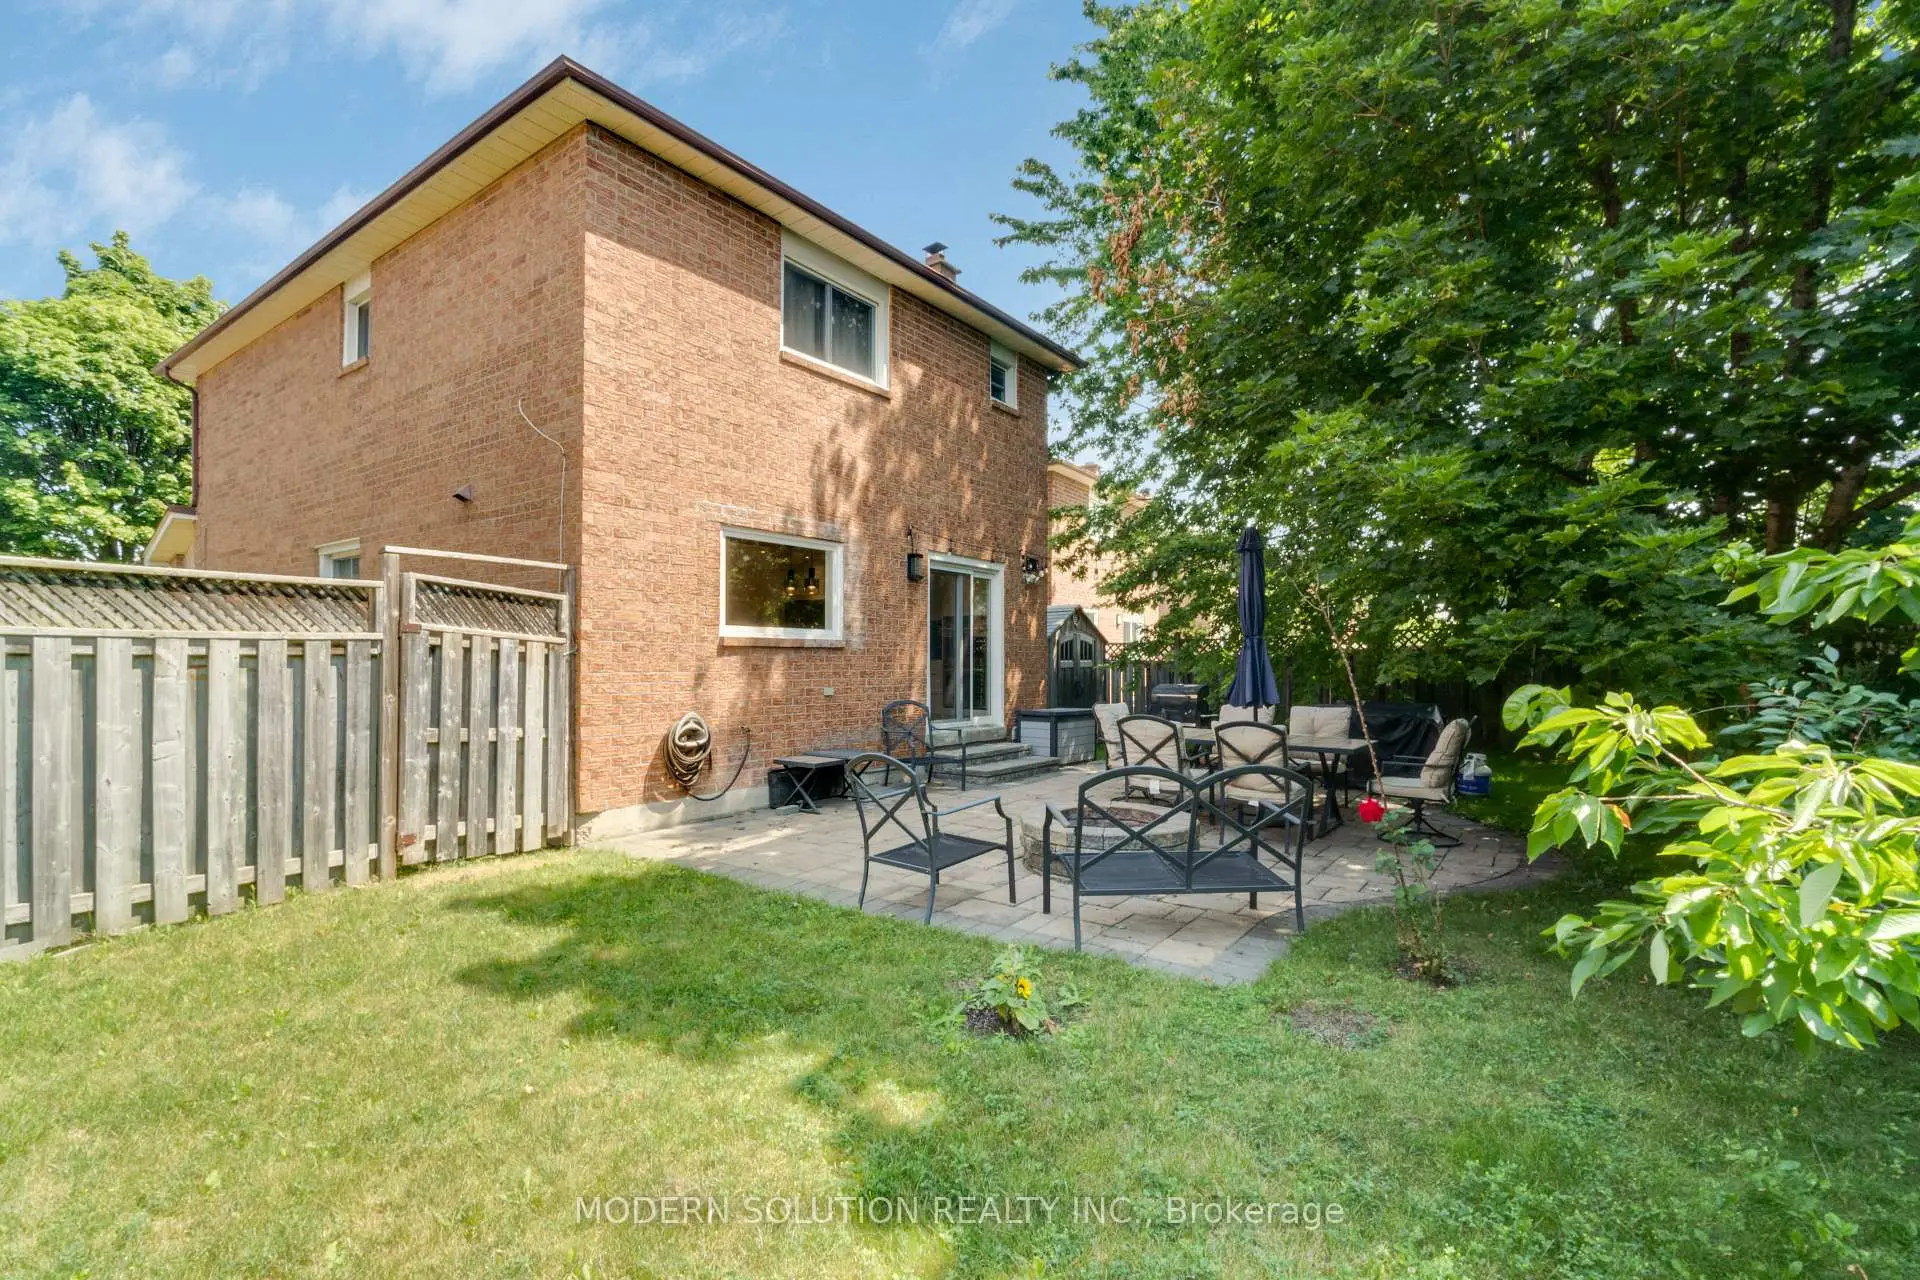

房屋信息
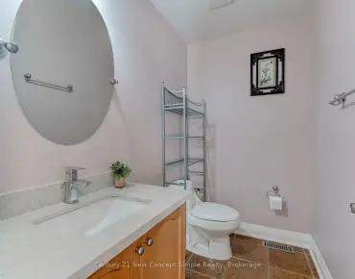
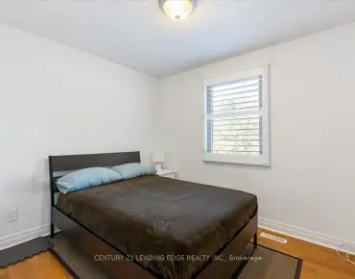
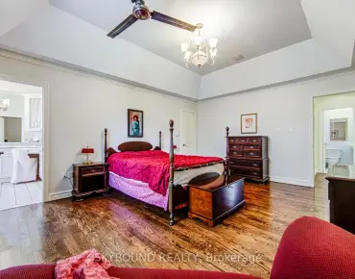
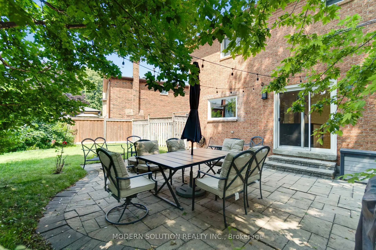
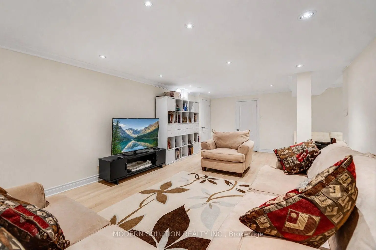
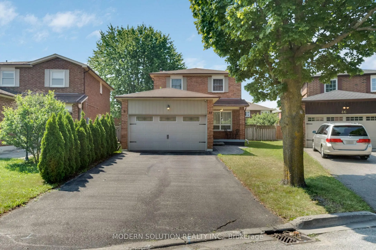
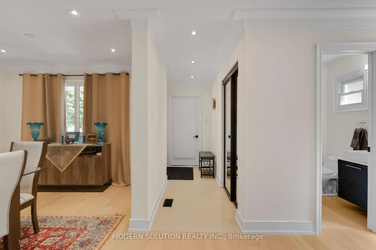
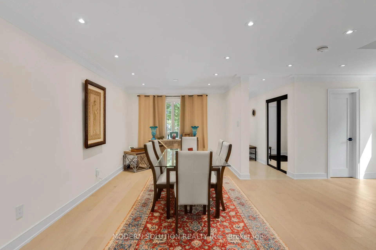
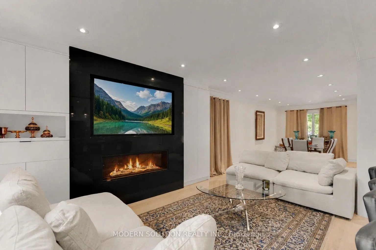
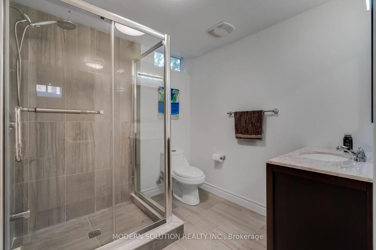
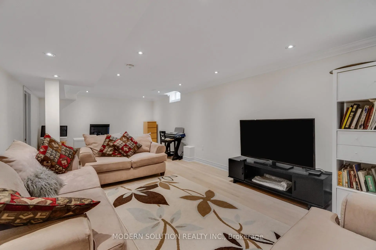
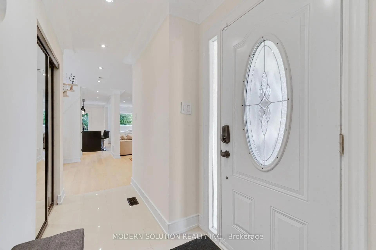
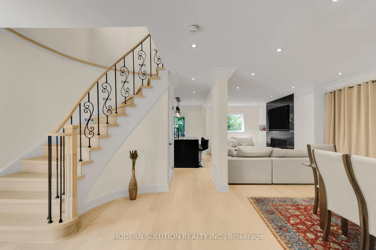
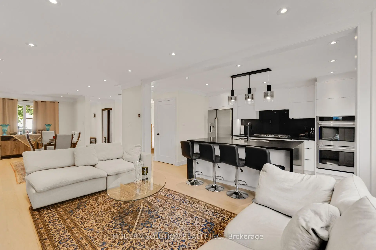
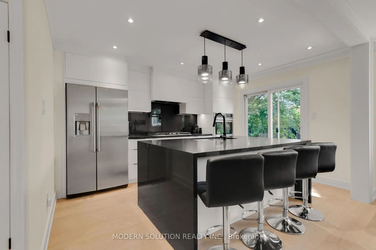
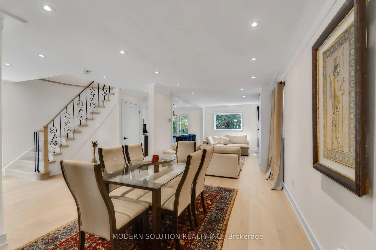
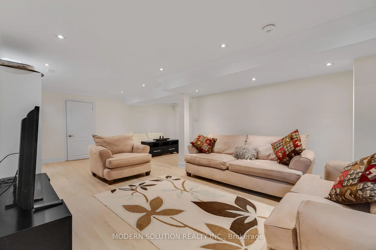
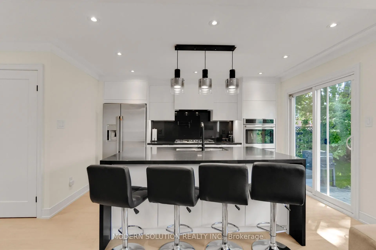
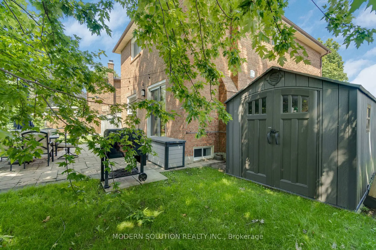
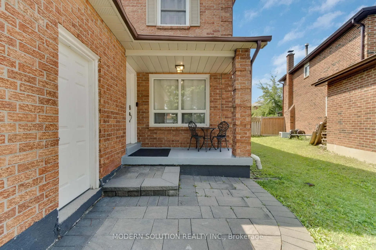
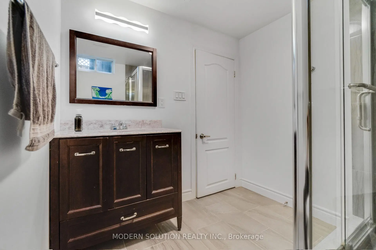
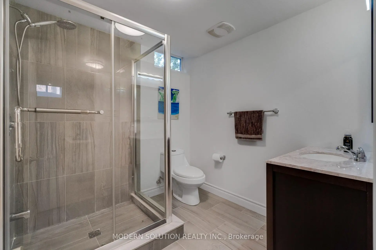
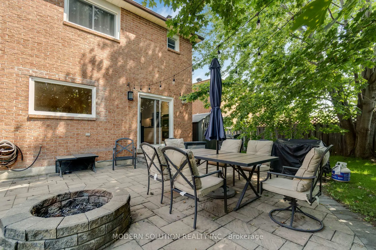
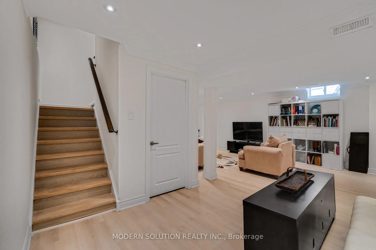
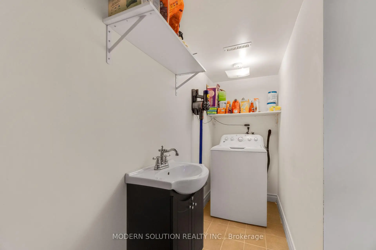
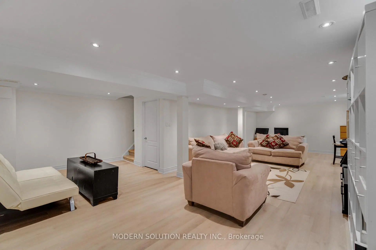
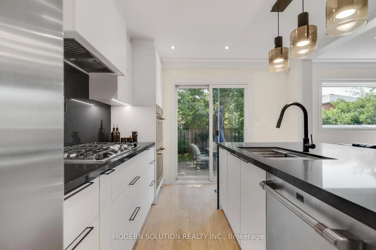
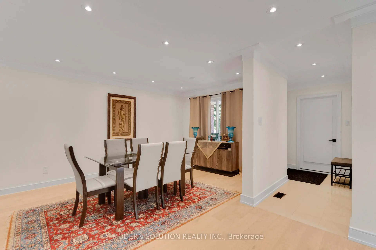
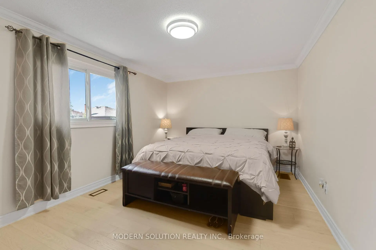
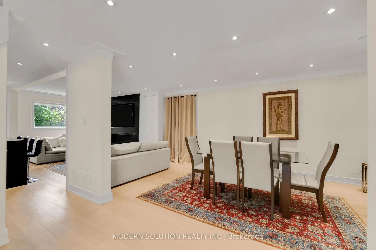
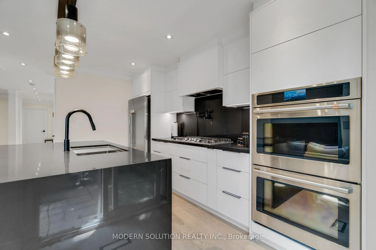
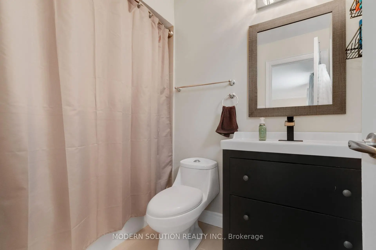
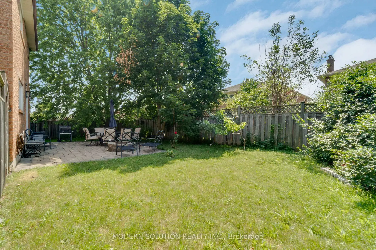
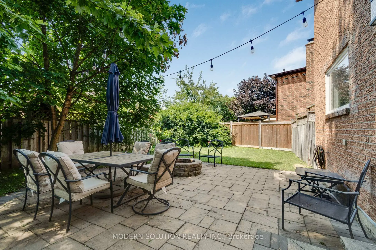
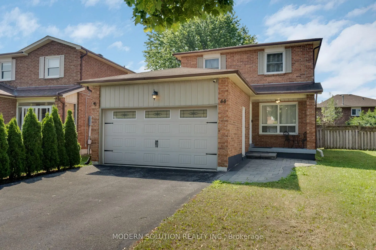
Exceptional Fully Renovated Detached Home in a Highly Sought-After Markham Neighborhood! (Raymerville Community) Welcome to this stunning, move-in-ready detached home that has been meticulously renovated from top to bottom with quality craftsmanship and modern finishes. Offering the perfect blend of elegance, comfort, and functionality, this home is designed to impress. The heart of the home is the spectacular chef-inspired gourmet kitchen, featuring premium built-in appliances (2023), custom cabinetry, elegant countertops, and a smart Wi-Fi-enabled oven. Enjoy a convenient walkout from the kitchen to the private, fully fenced backyard featuring interlocking-an ideal low-maintenance space for outdoor dining, relaxing, and entertaining. The bright, open-concept main floor is enhanced with pot lights throughout, quality finishes, and a functional layout that creates a warm and inviting atmosphere. Spacious principal rooms and generously sized bedrooms provide comfort for the whole family. Enjoy the convenience of direct access to the home from the garage, making everyday living even more practical. The finished basement offers valuable additional living space, perfect for a recreation room, home office, gym, or guest suite, and features a beautifully finished 4-piece bathroom for added convenience and versatility. This exceptional turnkey home showcases quality upgrades, modern elegance, and outstanding functionality. Located in one of Markham's most desirable communities, Steps To Park, Public Transit, Markville Secondary School, Close To CF Markville Mall, Centennial GO Train Station, Restaurants, Super Market, Hwy 407, Don't miss this rare opportunity to own a beautifully updated home in a prime location!
主要特征
- 朝向: 后院朝南

- 睡房: 3

- 卫生间: 4

- 车库: 2

- 厨房: 1

重要信息
- 占地面接: 30.75 x 109.00 Feet

- 室内面积: 1500-2000

- 地税: $ 5746.97

- N13567426

- Listing contracted with: MODERN SOLUTION REALTY INC.
| 房间 | 尺寸(平方米) | 细节描述 | |
|---|---|---|---|
| 客厅 Rm | 6.83x3.08 | 合并餐饮, 顶灯, 硬木地板 |
|
| 晚餐室 Rm | 6.83x3.08 | 合并客厅, 顶灯, 硬木地板 |
|
| 家庭房 Rm | 3.33x3.06 | 煤气壁炉, 顶灯, 硬木地板 |
|
| 厨房 | 3.05x3.20 | 中心岛, 智能家电, 硬木地板 |
|
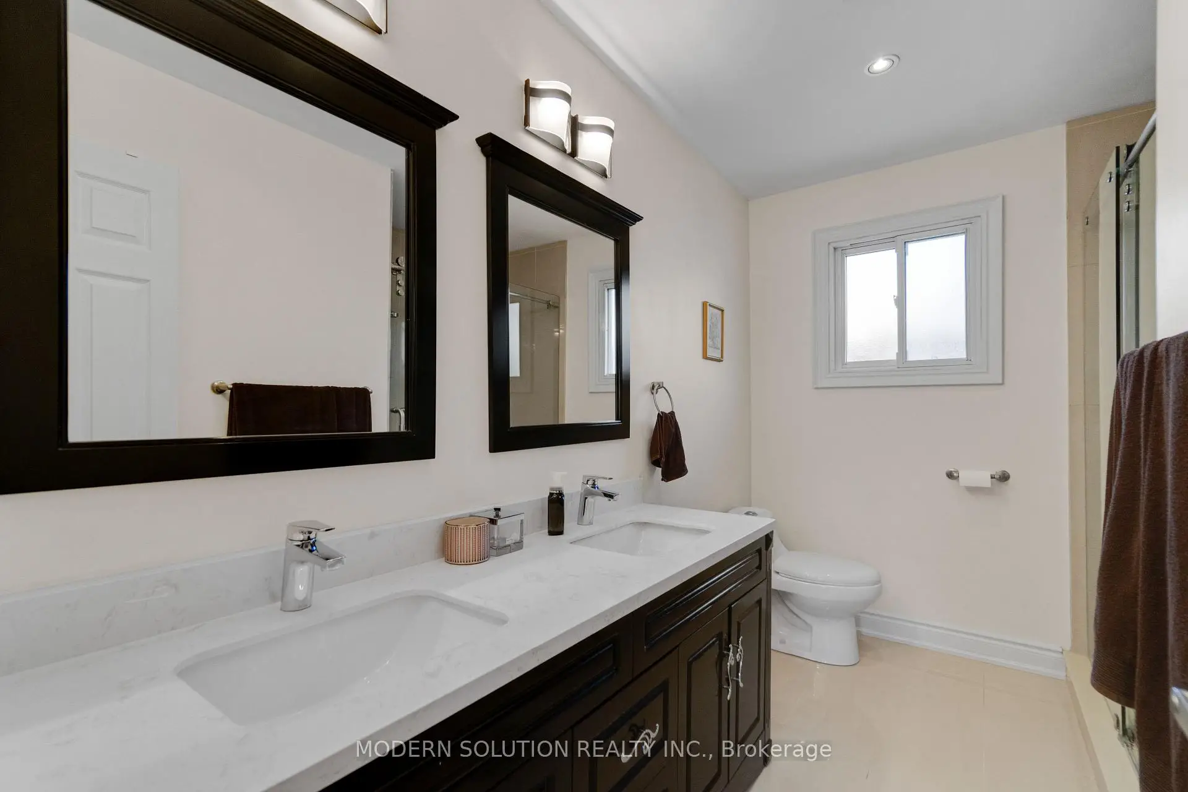
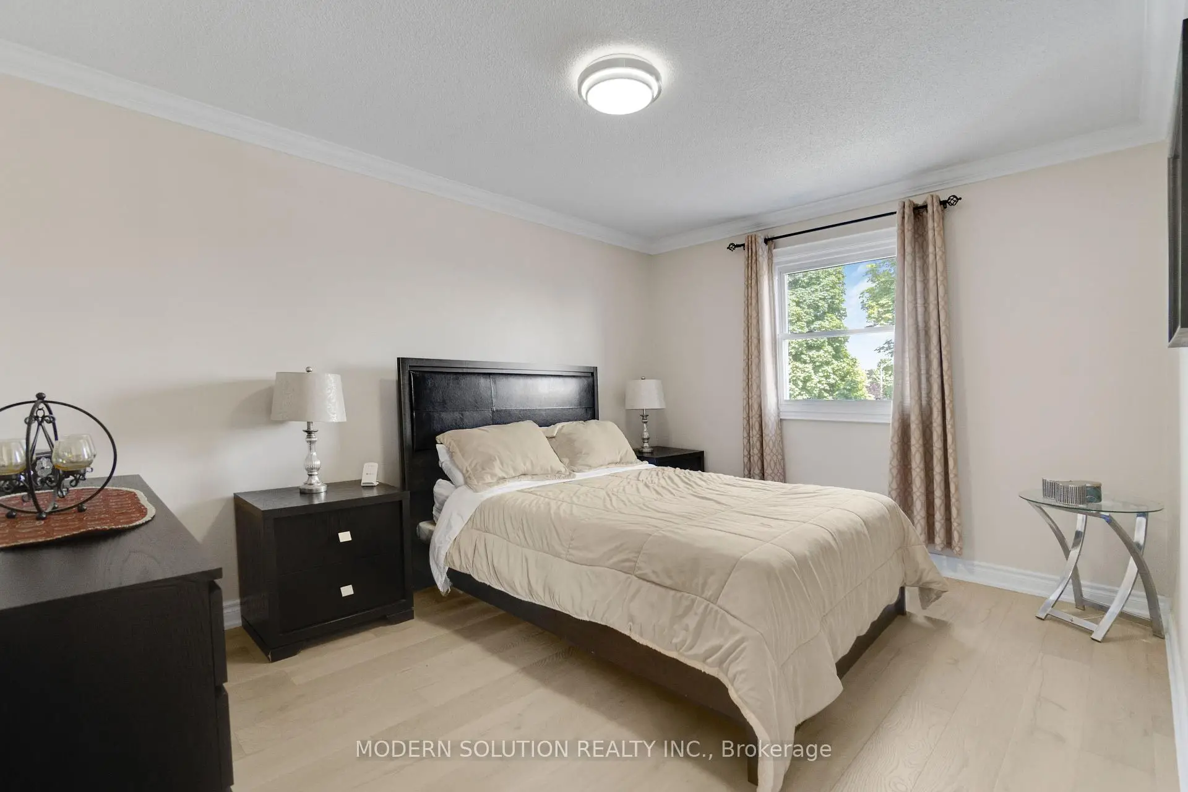
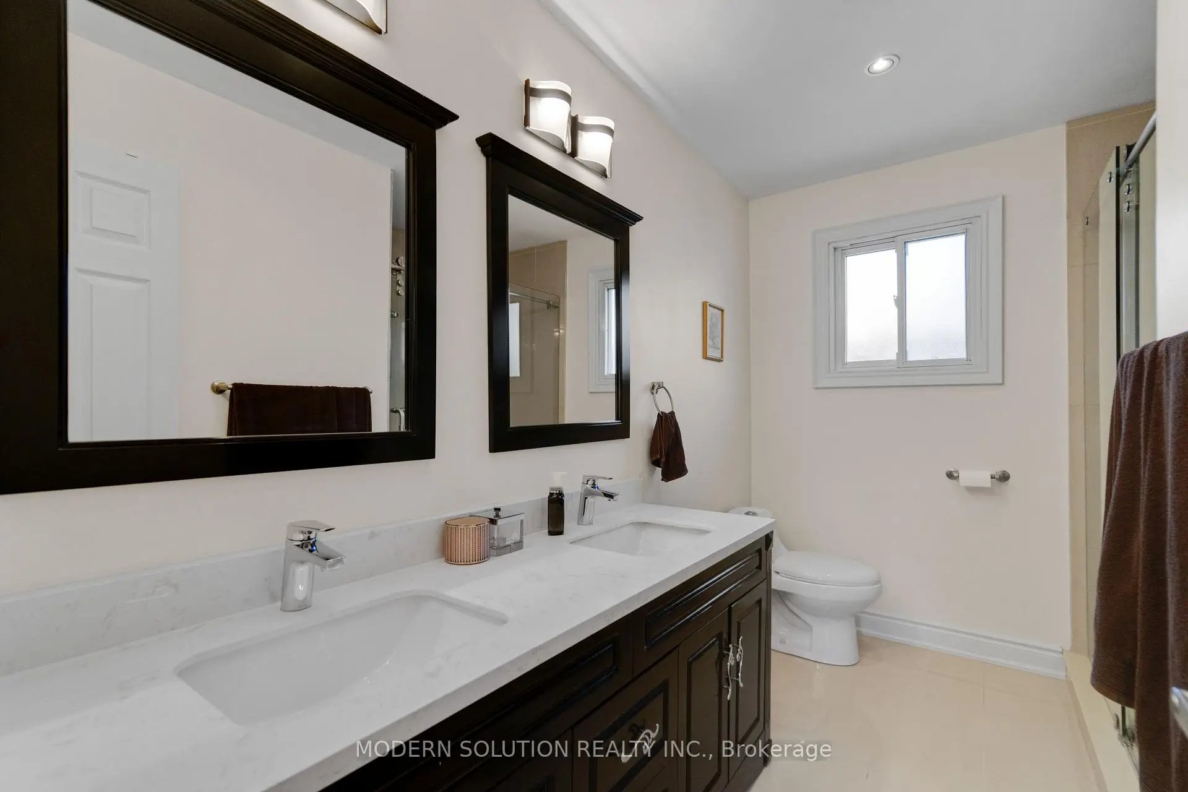
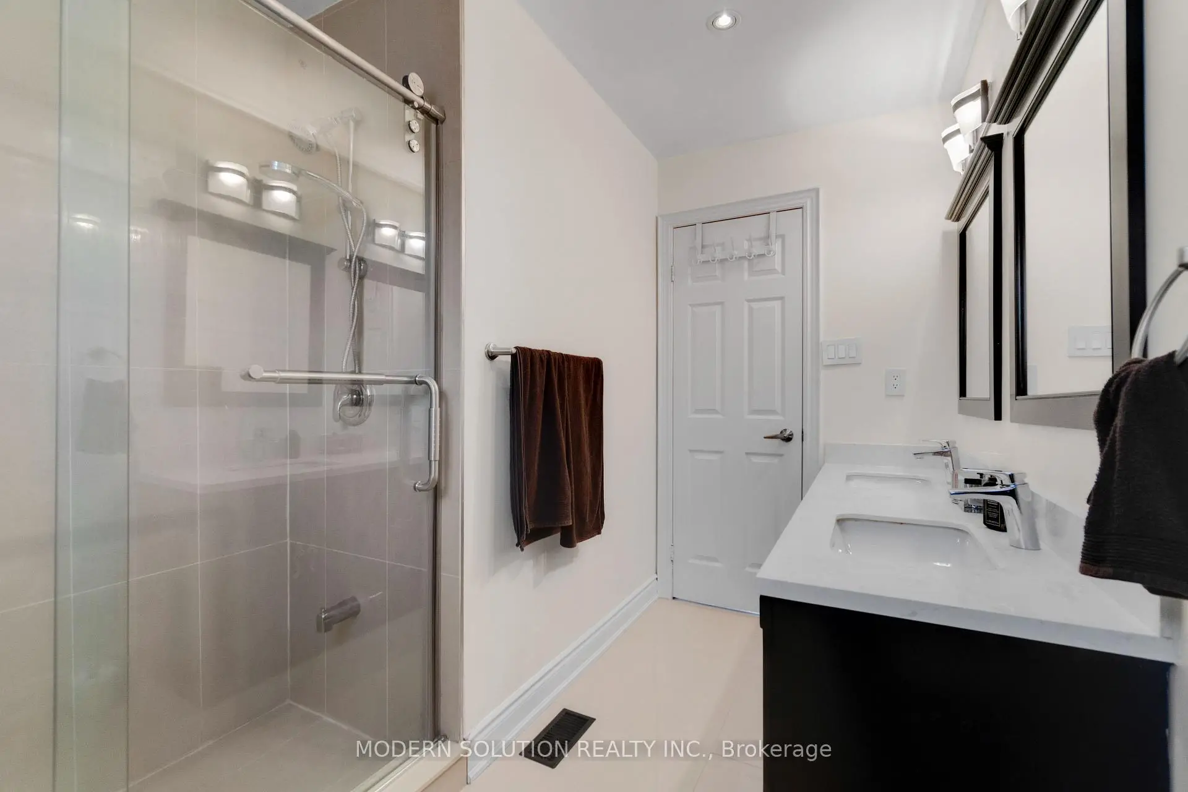
| Primary B | 4.88x3.35 | 4pcs卫生间套间, , 硬木地板 |
|
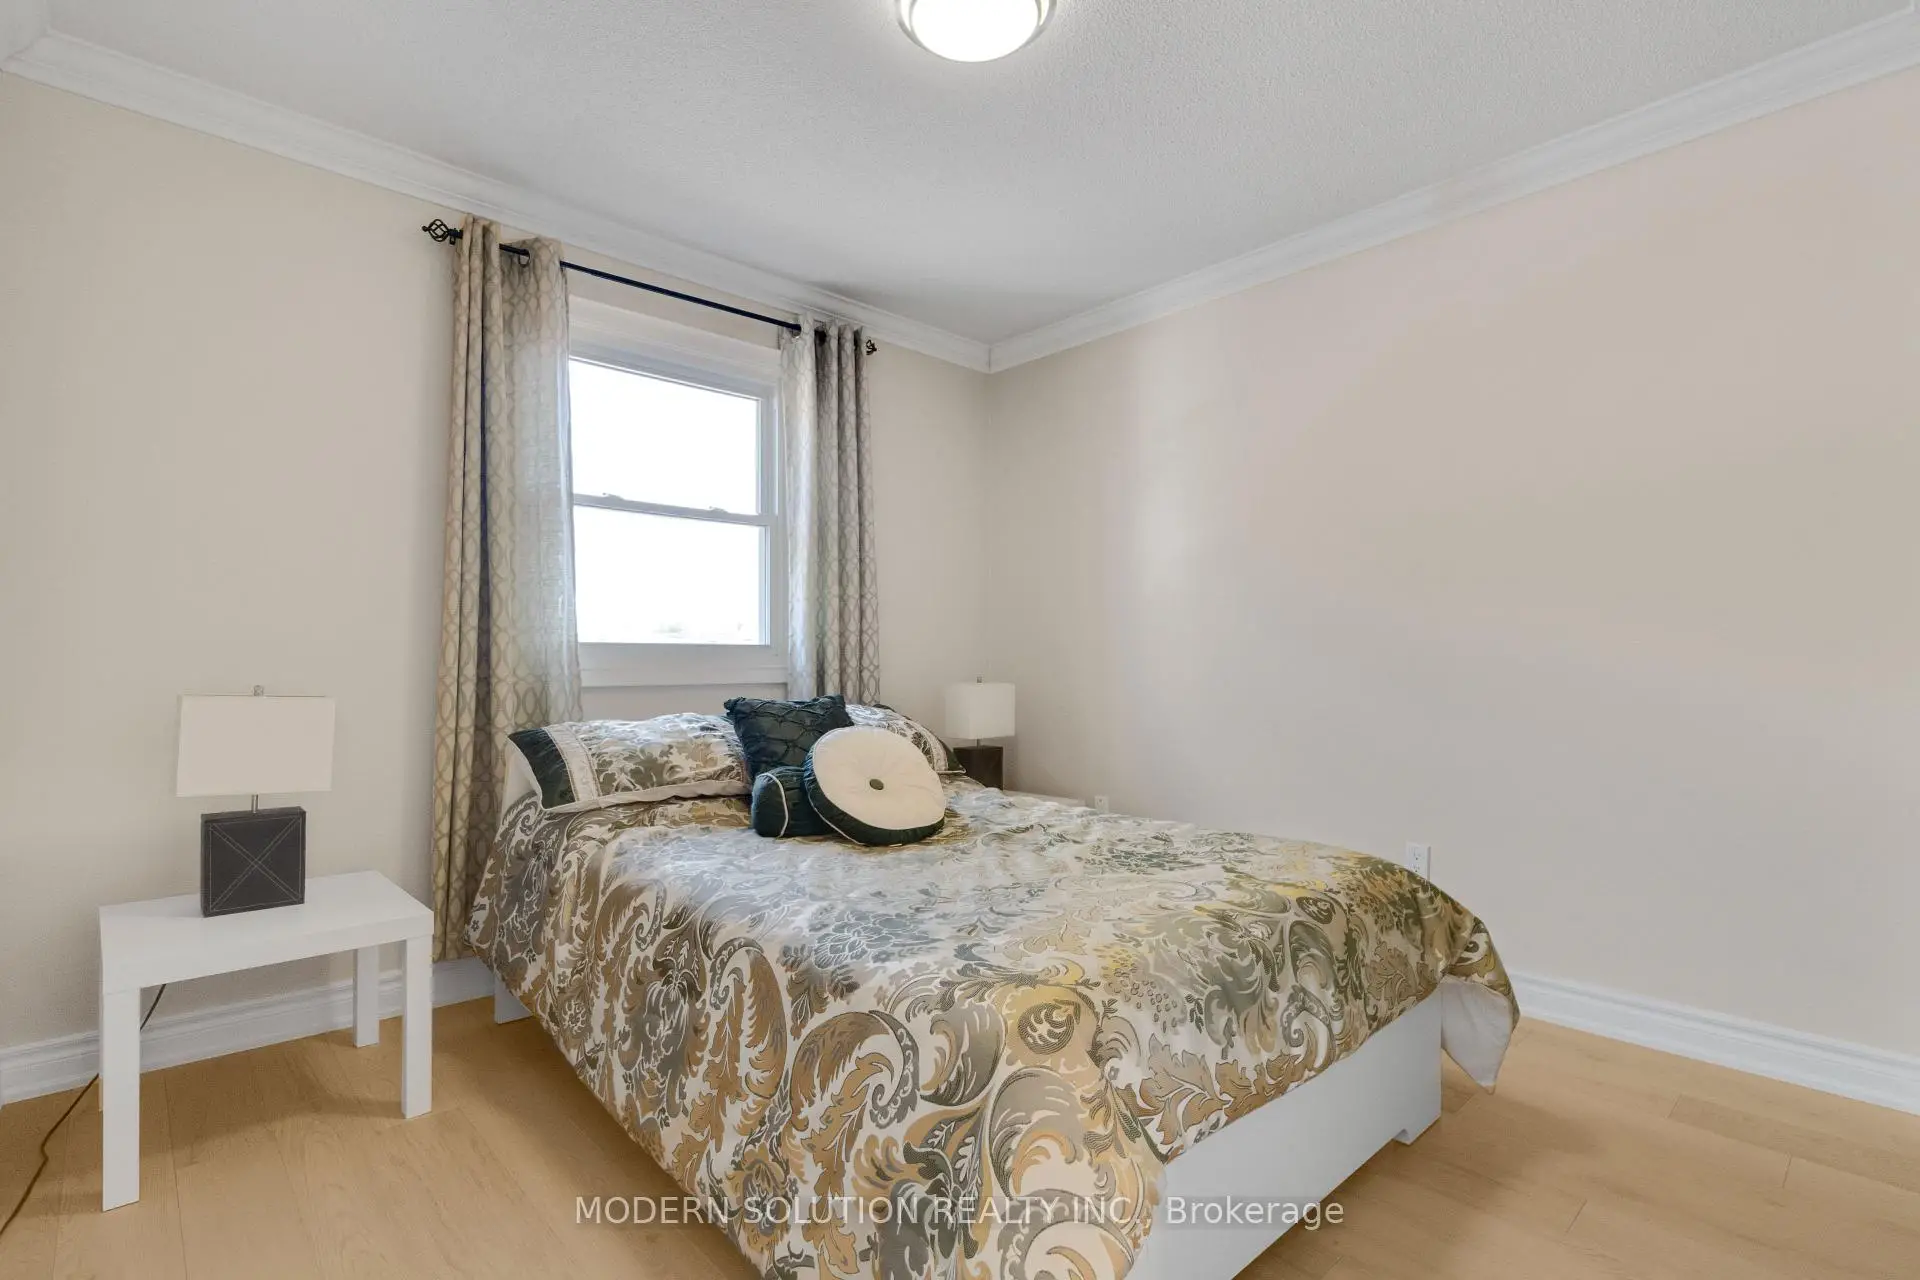
| 第二间卧室 | 4.18x3.20 | 大衣橱, 窗户, 硬木地板 |
|
| 第三间卧室 | 3.30x3.01 | 大衣橱, 窗户, 硬木地板 |
|
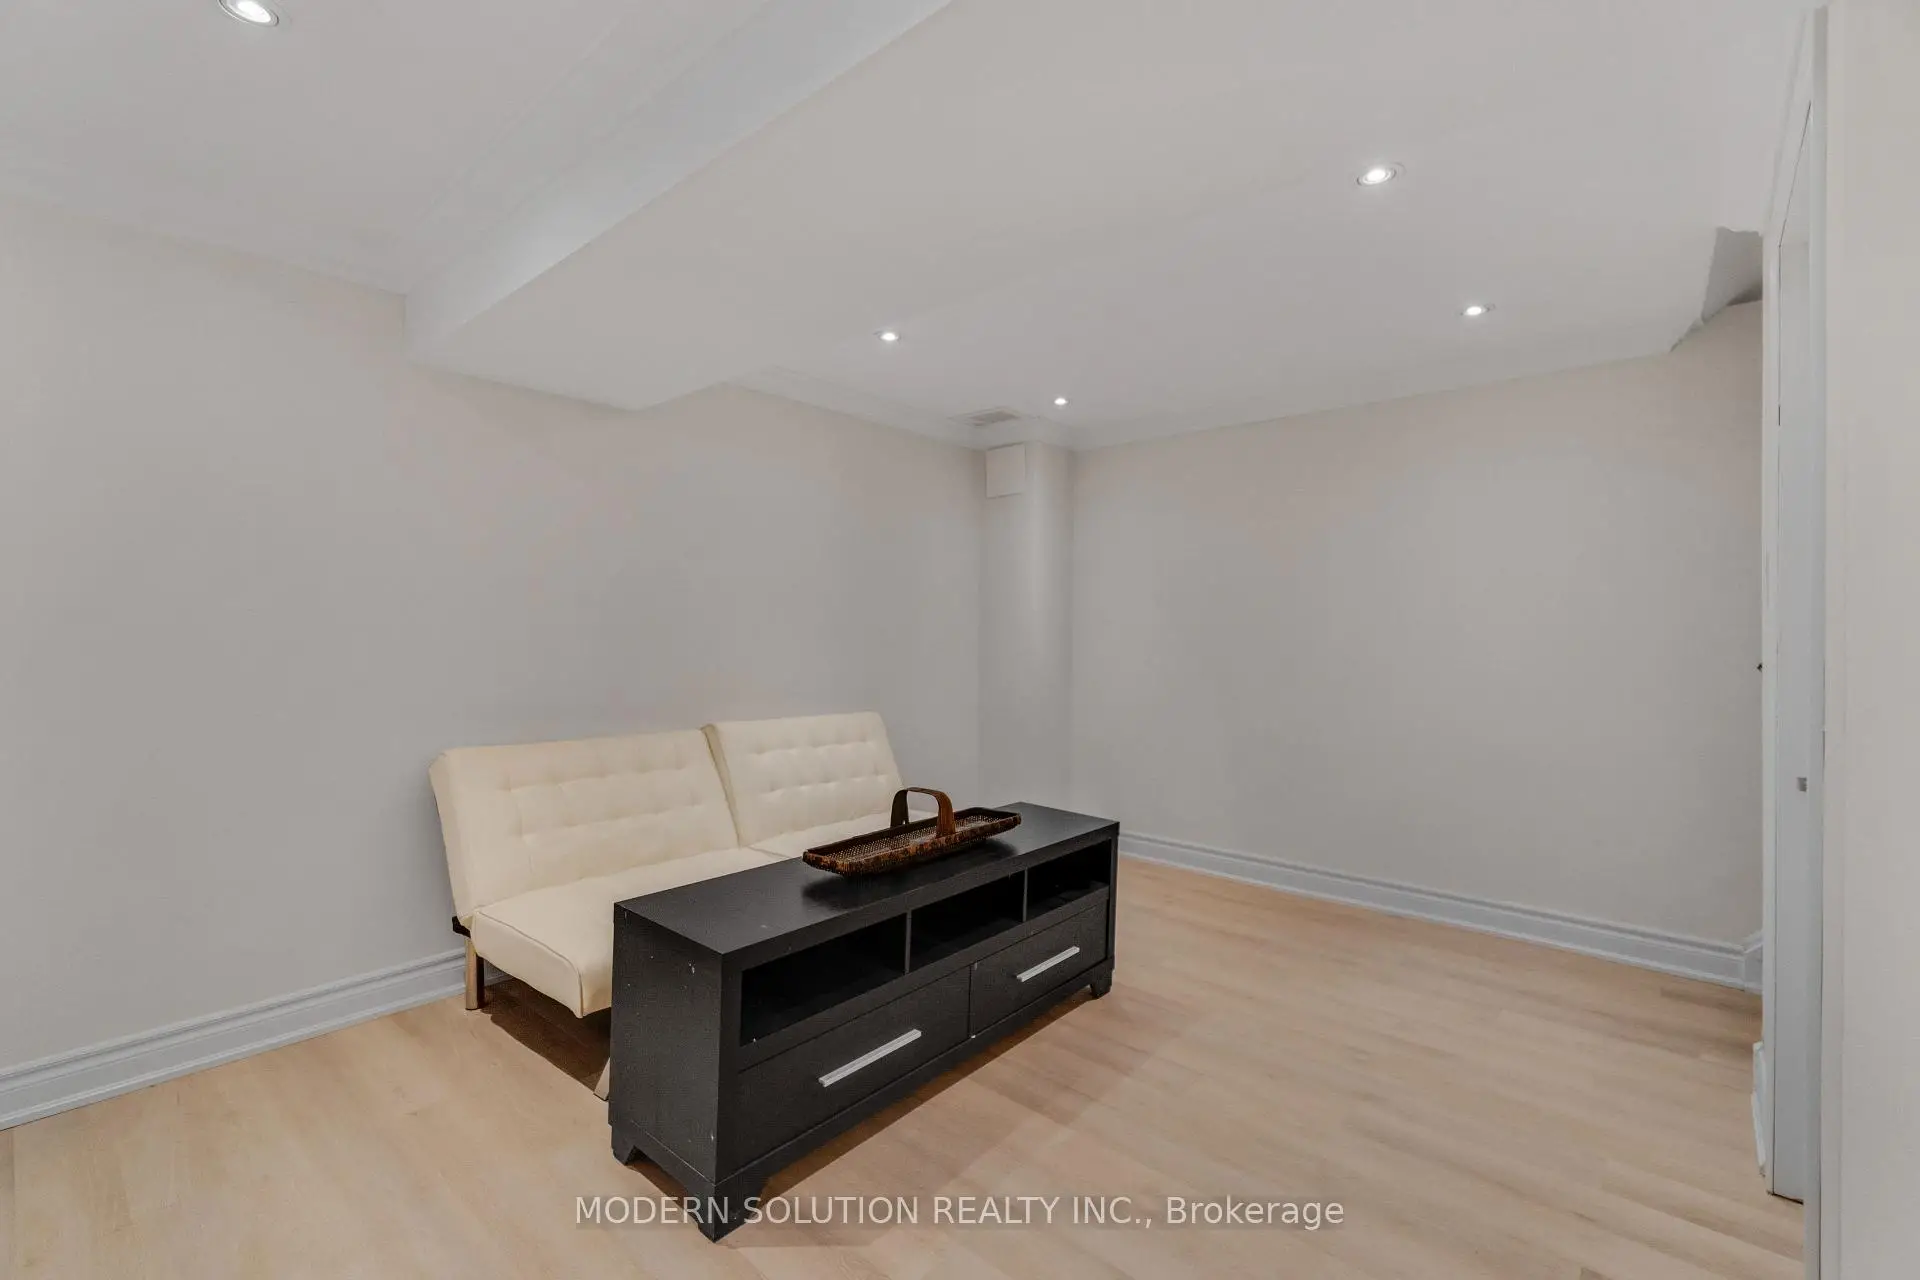
| 娱乐室reatio | 6.32x6.32 | 三件套卫生间, 顶灯 |
| 卫生间 | 卫浴件数 | 所在楼层 | |
|---|---|---|---|
| 1间 | 2件套 | 主层 |
|
| 1间 | 4件套 | 上层 |
|
| 1间 | 4件套 | 上层 |
|
| 1间 | 4件套 | Basement |
房屋简介
房屋位于16th Ave and McCowan Road交界附近, 这间3房4卫双车库两层独立房户型朝南向. 44 Bendamere Cres拥有双连接式停车位. 房屋及周边设施包括CarpetFree等. 客厅 Rm, 晚餐室 Rm, 家庭房 Rm和 厨房在主层.学校信息
小学
-
-
法语沉浸课程学校
在 3022学校里排名 1664 (分数: 5.9)距离学校2.7公里 (开车大约8分钟) -
在 3022学校里排名 337 (分数: 8.0)距离学校1.8公里 (走路大约32分钟)
-
-
中学
-
对口学区学校排名: 12/746 (分数: 9.2) 5年平均分: 6/746 (分数: 9.0)距离学校1.3公里 (走路大约24分钟)
-
-
艺术特色学校
排名: 24/746 (分数: 8.9) 5年平均分: 9/746 (分数: 8.9)距离学校5.6公里 (开车大约17分钟) -
AP课程学校 IB课程
排名: 16/746 (分数: 9.1) 5年平均分: 41/746 (分数: 8.2)距离学校5.8公里 (开车大约17分钟) -
天主教对口学区学校
排名: 67/746 (分数: 8.2) 5年平均分: 152/746 (分数: 7.3)距离学校1.8公里 (走路大约32分钟) -
排名: 67/746 (分数: 8.2) 5年平均分: 152/746 (分数: 7.3)距离学校1.8公里 (走路大约32分钟)
-
天主教天才项目学校
排名: 67/746 (分数: 8.2) 5年平均分: 152/746 (分数: 7.3)距离学校1.8公里 (走路大约32分钟)