Markham Village, Markham, L3P 3M5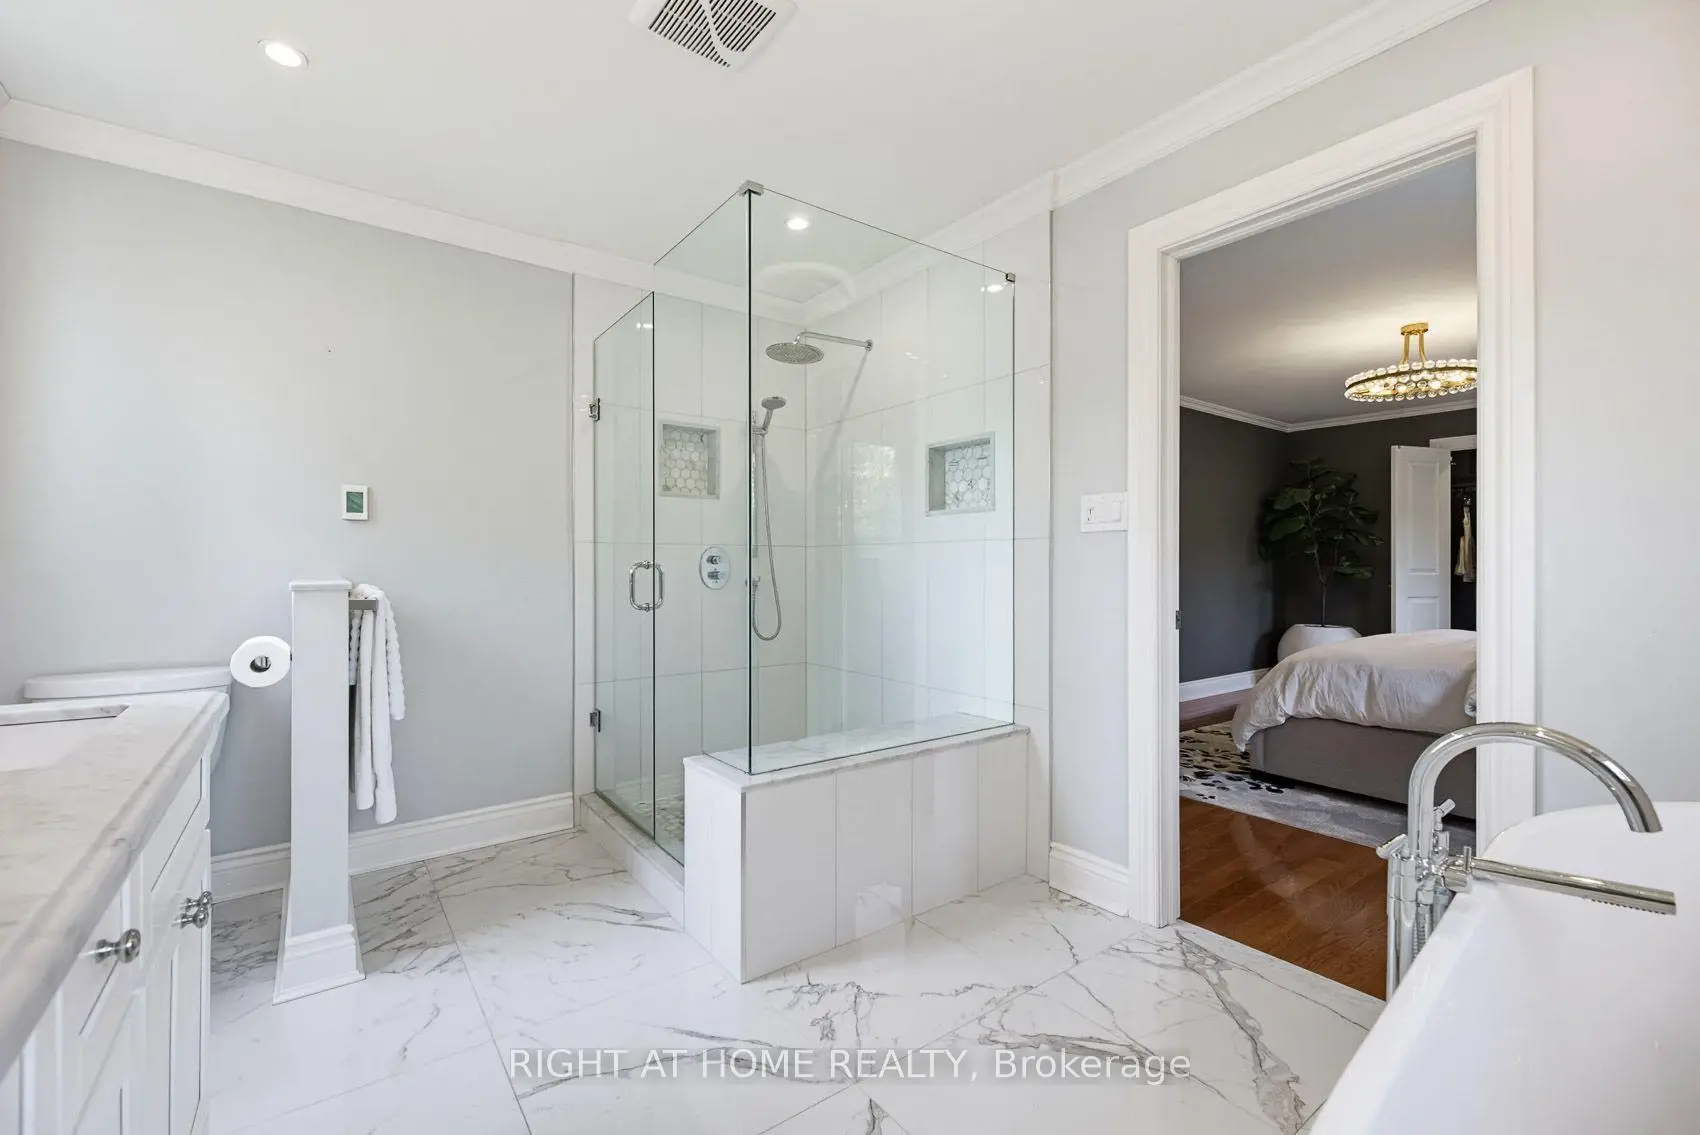

房屋信息
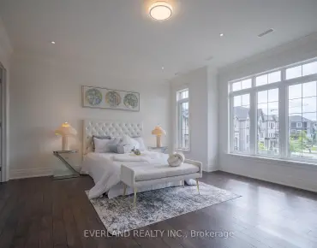
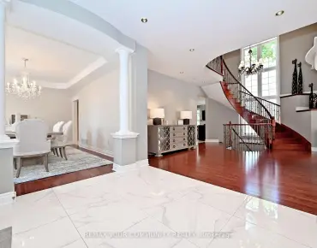
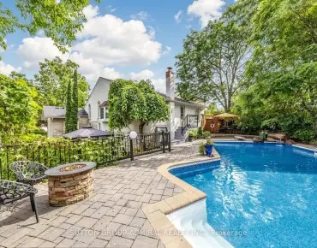
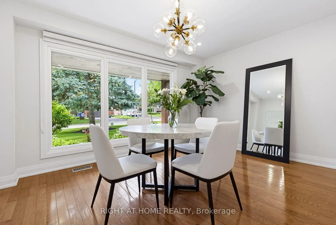
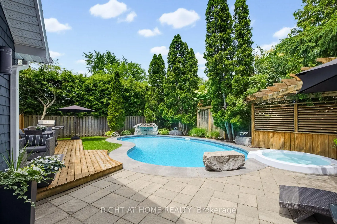
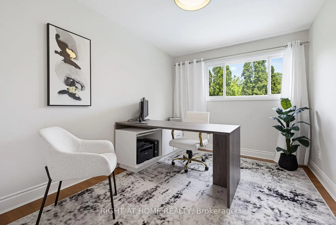
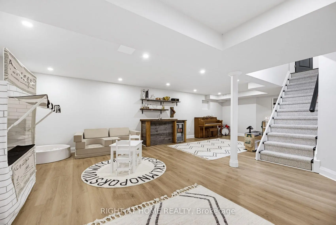
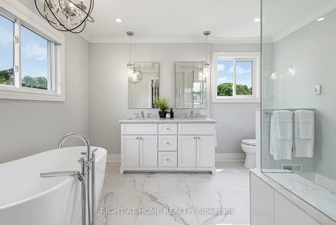
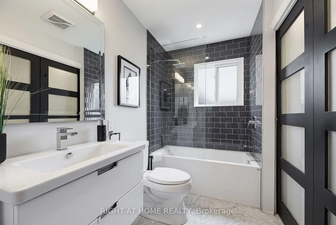
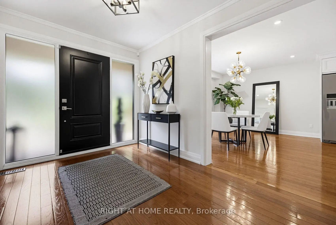
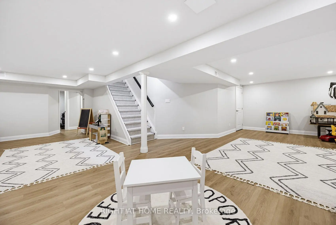
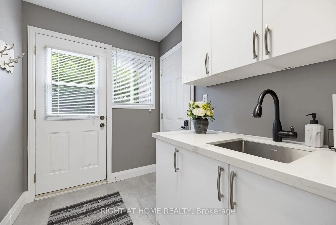
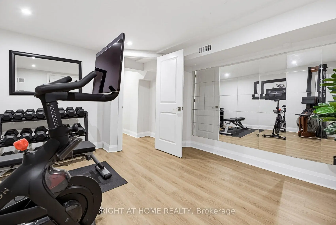
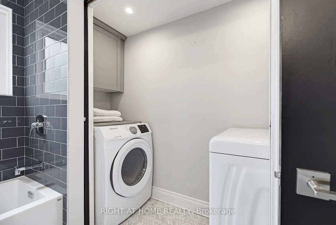
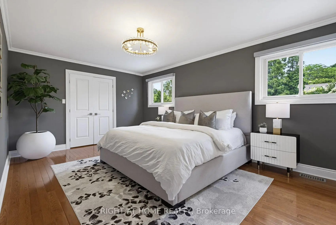
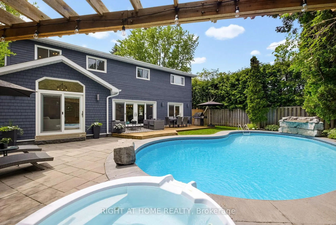
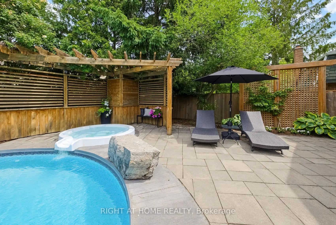
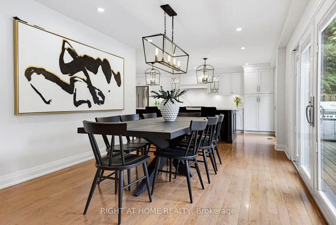
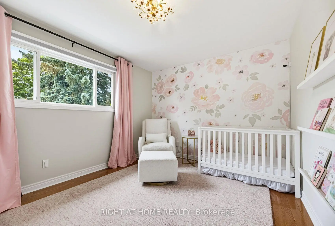
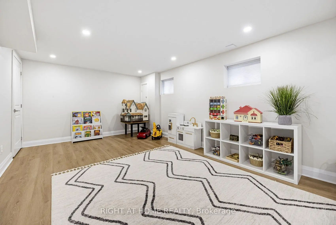
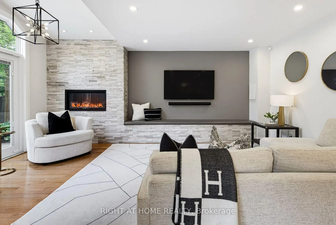
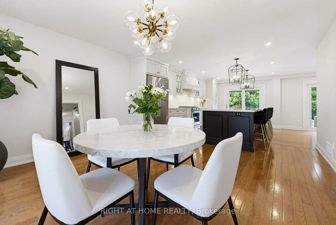
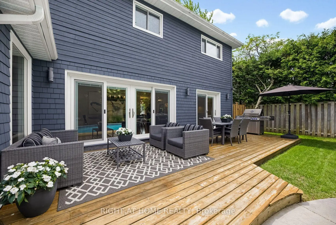
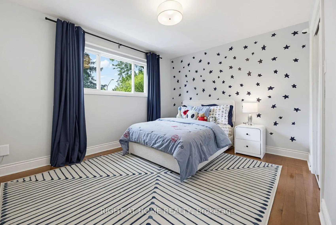
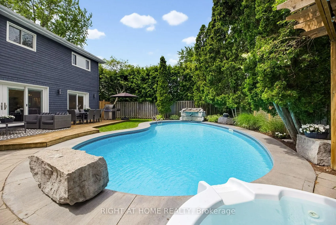
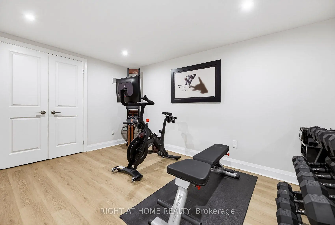
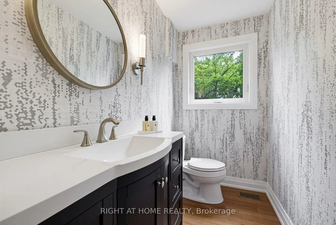
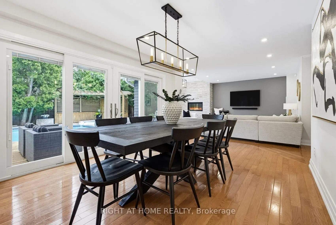
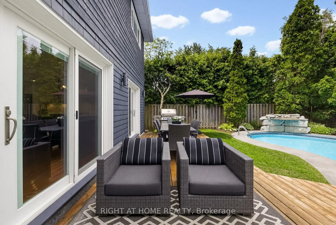
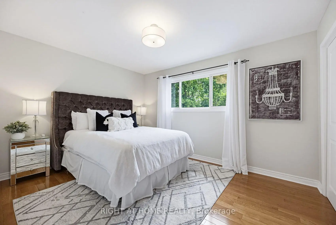
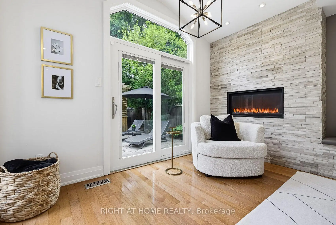
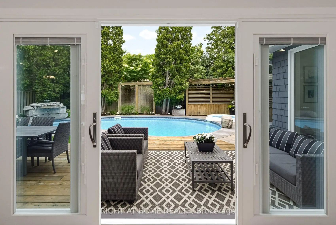
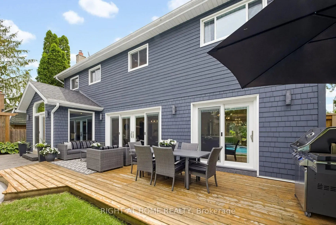
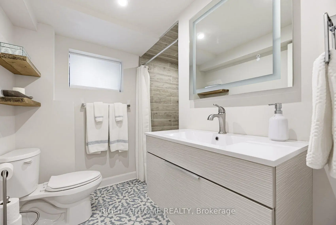
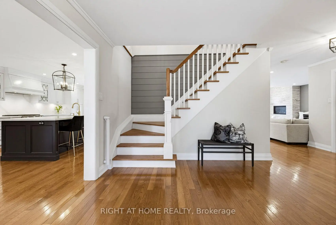
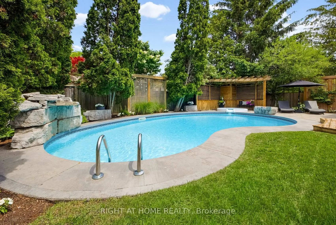
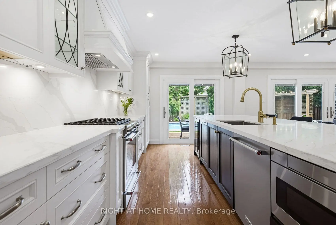
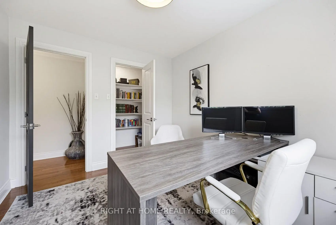
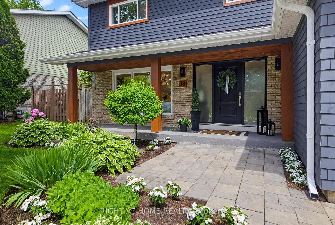
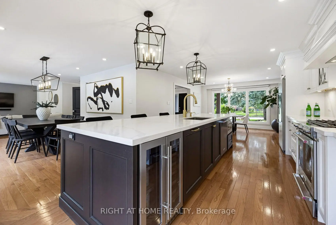
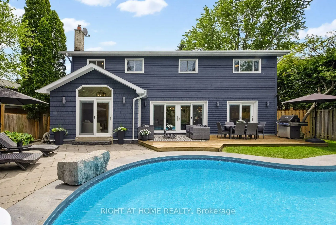
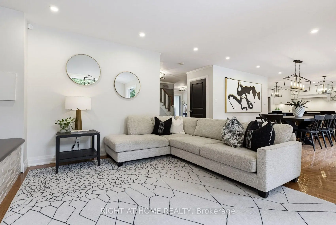
Nestled on a quiet, family-friendly circle, this exceptional residence has been extensively remodelled to showcase sophisticated modern design, premium finishes and . Bright, open-concept layout with a beautiful designer kitchen and a large 12' island. The rear of the home is framed by three expansive sliding glass doors which create seamless indoor-outdoor living. Second level, has five generously sized bedrooms and a convenient second-floor laundry. The primary suite has a large walk-in closet and luxurious spa-inspired ensuite. The fully finished lower level provides exceptional additional living space, featuring a sixth bedroom currently configured as a private gym, an additional bathroom with heated floors, a spacious recreation room with a wet bar and bar fridge, large storage room, and an oversized cold cellar. Designed with modern convenience in mind, the home is equipped with extensive smart-home technology, including two EV charging outlets, an eight-camera outdoor security system, smart lighting, Wi-Fi-enabled irrigation system, Wi-Fi enabled smart lock in mudroom, Wi-Fi controlled garage door opener and Wi-Fi pool controls. Designer-inspired exterior upgrades further enhance the home's impressive curb appeal. The private backyard oasis with deck, pool, hot tub, and pergola. Ideally situated just minutes from GO Transit, the York Region Bus Terminal, Markham Stouffville Hospital, parks, shopping, restaurants, top-ranked schools, and the historic charm of Main Street Markham.
主要特征
- 朝向: 后院朝北

- 睡房: 5

- 卫生间: 4

- 车库: 2

- 厨房: 1

重要信息
- 占地面接: 60.00 x 110.00 Feet

- 室内面积: 2500-3000

- 地税: $ 8137.90

- N13566028

- Listing contracted with: RIGHT AT HOME REALTY
| 房间 | 尺寸(平方米) | 细节描述 | |
|---|---|---|---|
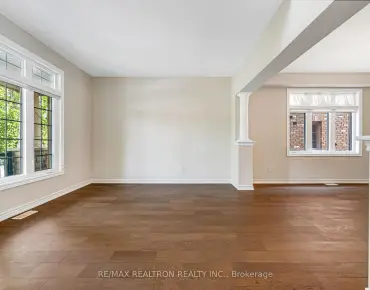
| 客厅 Rm | 4.03x2.87 | 硬木地板, 顶灯, 窗户 |
|
| 晚餐室 Rm | 4.41x4.07 | 硬木地板, 顶灯, 走出式后院 |
|
| 厨房 | 5.36x4.16 | 硬木地板, 顶灯, 中心岛 |
|
| 大客厅 | 4.31x3.78 | 硬木地板, 顶灯, 走出式 |
|
| Primary B | 4.34x3.39 | 硬木地板, 窗户, 套间浴室 |
|
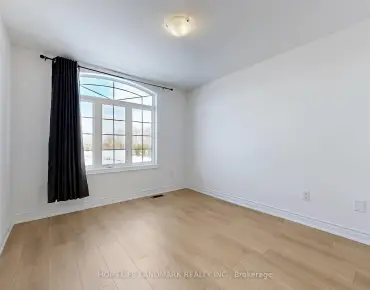
| 第二间卧室 | 3.75x2.76 | 硬木地板, 大窗, 壁橱 |
|
| 第三间卧室 | 3.67x2.87 | 硬木地板, 大窗, 壁橱 |
|
| 第四间卧室 | 4.08x3.02 | 硬木地板, 大窗, 壁橱 |
|
| 第五间卧室 | 3.49x2.72 | 硬木地板, 大窗, 壁橱 |
|
| 娱乐室reatio | 4.66x4.99 | 乙烯塑胶地板, 顶灯, 窗户 |
|
| 卧室 | 3.65x3.65 | 乙烯塑胶地板, 顶灯, |
| 卫生间 | 卫浴件数 | 所在楼层 | |
|---|---|---|---|
| 1间 | 2件套 | 主层 |
|
| 1间 | 4件套 | Second |
|
| 1间 | 5件套 | Second |
|
| 1间 | 3件套 | Basement |
房屋简介
房屋位于Church & 9th Line交界附近, 这间5房4卫双车库两层独立房户型朝北向. 18 Oak Lea Circ拥有双连接式停车位. 房屋及周边设施包括WaterHeaterOwned和BarFridge等. 客厅 Rm, 晚餐室 Rm, 厨房和 大客厅在主层.社区概况
该物业所在社区为以自住为主的社区,住宅类型主要为独立屋。约有59%的居民拥有本科或以上学历,另有17%的居民拥有大专学历。当地几乎所有通勤居民都以驾车作为主要通勤方式。
学校信息
小学
-
-
法语沉浸课程学校
在 3022学校里排名 1664 (分数: 5.9)距离学校0.6公里 (走路大约11分钟) -
在 3022学校里排名 337 (分数: 8.0)距离学校1.6公里 (走路大约29分钟)
-
-
中学
-
天才项目学校
排名: 37/746 (分数: 8.7) 5年平均分: 68/746 (分数: 7.8)距离学校1.2公里 (走路大约22分钟) -
-
艺术特色学校
排名: 24/746 (分数: 8.9) 5年平均分: 9/746 (分数: 8.9)距离学校8.3公里 (开车大约25分钟) -
AP课程学校 IB课程
排名: 16/746 (分数: 9.1) 5年平均分: 41/746 (分数: 8.2)距离学校7.3公里 (开车大约22分钟) -
天主教对口学区学校
排名: 67/746 (分数: 8.2) 5年平均分: 152/746 (分数: 7.3)距离学校2.3公里 (开车大约7分钟) -
排名: 67/746 (分数: 8.2) 5年平均分: 152/746 (分数: 7.3)距离学校2.3公里 (开车大约7分钟)
-
排名: 67/746 (分数: 8.2) 5年平均分: 152/746 (分数: 7.3)距离学校2.3公里 (开车大约7分钟)