Milliken Mills East, Markham, L3R 8P7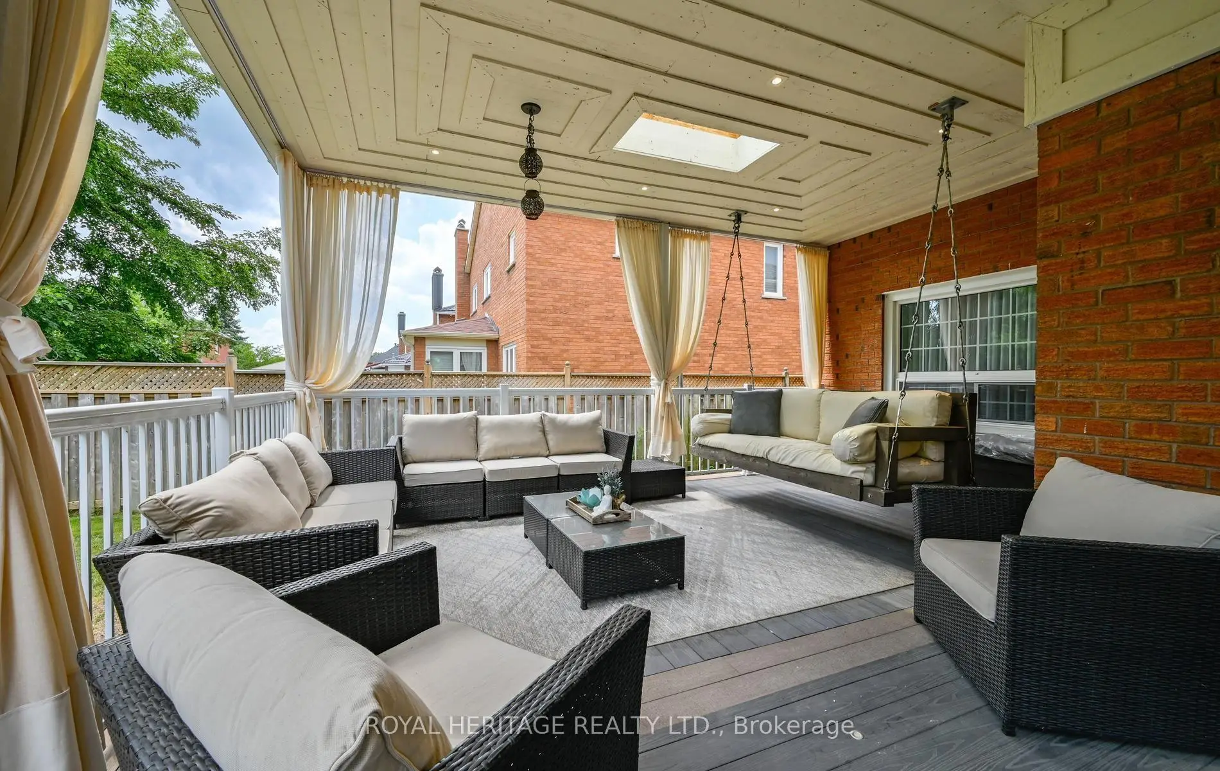
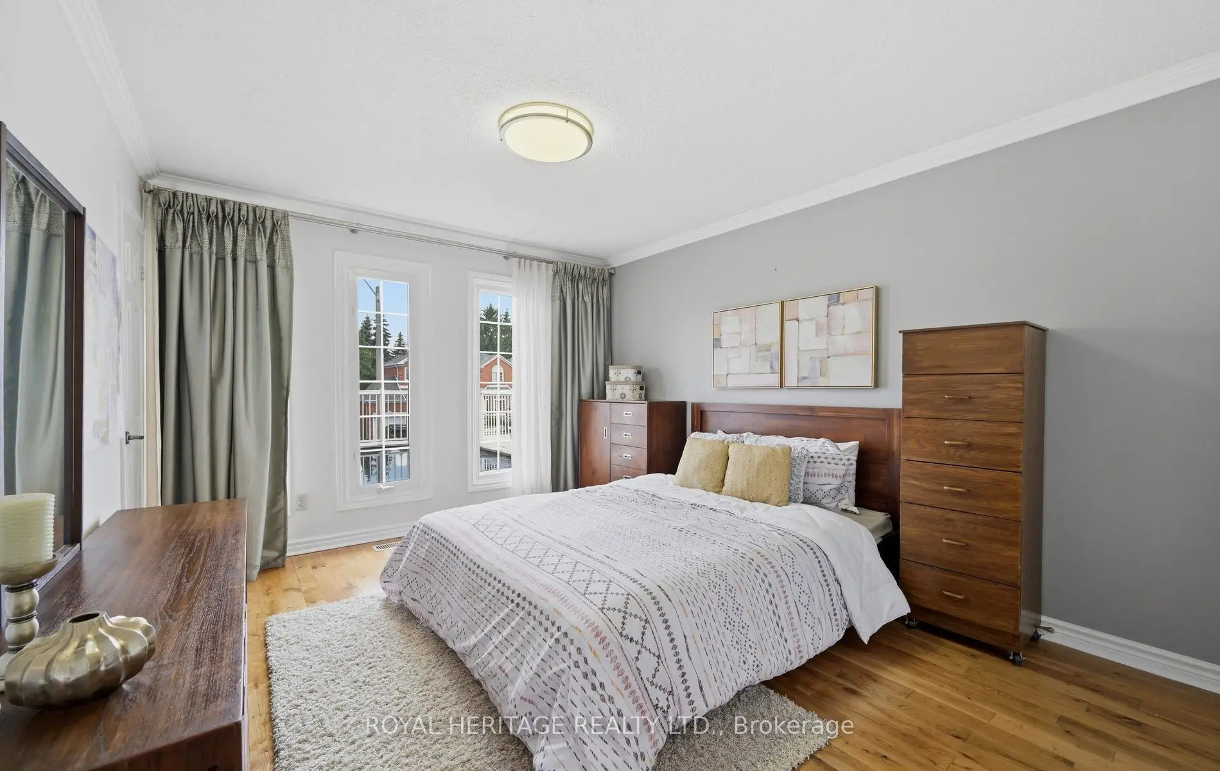
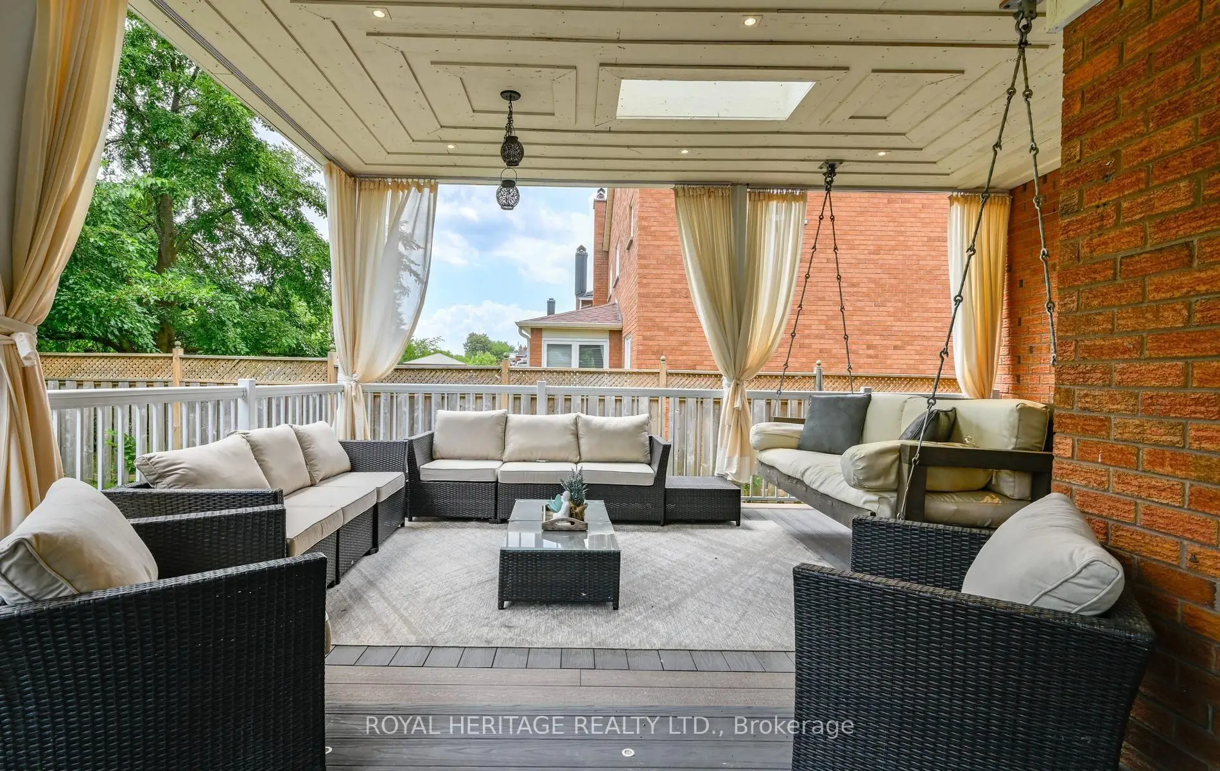
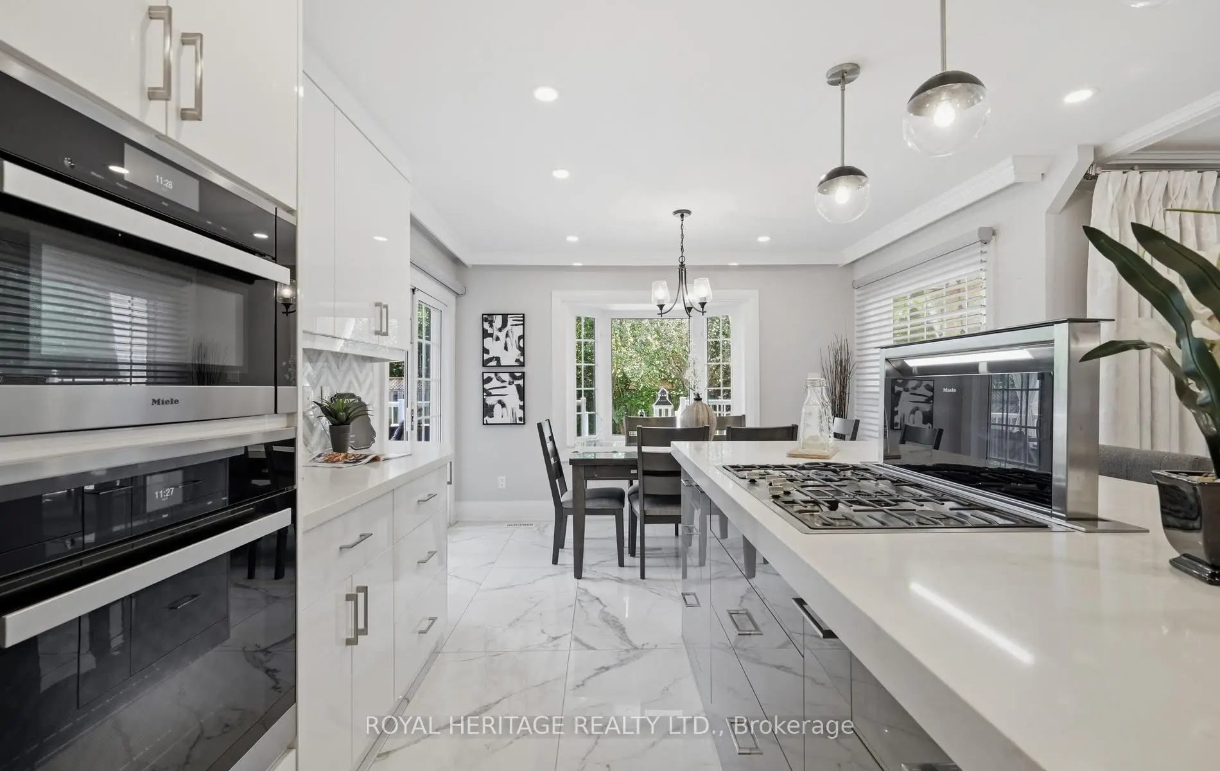
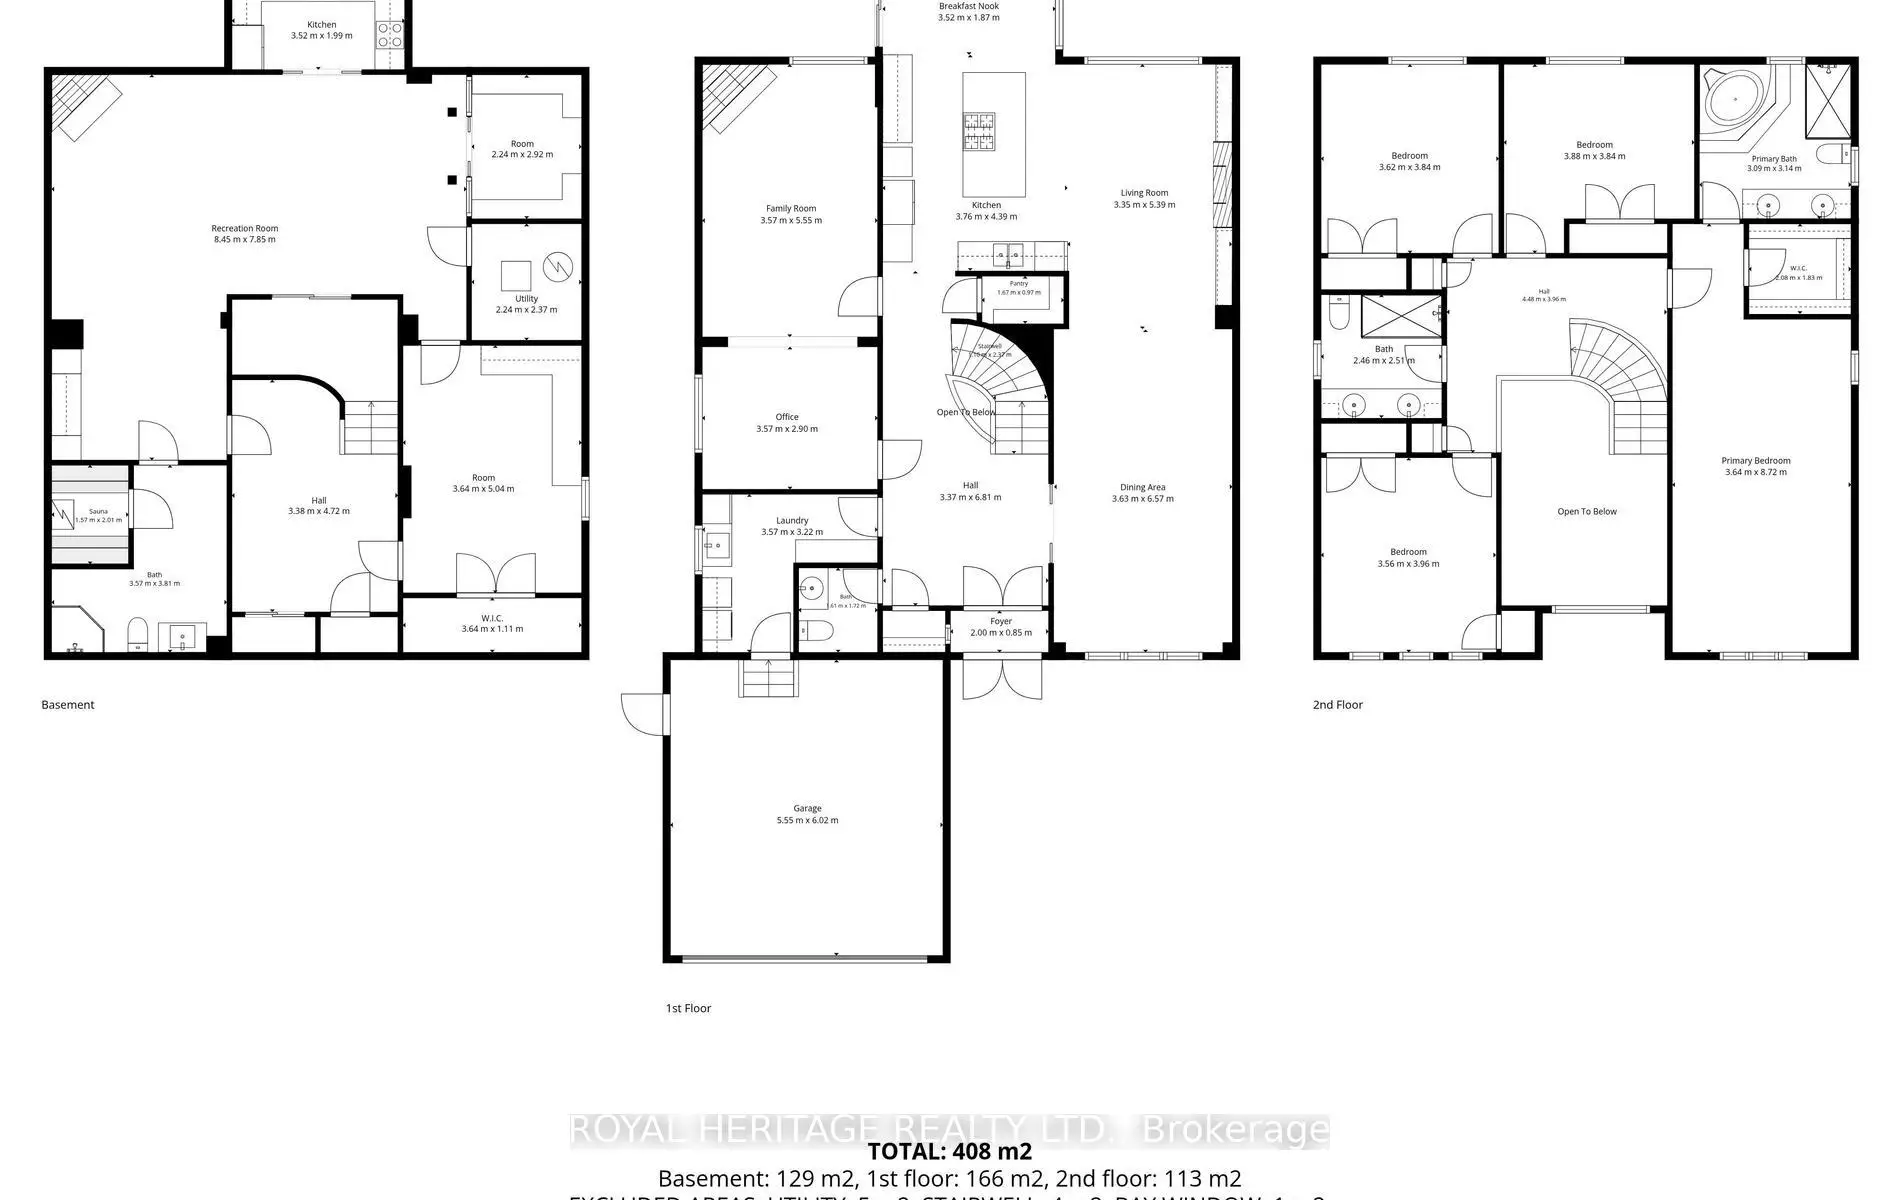

房屋信息
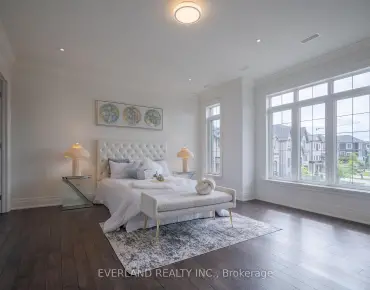
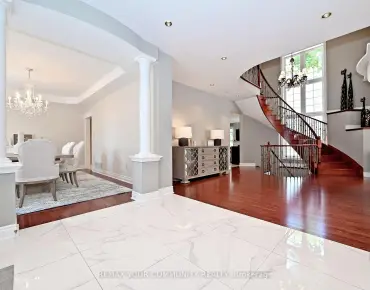
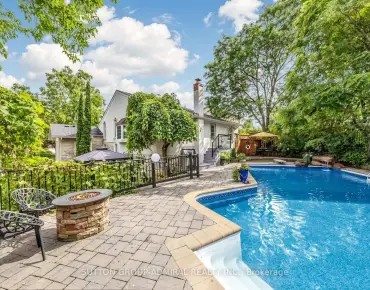
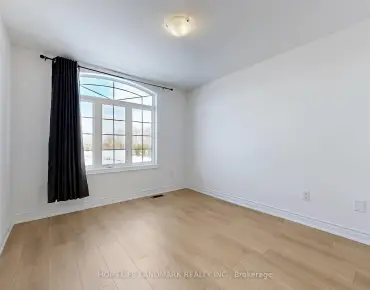
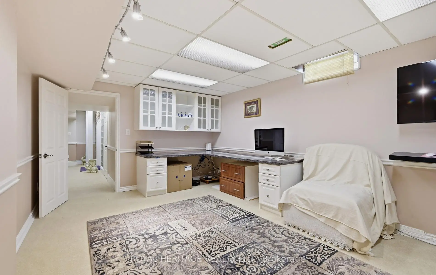
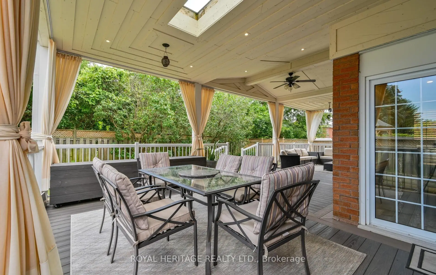
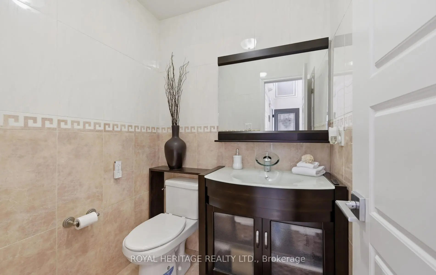
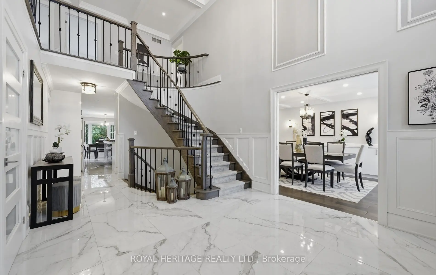
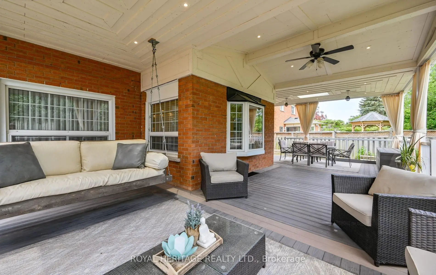
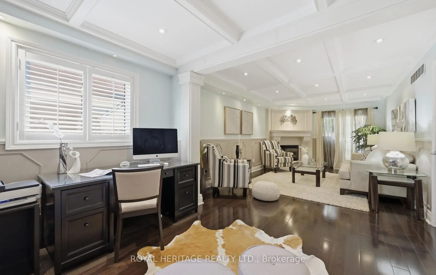
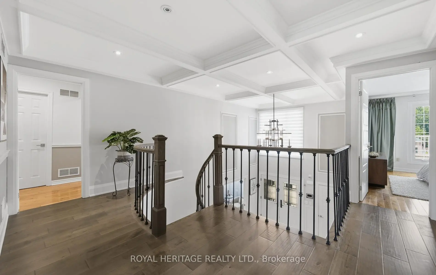
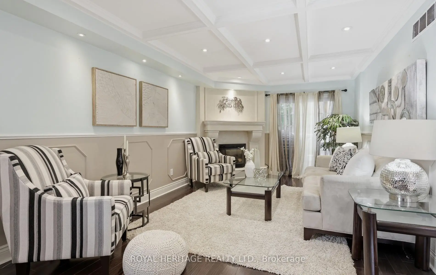
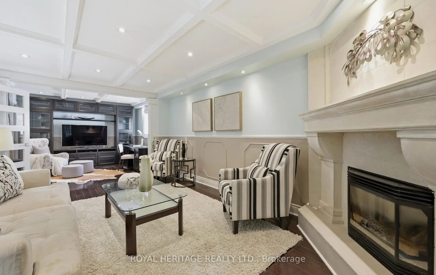
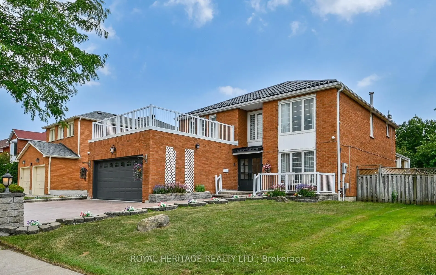
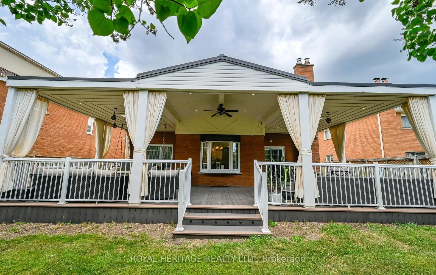
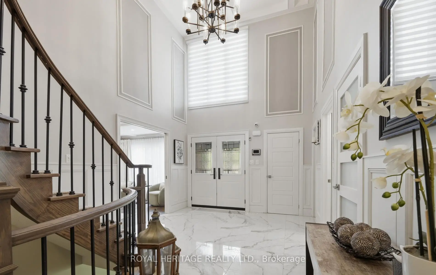
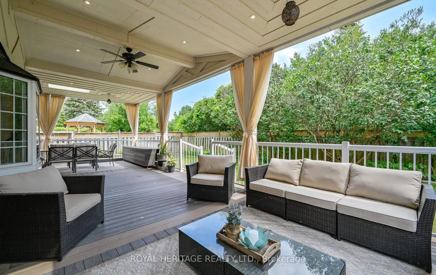
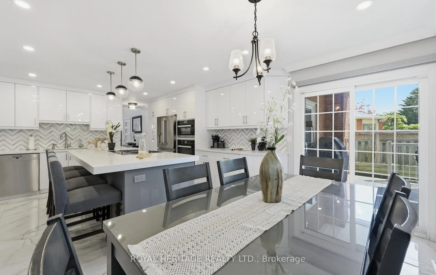
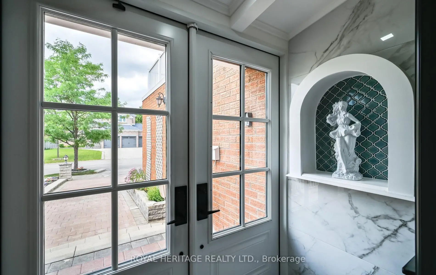
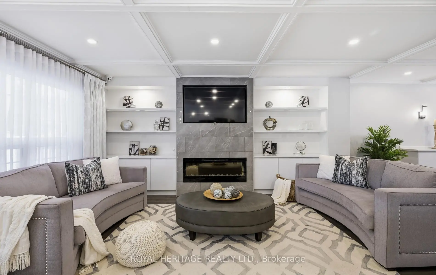
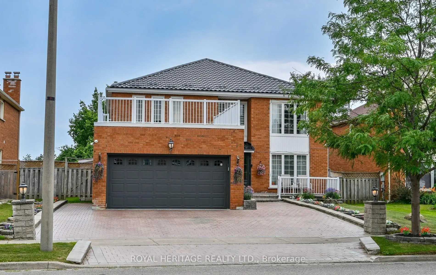
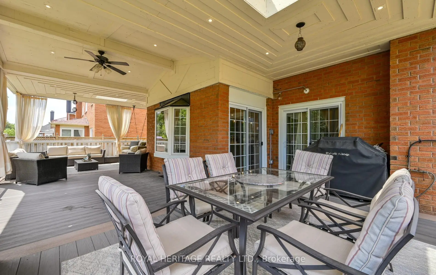
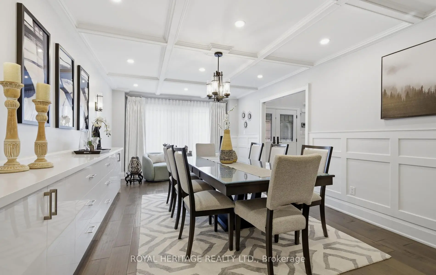
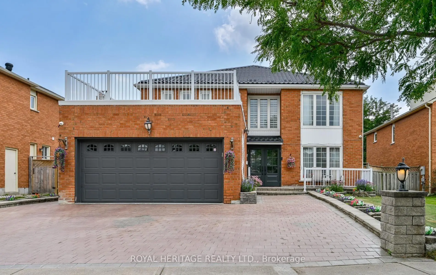
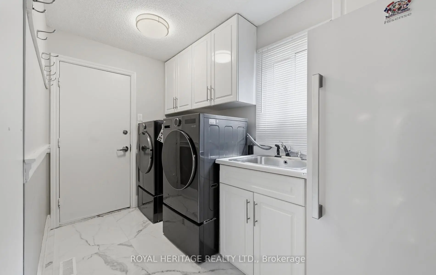
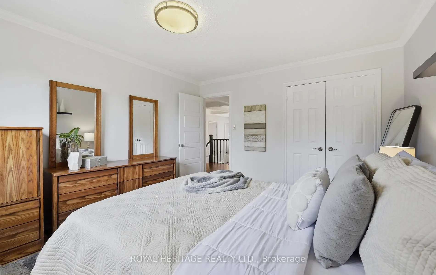
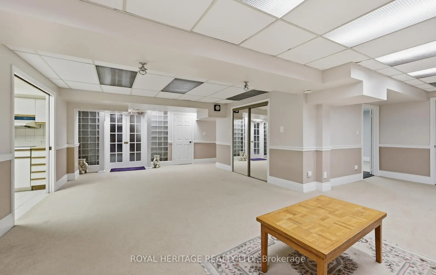
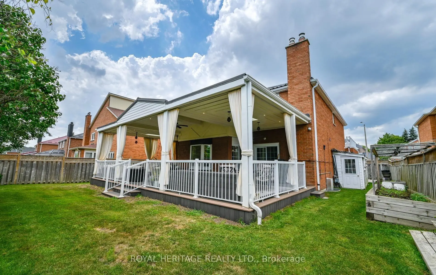
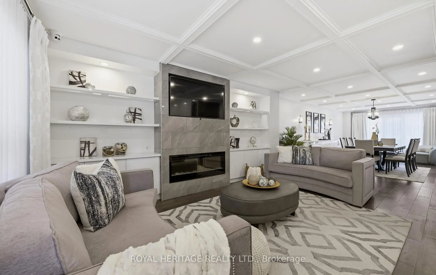
这座宏伟的住宅是米利肯磨坊的梦幻之所**大门厅设有扫荡圆形楼梯和高空16'天花板、高端瓷砖平板、位于公园后方的优质的位置、用特殊工艺和高分材料进行广泛翻新、金属屋顶、外观厨师厨房的石英顶顶顶、中岛、陶瓷回弹、高端所建不锈钢电器、反米来电场和明亮的早餐区。一个私人五星后院休息室就在你的后门外"温泉-启发的绿洲","barefoot-友善的Esfeed",在那里建筑学的精通遇到了度假后院的短暂性,与复合木配合!(原始内容存档于2018-10-21).丰富的 Uptiers穿过住宅.护墙板, Waffle Ceelps,顶灯, Crown Moding.位于Go火车附近,YMCa,餐馆,太平洋商场,以及顶尖的米利肯米尔斯高中.多个壁炉、与桑拿(如是)一起完成的大地下室、3个小浴室、大娱乐室、办公室/卧室、厨房、用于大外膜/多代的绝佳用品、交错的车道、Epoxy停车场地板、全屋的升级装入。来参观这个价值惊人的家!完整的Twitchey卖家将包含所有家具、电视和其他物品,如所附清单。原始拥有者,显示所有权的骄傲。
主要特征
- 朝向: 后院朝南

- 睡房: 4

- 卫生间: 4

- 车库: 2

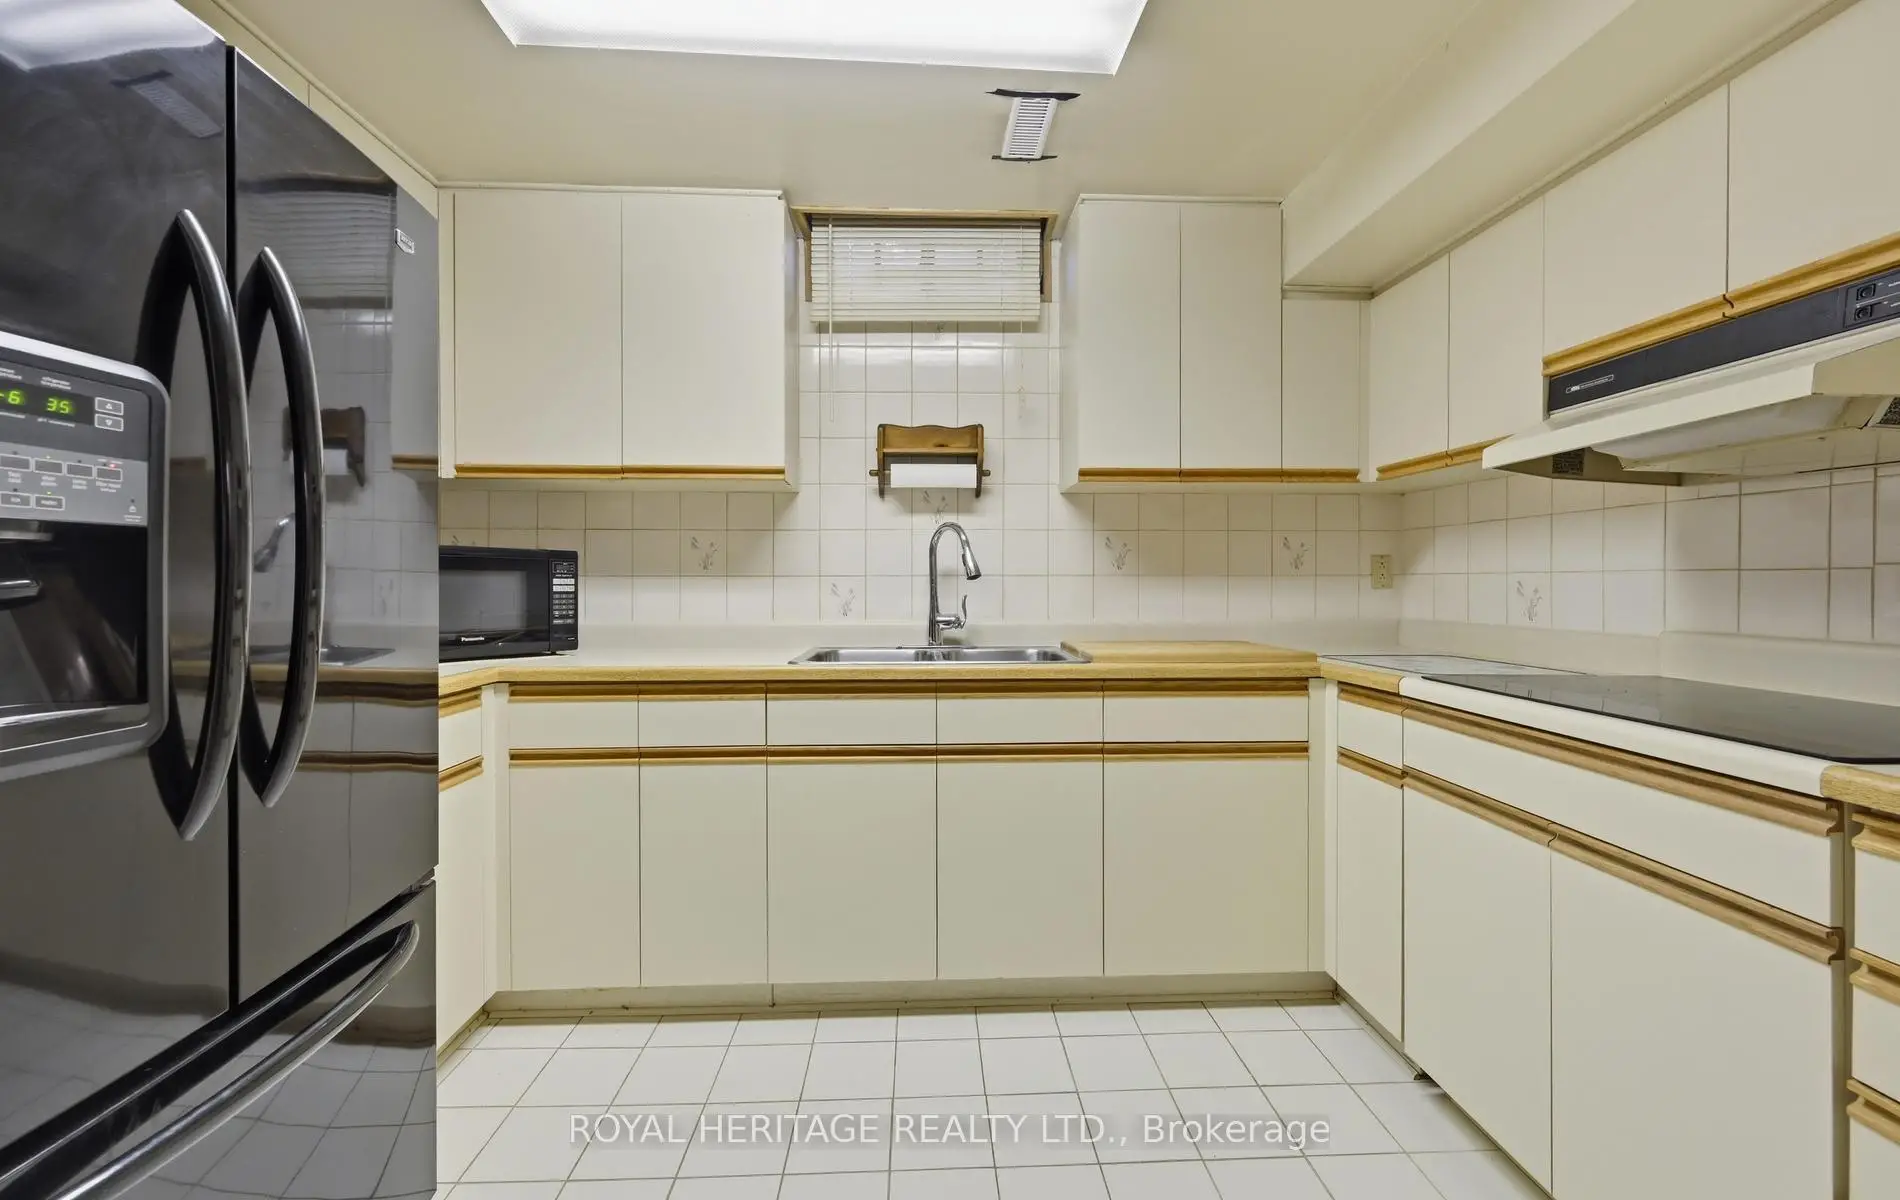
- 厨房: 1

重要信息
- 占地面接: 55.53 x 120.64 Feet

- 室内面积: 3000-3500

- 地税: $ 8200.00

- N13564606

- Listing contracted with: ROYAL HERITAGE REALTY LTD.
| 房间 | 尺寸(平方米) | 细节描述 | |
|---|---|---|---|
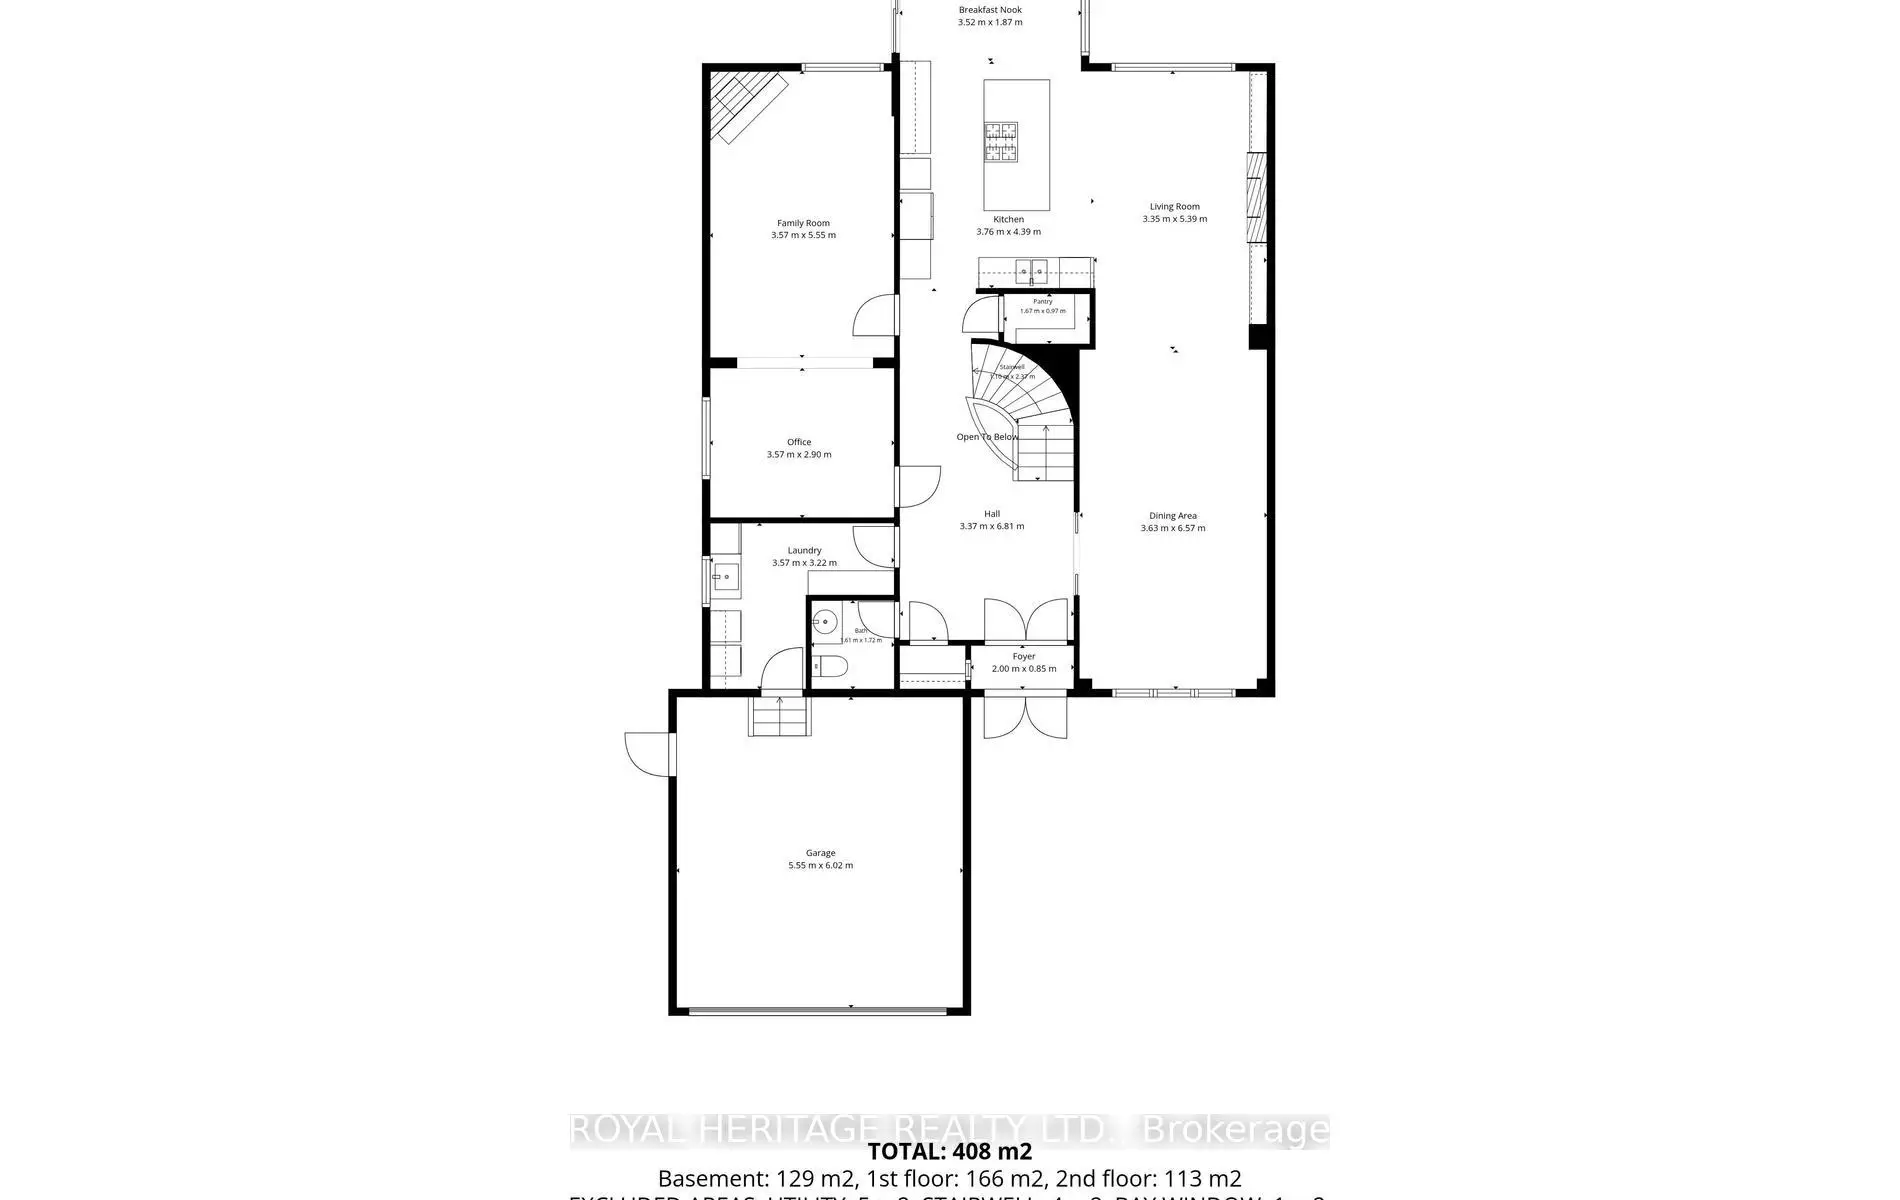
| 门厅 | 4.80x3.50 | , 圆形橡木楼梯, 瓷地板 |
|
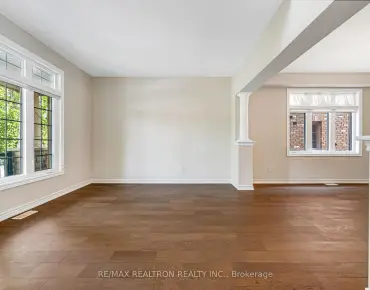
| 客厅 Rm | 6.80x3.70 | 硬木地板, , 开放式概念 |
|
| 晚餐室 Rm | 5.10x3.40 | 硬木地板, , 开放式概念 |
|
| 厨房 | 6.30x3.70 | 智能家电, 顶灯, 开放式概念 |
|
| 家庭房 Rm | 5.40x3.50 | 硬木地板, 煤气壁炉, |
|
| 办公室 | 3.60x3.50 | 硬木地板, 开放式概念, 顶灯 |
|
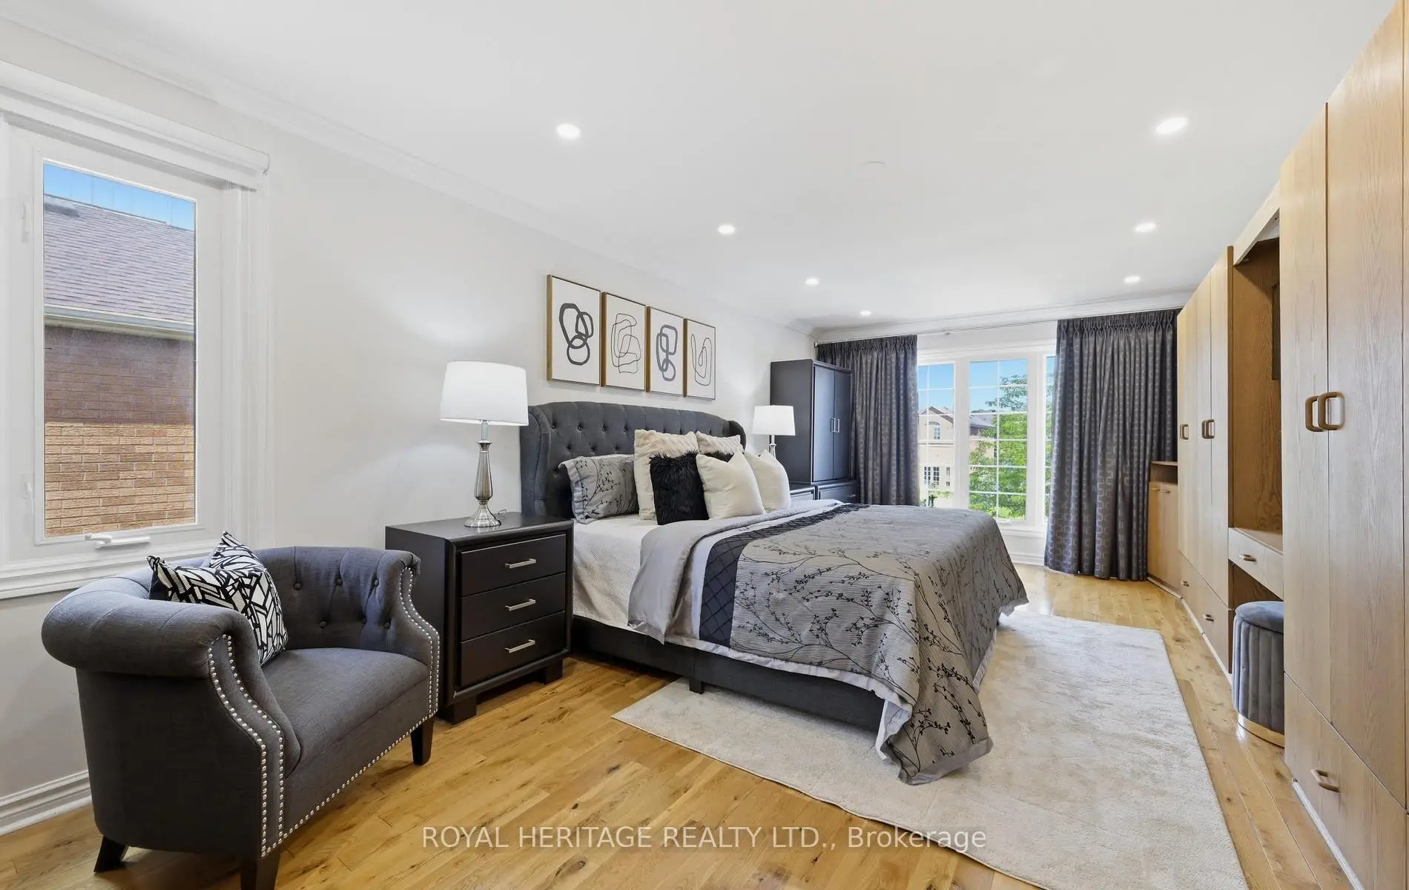
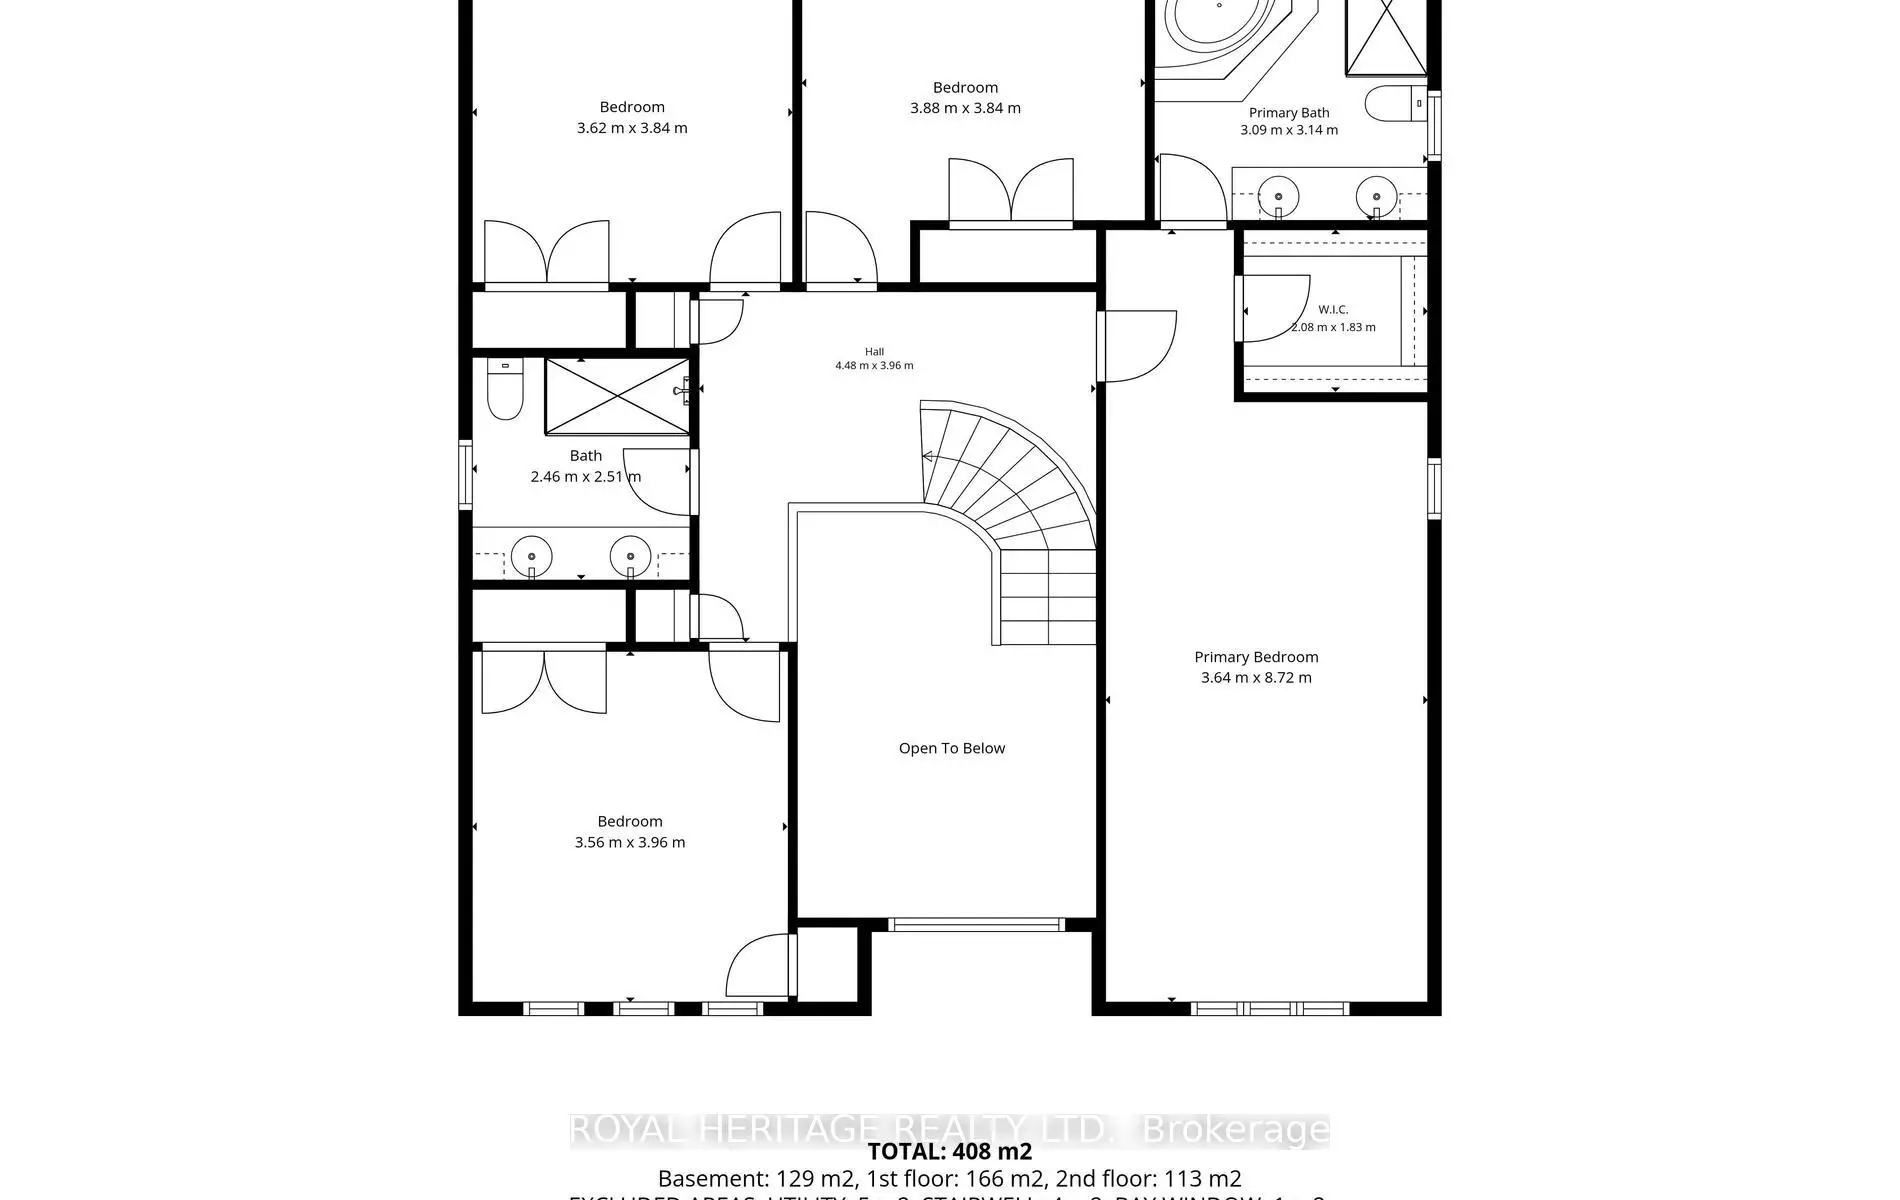
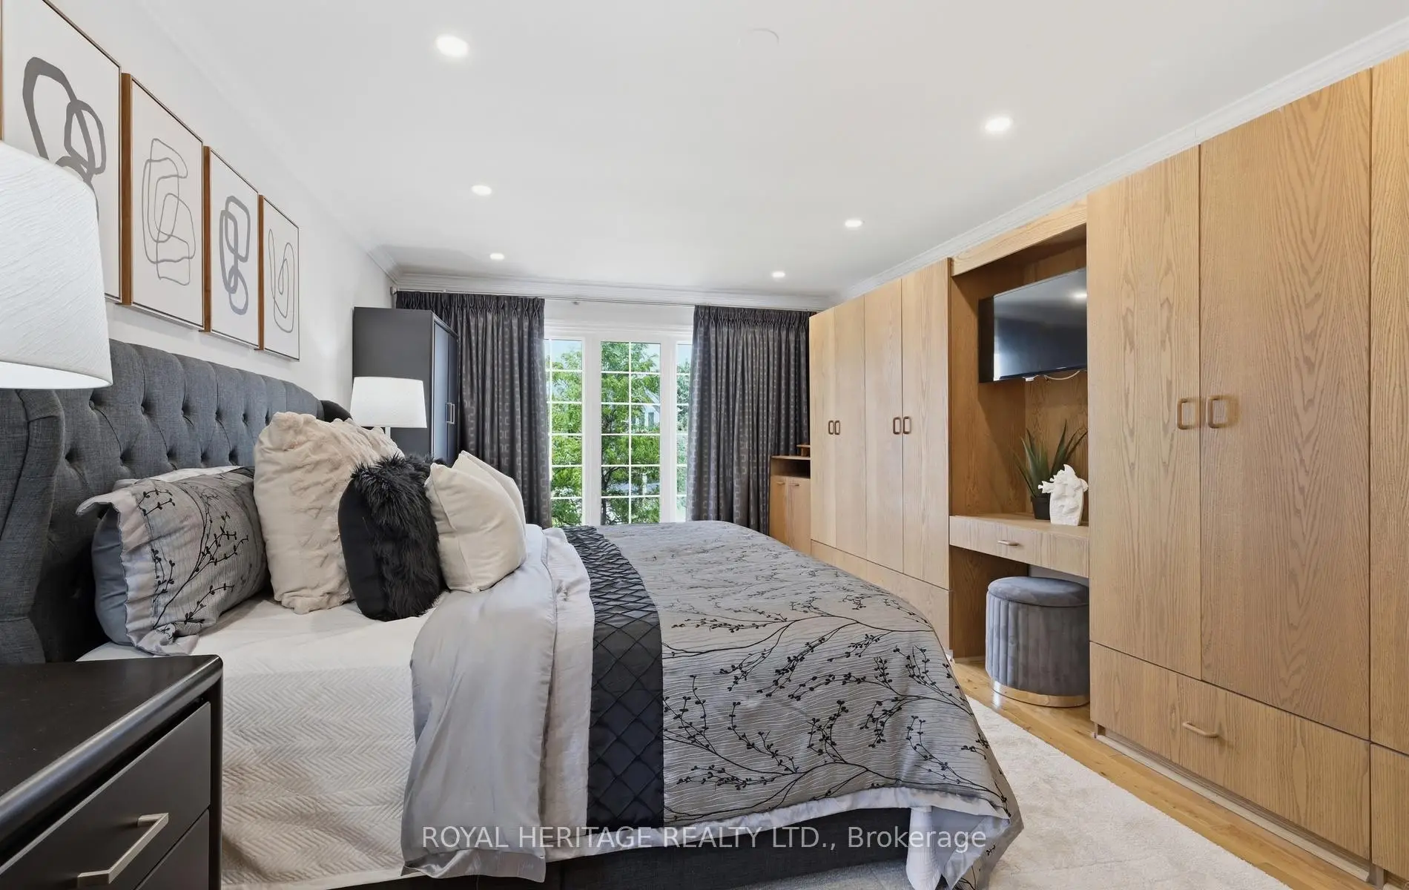
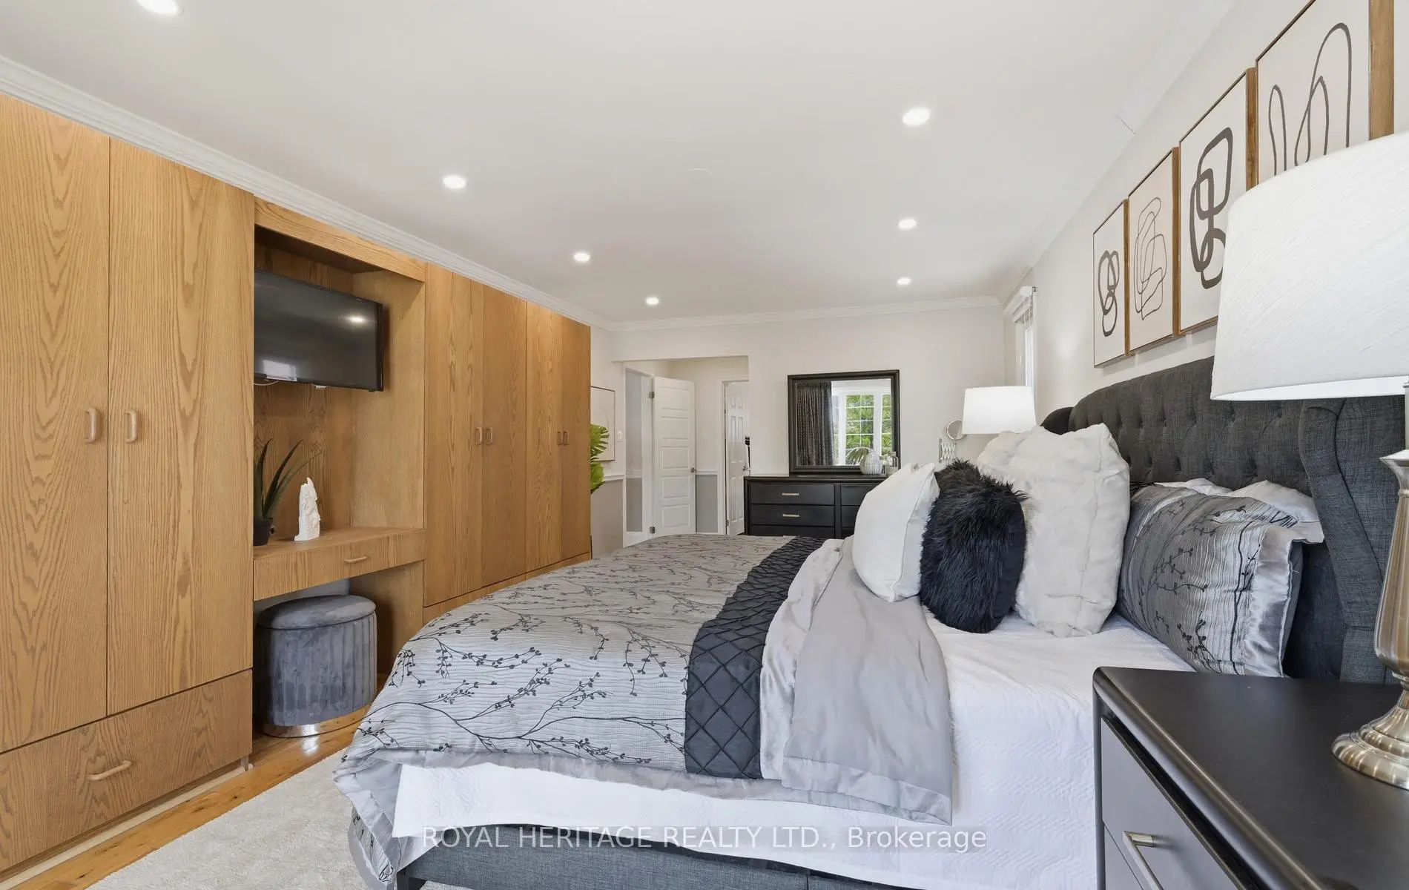
| Primary B | 6.10x3.70 | 硬木地板, , 5pcs卫生间套间 |
|
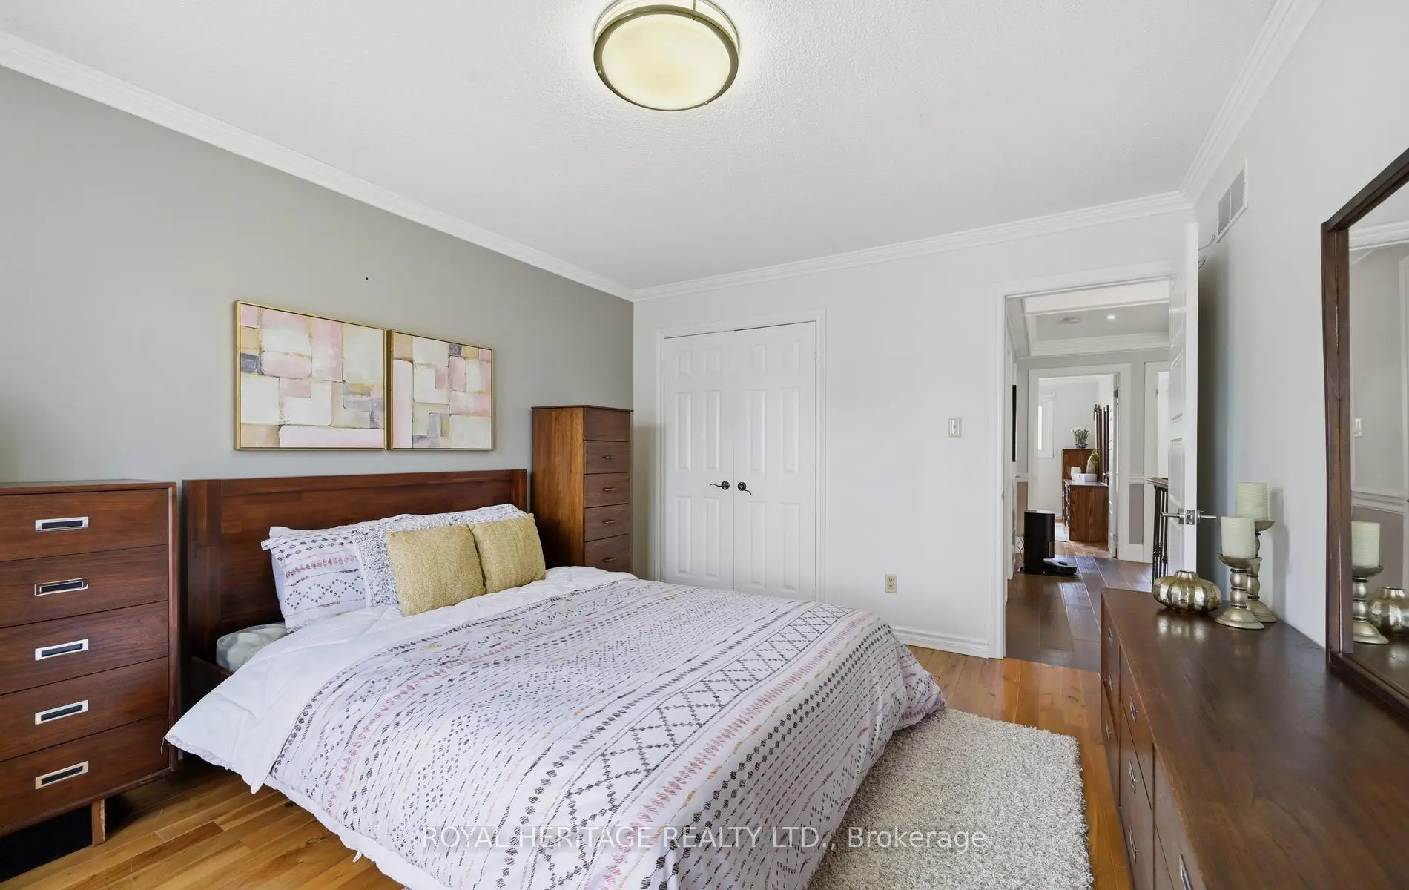
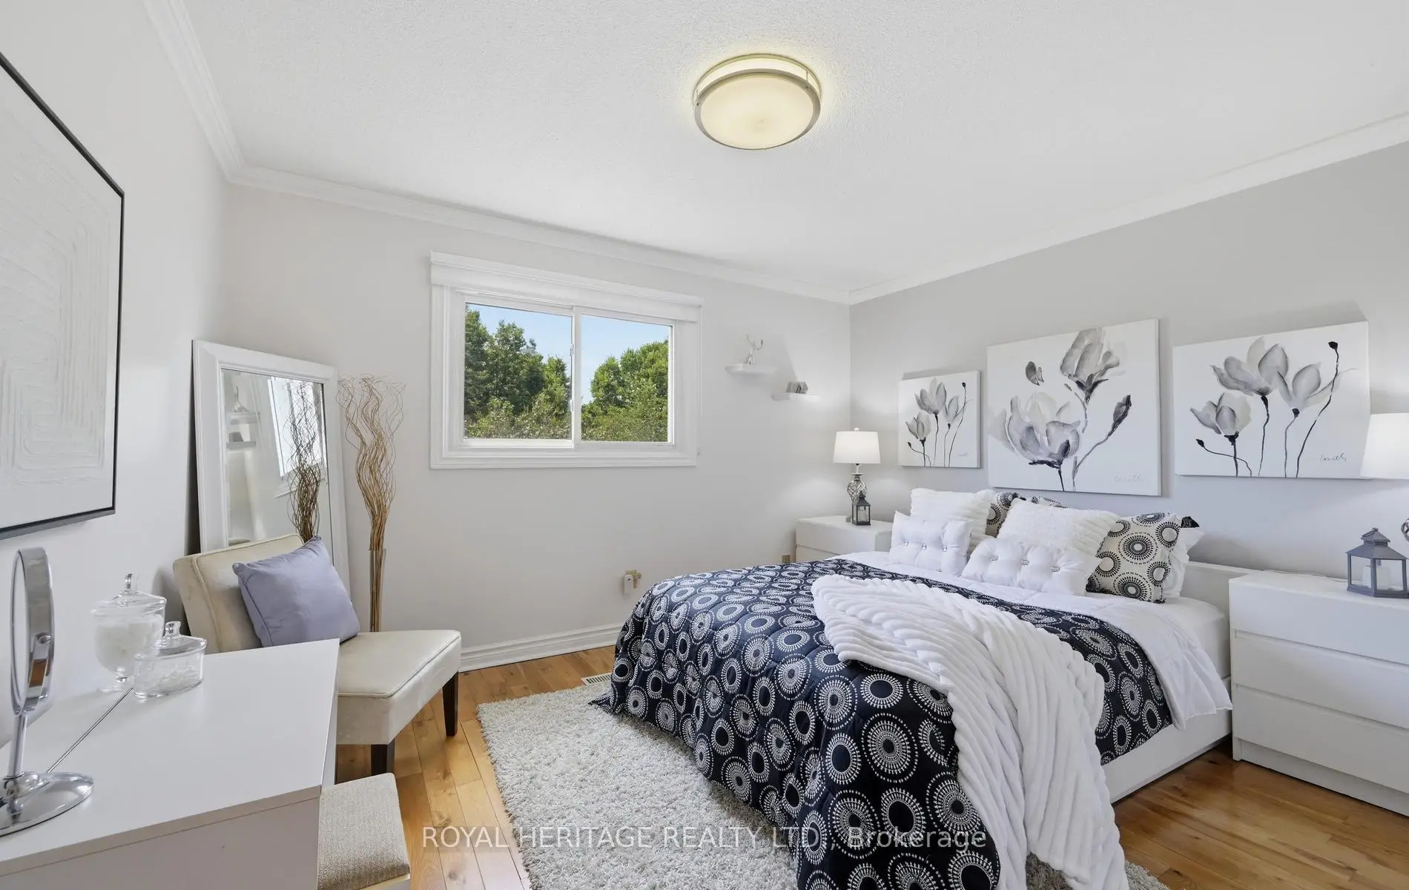
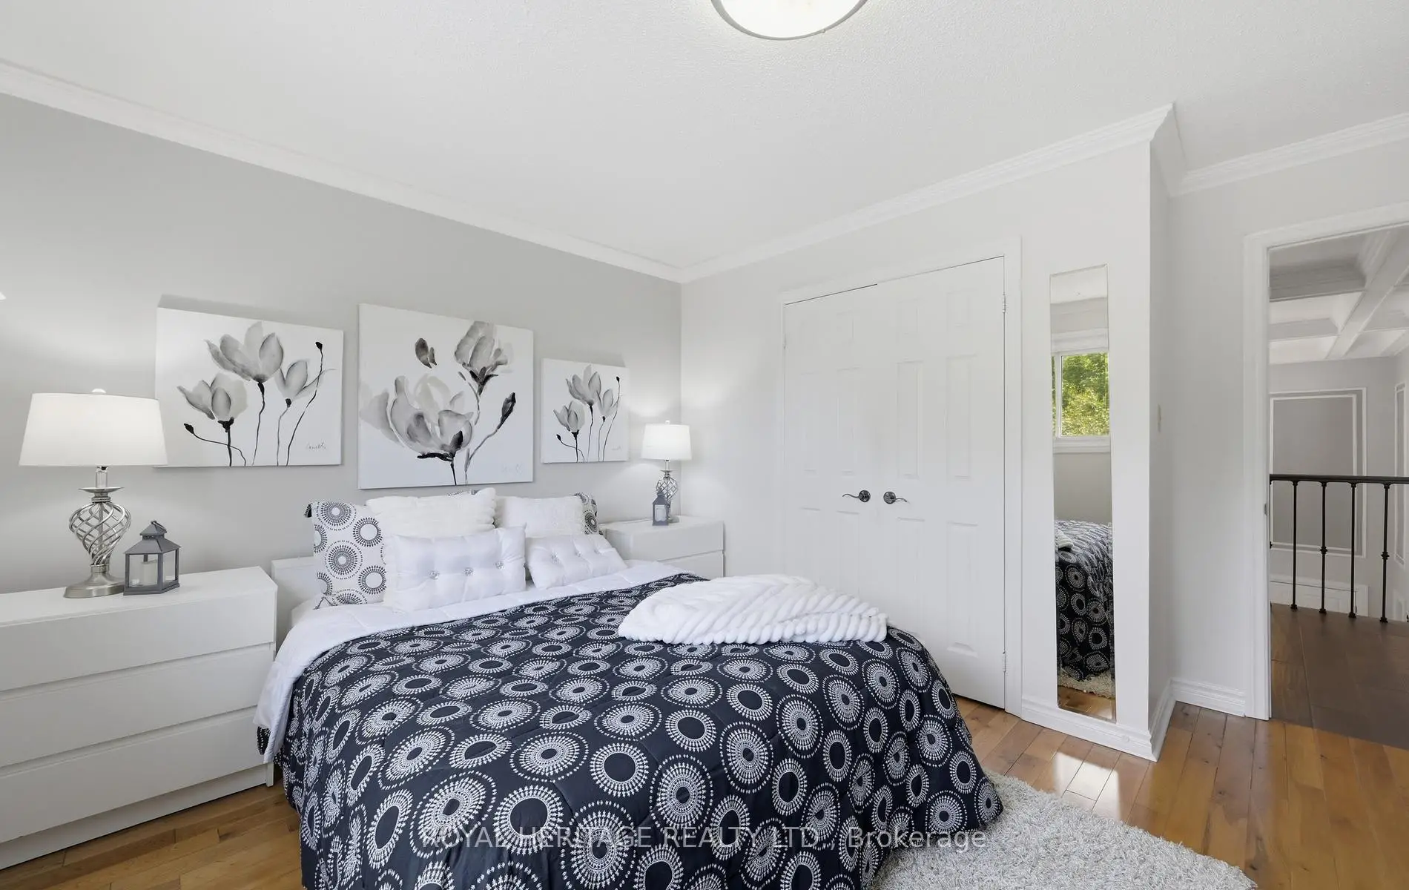
| 第二间卧室 | 3.90x3.70 | 硬木地板, 大衣橱, 大窗 |
|
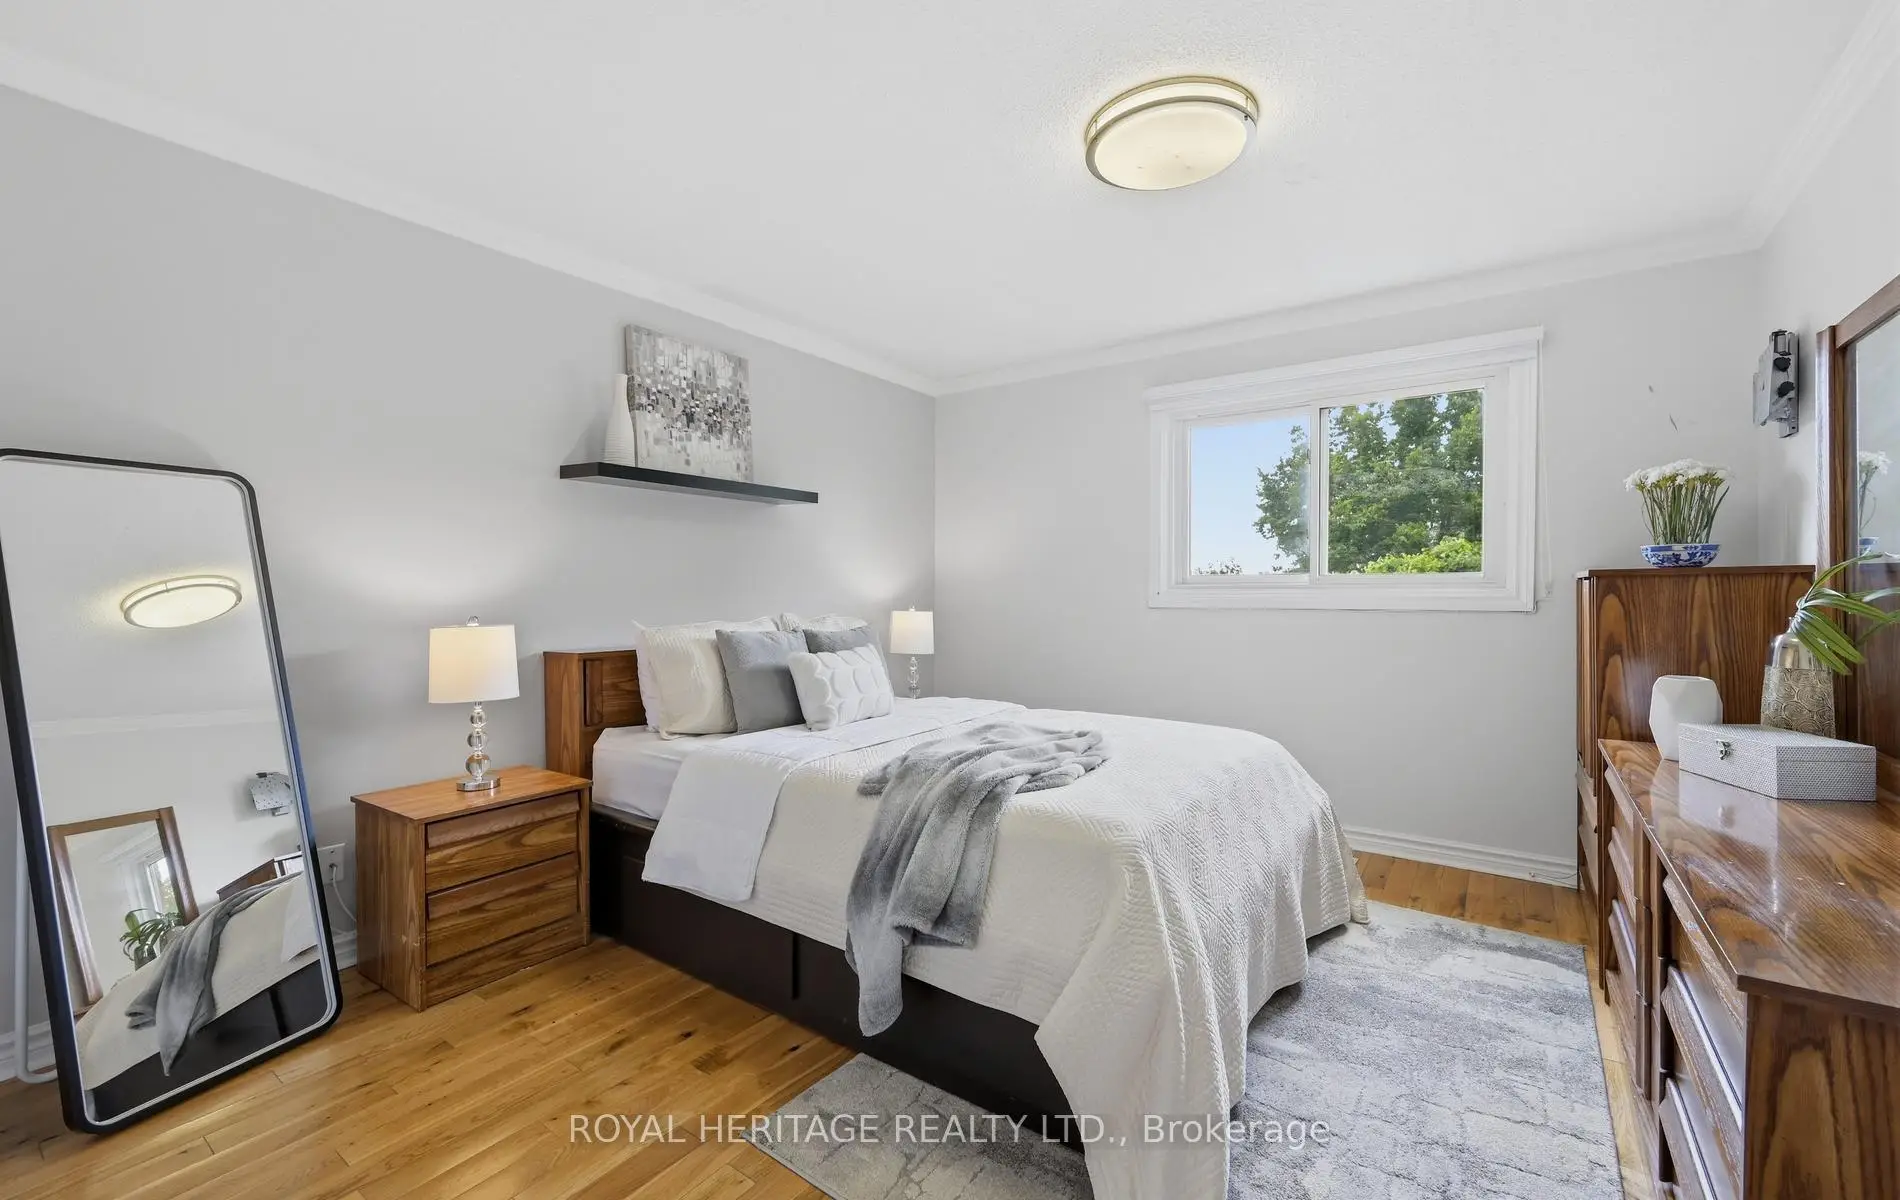
| 第三间卧室 | 3.90x3.50 | 硬木地板, 大衣橱, 大窗 |
|
| 第四间卧室 | 3.90x3.20 | 硬木地板, 大衣橱, 大窗 |
|
| 娱乐室reatio | 8.50x7.50 | 煤气壁炉, 家庭大小的厨房, 三件套卫生间 |
| 卫生间 | 卫浴件数 | 所在楼层 | |
|---|---|---|---|
| 1间 | 1件套 | 主层 |
|
| 1间 | 5件套 | Second |
|
| 1间 | 5件套 | Second |
|
| 1间 | 4件套 | Basement |
房屋简介
房屋位于Mallory and Kennedy road交界附近, 这间4房4卫双车库两层独立房户型朝南向. 7 Kimbark Cres拥有双连接式停车位. 房屋及周边设施包括WaterHeater,CountertopRange,Storage和Built-InOven等. 门厅, 客厅 Rm, 晚餐室 Rm, 厨房, 家庭房 Rm和 办公室在一层.社区概况
该物业所在社区为以自住为主的社区,住宅类型主要为独立屋。约有49%的居民拥有本科或以上学历,另有17%的居民拥有大专学历。当地绝大多数通勤居民主要驾车出行。
学校信息
小学
-
-
-
法语沉浸课程学校
在 3022学校里排名 231 (分数: 8.3)距离学校2.0公里 (走路大约35分钟) -
-
中学
-
AP课程学校
排名: 16/746 (分数: 9.1) 5年平均分: 41/746 (分数: 8.2)距离学校0.5公里 (走路大约9分钟) -
排名: 12/746 (分数: 9.2) 5年平均分: 10/746 (分数: 8.9)距离学校5.9公里 (开车大约18分钟)
-
艺术特色学校
排名: 24/746 (分数: 8.9) 5年平均分: 9/746 (分数: 8.9)距离学校3.8公里 (开车大约11分钟) -
排名: 16/746 (分数: 9.1) 5年平均分: 41/746 (分数: 8.2)距离学校0.5公里 (走路大约9分钟)
-
天主教对口学区学校
排名: 41/746 (分数: 8.6) 5年平均分: 42/746 (分数: 8.1)距离学校2.3公里 (开车大约7分钟) -
排名: 67/746 (分数: 8.2) 5年平均分: 152/746 (分数: 7.3)距离学校7.2公里 (开车大约22分钟)
-
天主教天才项目学校
排名: 67/746 (分数: 8.2) 5年平均分: 152/746 (分数: 7.3)距离学校7.2公里 (开车大约22分钟)