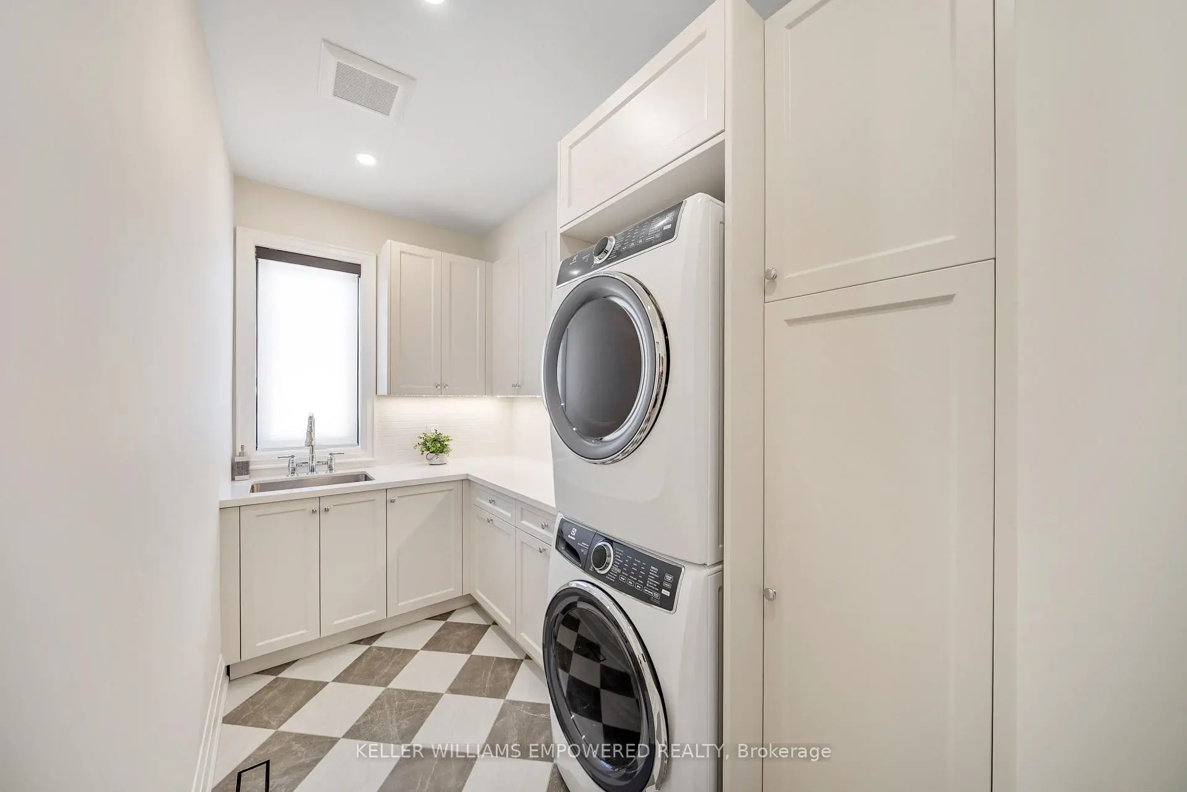
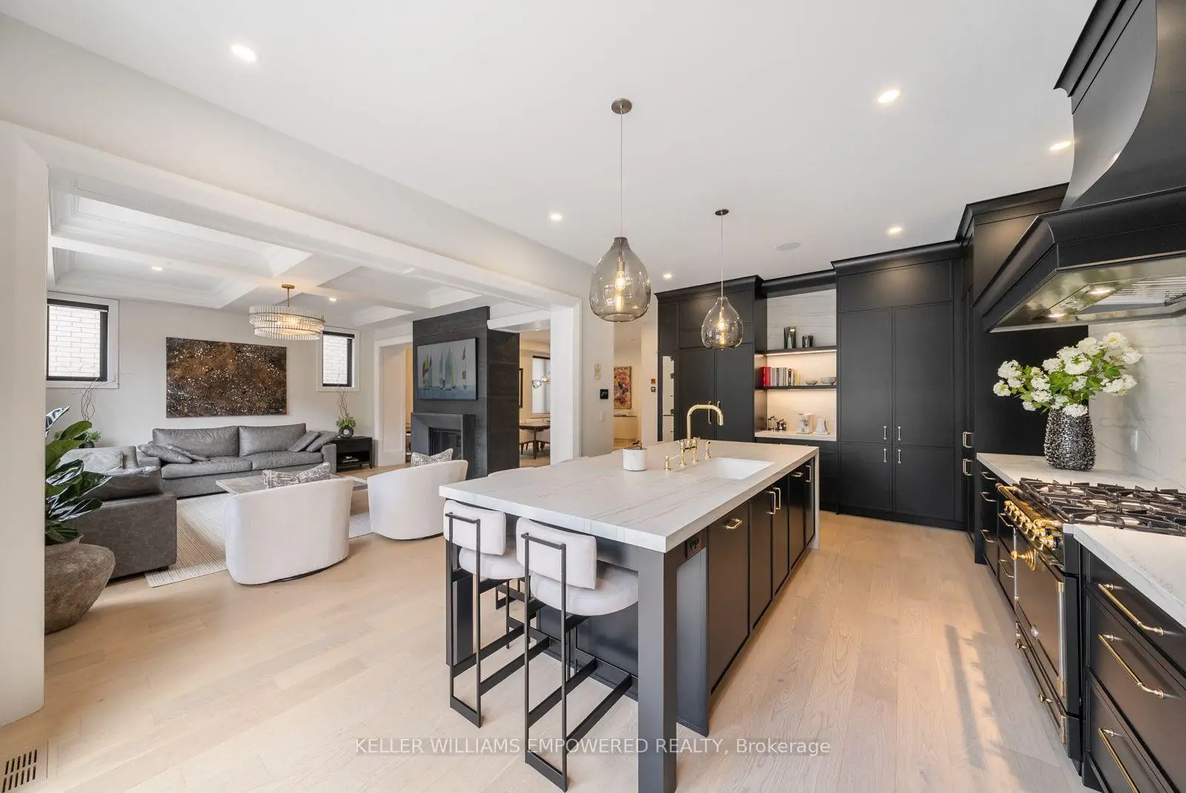
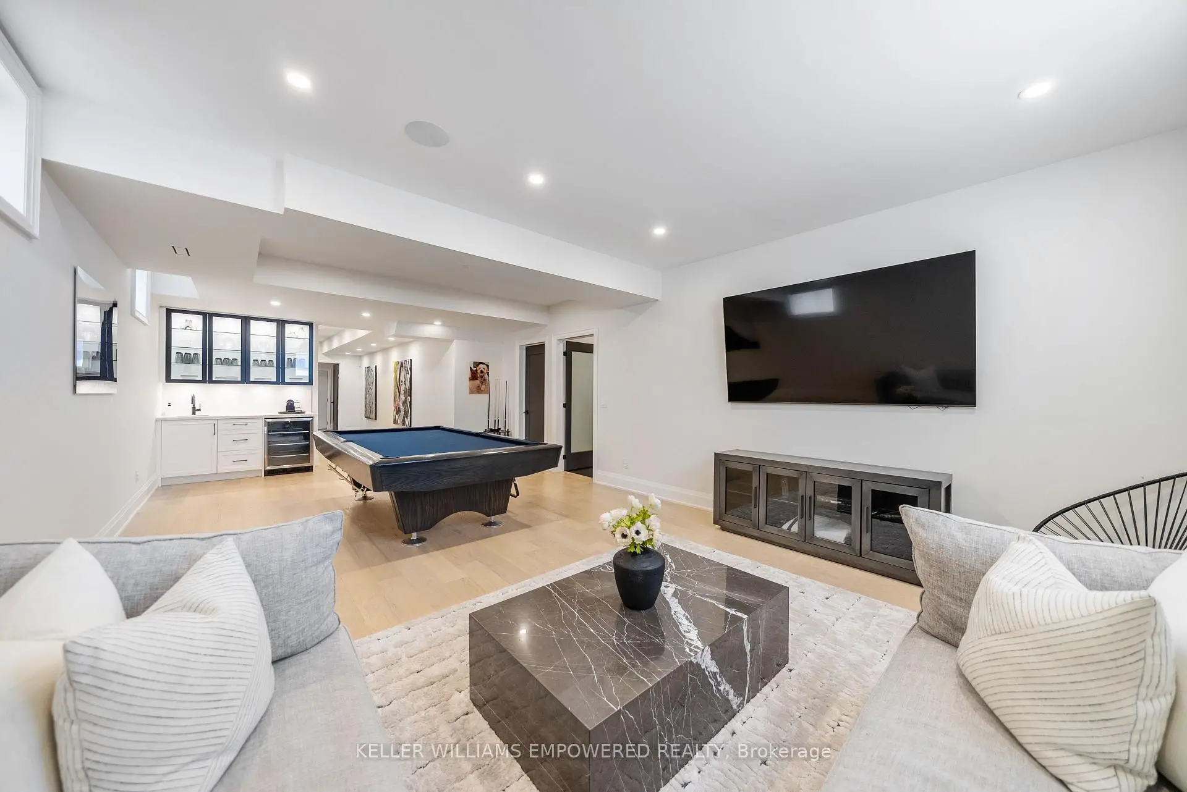
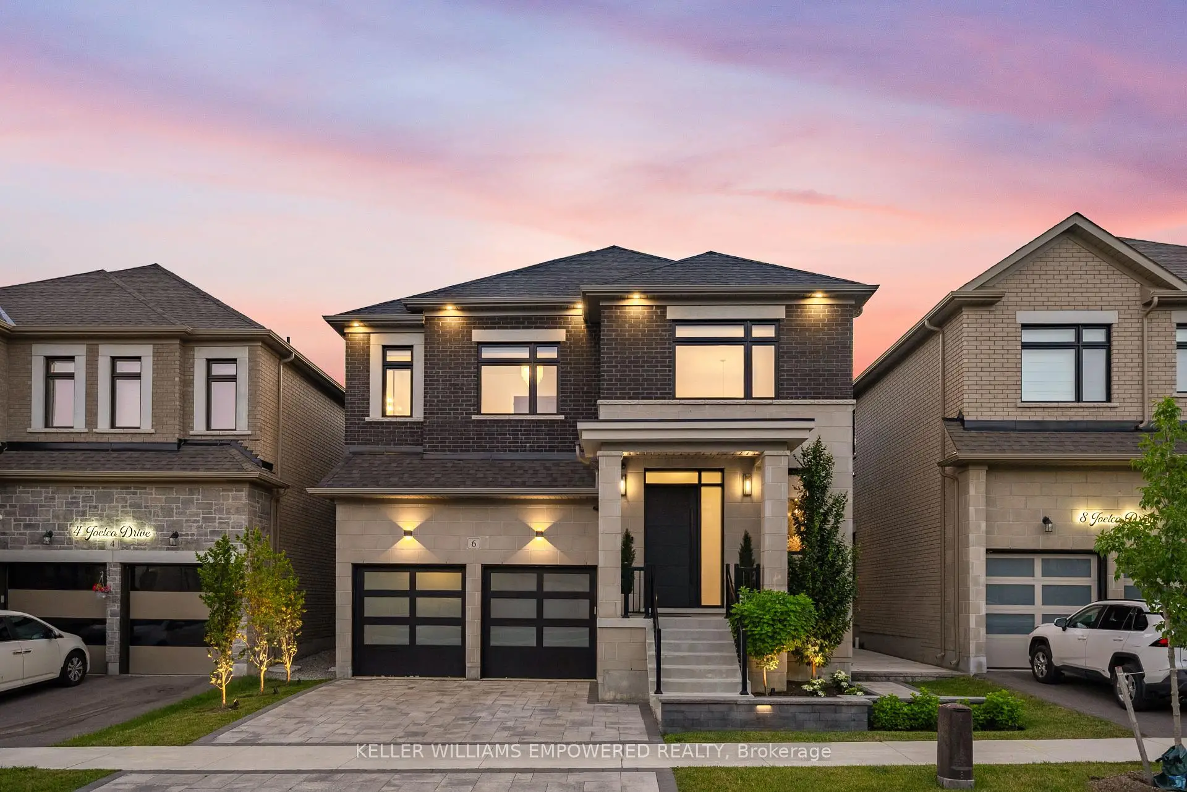

房屋信息
MLS房源英文原文
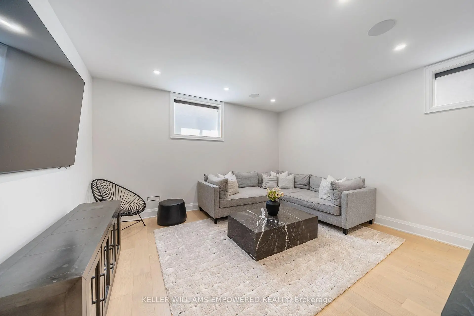
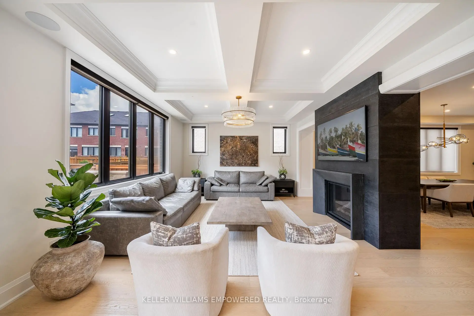
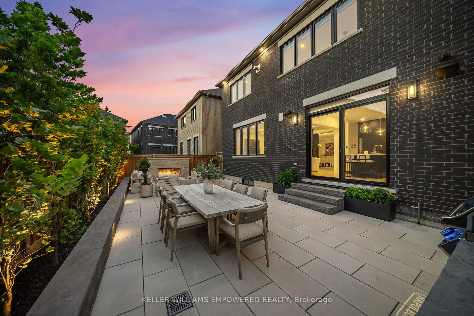
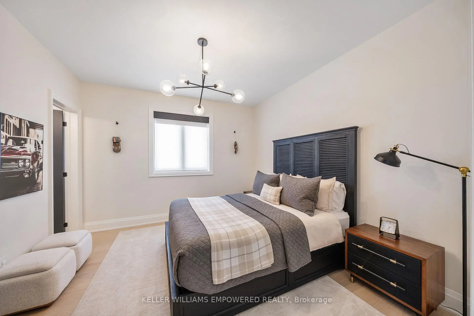
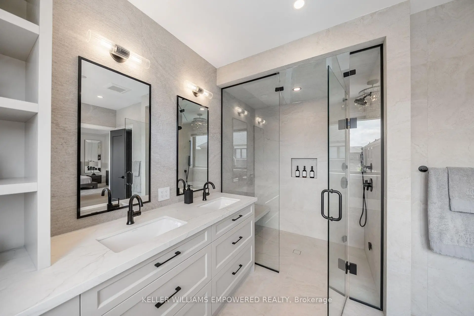
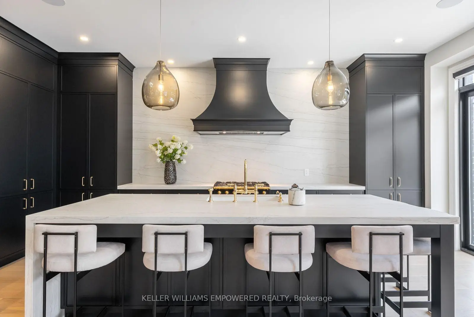
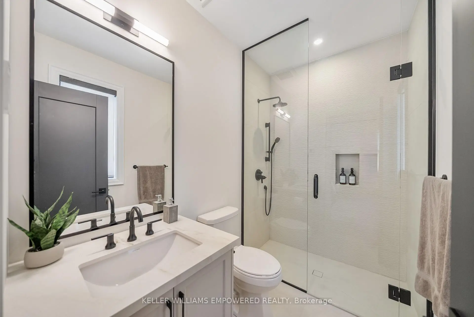
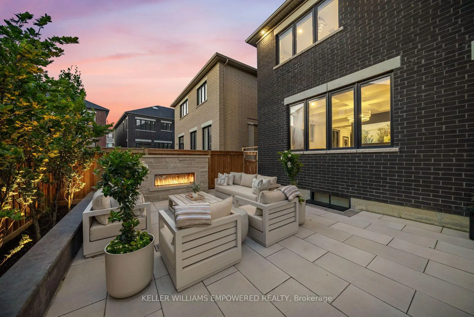
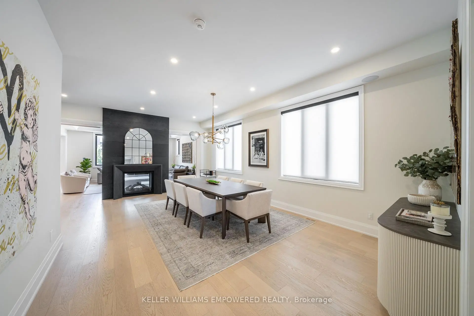
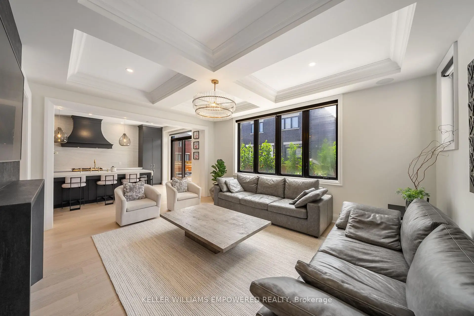
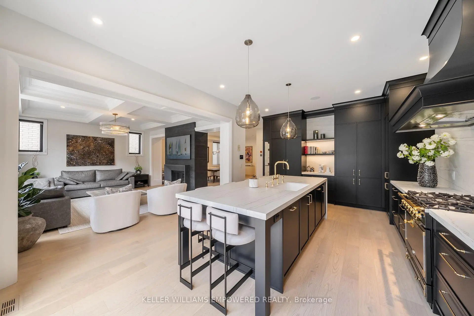
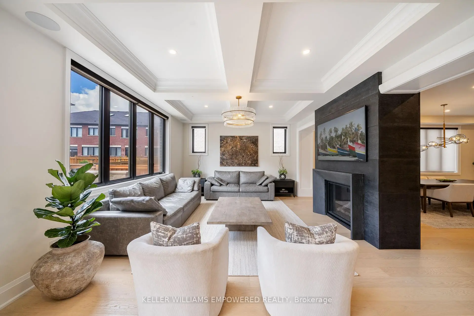
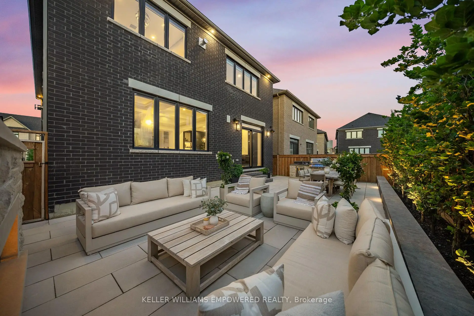
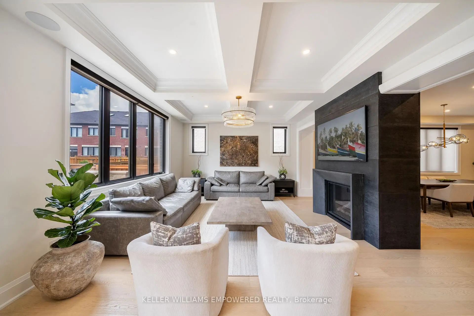
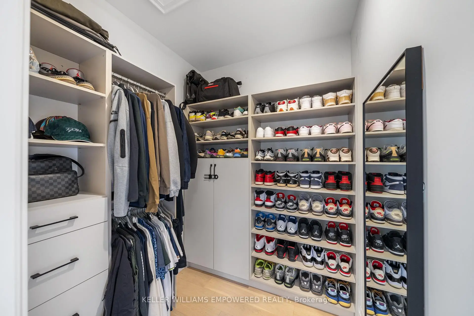
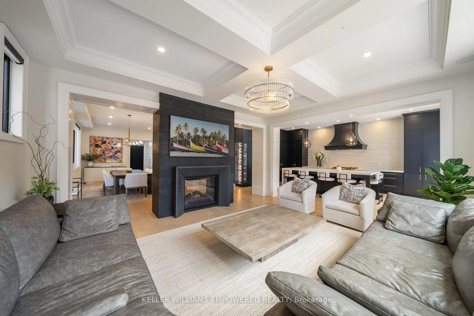
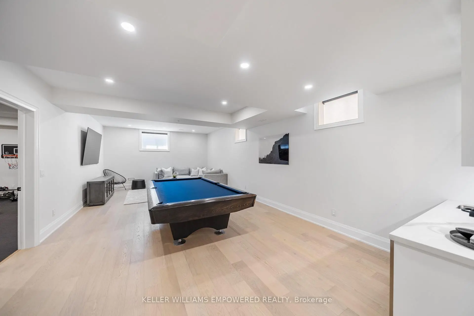
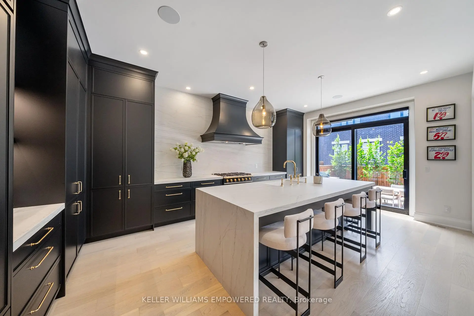
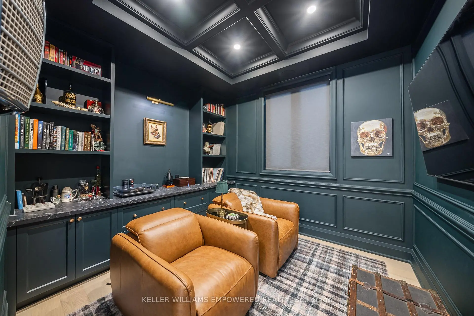
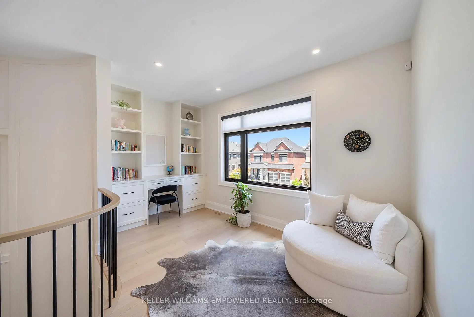
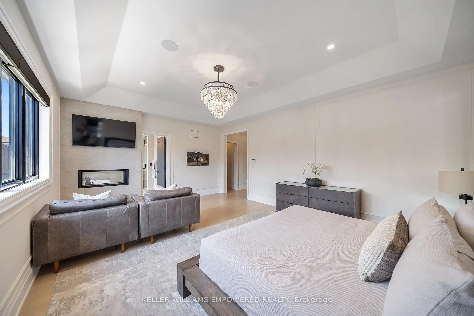
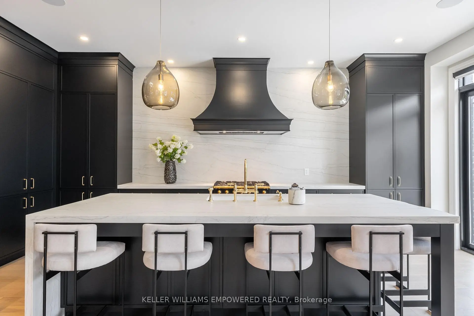
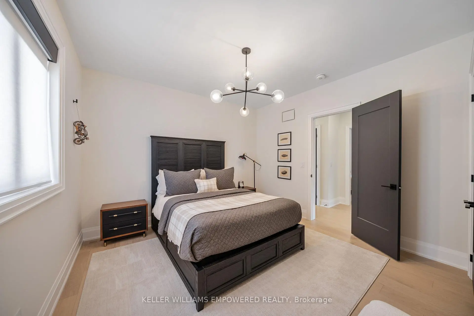
Have you been searching for a home with true designer flair? Welcome to 6 Joelco Drive. From the moment you step inside, you're greeted by a stunning Curved Oak Staircase rising through 10 Foot Ceilings - it quickly becomes clear that nothing in this home was left to chance. The Custom Kitchen by NICO Millwork Group is truly one of a kind - Panel Ready Jennair and Miele Appliances blend seamlessly into the cabinetry, while the La Cornue Oven and Range takes centre stage. Your Oversized 10' Island seats six comfortably, perfect for busy mornings and even better for entertaining. Cozy up to either side of the Two Way Gas Fireplace in your Family Room, or enjoy a glass of wine beside the Built-In Wine Display in your Dining Room. Check your exterior cameras, dim the lights, start the music, and lower the Motorized Blinds without leaving the couch - your Control4 Smart Home System and Panellized Lighting Scenes handle it all. Each bedroom is equipped with a Walk-In Closet featuring Custom Organizers, and Ensuites with Heated Flooring for family and guests to enjoy their own comfort and privacy. The Primary Bedroom is a retreat of its own - relax by your second Two Way Gas Fireplace, get ready in a Walk-In Closet that feels like a boutique, and unwind in your spa-like Ensuite with Freestanding Tub and Steam Shower. The Fully Finished Basement was made for hosting - play a round on the Pool Table, serve guests from the Wet Bar, and never miss a workout in your Rubber Tiled and Mirrored Gym. When the sun sets, move the evening outside to your Professionally Landscaped Backyard, featuring a Built-In Cook Area, Outdoor Gas Fireplace, and Automated Landscape Lighting. With just shy of 5,000 square feet of fully finished living space located in one of Markham's most desirable communities, this is a home you need to feel in person. Minutes from top rated schools, golf, shopping, and Highway 407. Please see Feature Sheet attached to the Listing for all details.
查看中文翻译(机器翻译,仅供参考)
你一直在寻找一个有真正设计师才能的家吗?欢迎来到乔尔科大道6号从你进屋的那一刻起,你就会受到一个令人惊叹的弯曲橡树楼梯的欢迎,升起十足的天花板,很快变得很清楚,在这个家里,一切都没有机会。 NICO木制品Group的自定义厨房确实属于一种类型——专门小组准备Jennair和Miele电器无缝地混入了柜子,而卖家地产经纪 Cornue烤箱和Range则占据了中心位置。你超大小的10'岛座椅舒适地6个适合繁忙的早晨更适合娱乐在你家房间的"两道"燃气炉的两边或享受一杯葡萄酒在你的餐厅里检查你的外置相机,淡化灯光,启动音乐,降低摩托化盲人不离开沙发-您的控制4智能家庭系统和面板灯幕处理这一切。每个卧室都配有一套由定制组织者组成的走入式套房,以及有热地板的套房,供家人和客人享受自己的舒适和隐私。初等寝室是它自己的退场由你的第二道"双向"燃气炉来放松,准备在一个走入式的衣柜里,感觉像个花花花公子,完全完成的地下室是为主机而制作的——在"池"桌上打一圈,为"湿酒吧"的来宾服务,在你的"橡皮斜线"和"镜形健身"中永远不要错过锻炼.当太阳落下时,将晚上搬到你专业的风景后院,以一个建筑-入库K区,户外燃气炉,和自动风景照明为特色。这是你需要亲身感受的家。从顶级学校到高尔夫球场、购物场和407号高速公路详情请见列表所附的特性表。
主要特征
- 朝向: 后院朝东

- 睡房: 4

- 卫生间: 6

- 车库: 2

- 厨房: 1

重要信息
- 占地面接: 43.35 x 100.17 Feet

- 室内面积: 3500-5000

- 地税: $ 9749.94

- N13561696

- 地产公司: KELLER WILLIAMS EMPOWERED REALTY
| 房间 | 尺寸(平方米) | 细节描述 | |
|---|---|---|---|
| 晚餐室 Rm | 5.79x3.23 | , 顶灯, 硬木地板 |
|
| 客厅 Rm | 4.34x3.81 | 合并餐饮, 开放式概念, 硬木地板 |
|
| 书房 | 3.51x3.04 | , 智能书柜, 硬木地板 |
|
| 厨房 | 6.81x4.24 | 中心岛, 智能家电, 走出式天台 |
|
| 家庭房 Rm | 5.79x4.45 | 2路壁炉, , 硬木地板 |
|
| Primary B | 6.20x4.57 | , 6pcs卫生间套间, 2路壁炉 |
|
| 第二间卧室 | 3.76x3.35 | 双壁橱, 4pcs卫生间套间, 硬木地板 |
|
| 第三间卧室 | 3.81x3.76 | , 4pcs卫生间套间, 硬木地板 |
|
| 第四间卧室 | 3.73x3.66 | 双壁橱, 4pcs卫生间套间, 硬木地板 |
|
| 学习室 | 4.37x2.74 | , , 硬木地板 |
|
| 健身房 | 6.55x5.05 | 镜子墙壁, , 顶灯 |
|
| 娱乐室reatio | 9.22x4.62 | 吧台, , 顶灯 |
| 卫生间 | 卫浴件数 | 所在楼层 | |
|---|---|---|---|
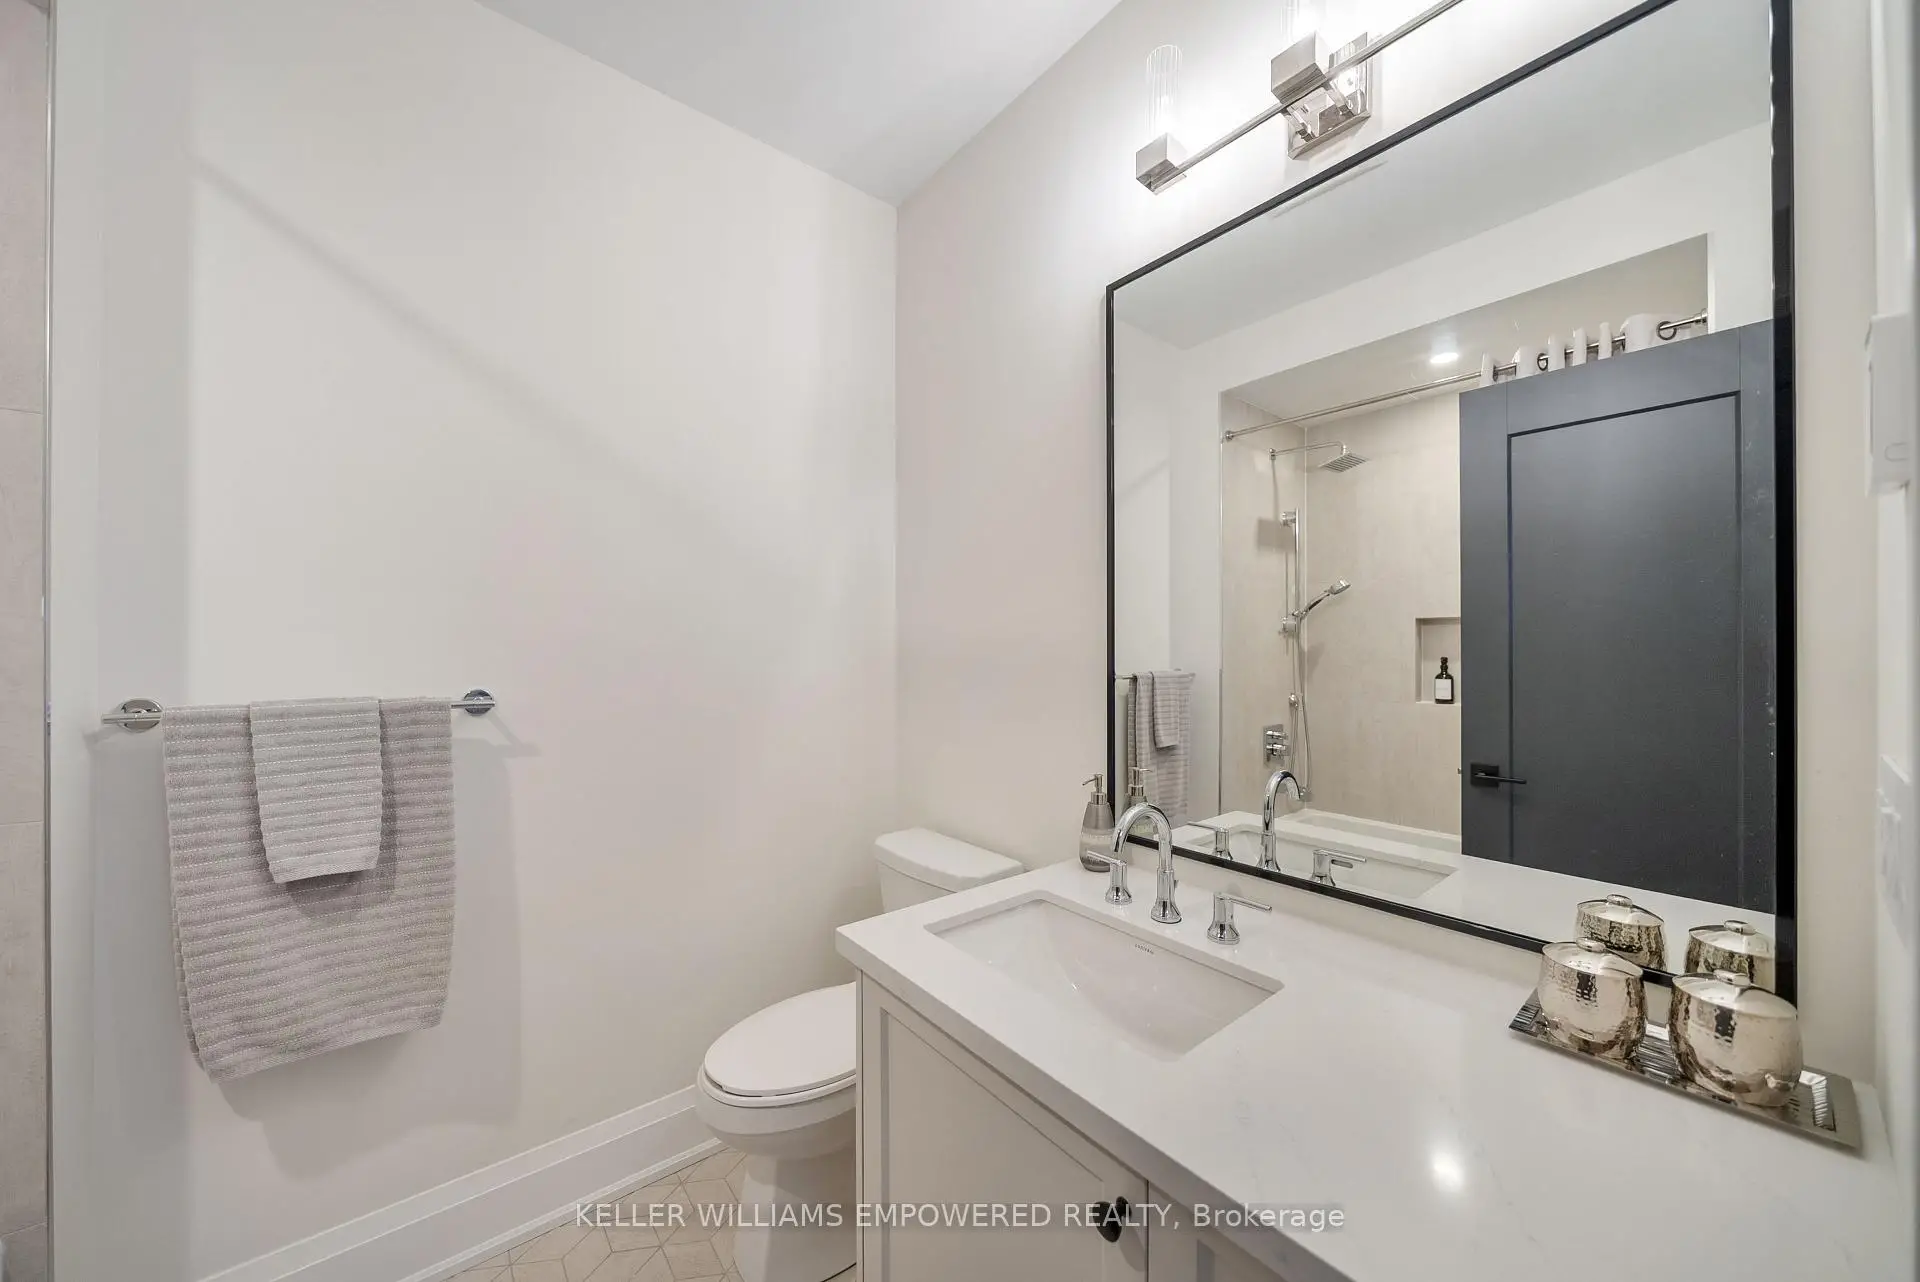
| 1间 | 6件套 | 上层 |
|
| 3间 | 4件套 | 上层 |
|
| 1间 | 4件套 | 低层 |
|
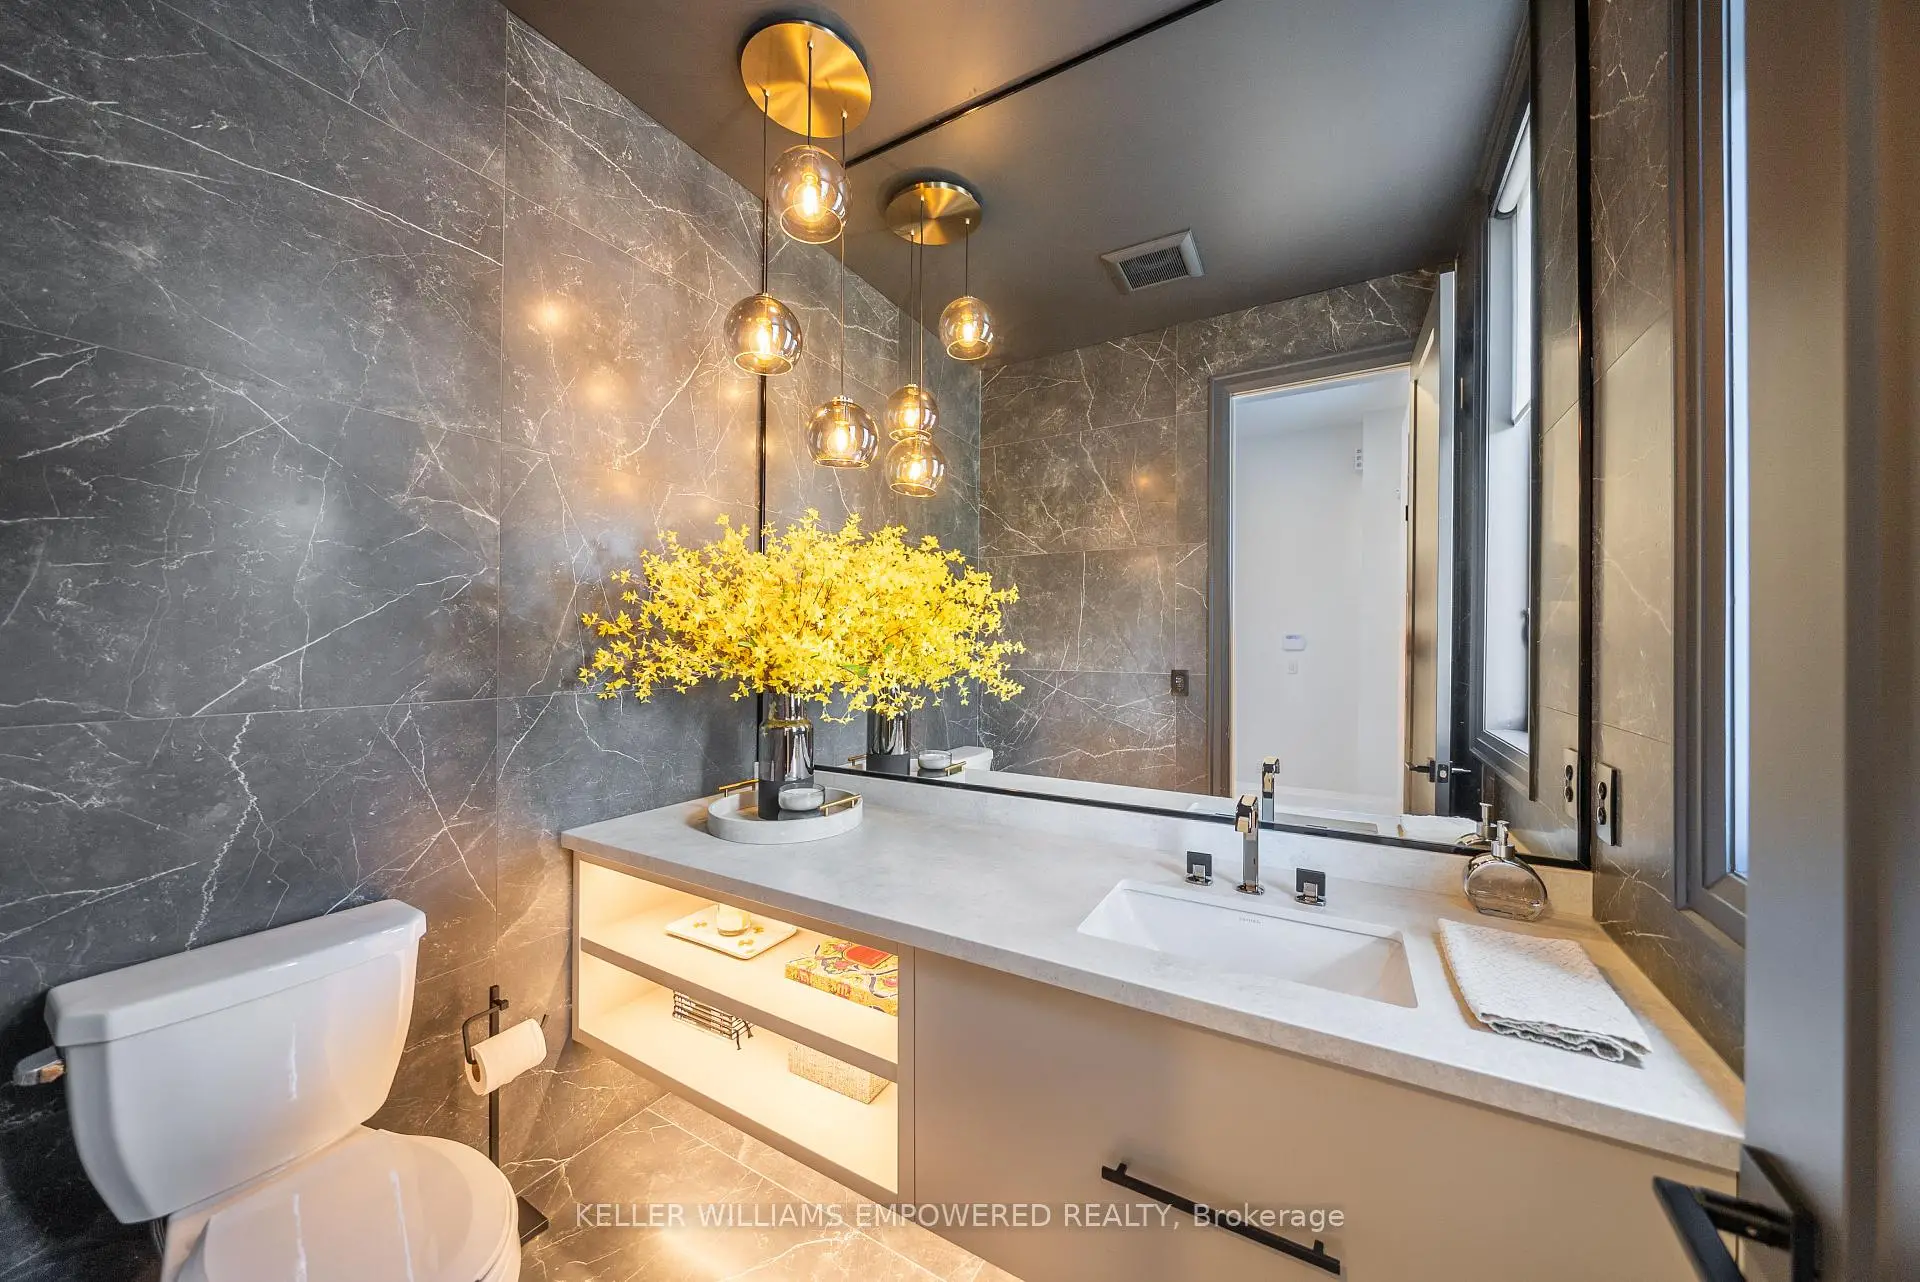
| 1间 | 2件套 | 主层 |
房屋简介
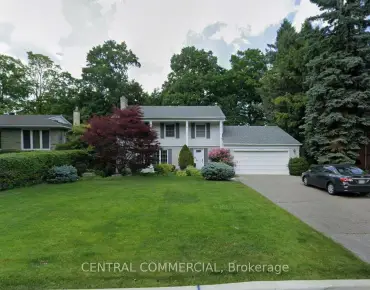
房屋位于14th Avenue & Middlefield Road交界附近, 这间4房6卫双车库两层独立房户型朝东向. 6 Joelco Dr拥有双停车位. 房屋及周边设施包括Storage,OnDemandWaterHeater,CarpetFree,CentralVacuum和ERV/HRV等. 晚餐室 Rm, 客厅 Rm, 书房, 厨房和 家庭房 Rm在主层; Primary B, 第二间卧室, 第三间卧室, 第四间卧室和 学习室在楼上; 健身房和 娱乐室reatio在楼下.社区概况
该物业所在社区为以自住为主的社区,住宅类型包括独立屋、公寓和共管公寓。约有38%的居民拥有本科或以上学历,另有20%的居民拥有大专学历。当地大多数通勤居民主要驾车出行,另有少部分居民使用公共交通。
学校信息
小学
-
过渡对口学校在 3022学校里排名 476 (分数: 7.7)距离学校0.7公里 (走路大约13分钟)
-
-
法语沉浸课程学校
在 3022学校里排名 231 (分数: 8.3)距离学校5.0公里 (开车大约15分钟) -
-
中学
-
AP课程学校
排名: 163/746 (分数: 7.3) 5年平均分: 70/746 (分数: 7.8)距离学校0.3公里 (走路大约6分钟) -
-
艺术特色学校
排名: 24/746 (分数: 8.9) 5年平均分: 9/746 (分数: 8.9)距离学校5.8公里 (开车大约17分钟) -
排名: 16/746 (分数: 9.1) 5年平均分: 41/746 (分数: 8.2)距离学校3.5公里 (开车大约10分钟)
-
天主教对口学区学校
排名: 41/746 (分数: 8.6) 5年平均分: 42/746 (分数: 8.1)距离学校1.1公里 (走路大约19分钟) -
排名: 67/746 (分数: 8.2) 5年平均分: 152/746 (分数: 7.3)距离学校5.1公里 (开车大约15分钟)
-
天主教天才项目学校
排名: 67/746 (分数: 8.2) 5年平均分: 152/746 (分数: 7.3)距离学校5.1公里 (开车大约15分钟)