Unionville, Markham, L3P 7C1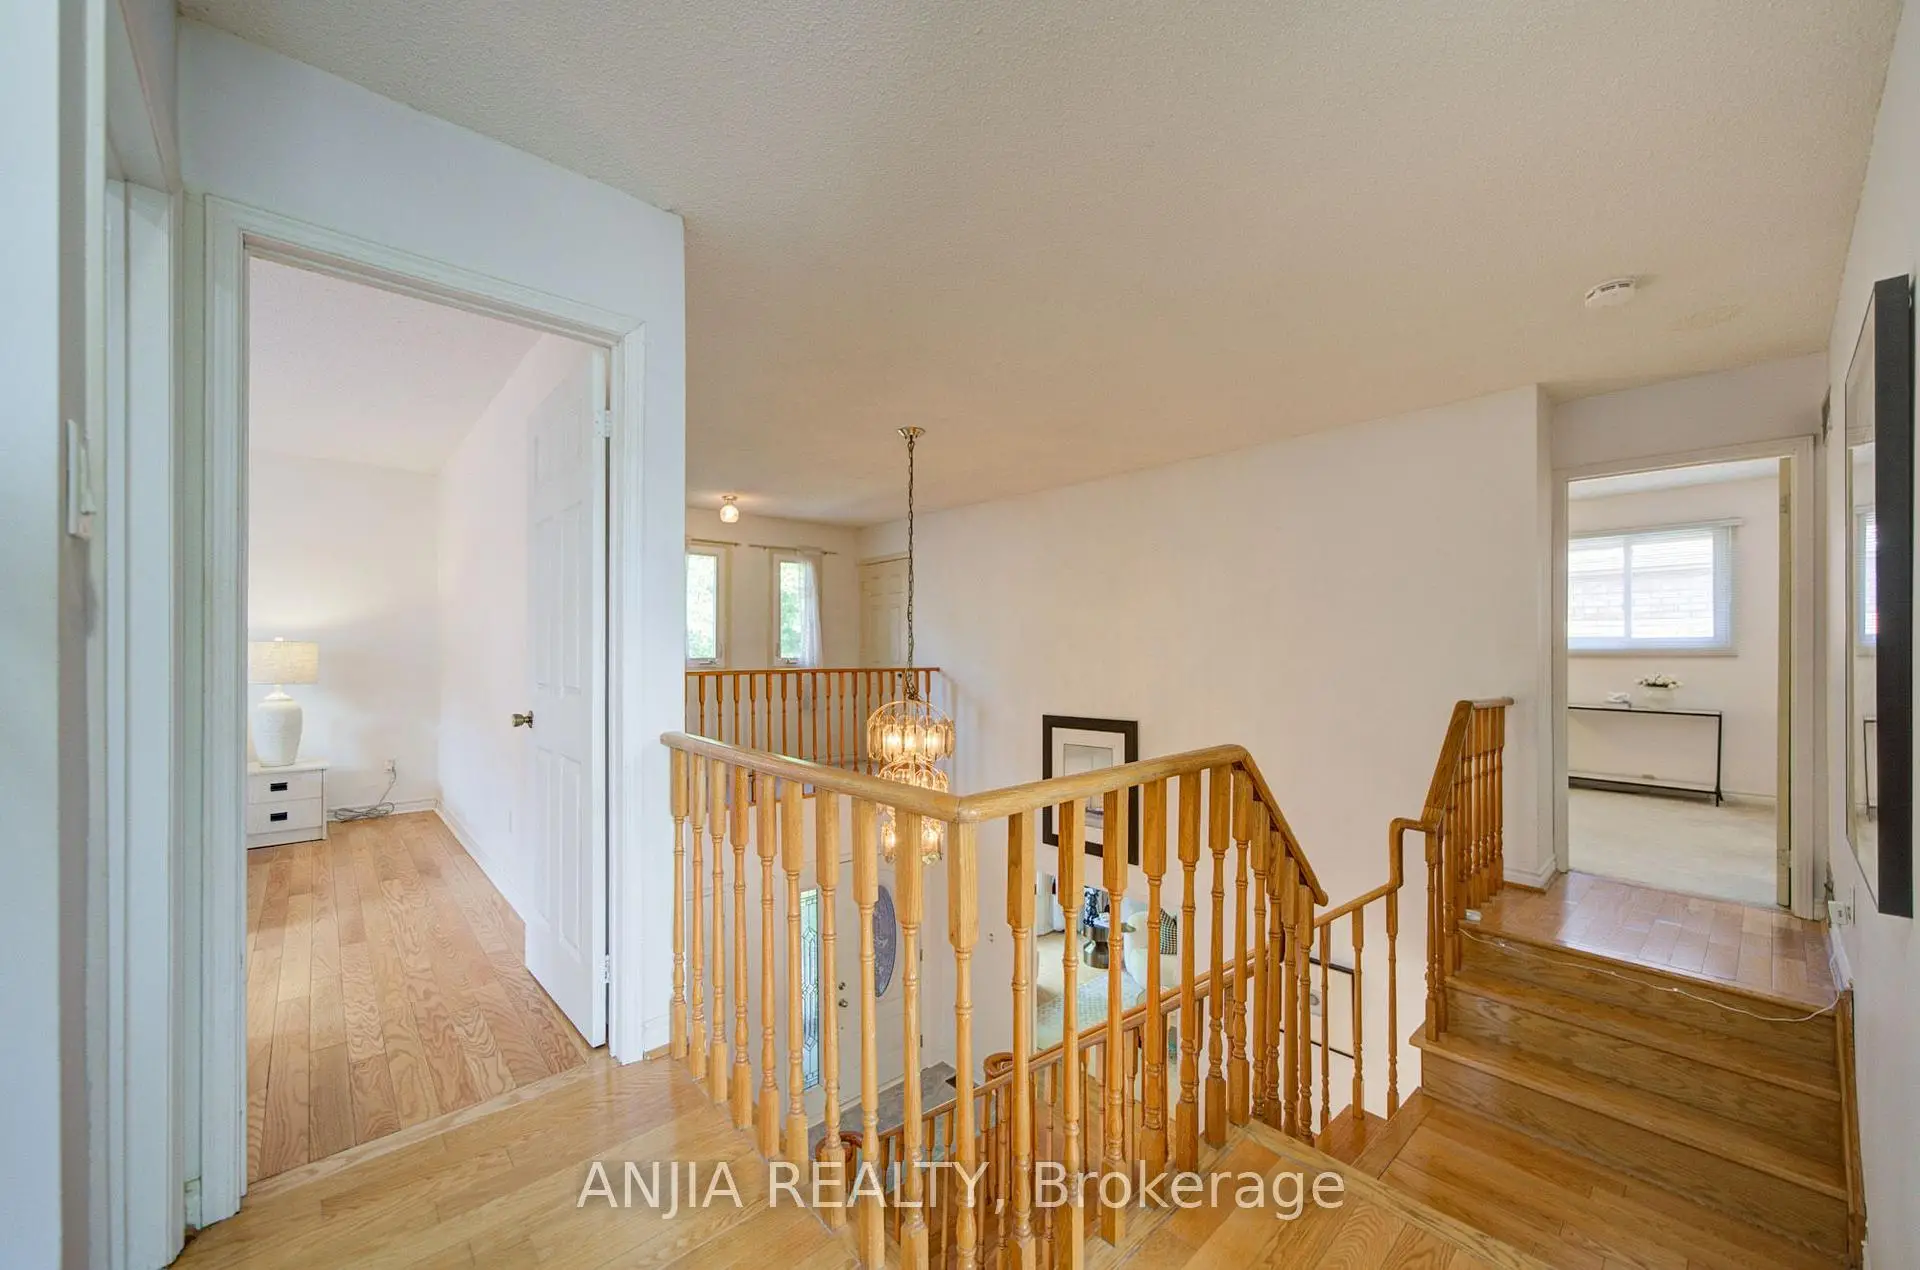

房屋信息
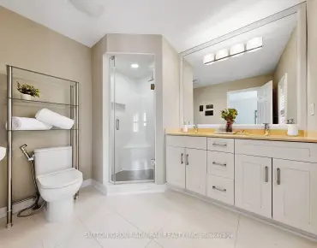
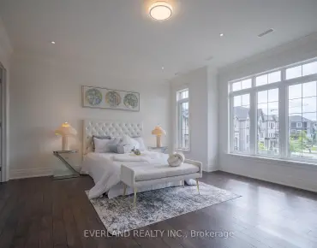
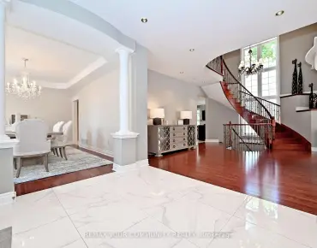
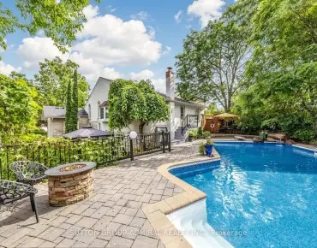
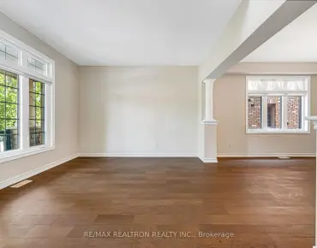
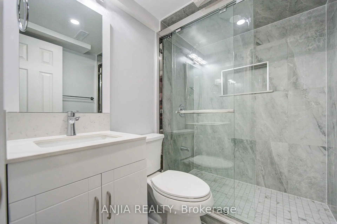
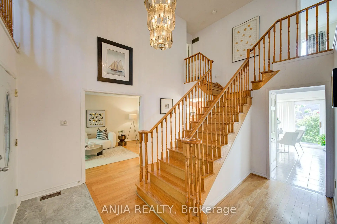
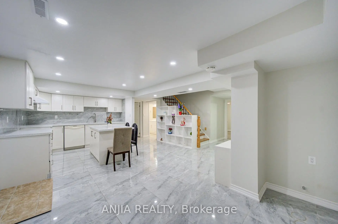
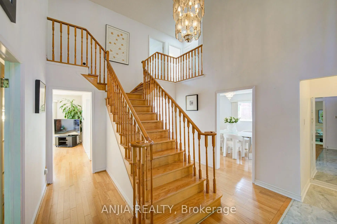
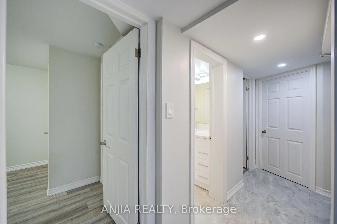
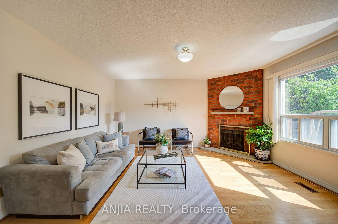
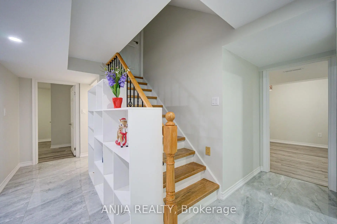
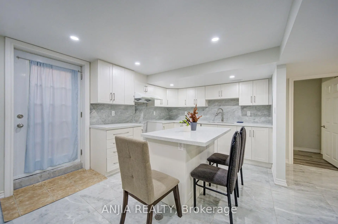
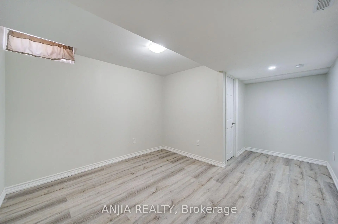
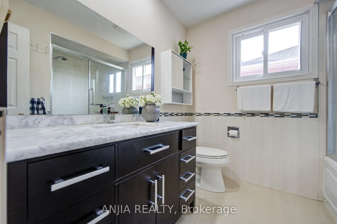
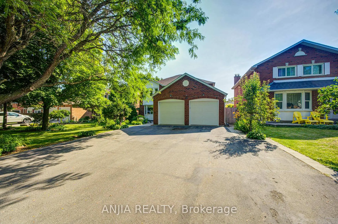
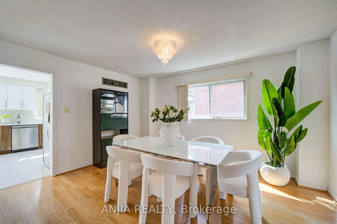
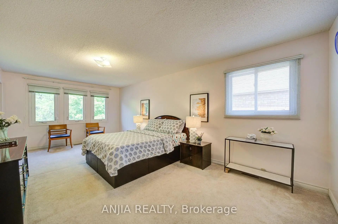
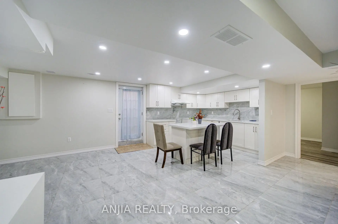
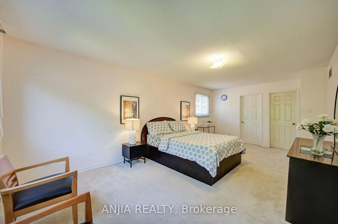
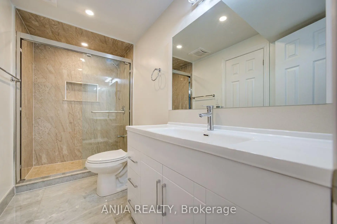
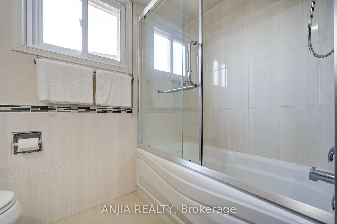
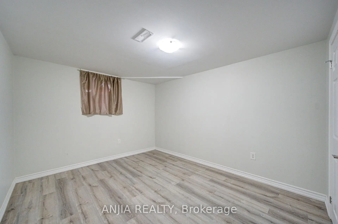
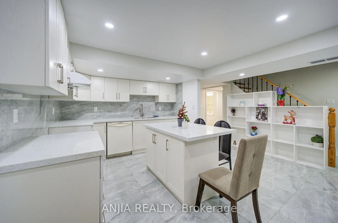
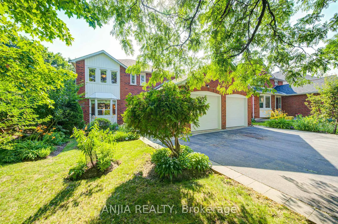
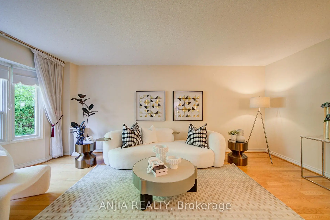
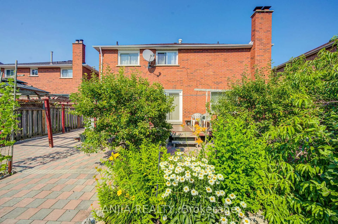
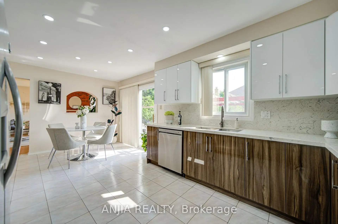
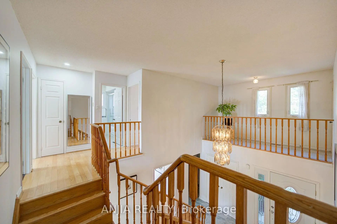
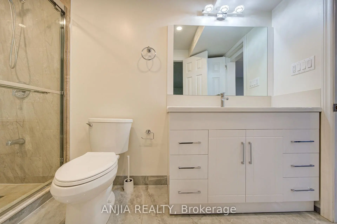
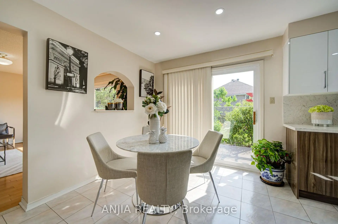
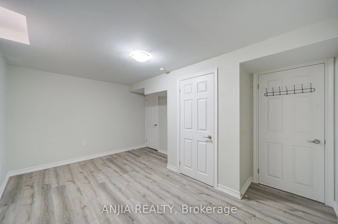
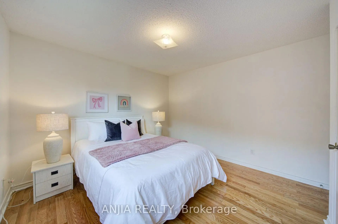
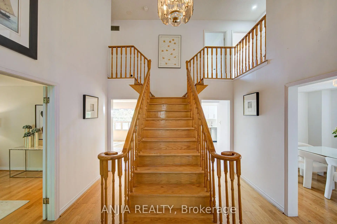
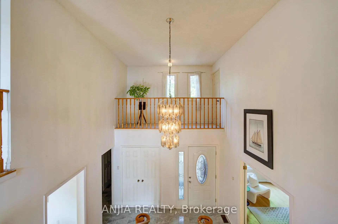
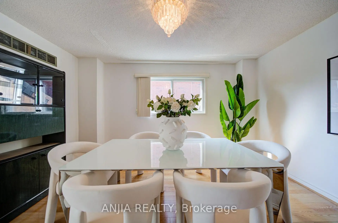
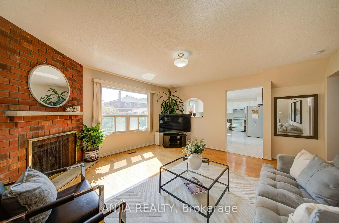
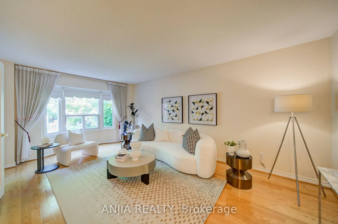
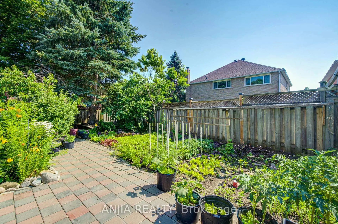
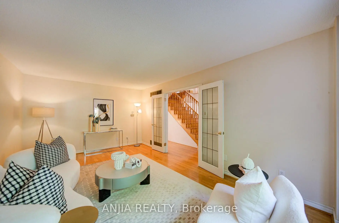
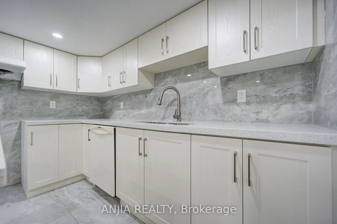
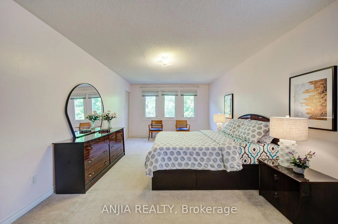
Welcome To This Spacious And Well-Maintained Detached Home Nestled In The Highly Sought-After Unionville Community, Surrounded By Beautiful Greenery And A Garden-Like Setting In A Mature, Peaceful Neighbourhood! Situated On A Premium 50 X 120 Ft Lot With No Sidewalk, This Impressive Residence Offers Approx. 3,765 Sq Ft Of Total Living Space, Featuring 4 Generous Bedrooms Upstairs Plus 3 Additional Bedrooms In The Finished Basement, 6 Bathrooms, And Parking For Up To 8 Cars. Step Into A Grand And Elegant Foyer Highlighted By A Stunning Scarlett O'Hara-Style Centre Hall Staircase, Creating An Impressive First Impression. The Main Floor Boasts A Bright And Functional Layout With Formal Living And Dining Rooms, Hardwood Flooring, A Spacious Family Room With French Double Doors That Can Also Be Used As A Home Office Or Main Floor Bedroom, And A Large Renovated Kitchen With Quartz Countertops, Centre Island, Stylish Backsplash, Pot Lights, And Walk-Out To The Backyard. The Oversized Primary Bedroom Features A Walk-In Closet And 5-Piece Ensuite, Offering A Comfortable Private Retreat. The Separate Entrance Basement Was Newly Finished In 2024 And Features A Modern Kitchen With Centre Island, 3 Bedrooms And 3 Bathrooms, Providing Excellent Flexibility For Rental Potential,Suite Or Large Multi-Generational Family Living. Enjoy A Beautiful super wide Driveway, Durable Resin Deck, Mature Fruit Trees, Double Garage, Central Vacuum, And A Low-Maintenance Backyard. Major Updates Include Roof, Windows, Furnace And A/C, Offering Peace Of Mind For Years To Come. Prime Location Close To Top-Ranked Schools(Markville Secondary School), Markville Mall, Centennial GO Station, Too Good Pond, Main Street Markham, Hwy 407, Parks, Community Centre, Library, Grocery Stores, Banks, Restaurants And Everyday Amenities. A Rare Opportunity To Own A Large Family Home In One Of Markham's Most Desirable Neighbourhoods!
主要特征
- 朝向: 后院朝西

- 睡房: 4

- 卫生间: 6

- 车库: 2

- 厨房: 1

重要信息
- 占地面接: 50.88 x 121.43 Feet

- 室内面积: 2500-3000

- 地税: $ 6568.60

- N13555836

- Listing contracted with: ANJIA REALTY
| 房间 | 尺寸(平方米) | 细节描述 | |
|---|---|---|---|
| 客厅 Rm | 5.80x3.58 | 法式门, 硬木地板, 弓窗 |
|
| 晚餐室 Rm | 4.40x3.44 | , 硬木地板, 窗户 |
|
| 家庭房 Rm | 4.65x4.50 | , 硬木地板, 大窗 |
|
| 厨房 | 6.22x3.44 | 顶灯, 陶瓷地板, 走出式 |
|
| 门厅 | 3.60x4.18 | , 陶瓷地板 |
|
| Primary B | 6.60x3.60 | 地毯, 5pcs卫生间套间, |
|
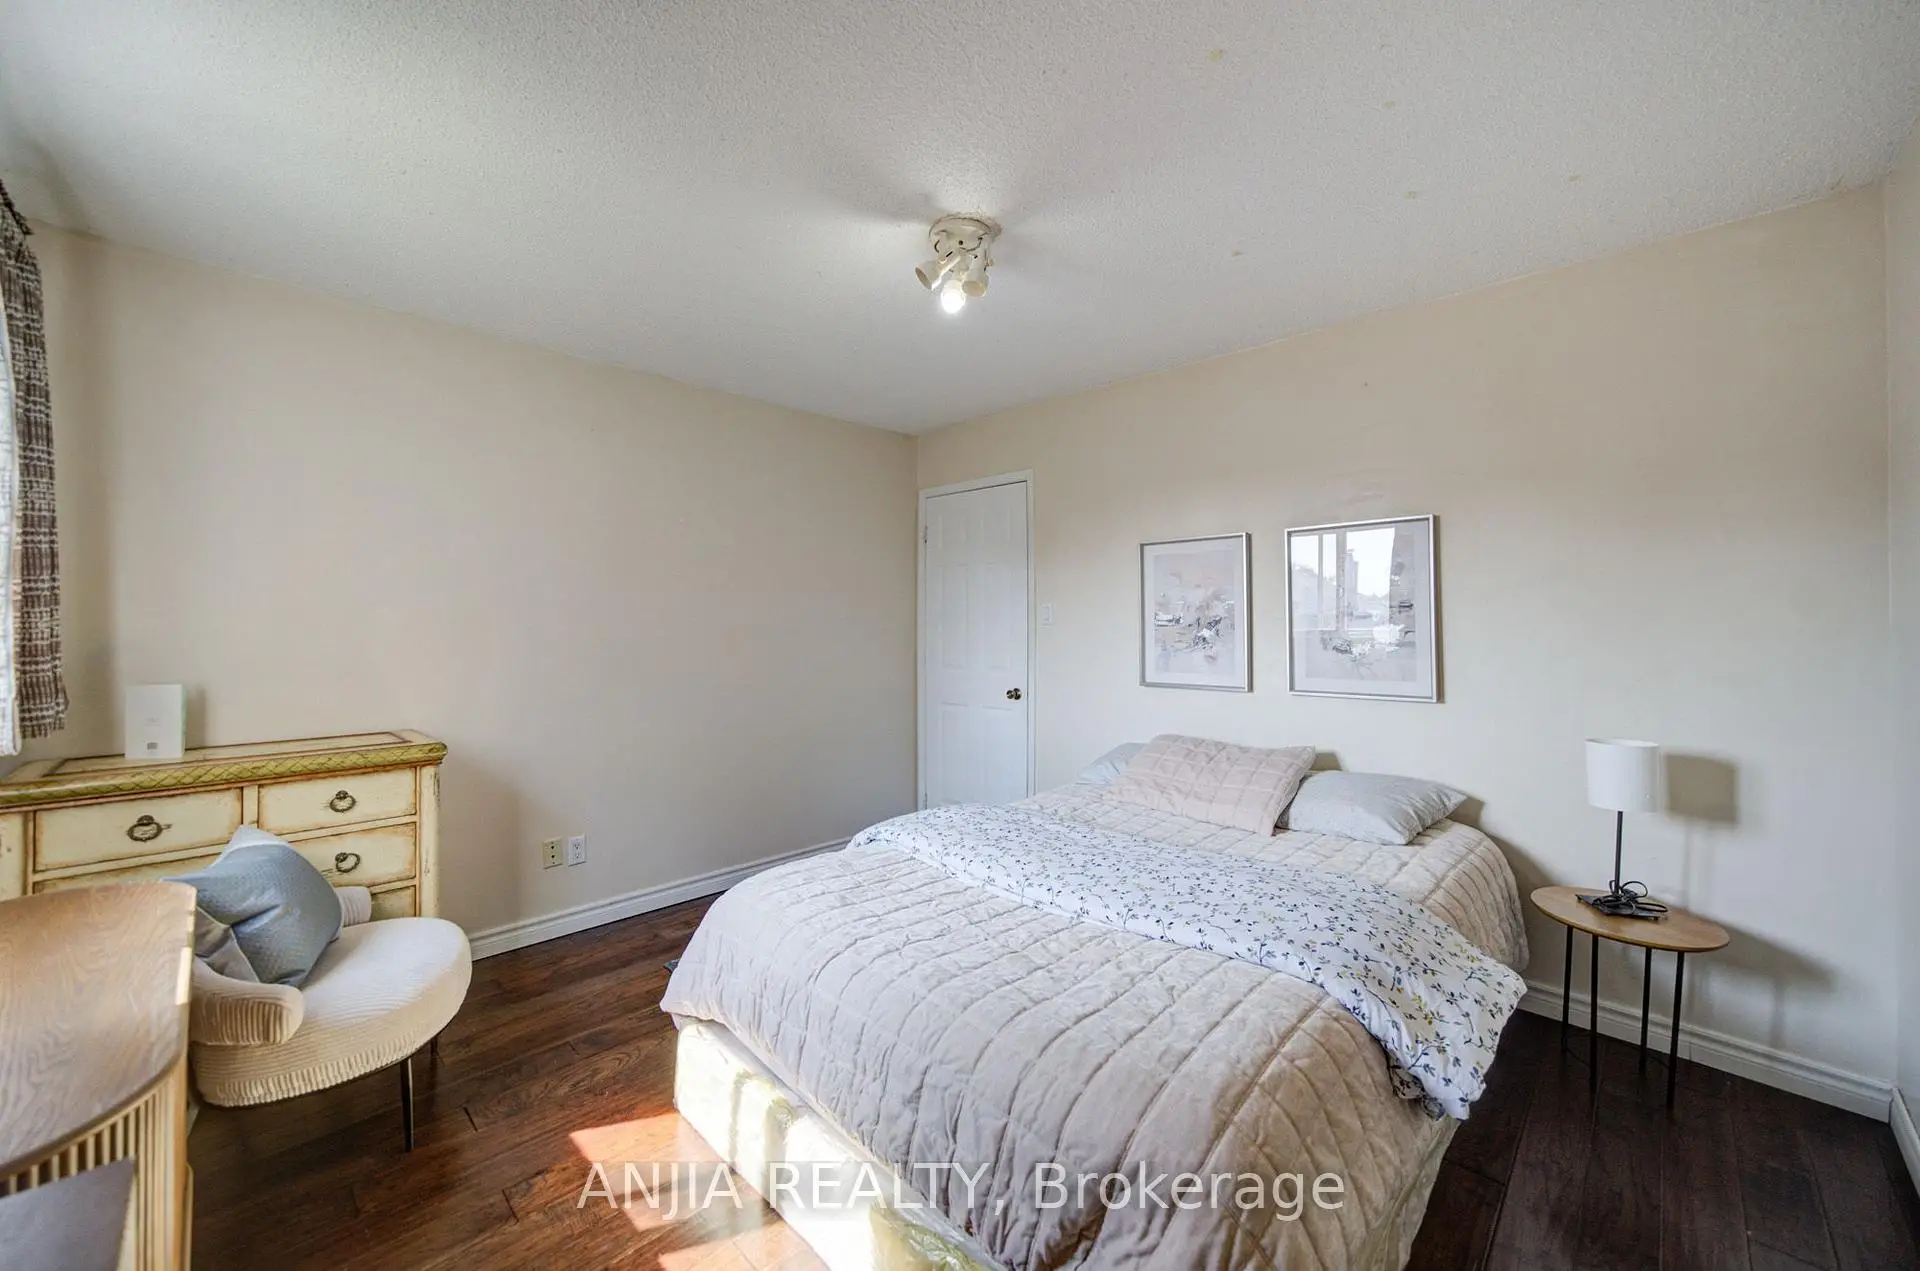
| 第二间卧室 | 3.49x3.66 | 复合地板, 壁橱, 窗户 |
|
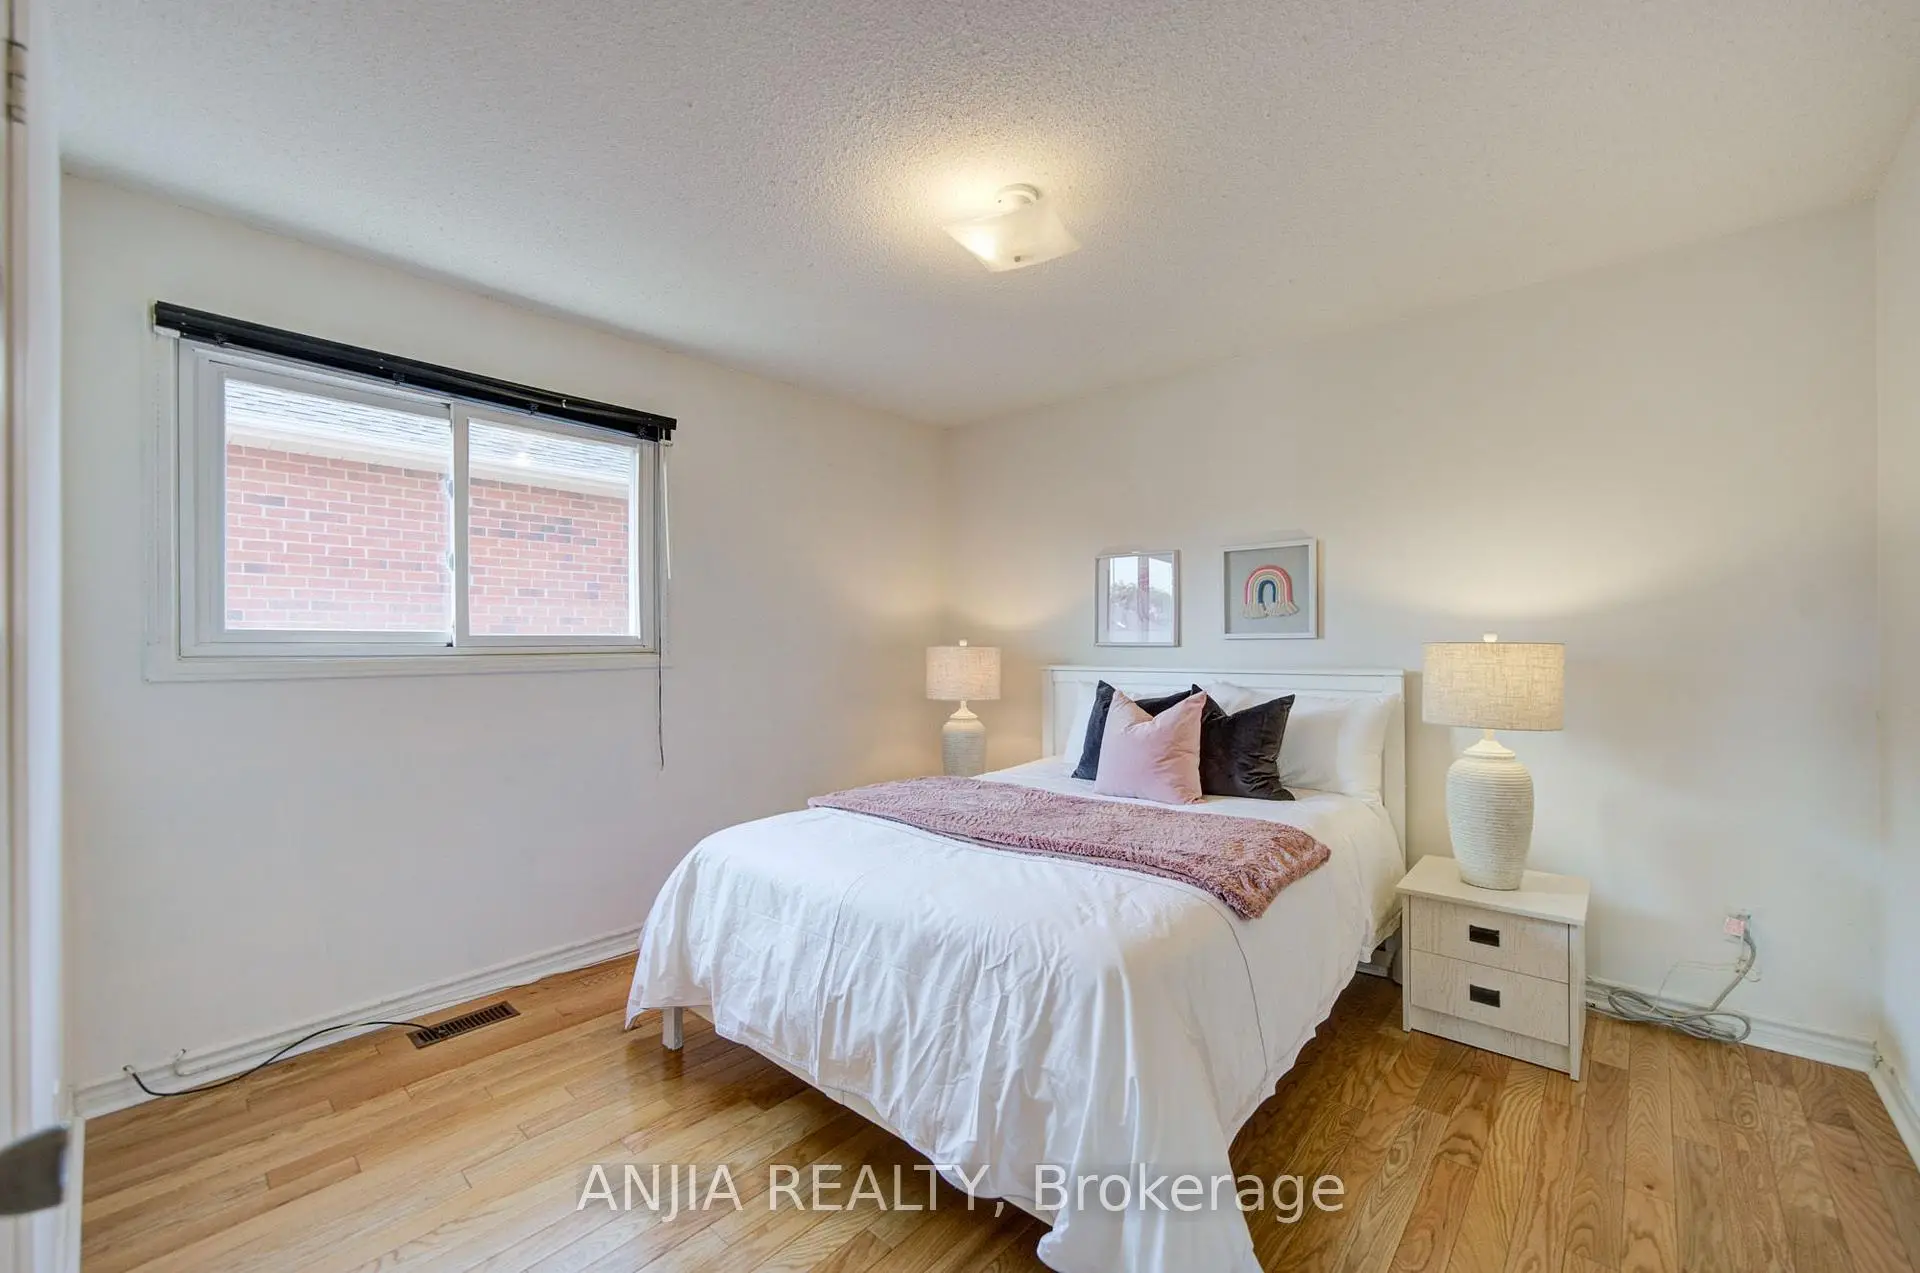
| 第三间卧室 | 3.48x3.14 | 硬木地板, 壁橱, 窗户 |
|
| 第四间卧室 | 3.48x3.36 | 硬木地板, 壁橱, 窗户 |
|
| 厨房 | 3.18x2.89 | 陶瓷地板, 石英台面, 顶灯 |
|
| 卧室 | 4.44x3.18 | 3pcs卫生间套间, 复合地板, 窗户 |
|
| 卧室 | 4.47x3.28 | 壁橱, 复合地板, 窗户 |
| 卫生间 | 卫浴件数 | 所在楼层 | |
|---|---|---|---|
| 1间 | 5件套 | Second |
|
| 1间 | 3件套 | Second |
|
| 1间 | 2件套 | 主层 |
|
| 3间 | 3件套 | Basement |
房屋简介
房屋位于Mccowan and 16Th交界附近, 这间4房6卫双车库两层独立房户型朝西向. 8 Brooklyn Cres拥有双连接式停车位. 地下室Apartment Separate Ent. 房屋及周边设施包括CentralVacuum和AutoGarageDoorRemot等. 客厅 Rm, 晚餐室 Rm, 家庭房 Rm, 厨房和 门厅在一层.社区概况
该物业所在社区为以自住为主的社区,住宅类型主要为独立屋。约有51%的居民拥有本科或以上学历,另有21%的居民拥有大专学历。当地绝大多数通勤居民主要驾车出行。
学校信息
小学
-
-
法语沉浸课程学校
在 3022学校里排名 1664 (分数: 5.9)距离学校4.4公里 (开车大约13分钟) -
在 3022学校里排名 337 (分数: 8.0)距离学校3.2公里 (开车大约10分钟)
-
-
中学
-
对口学区学校排名: 12/746 (分数: 9.2) 5年平均分: 6/746 (分数: 9.0)距离学校0.7公里 (走路大约13分钟)
-
排名: 12/746 (分数: 9.2) 5年平均分: 10/746 (分数: 8.9)距离学校1.9公里 (走路大约34分钟)
-
艺术特色学校
排名: 24/746 (分数: 8.9) 5年平均分: 9/746 (分数: 8.9)距离学校3.7公里 (开车大约11分钟) -
AP课程学校 IB课程
排名: 16/746 (分数: 9.1) 5年平均分: 41/746 (分数: 8.2)距离学校4.3公里 (开车大约13分钟) -
天主教对口学区学校
排名: 6/746 (分数: 9.6) 5年平均分: 5/746 (分数: 9.0)距离学校4.8公里 (开车大约15分钟) -
排名: 89/746 (分数: 8.0) 5年平均分: 135/746 (分数: 7.3)距离学校9.5公里 (开车大约29分钟)
-
天主教天才项目学校
排名: 67/746 (分数: 8.2) 5年平均分: 152/746 (分数: 7.3)距离学校3.7公里 (开车大约11分钟)