Angus Glen, Markham, L6C 0K1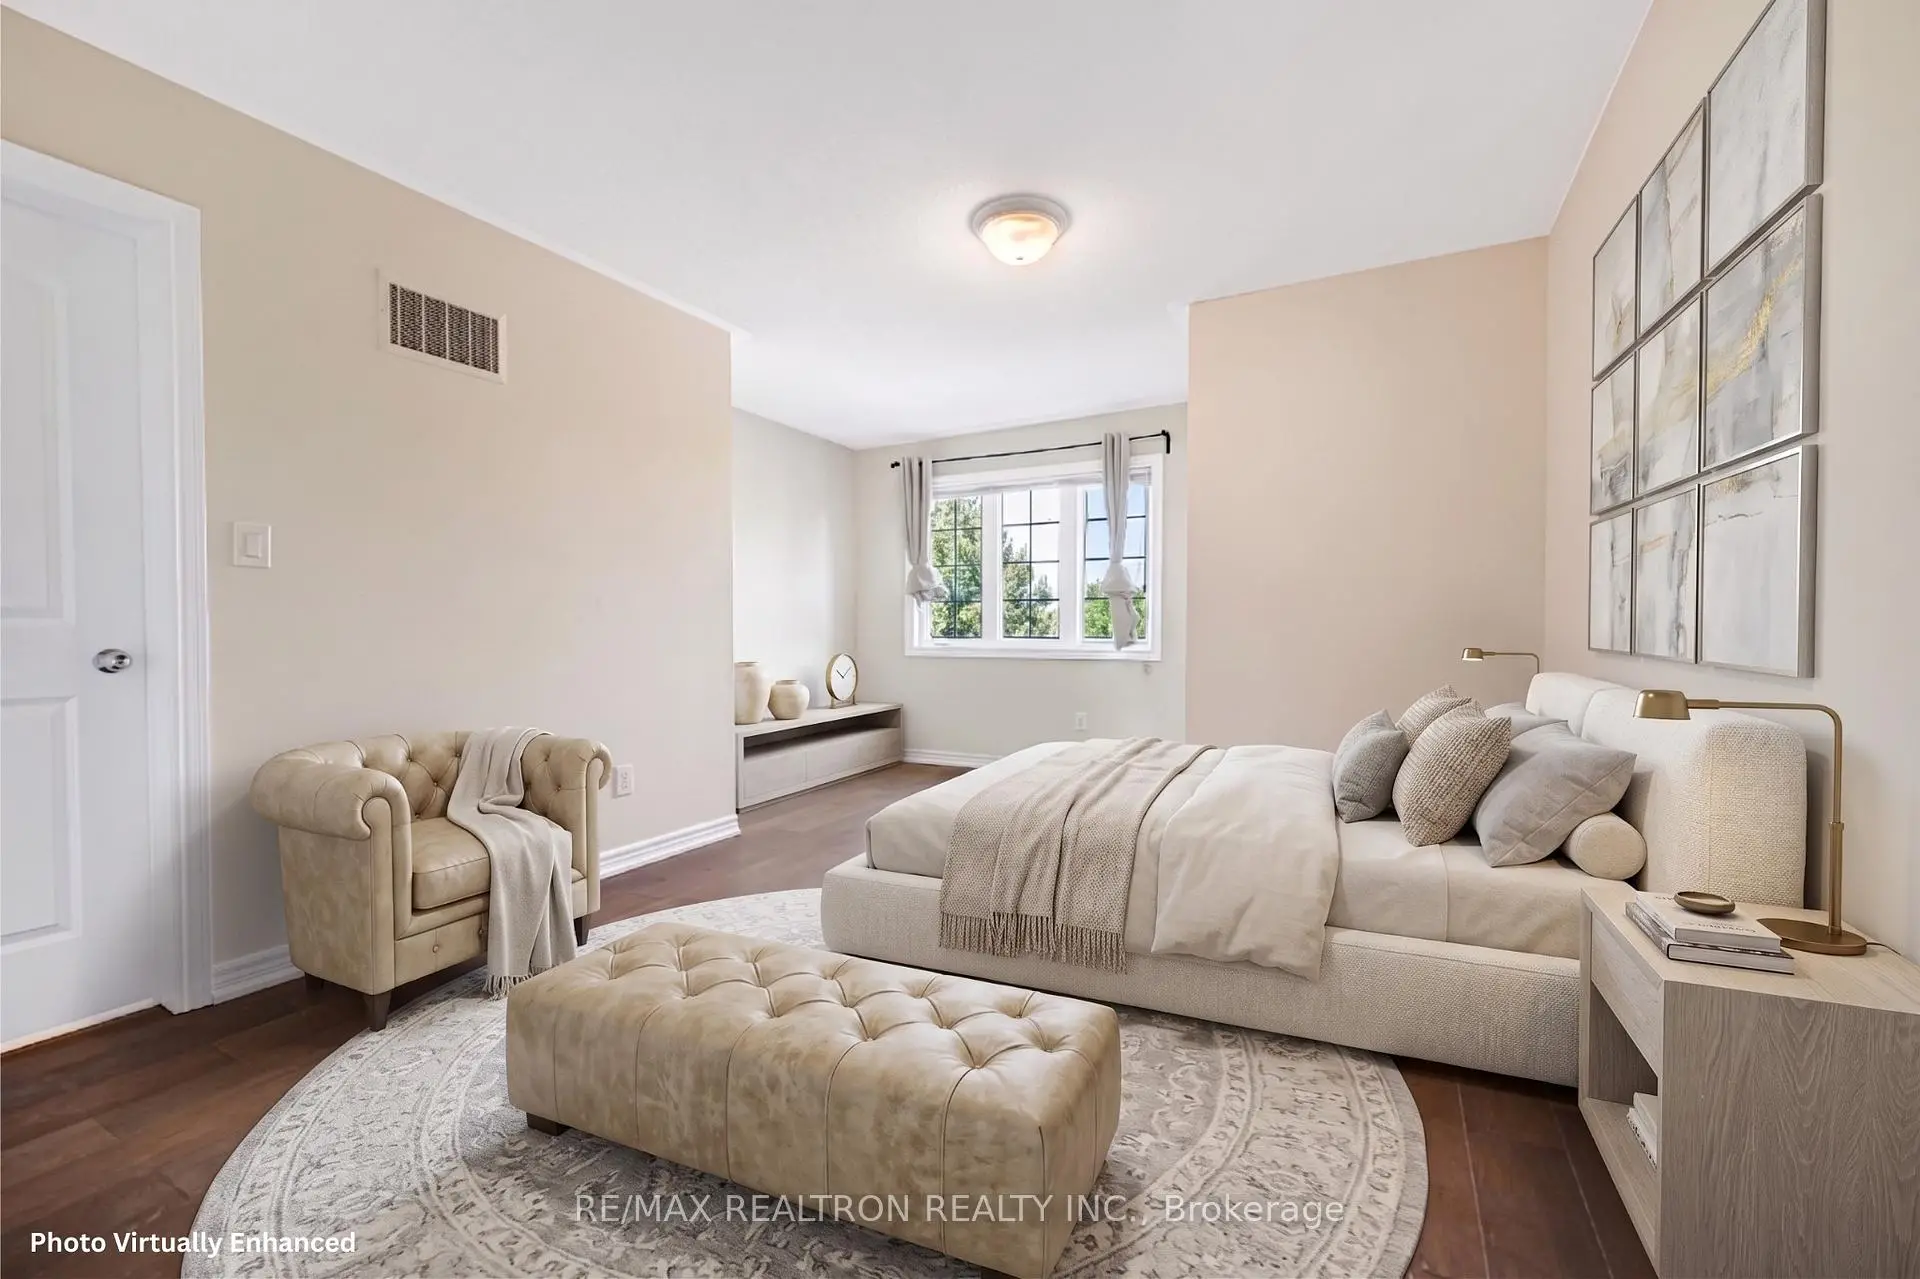

房屋信息
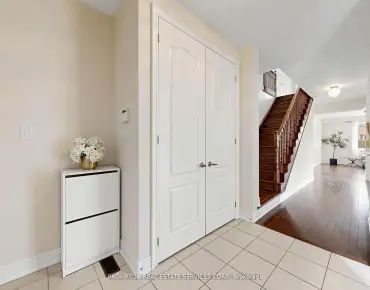
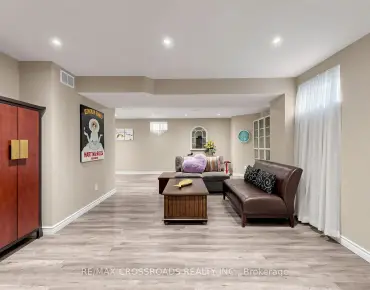
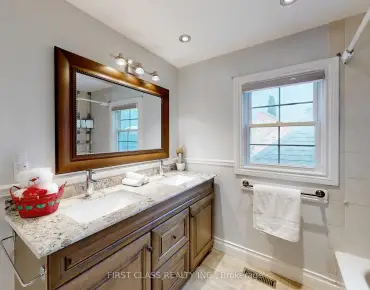
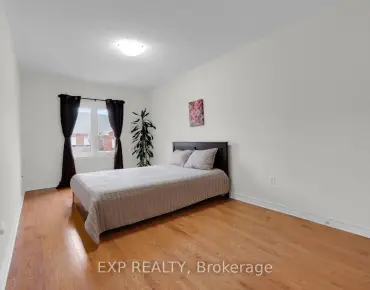
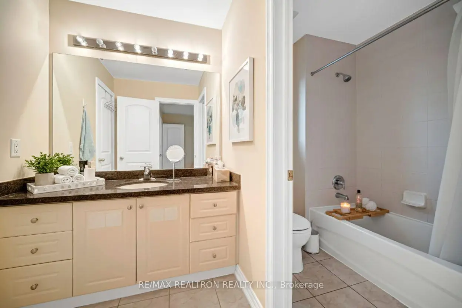
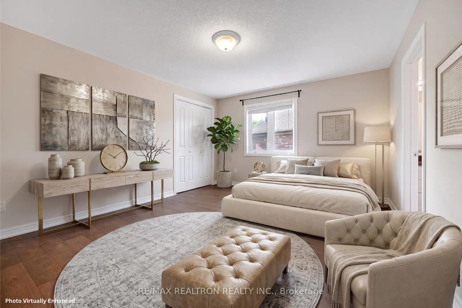
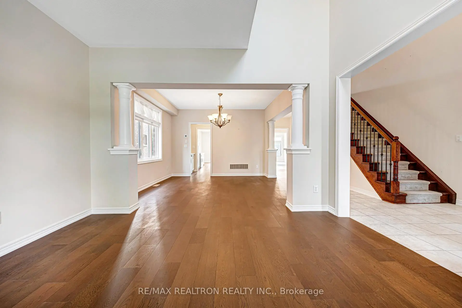
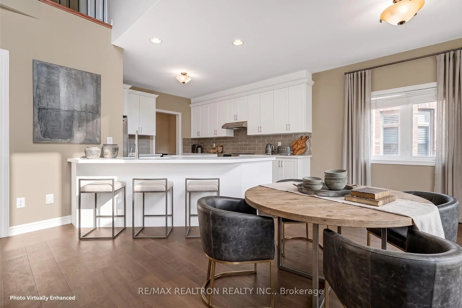
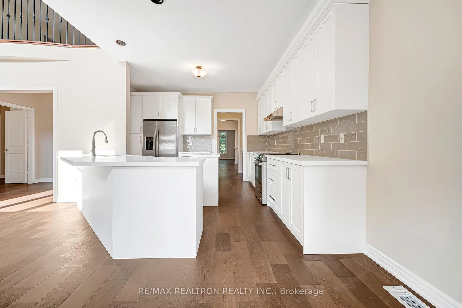
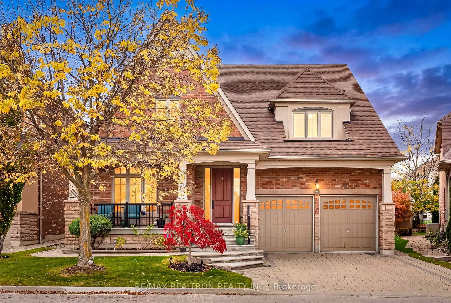
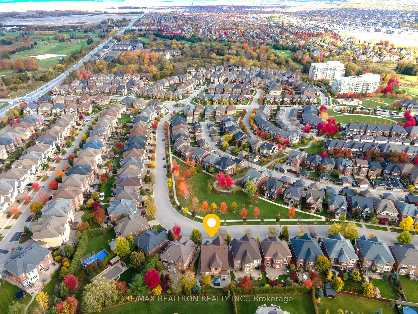
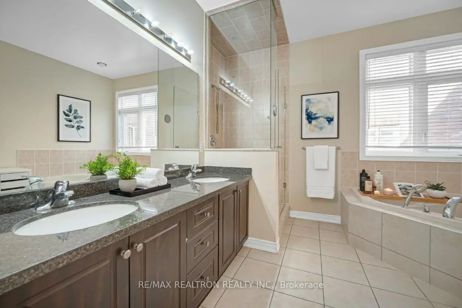
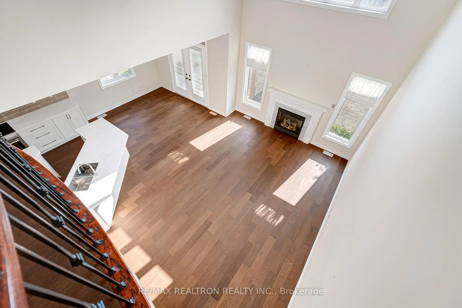
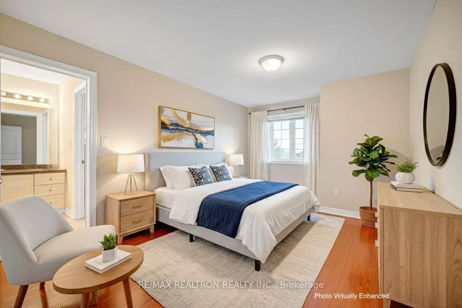
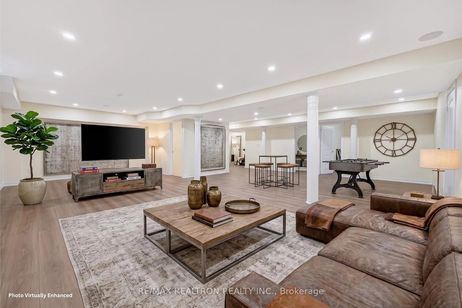
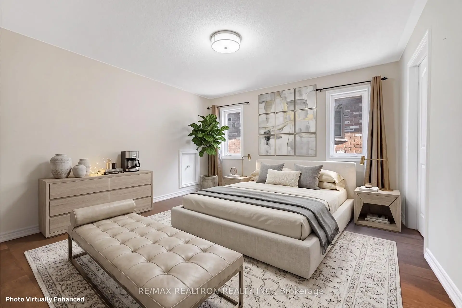
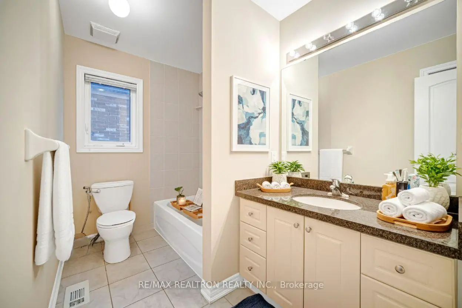
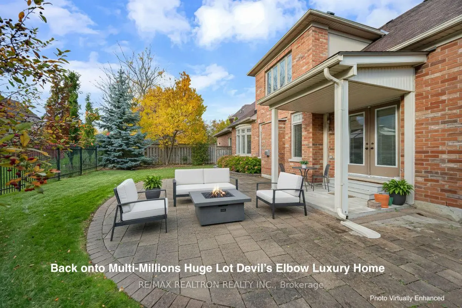
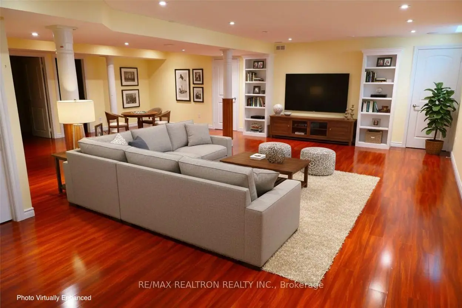
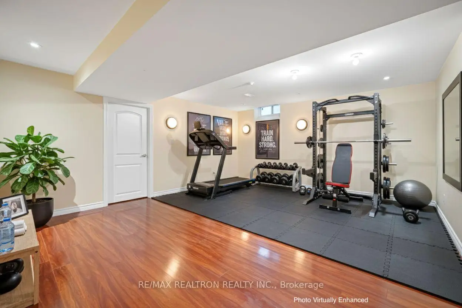
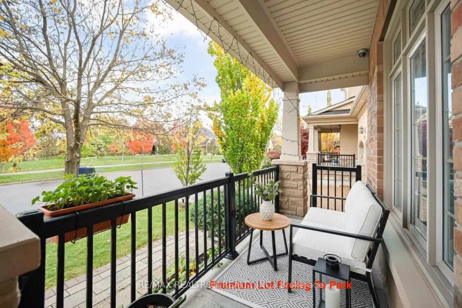
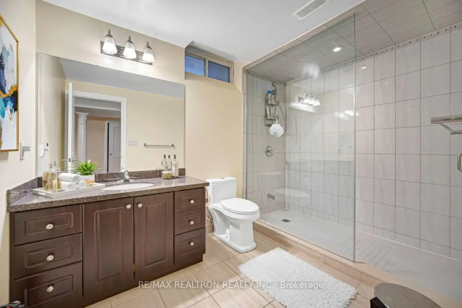
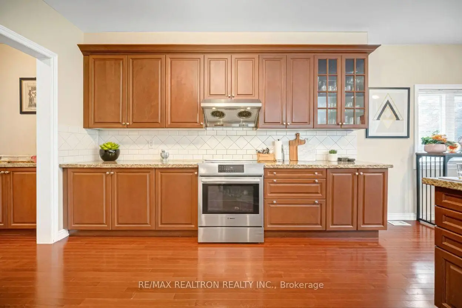
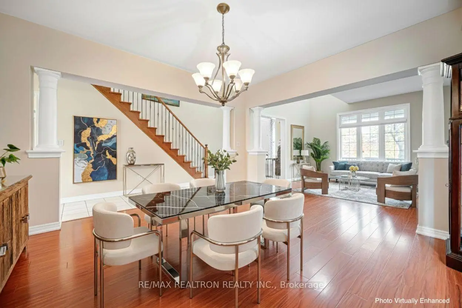
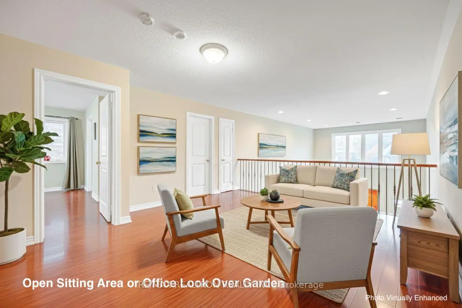
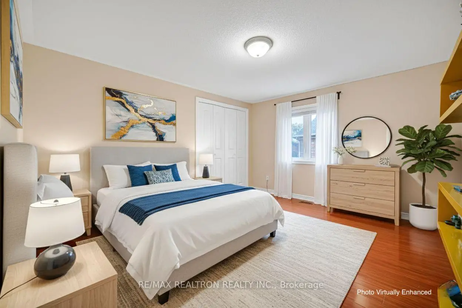
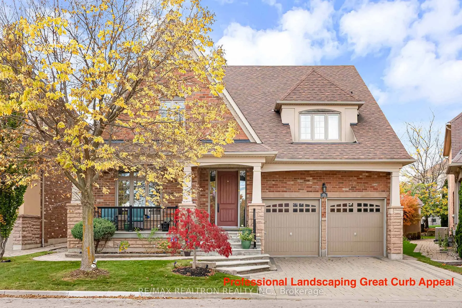
PRESTIGIOUS ANGUS GLEN WEST VILLAGE! Rare opportunity to acquire a detached luxury residence, boasting over 5,000 sq. ft. of living space in Markham's most coveted neighborhood.Over $100,000 CAD recently invested in stunning upgrades, Hardwood Floor(2026), Kitchen Cabinet & Counter Top(2026), Basement Floor(2026) and more. Situated on a premium lot, this property directly faces a scenic park and backs onto 1/3 Acre multi-million dollar estates.ARCHITECTURAL APPEAL & MULTI-GENERATIONAL LAYOUT: Featuring exceptional curb appeal and professional landscaping. The main floor spans nearly 2,000 sq. ft. and is highlighted by a soaring two-storey cathedral ceiling and floor-to-ceiling windows, creating a bright, airy ambiance. The convenient main floor Primary Suite with a 5-piece ensuite makes this home ideal for multi-generational living.Includes a gourmet kitchen with a walk-in Pantry. The second floor offers an amazing open-concept loft area (perfect for a home office). Two Bedrooms with Semi- Ensuite, and a third bedroom features its own private 4-piece ensuite. The fully finished basement provides two additional bedrooms with a 4 Pcs Bathroom, a spacious recreation area, and extra storage.PREMIER LOCATION & AMENITIES: Located within the highly-rated school district: Buttonville P.S. and Pierre Elliott Trudeau H.S. Enjoy steps-to-door access to the Modern Design Angus Glen Community Centre,Library,Swimming Pool, Arena, and minutes to the renowned Angus Glen Golf Club. Easy access to Highway 404, shopping, and dining completes this perfect offering.
主要特征
- 朝向: 后院朝西

- 睡房: 4

- 卫生间: 5

- 车库: 2

- 厨房: 1

重要信息
- 占地面接: 46.88 x 111.48 Feet

- 室内面积: 3000-3500

- 地税: $ 11793.00

- N13554816

- Listing contracted with: RE/MAX REALTRON REALTY INC.
| 房间 | 尺寸(平方米) | 细节描述 | |
|---|---|---|---|
| 客厅 Rm | 12.99x11.98 | 海湾窗, 硬木地板, |
|
| 家庭房 Rm | 19.00x13.98 | 硬木地板, 壁炉, |
|
| 厨房 | 12.99x11.48 | 硬木地板, 茶水间, 智能家电 |
|
| 晚餐室 Rm | 13.98x12.99 | 硬木地板, 开放式概念, |
|
| 早餐室 | 11.32x10.99 | 硬木地板, |
|
| Primary B | 16.99x13.98 | 5pcs卫生间套间, 硬木地板, |
|
| 卧室 | 13.98x9.97 | 4pcs卫生间套间, 硬木地板, |
|
| 卧室 | 15.98x10.99 | 半套卫生间, 硬木地板, 大衣橱 |
|
| 卧室 | 12.99x12.99 | 半套卫生间, 硬木地板, 大衣橱 |
|
| 阁楼 | 13.98x15.49 | , , 硬木地板 |
|
| 娱乐室reatio | 0.00x0.00 | ||
| 卧室 | 0.00x0.00 |
| 卫生间 | 卫浴件数 | 所在楼层 | |
|---|---|---|---|
| 1间 | 4件套 | Second |
|
| 1间 | 4件套 | Second |
|
| 1间 | 2件套 | 主层 |
|
| 1间 | 5件套 | 主层 |
|
| 1间 | 5件套 | Basement |
房屋简介
房屋位于Warden and Major Mackenzie交界附近, 这间4房5卫双车库两层独立房户型朝西向. 71 Glengordon Cres拥有双连接式停车位. 房屋及周边设施包括CarpetFree,PrimaryBedroom-Main和AutoGarageDoorRemot等. 客厅 Rm, 家庭房 Rm, 厨房, 晚餐室 Rm, 早餐室和 Primary B在一层.学校信息
小学
-
-
-
法语沉浸课程学校
在 3022学校里排名 751 (分数: 7.2)距离学校2.5公里 (开车大约8分钟) -
-
中学
-
对口学区学校排名: 12/746 (分数: 9.2) 5年平均分: 10/746 (分数: 8.9)距离学校2.0公里 (走路大约35分钟)
-
排名: 12/746 (分数: 9.2) 5年平均分: 10/746 (分数: 8.9)距离学校2.0公里 (走路大约35分钟)
-
艺术特色学校
排名: 24/746 (分数: 8.9) 5年平均分: 9/746 (分数: 8.9)距离学校3.7公里 (开车大约11分钟) -
AP课程学校 IB课程
排名: 16/746 (分数: 9.1) 5年平均分: 41/746 (分数: 8.2)距离学校6.5公里 (开车大约19分钟) -
天主教对口学区学校
排名: 6/746 (分数: 9.6) 5年平均分: 5/746 (分数: 9.0)距离学校2.5公里 (开车大约8分钟) -
排名: 89/746 (分数: 8.0) 5年平均分: 135/746 (分数: 7.3)距离学校6.4公里 (开车大约19分钟)
-
天主教天才项目学校
排名: 67/746 (分数: 8.2) 5年平均分: 152/746 (分数: 7.3)距离学校6.2公里 (开车大约19分钟)