Markham Village, Markham, L3P 4C4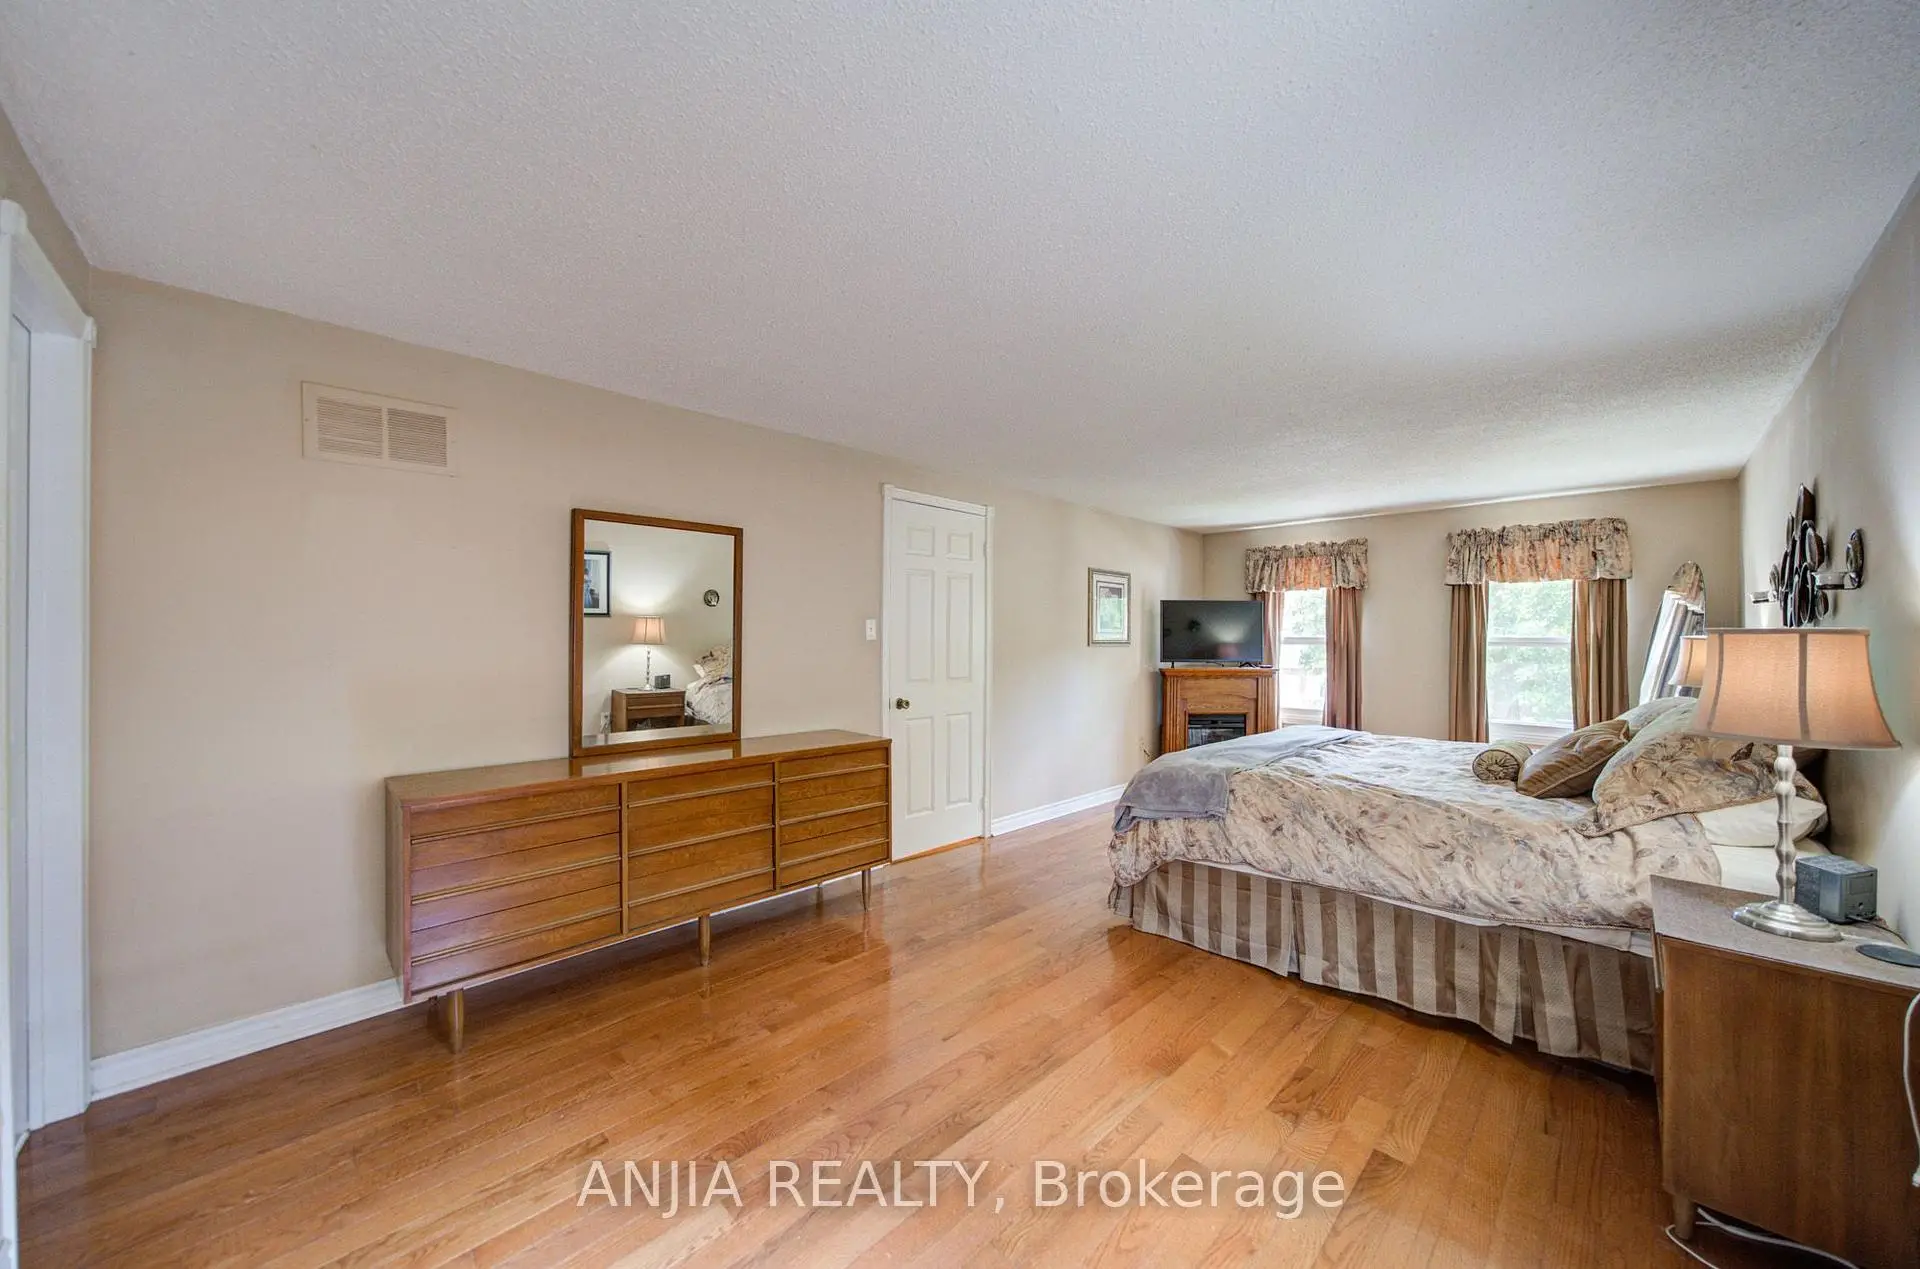

房屋信息
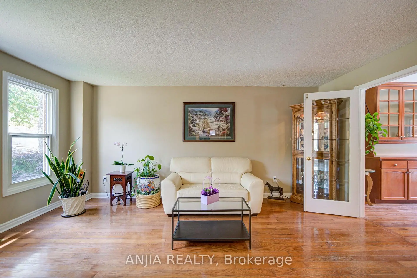
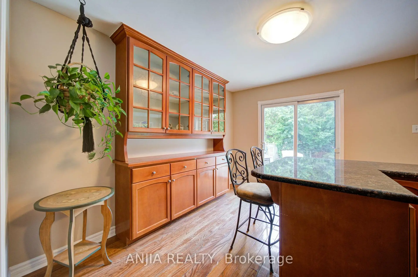
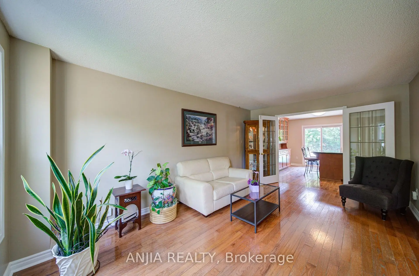
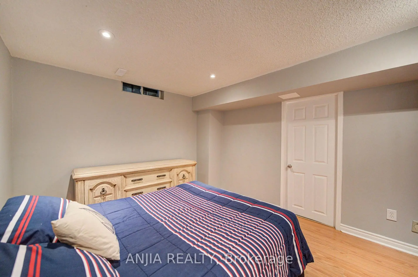
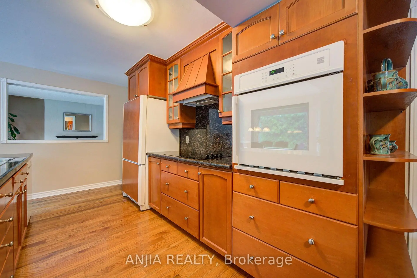
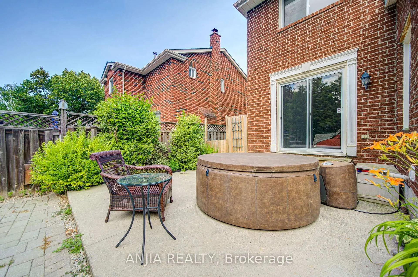
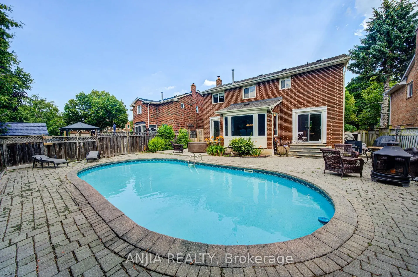
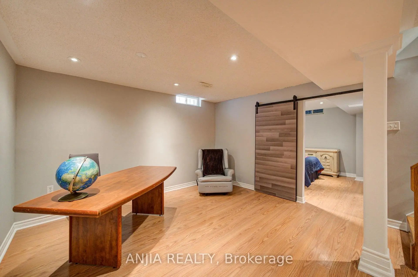
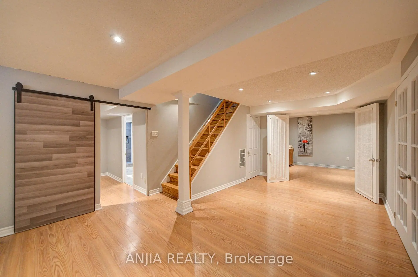
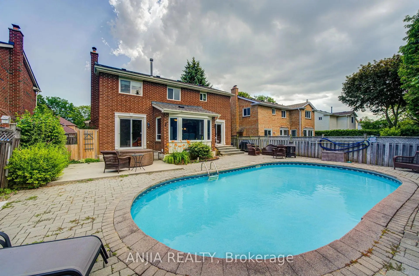
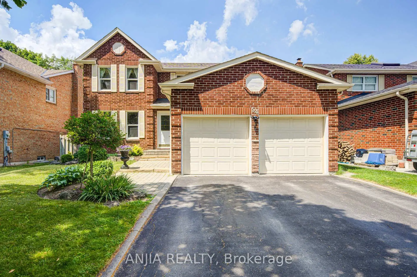
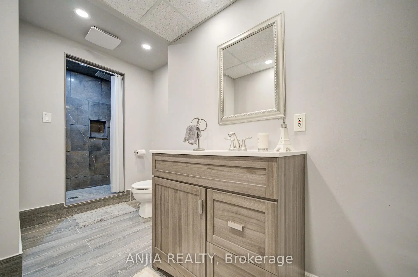
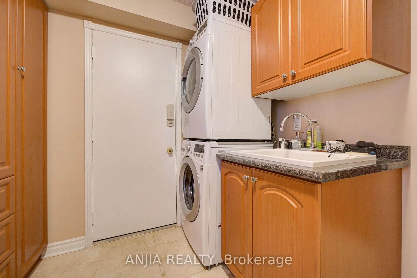
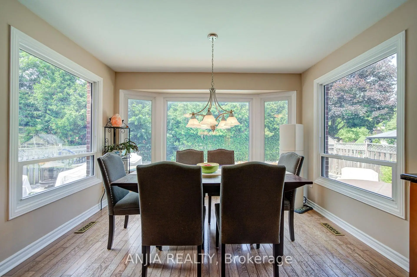
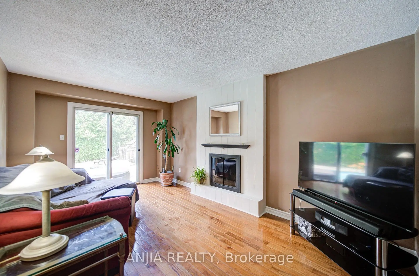
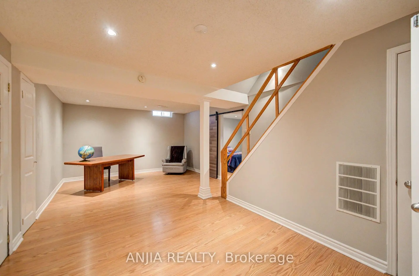
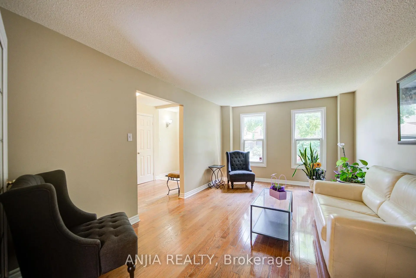
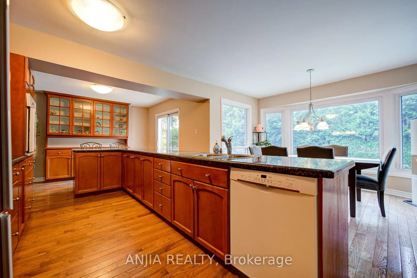
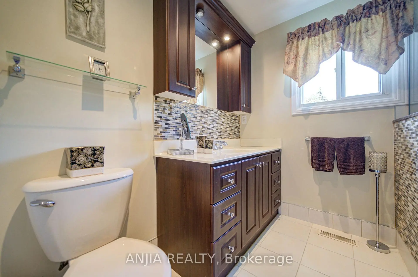
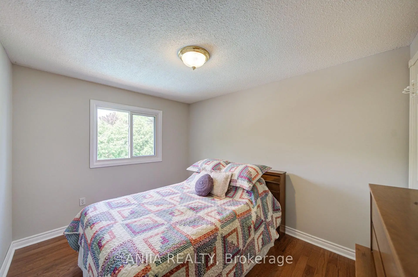
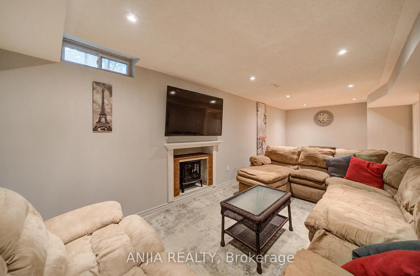
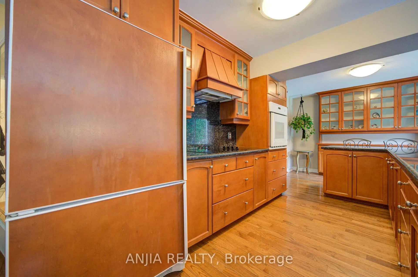
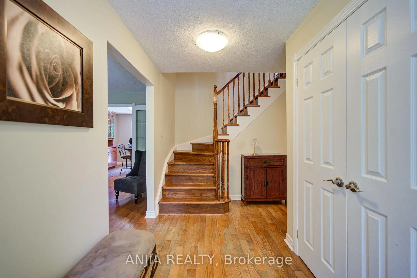
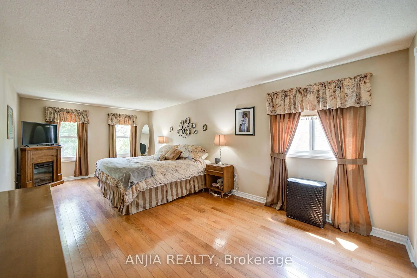
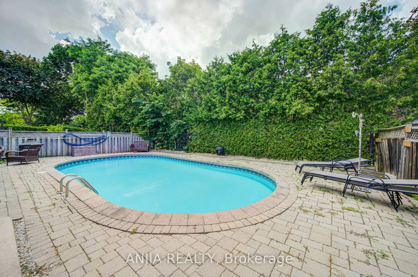
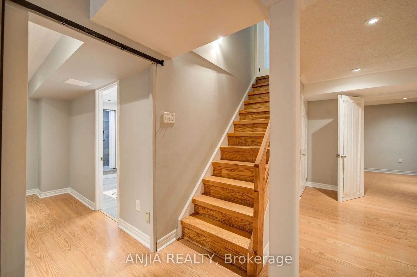
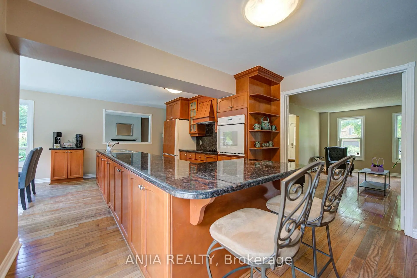
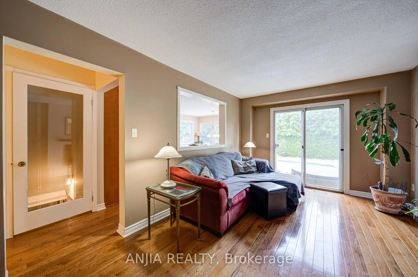
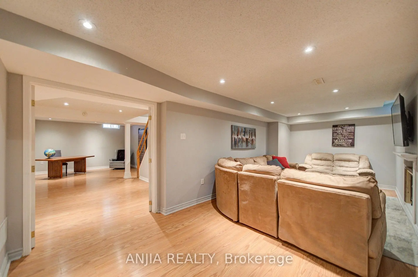
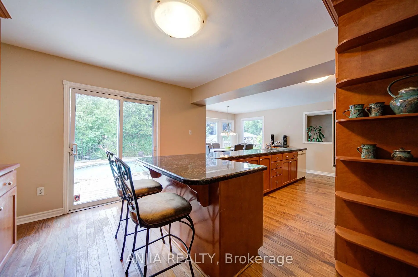
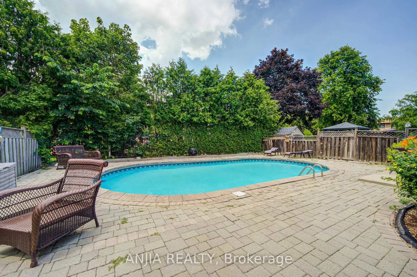
Welcome to one of Markham Village's most cherished streets, where neighbours become lifelong friends and a genuine sense of community is part of everyday living. Tucked away on a quiet, tree-lined street, this beautifully maintained 4+1 bedroom family home offers the perfect balance of comfort, functionality, and space for every stage of life.From the moment you step inside, you'll appreciate the warmth and pride of ownership that radiates throughout. Thoughtfully designed for both everyday family living and effortless entertaining, the heart of the home is a chef-inspired kitchen that seamlessly connects to inviting living spaces. Step outside to your own private backyard retreat, complete with a 4-foot-deep inground sports pool-perfect for summer gatherings, family fun, or relaxing staycations at home.The spacious primary suite provides a peaceful escape, while the fully finished basement, featuring a fifth bedroom and fourth bathroom, offers exceptional flexibility for extended family, guests, or a private nanny/in-law suite. Additional highlights include hardwood flooring throughout, a convenient main-floor laundry/mudroom with direct access to the double-car garage, and meticulous upkeep that makes this home truly move-in ready.Ideally located just minutes from charming Main Street Markham, GO Transit, public transit, top-rated schools, parks, shopping, and Highway 404, this home delivers both lifestyle and convenience.
主要特征
- 朝向: 后院朝北

- 睡房: 4

- 卫生间: 4

- 车库: 2

- 厨房: 1

重要信息
- 占地面接: 49.21 x 111.78 Feet

- 室内面积: 2000-2500

- 地税: $ 5686.00

- N13550526

- Listing contracted with: ANJIA REALTY
| 房间 | 尺寸(平方米) | 细节描述 | |
|---|---|---|---|
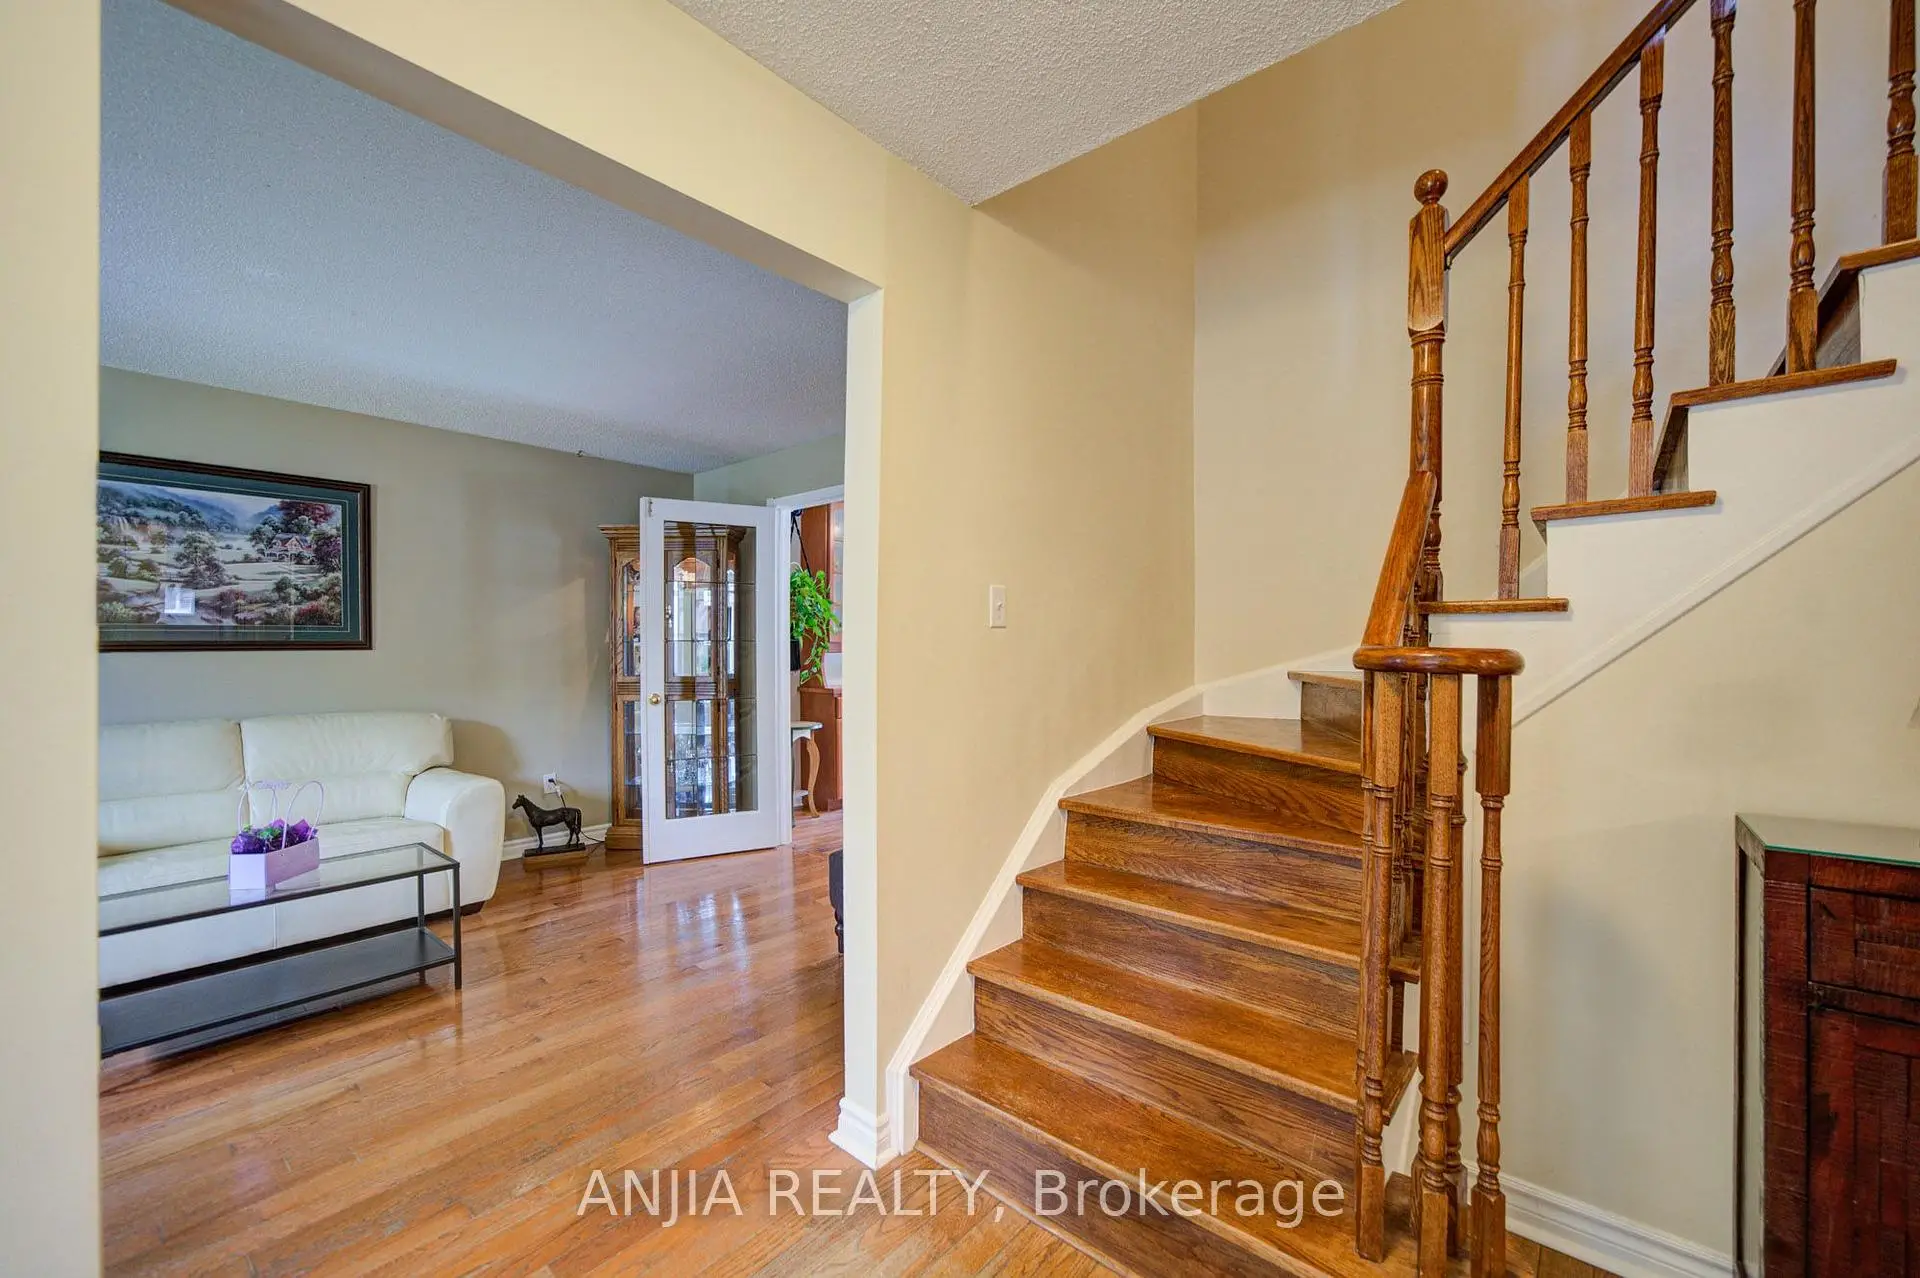
| 客厅 Rm | 5.16x3.35 | 硬木地板, 玻璃门, 合并厨房 |
|
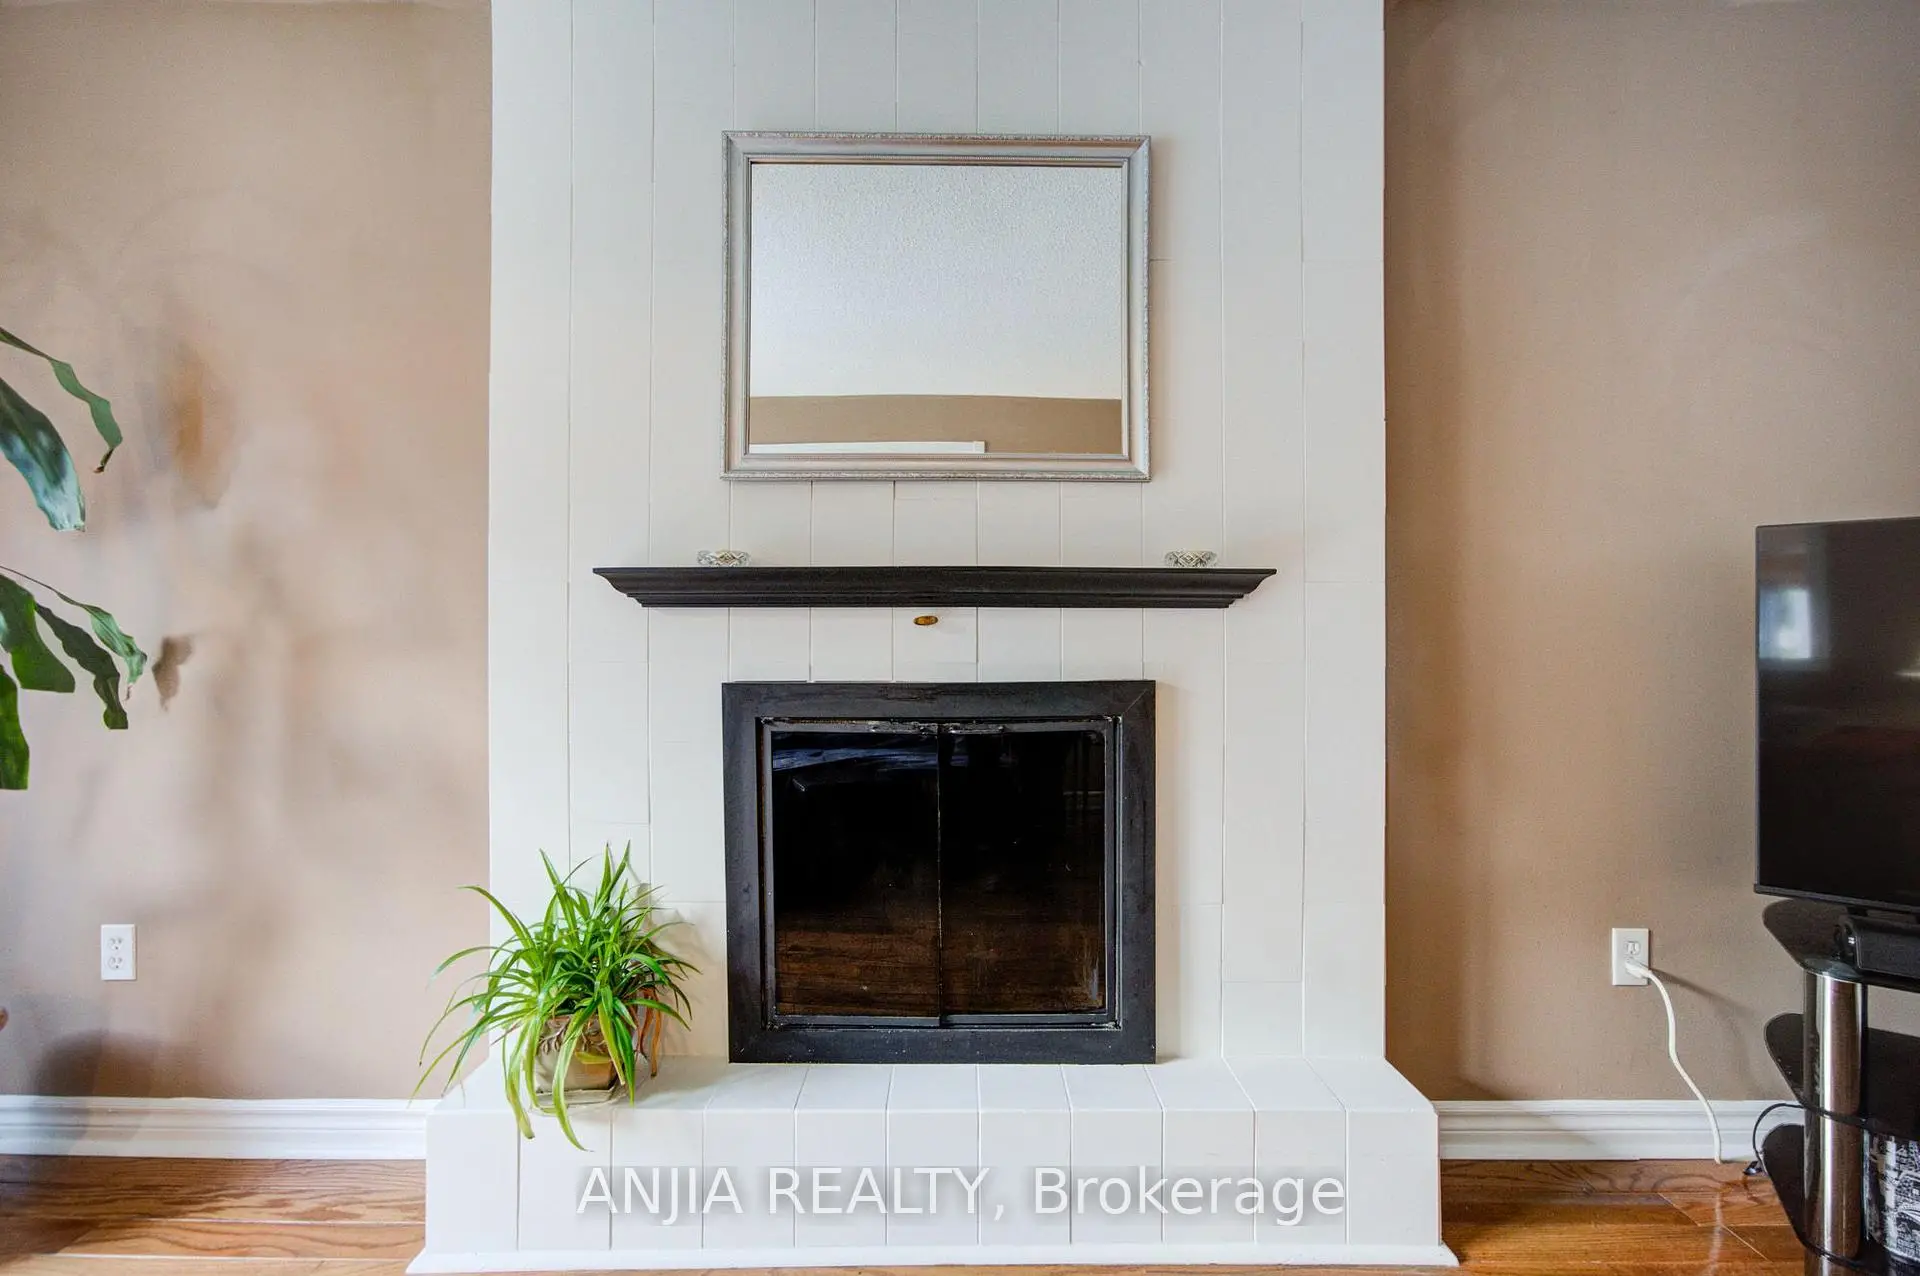
| 家庭房 Rm | 3.12x4.88 | 壁炉, 硬木地板, 滑动门 |
|
| 厨房 | 3.66x7.01 | , 硬木地板, |
|
| 洗衣房 | 2.54x3.25 | 步入车库, 洗衣房水池, 陶瓷地板 |
|
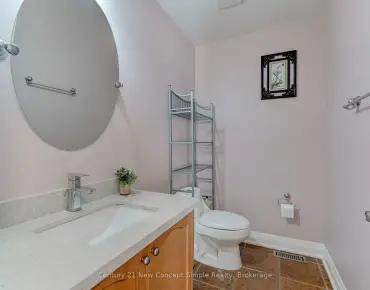
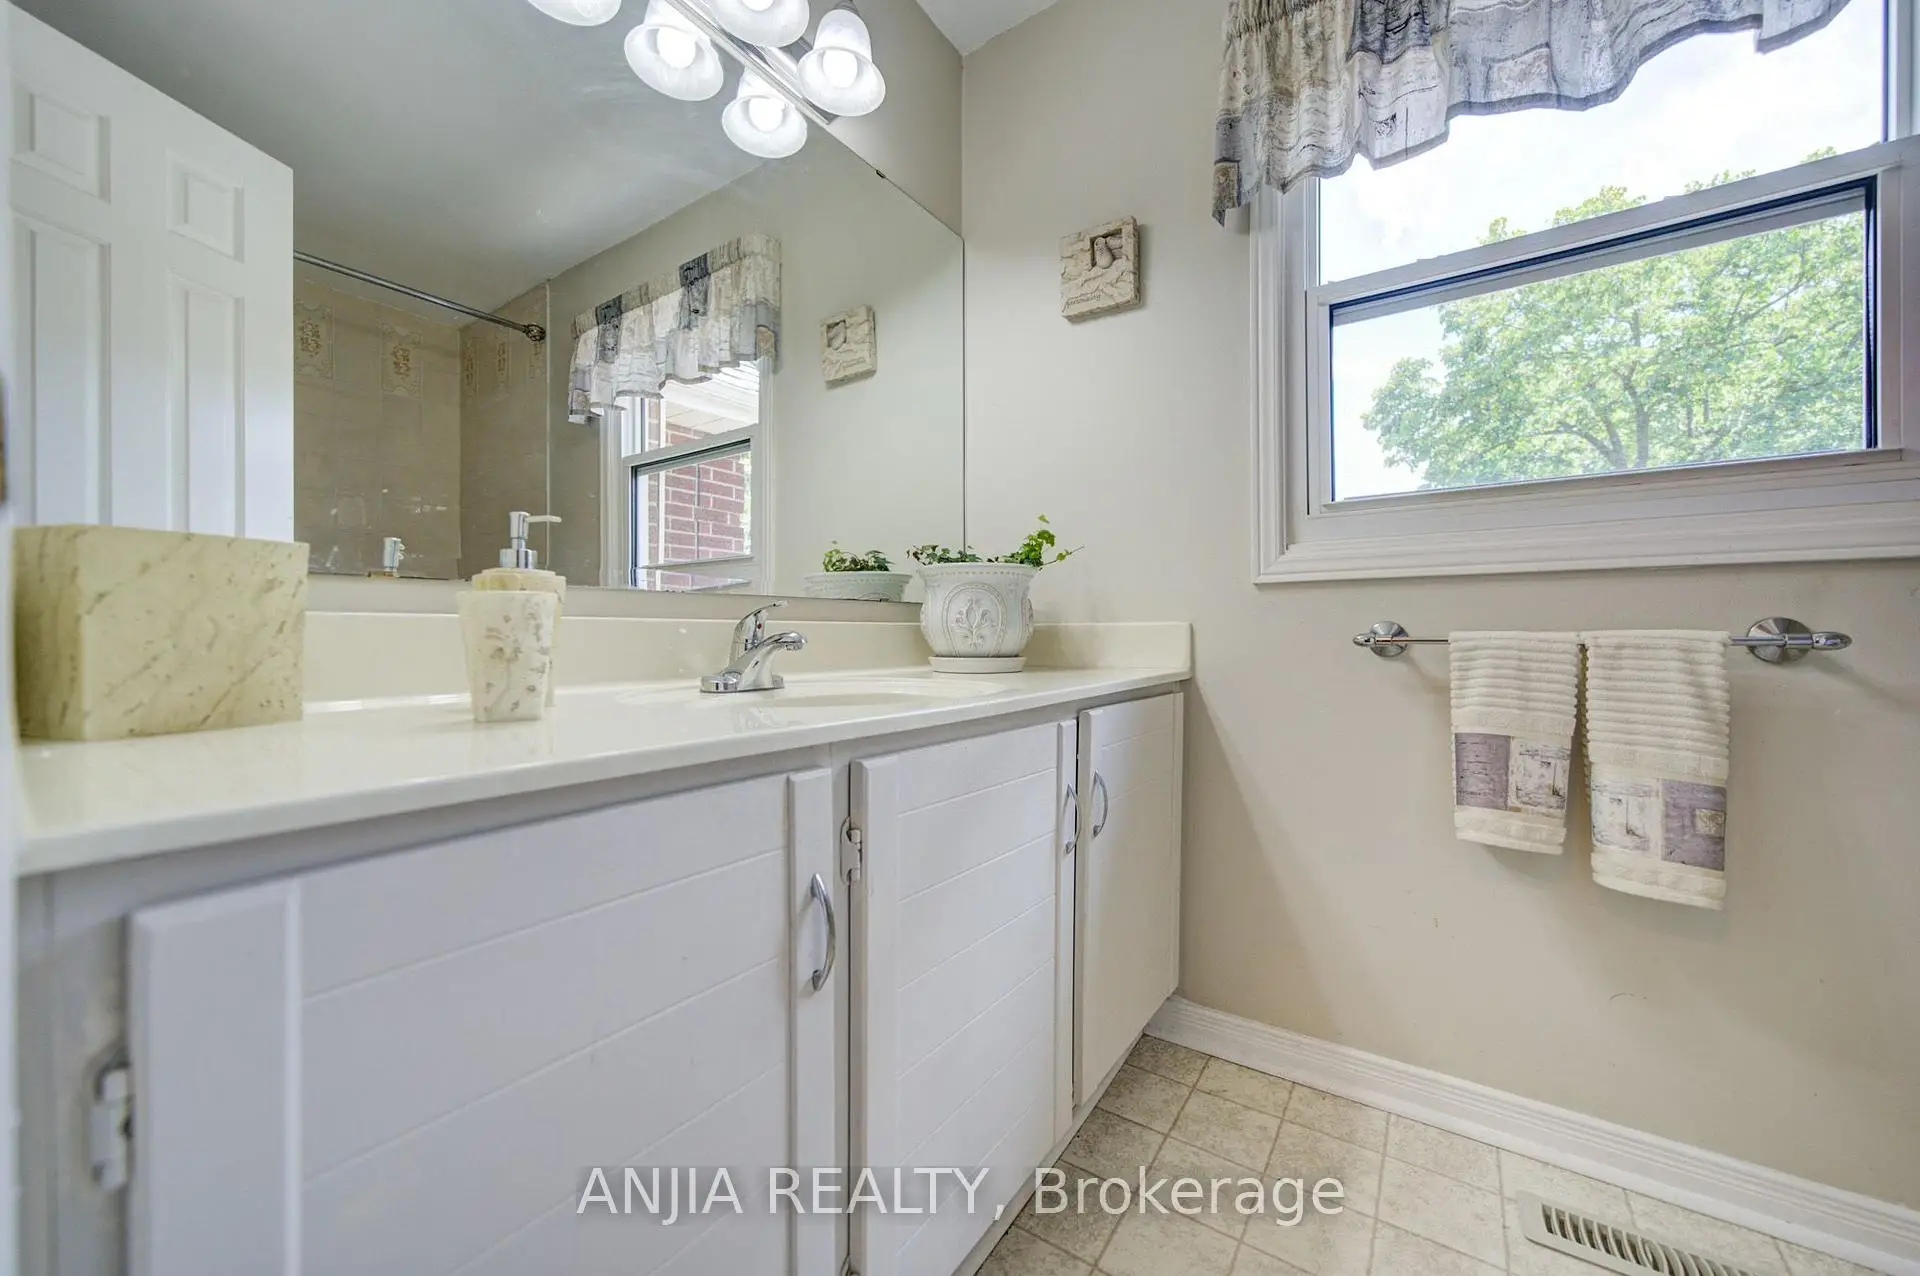
| Bath | 1.52x1.52 | 2 件套卫生间, 陶瓷地板, 陶瓷水池 |
|
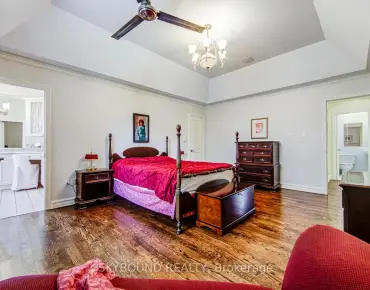
| Primary B | 3.43x6.60 | 3pcs卫生间套间, , 硬木地板 |
|
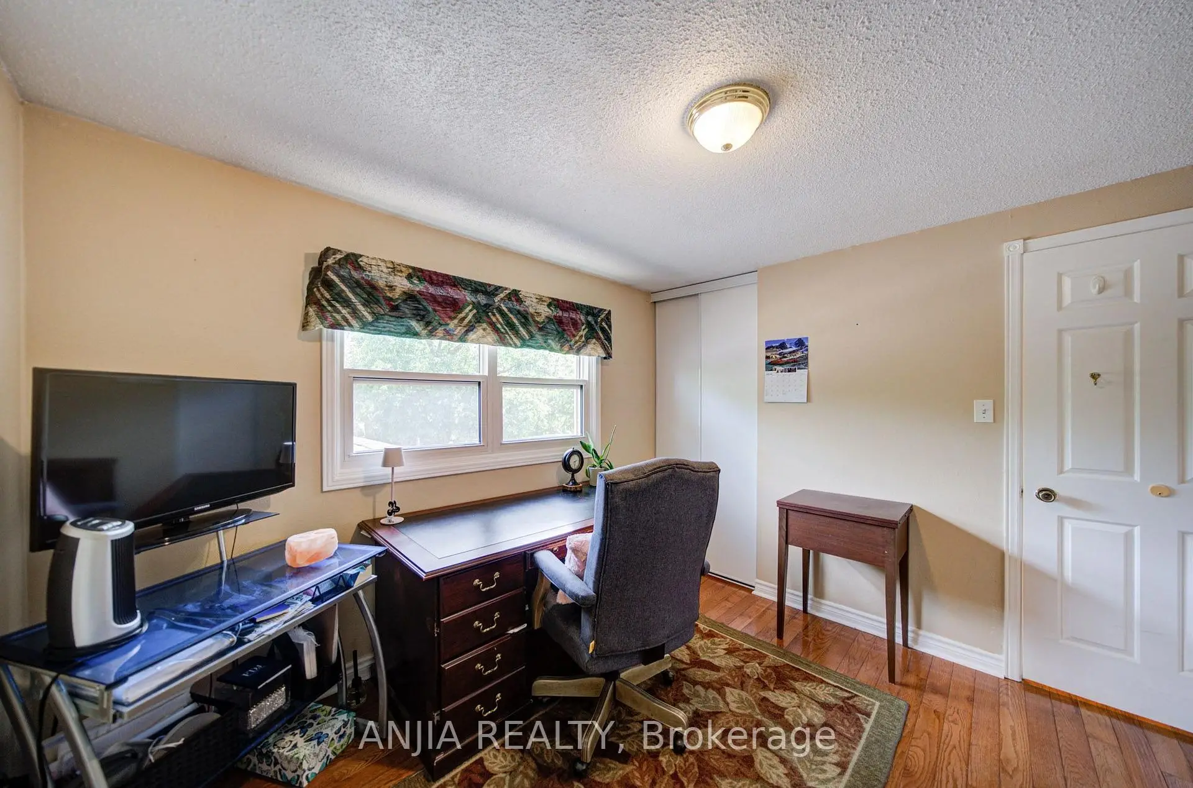
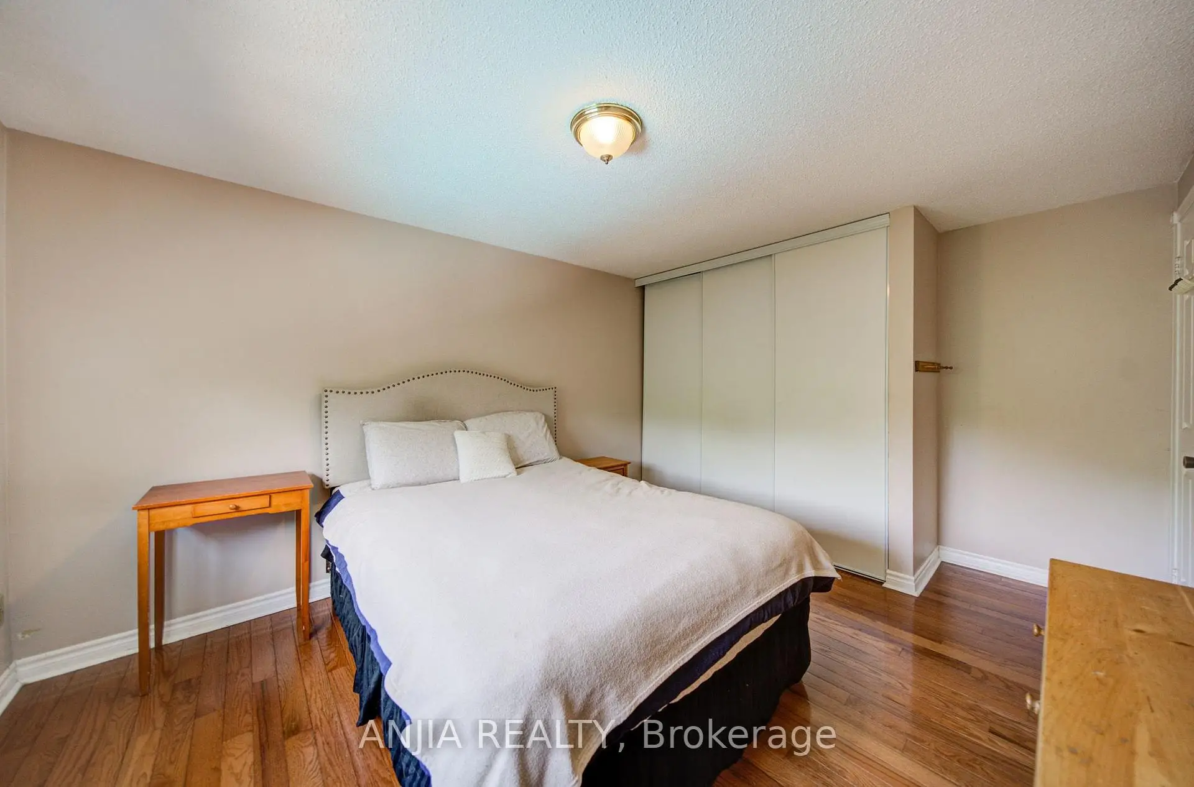
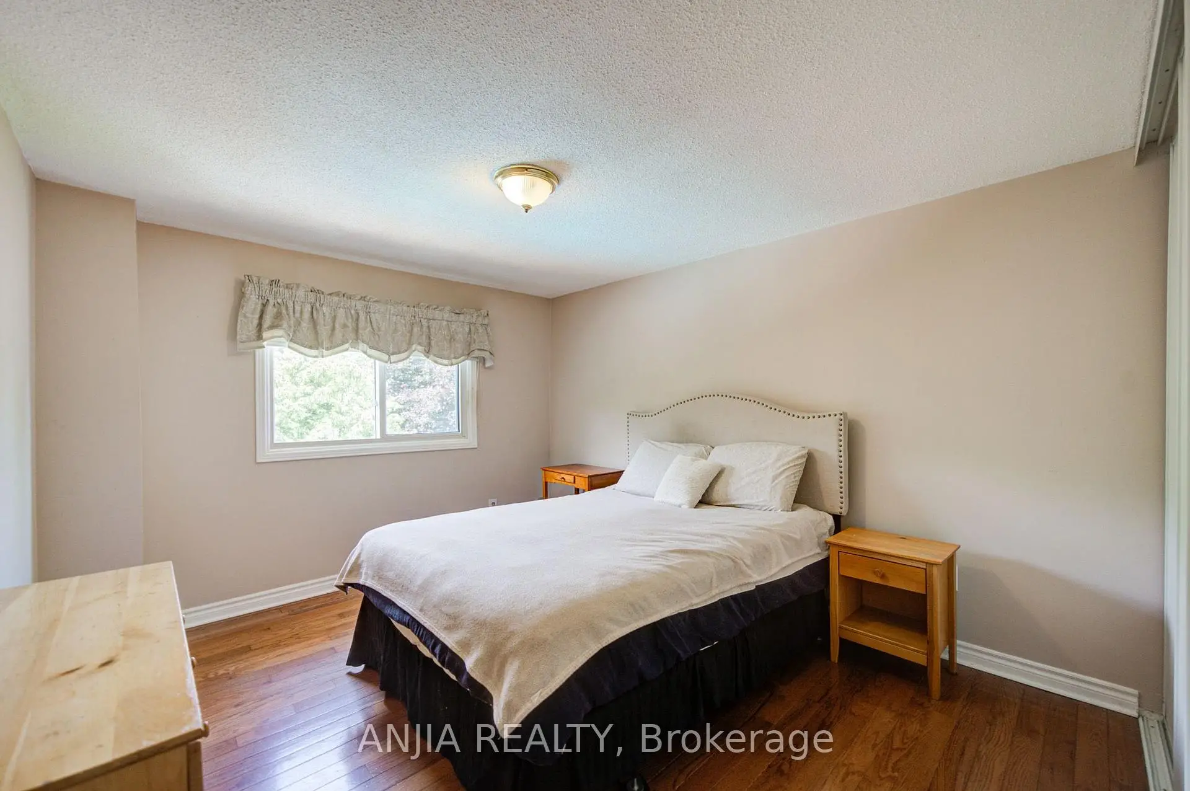
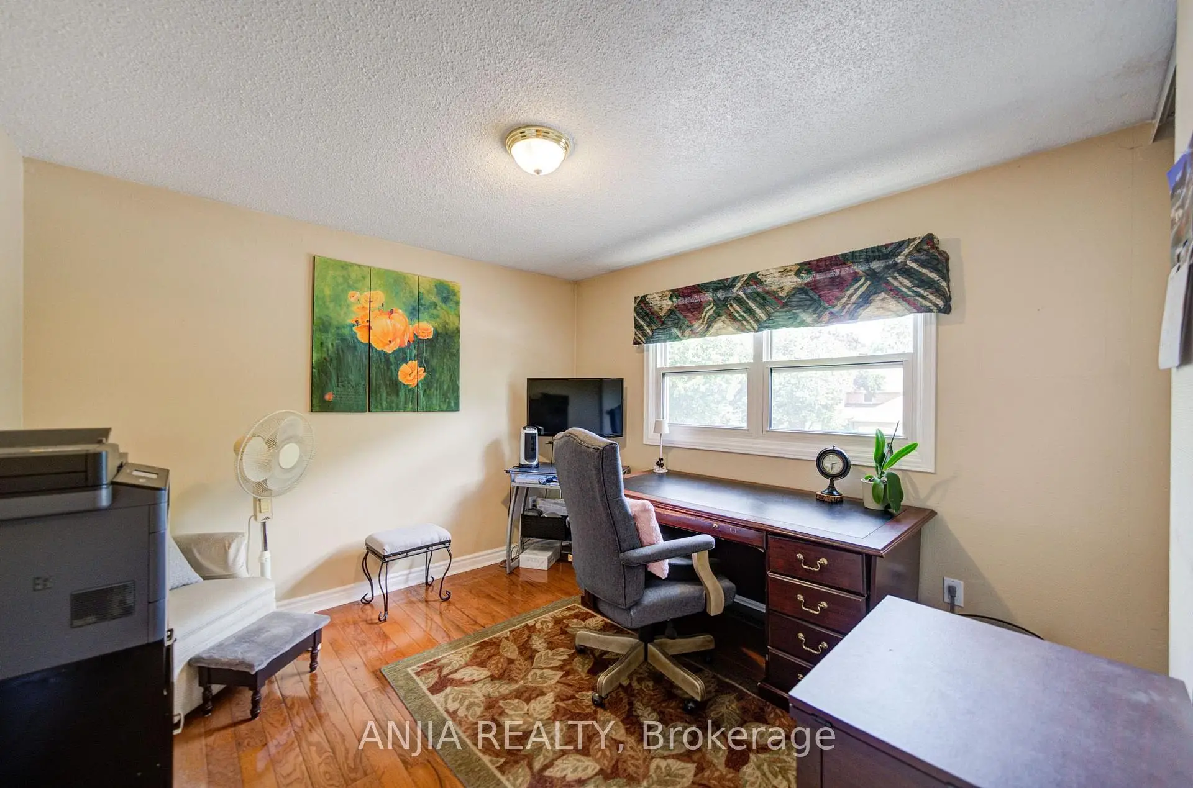
| 第二间卧室 | 3.66x3.18 | 大衣橱, 窗户, 硬木地板 |
|
| 第三间卧室 | 3.45x2.74 | 双壁橱, 窗户, 硬木地板 |
|
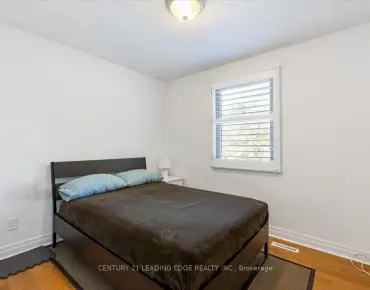
| 第四间卧室 | 3.10x3.07 | 壁橱, 窗户, 硬木地板 |
|
| Bath | 1.47x2.90 | 4 件套卫生间, 陶瓷水池, 油布 |
|
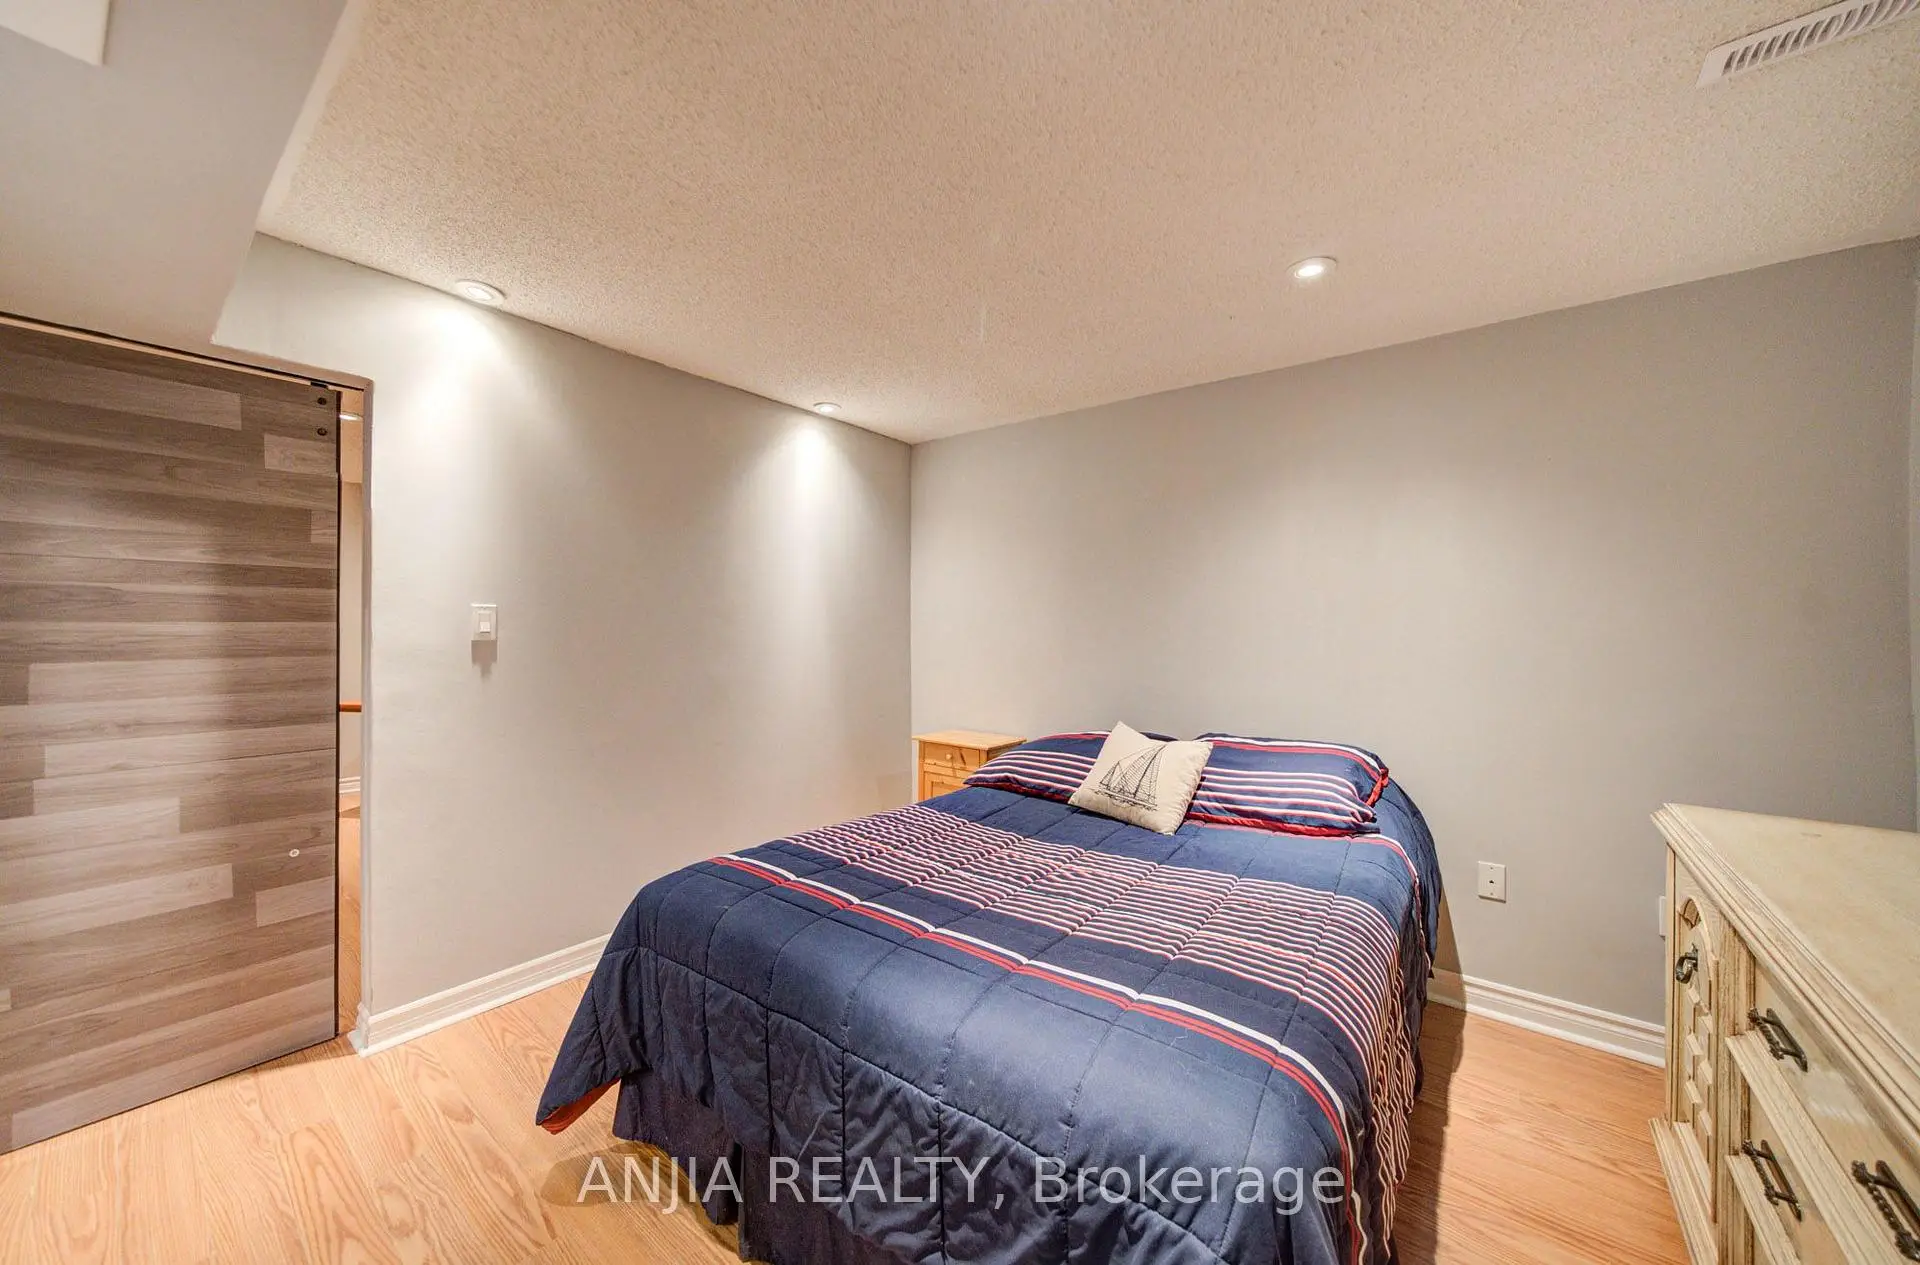
| 卧室 | 3.52x3.25 | 3pcs卫生间套间, 顶灯, 复合地板 |
|
| Game Rm | 6.83x3.86 | 法式门, 顶灯, 复合地板 |
| 卫生间 | 卫浴件数 | 所在楼层 | |
|---|---|---|---|
| 1间 | 4件套 | 上层 |
|
| 1间 | 3件套 | 上层 |
|
| 1间 | 2件套 | 主层 |
|
| 1间 | 3件套 | 低层 |
房屋简介
房屋位于Wooten Way & Fincham Ave交界附近, 这间4房4卫双车库两层独立房户型朝北向. 54 Meyer Circ拥有双连接式停车位. 房屋及周边设施包括In-LawCapability,CountertopRange,CentralVacuum,CarpetFree,Built-InOven和AutoGarageDoorRemot等. 客厅 Rm, 家庭房 Rm, 厨房, 洗衣房和 Bath在主层; Primary B, 第二间卧室, 第三间卧室, 第四间卧室和 Bath在楼上; 卧室和 Game Rm在楼下.学校信息
小学
-
-
法语沉浸课程学校
在 3022学校里排名 1664 (分数: 5.9)距离学校0.5公里 (走路大约8分钟) -
在 3022学校里排名 337 (分数: 8.0)距离学校1.3公里 (走路大约23分钟)
-
-
中学
-
-
-
艺术特色学校
排名: 24/746 (分数: 8.9) 5年平均分: 9/746 (分数: 8.9)距离学校7.9公里 (开车大约24分钟) -
AP课程学校 IB课程
排名: 16/746 (分数: 9.1) 5年平均分: 41/746 (分数: 8.2)距离学校7.3公里 (开车大约22分钟) -
天主教对口学区学校
排名: 67/746 (分数: 8.2) 5年平均分: 152/746 (分数: 7.3)距离学校1.2公里 (走路大约21分钟) -
排名: 67/746 (分数: 8.2) 5年平均分: 152/746 (分数: 7.3)距离学校1.2公里 (走路大约21分钟)
-
天主教天才项目学校
排名: 67/746 (分数: 8.2) 5年平均分: 152/746 (分数: 7.3)距离学校1.2公里 (走路大约21分钟)