Unionville, Markham, L3R 7Z8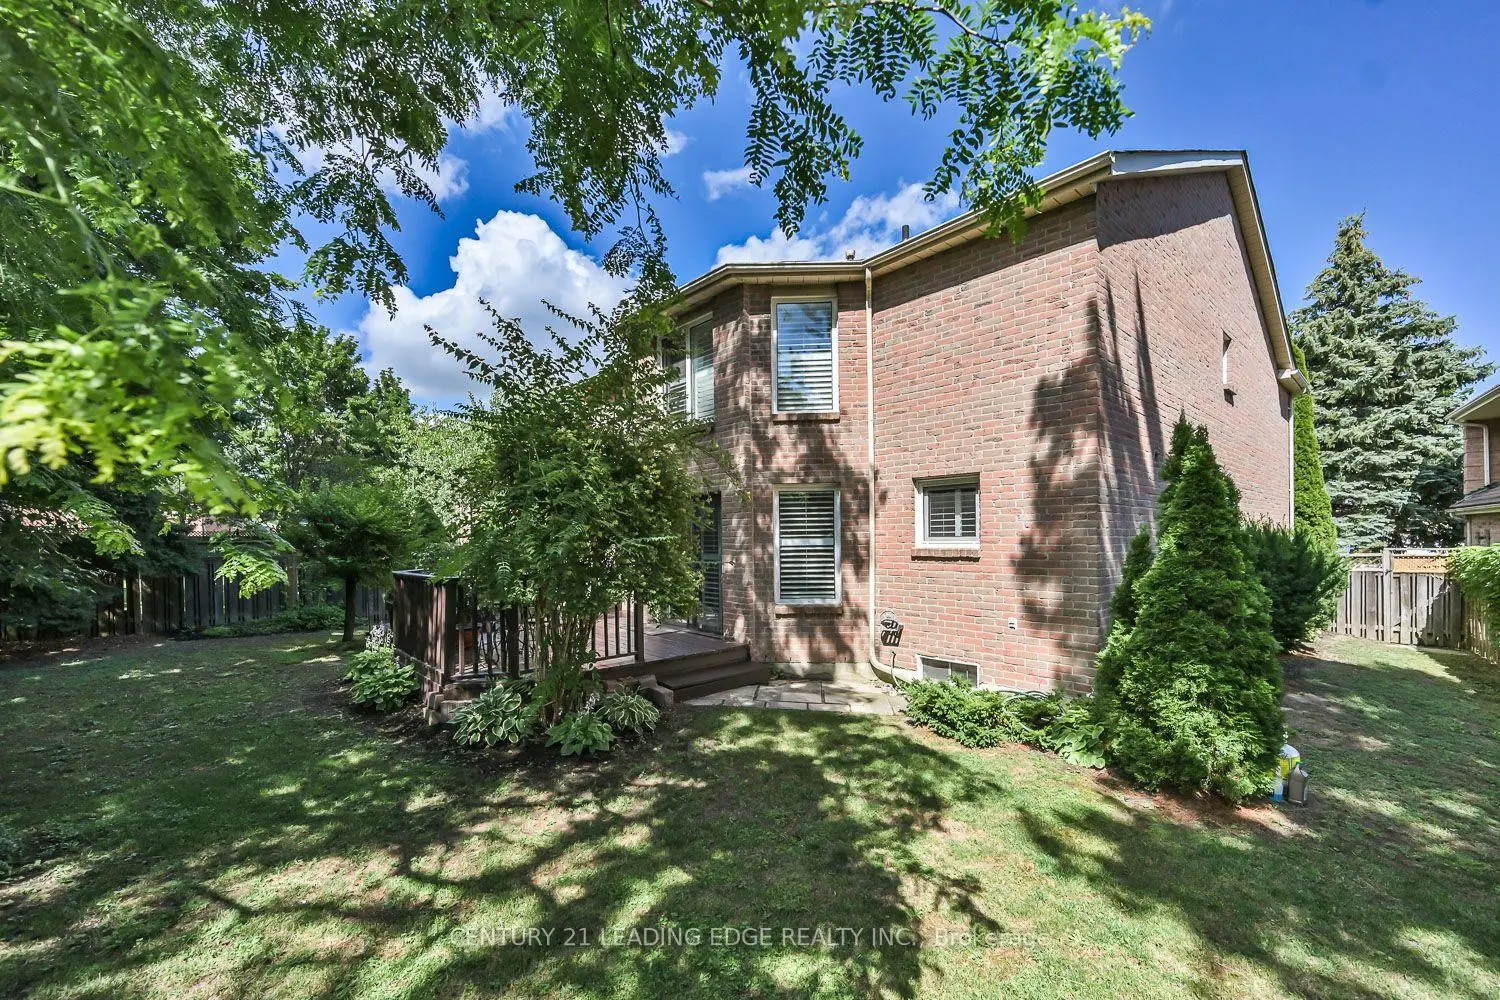

房屋信息
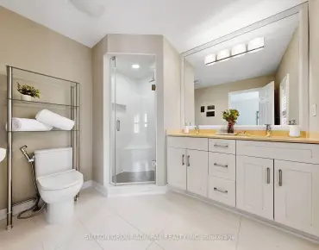
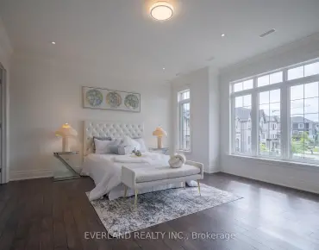
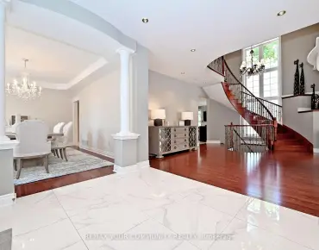
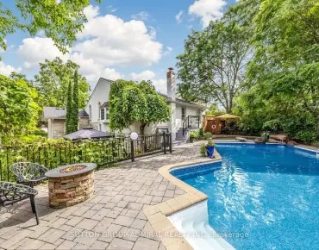
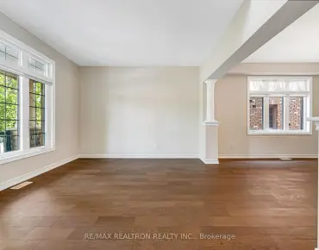
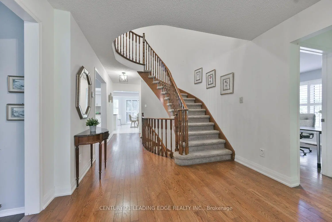
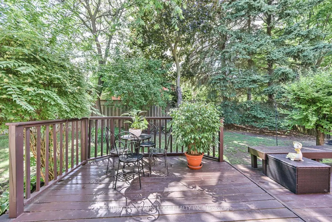
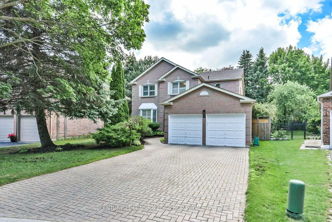
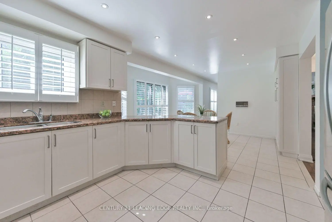
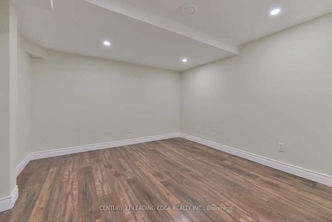
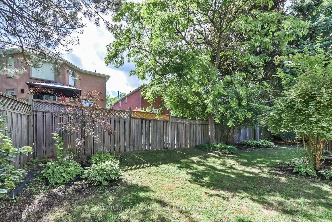
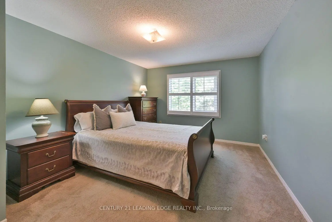
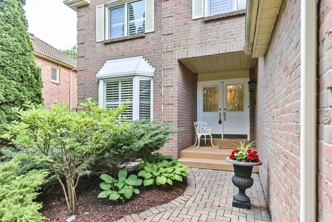
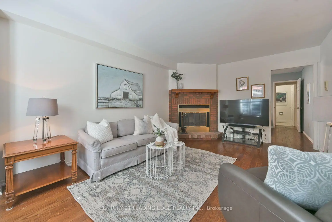
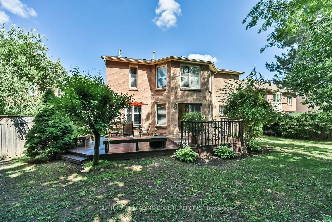
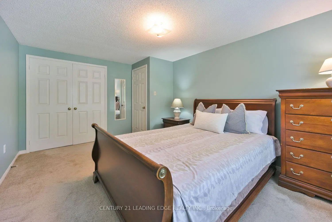
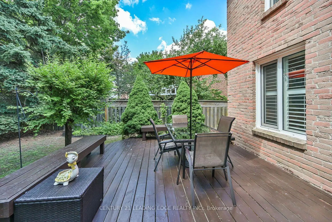
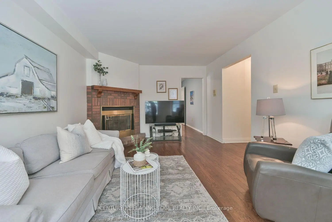
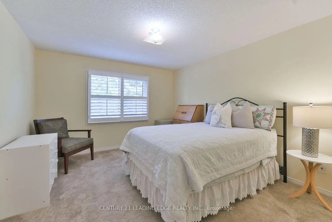
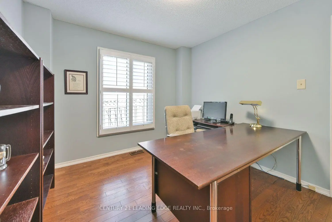
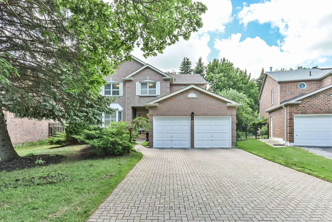
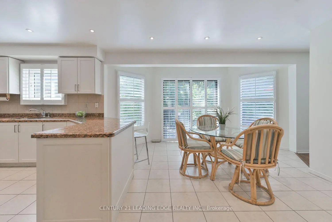
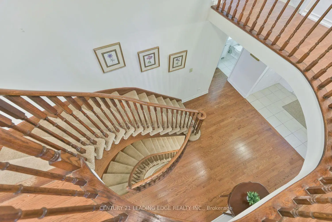
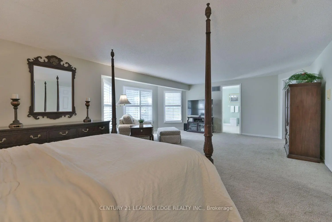
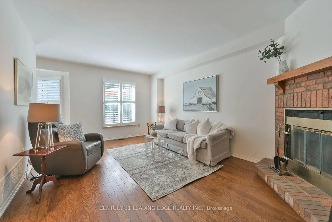
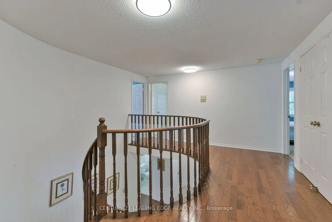
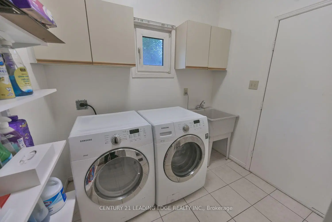
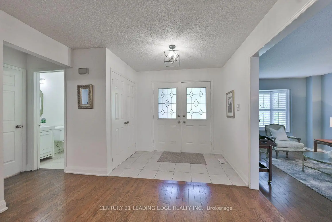
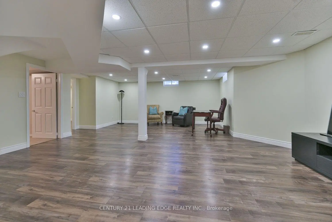
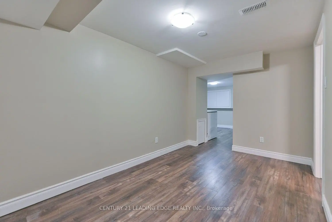
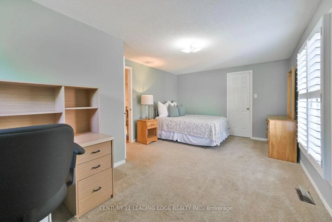
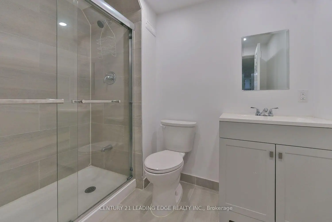
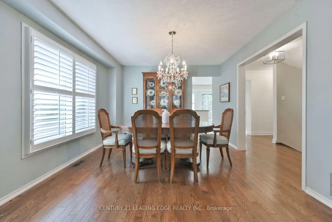
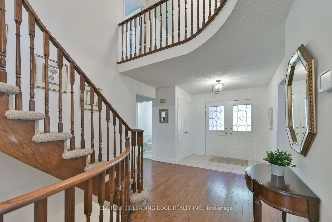
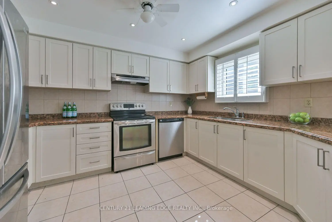
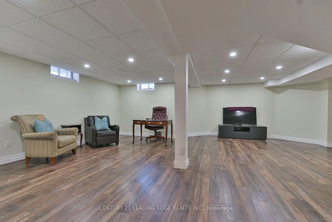
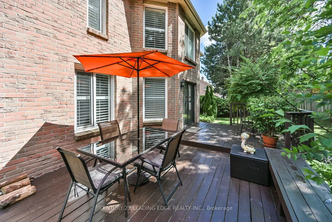
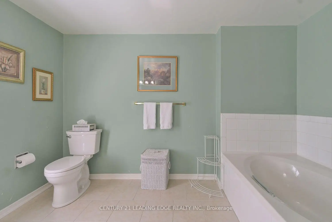
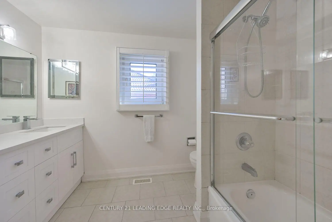
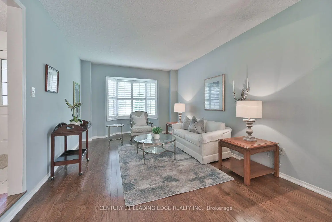
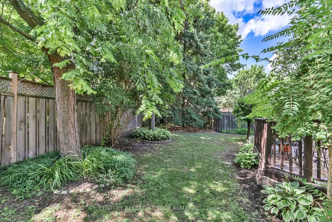
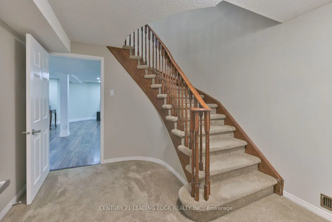
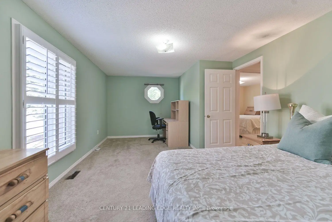
Top-Ranked Unionville Schools * Original Owners * Nearly 3,000 Sq. Ft. Plus Finished Basement * Main Floor Office * Renovated Kitchen & Bath * Private Landscaped Backyard * Quiet Residential Street * Meticulously maintained by its original owners, this exceptional executive home offers nearly 3,000 sq. ft. of thoughtfully designed living space plus a finished basement in one of Unionville's most sought-after neighbourhoods. Located within walking distance to St. Justin Martyr Catholic Elementary School, Coledale Public School, St. Augustine Catholic High School, and Unionville High School. The bright main level features spacious principal rooms, hardwood floors, California shutters, large windows, and a functional layout designed for everyday living and entertaining. The updated kitchen offers ample cabinetry, generous counter space, and a sun-filled breakfast area with walkout to a beautifully landscaped, low-maintenance backyard. A main floor office provides an ideal work-from-home space, while the laundry room includes convenient access to the garage. Upstairs features four generous bedrooms, including a spacious primary suite with a sitting area, walk-in closet, and 5-piece ensuite, complemented by a beautifully renovated main bathroom. The finished basement adds exceptional flexibility with a large recreation room and four additional multi-purpose rooms ideal for a home office, fitness area, hobbies, or storage and the convenience of a 3pc. bath. Enjoy a private fenced backyard with mature landscaping, just minutes from Unionville Main Street, Angus Glen Community Centre, parks, golf courses, shopping, transit, and major highways. This move-in-ready home is yours to enjoy for years to come!
主要特征
- 朝向: 后院朝西

- 睡房: 4

- 卫生间: 4

- 车库: 2

- 厨房: 1

重要信息
- 占地面接: 45.83 x 127.82 Feet

- 室内面积: 2500-3000

- 地税: $ 8680.07

- N13544096

- Listing contracted with: CENTURY 21 LEADING EDGE REALTY INC.
| 房间 | 尺寸(平方米) | 细节描述 | |
|---|---|---|---|
| 客厅 Rm | 4.35x3.37 | 硬木地板, , 沉没的房间 |
|
| 晚餐室 Rm | 4.01x3.52 | 硬木地板, , 窗户 |
|
| 厨房 | 3.63x3.61 | 瓷砖地板, 即吃式厨房, 走出式甲板 |
|
| 家庭房 Rm | 5.18x3.49 | 硬木地板, 壁炉, |
|
| 办公室 | 3.50x3.02 | 硬木地板, 窗户, |
|
| 洗衣房 | 2.51x1.89 | 瓷砖地板, 窗户, 步入车库 |
|
| Primary B | 7.30x4.47 | 5pcs卫生间套间, , 合并小房间 |
|
| 第二间卧室 | 4.62x2.53 | , 窗户, 双壁橱 |
|
| 第三间卧室 | 3.76x3.39 | , 窗户, 双壁橱 |
|
| 第四间卧室 | 4.74x3.54 | 地毯, 窗户, |
|
| 娱乐室reatio | 6.13x6.01 | 复合地板, 窗户, 顶灯 |
|
| 其他 | 3.37x3.34 | 复合地板, 顶灯, 双壁橱 |
| 卫生间 | 卫浴件数 | 所在楼层 | |
|---|---|---|---|
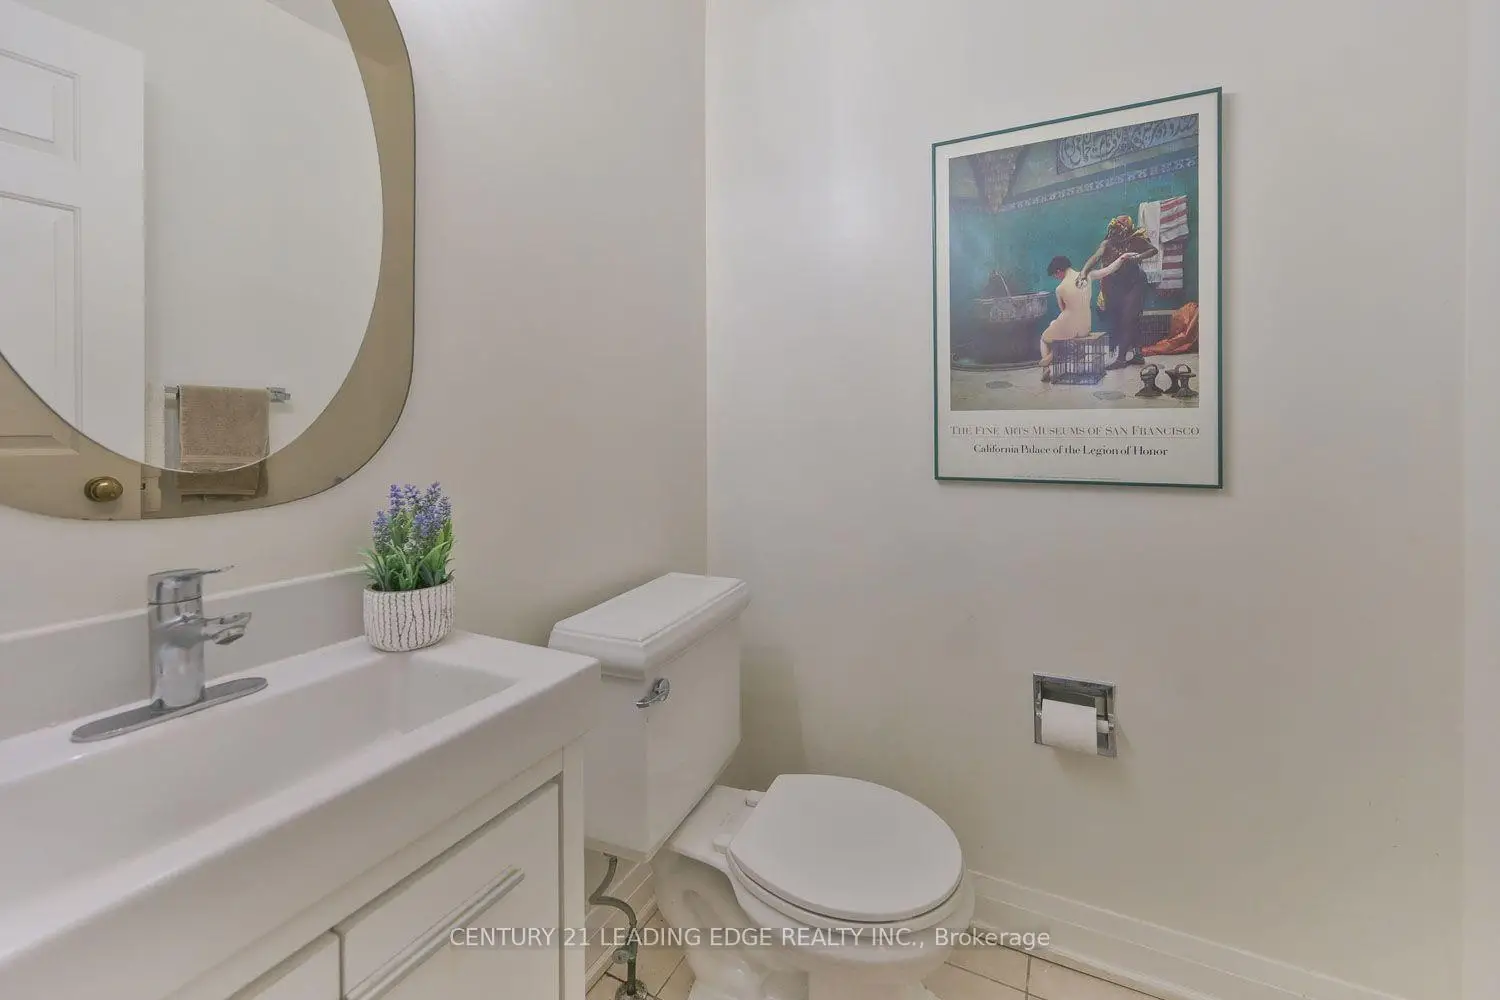
| 1间 | 2件套 | 主层 |
|
| 1间 | 4件套 | Second |
|
| 1间 | 5件套 | Second |
|
| 1间 | 3件套 | Basement |
房屋简介
房屋位于Warden & Apple Creek交界附近, 这间4房4卫双车库两层独立房户型朝西向. 14 Montrose Cres拥有双连接式停车位. 房屋及周边设施包括Other等. 客厅 Rm, 晚餐室 Rm, 厨房, 家庭房 Rm, 办公室和 洗衣房在主层.社区概况
该物业所在社区为以自住为主的社区,住宅类型主要为独立屋。约有57%的居民拥有本科或以上学历,另有12%的居民拥有大专学历。当地居民通勤时通常结合驾车和公共交通两种方式。
学校信息
小学
-
-
-
法语沉浸课程学校
在 3022学校里排名 751 (分数: 7.2)距离学校4.2公里 (开车大约13分钟) -
-
中学
-
对口学区学校排名: 24/746 (分数: 8.9) 5年平均分: 9/746 (分数: 8.9)距离学校0.7公里 (走路大约13分钟)
-
排名: 12/746 (分数: 9.2) 5年平均分: 10/746 (分数: 8.9)距离学校3.8公里 (开车大约12分钟)
-
艺术特色学校
排名: 24/746 (分数: 8.9) 5年平均分: 9/746 (分数: 8.9)距离学校0.7公里 (走路大约13分钟) -
AP课程学校 IB课程
排名: 16/746 (分数: 9.1) 5年平均分: 41/746 (分数: 8.2)距离学校4.1公里 (开车大约12分钟) -
天主教对口学区学校
排名: 6/746 (分数: 9.6) 5年平均分: 5/746 (分数: 9.0)距离学校1.8公里 (走路大约33分钟) -
排名: 89/746 (分数: 8.0) 5年平均分: 135/746 (分数: 7.3)距离学校6.5公里 (开车大约19分钟)
-
天主教天才项目学校
排名: 67/746 (分数: 8.2) 5年平均分: 152/746 (分数: 7.3)距离学校7.6公里 (开车大约23分钟)