Angus Glen, Markham, L6C 0Y7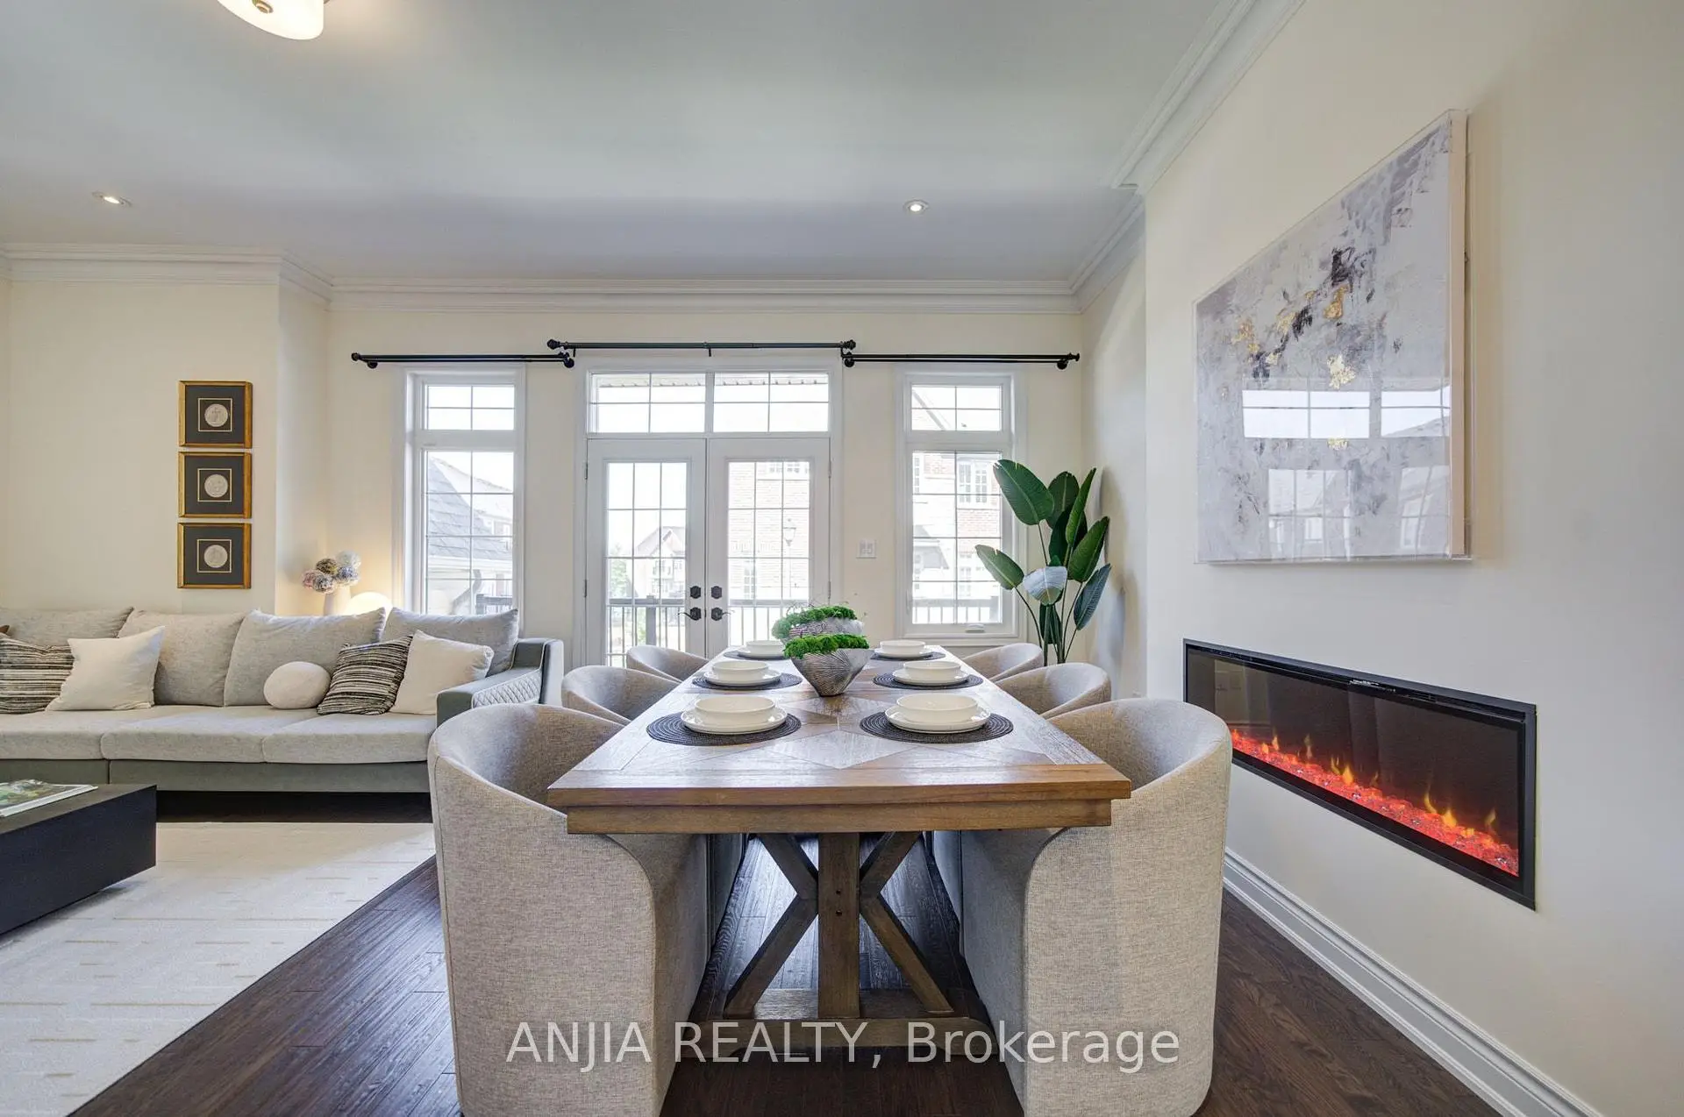
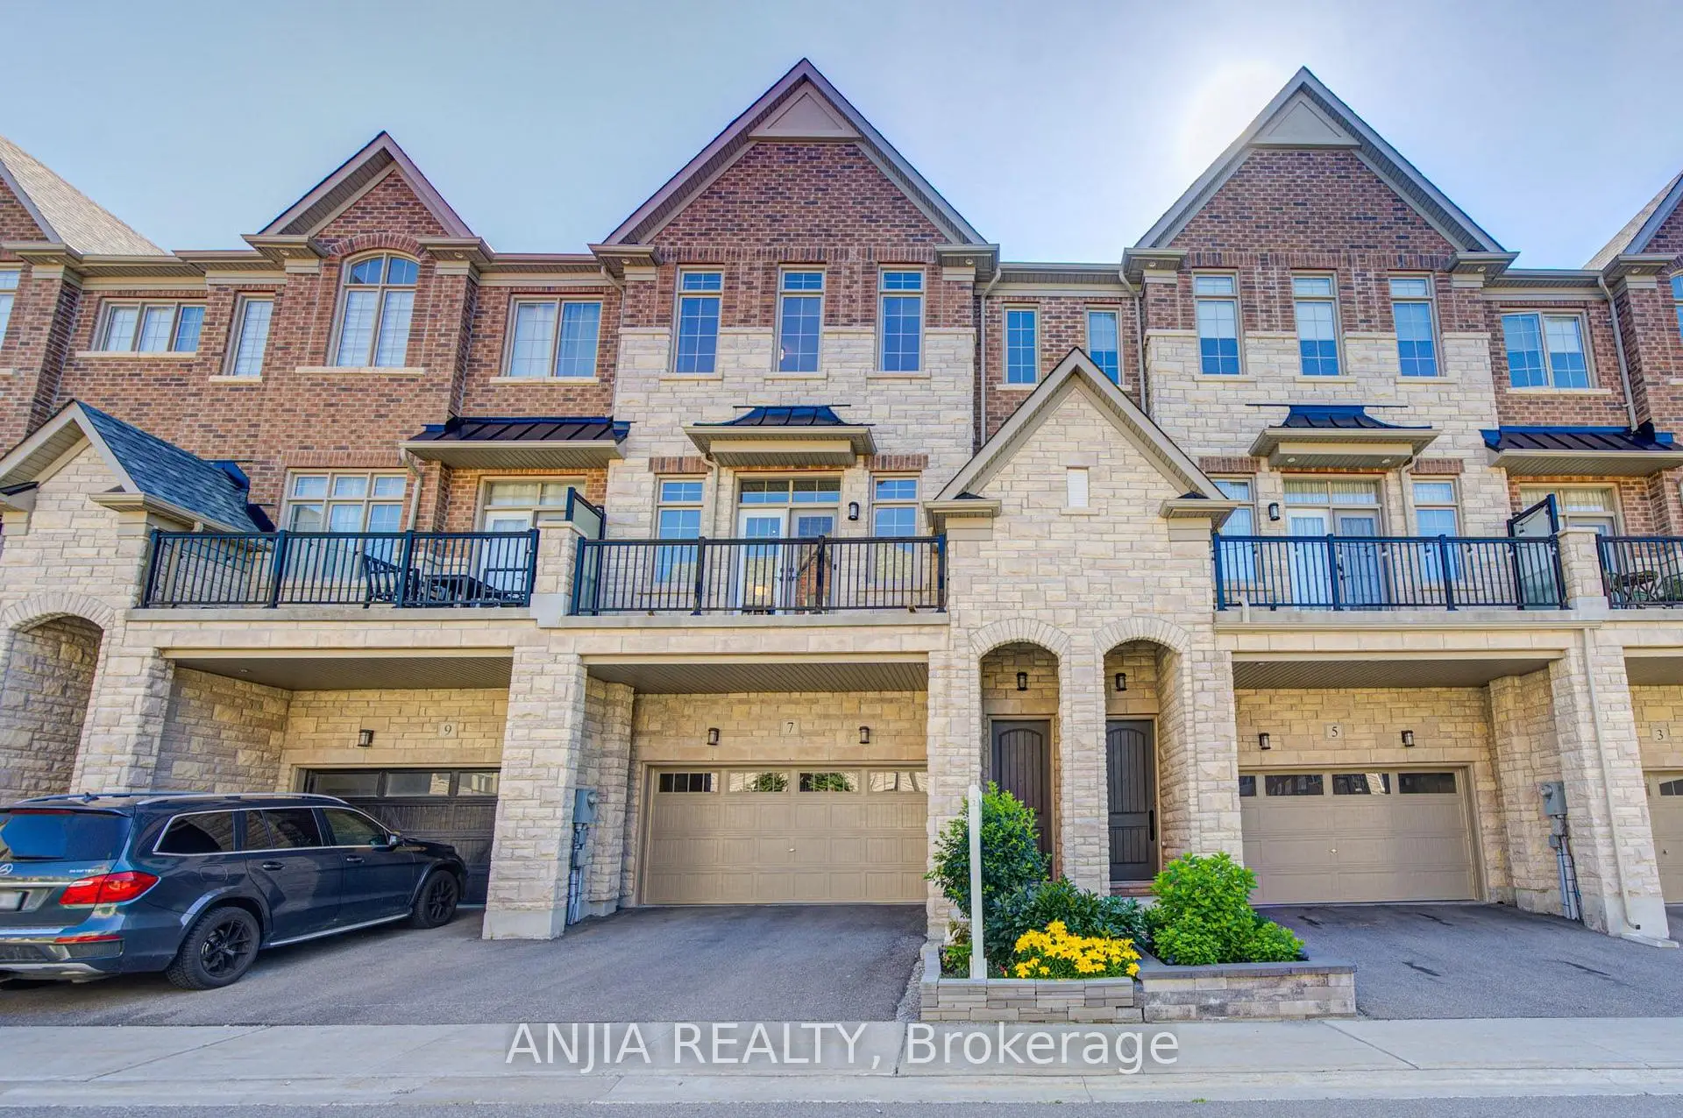

房屋信息
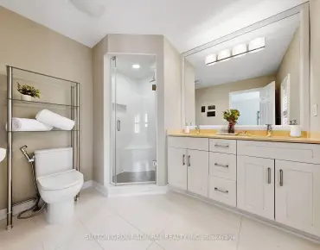
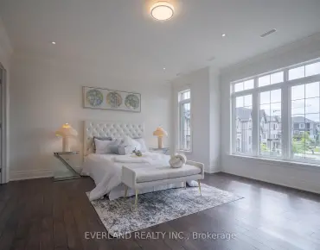
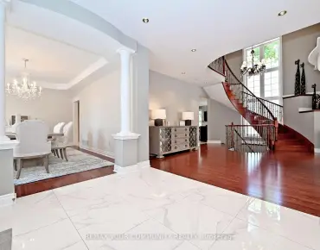
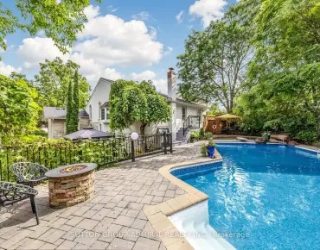
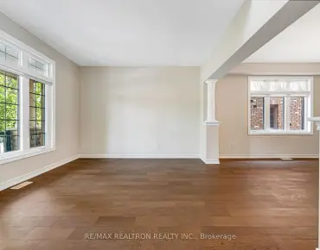
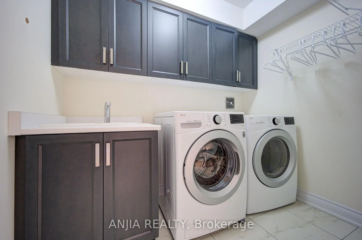
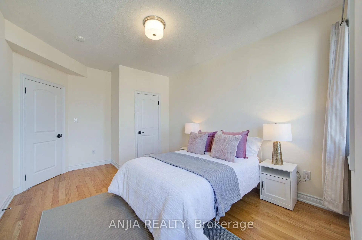
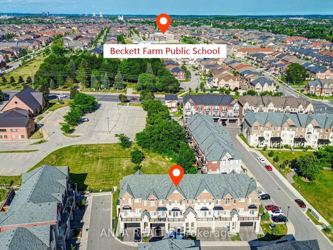
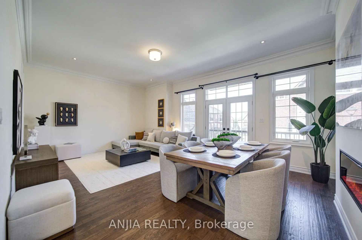
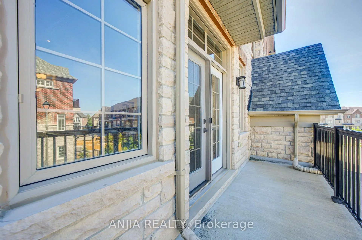
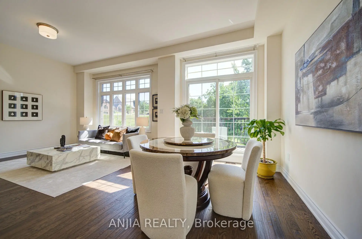
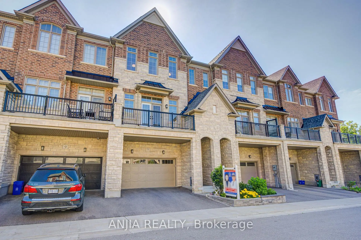
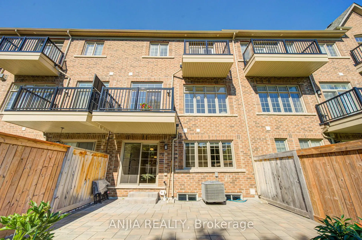
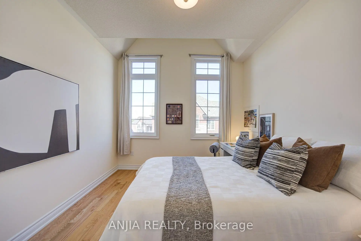
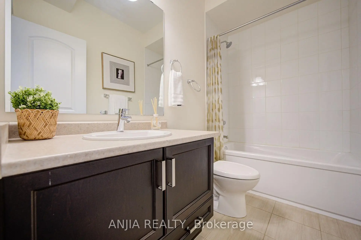
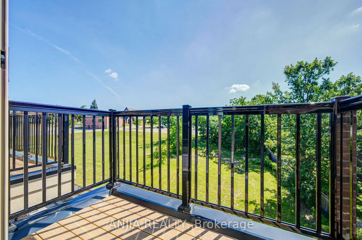
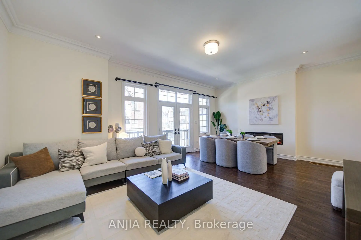
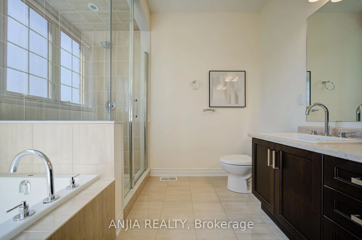
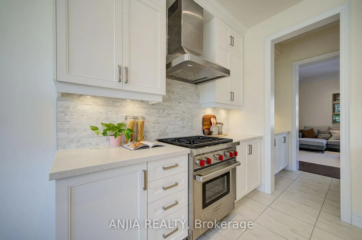
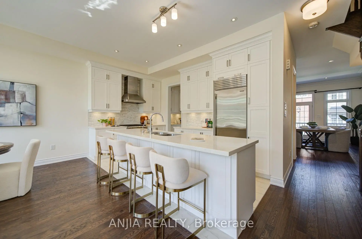
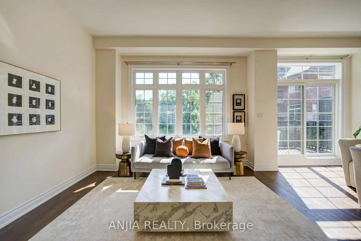
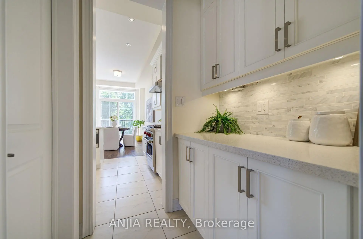
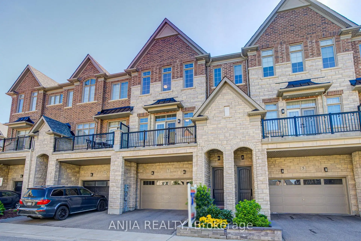
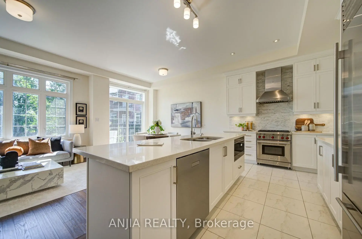
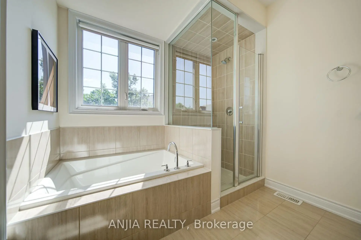
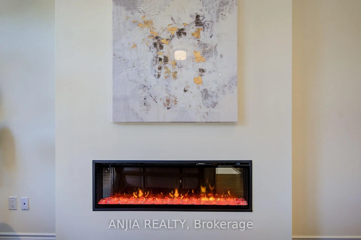
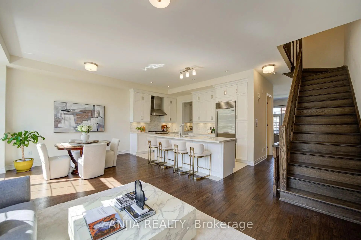
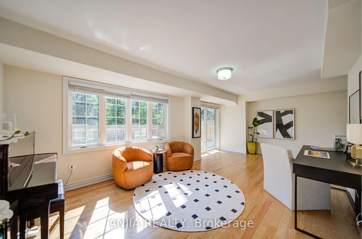
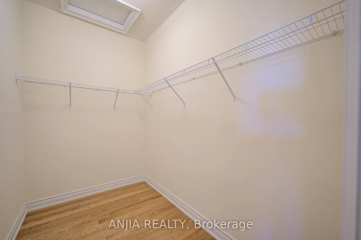
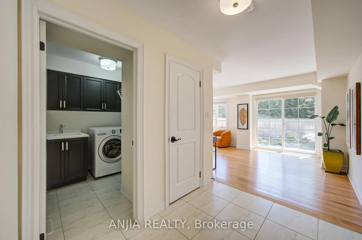
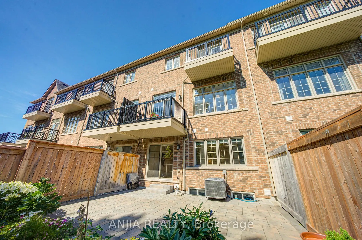
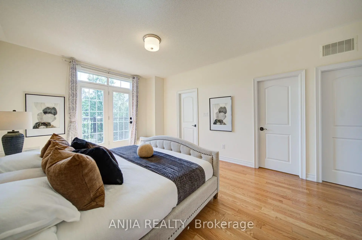
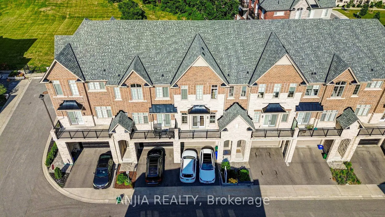
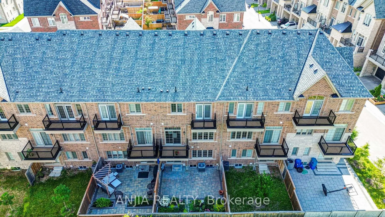
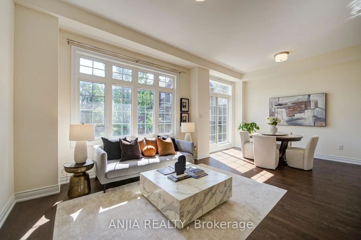
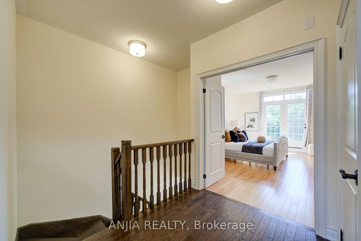
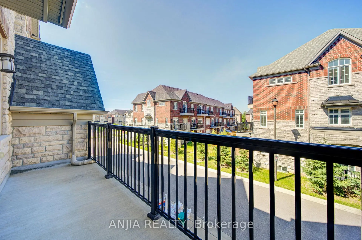
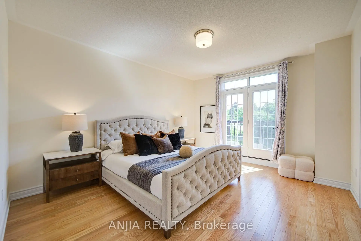
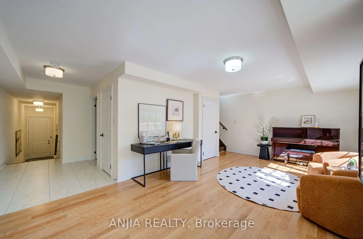
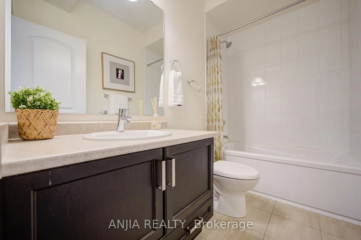
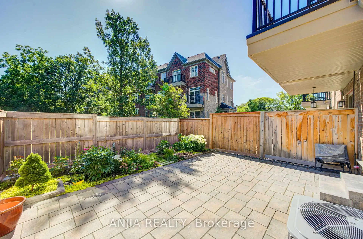
Beautifully upgraded, premium 3-story townhouse by Kylemore, offering 2,578 sq. ft. of luxury living space. Features a 2-car garage, a 2-car driveway, and a stunning interlock backyard (2023). Nestled in a quiet, prestigious enclave in Central Markham, this rare offering boasts an elegant, bright, and functional open-concept layout. Enjoy soaring ceilings (10 ft on the 2nd floor, 9 ft on the main and 3rd floors), large windows, hardwood flooring, and smooth ceilings with pot lights and upgraded baseboards throughout. The chef-inspired kitchen is a masterpiece, complete with a separate prep room, walk-in pantry, built-in Sub-Zero refrigerator, Wolf gas range and hood, Asko dishwasher, built in microwave, oversized quartz island, stylish custom backsplash, upgraded porcelain tile flooring, and under-cabinet lighting. water softener system owned. Seamless indoor-outdoor living is made easy with walkouts from both the dining and breakfast areas to private balconies. Feature wall with fireplaces grace the family room. The spacious primary suite features a 5-piece spa-like ensuite with a frameless glass shower, upgraded shower hardware, double vanity, and a walk-in closet. All remaining bedrooms are generously sized with thoughtful layouts. The ground level includes a full laundry room and a large, flexible space-perfect for a great room, extra bedroom, home gym, office, or media lounge-with direct garage access. Steps to parks and green spaces. Walk to The Village Grocer, Unionville College, and Pierre Elliott Trudeau High School. Just minutes to Angus Glen Community Centre, prestigious golf courses, Markville Mall, and local amenities. This is the dream home you've been waiting for-the perfect blend of luxury, space, and convenience. Don't miss out!
主要特征
- 朝向: 后院朝东

- 睡房: 3

- 卫生间: 3

- 车库: 2

- 厨房: 1

重要信息
- 占地面接: 23.00 x 85.30 Feet

- 室内面积: 2500-3000

- 地税: $ 7364.41

- N13543390

- Listing contracted with: ANJIA REALTY
| 房间 | 尺寸(平方米) | 细节描述 | |
|---|---|---|---|
| 门厅 | 0.00x0.00 | 壁橱, 瓷砖地板, 走出式车库 |
|
| Media Rm | 6.71x3.66 | 滑动门, 硬木地板, 走出式甲板 |
|
| 客厅 Rm | 6.71x4.37 | 法式门, 硬木地板, 走出式露台 |
|
| 家庭房 Rm | 3.96x3.96 | 壁炉, 硬木地板, 大窗 |
|
| 晚餐室 Rm | 3.96x2.74 | 合并厨房, 硬木地板, 滑动门 |
|
| 厨房 | 4.52x2.59 | 不锈钢电器, 中心岛, 自定义后挡板 |
|
| Primary B | 5.49x3.96 | 5pcs卫生间套间, , 走出式阳台 |
|
| 第二间卧室 | 4.27x3.35 | 4 件套卫生间, , 大衣橱 |
|
| 第三间卧室 | 4.19x3.25 | 大衣橱, , 大窗 |
| 卫生间 | 卫浴件数 | 所在楼层 | |
|---|---|---|---|
| 1间 | 5件套 | Third |
|
| 1间 | 4件套 | Third |
|
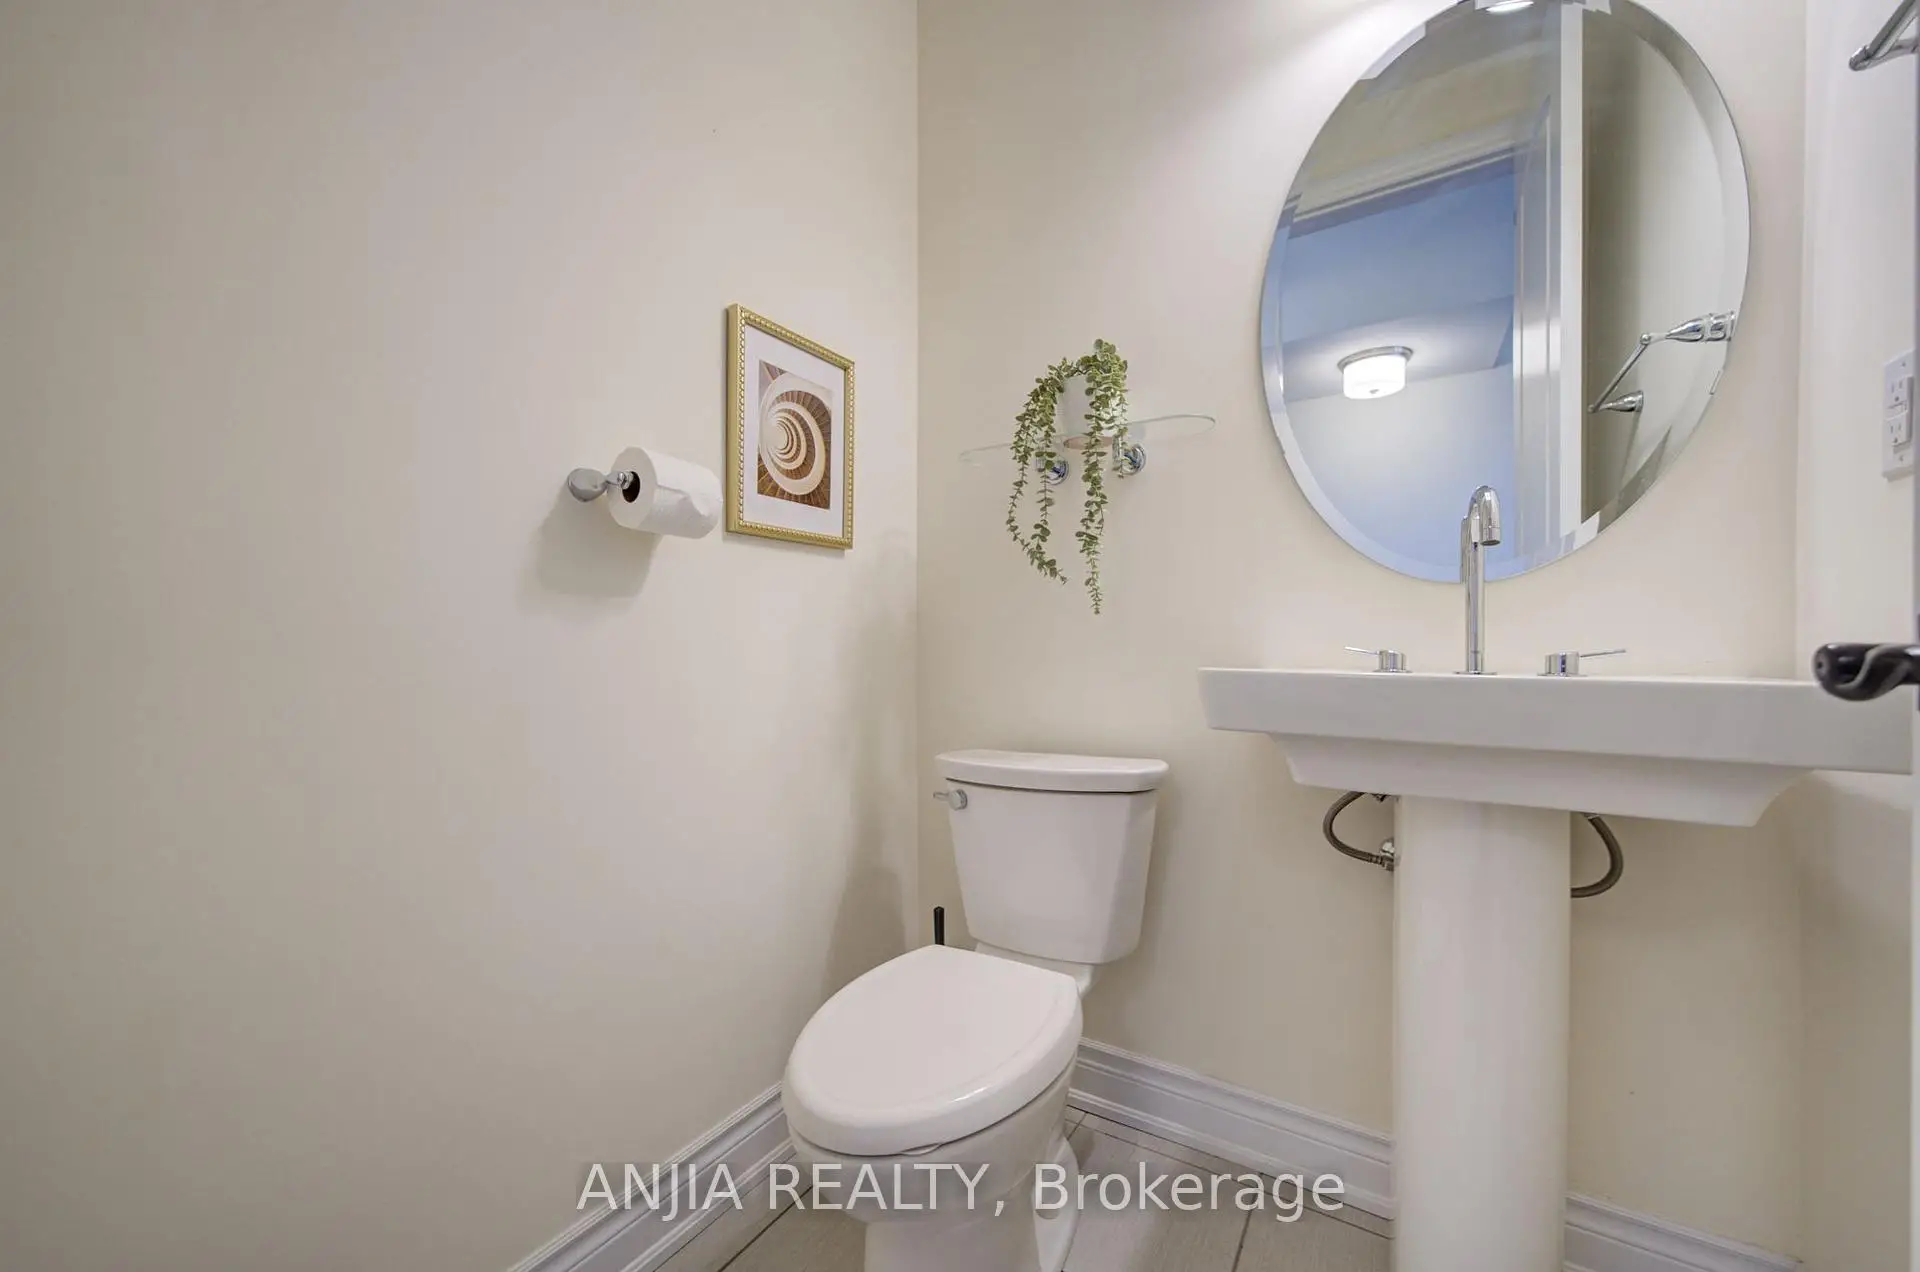
| 1间 | 2件套 | Second |
房屋简介
房屋位于Kennedy and 16th Ave交界附近, 这间3房3卫双车库三层镇屋户型朝东向. 7 Beaufort Way拥有双停车位. 地下室没有装修. 房屋及周边设施包括WaterSoftener等. 客厅 Rm, 家庭房 Rm, 晚餐室 Rm和 厨房在主层; 门厅和 Media Rm在一层.社区概况
该物业所在社区为以自住为主的社区,住宅类型包括独立屋、镇屋。约有52%的居民拥有本科或以上学历,另有19%的居民拥有大专学历。当地绝大多数通勤居民主要驾车出行。
学校信息
小学
-
-
-
法语沉浸课程学校
在 3022学校里排名 751 (分数: 7.2)距离学校4.4公里 (开车大约13分钟) -
-
中学
-
对口学区学校排名: 12/746 (分数: 9.2) 5年平均分: 10/746 (分数: 8.9)距离学校0.8公里 (走路大约15分钟)
-
排名: 12/746 (分数: 9.2) 5年平均分: 10/746 (分数: 8.9)距离学校0.8公里 (走路大约15分钟)
-
艺术特色学校
排名: 24/746 (分数: 8.9) 5年平均分: 9/746 (分数: 8.9)距离学校3.1公里 (开车大约9分钟) -
AP课程学校 IB课程
排名: 16/746 (分数: 9.1) 5年平均分: 41/746 (分数: 8.2)距离学校5.1公里 (开车大约15分钟) -
天主教对口学区学校
排名: 6/746 (分数: 9.6) 5年平均分: 5/746 (分数: 9.0)距离学校3.5公里 (开车大约10分钟) -
排名: 89/746 (分数: 8.0) 5年平均分: 135/746 (分数: 7.3)距离学校8.0公里 (开车大约24分钟)
-
天主教天才项目学校
排名: 67/746 (分数: 8.2) 5年平均分: 152/746 (分数: 7.3)距离学校4.8公里 (开车大约14分钟)