Bayview Fairway-Bayview Country Club Estates, Markham, L3T 1K1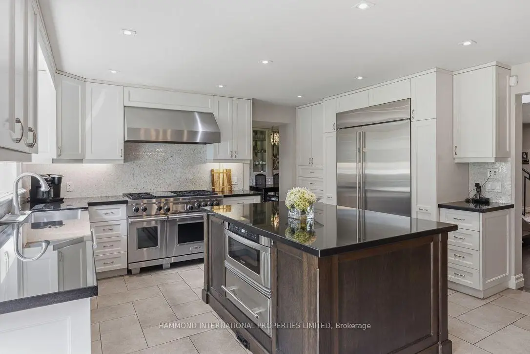
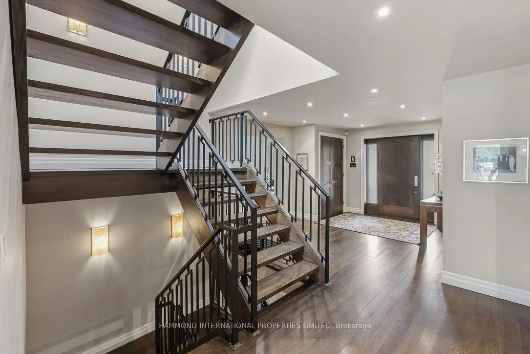
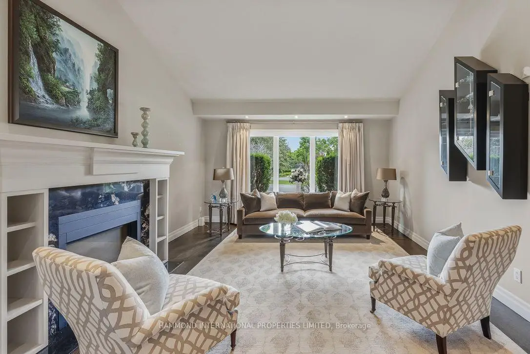
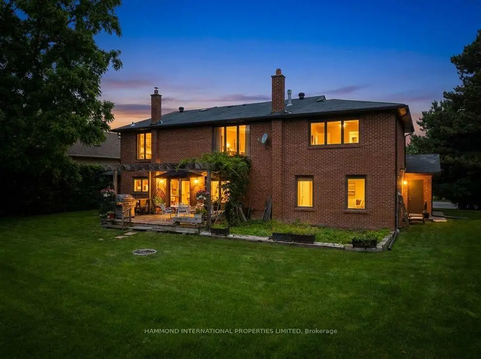
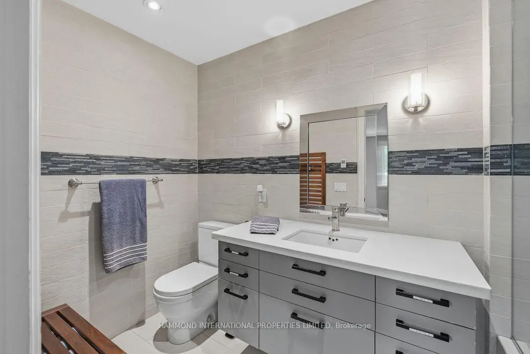
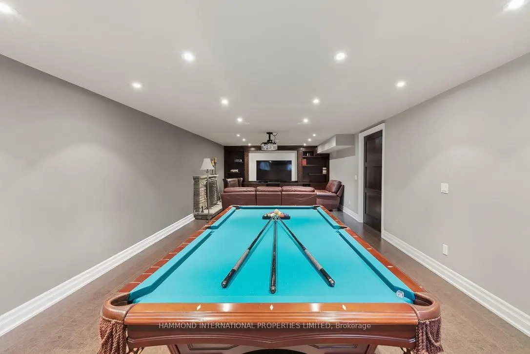
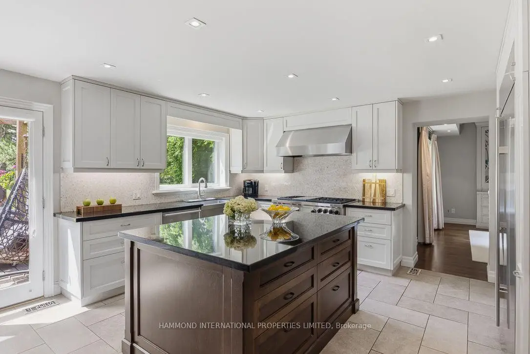
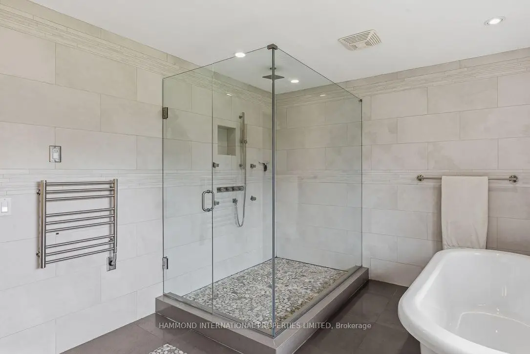
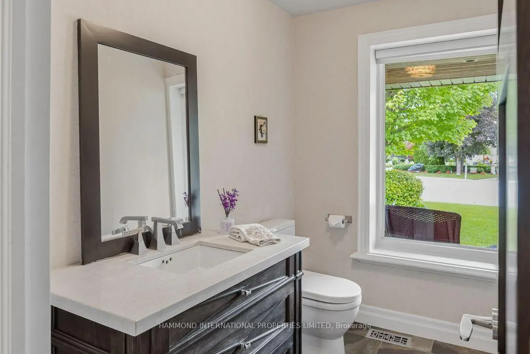
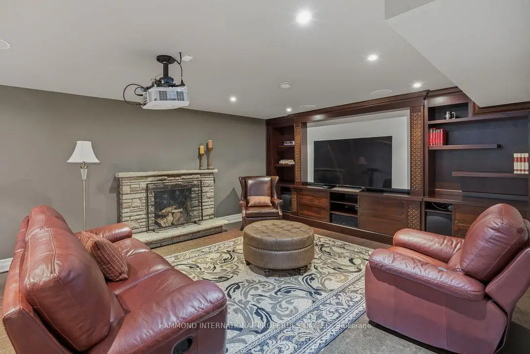
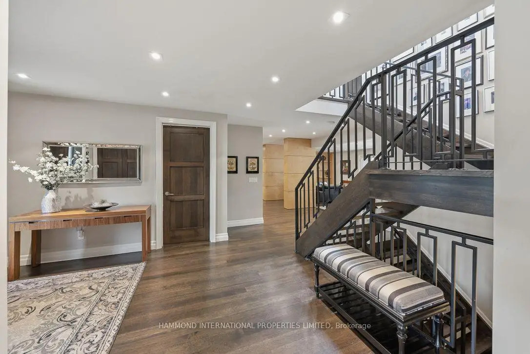
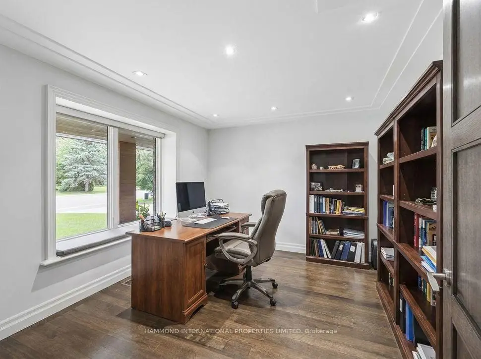
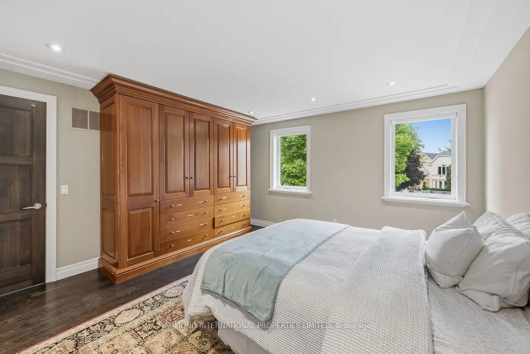
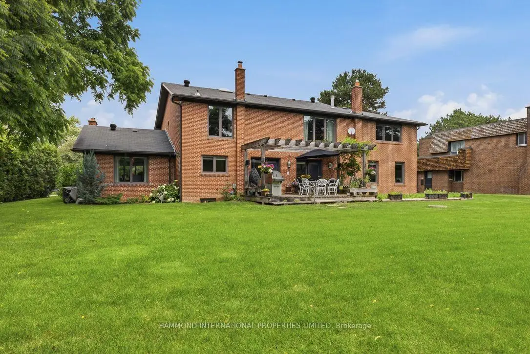
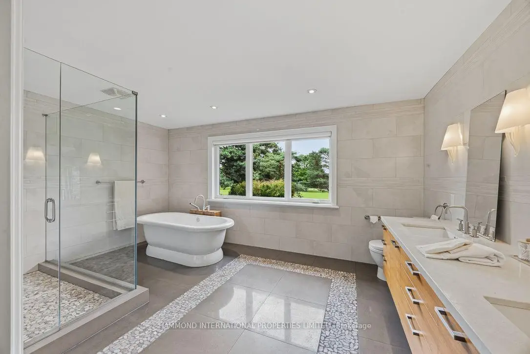
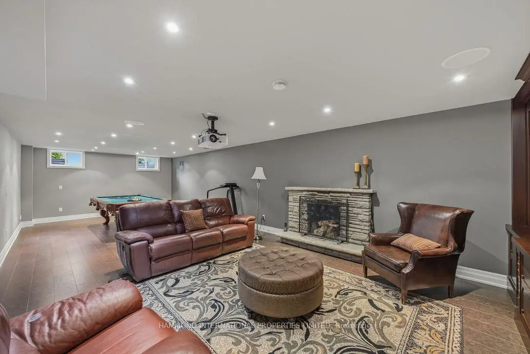
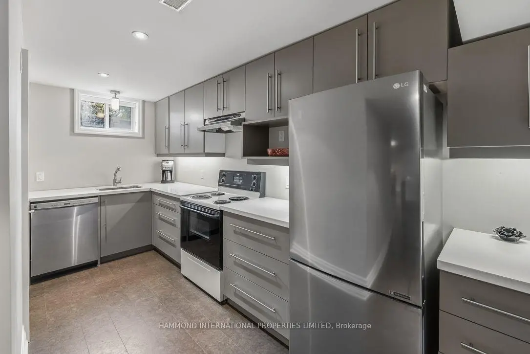
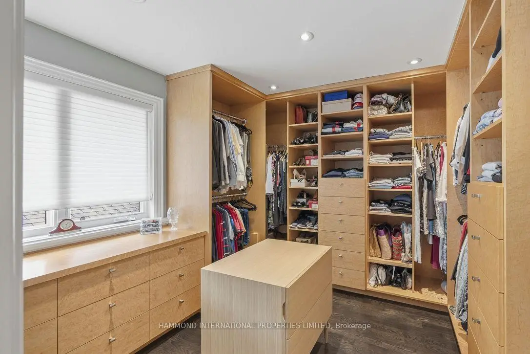
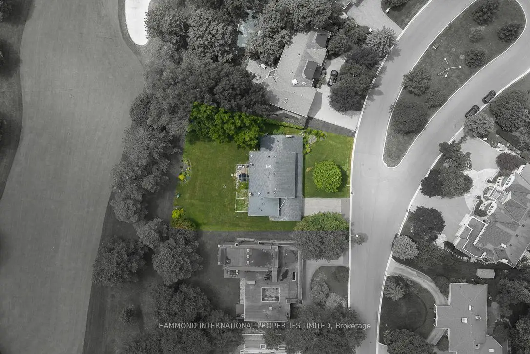
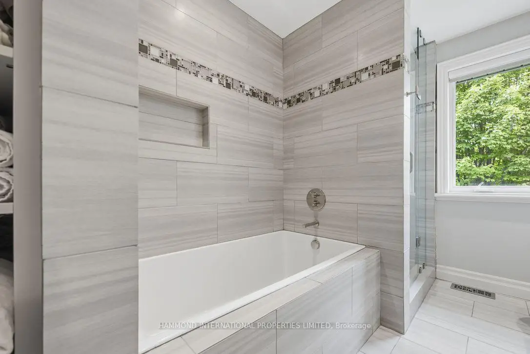

房屋信息
MLS房源英文原文
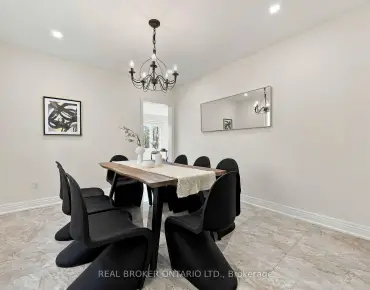
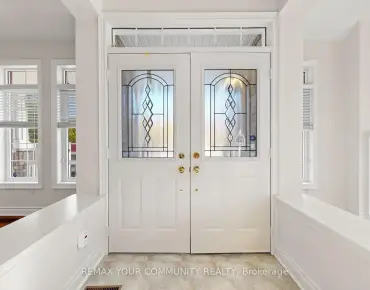
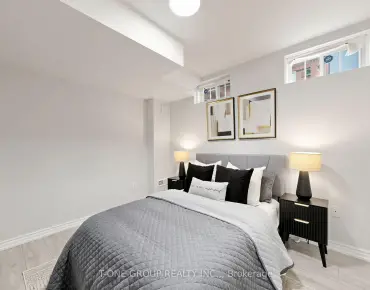
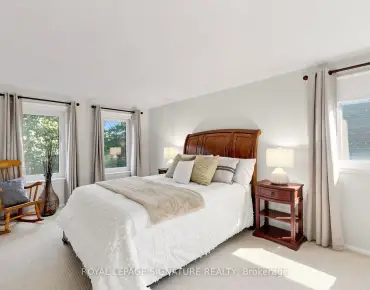
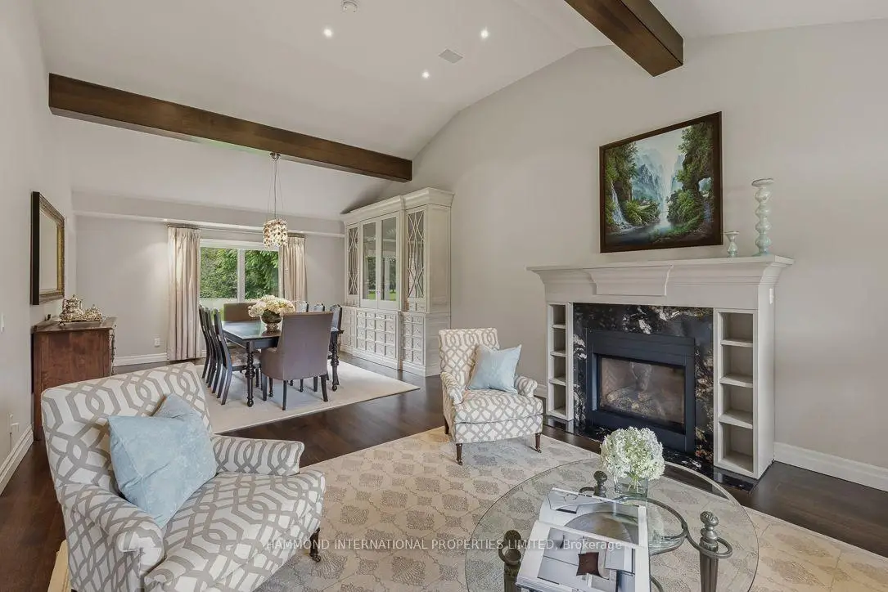
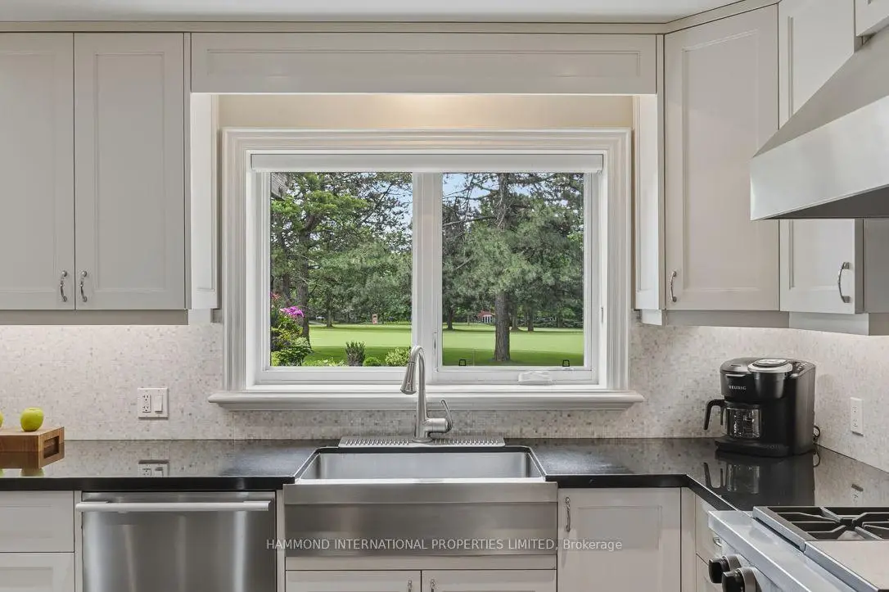
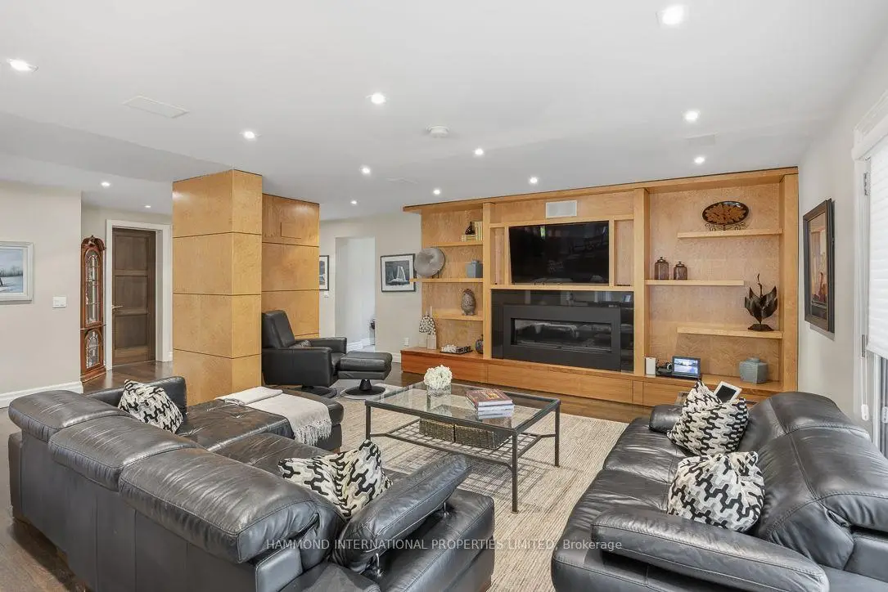
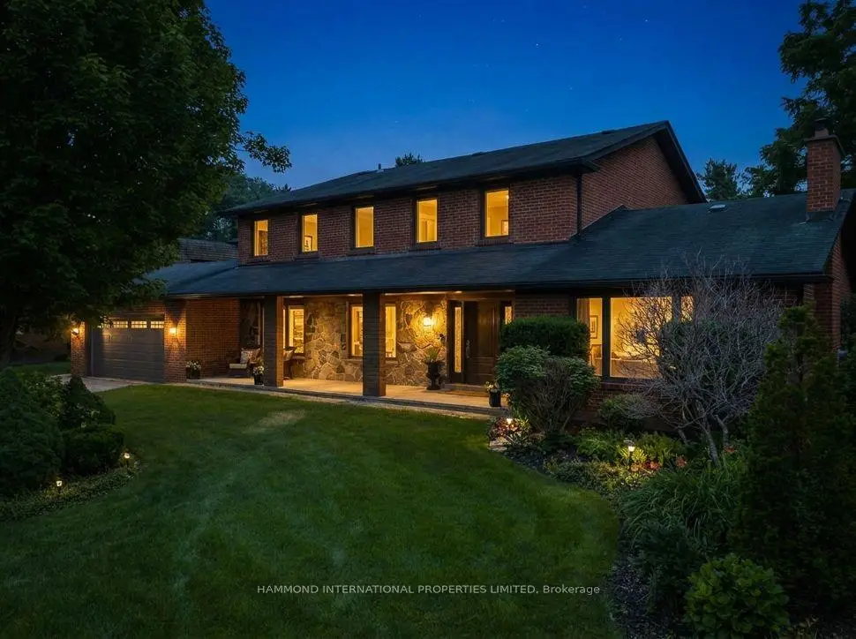
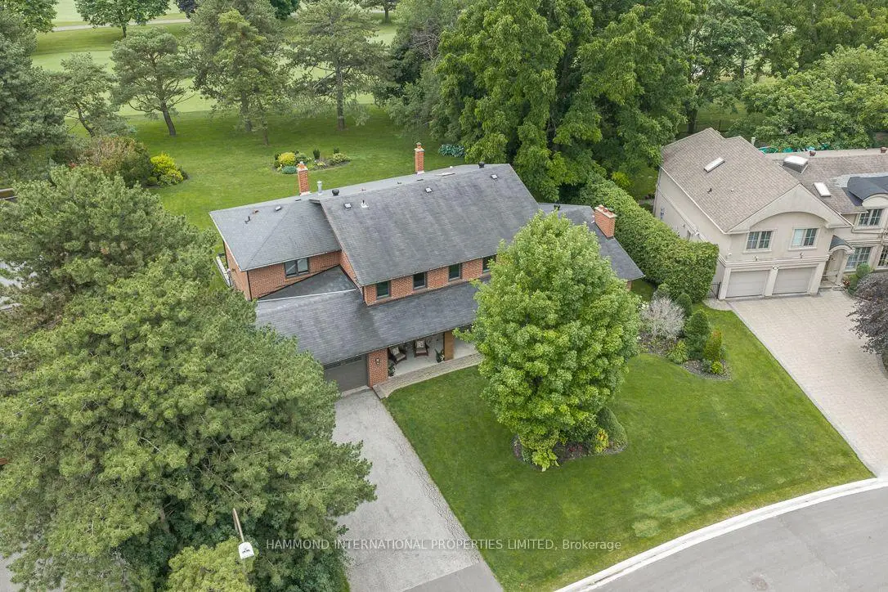
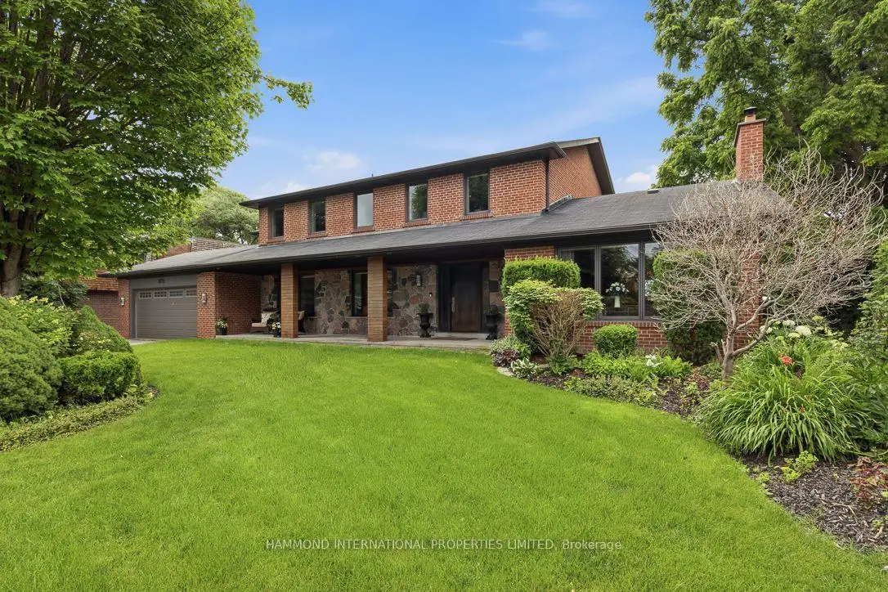
THE FAIRWAY COLLECTION 19 Fairway Heights An extraordinary expression of luxury living, The Fairway Collection is perfectly positioned within the prestigious Bayview Golf & Country Club community. Showcasing breathtaking panoramic vistas across manicured fairways and rolling greens, this distinguished residence offers a lifestyle defined by elegance, privacy, and timeless sophistication. Surrounded by some of the area's most coveted estates, The Fairway Collection blends exceptional architecture with an unparalleled golf course setting, creating a residence that is both captivating and enduring. Expansive principal rooms, sun-filled interiors, and seamless connections to the outdoors provide an ideal backdrop for refined entertaining and everyday living. From sunrise over the fairways to spectacular seasonal landscapes, every view is a masterpiece. This is a rare opportunity to own a residence where luxury and nature exist in perfect harmony. The Fairway Collection is more than a home, it is a curated lifestyle, offering front-row access to one of the Greater Toronto Area's most prestigious golf course communities and an address reserved for the truly discerning. "A collection of exceptional moments, panoramic views, and timeless luxury. "The Fairway Collection | 19 Fairway Heights | Bayview Golf & Country Club. A world of magnificence awaits!
主要特征
- 朝向: 后院朝南

- 睡房: 4

- 卫生间: 15

- 车库: 2

- 厨房: 1

重要信息
- 占地面接: 93.24 x 150.00 Feet

- 室内面积: 3500-5000

- 地税: $ 17219.83

- N13538856

- 地产公司: HAMMOND INTERNATIONAL PROPERTIES LIMITED
| 房间 | 尺寸(平方米) | 细节描述 | |
|---|---|---|---|
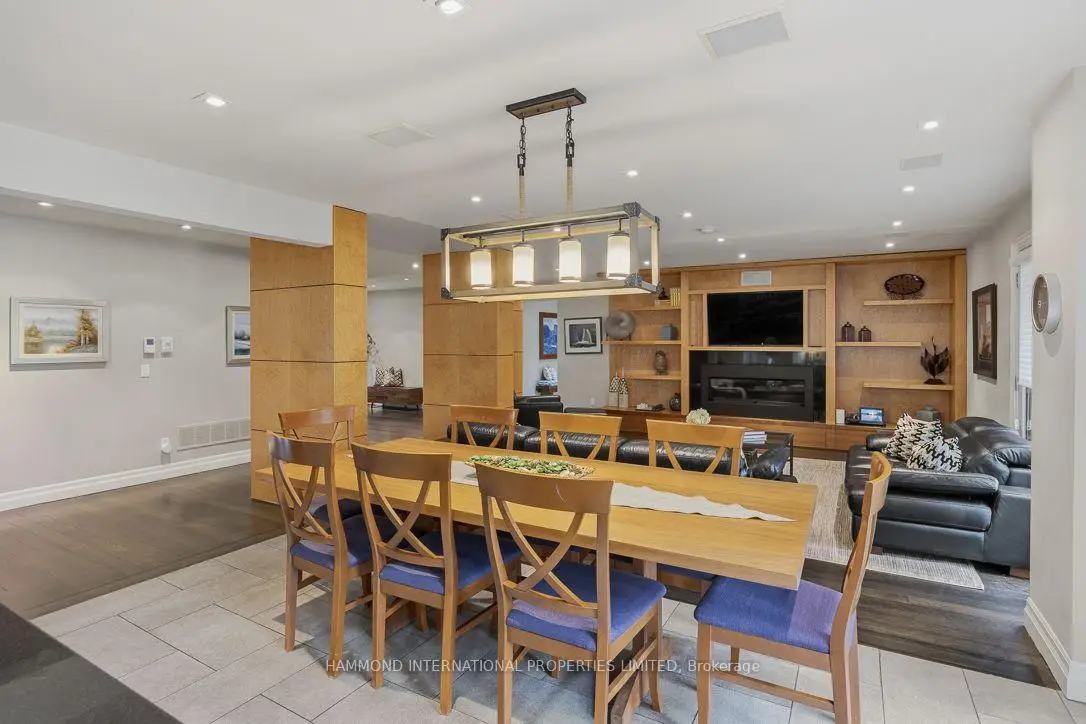
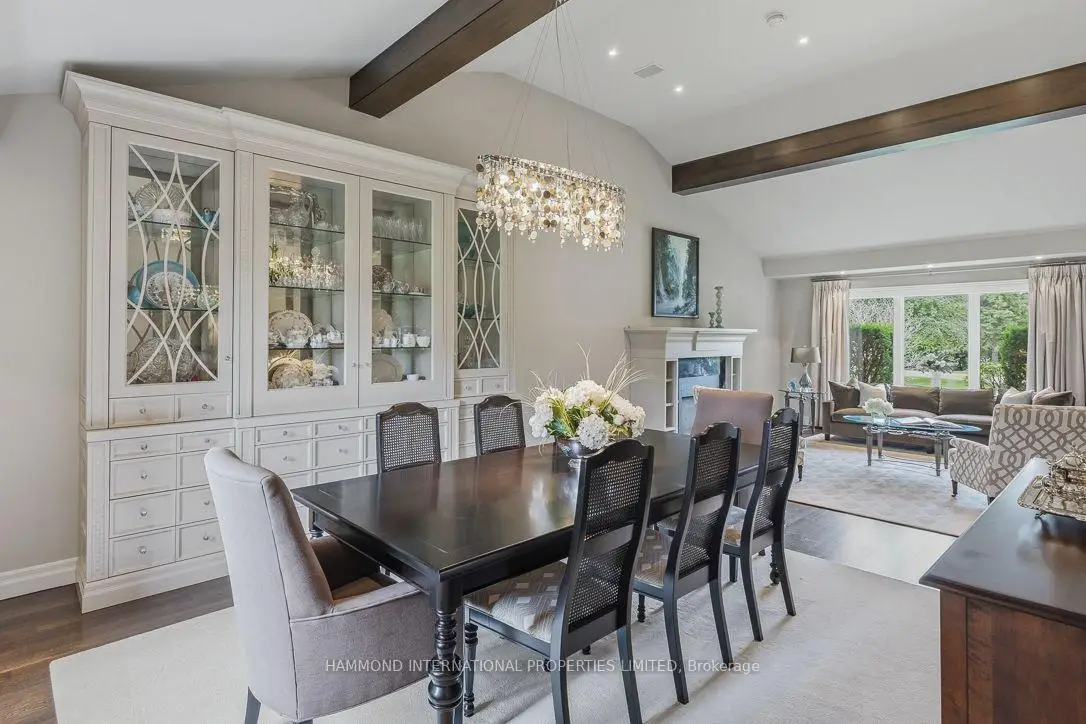
| 客厅 Rm | 5.92x4.43 | 煤气壁炉, 硬木地板, 合并餐饮 |
|
| 厨房 | 4.67x3.63 | 走出式, , |
|
| 家庭房 Rm | 5.64x5.25 | 硬木地板, 煤气壁炉, 橱柜架 |
|
| 办公室 | 3.92x3.79 | 硬木地板, 煤气壁炉, 橱柜架 |
|
| Bath | 3.92x3.73 | 2 件套卫生间 |
|
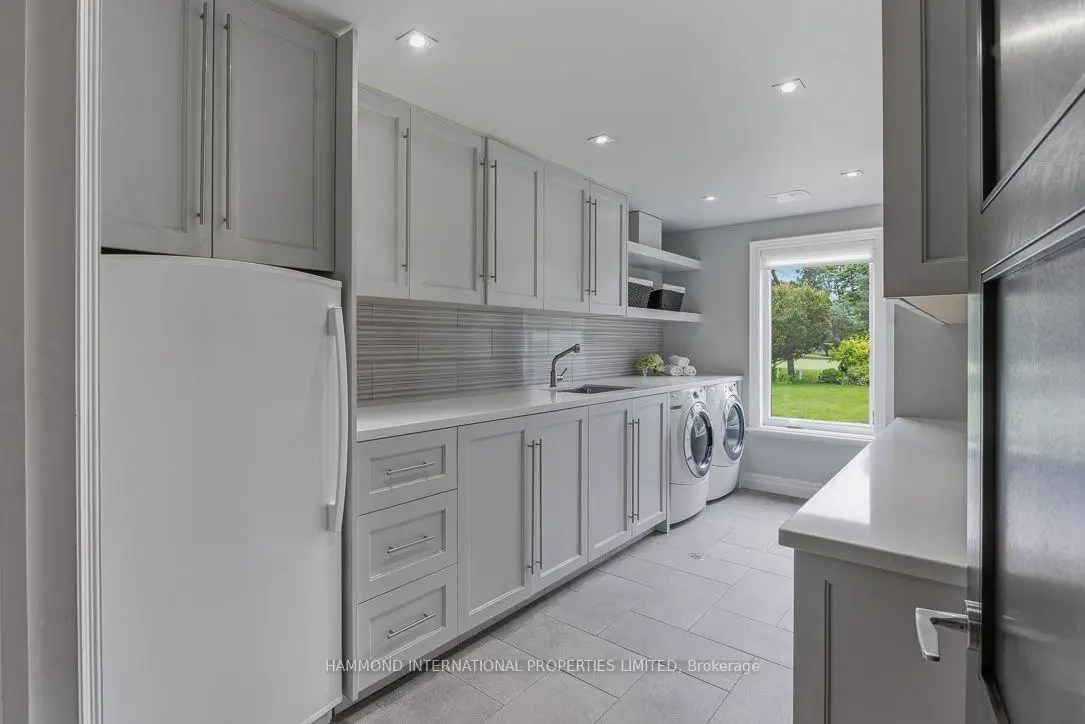
| 洗衣房 | 4.87x2.71 | 2 件套卫生间 |
|
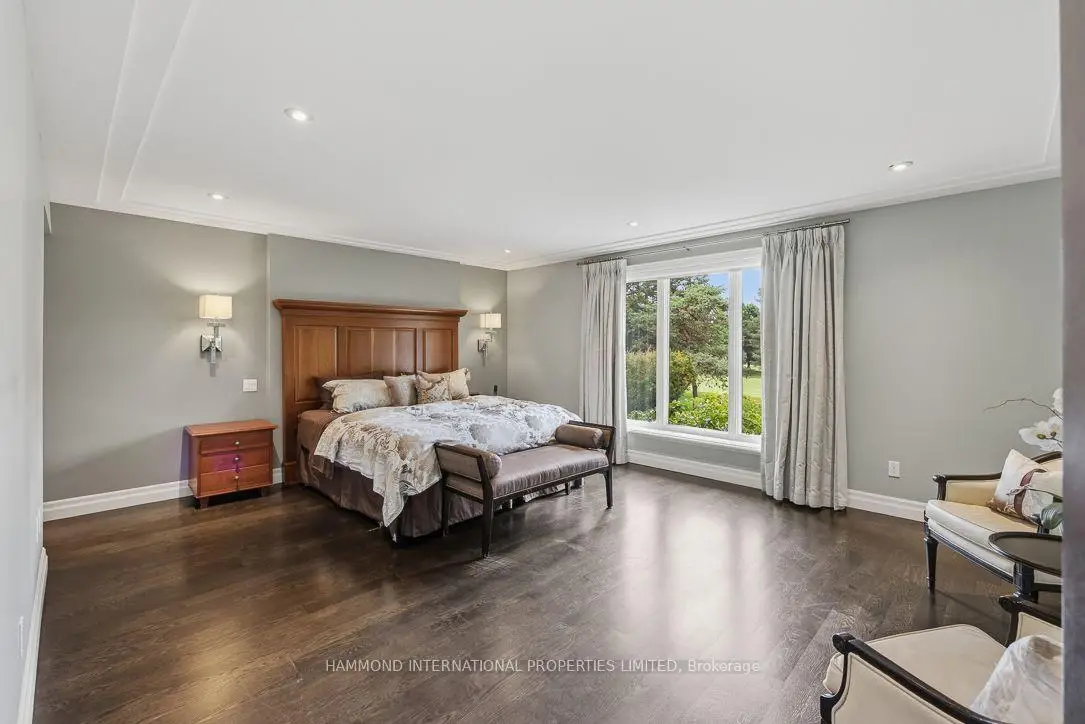
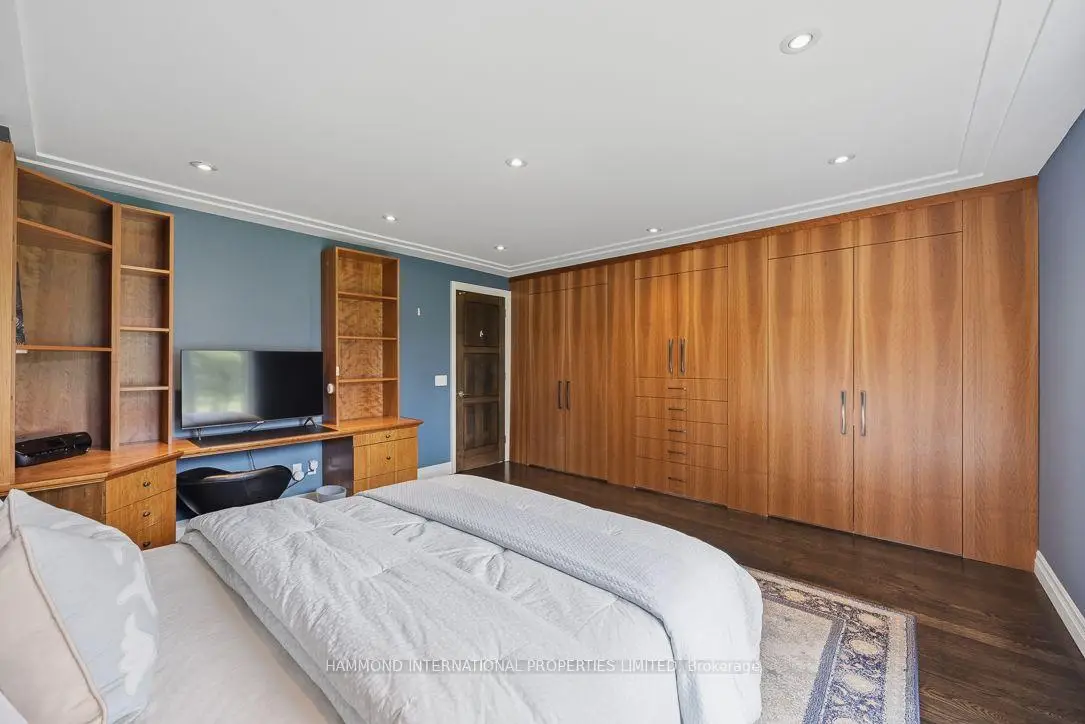
| 卧室 | 6.83x5.03 | 硬木地板 |
|
| 第二间卧室 | 4.67x5.42 | 硬木地板 |
|
| 第三间卧室 | 4.66x4.16 | 硬木地板 |
|
| 第四间卧室 | 4.62x3.98 | 硬木地板 |
|
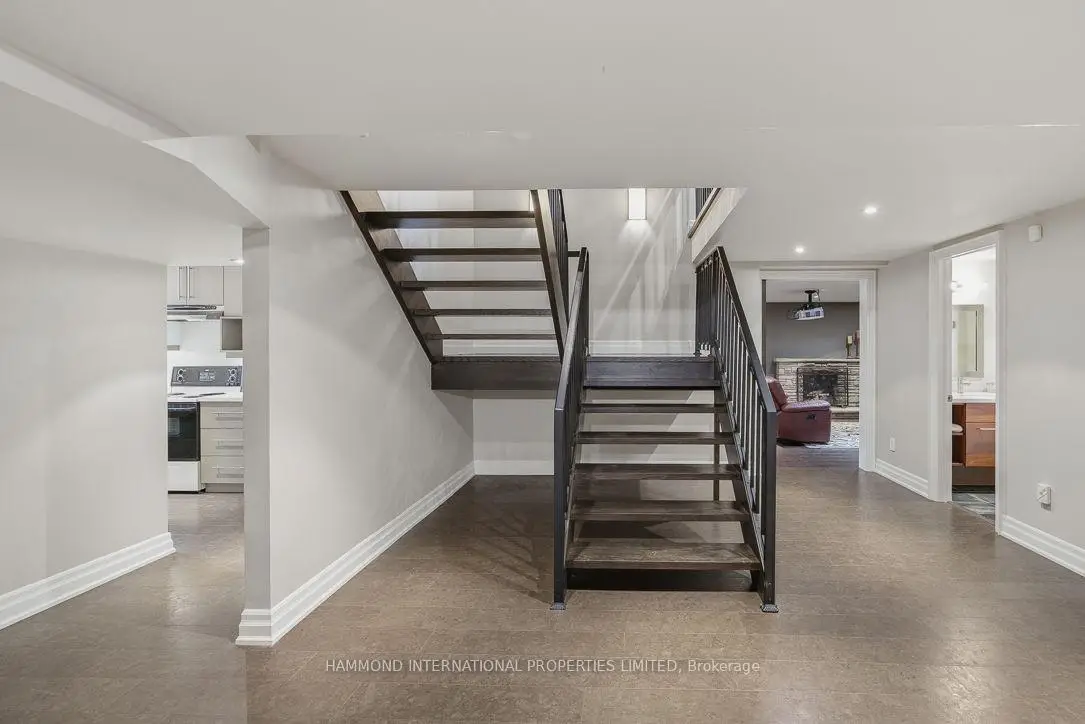
| 厨房 | 2.17x4.67 | 软木地板, , |
|
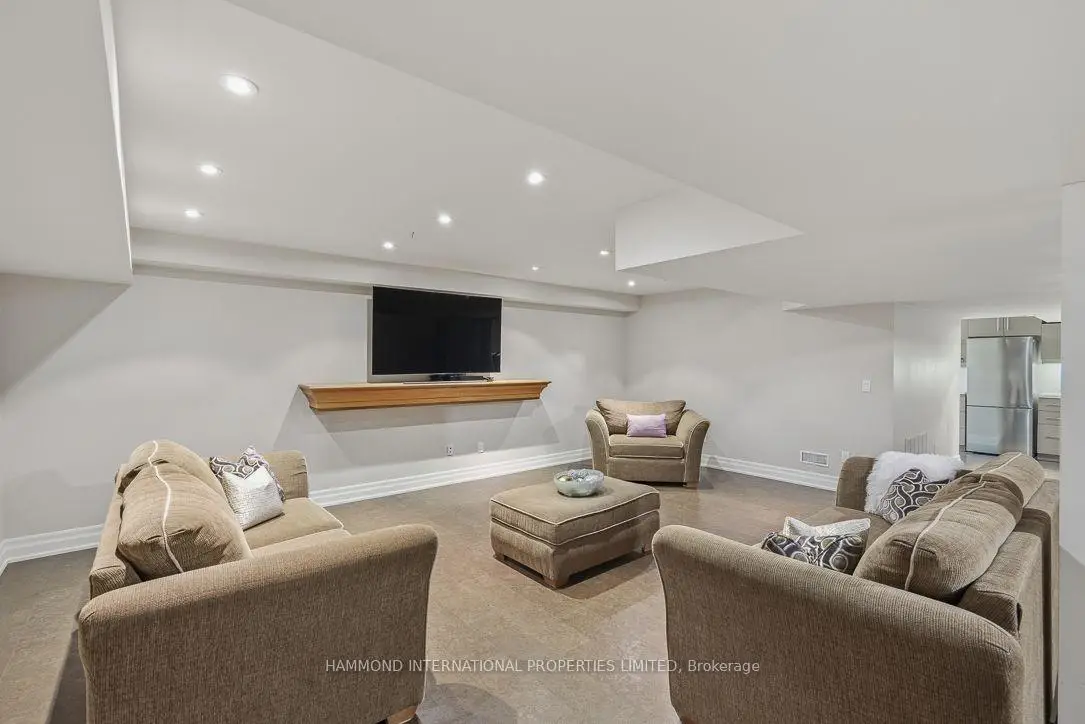
| 娱乐室reatio | 11.15x7.54 | 软木地板, 壁炉, 橱柜架 |
| 卫生间 | 卫浴件数 | 所在楼层 | |
|---|---|---|---|
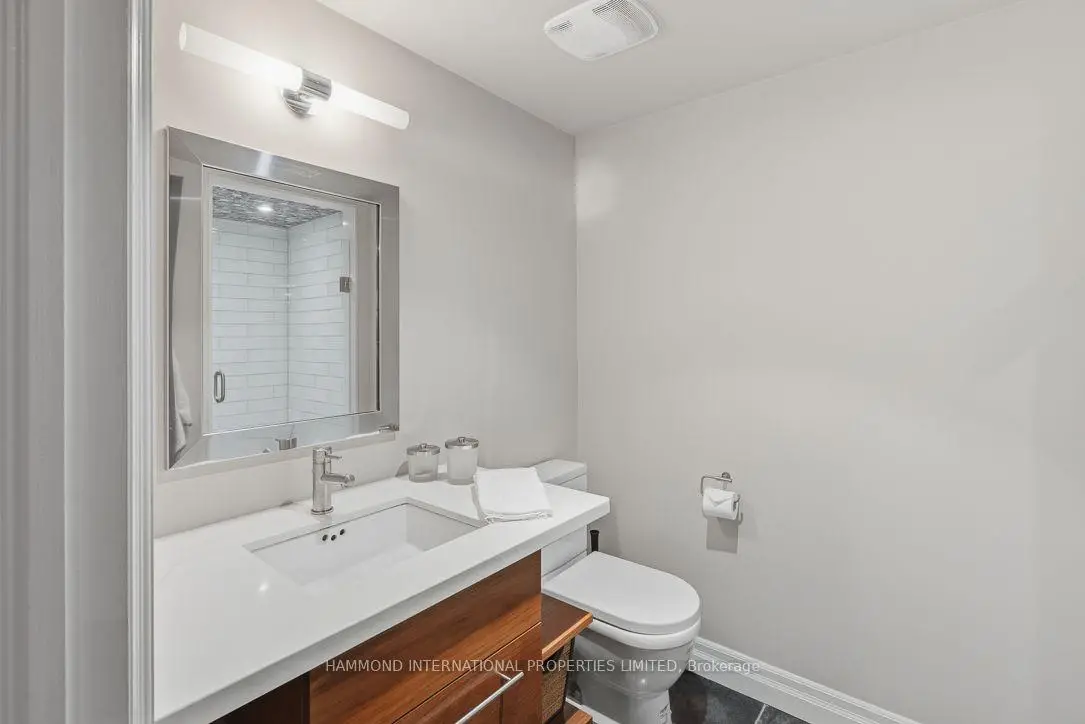
| 1间 | 2件套 | 主层 |
|
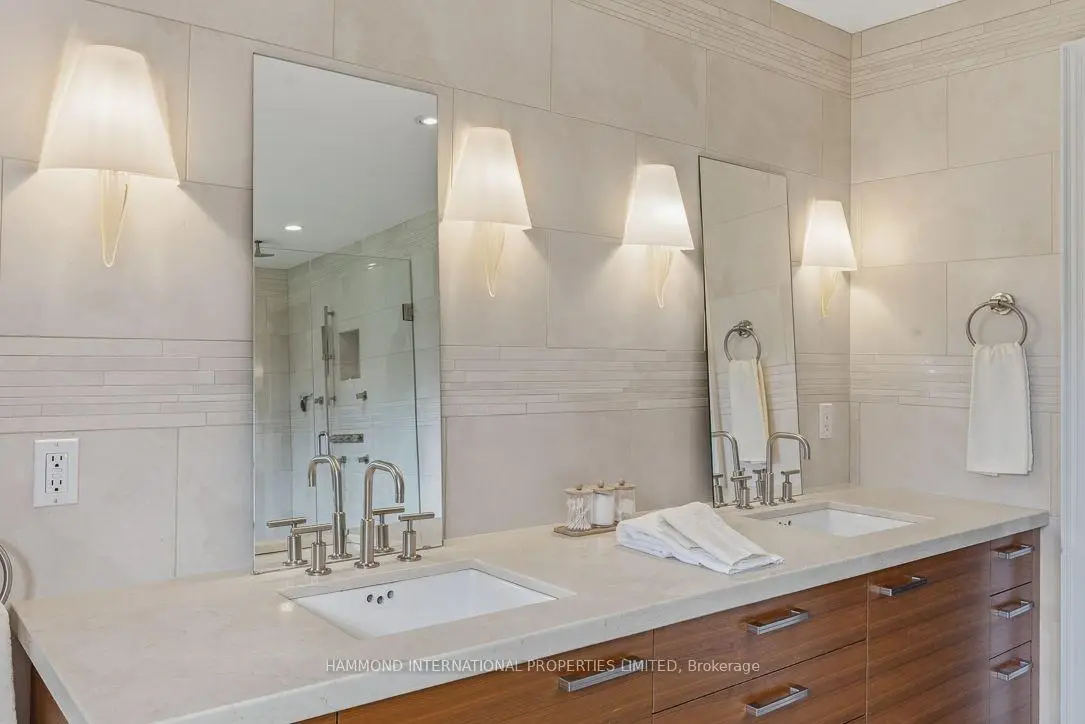
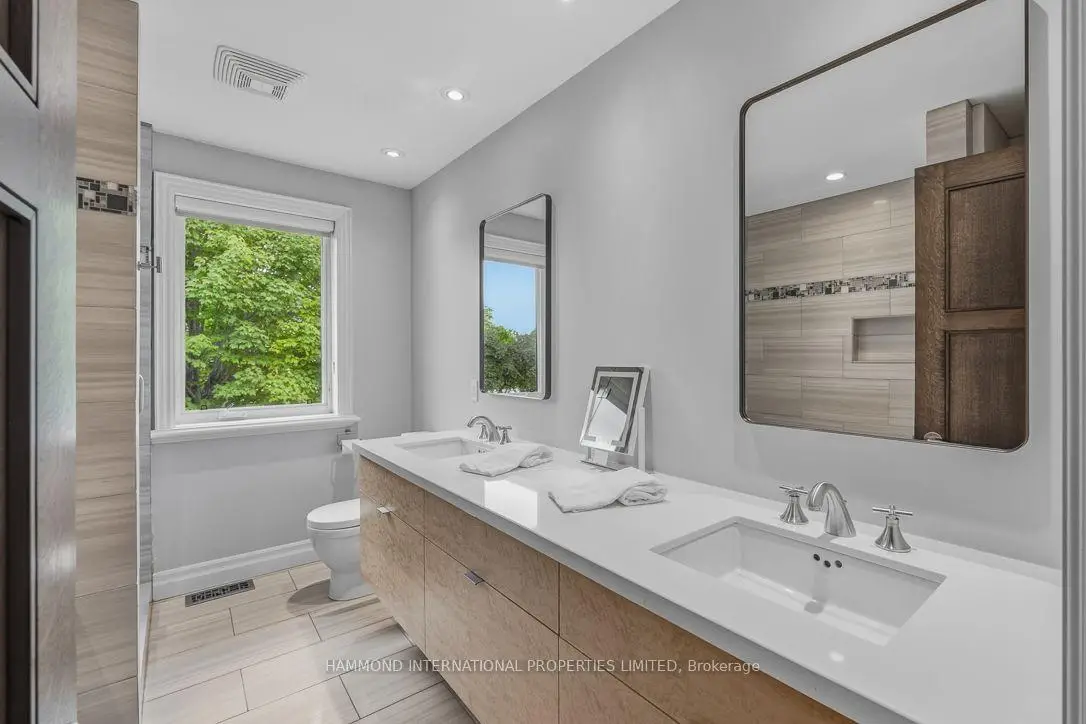
| 2间 | 5件套 | Second |
|
| 3间 | 3件套 | Second |
|
| 4间 | 4件套 | Second |
|
| 5间 | 2件套 | Basement |
房屋简介
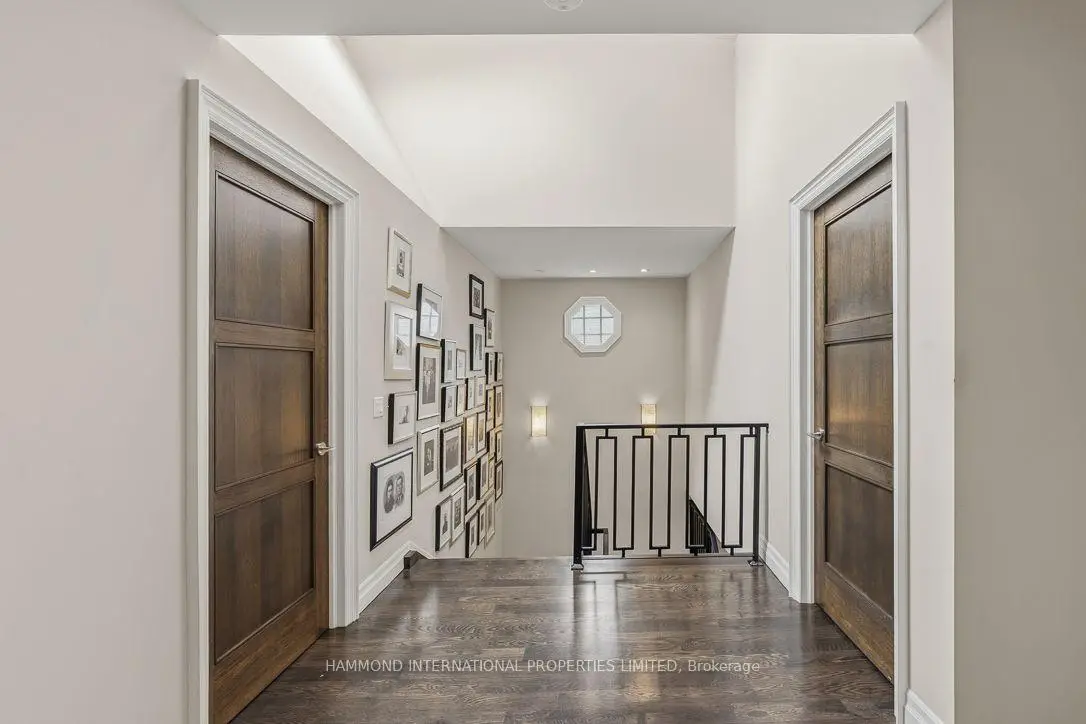
房屋位于Bayview and Steeles交界附近, 这间4房15卫双车库两层独立房户型朝南向. 19 Fairway Heights Cres拥有双停车位. 房屋及周边设施包括CentralVacuum,Storage,CarpetFree,AutoGarageDoorRemot和WaterTreatment等. 客厅 Rm, 厨房, 家庭房 Rm, 办公室, Bath和 洗衣房在主层.房屋市场分析
出售
出租
同类房屋价值较去年同期下降 17.9%。
租金水平较去年同期上涨 78.9%。
近期 6 个月租金范围
$3,900 – $5,100/月
这套房屋与同类房源相比如何
市场冷热度
平衡市场
强卖方卖方平衡买方强买方
同类房屋的供应量与近期成交量整体较为平衡。
典型成交时间
30 天
同类房屋目前约 30 天成交,较去年同期更慢。
社区概况
该物业所在社区为以自住为主的社区,住宅类型主要为独立屋。约有52%的居民拥有本科或以上学历,另有18%的居民拥有大专学历。当地绝大多数通勤居民主要驾车出行。
学校信息
小学
-
-
-
-
-
中学
-
对口学区学校排名: 20/746 (分数: 9.0) 5年平均分: 50/746 (分数: 8.0)距离学校2.8公里 (开车大约8分钟)
-
法语沉浸课程学校
排名: 20/746 (分数: 9.0) 5年平均分: 50/746 (分数: 8.0)距离学校2.8公里 (开车大约8分钟) -
艺术特色学校
排名: 100/746 (分数: 7.9) 5年平均分: 60/746 (分数: 7.9)距离学校5.9公里 (开车大约18分钟) -
AP课程学校 IB课程
排名: 67/746 (分数: 8.2) 5年平均分: 109/746 (分数: 7.5)距离学校8.6公里 (开车大约26分钟) -
天主教对口学区学校
排名: 1/746 (分数: 10.0) 5年平均分: 2/746 (分数: 9.3)距离学校2.8公里 (开车大约8分钟) -
排名: 89/746 (分数: 8.0) 5年平均分: 135/746 (分数: 7.3)距离学校9.0公里 (开车大约27分钟)
-
天主教天才项目学校
排名: 1/746 (分数: 10.0) 5年平均分: 3/746 (分数: 9.2)距离学校11.5公里 (开车大约35分钟)