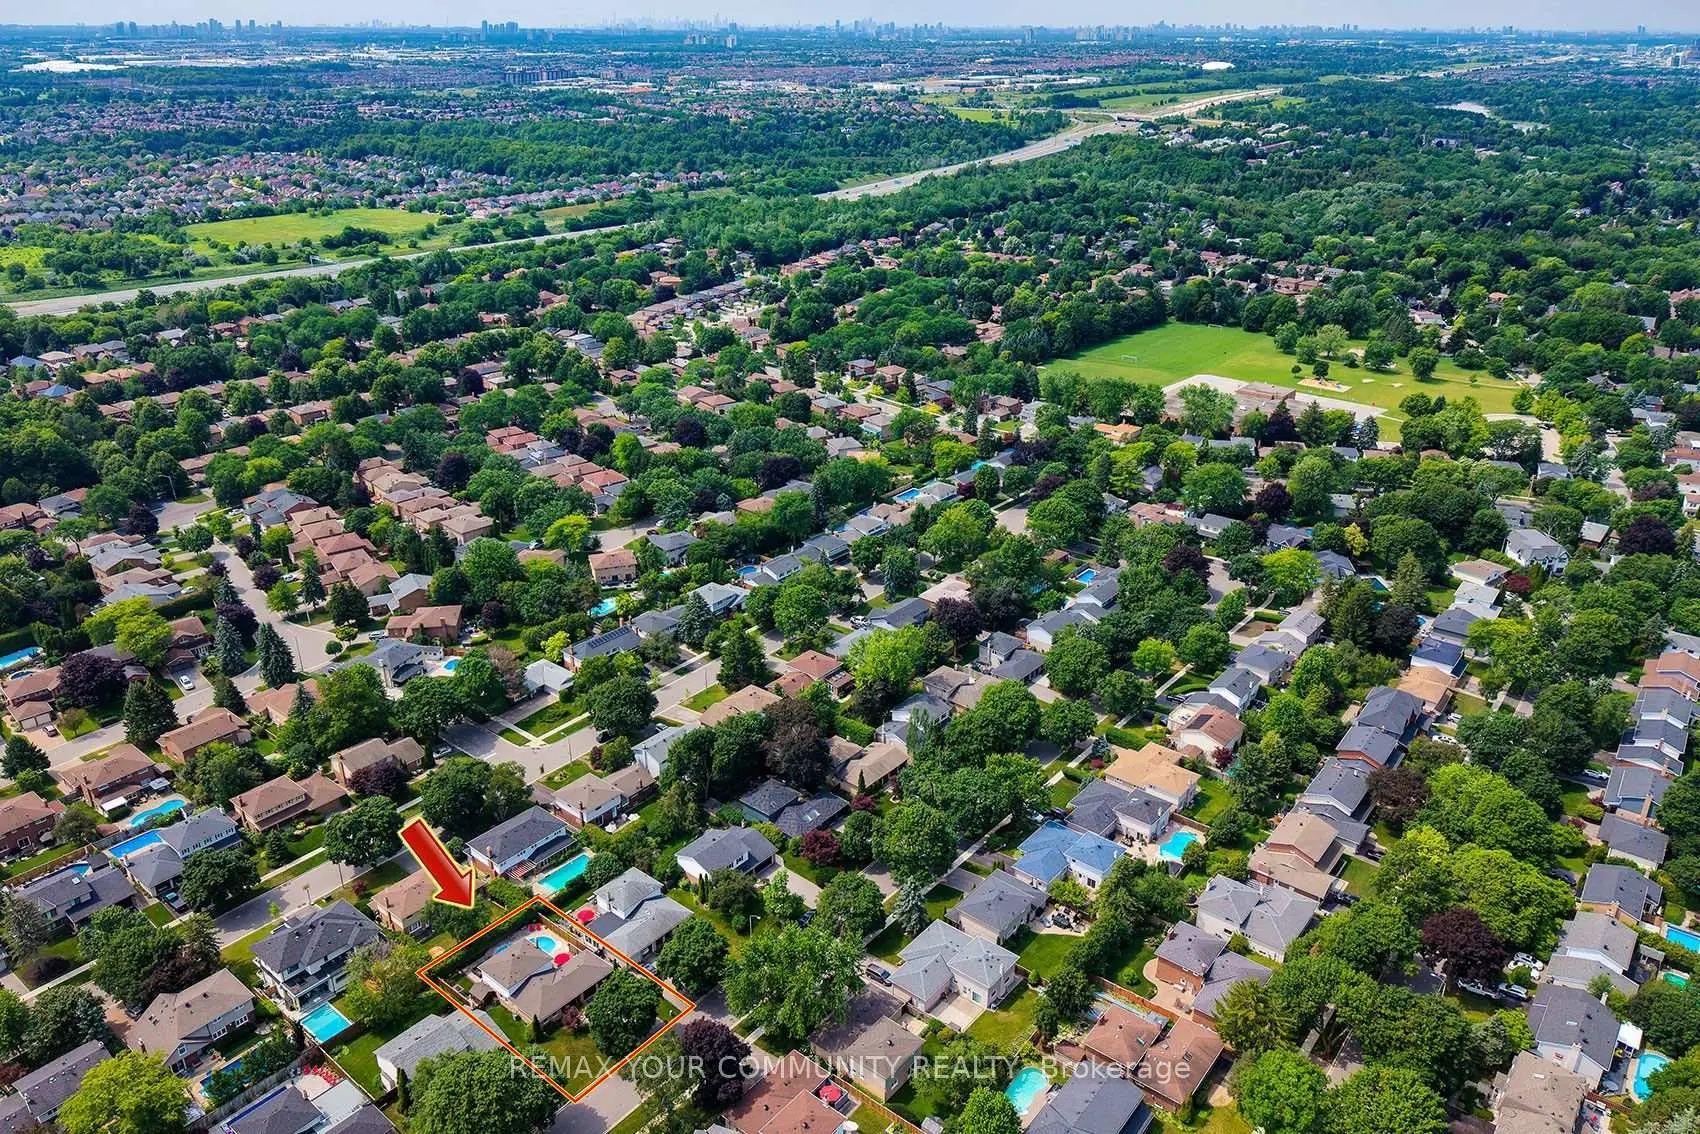
Sherwood-Amberglen, Markham, L3P 3G2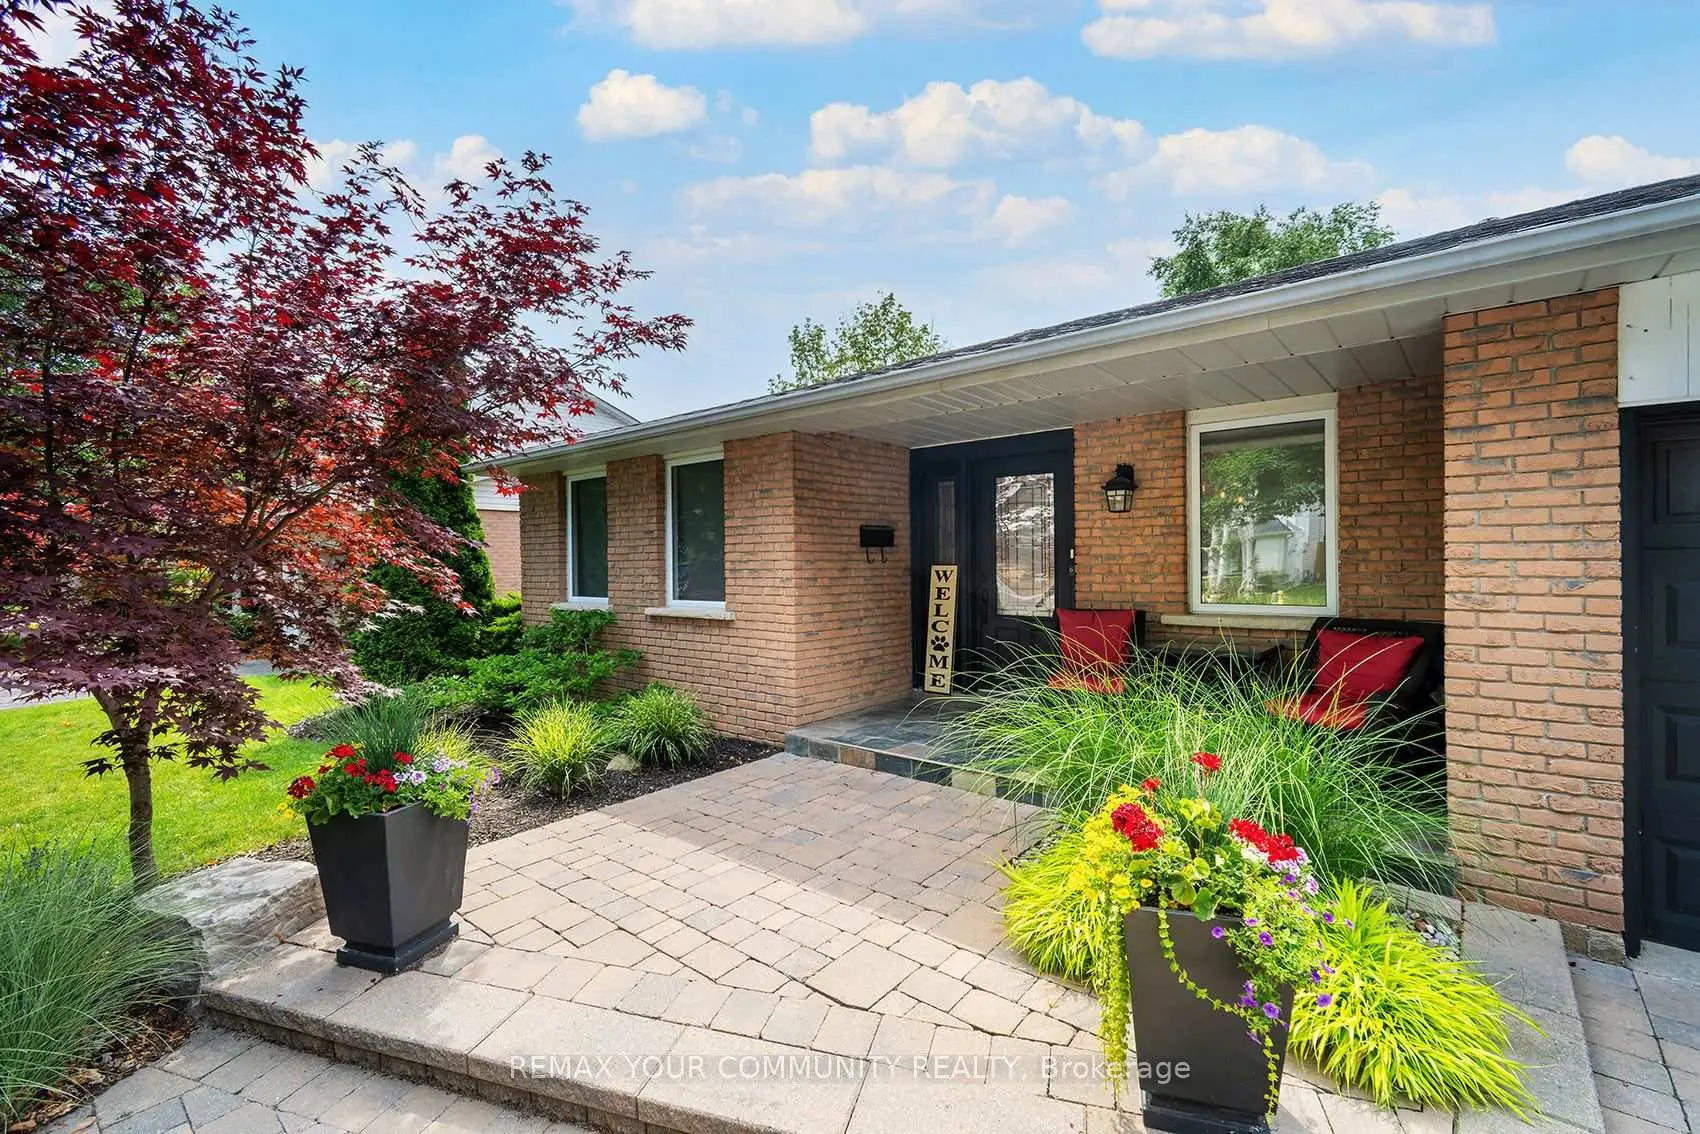

房屋信息
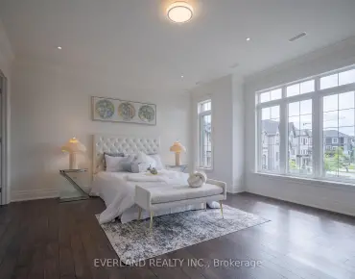
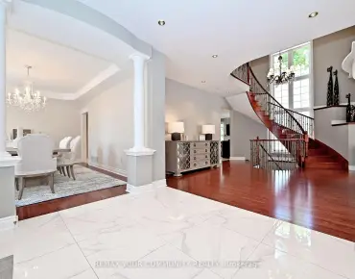
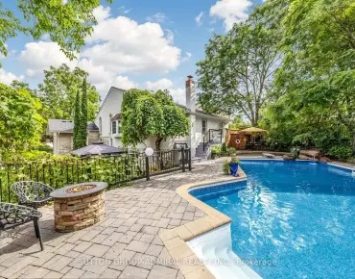
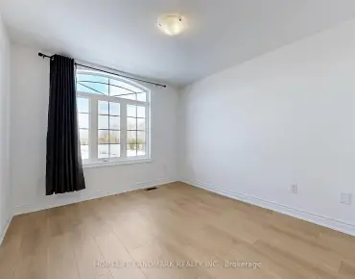
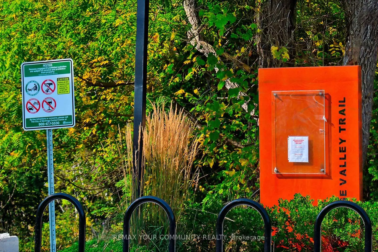
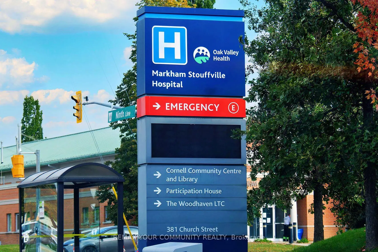
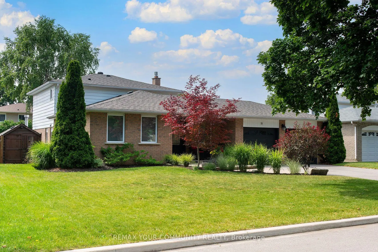
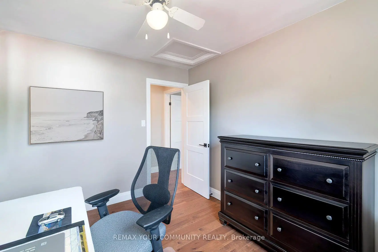
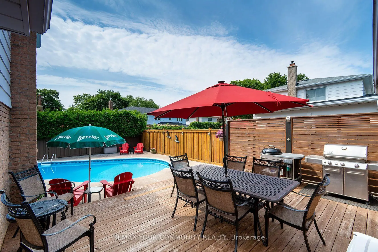
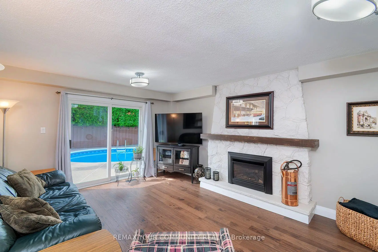
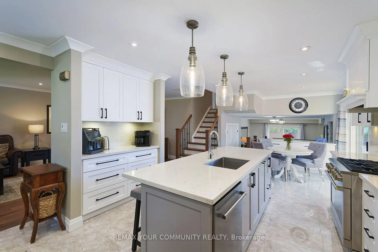
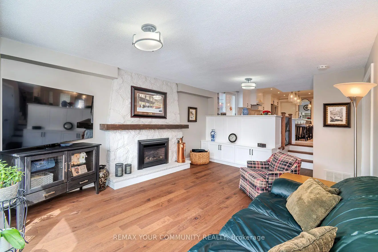
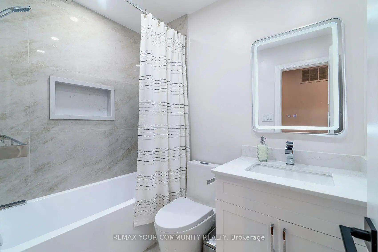
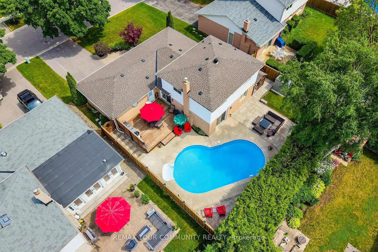
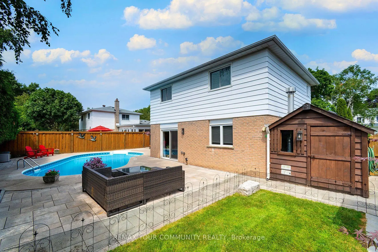
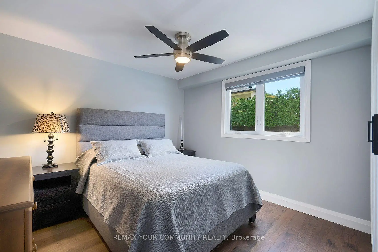
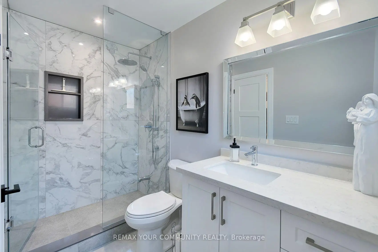
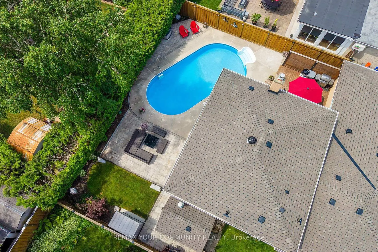
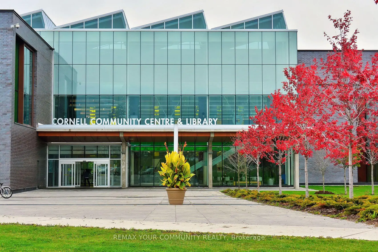
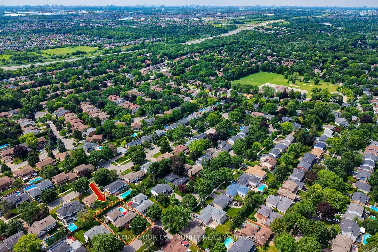
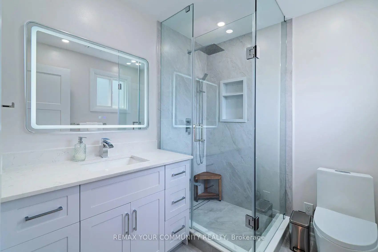
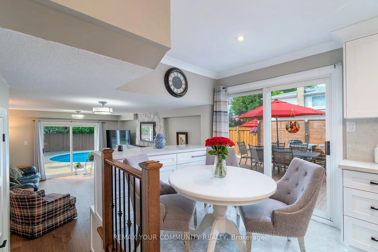
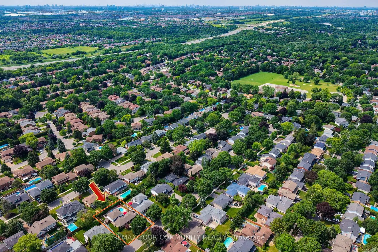
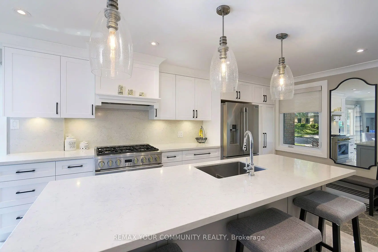
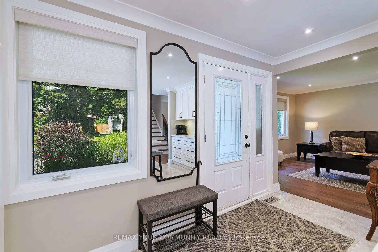
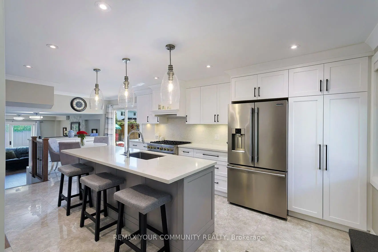
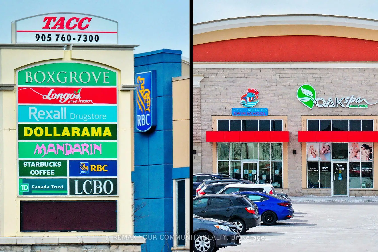
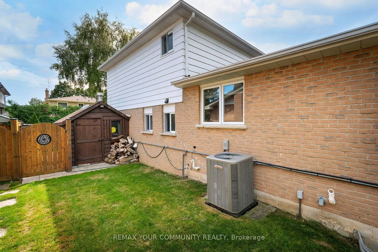
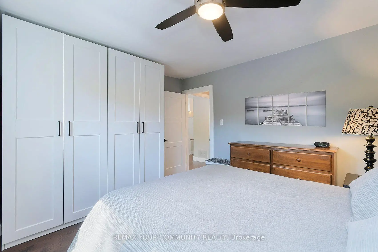
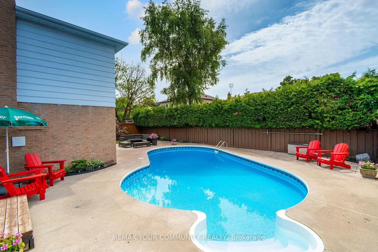
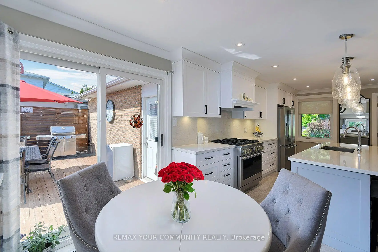
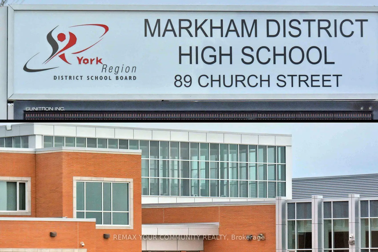
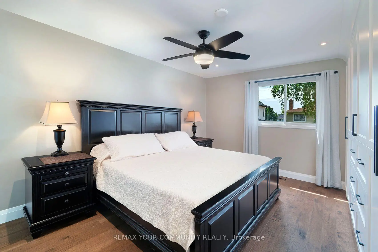
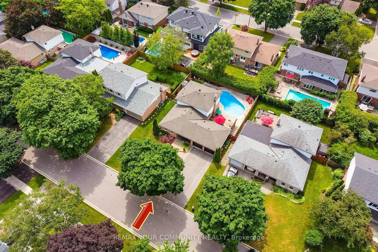
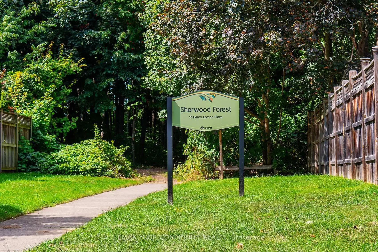
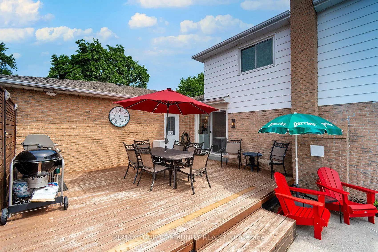
跳过度假胜地移到这里! 66英尺面宽被困在静静的新月上.完全交钥匙四号卧室三号浴室后排全新实木Clooring on Up层,更新了主浴室,与自定义的墙到墙的衣橱组织者和全新3-件数 Ensite 的初等务虚会!有大型中心酒吧岛的美食厨房厨房,订制Concry和"大不锈钢"电器.稀缺的主4级卧室/法律套房,同级更新了3个浴室,即扩展家庭或来宾的理想。从舒适的家庭房间带着煤气炉早餐区或停车场进入你的后院天堂所有卧室都忽略了这个环绕绿洲,以德K,帕蒂奥和地表池为景观.阳光-充足的完成低层,带有上等窗口.现代多能娱乐室.带"花花灯"的游戏区适合登登或办公室 200 amp 面板(2023)有足够的空间可以方便地安装 EV 充电器!全新屋顶(2025)为主屋顶和谢德!短道速滑到407号,马K维尔商场,万锦主街,GO站,万锦区高中等!前往红色谷道系统、公园和万锦-stouffville医院的台阶
主要特征
- 朝向: 后院朝南

- 睡房: 4

- 卫生间: 3

- 车库: 2

- 厨房: 1

重要信息
- 占地面接: 66.00 x 100.00 Feet

- 室内面积: 1500-2000

- 地税: $ 5802.97

- N13536106

- Listing contracted with: REMAX YOUR COMMUNITY REALTY
| 房间 | 尺寸(平方米) | 细节描述 | |
|---|---|---|---|
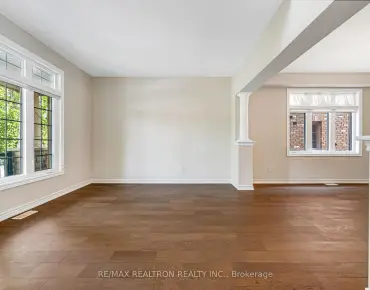
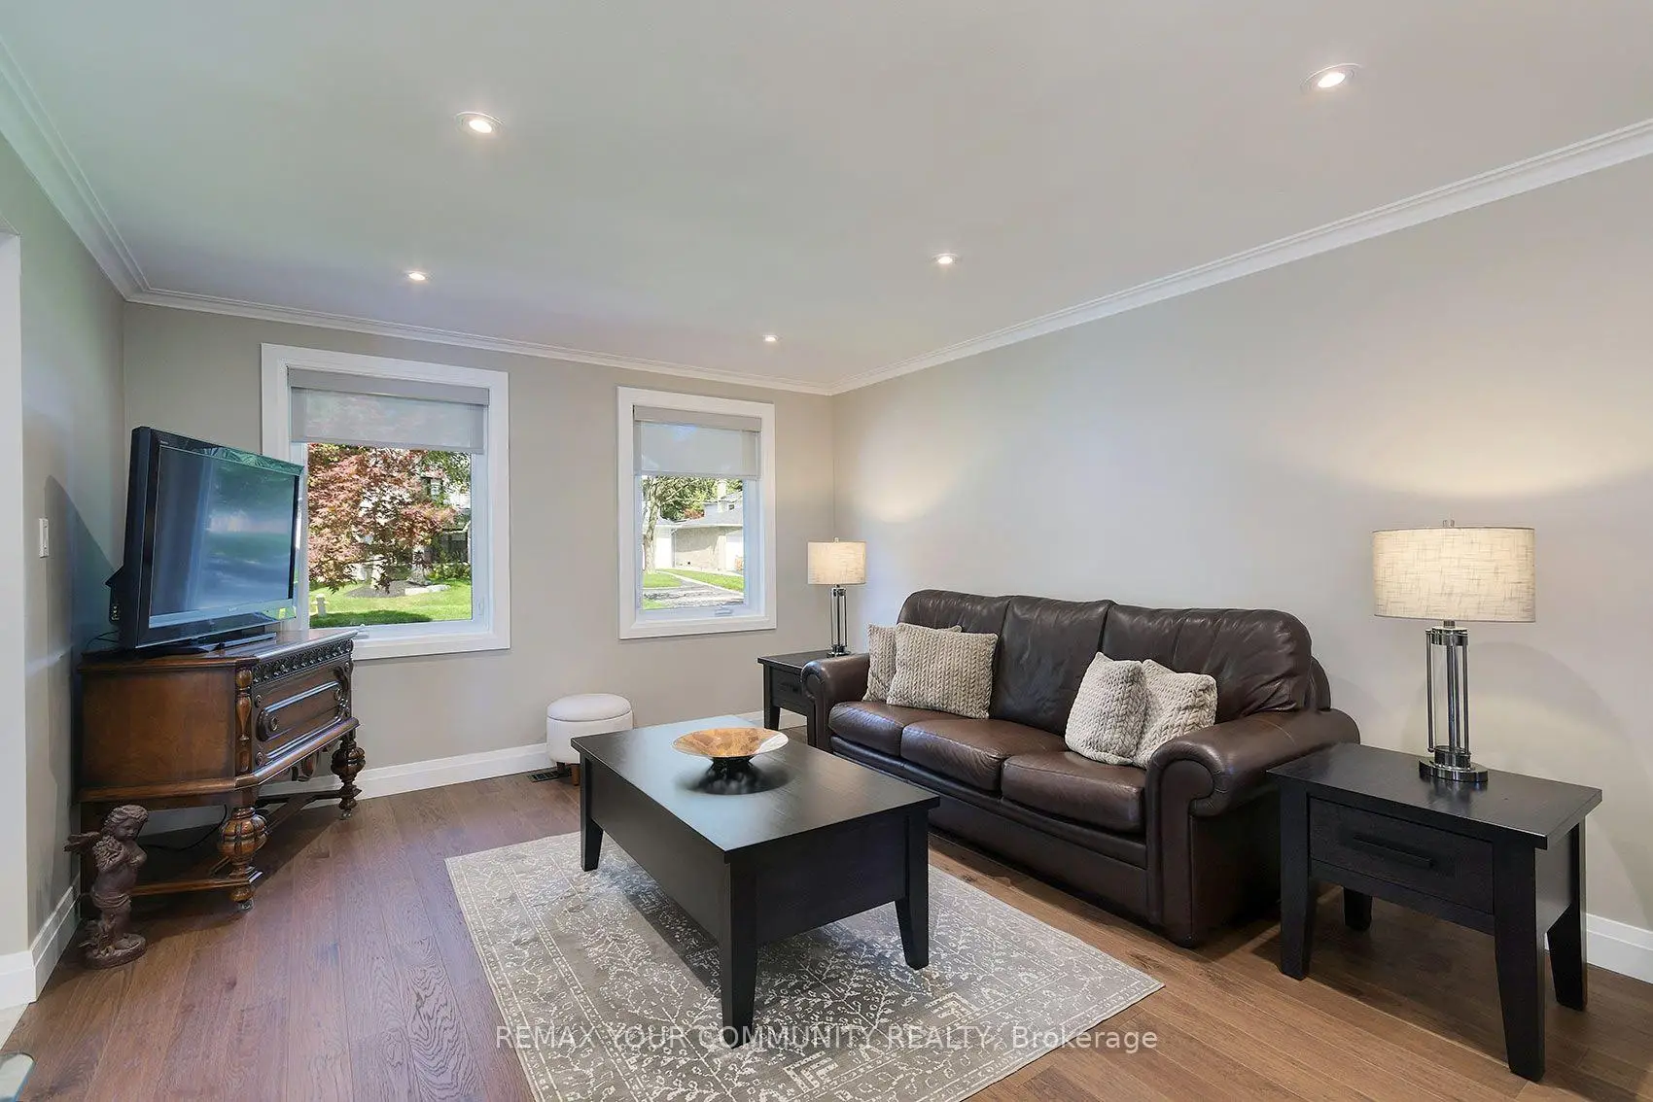
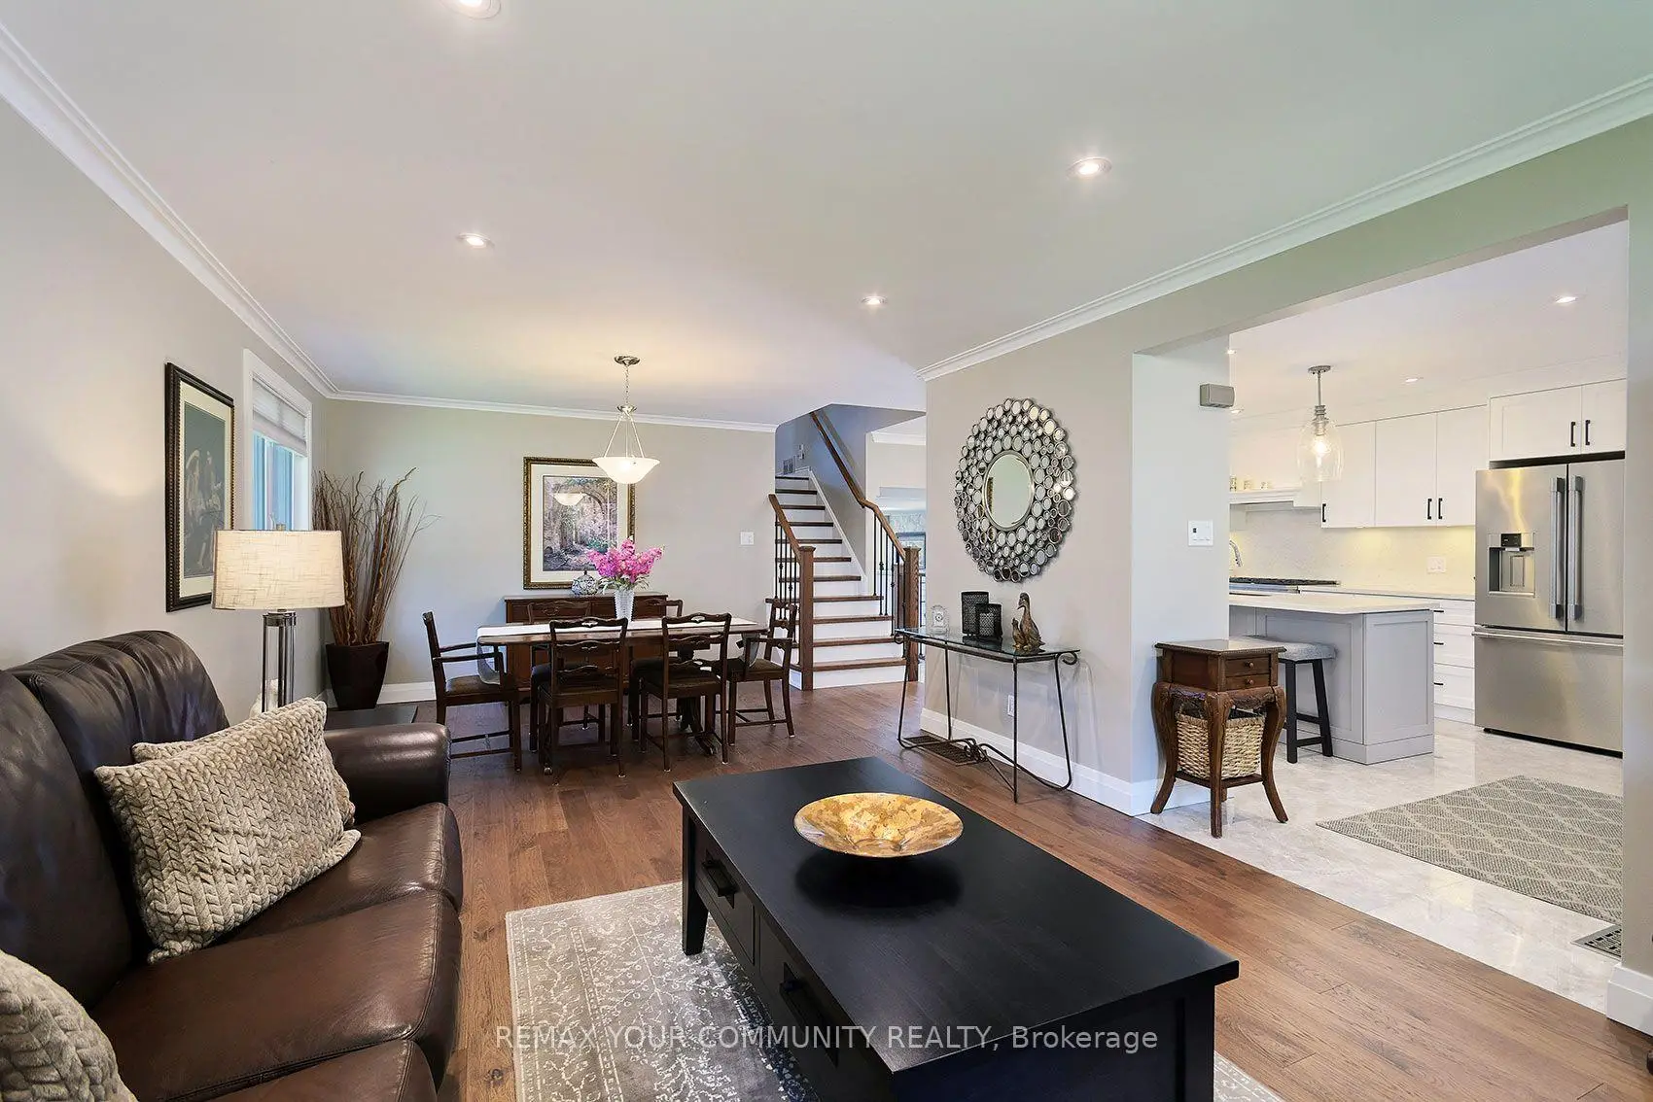
| 客厅 Rm | 7.26x3.81 | 硬木地板, 顶灯, 合并餐饮 |
|
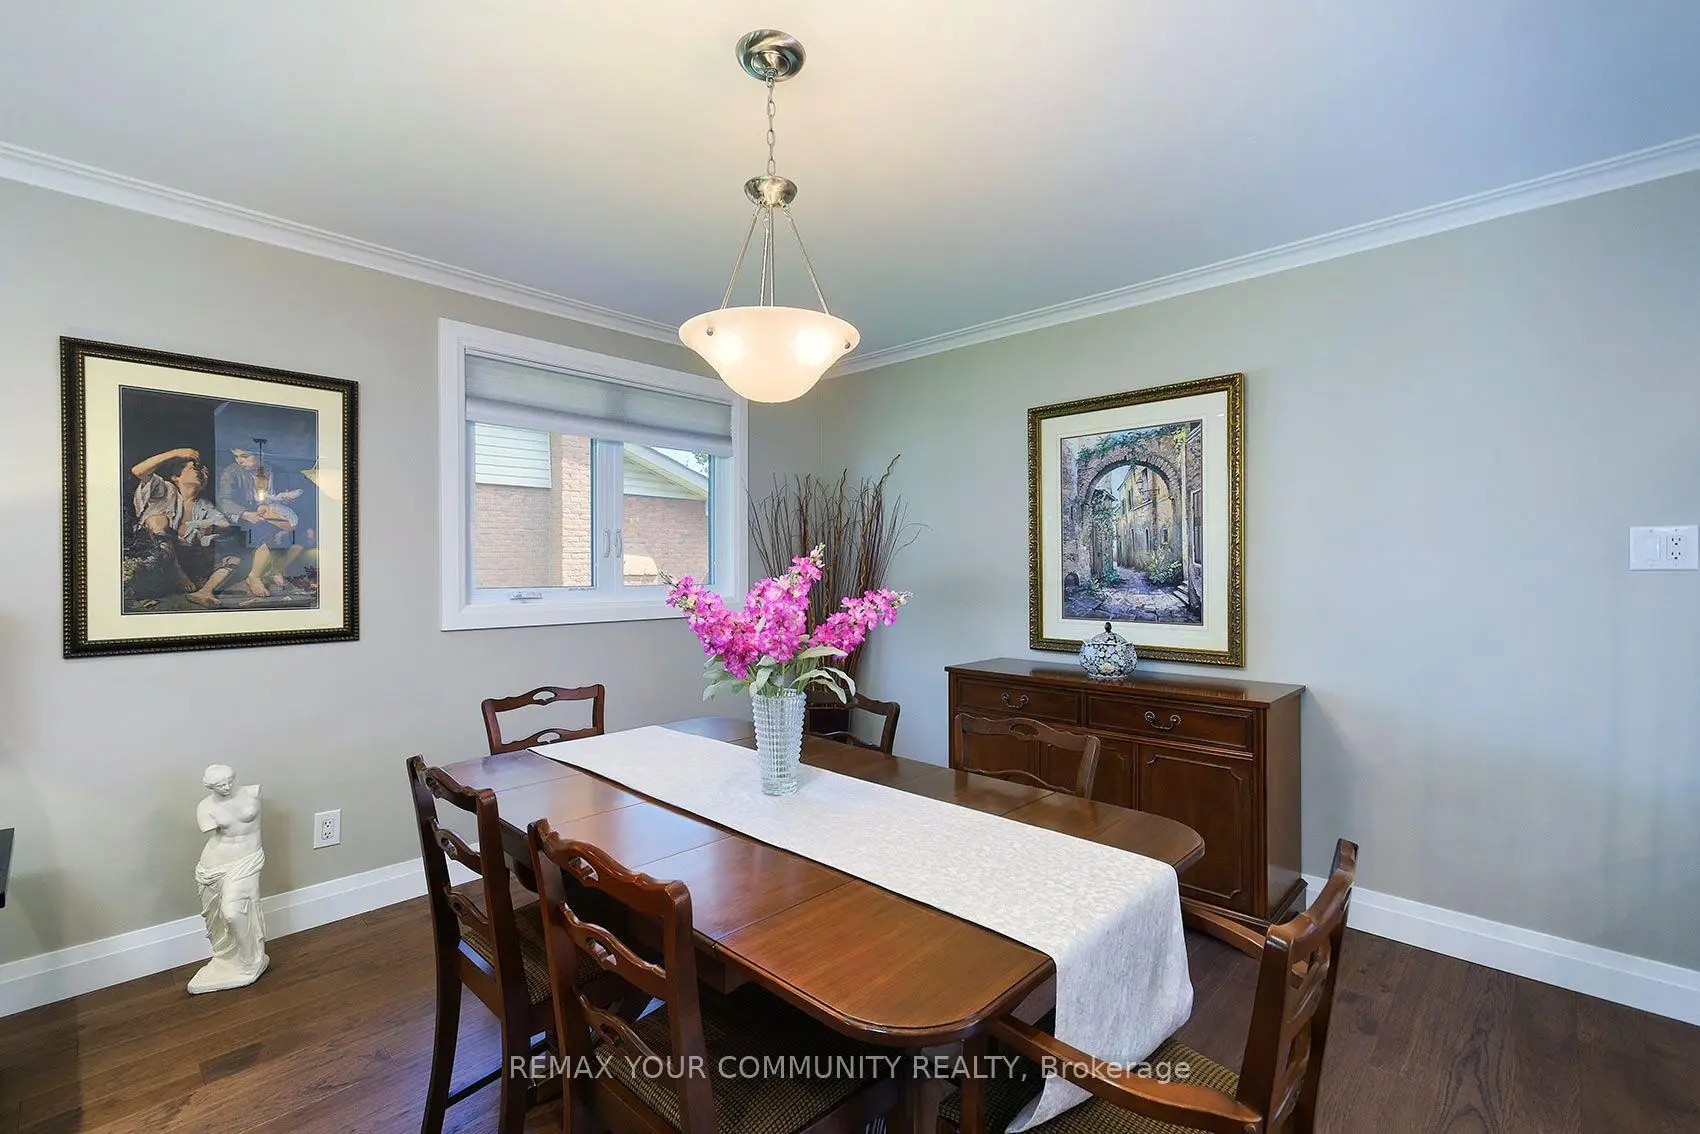
| 晚餐室 Rm | 7.26x3.81 | 硬木地板, 皇冠顶饰, 开放式概念 |
|
| 厨房 | 5.38x4.17 | 现代厨房, 不锈钢电器, 中心岛 |
|
| 早餐室 | 2.26x2.11 | 瓷砖地板, 开放式概念, 走出式甲板 |
|
| Primary B | 4.55x3.63 | 硬木地板, 墙到墙衣柜, 3pcs卫生间套间 |
|
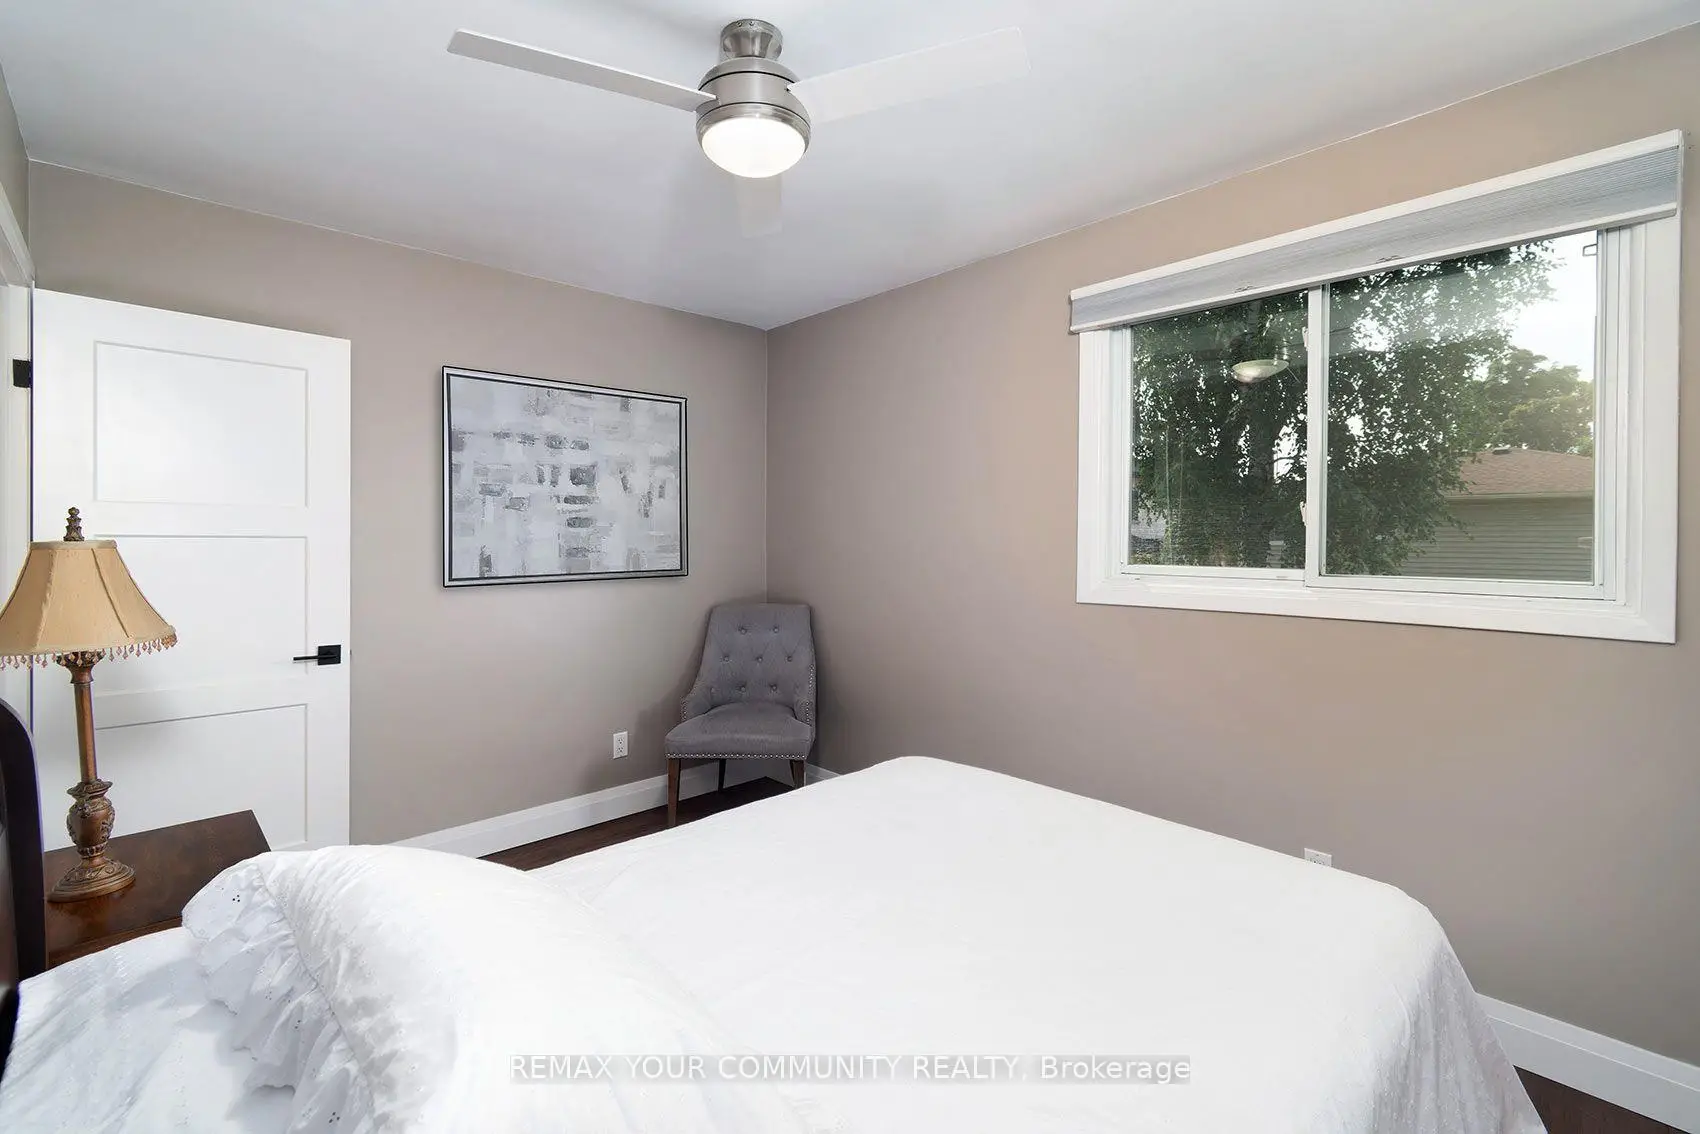
| 第二间卧室 | 3.55x2.82 | 硬木地板, 壁橱, |
|
| 第三间卧室 | 3.29x2.74 | 硬木地板, 壁橱, |
|
| 第四间卧室 | 3.91x3.38 | 硬木地板, 橱柜架, |
|
| 家庭房 Rm | 5.56x3.91 | 硬木地板, 煤气壁炉, 走出式池 |
|
| 娱乐室reatio | 6.35x4.04 | 乙烯塑胶地板, 顶灯, 高于地面窗口 |
|
| Game Rm | 3.88x3.25 | 复合地板, 顶灯, 吊顶 |
| 卫生间 | 卫浴件数 | 所在楼层 | |
|---|---|---|---|
| 1间 | 4件套 | 上层 |
|
| 1间 | 3件套 | 上层 |
|
| 1间 | 3件套 | 主层 |
房屋简介
房屋位于Highway 7 and Wootten Way交界附近, 这间4房3卫双车库后复式独立房户型朝南向. 35 John Dexter Pl拥有双连接式停车位. 房屋及周边设施包括Storage,PrimaryBedroom-Main,In-LawSuite,In-LawCapability,CentralVacuum和CarpetFree等. 第四间卧室和 家庭房 Rm在主层; Primary B, 第二间卧室和 第三间卧室在楼上; 娱乐室reatio和 Game Rm在楼下.社区概况
该物业所在社区为以自住为主的社区,住宅类型主要为独立屋。约有60%的居民拥有本科或以上学历,另有23%的居民拥有大专学历。当地几乎所有通勤居民都以驾车作为主要通勤方式。
学校信息
小学
-
对口学区学校在 3022学校里排名 571 (分数: 7.5)距离学校0.4公里 (走路大约7分钟)
-
法语沉浸课程学校
在 3022学校里排名 1664 (分数: 5.9)距离学校1.2公里 (走路大约21分钟) -
在 3022学校里排名 337 (分数: 8.0)距离学校1.7公里 (走路大约30分钟)
-
-
中学
-
天才项目学校
排名: 37/746 (分数: 8.7) 5年平均分: 68/746 (分数: 7.8)距离学校1.2公里 (走路大约22分钟) -
-
艺术特色学校
排名: 24/746 (分数: 8.9) 5年平均分: 9/746 (分数: 8.9)距离学校8.2公里 (开车大约24分钟) -
AP课程学校 IB课程
排名: 16/746 (分数: 9.1) 5年平均分: 41/746 (分数: 8.2)距离学校6.9公里 (开车大约21分钟) -
天主教对口学区学校
排名: 67/746 (分数: 8.2) 5年平均分: 152/746 (分数: 7.3)距离学校2.8公里 (开车大约8分钟) -
排名: 67/746 (分数: 8.2) 5年平均分: 152/746 (分数: 7.3)距离学校2.8公里 (开车大约8分钟)
-
排名: 67/746 (分数: 8.2) 5年平均分: 152/746 (分数: 7.3)距离学校2.8公里 (开车大约8分钟)