Bullock, Markham, L3P 1P9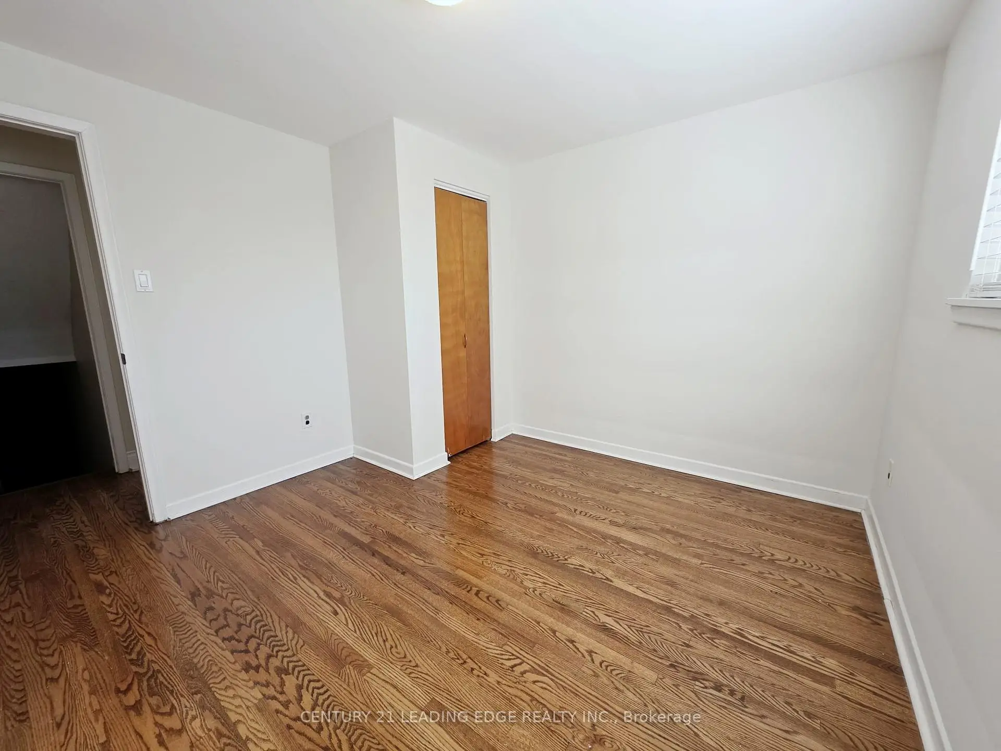
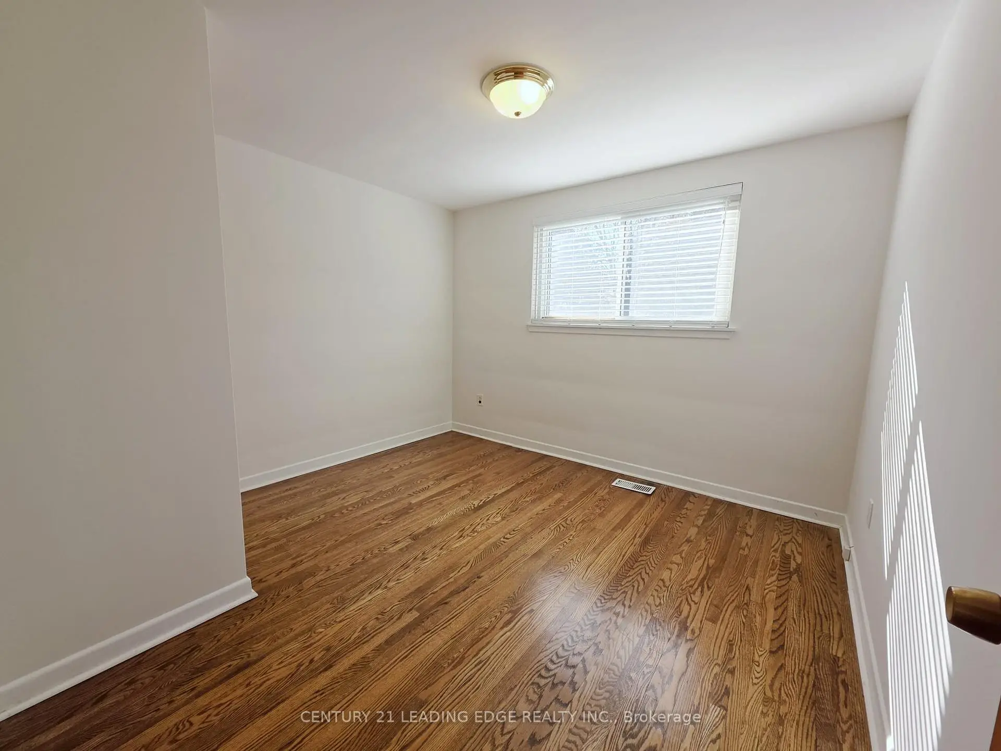
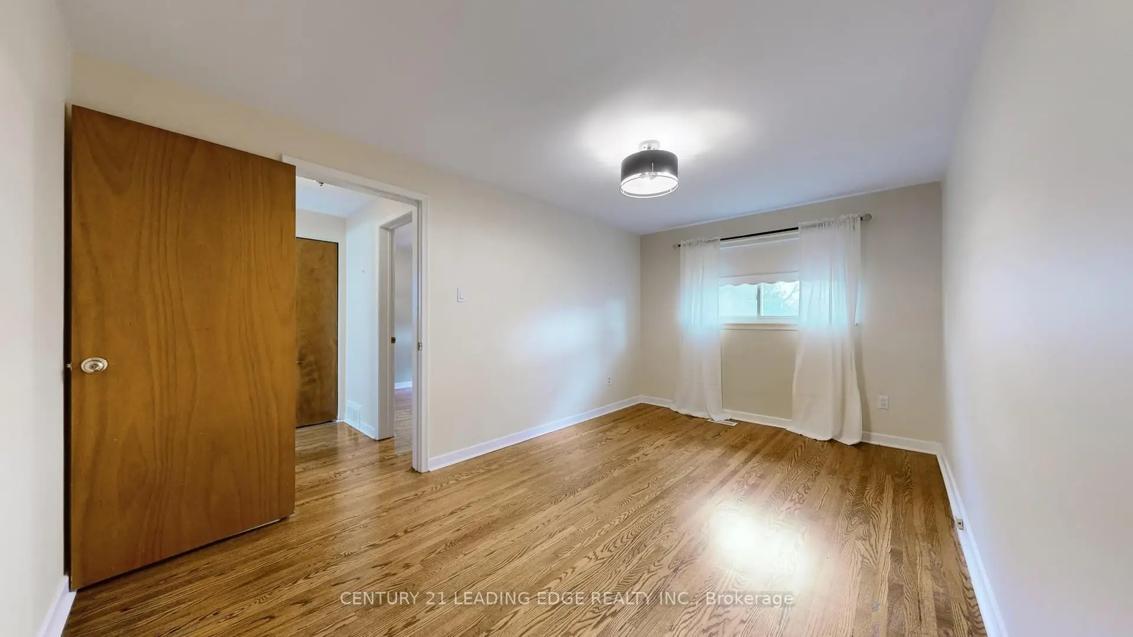
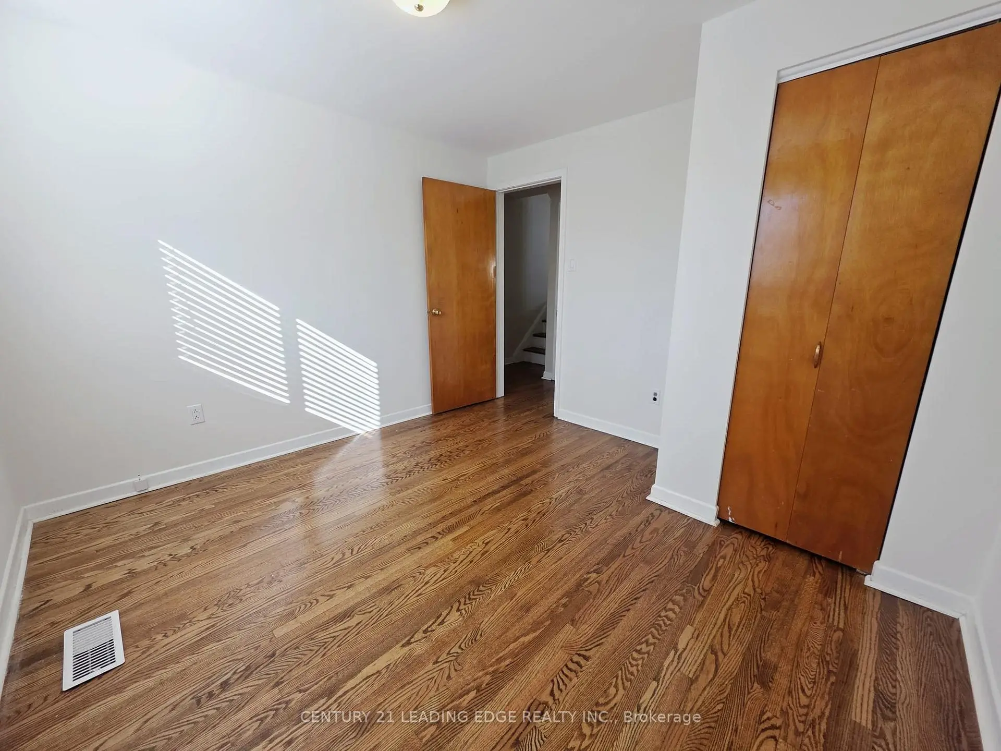
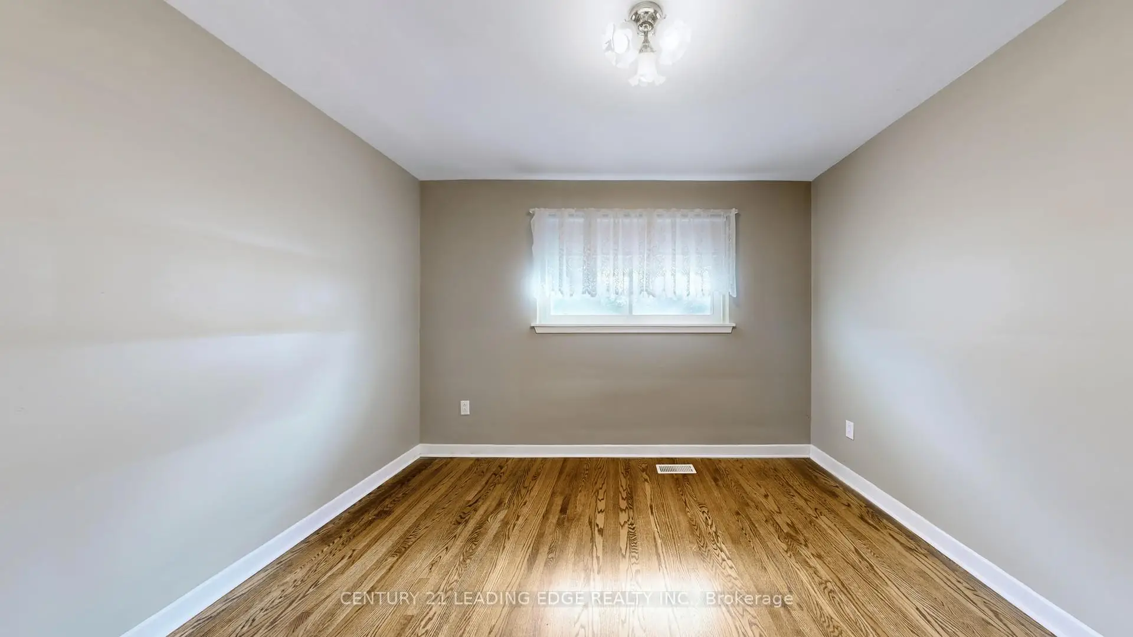

房屋信息
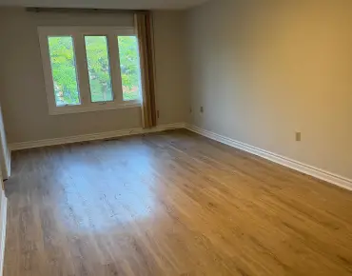
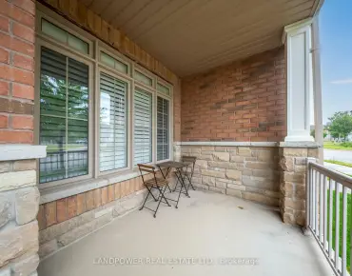
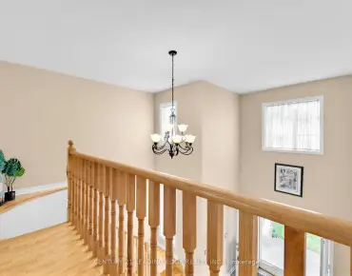
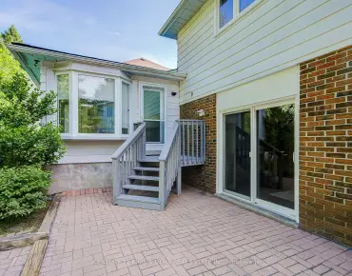
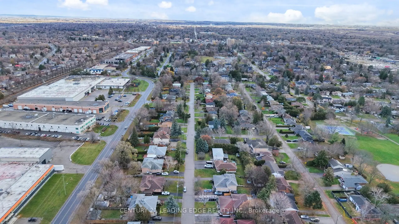
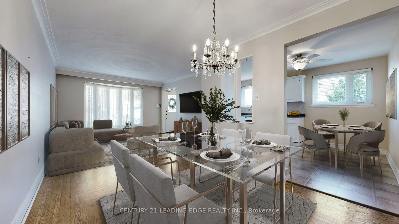
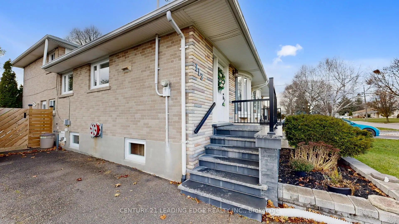
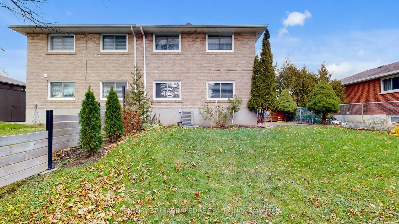
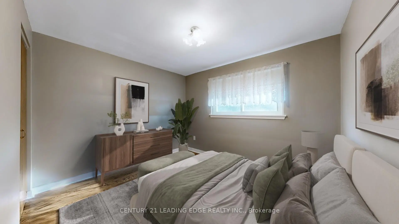
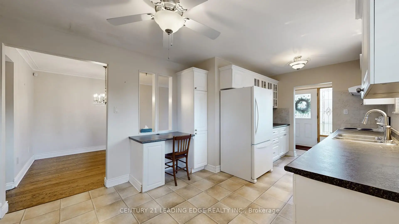
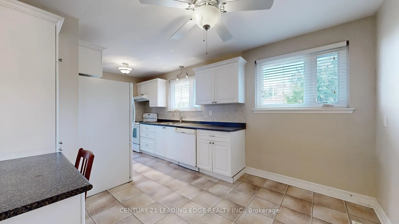
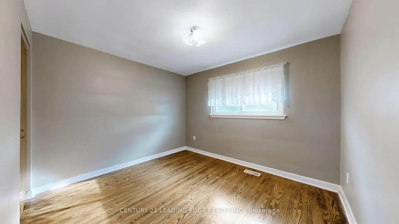
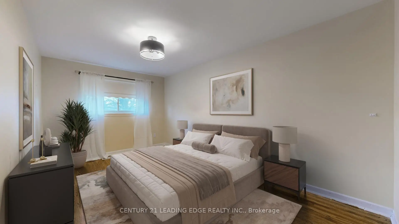
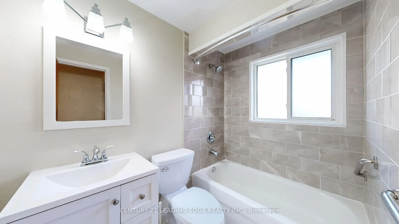
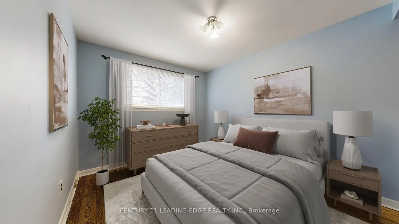
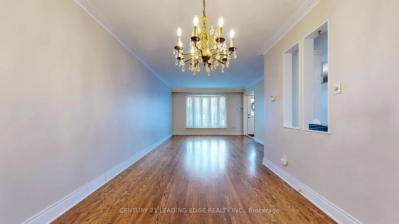
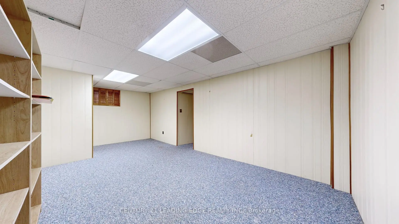
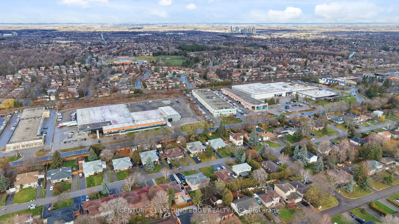
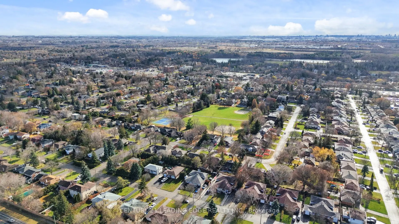
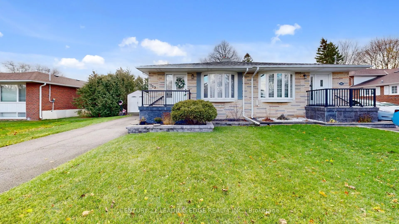
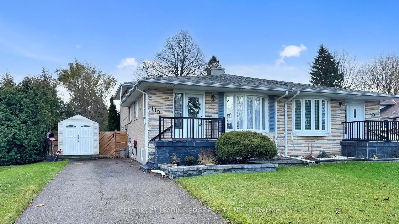
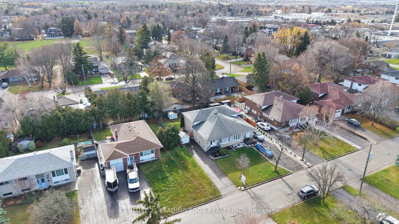
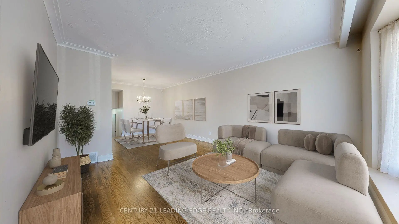
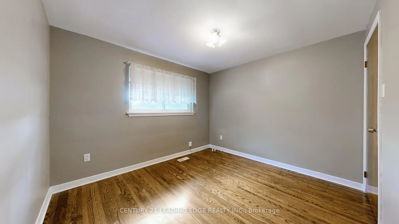
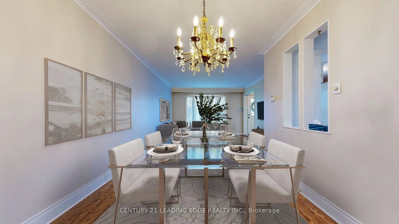
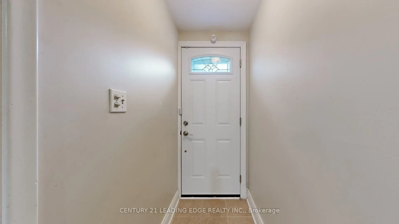
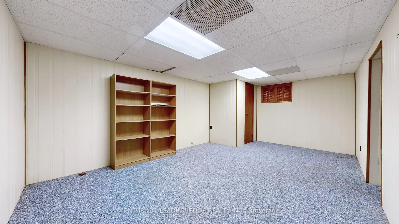
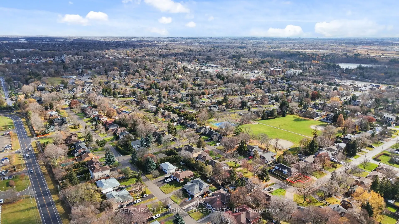
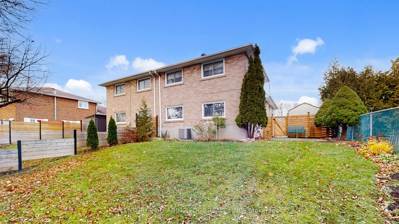
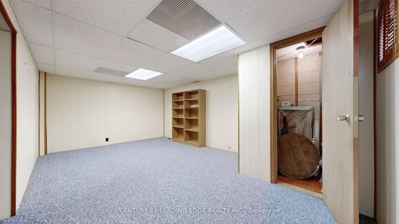
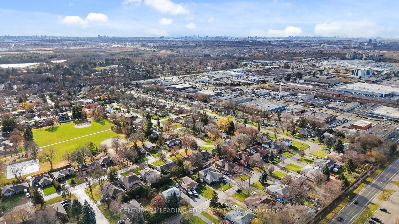
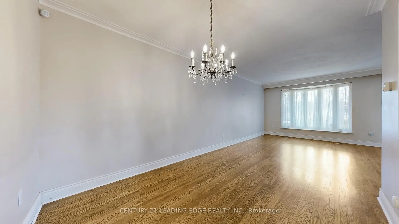
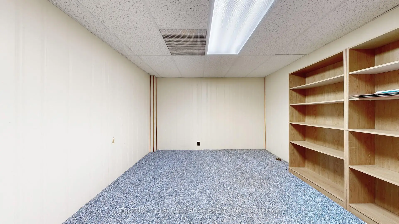
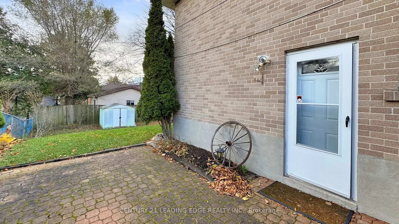
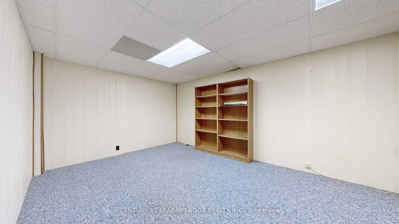
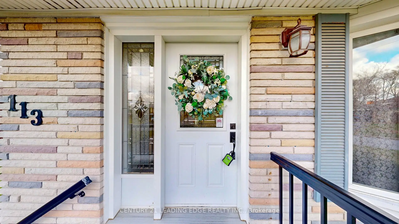
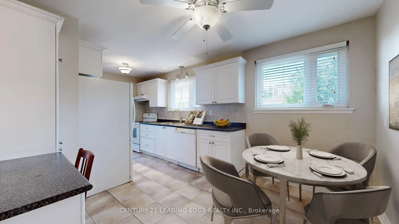
Motivated Seller! Welcome to this beautifully maintained semi-detached home in Markham's highly sought after Sherwood Forest community. This spacious 4-level back-split offers approximately 1,832 sq. ft. of total living space, thoughtfully designed for comfortable family living with flexible spaces throughout.The home features hardwood flooring across the upper three levels, a renovated kitchen, updated bathrooms, and a finished basement with cozy broadloom, providing the perfect space for a recreation room, home office, or play area. A separate lower-level entrance offers excellent potential for an in-law suite, multi-generational living, or added privacy for extended family.Step outside to a beautifully landscaped garden, an ideal place to unwind, entertain, or enjoy your morning coffee. The private driveway accommodates up to four vehicles, offering plenty of parking for family and guests.Perfectly situated within walking distance to schools, parks, shopping, public transit, the GO Train, and places of worship, this prime location makes everyday living incredibly convenient while offering easy access for commuters.Recent updates include furnace and central air conditioner (approx. 2016), newer windows and doors (2018), roof (2019), security system installed (2019, not currently connected), and front steps replaced (2023), providing added value and peace of mind.A fantastic opportunity to own a move-in ready home in one of Markham's most established and family-friendly neighbourhoods. **Some photos have been virtually staged.**
主要特征
- 朝向: 后院朝南

- 睡房: 4

- 卫生间: 2

- 车库:

- 厨房: 1

重要信息
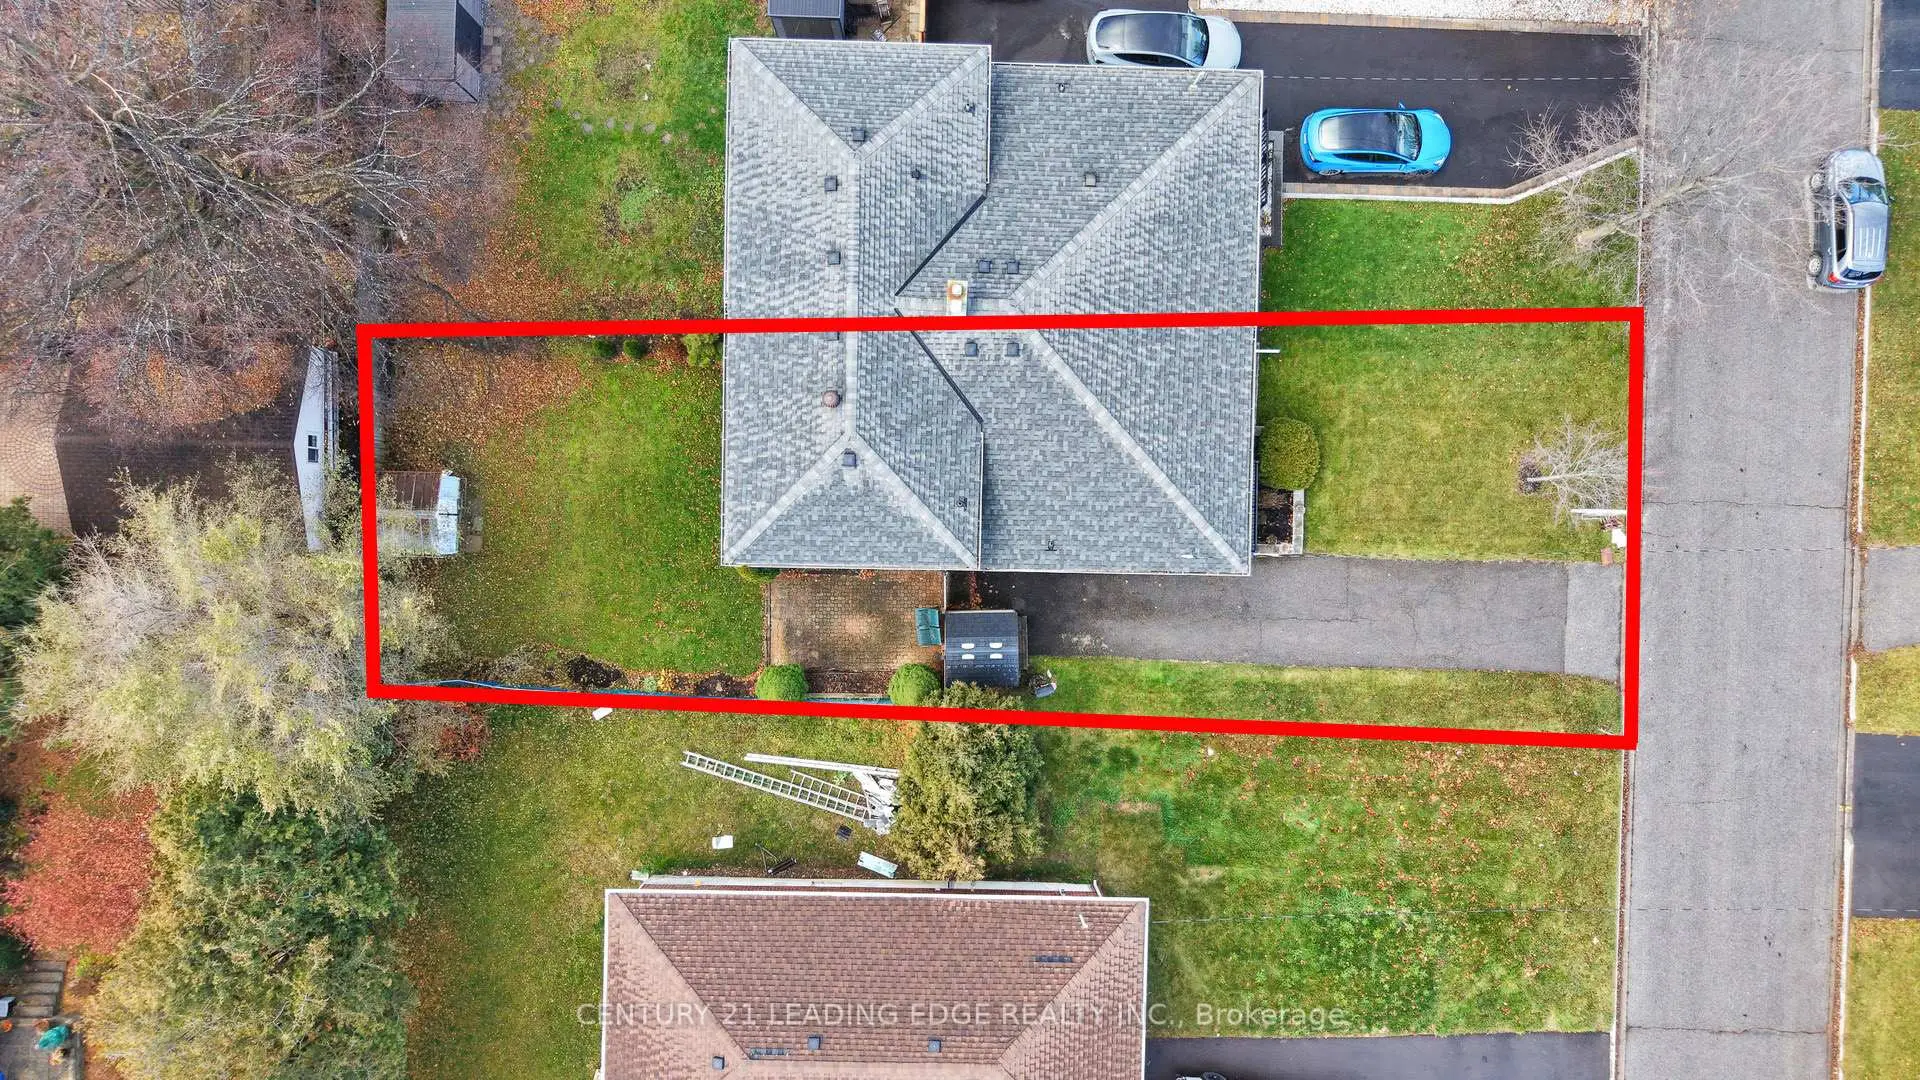
- 占地面接: 37.50 x 110.00 Feet

- 室内面积: 1100-1500

- 地税: $ 3682.44

- N13533138

- Listing contracted with: CENTURY 21 LEADING EDGE REALTY INC.
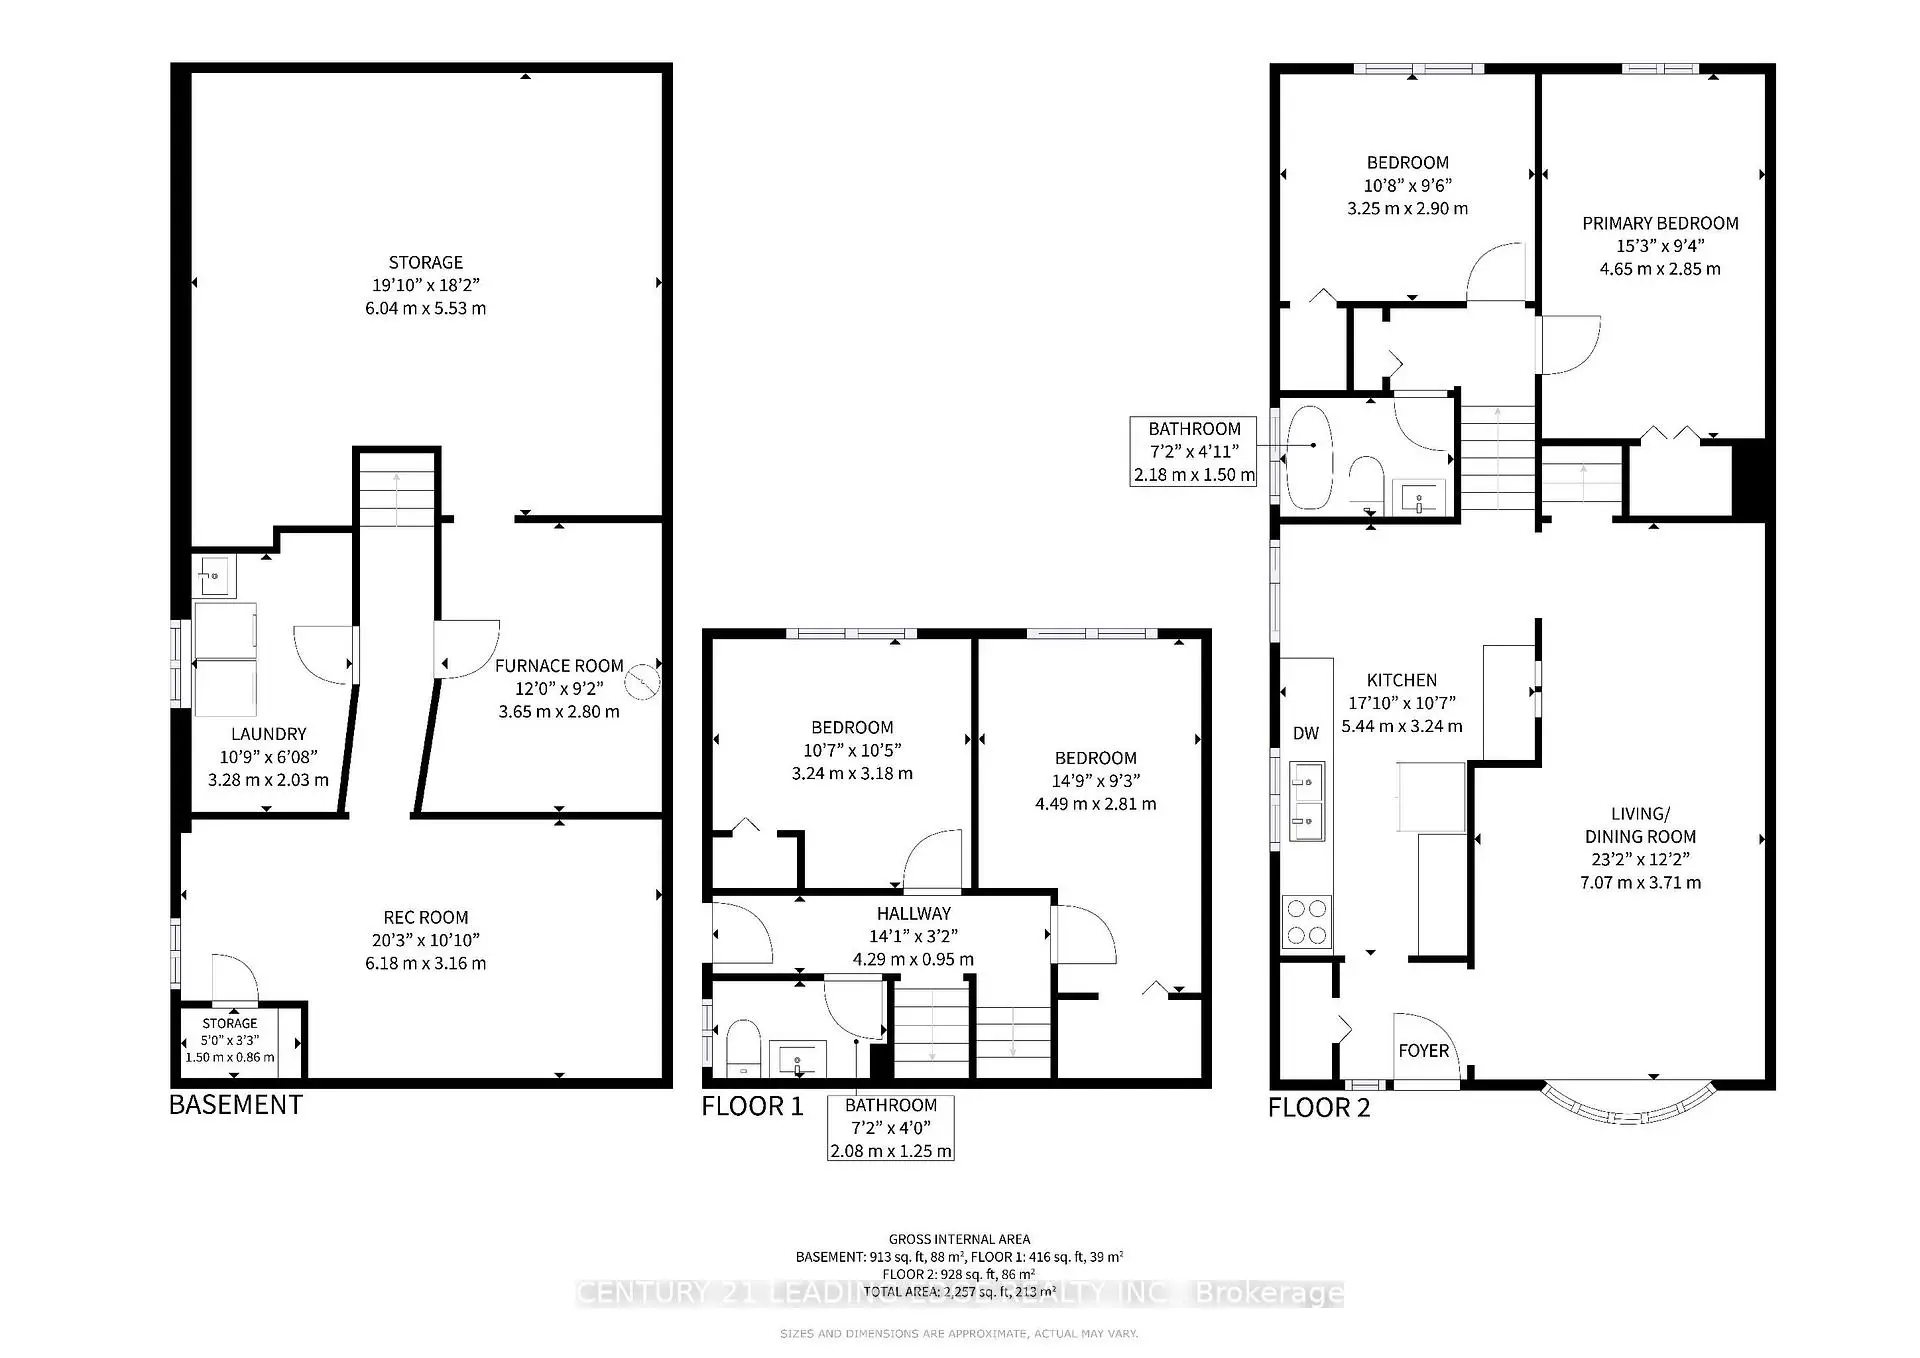
| 房间 | 尺寸(平方米) | 细节描述 | |
|---|---|---|---|
| 客厅 Rm | 7.07x3.71 | 硬木地板, 合并餐饮, 海湾窗 |
|
| 晚餐室 Rm | 7.07x3.71 | 硬木地板, 合并客厅, 开放式概念 |
|
| 厨房 | 5.44x3.24 | 瓷砖地板, 更新, 即吃式厨房 |
|
| Primary B | 4.65x2.85 | 硬木地板, 窗户, 壁橱 |
|
| 第二间卧室 | 3.25x2.90 | 硬木地板, 窗户, 壁橱 |
|
| 第三间卧室 | 4.49x2.81 | 硬木地板, 窗户, 壁橱 |
|
| 洗衣房 | 3.28x2.03 | 高于地面窗口, 独立房间 |
|
| 暖气炉 R | 3.65x2.80 | 独立房间 |
|
| 娱乐室reatio | 6.18x3.16 | 地毯 |
| 卫生间 | 卫浴件数 | 所在楼层 | |
|---|---|---|---|
| 1间 | 2件套 | 低层 |
|
| 1间 | 4件套 | 上层 |
房屋简介
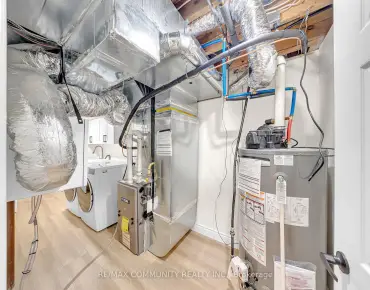
房屋位于Hwy. 7 and Robinson St.交界附近, 这间4房2卫车库后复式半独立房户型朝南向. 房屋及周边设施包括CentralVacuum等. 客厅 Rm, 晚餐室 Rm和 厨房在主层; Primary B和 第二间卧室在楼上; 第三间卧室在楼下.学校信息
小学
-
对口学区学校在 3022学校里排名 1868 (分数: 5.6)距离学校0.6公里 (走路大约11分钟)
-
法语沉浸课程学校
在 3022学校里排名 1664 (分数: 5.9)距离学校2.8公里 (开车大约8分钟) -
在 3022学校里排名 337 (分数: 8.0)距离学校1.5公里 (走路大约28分钟)
-
-
中学
-
对口学区学校排名: 12/746 (分数: 9.2) 5年平均分: 6/746 (分数: 9.0)距离学校1.1公里 (走路大约20分钟)
-
-
艺术特色学校
排名: 24/746 (分数: 8.9) 5年平均分: 9/746 (分数: 8.9)距离学校5.2公里 (开车大约16分钟) -
AP课程学校 IB课程
排名: 16/746 (分数: 9.1) 5年平均分: 41/746 (分数: 8.2)距离学校4.7公里 (开车大约14分钟) -
天主教对口学区学校
排名: 67/746 (分数: 8.2) 5年平均分: 152/746 (分数: 7.3)距离学校2.6公里 (开车大约8分钟) -
排名: 67/746 (分数: 8.2) 5年平均分: 152/746 (分数: 7.3)距离学校2.6公里 (开车大约8分钟)
-
天主教天才项目学校
排名: 67/746 (分数: 8.2) 5年平均分: 152/746 (分数: 7.3)距离学校2.6公里 (开车大约8分钟)