Bullock, Markham, L3P 1G9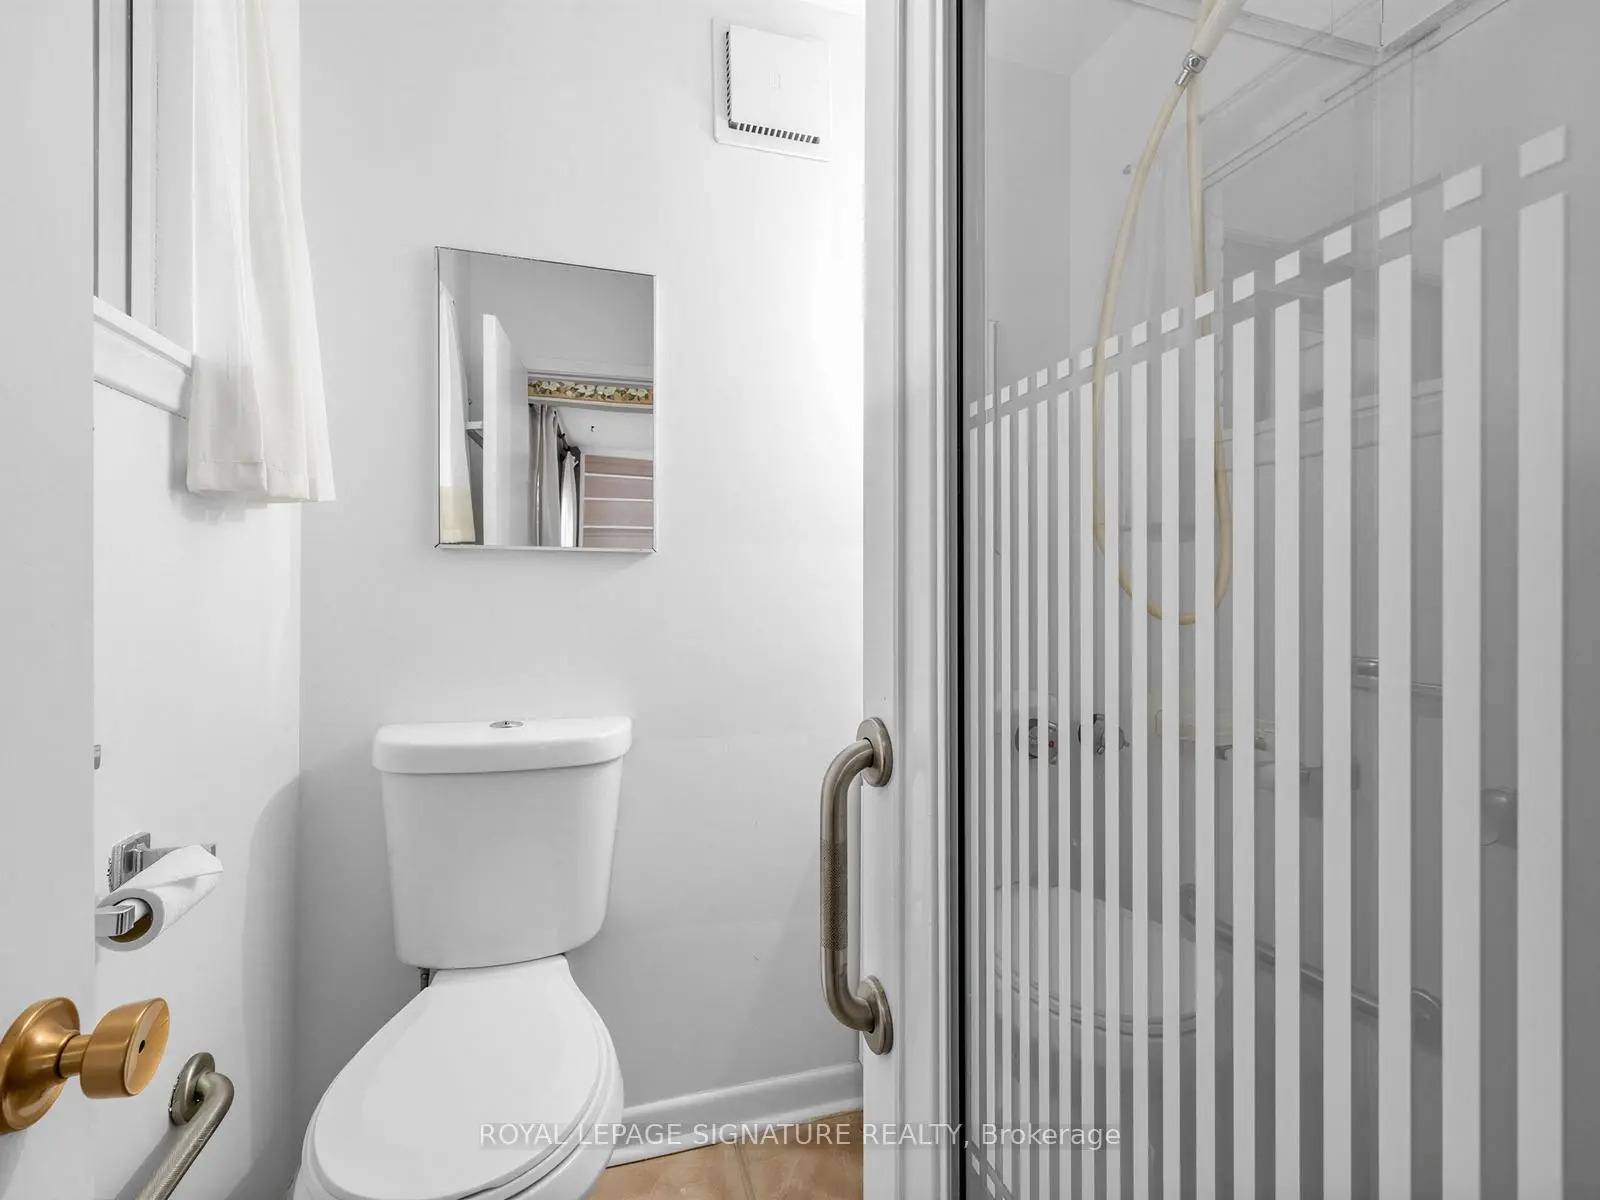

房屋信息
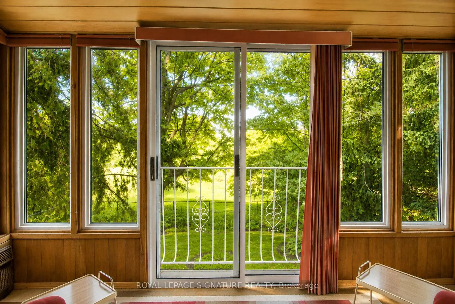
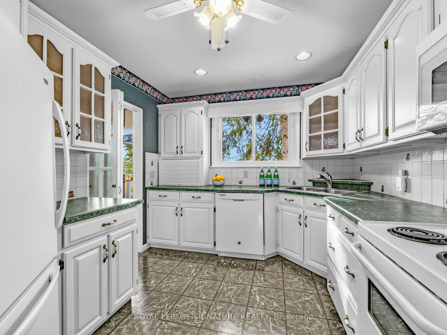
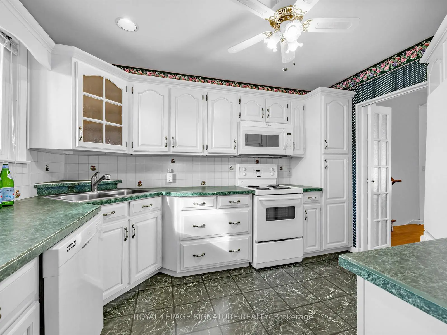
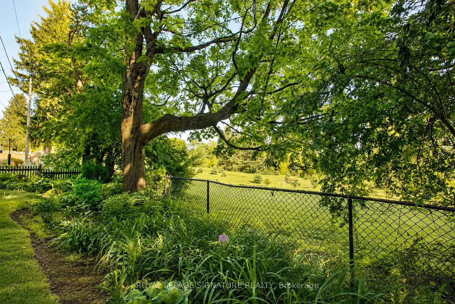
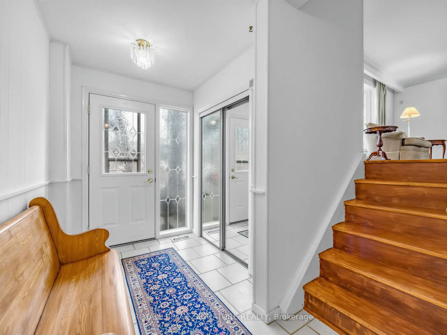
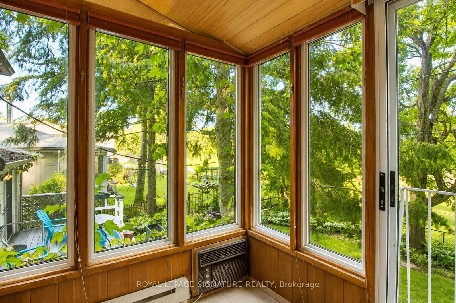
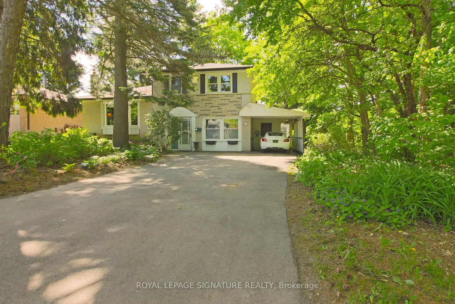
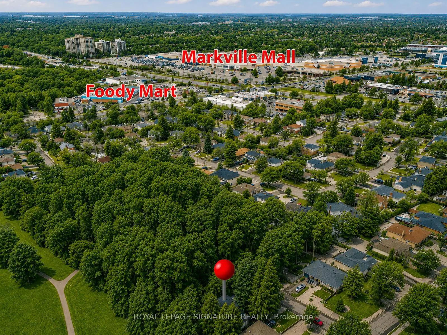
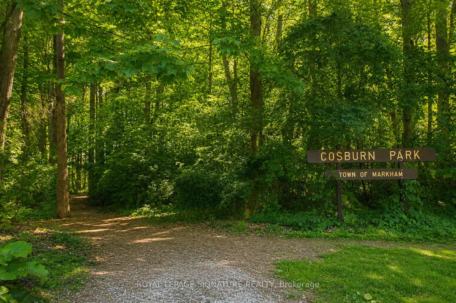
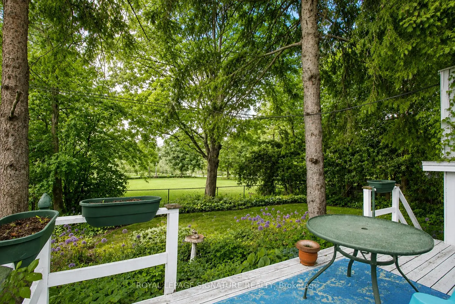
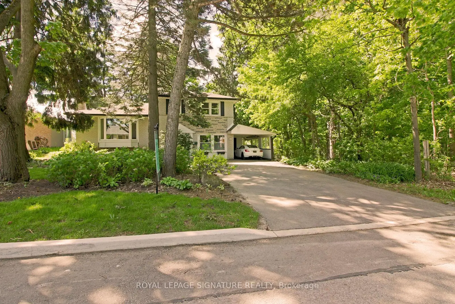
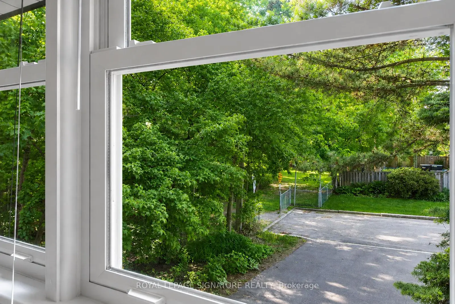
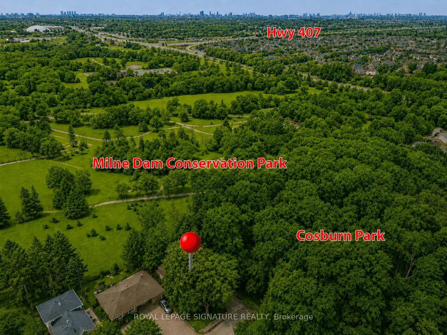
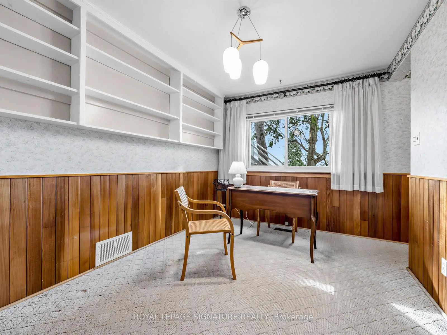
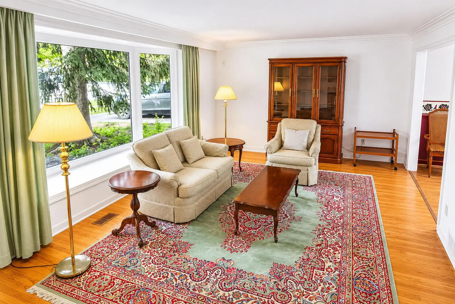
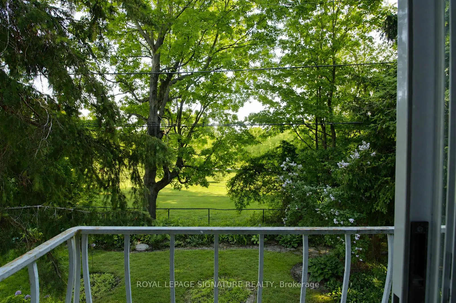
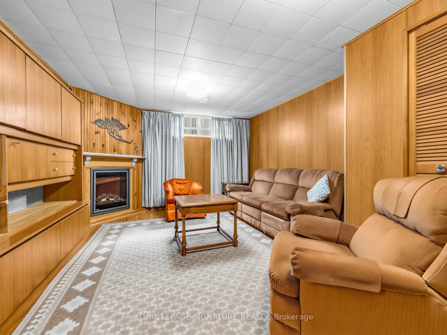
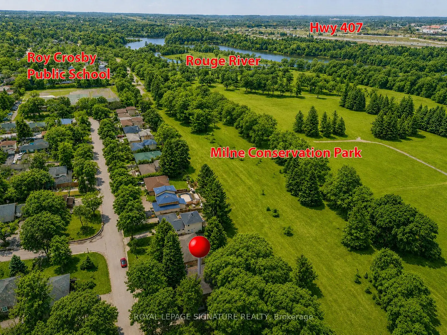
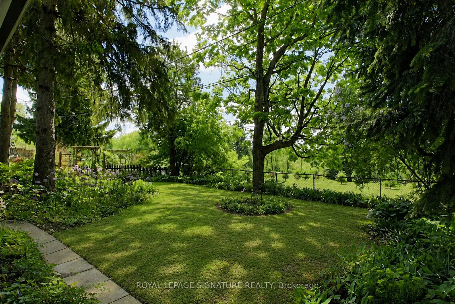
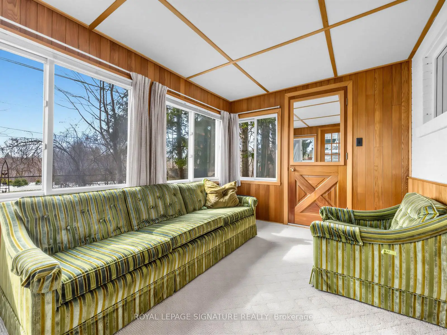
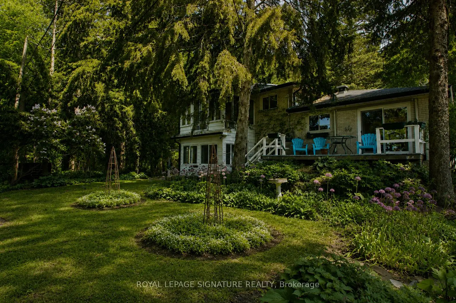
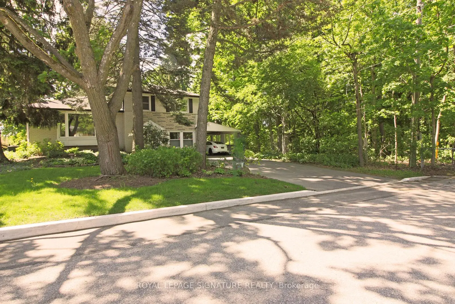
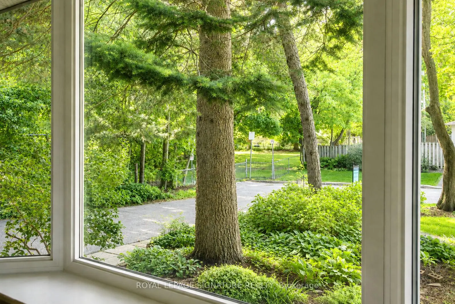
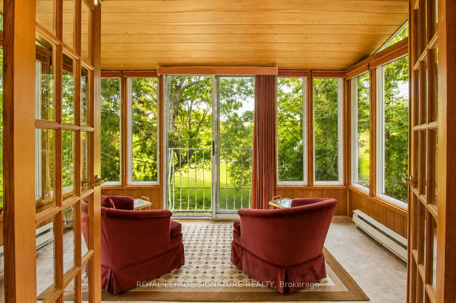
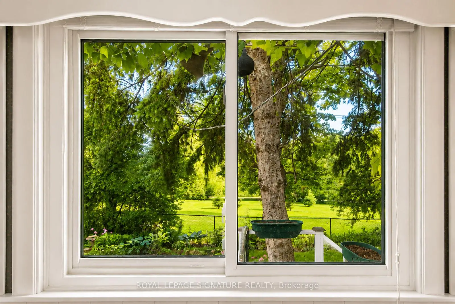
Backs onto Milne Conservation Area. Sides onto Cosburn Park. Fronts onto a quiet cul-de-sac. Offered for the first-time since 1967, a setting like this is extraordinarily rare in Markham and virtually impossible to replicate. With only one neighbouring home, this exceptionally private setting overlooks protected greenspace framed by mature trees and local wildlife - a true nature retreat in the heart of Markham. Located within the school catchment of top-ranked Roy Crosby PS and Markville SS. Situated on a generous lot, this beautifully cared-for and tastefully updated 3-bedroom side-split offers a finished basement and a thoughtfully designed two-story addition overlooking 305 acres of parkland with scenic trails along the Rouge River. The original single-car garage has been converted into valuable additional living space, increasing the home's flexibility, while an attached carport ensures convenient covered parking, with a storage/utility room located just beyond. Entrenched in greenspace, yet just minutes Markville Mall, Unionville Main Street, grocery stores, diverse restaurants, Hwy 407, Hwy 7, Markham GO Station,and transit. 200 AMP service (Electric or hybrid car friendly). Sewer line to street updated in 2021. Move in and start making memories, or personalize to suit your vision and taste.
主要特征
- 朝向: 后院朝北

- 睡房: 3

- 卫生间: 2

- 车库: 1

- 厨房: 1

重要信息
- 占地面接: 61.95 x 105.29 Feet

- 室内面积: 1500-2000

- 地税: $ 5138.00

- N13532448

- Listing contracted with: ROYAL LEPAGE SIGNATURE REALTY
| 房间 | 尺寸(平方米) | 细节描述 | |
|---|---|---|---|
| 家庭房 Rm | 3.86x2.79 | , 地毯, 大衣橱 |
|
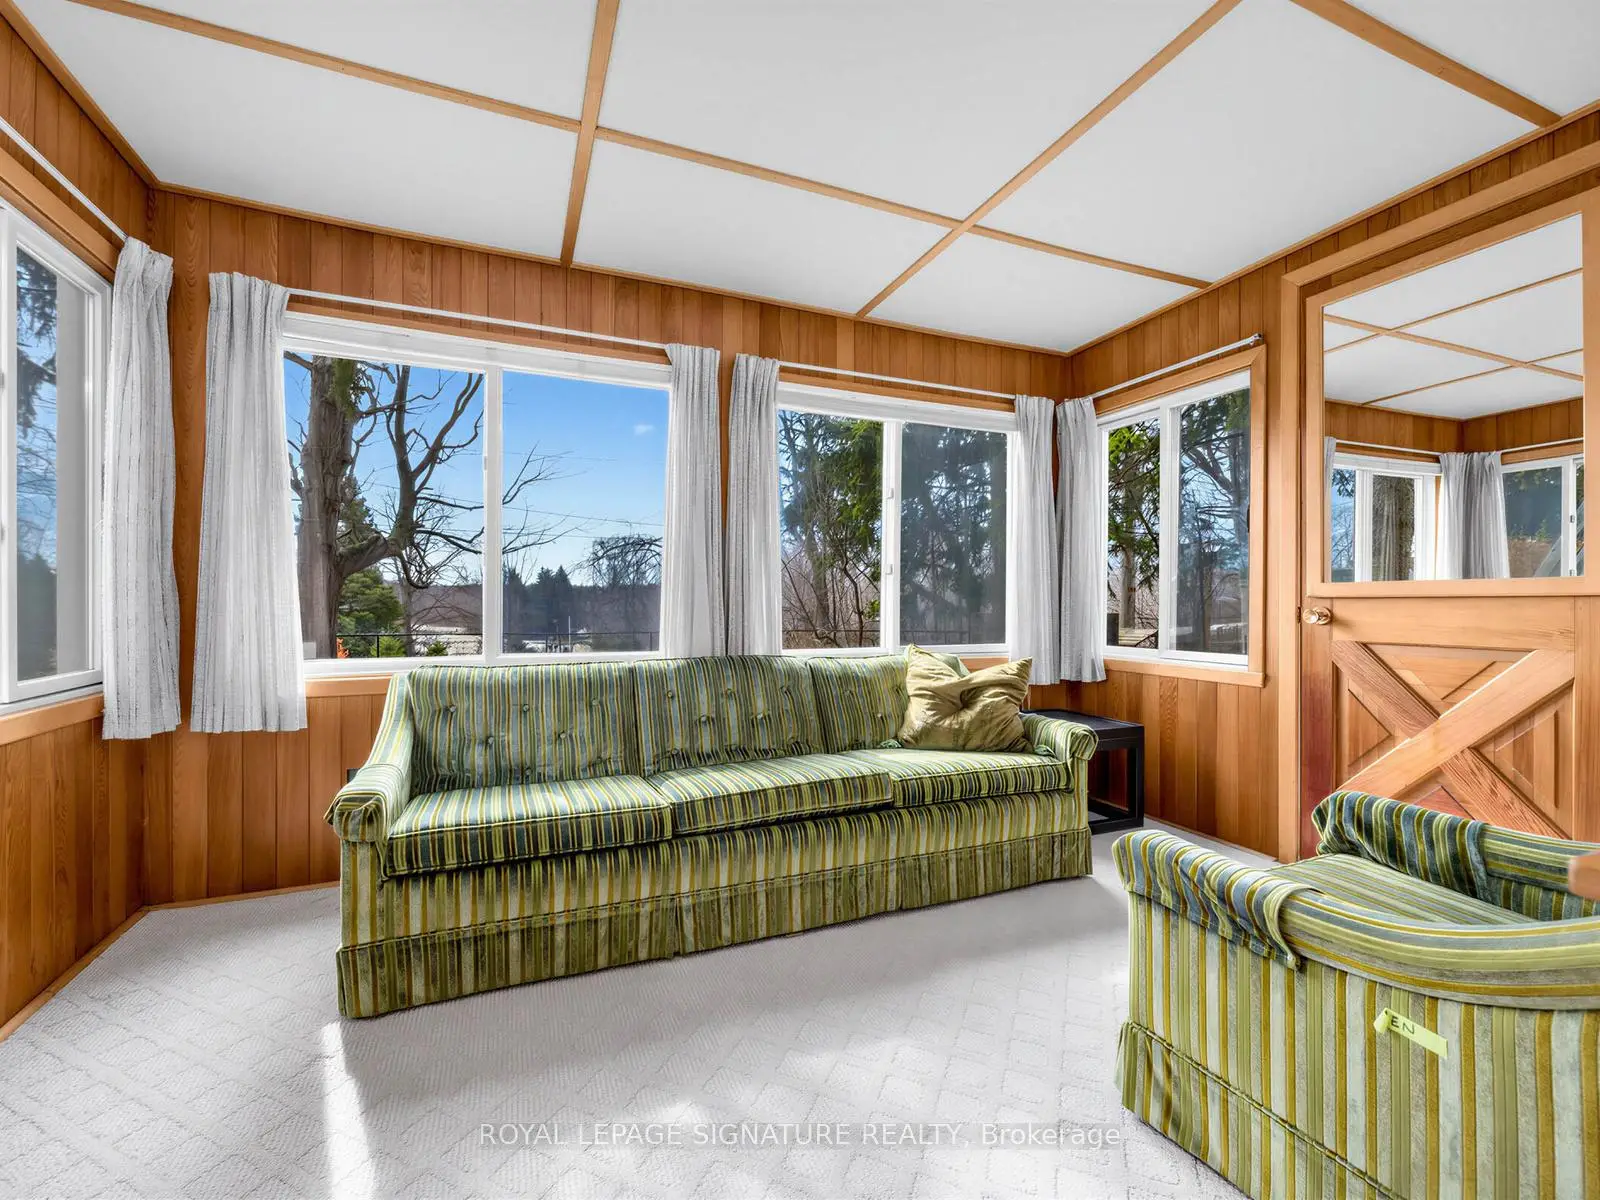
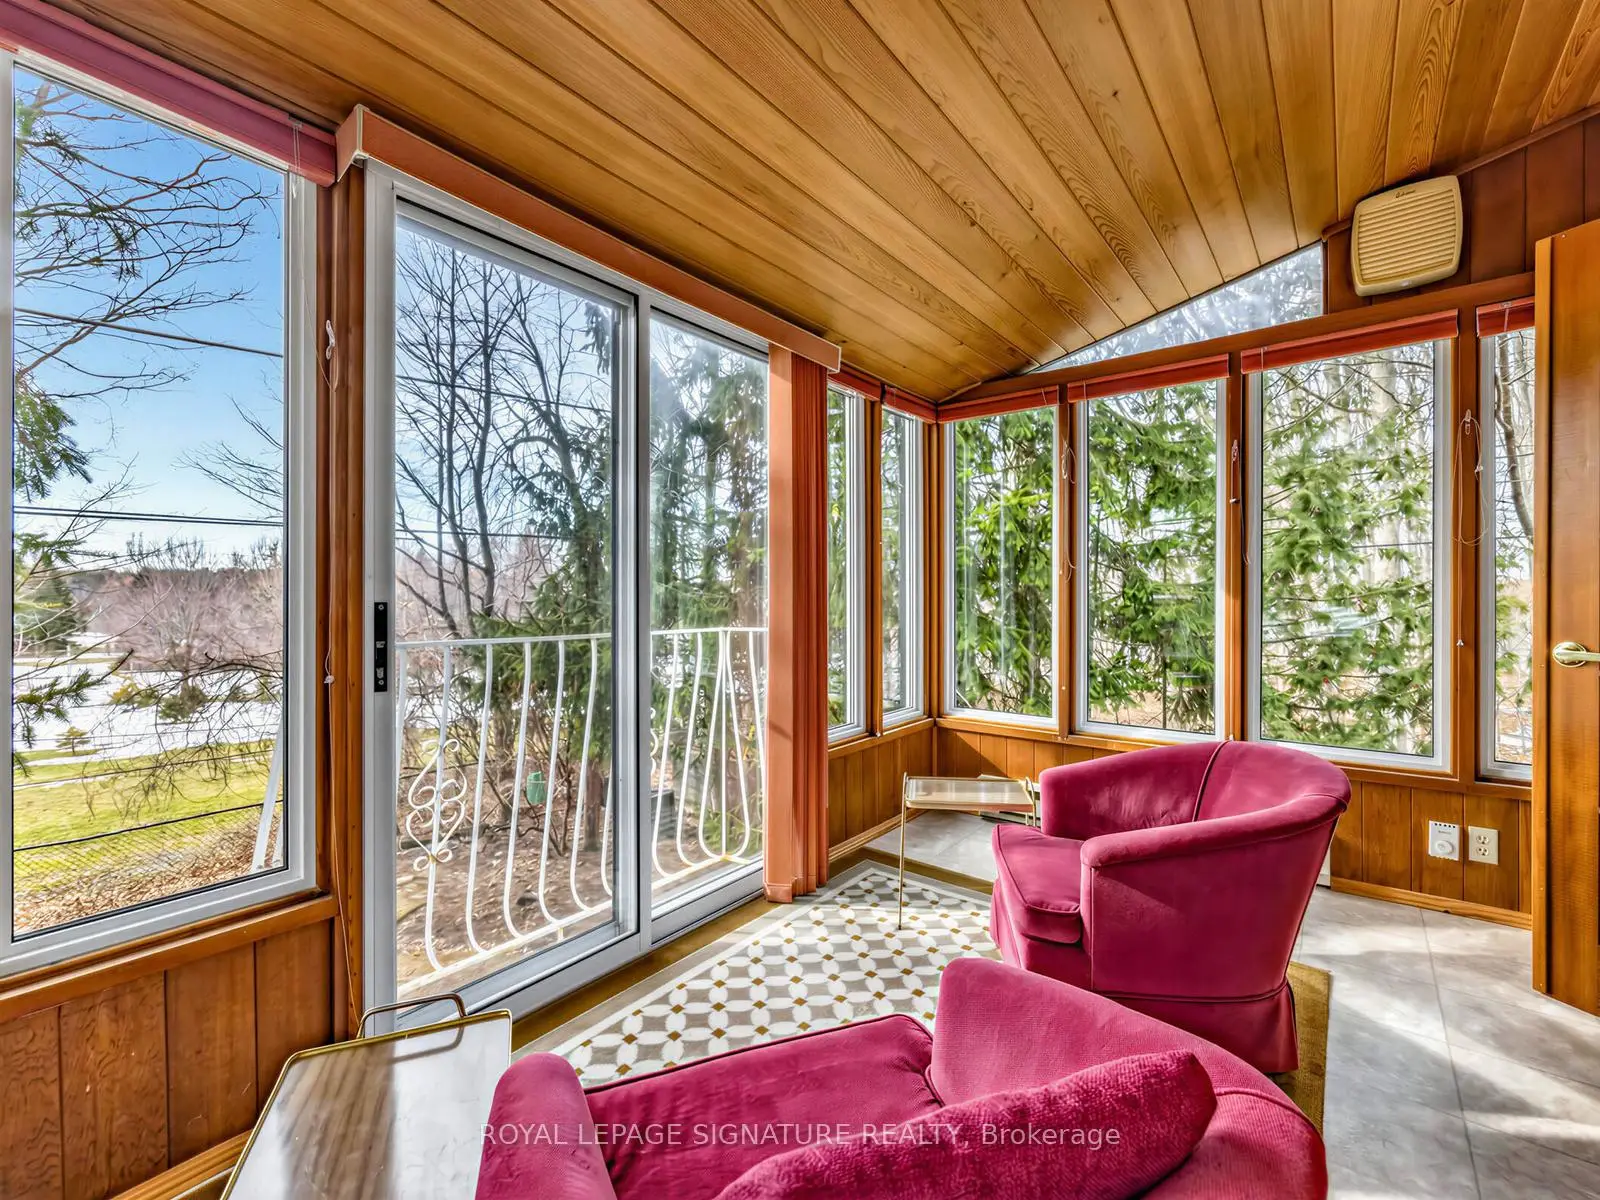
| Sunroom | 3.67x2.63 | 大窗, , 走出式后院 |
|
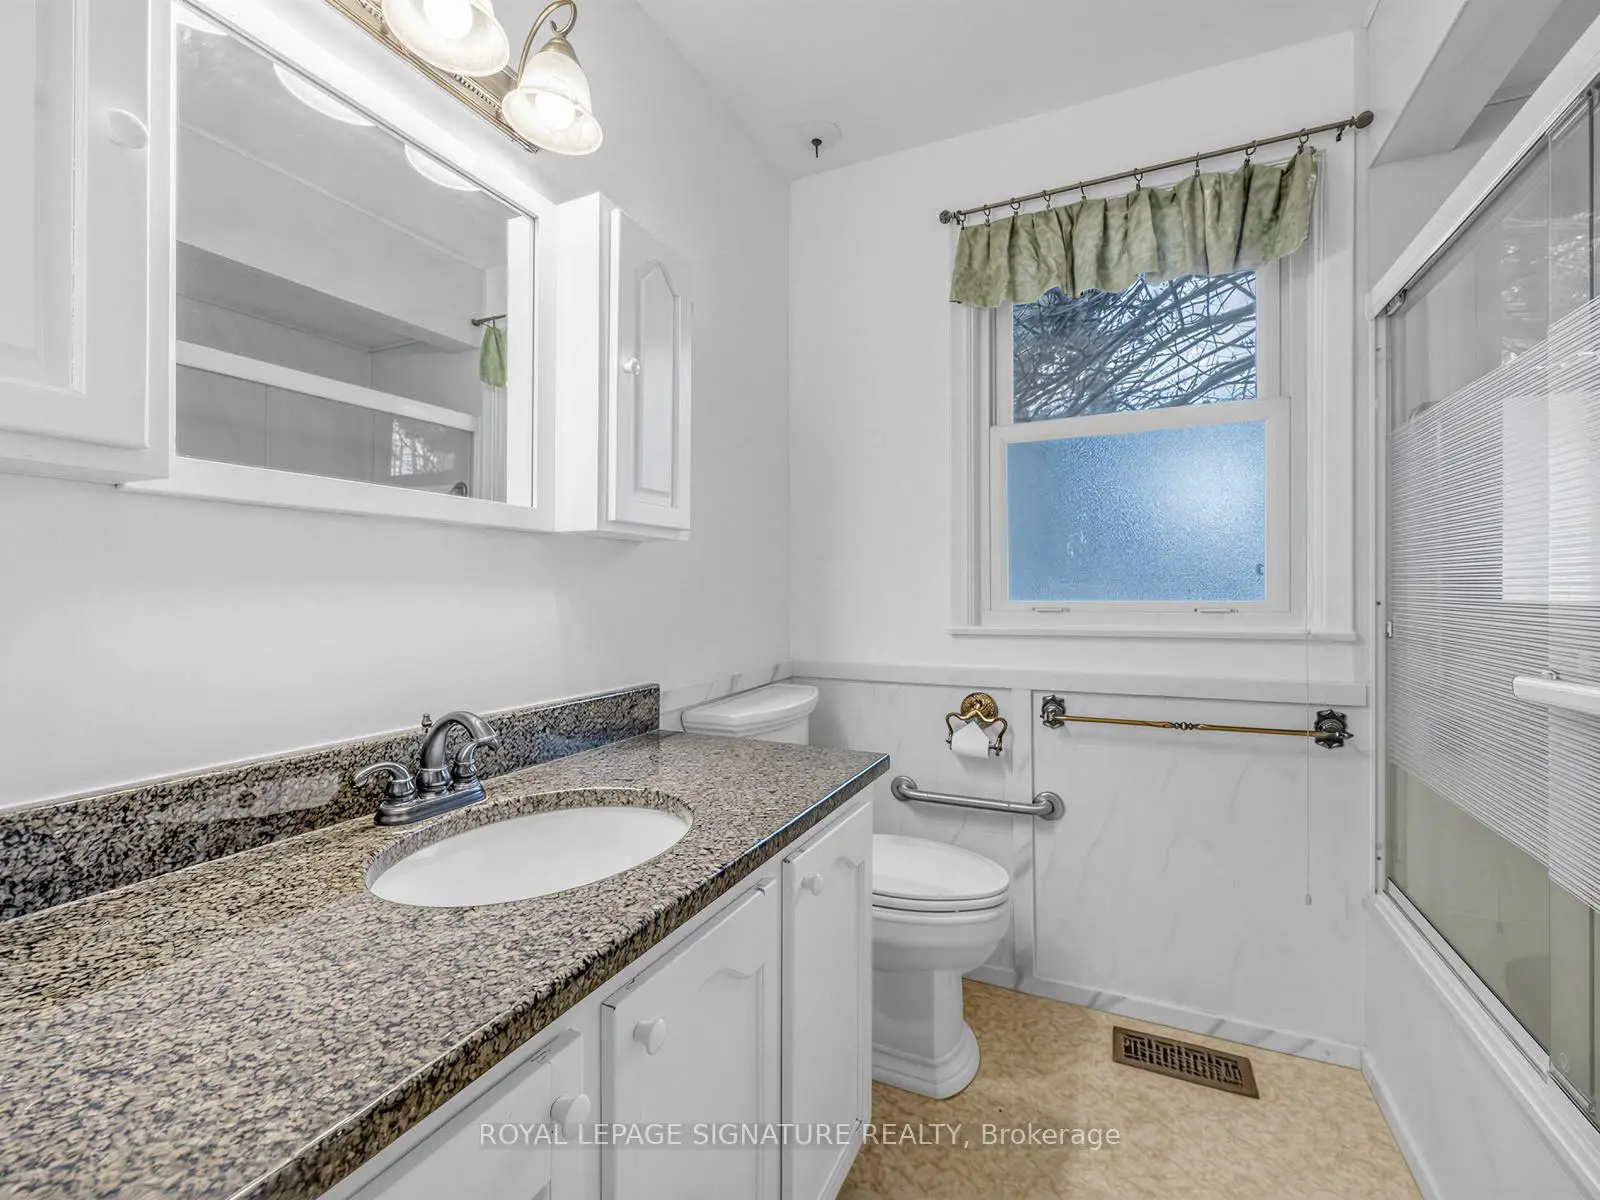
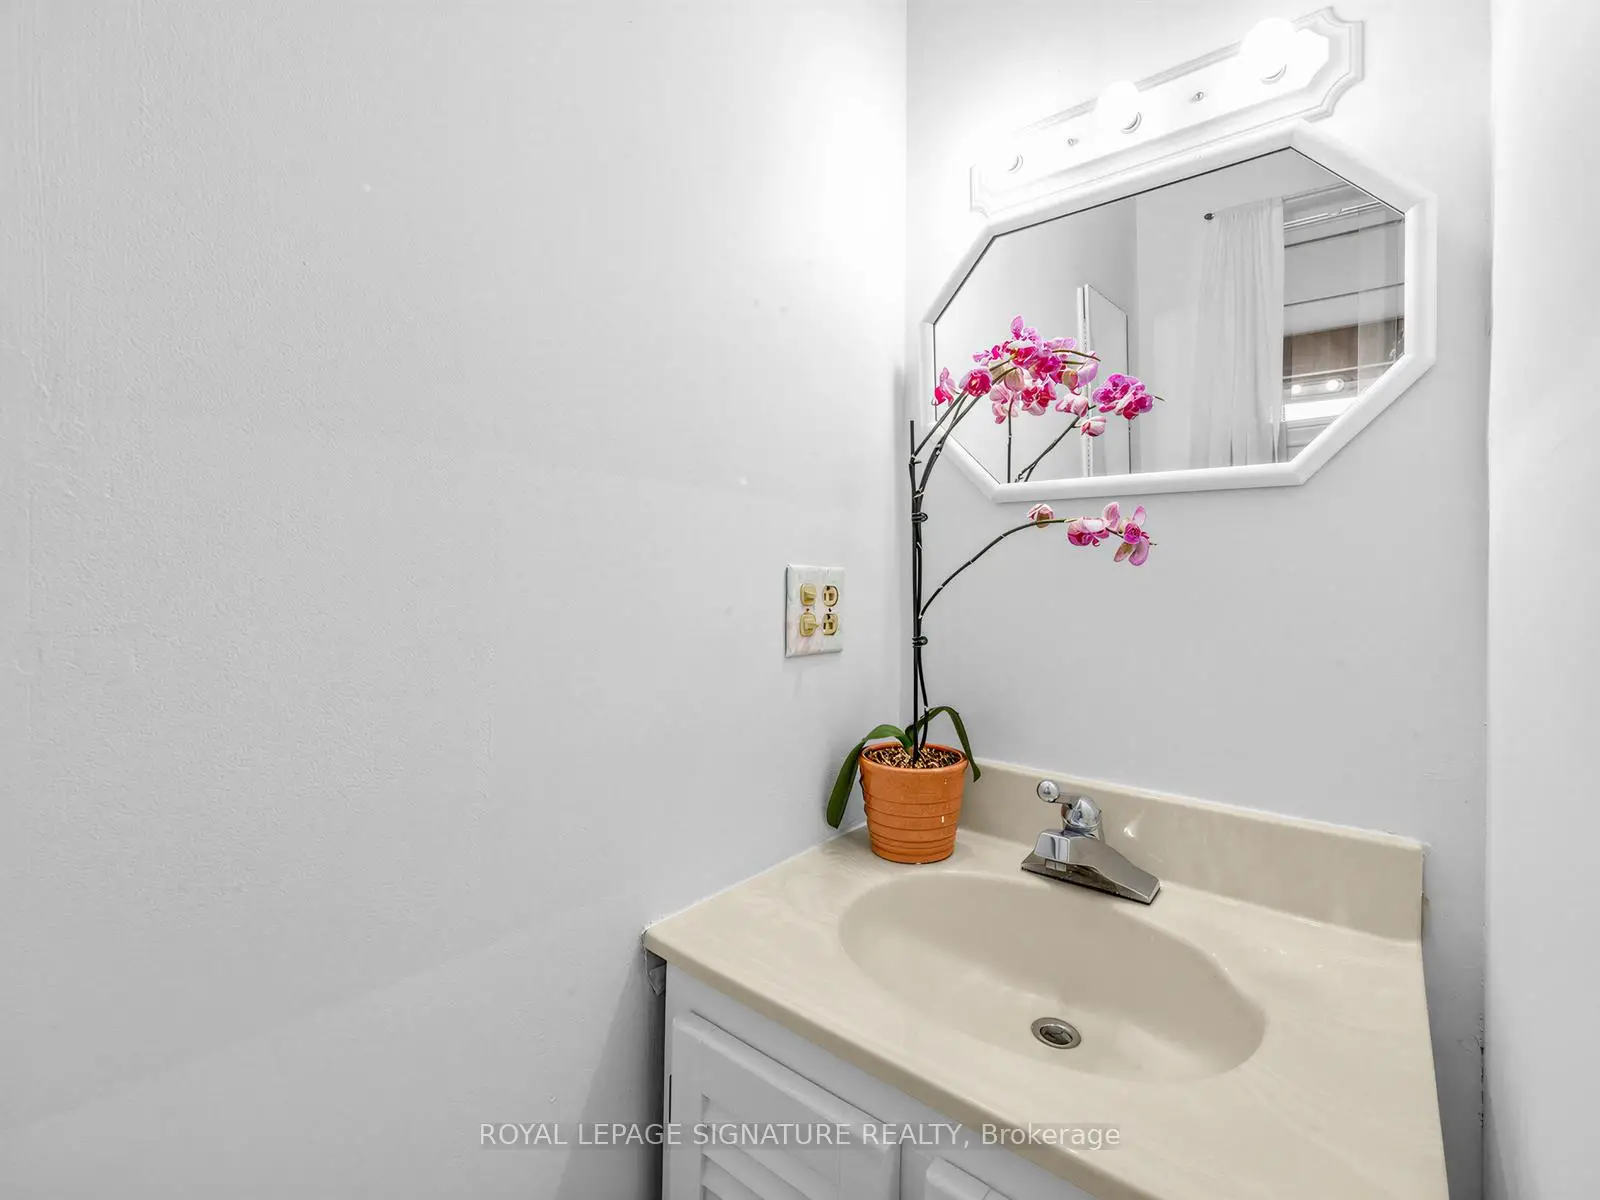
| Bath | 0.00x0.00 | 三件套卫生间 |
|
| 电器房 R | 3.69x3.00 | 复合地板, 合并洗衣房, 合并办公室 |
|
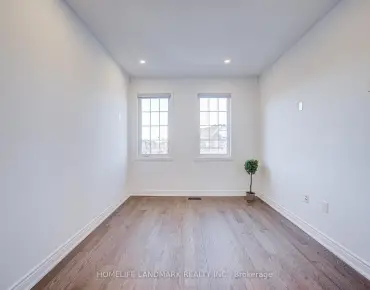
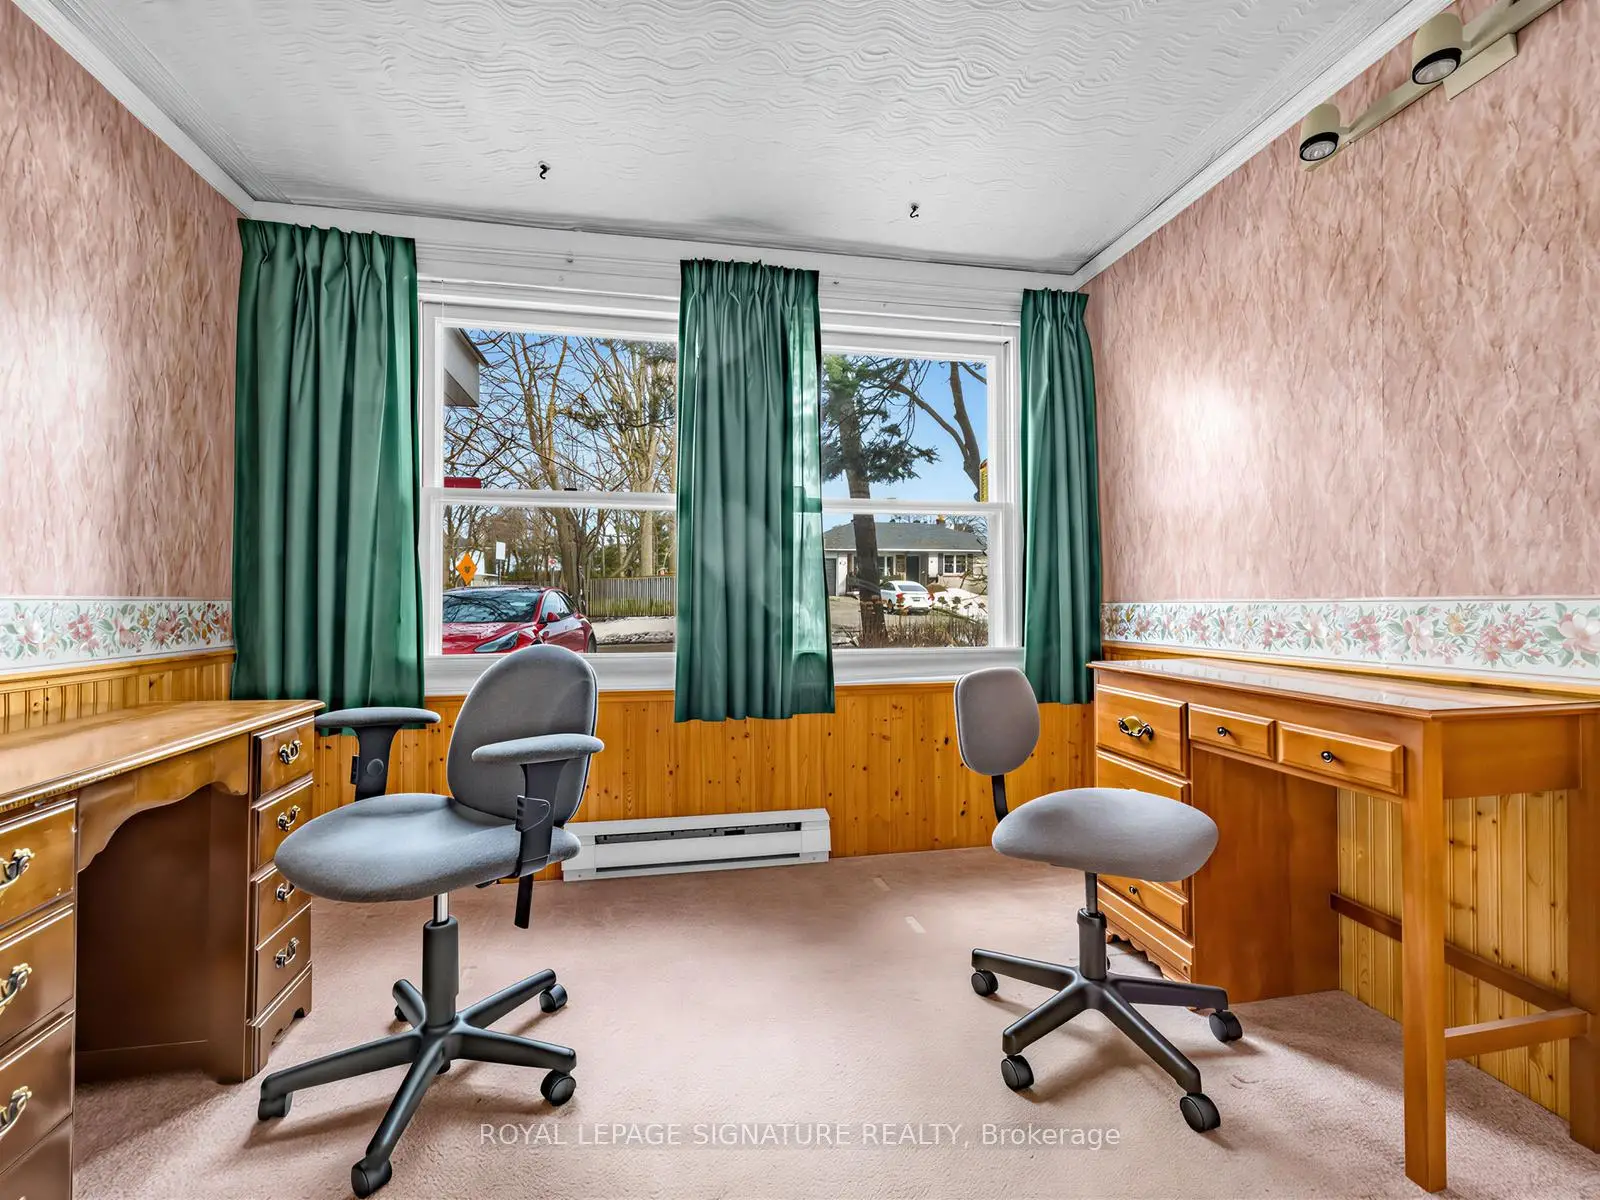
| 办公室 | 2.96x2.42 | 大窗, 地毯, 北向 |
|
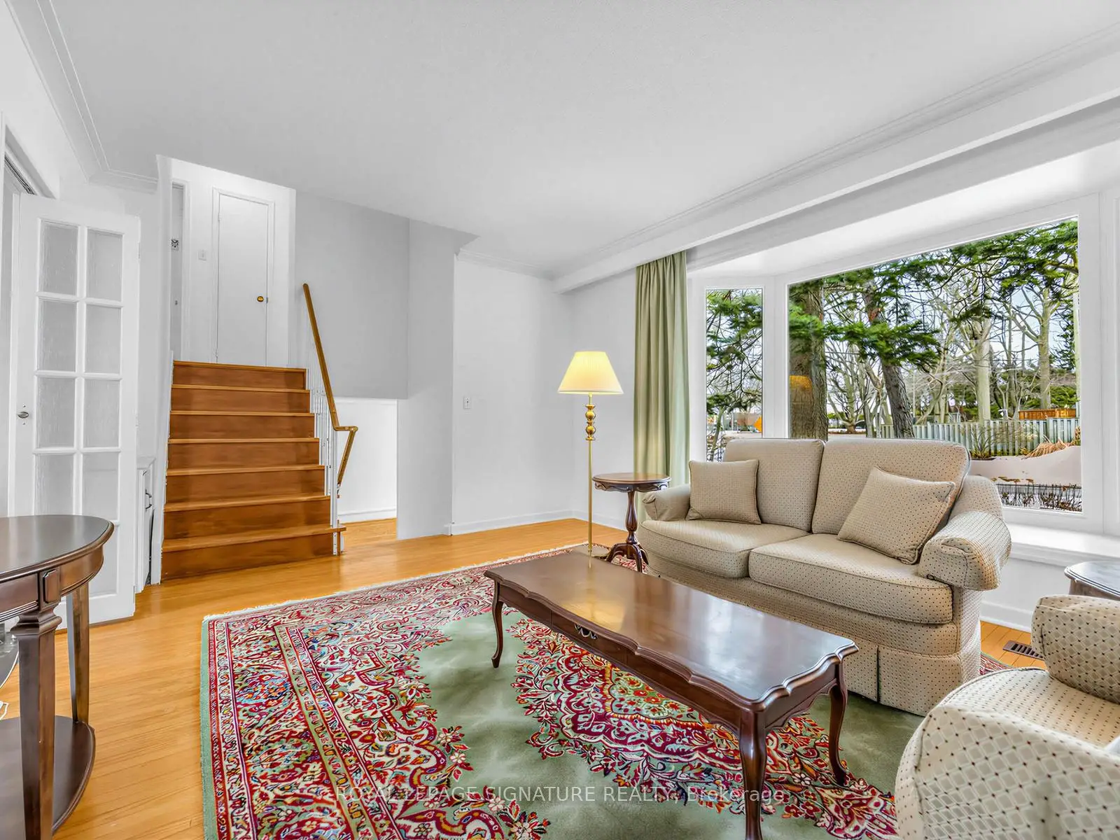
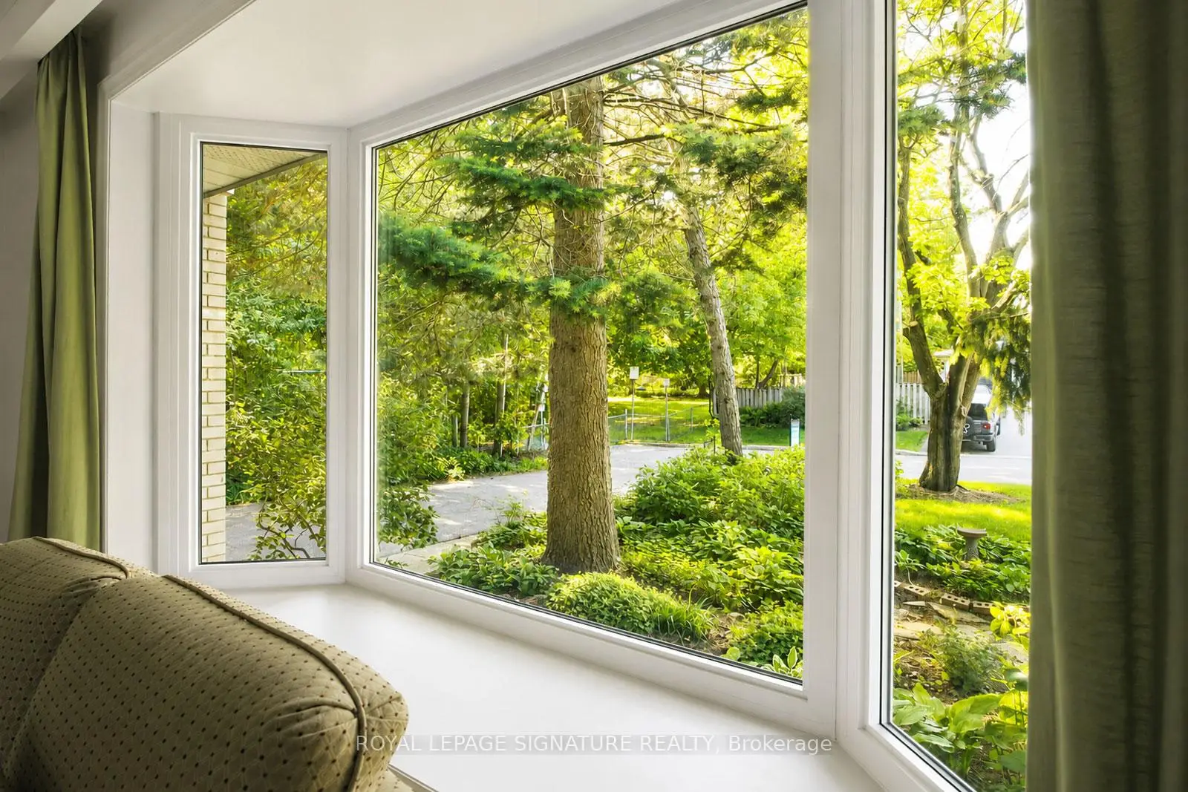
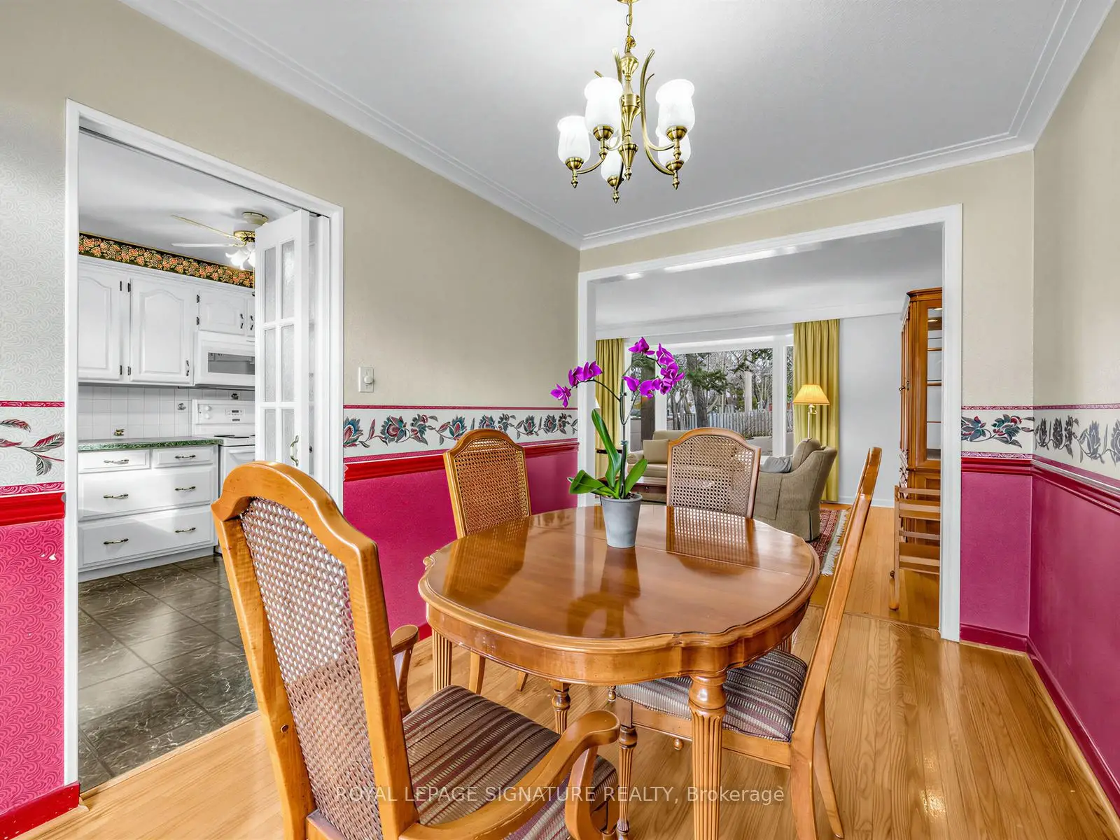
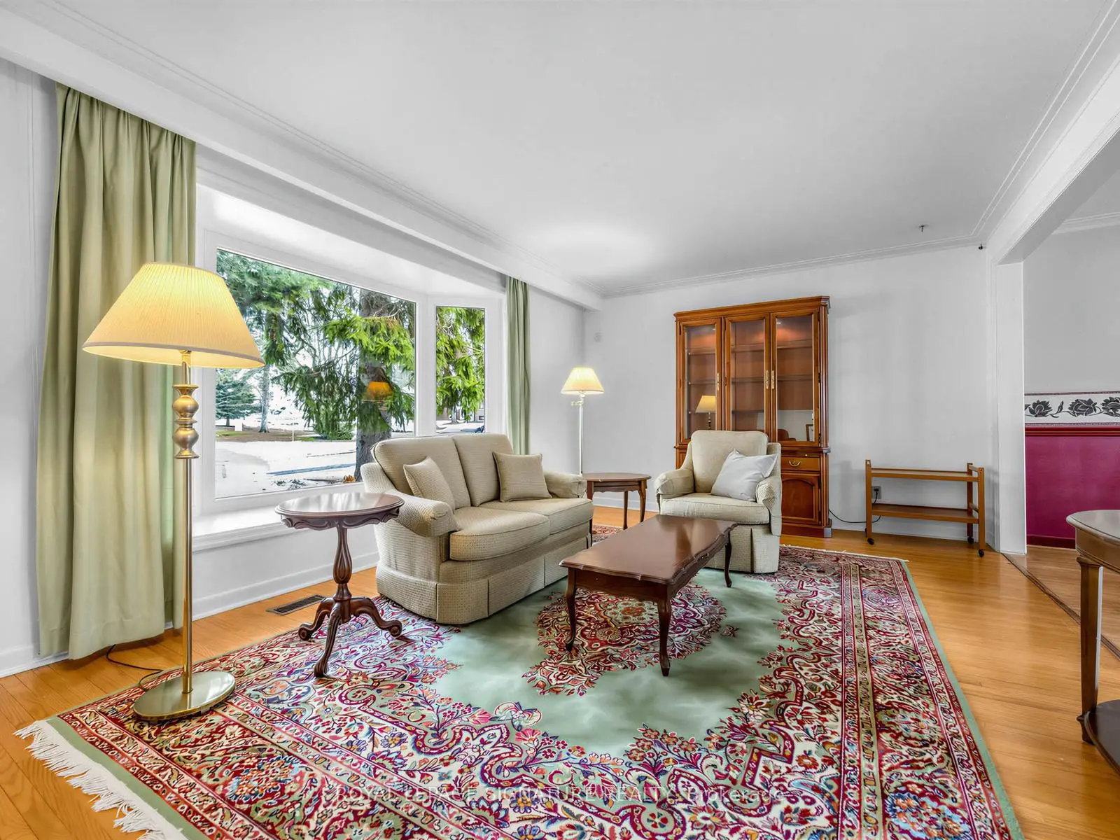
| 客厅 Rm | 5.51x3.74 | 海湾窗, 硬木地板, 合并餐饮 |
|
| 晚餐室 Rm | 3.52x2.52 | 走出式甲板, 硬木地板, |
|
| 厨房 | 3.50x2.87 | 复合地板, , |
|
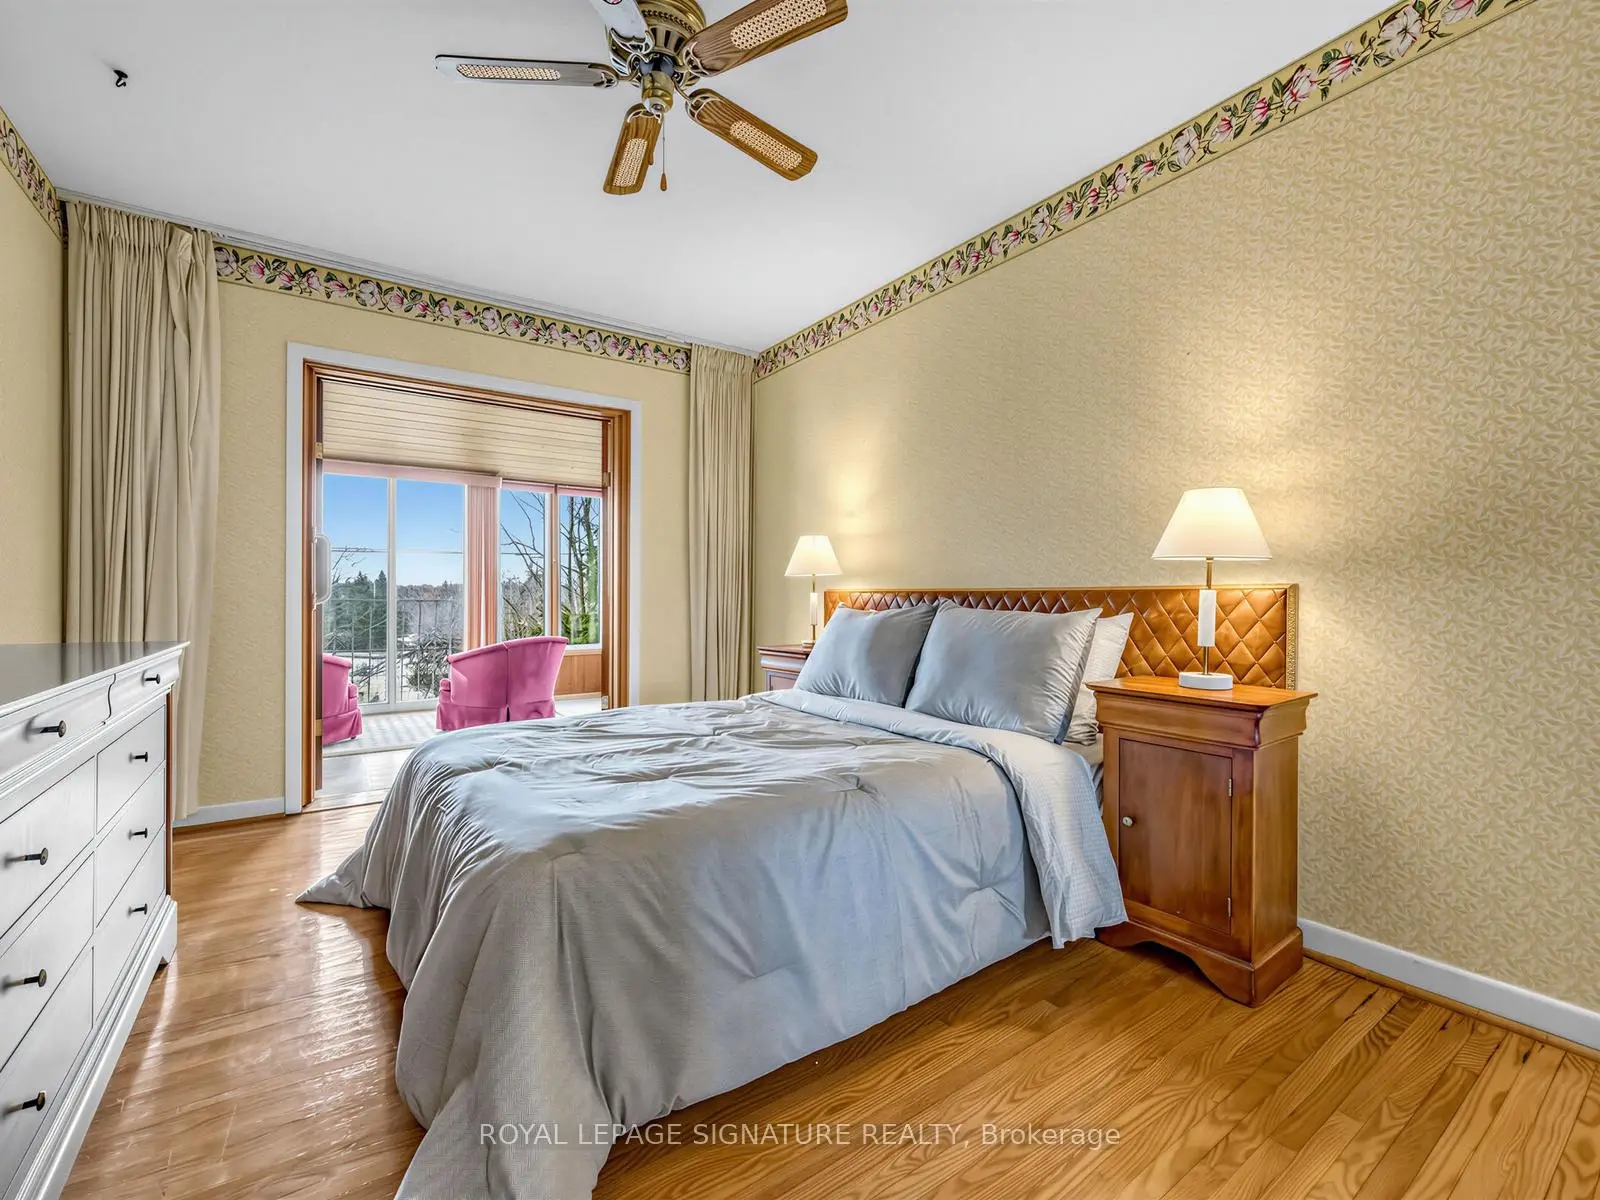
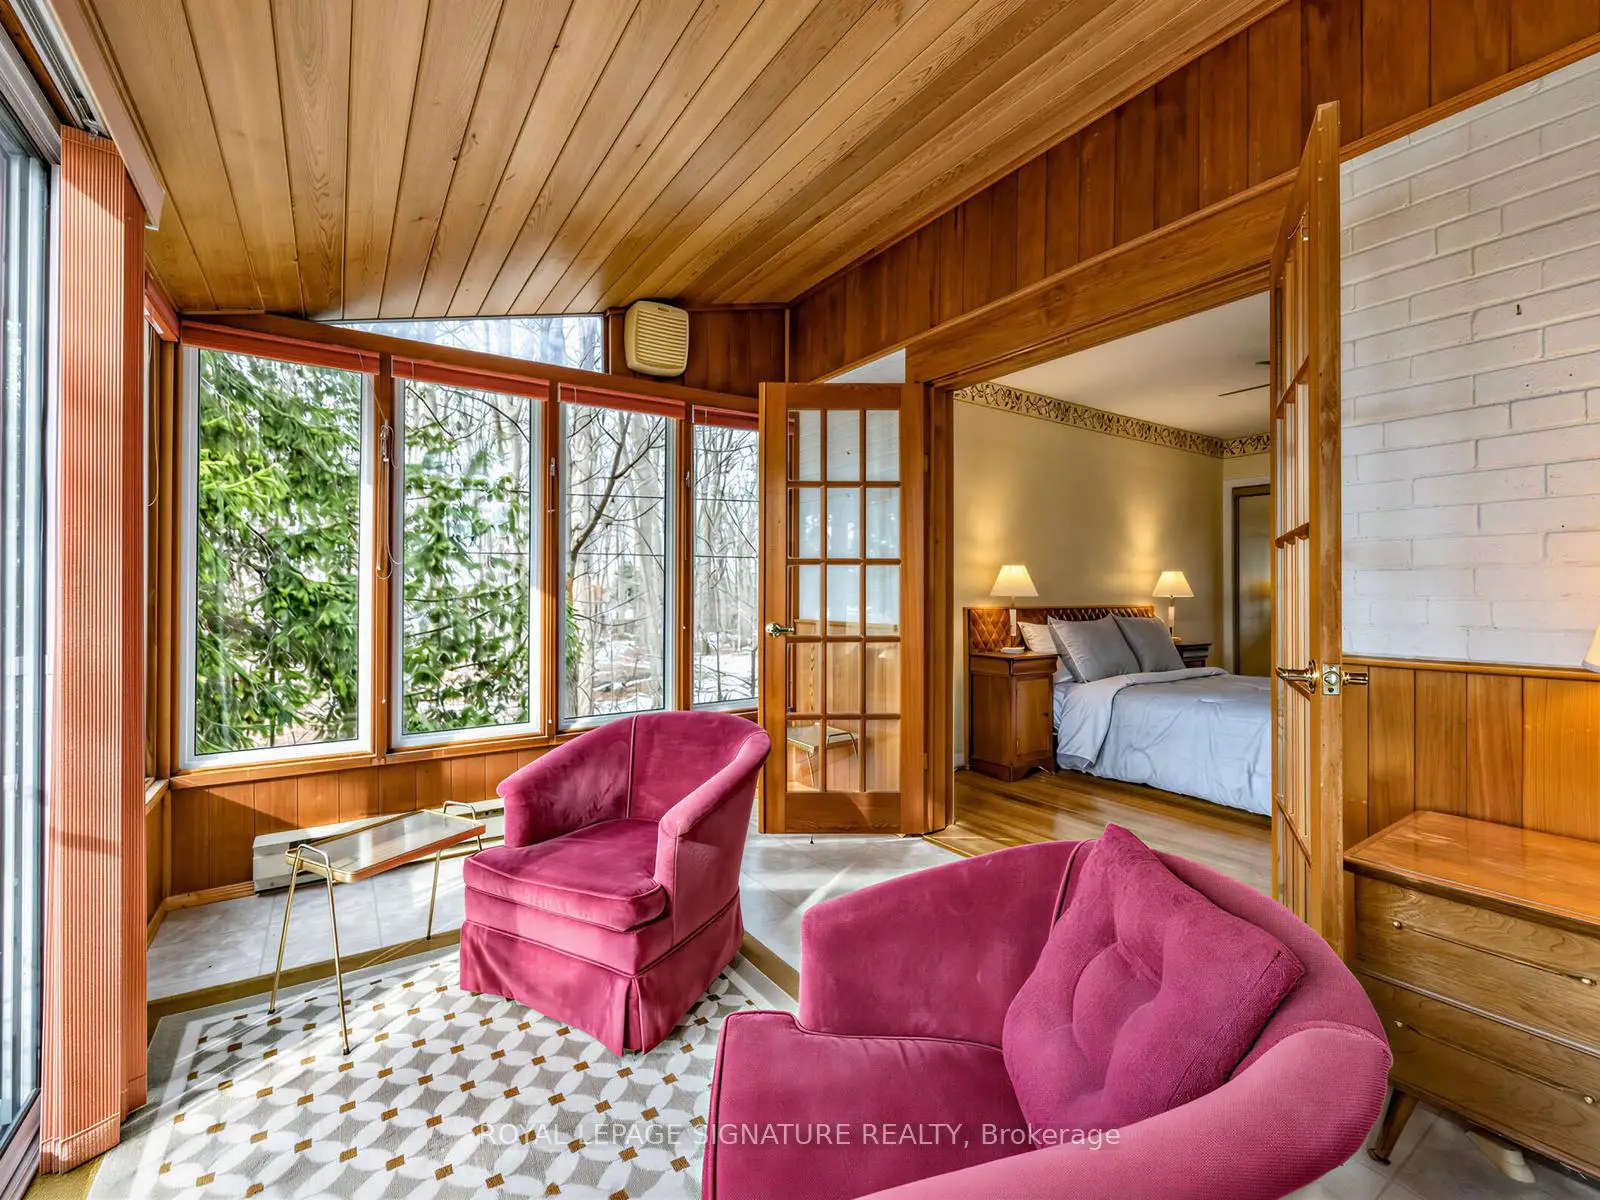
| Primary B | 4.17x2.99 | 合并日光室, 硬木地板, 双壁橱 |
|
| Sunroom | 3.68x2.62 | , , 大窗 |
|
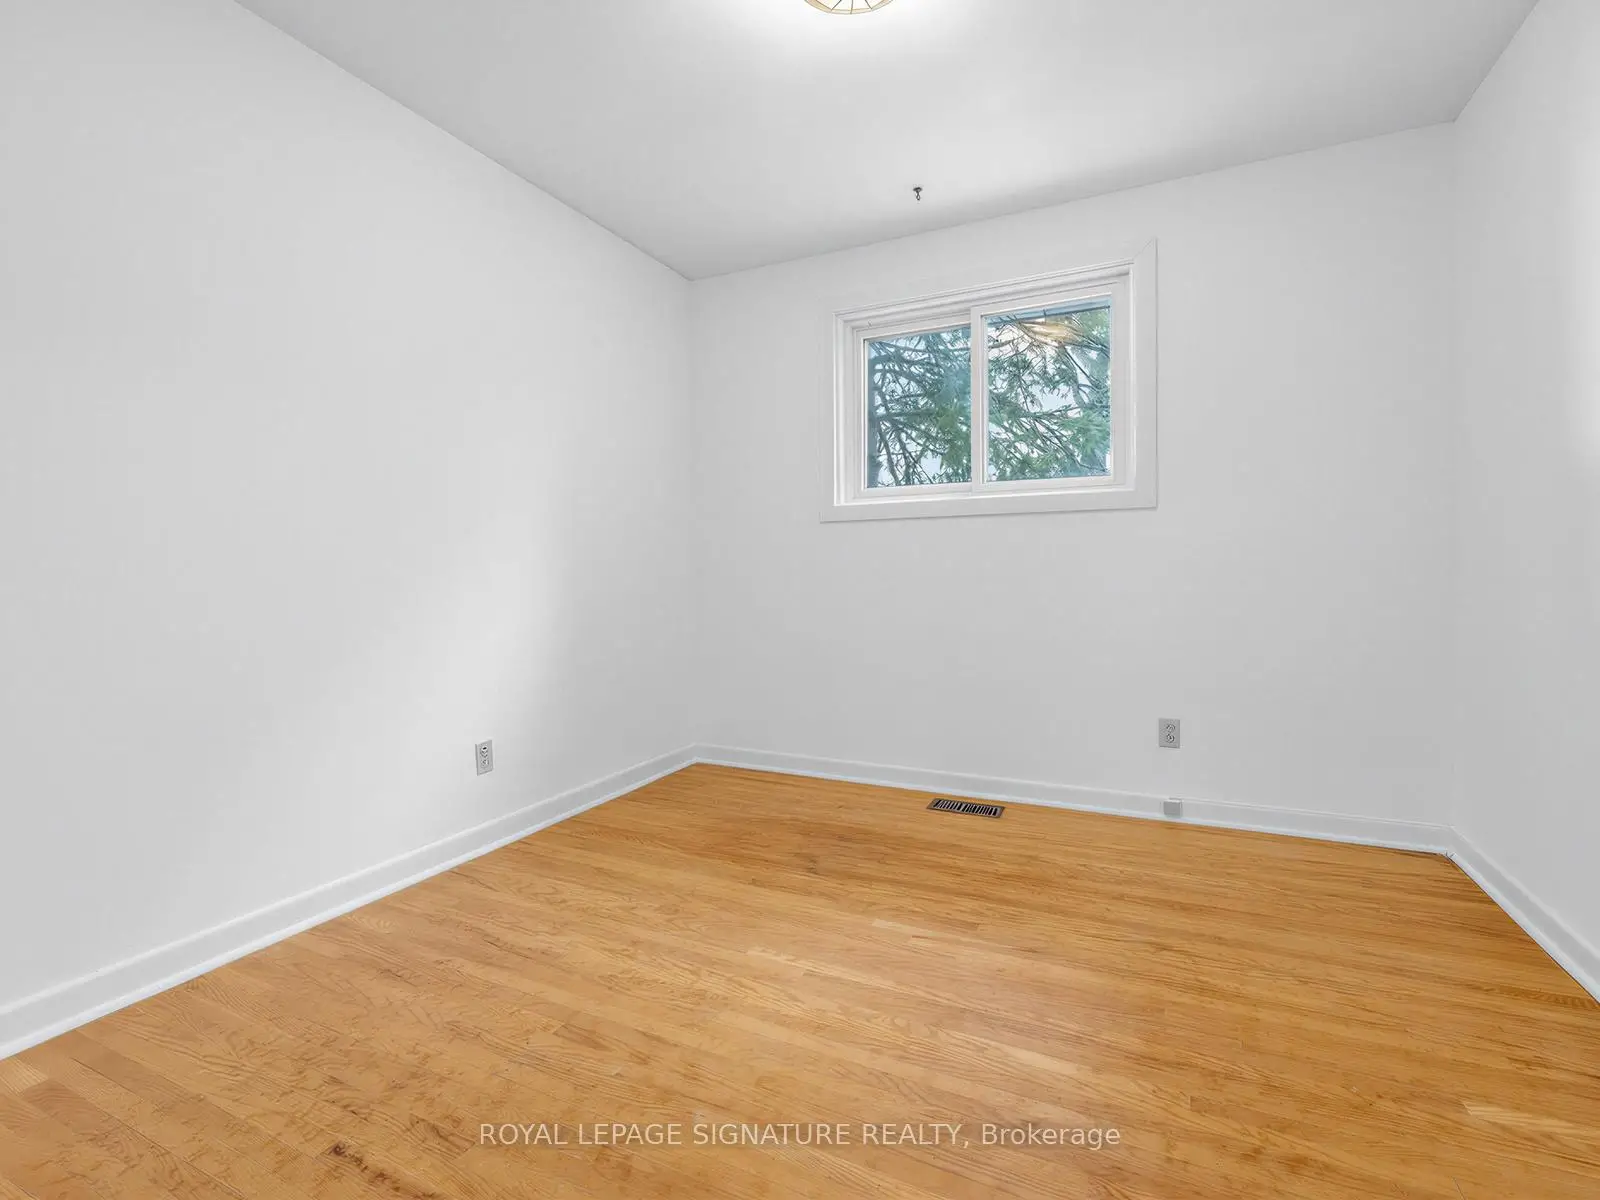
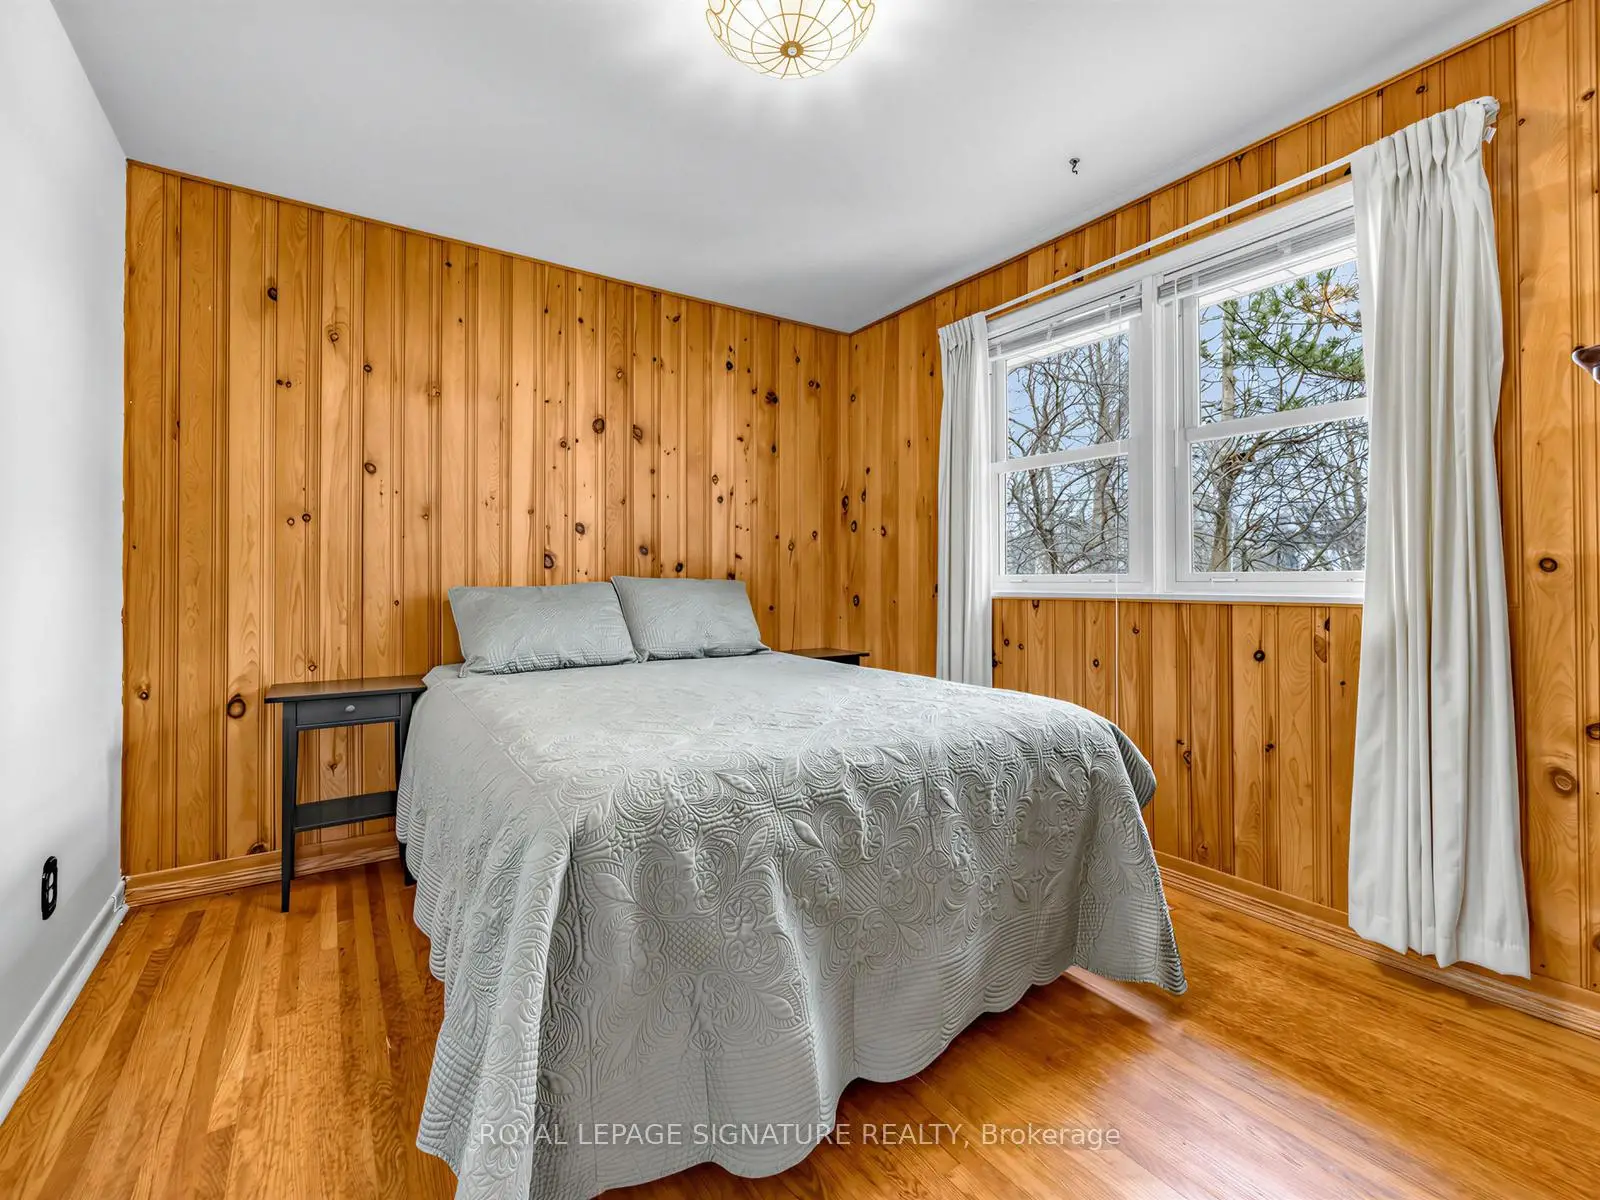
| 第二间卧室 | 3.05x2.91 | 窗户, 硬木地板, 双壁橱 |
|
| 第三间卧室 | 3.45x3.00 | 窗户, 硬木地板, 双壁橱 |
| 卫生间 | 卫浴件数 | 所在楼层 | |
|---|---|---|---|
| 1间 | 4件套 | Third |
|
| 1间 | 3件套 | 主层 |
房屋简介
房屋位于McCowan & Hwy 7交界附近, 这间3房2卫单车库独立房户型朝北向. 145 Drakefield Rd拥有单车棚停车位. 房屋及周边设施包括WaterHeater,OnDemandWaterHeater,In-LawCapability和CentralVacuum等. 客厅 Rm, 晚餐室 Rm和 厨房在主层; 家庭房 Rm, Sunroom, Bath, 电器房 R和 办公室在一层; Primary B, Sunroom, 第二间卧室和 第三间卧室在楼上.学校信息
小学
-
对口学区学校在 3022学校里排名 1868 (分数: 5.6)距离学校1.5公里 (走路大约27分钟)
-
-
法语沉浸课程学校
在 3022学校里排名 1664 (分数: 5.9)距离学校3.6公里 (开车大约11分钟) -
在 3022学校里排名 337 (分数: 8.0)距离学校2.4公里 (开车大约7分钟)
-
-
中学
-
对口学区学校排名: 12/746 (分数: 9.2) 5年平均分: 6/746 (分数: 9.0)距离学校1.6公里 (走路大约29分钟)
-
-
艺术特色学校
排名: 24/746 (分数: 8.9) 5年平均分: 9/746 (分数: 8.9)距离学校4.7公里 (开车大约14分钟) -
AP课程学校 IB课程
排名: 16/746 (分数: 9.1) 5年平均分: 41/746 (分数: 8.2)距离学校3.7公里 (开车大约11分钟) -
天主教对口学区学校
排名: 67/746 (分数: 8.2) 5年平均分: 152/746 (分数: 7.3)距离学校3.7公里 (开车大约11分钟) -
排名: 67/746 (分数: 8.2) 5年平均分: 152/746 (分数: 7.3)距离学校3.7公里 (开车大约11分钟)
-
天主教天才项目学校
排名: 67/746 (分数: 8.2) 5年平均分: 152/746 (分数: 7.3)距离学校3.7公里 (开车大约11分钟)