Bayview Fairway-Bayview Country Club Estates, Markham, L3T 3A8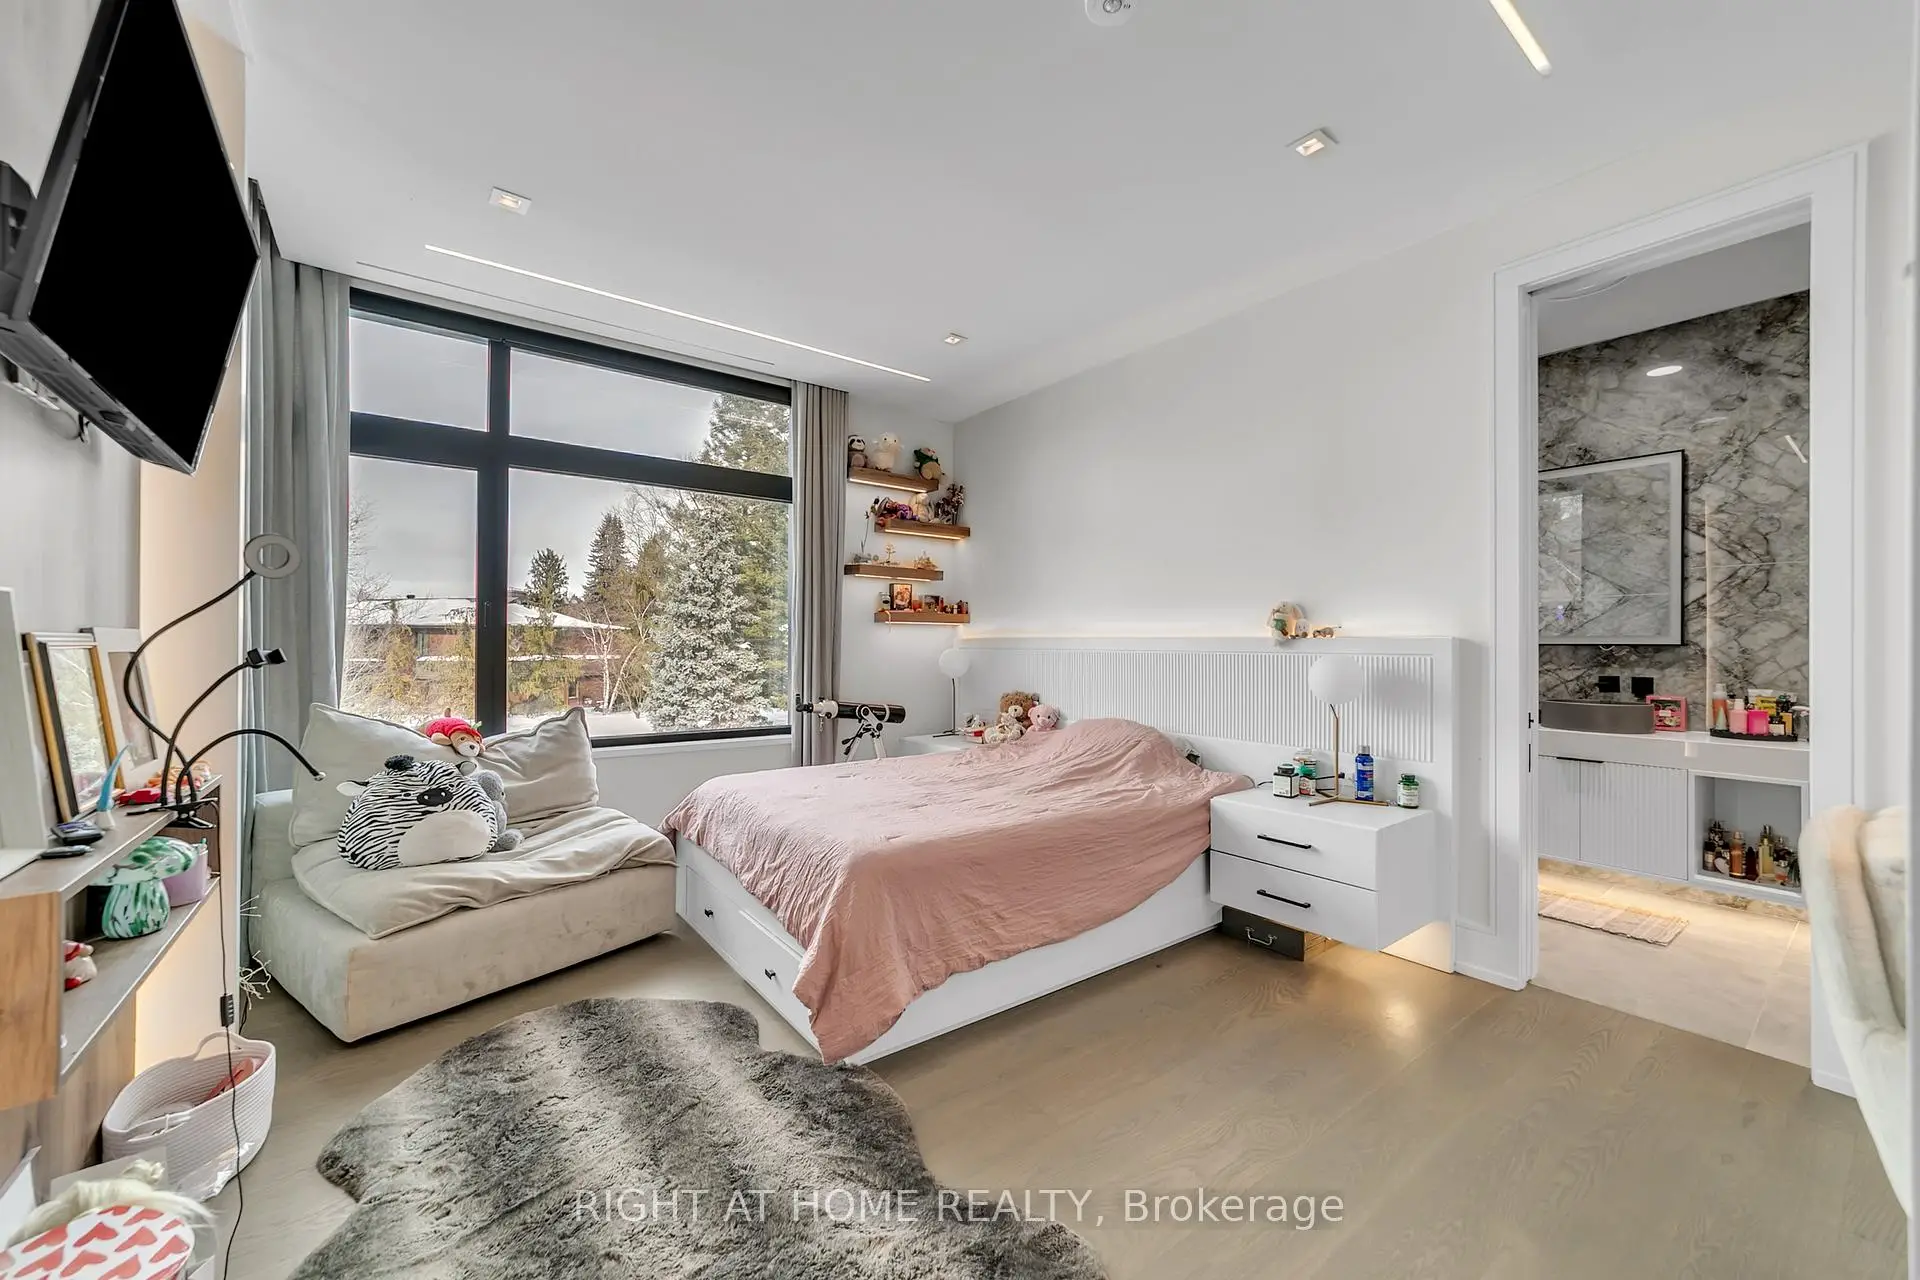

房屋信息
MLS房源英文原文
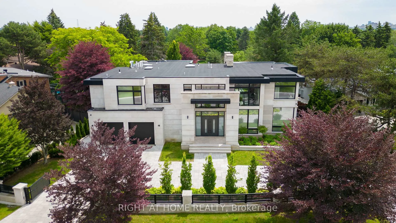
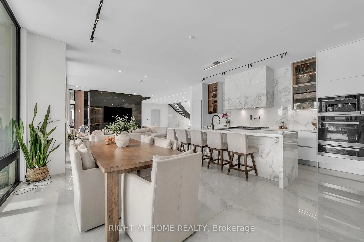
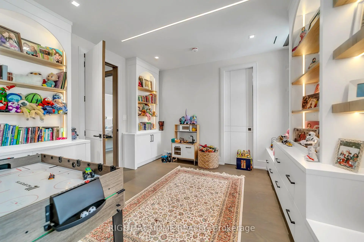
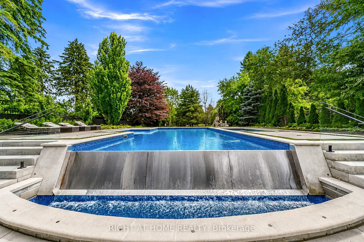
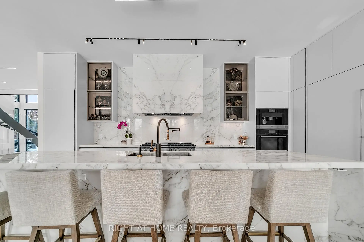
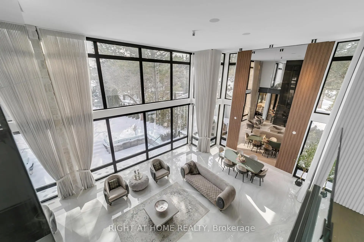
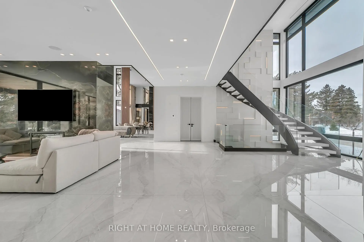
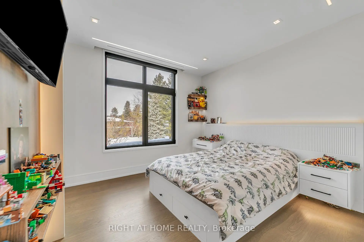
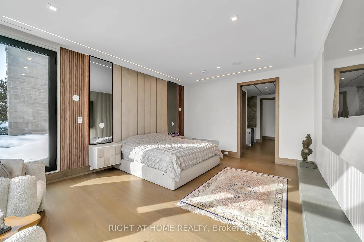
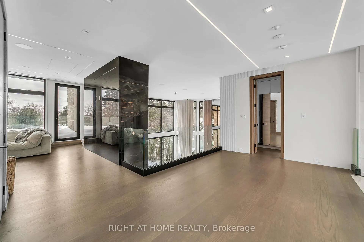
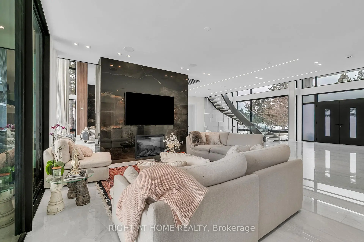
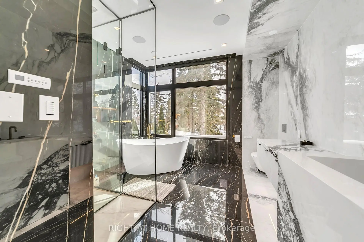
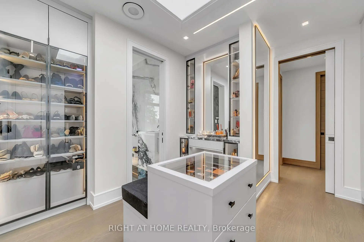
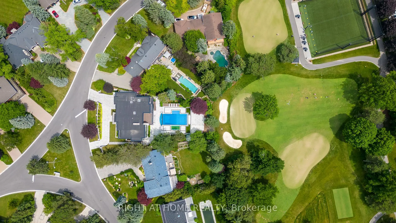
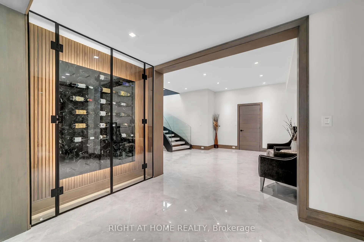
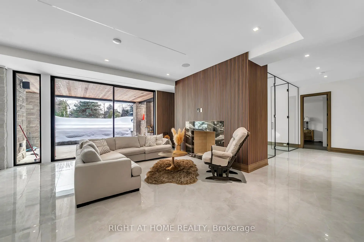
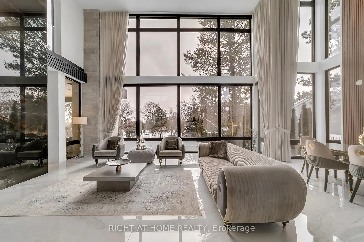
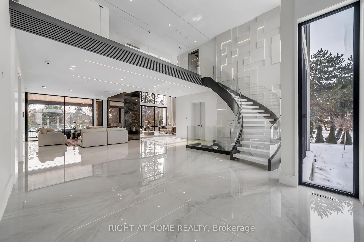
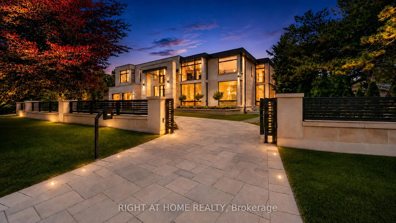
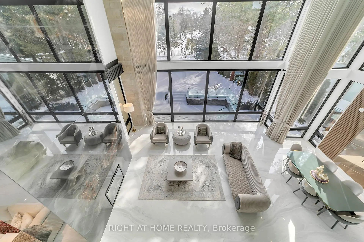
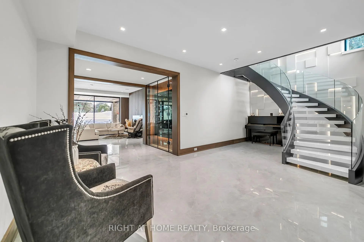
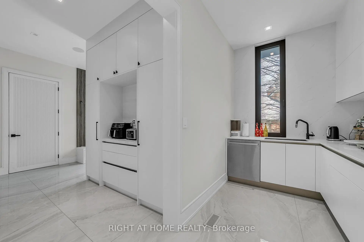
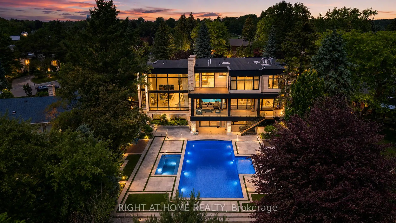
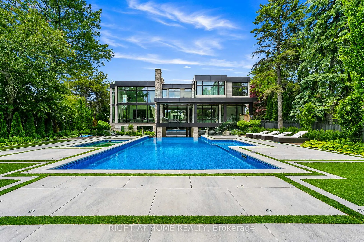
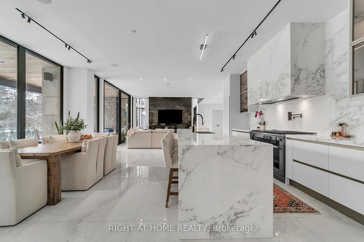
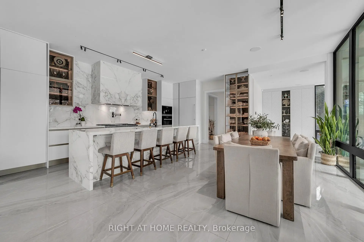
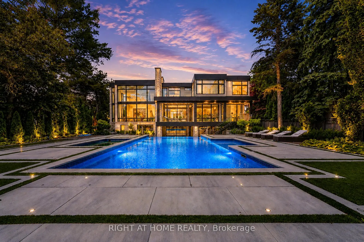
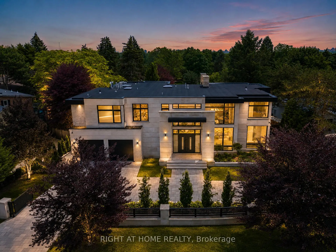
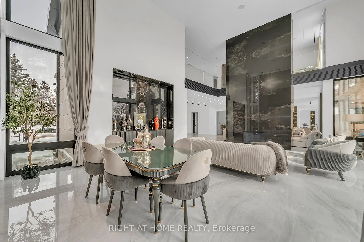
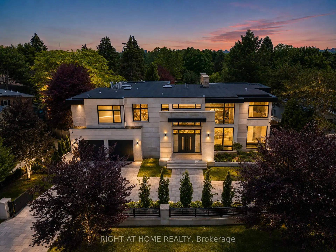
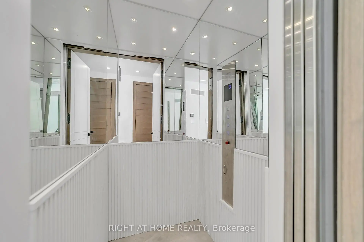
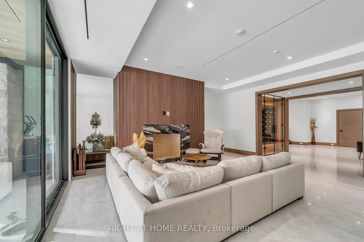
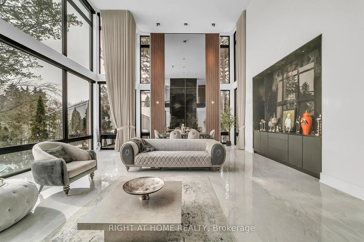
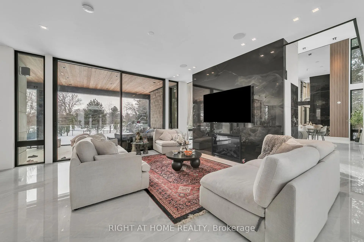
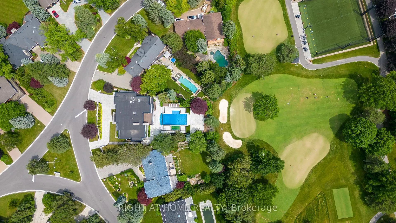
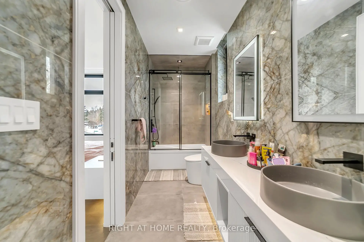
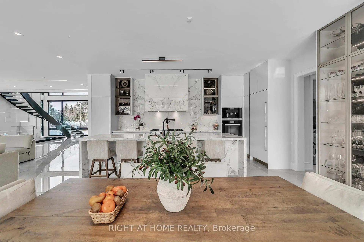
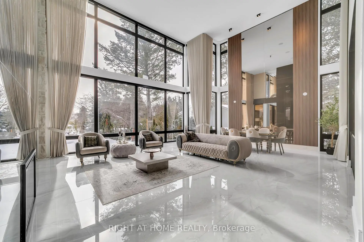
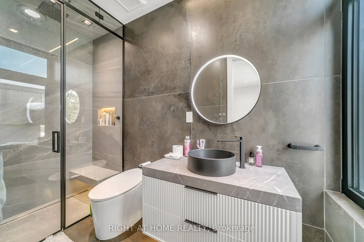
Stunning custom-built luxury residence showcasing exceptional craftsmanship, premium finishes, and advanced smart home technology throughout. Designed for elegance and functionality, this remarkable home features large-format 5' x 10' Italian porcelain slabs creating a seamless interior, along with a custom Italian kitchen offering sleek cabinetry, high-end finishes, and fully integrated appliances. A private elevator provides convenient access to all levels. Two laundry rooms including one on the second floor, and a luxurious primary suite featuring two ensuite bathrooms for added comfort and privacy. The second floor is enhanced with rift-cut white oak doors, custom wall units, and built-in beds for a cohesive designer look. The finished basement includes a spa-inspired bathroom with Jacuzzi tub and steam shower. Smart home features include Somfy motorized window coverings and a Control4 automation system managing lighting, sound, climate, blinds, security cameras, and fingerprint entry. Two skylights bring in natural light and include ceiling-mounted lift systems. Outdoor spaces are ideal for entertaining, featuring a heated driveway, heated backyard deck, main floor balcony, and heated flooring on the main floor and basement. Mechanical systems include three boilers, two furnaces, and two A/C units. The private backyard offers a spectacular 44' x 18' infinity pool with Pentair pump, LED lighting, saltwater system, separate pump, and hot tub. Additional highlights include a 2-car garage with EV chargers, silent garage door opener, automated gates, iron fencing, thermally treated wood balcony ceilings, glass railings, sprinkler system, and two electrical panels. An exceptional property combining luxury, technology, and thoughtful design, perfect for everyday living and entertaining.
查看中文翻译(机器翻译,仅供参考)
惊人的定制豪华住宅展示出非凡的工艺美德,溢价完成,以及全程先进的智能住宅技术.为优雅和功能而设计,这个出众的家有大格式的5'×10'意大利花瓷板来创造出无缝的内部,还有定制的意大利厨房来提供花滑的柜子,高端的收尾,以及完全集成的电器.私人电梯可以方便地进入各级。两间洗衣房,包括一间在二楼,还有一间豪华的初级套房,里面有两个后续的浴室,用于增加舒适和隐私.二层加固有裂缝剪接的白橡花门,定制的墙体单元,并有内置的床位,以作有凝聚力的设计师外观.已完工的地下室包括一个有浴缸和蒸汽浴的温泉感光浴室.智能家用功能包括: somfy 摩托化窗口封面以及一个Control4自动化系统,管理照明,声音,气候,百叶窗,安全相机,和指纹输入.两个天窗带来自然光并包括天花板挂起的升降系统.户外空间是娱乐的理想空间,以加热车道,加热后院甲板,主楼阳台为特色,主楼和地下室为加热地板.机械系统包括3个锅炉,2个炉子和2个空调单元.私人后院提供一个壮观的44'×18'无限池,有Pentair泵,LEd照明,盐水系统,分离泵和热浴缸.其他亮点包括配有EV充电器的2个车库、无声车库开门器、自动闸门、铁栅栏、经热处理的木质阳台天花板、玻璃栏杆、洒水系统以及两个电板。一个将奢华、技术和周到设计结合起来的特殊财产,适合日常生活和娱乐
主要特征
- 朝向: 后院朝南

- 睡房: 5

- 卫生间: 9

- 车库: 2

- 厨房: 1

重要信息
- 占地面接: 129.61 x 194.26 Feet

- 室内面积: 5000 +

- 地税: $ 34265.00

- N13531450

- 地产公司: RIGHT AT HOME REALTY
| 房间 | 尺寸(平方米) | 细节描述 | |
|---|---|---|---|
| 客厅 Rm | 8.18x6.65 | , 壁炉, |
|
| 家庭房 Rm | 5.01x3.98 | 开放式概念, 壁炉, 顶灯 |
|
| 厨房 | 5.65x5.02 | 瓷地板, 开放式概念, 中心岛 |
|
| 早餐室 | 3.34x2.99 | 走出式门廊, 顶灯, |
|
| 办公室 | 5.49x3.87 | 瓷地板, 智能书柜, 顶灯 |
|
| Mud Rm | 8.55x2.10 | 智能衣橱, , 步入车库 |
|
| 茶水间 | 3.91x2.05 | 窗户, 瓷地板, 顶灯 |
|
| Primary B | 5.87x4.20 | 4pcs卫生间套间, , 硬木地板 |
|
| 第二间卧室 | 5.23x3.87 | 3pcs卫生间套间, , 硬木地板 |
|
| 第三间卧室 | 3.49x4.91 | 3pcs卫生间套间, , 硬木地板 |
|
| 第四间卧室 | 3.63x3.71 | 3pcs卫生间套间, , 硬木地板 |
|
| 第五间卧室 | 4.78x3.67 | 5pcs卫生间套间, , 硬木地板 |
| 卫生间 | 卫浴件数 | 所在楼层 | |
|---|---|---|---|
| 2间 | 4件套 | Second |
|
| 2间 | 3件套 | Second |
|
| 1间 | 5件套 | Second |
|
| 1间 | 2件套 | 主层 |
|
| 3间 | 3件套 | Basement |
房屋简介
房屋位于Leslie & Steeles交界附近, 这间5房9卫双车库两层独立房户型朝南向. 36 Fairway Heights Dr拥有双停车位. 房屋及周边设施包括Storage,In-LawCapability和CentralVacuum等. 客厅 Rm, 家庭房 Rm, 厨房, 早餐室, 办公室, Mud Rm和 茶水间在主层.房屋市场分析
出售
出租
同类房屋价值较去年同期下降 17.9%。
租金水平较去年同期上涨 78.9%。
近期 6 个月租金范围
$3,900 – $5,100/月
这套房屋与同类房源相比如何
市场冷热度
平衡市场
强卖方卖方平衡买方强买方
同类房屋的供应量与近期成交量整体较为平衡。
典型成交时间
30 天
同类房屋目前约 30 天成交,较去年同期更慢。
社区概况
该物业所在社区为以自住为主的社区,住宅类型主要为独立屋。约有52%的居民拥有本科或以上学历,另有18%的居民拥有大专学历。当地绝大多数通勤居民主要驾车出行。
学校信息
小学
-
-
-
-
法语沉浸课程学校
在 3022学校里排名 337 (分数: 8.0)距离学校4.8公里 (开车大约14分钟) -
-
-
中学
-
对口学区学校排名: 20/746 (分数: 9.0) 5年平均分: 50/746 (分数: 8.0)距离学校2.9公里 (开车大约9分钟)
-
排名: 20/746 (分数: 9.0) 5年平均分: 50/746 (分数: 8.0)距离学校2.9公里 (开车大约9分钟)
-
艺术特色学校
排名: 100/746 (分数: 7.9) 5年平均分: 60/746 (分数: 7.9)距离学校6.1公里 (开车大约18分钟) -
AP课程学校 IB课程
排名: 67/746 (分数: 8.2) 5年平均分: 109/746 (分数: 7.5)距离学校8.7公里 (开车大约26分钟) -
天主教对口学区学校
排名: 1/746 (分数: 10.0) 5年平均分: 2/746 (分数: 9.3)距离学校2.7公里 (开车大约8分钟) -
排名: 89/746 (分数: 8.0) 5年平均分: 135/746 (分数: 7.3)距离学校9.0公里 (开车大约27分钟)
-
天主教天才项目学校
排名: 1/746 (分数: 10.0) 5年平均分: 3/746 (分数: 9.2)距离学校11.6公里 (开车大约35分钟)