Royal Orchard, Markham, L3T 3T4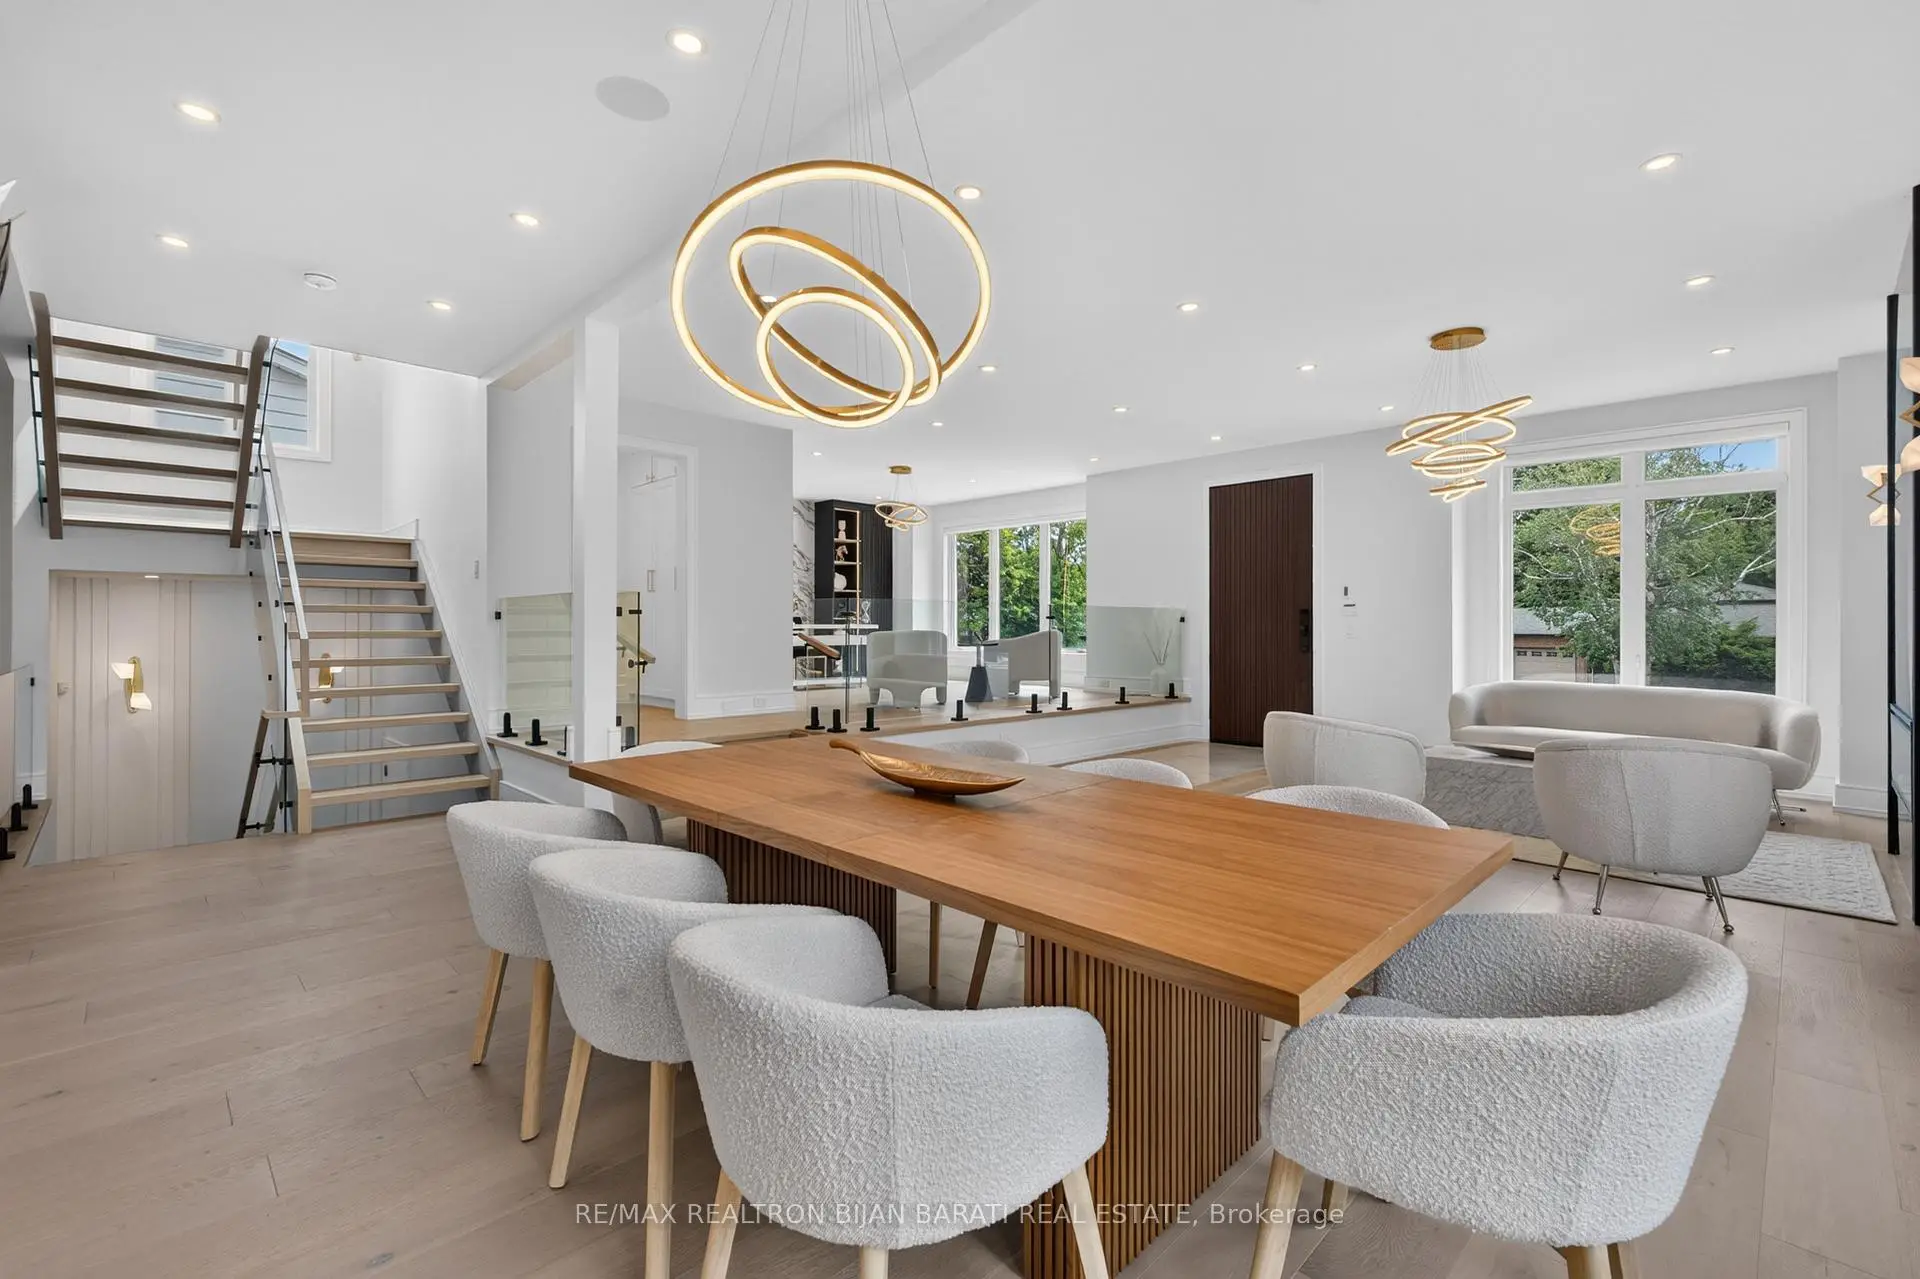

房屋信息
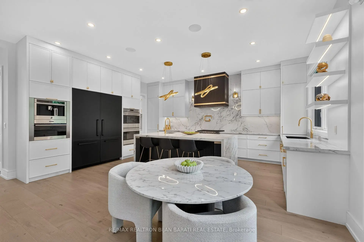
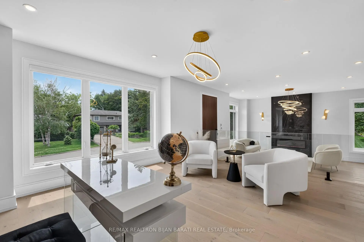
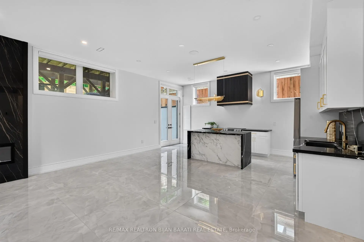
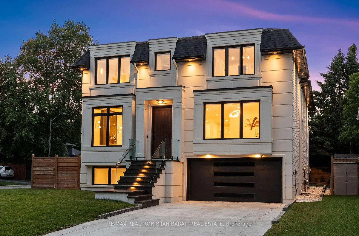
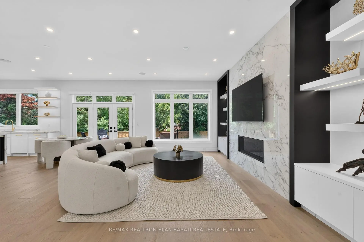
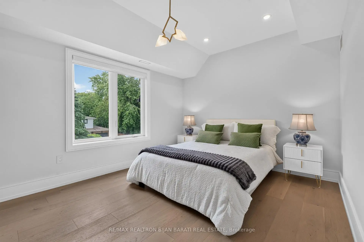
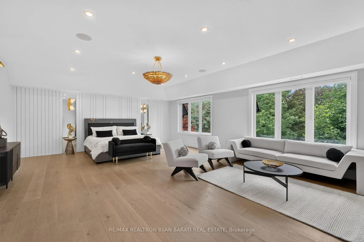
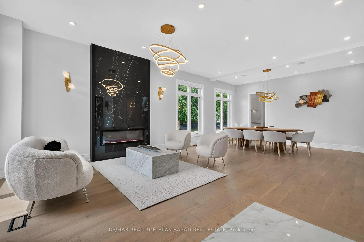
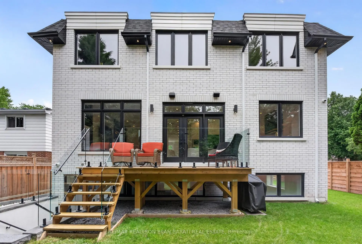
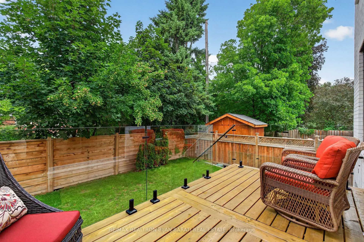
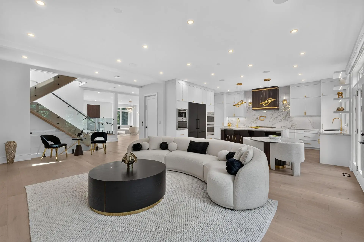
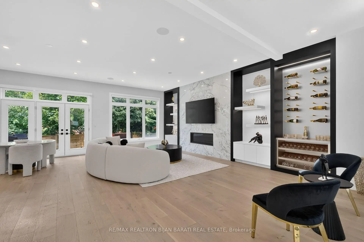
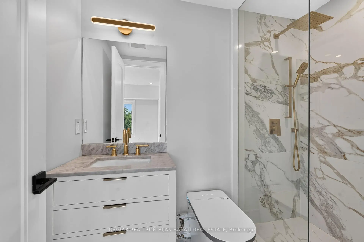
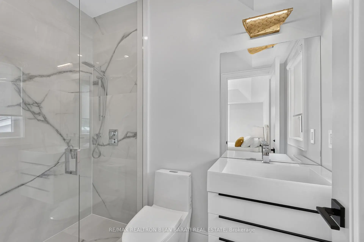
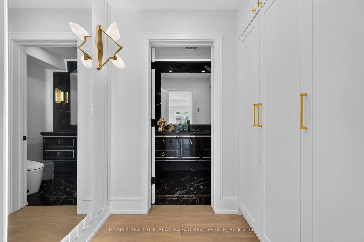
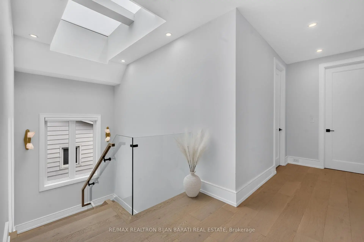
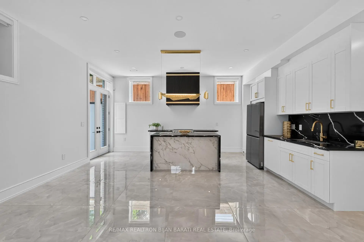
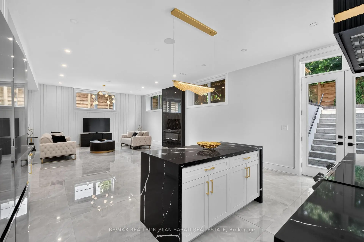
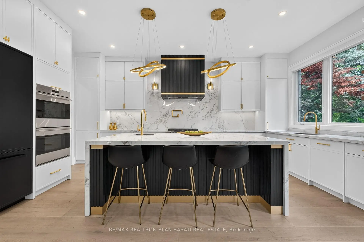
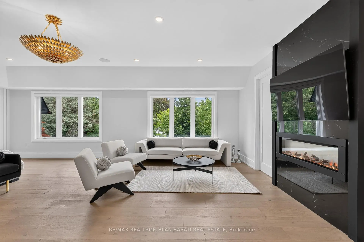
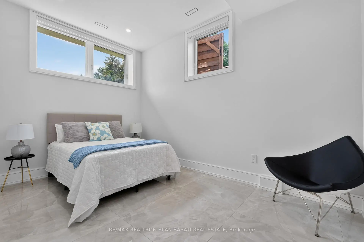
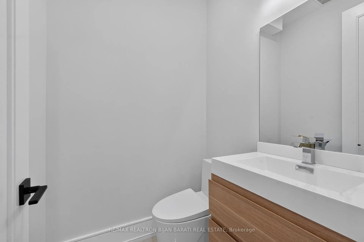
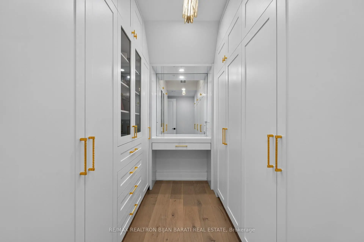
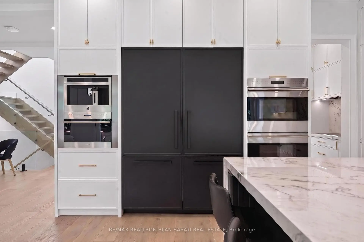
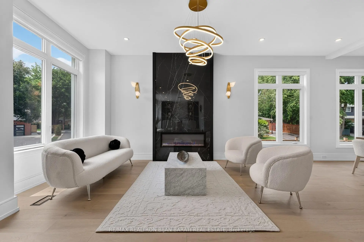
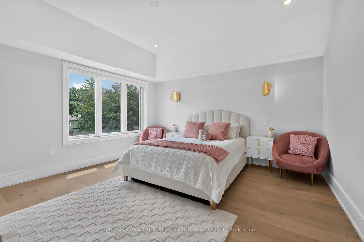
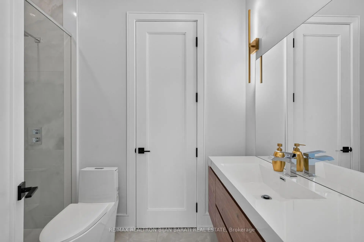
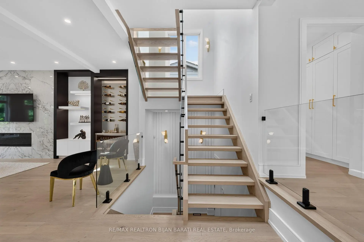
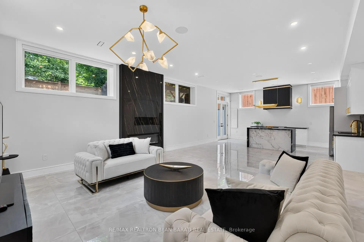
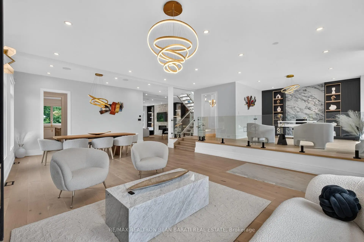
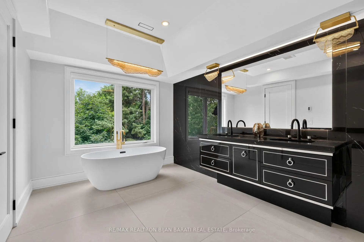
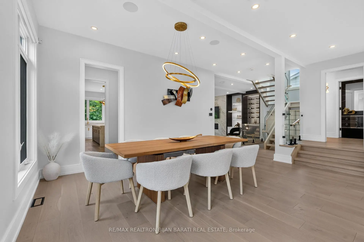
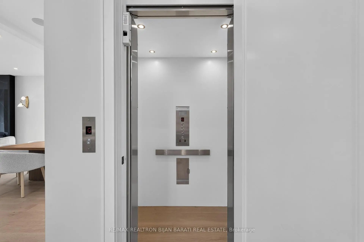
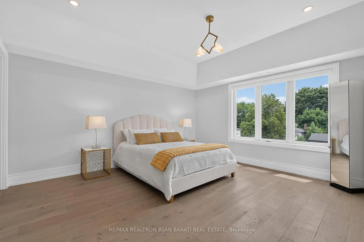
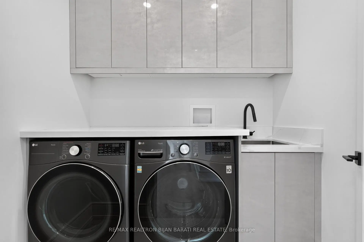
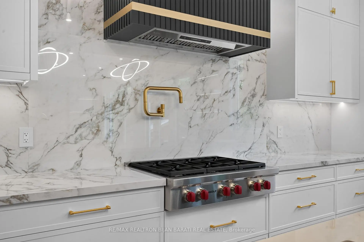
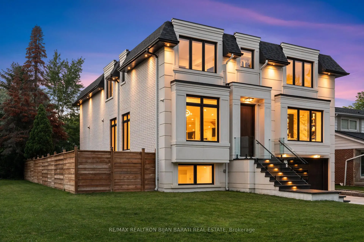
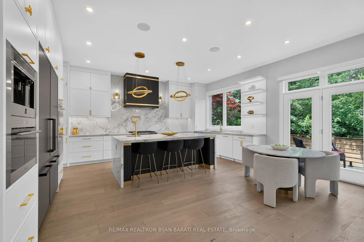
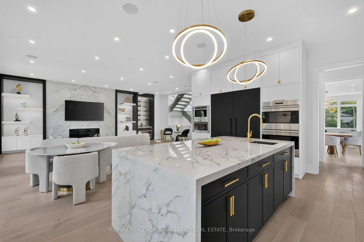
This Iconic Masterpiece Expertly Crafted In 2023, In The Prestigious Pocket of Royal Orchard On A Quiet Corner Lot, Boasting A Perfect Blend Of Contemporary/Modern Design, The Latest Tech&Comfort,Sophistication&Elegance >> 4,031 Sq.Ft + Finished W/O Basement >> Total ~ 5,700 S.F! This Beauty Delivers Extensive Use of Custom Millwork& Crafted Built-Ins Enriched with Modern Designer Stylish Accents: Blending Wood, Porcelain Slabs,Glass,Mirror,Custom Light Fixtures,Inlay Led Lighting& Other Trendy Materials! Timeless Curb Appeal with Quality Pre-Cast Facade! Wide 8" Engineered Hardwood Porcelain Slabs for Flrs! Open Concept Living/Dining/Staircase/Foyer&Library! A Comfortable Elevator with 3 Stops! Open Rising Main Staircase withTempered Glass Railing, Oak Hand-railing & Skylights Above. Elegant Modern Open Concept Library with Incredible Designer Accent Wall Includes Porcelain Slab& Hidden/Inlay Lighting, Custom Built-In Shelves! Main Level with 10' Ceiling, Large Dramatic Family Rm with Modern Wall Unit, Gas Fireplaces and A Decorative Wine/Drink Rack Walk-Out to A Family Sized Deck. The Chef-Inspired Kitchen Includes Quality Cabinetry, State-Of-The-Art Appliances, Island, Breakfast Bar, Countertops& An Extra Catering Kitchen/Servery. Amazing Guest Closets with Mirror and Fantastic Powder Rm with Magnificent Design. Upstairs with ~9' Cling Includes the Primary Suite Showcases a Designer Bed Board, Two-Way Fireplace, Boudoir Boutique Style Walk-In Closet& Make-Up Desk, Spa-Inspired 6-Pc Ensuite with Smart Toilet& Heated Flr. Additional 3 Bedrooms Offer Own Ensuite, and Walk-In Closet! The Finished Walk Out Lower Level Boasts 10' Clings, Heated Floors, A Beautiful Wall Unit, Center Island, Full 2nd Kitchen, Nanny Rm, 2nd Bedroom/Gym& 2nd Laundry Rm! Outside Features: Underground Irrigation System, Large Extra Side Yards, Fully Fenced Backyard and A Gate! Heated Flr: Foyer, Powder Rm, Basement, Garage,and Master Ensuite! Snow Melting for Driveway,Steps,Outside Landing.
主要特征
- 朝向: 后院朝南

- 睡房: 4

- 卫生间: 7

- 车库: 2

- 厨房: 1

重要信息
- 占地面接: 55.00 x 109.10 Feet

- 室内面积: 3500-5000

- 地税: $ 13852.00

- N13528808

- Listing contracted with: RE/MAX REALTRON BIJAN BARATI REAL ESTATE
| 房间 | 尺寸(平方米) | 细节描述 | |
|---|---|---|---|
| 客厅 Rm | 4.63x3.88 | 电壁炉, 壁灯照明, 硬木地板 |
|
| 晚餐室 Rm | 3.95x3.88 | , , 硬木地板 |
|
| 家庭房 Rm | 7.48x4.93 | 煤气壁炉, 走出式甲板, |
|
| 厨房 | 5.84x4.96 | , 不锈钢电器, 中心岛 |
|
| 办公室 | 5.30x4.22 | 智能书柜, 硬木地板 |
|
| Primary B | 7.53x5.81 | 6pcs卫生间套间, , 电壁炉 |
|
| 第二间卧室 | 4.34x4.26 | 3pcs卫生间套间, , 硬木地板 |
|
| 第三间卧室 | 4.55x4.00 | 3pcs卫生间套间, , 硬木地板 |
|
| 第四间卧室 | 4.13x3.37 | 3pcs卫生间套间, , 硬木地板 |
|
| 娱乐室reatio | 6.20x5.62 | 走出式后院, 电壁炉, 加热地板 |
|
| 厨房 | 5.60x4.13 | 中心岛, 不锈钢电器, 加热地板 |
|
| 第五间卧室 | 4.32x2.79 | 3pcs卫生间套间, 高于地面窗口, 加热地板 |
| 卫生间 | 卫浴件数 | 所在楼层 | |
|---|---|---|---|
| 1间 | 6件套 | Second |
|
| 3间 | 3件套 | Second |
|
| 1间 | 3件套 | Basement |
|
| 1间 | 2件套 | Basement |
|
| 1间 | 2件套 | 主层 |
房屋简介
房屋位于YONGE ST and ROYAL ORCHARD交界附近, 这间4房7卫双车库两层独立房户型朝南向. 16 Wild Cherry Ln拥有双停车位. 房屋及周边设施包括SumpPump,ERV/HRV,Built-InOven,CarpetFree和AutoGarageDoorRemot等. 客厅 Rm, 晚餐室 Rm, 家庭房 Rm, 厨房和 办公室在主层.学校信息
小学
-
-
-
-
中学
-
天才项目学校
排名: 112/746 (分数: 7.8) 5年平均分: 87/746 (分数: 7.7)距离学校1.4公里 (走路大约25分钟) -
法语沉浸课程学校
排名: 20/746 (分数: 9.0) 5年平均分: 50/746 (分数: 8.0)距离学校1.6公里 (走路大约30分钟) -
艺术特色学校
排名: 100/746 (分数: 7.9) 5年平均分: 60/746 (分数: 7.9)距离学校2.7公里 (开车大约8分钟) -
AP课程学校 IB课程
排名: 67/746 (分数: 8.2) 5年平均分: 109/746 (分数: 7.5)距离学校5.7公里 (开车大约17分钟) -
天主教对口学区学校
排名: 1/746 (分数: 10.0) 5年平均分: 2/746 (分数: 9.3)距离学校3.7公里 (开车大约11分钟) -
排名: 89/746 (分数: 8.0) 5年平均分: 135/746 (分数: 7.3)距离学校7.2公里 (开车大约21分钟)
-
排名: 1/746 (分数: 10.0) 5年平均分: 3/746 (分数: 9.2)距离学校8.7公里 (开车大约26分钟)