Royal Orchard, Markham, L3T 3J7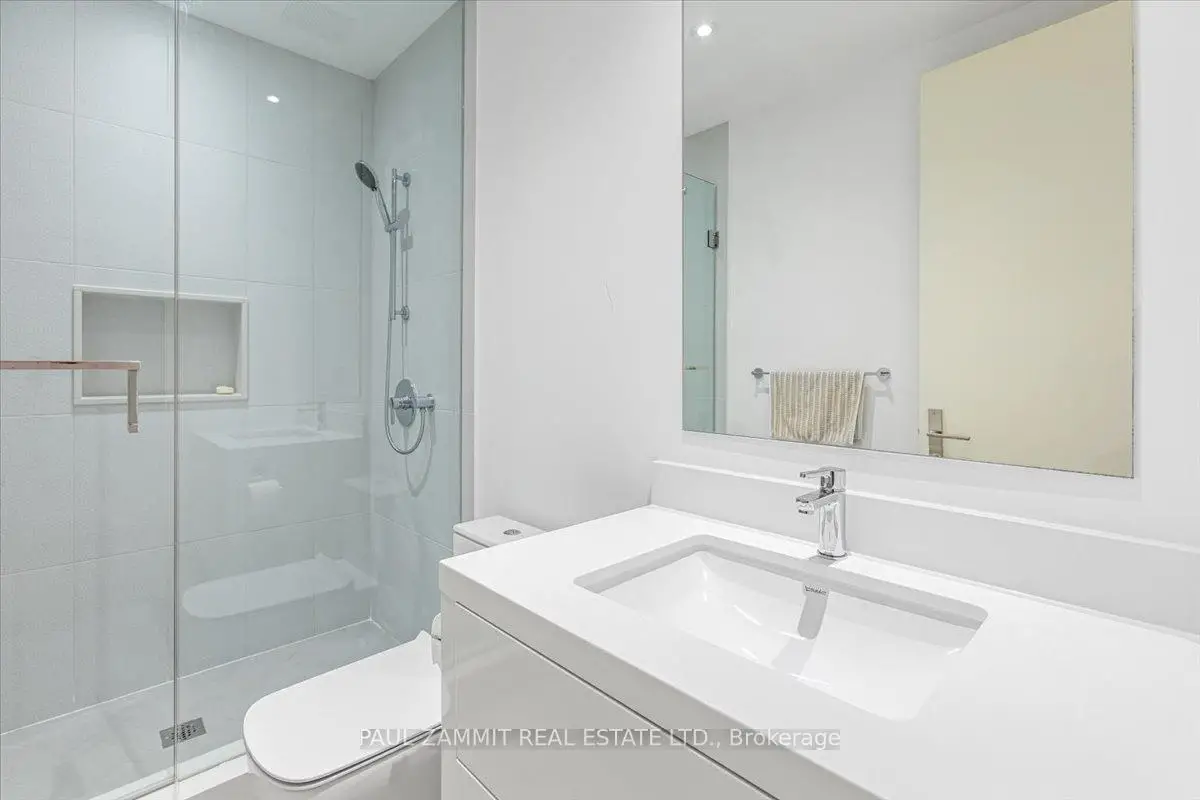

房屋信息
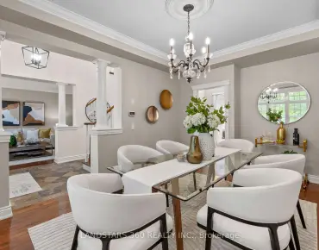
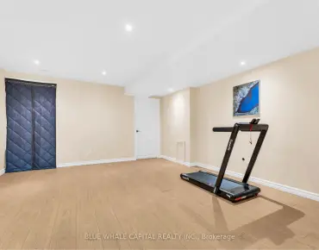
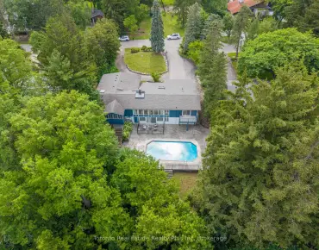
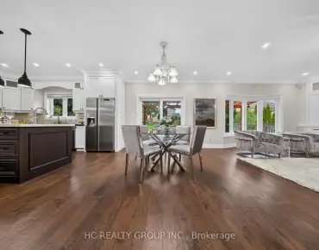
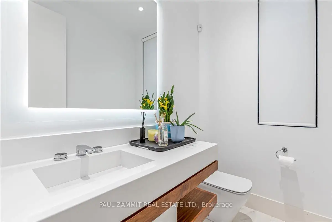
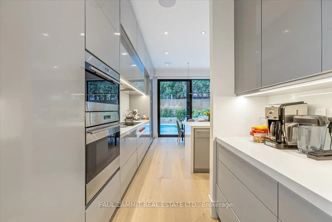
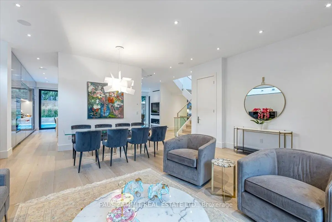
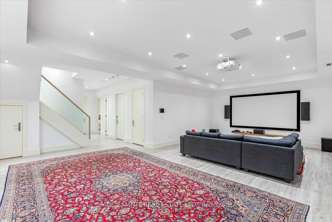
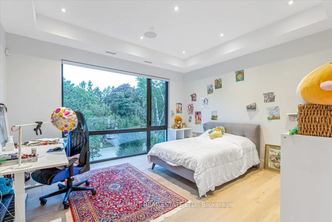
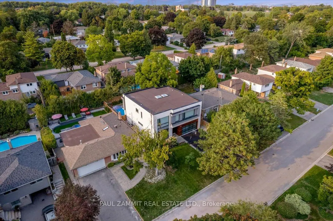
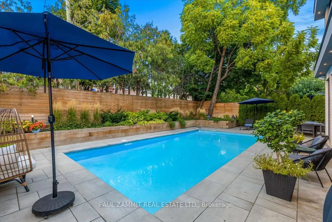
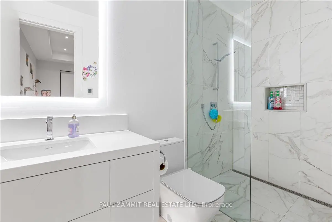
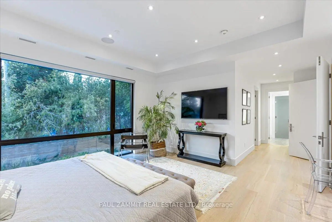
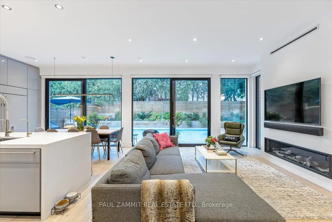
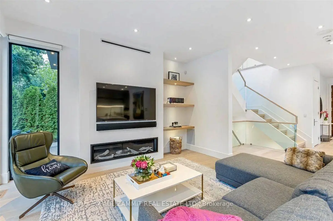
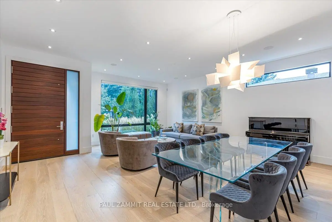
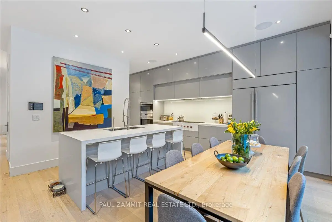
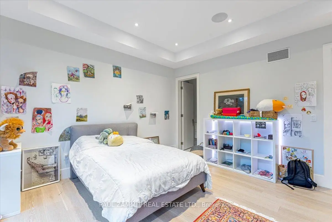
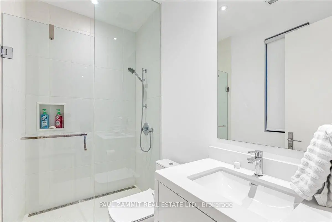
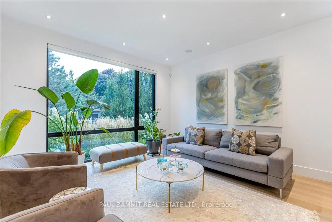
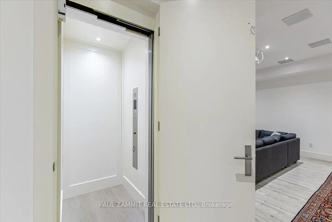
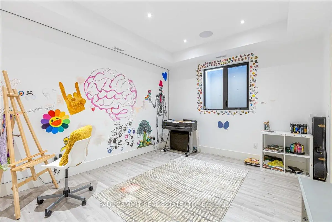
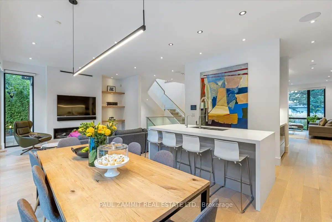
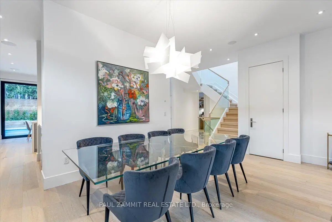
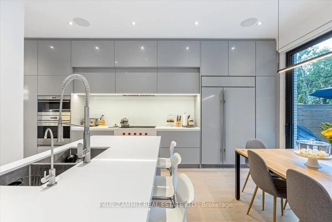
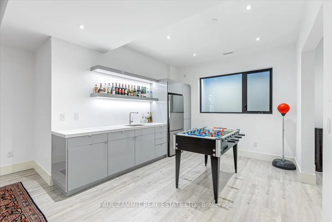
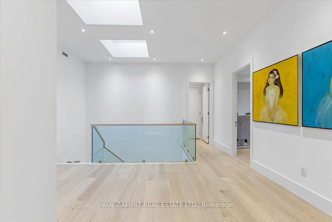
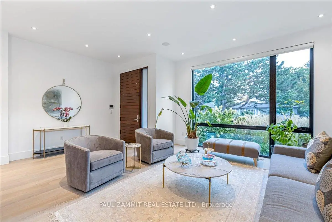
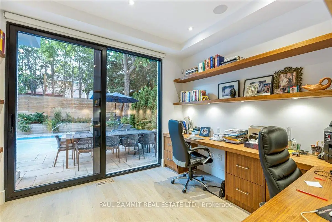
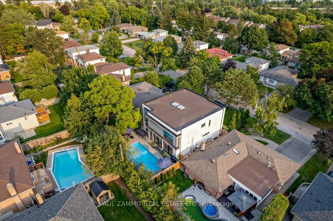
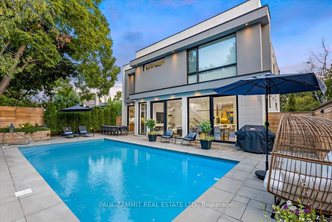
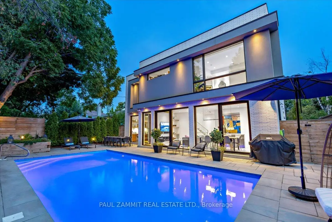
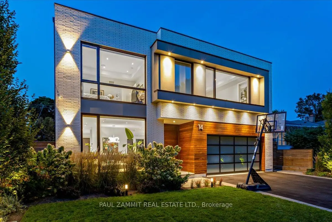
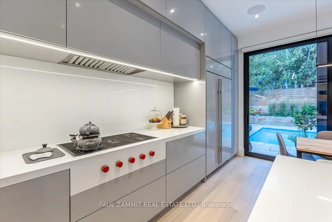
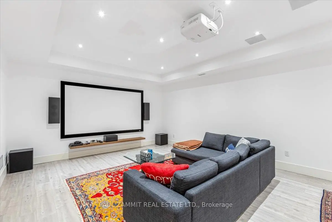
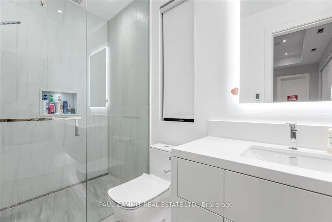
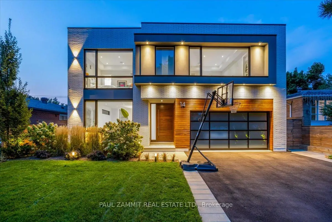
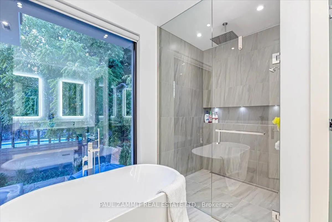
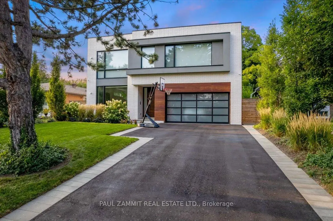
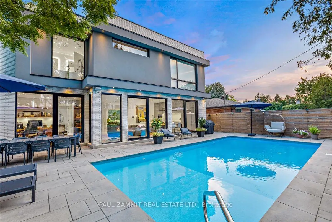
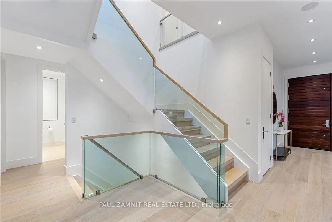
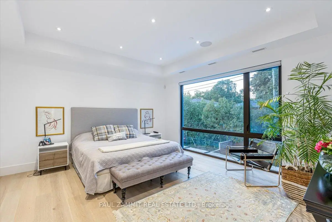
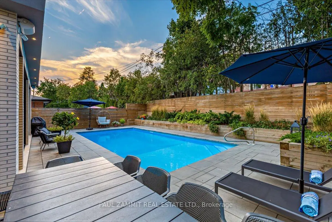
Exceptional Custom-Built Luxury Residence offering 3,544 sq. ft. above grade plus an additional 1,546 sq. ft. of beautifully finished lower-level living space, delivering nearly 5,100 sq. ft. of exceptional living space. Meticulously designed with both luxury and functionality in mind, this home features an expansive open-concept layout, 10-foot ceilings on the main and second floors, 9-foot ceilings in the finished basement, and a private elevator providing seamless access to all three levels. Thoughtfully designed for accessibility and everyday convenience, the home offers just two steps at the front entrance and only one step to the backyard, creating an effortless flow between indoor and outdoor living. The combination of stairs and elevator ensures comfortable movement throughout the home. Premium upgrades include LED pot lights throughout, oversized aluminum-clad windows, multiple. Velux skylights that flood the home with natural light, a comprehensive Control4 smart home automation system, and spacious bedrooms, each featuring a private ensuite. Three of the four second-floor bathrooms offer heated floors for added comfort. The finished basement features heated floors throughout, a dedicated home theatre with a 115-inch projection screen and projector, and a separate exercise room.The chef's kitchen is beautifully appointed with premium Sub-Zero and Wolf appliances, combining exceptional performance with timeless design. The professionally landscaped backyard is designed for year-round enjoyment, showcasing a 16' x 32' heated inground saltwater pool, landscape lighting, and a fully automated irrigation system controlled by smartphone. Additional highlights include a heated garage and extensive high-end finishes throughout, creating an extraordinary turnkey luxury home.
主要特征
- 朝向: 后院朝北

- 睡房: 4

- 卫生间: 6

- 车库: 2

- 厨房: 1

重要信息
- 占地面接: 55.00 x 109.10 Feet

- 室内面积: 3500-5000

- 地税: $ 13291.00

- N13514730

- Listing contracted with: PAUL ZAMMIT REAL ESTATE LTD.
| 房间 | 尺寸(平方米) | 细节描述 | |
|---|---|---|---|
| 客厅 Rm | 4.38x4.15 | ||
| 晚餐室 Rm | 6.13x2.46 | ||
| 厨房 | 6.88x4.60 | ||
| 家庭房 Rm | 4.69x4.20 | ||
| 办公室 | 3.66x3.07 | ||
| Primary B | 4.90x4.60 | 6pcs卫生间套间, |
|
| 第二间卧室 | 4.63x4.36 | 3pcs卫生间套间, |
|
| 第三间卧室 | 4.30x4.17 | 3pcs卫生间套间, |
|
| 第四间卧室 | 4.15x3.44 | 3pcs卫生间套间, 壁橱 |
|
| 洗衣房 | 3.07x3.07 | ||
| 娱乐室reatio | 12.25x6.88 | 吧台 |
|
| 健身房 | 3.32x3.16 |
| 卫生间 | 卫浴件数 | 所在楼层 | |
|---|---|---|---|
| 1间 | 6件套 | Second |
|
| 3间 | 3件套 | Second |
|
| 1间 | 2件套 | 主层 |
|
| 1间 | 3件套 | Basement |
房屋简介
房屋位于Bayview Ave and Romfield Circuit交界附近, 这间4房6卫双车库两层独立房户型朝北向. 14 Rothsay Rd拥有双停车位. 房屋及周边设施包括CarpetFree等. 客厅 Rm, 晚餐室 Rm, 厨房, 家庭房 Rm和 办公室在主层.学校信息
小学
-
-
-
-
-
中学
-
对口学区学校排名: 20/746 (分数: 9.0) 5年平均分: 50/746 (分数: 8.0)距离学校0.3公里 (走路大约5分钟)
-
法语沉浸课程学校
排名: 20/746 (分数: 9.0) 5年平均分: 50/746 (分数: 8.0)距离学校0.3公里 (走路大约5分钟) -
艺术特色学校
排名: 100/746 (分数: 7.9) 5年平均分: 60/746 (分数: 7.9)距离学校4.0公里 (开车大约12分钟) -
AP课程学校 IB课程
排名: 67/746 (分数: 8.2) 5年平均分: 109/746 (分数: 7.5)距离学校5.7公里 (开车大约17分钟) -
天主教对口学区学校
排名: 1/746 (分数: 10.0) 5年平均分: 2/746 (分数: 9.3)距离学校2.4公里 (开车大约7分钟) -
排名: 89/746 (分数: 8.0) 5年平均分: 135/746 (分数: 7.3)距离学校6.5公里 (开车大约20分钟)
-
天主教天才项目学校
排名: 1/746 (分数: 10.0) 5年平均分: 3/746 (分数: 9.2)距离学校8.7公里 (开车大约26分钟)