Victoria Square, Markham, L6C 3K5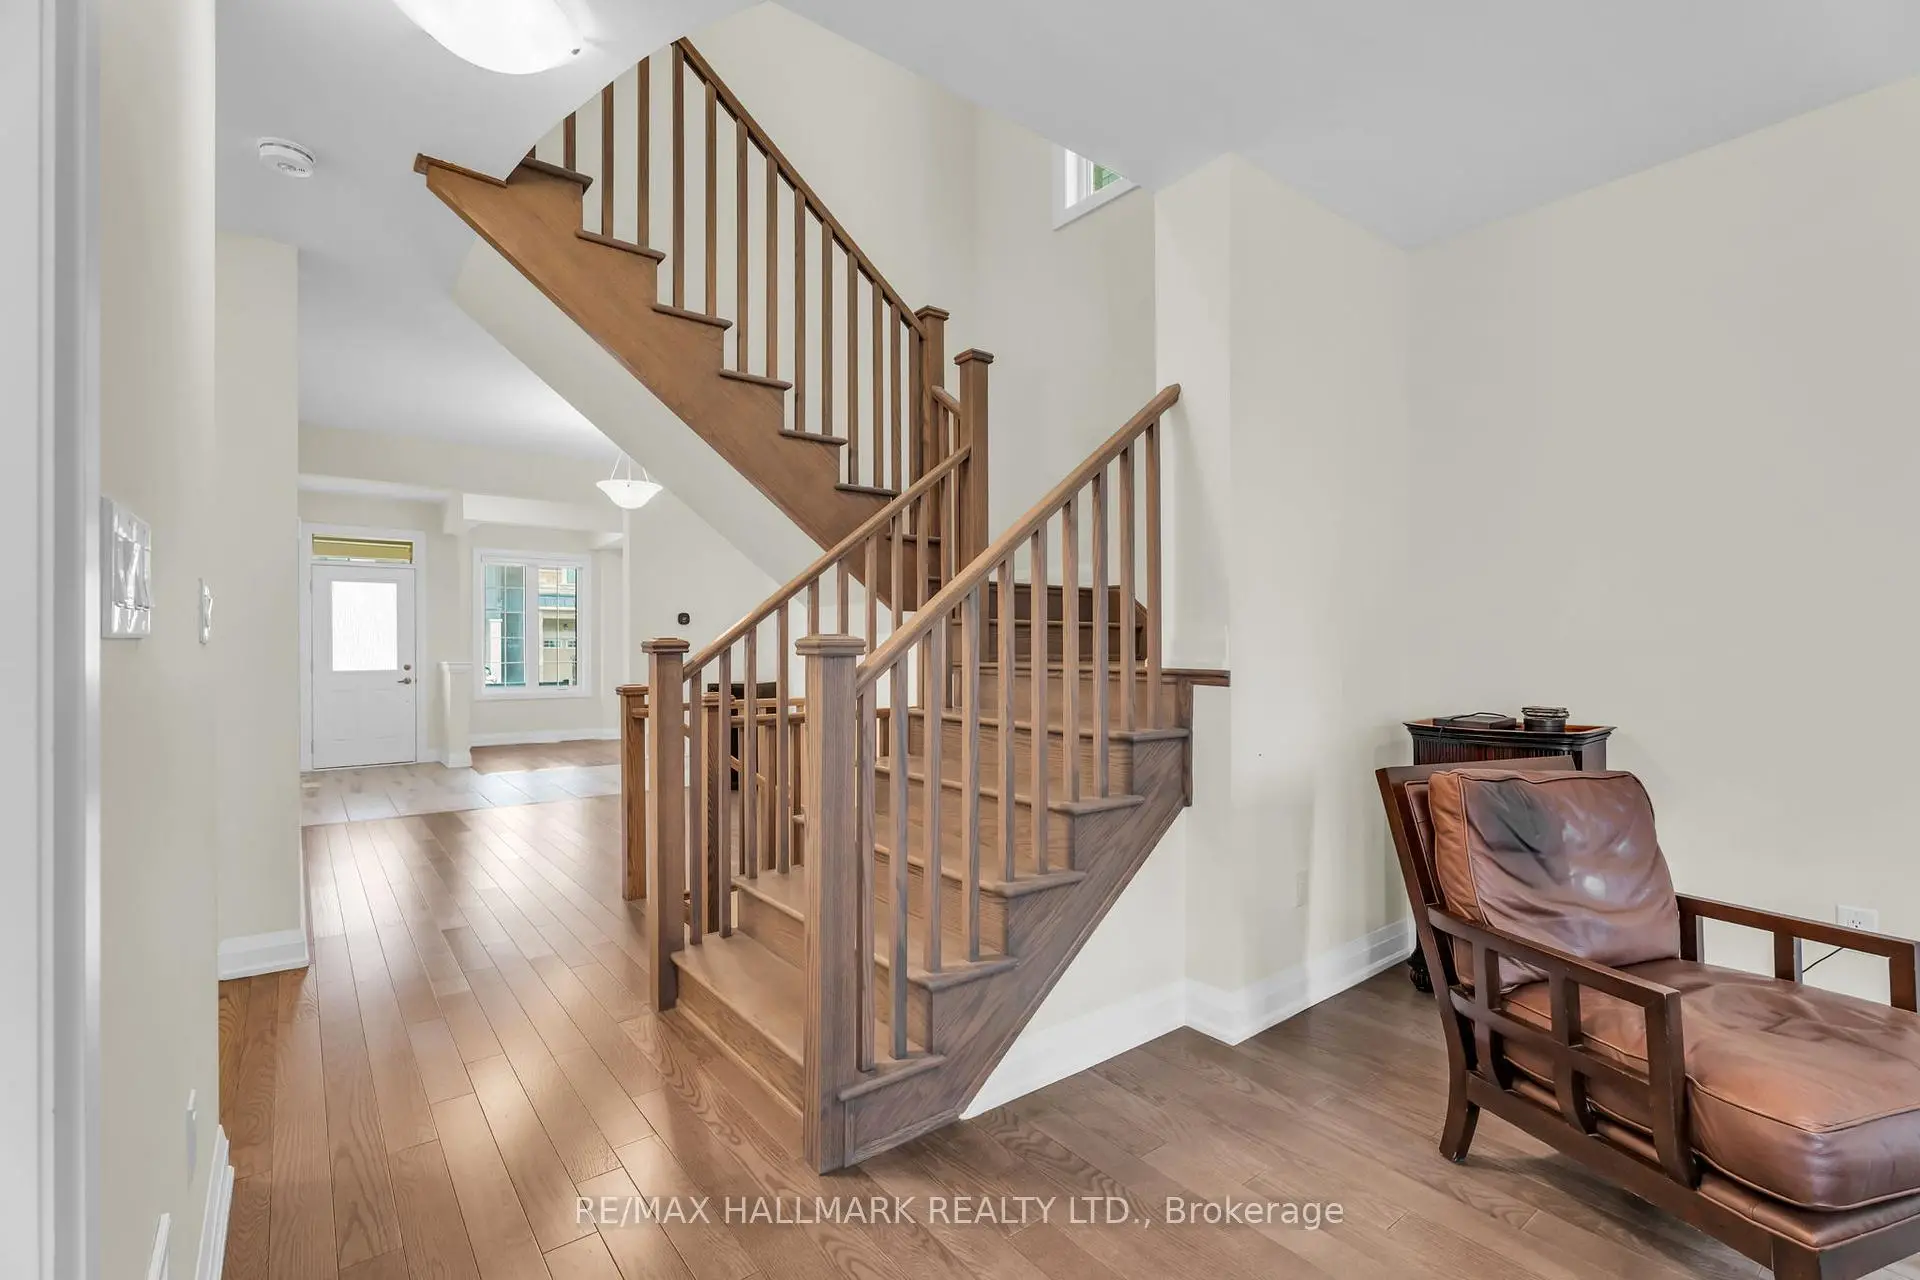

房屋信息
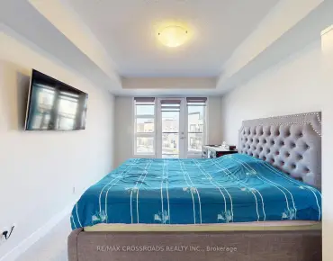
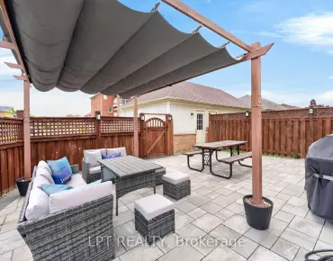
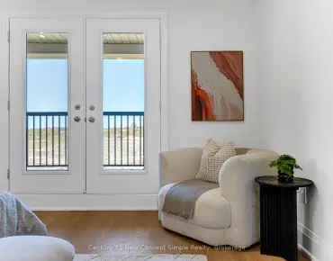
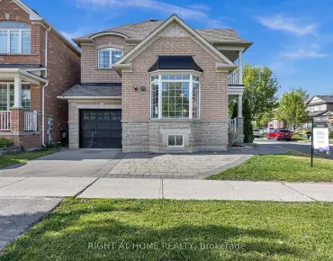
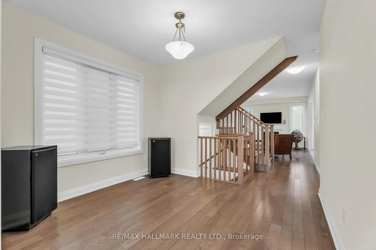
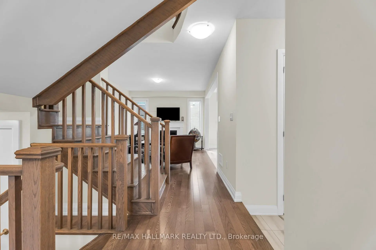
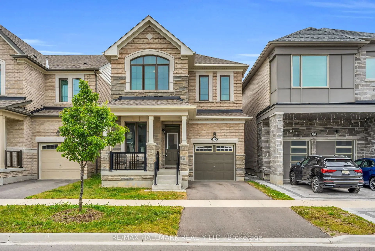
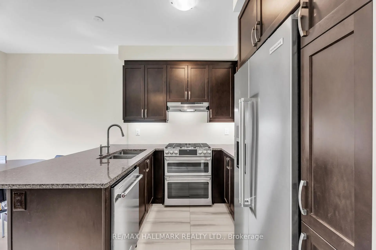
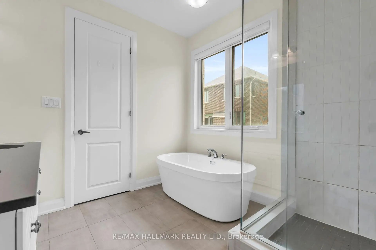
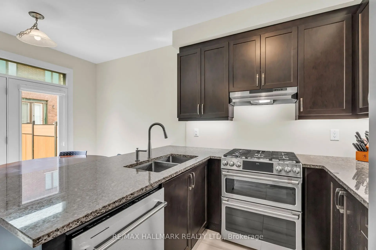
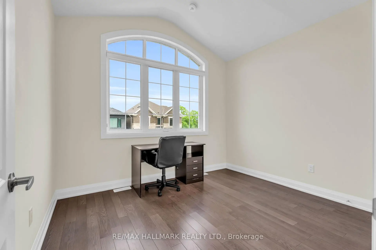
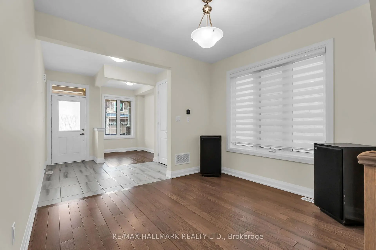
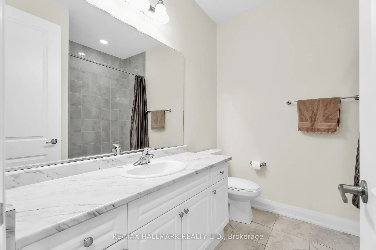
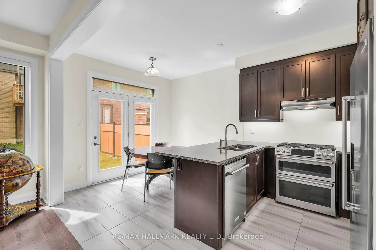
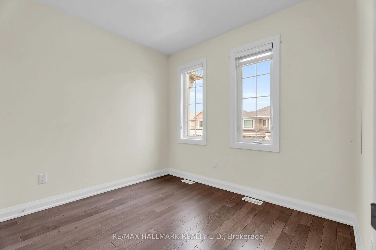
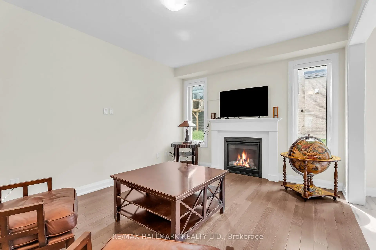
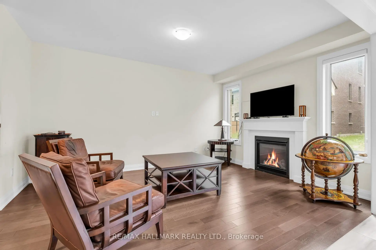
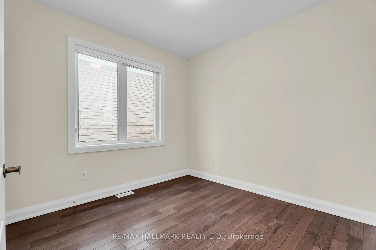
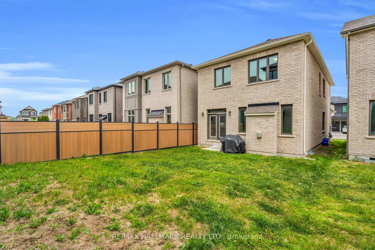
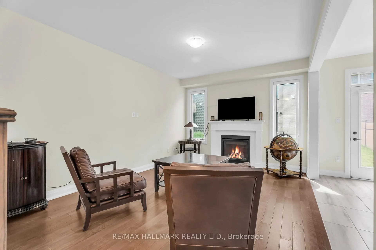
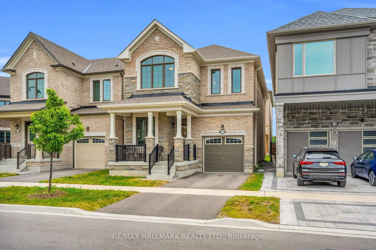
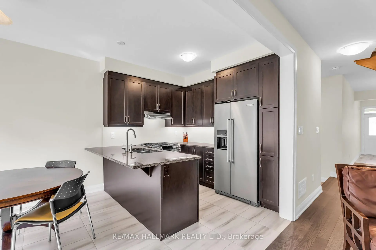
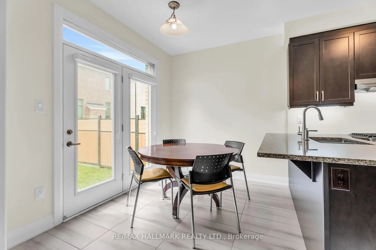
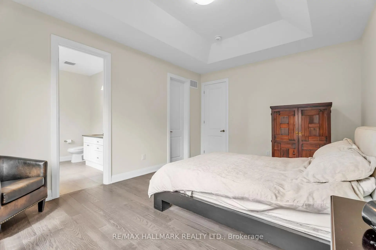
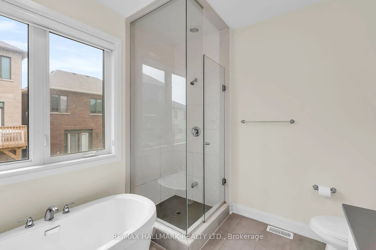
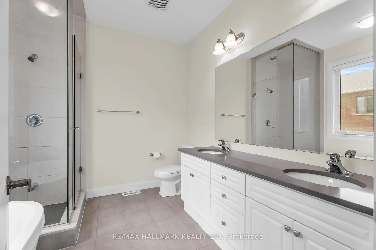
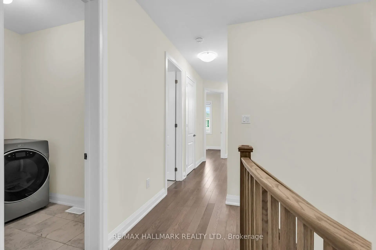
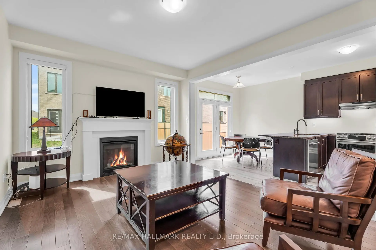
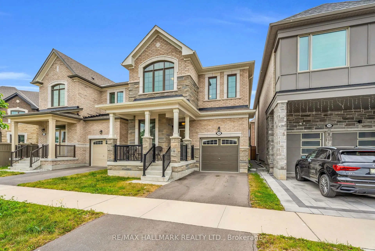
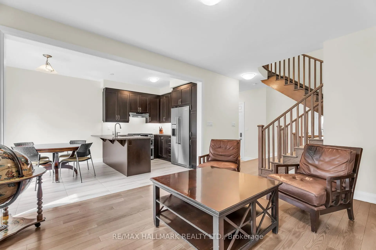
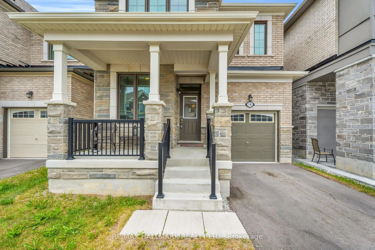
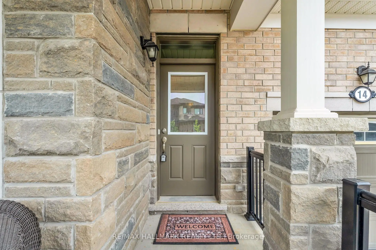
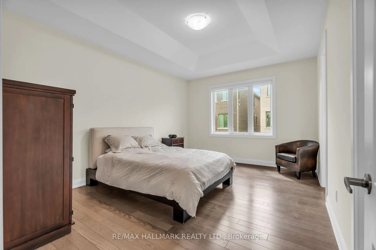
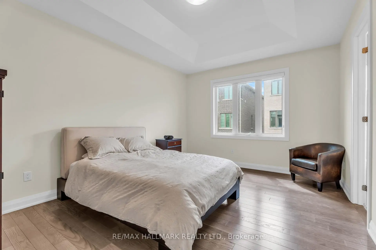
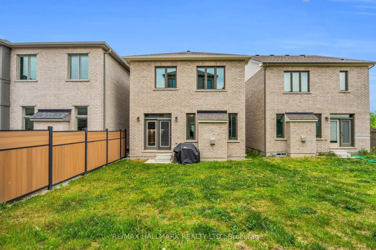
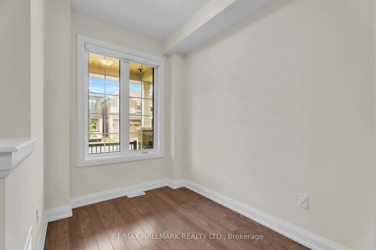
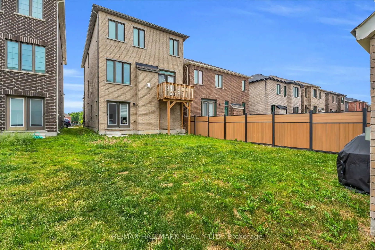
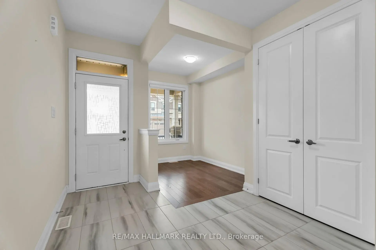
Welcome to this stunning Mattamy built detached home in Markham's highly sought-after Victoria Square community, where luxury finishes and thoughtful design come together to create the perfect family home. Featuring smooth 9-foot ceilings on the main and upper levels, elegant hardwood flooring, and impressive 8-foot doors, this home offers a bright and sophisticated living experience from the moment you step inside. Beautifully appointed kitchen is complete with premium KitchenAid appliances and granite countertops, while oversized windows throughout the home flood the space with natural light, creating warm and inviting living areas. Four generously sized bedrooms designed with comfort and practicality. Offering the perfect balance of tranquility and convenience, this home is located in a quiet, family-friendly neighborhood just 5 minutes from Highway 404. A rare opportunity to own a beautifully upgraded home in one of Markham's most desirable communities.
主要特征
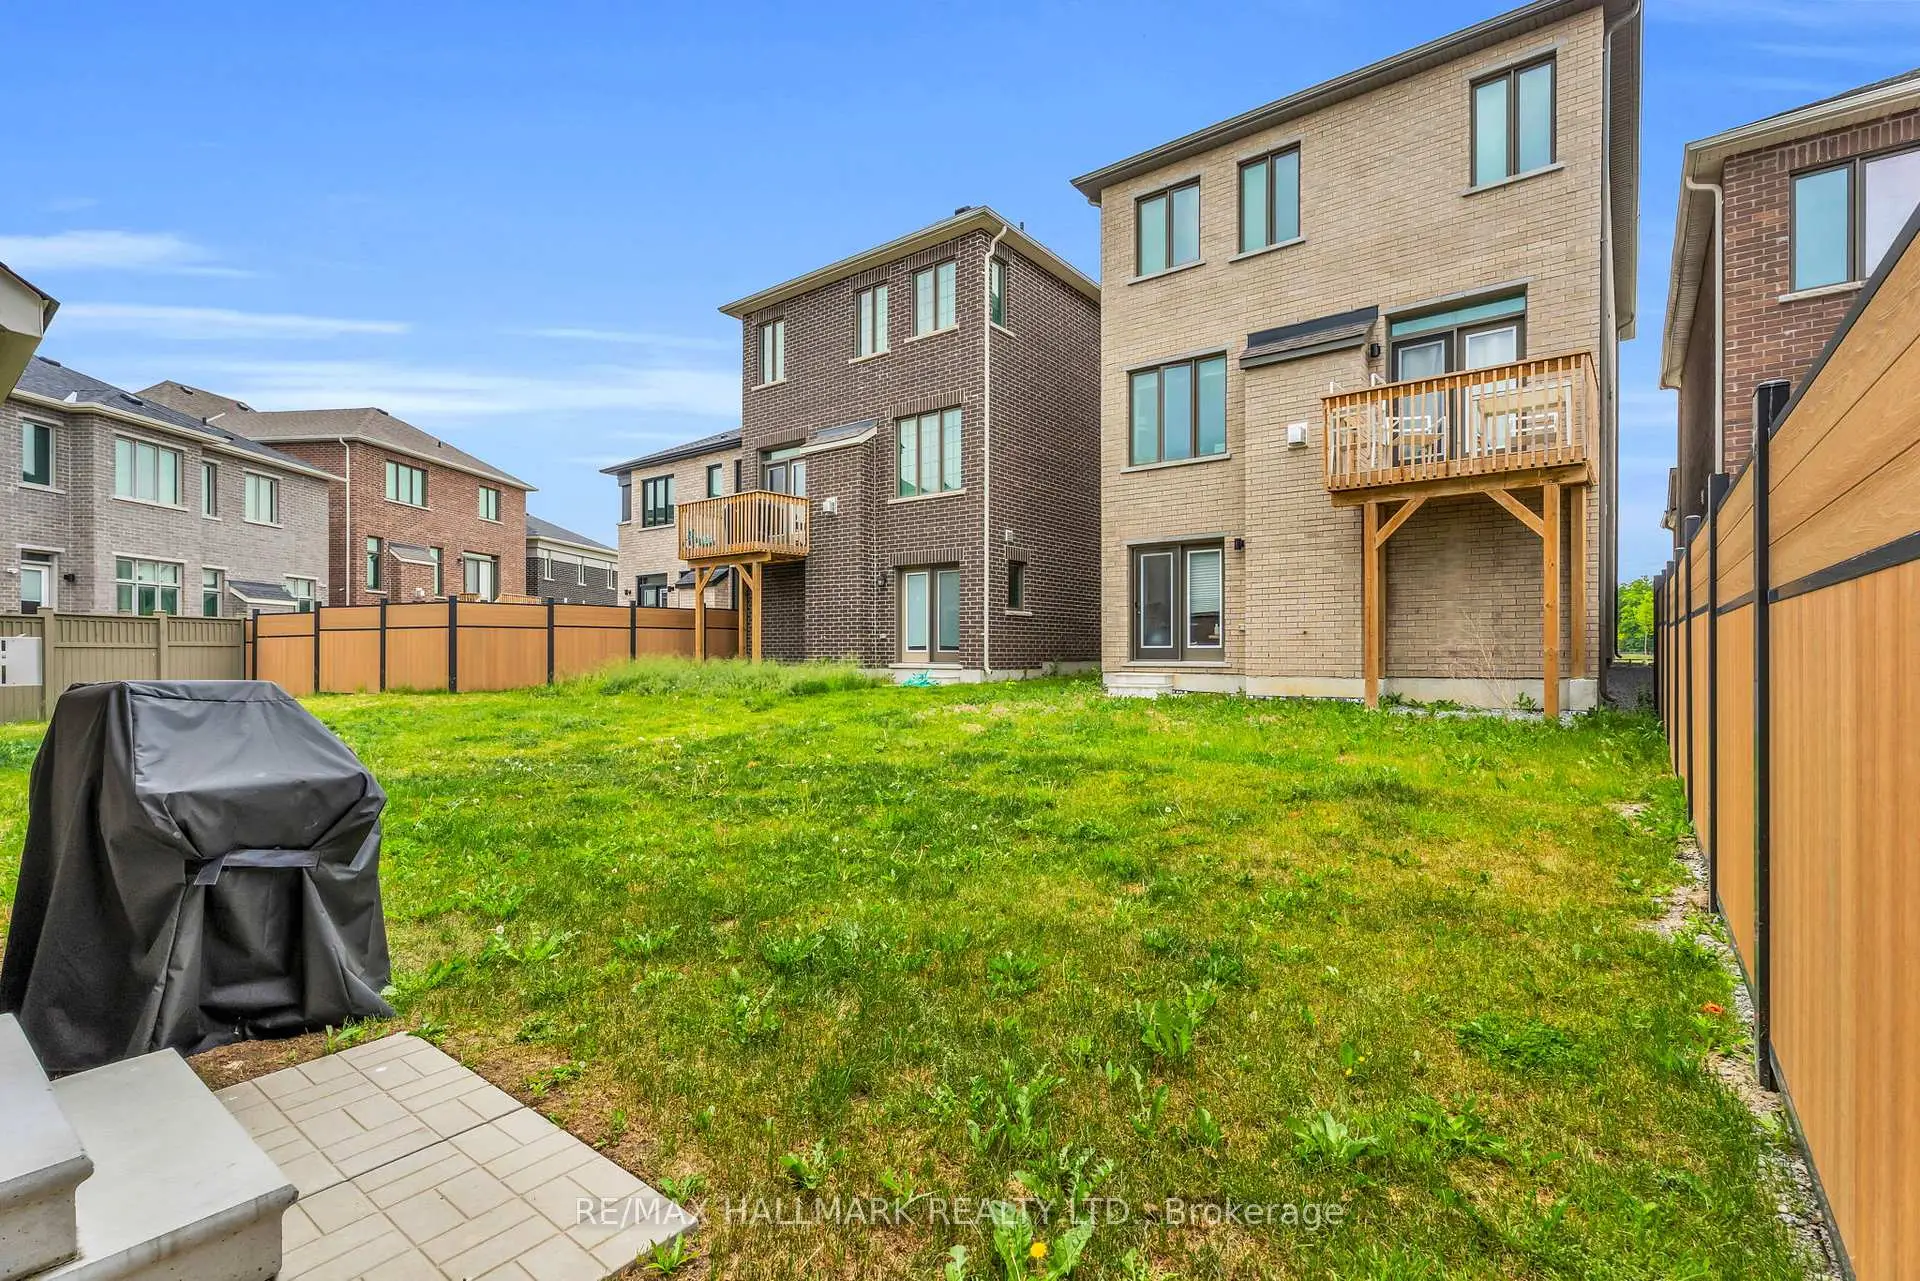
- 朝向: 后院朝西

- 睡房: 4

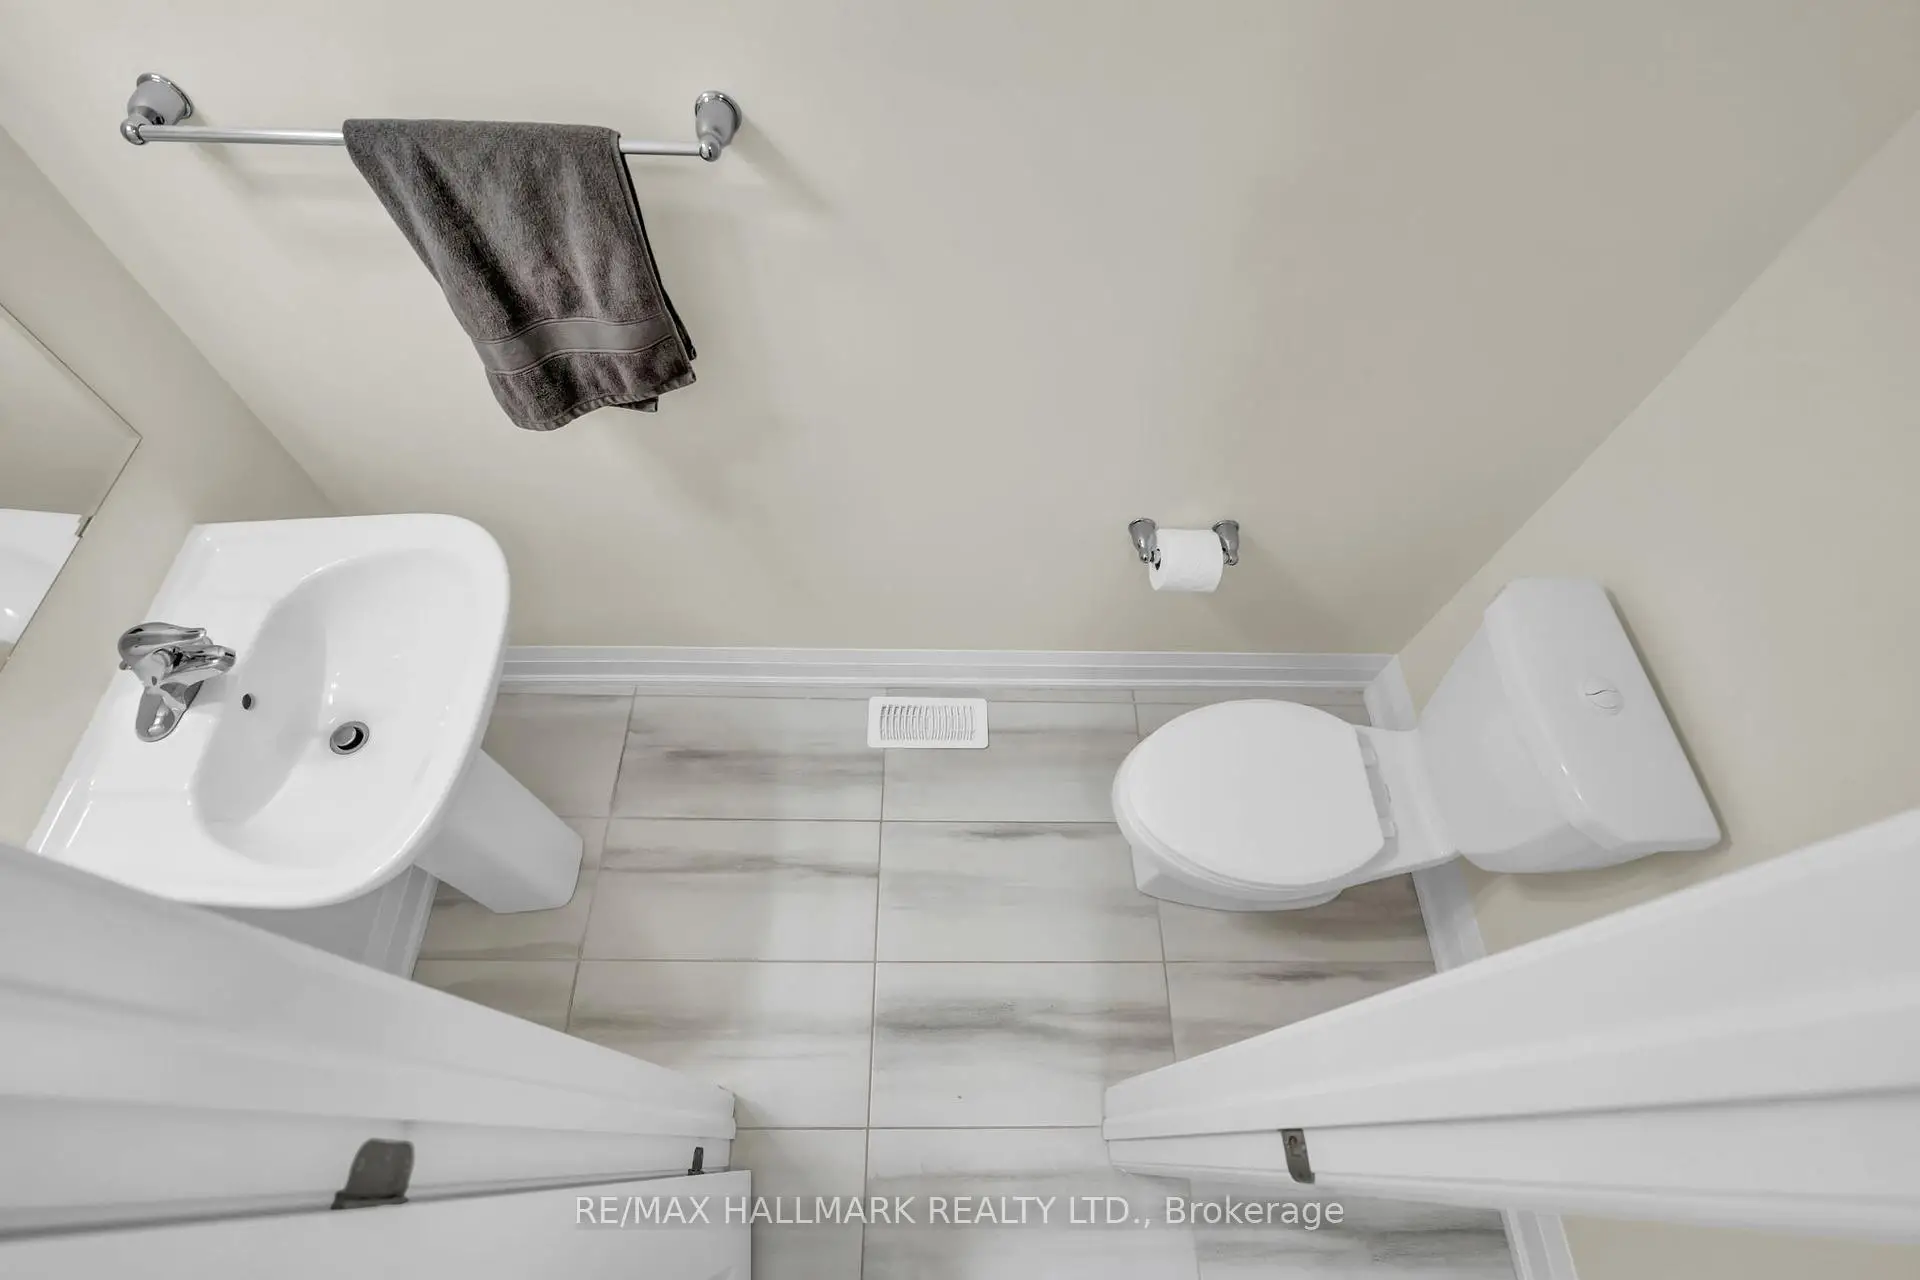
- 卫生间: 3

- 车库: 1

- 厨房: 1

重要信息
- 占地面接: 30.02 x 90.22 Feet

- 室内面积: 2000-2500

- 地税: $ 7106.00

- N13432686

- Listing contracted with: RE/MAX HALLMARK REALTY LTD.
| 卫生间 | 卫浴件数 | 所在楼层 | |
|---|---|---|---|
| 1间 | 4件套 | ||
| 1间 | 4件套 | ||
| 1间 | 2件套 |
房屋简介
房屋位于Elgin Mills & Victoria Sq交界附近, 这间4房3卫单车库两层独立房户型朝西向. 14 Eberly Woods Dr拥有单连接式停车位. 房屋及周边设施包括CarpetFree等. .学校信息
小学
-
-
-
法语沉浸课程学校
在 3022学校里排名 751 (分数: 7.2)距离学校0.5公里 (走路大约10分钟) -
-
中学
-
对口学区学校排名: 77/746 (分数: 8.1) 5年平均分: 76/746 (分数: 7.8)距离学校2.6公里 (开车大约8分钟)
-
排名: 12/746 (分数: 9.2) 5年平均分: 10/746 (分数: 8.9)距离学校4.4公里 (开车大约13分钟)
-
AP课程学校
排名: 67/746 (分数: 8.2) 5年平均分: 109/746 (分数: 7.5)距离学校7.5公里 (开车大约22分钟) -
对口学区学校 IB课程
排名: 9/746 (分数: 9.4) 5年平均分: 8/746 (分数: 8.9)距离学校4.7公里 (开车大约14分钟) -
天主教对口学区学校
排名: 6/746 (分数: 9.6) 5年平均分: 5/746 (分数: 9.0)距离学校2.9公里 (开车大约9分钟) -
天主教AP课程学校
排名: 89/746 (分数: 8.0) 5年平均分: 135/746 (分数: 7.3)距离学校4.4公里 (开车大约13分钟) -
天主教天才项目学校
排名: 67/746 (分数: 8.2) 5年平均分: 152/746 (分数: 7.3)距离学校8.5公里 (开车大约25分钟)