
房屋信息
MLS房源英文原文
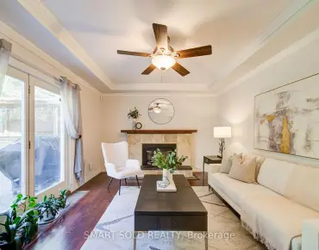
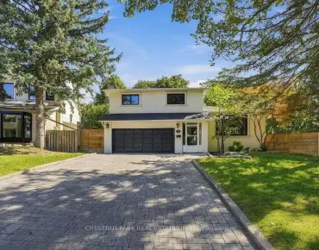
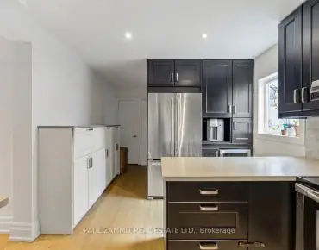
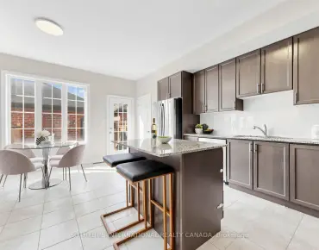
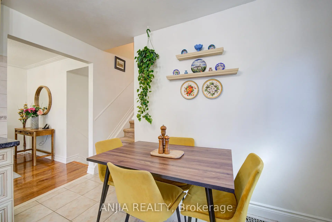
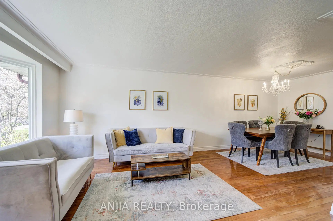
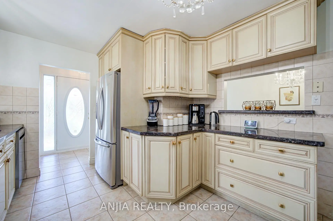
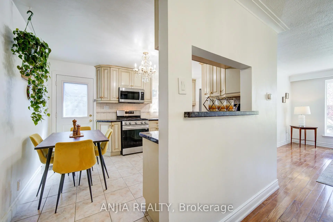
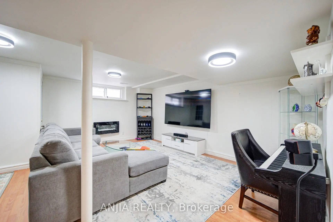
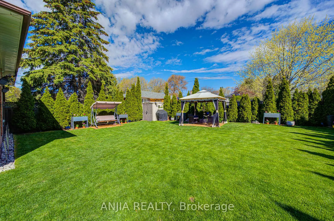
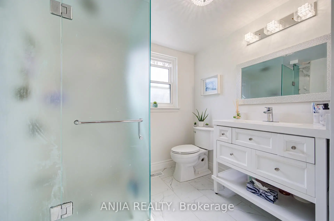
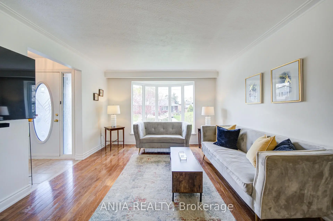
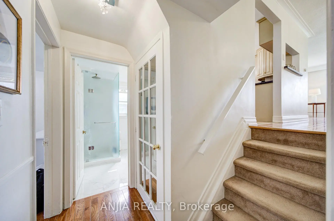
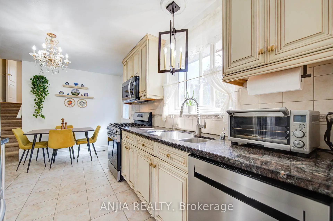
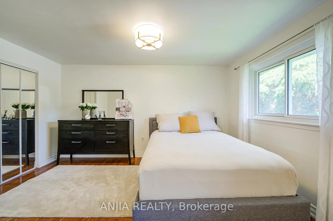
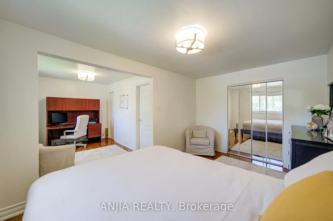
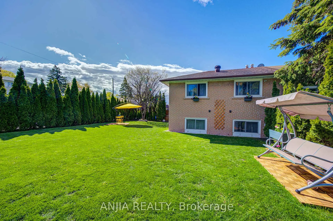
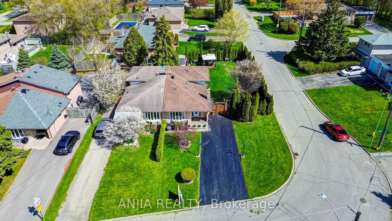
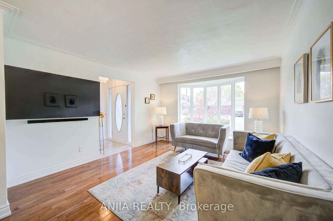
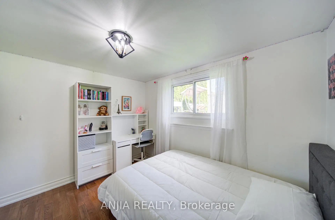
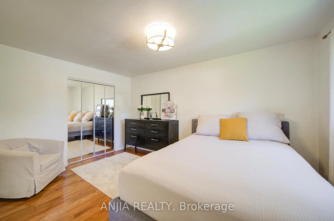
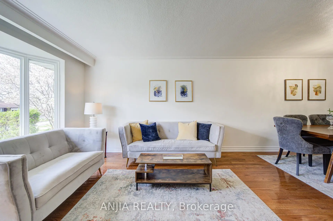
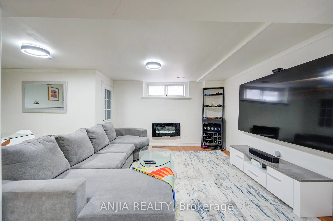
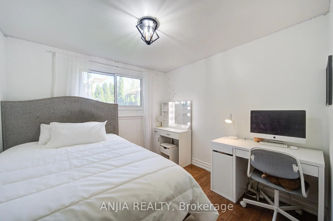
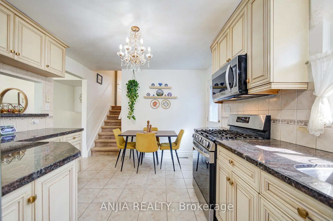
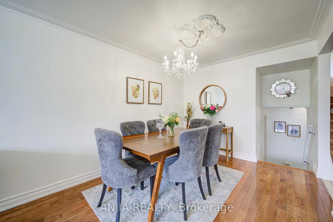
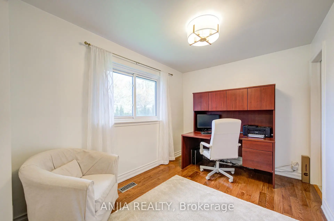
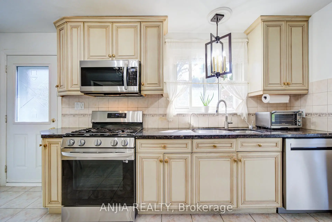
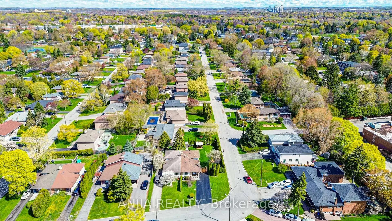
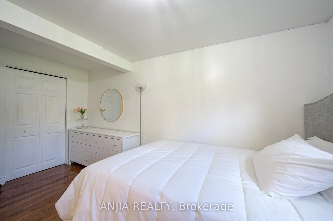
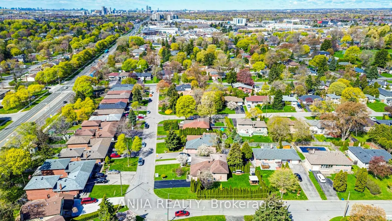
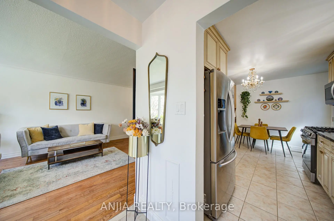
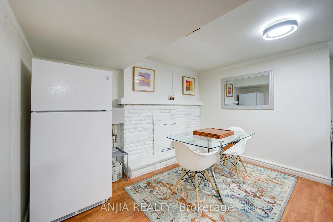
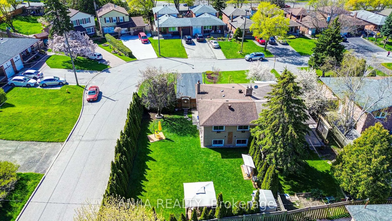
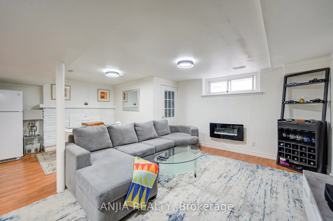
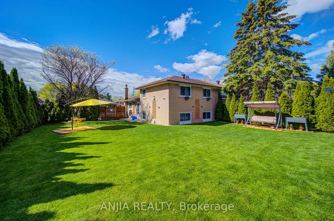
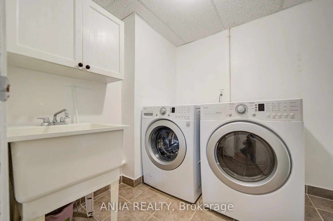
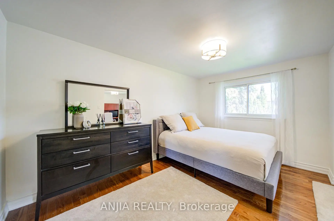
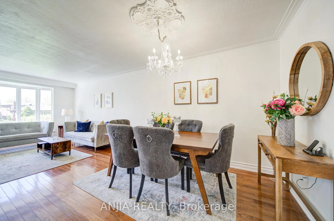
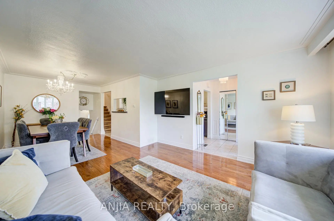
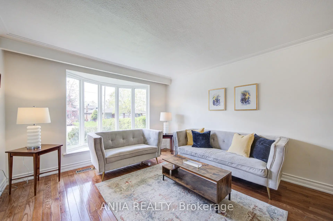
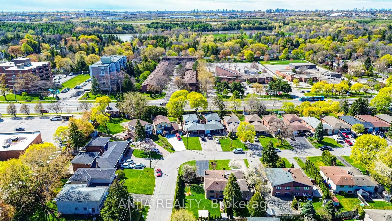
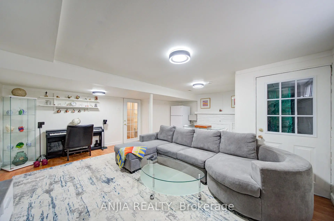
Welcome to this well-maintained brick semi-detached home located in a highly sought-after family-friendly neighbourhood in Markham. Situated on a premium 37.5 x 112 ft deep lot, this spacious home offers excellent functionality, comfort, and convenience. Featuring 3 bedrooms and 2 bathrooms, this home boasts hardwood flooring throughout and upgraded light fixtures that add warmth and modern appeal. The updated kitchen features stainless steel appliances, stylish backsplash, and ample cabinetry, creating a functional and inviting space for everyday living and entertaining. The main floor primary bedroom offers flexibility and can easily be converted back into two separate bedrooms to suit your family's needs. The finished open-concept basement provides additional living space perfect for a recreation room, home office, gym, or extended family use. Basement features laminate flooring and a convenient laundry area. Step outside to a huge private backyard with beautiful landscaping, creating the perfect outdoor retreat for entertaining guests, family gatherings, summer BBQs, or simply relaxing under the sun. A rare oversized outdoor space offering endless possibilities for enjoyment. Conveniently located close to top-rated schools, parks, public transit, shopping, restaurants, and all essential amenities. Easy access to major highways makes commuting simple and convenient. A fantastic opportunity to own in one of Markham's high-demand communities.
主要特征
- 朝向: 后院朝北

- 睡房: 3

- 卫生间: 2

- 车库:

- 厨房: 1

重要信息
- 占地面接: 37.50 x 112.18 Feet

- 室内面积: 1100-1500

- 地税: $ 3612.41

- N13247288

- 地产公司: ANJIA REALTY
| 房间 | 尺寸(平方米) | 细节描述 | |
|---|---|---|---|
| 厨房 | 4.57x3.07 | 更新, , 不锈钢电器 |
|
| 晚餐室 Rm | 3.96x3.66 | 硬木地板, 开放式概念 |
|
| 客厅 Rm | 3.06x2.75 | 硬木地板, , 开放式概念 |
|
| Primary B | 4.27x2.76 | 硬木地板, 合并小房间, 壁橱 |
|
| 小房间 | 3.07x2.44 | 硬木地板, , 开放式概念 |
|
| 第二间卧室 | 4.27x2.74 | 壁橱, 硬木地板, 窗户 |
|
| 第三间卧室 | 3.07x2.74 | 硬木地板, 壁橱, 窗户 |
|
| 娱乐室reatio | 5.81x5.18 | 复合地板, 开放式概念, 壁炉 |
| 卫生间 | 卫浴件数 | 所在楼层 | |
|---|---|---|---|
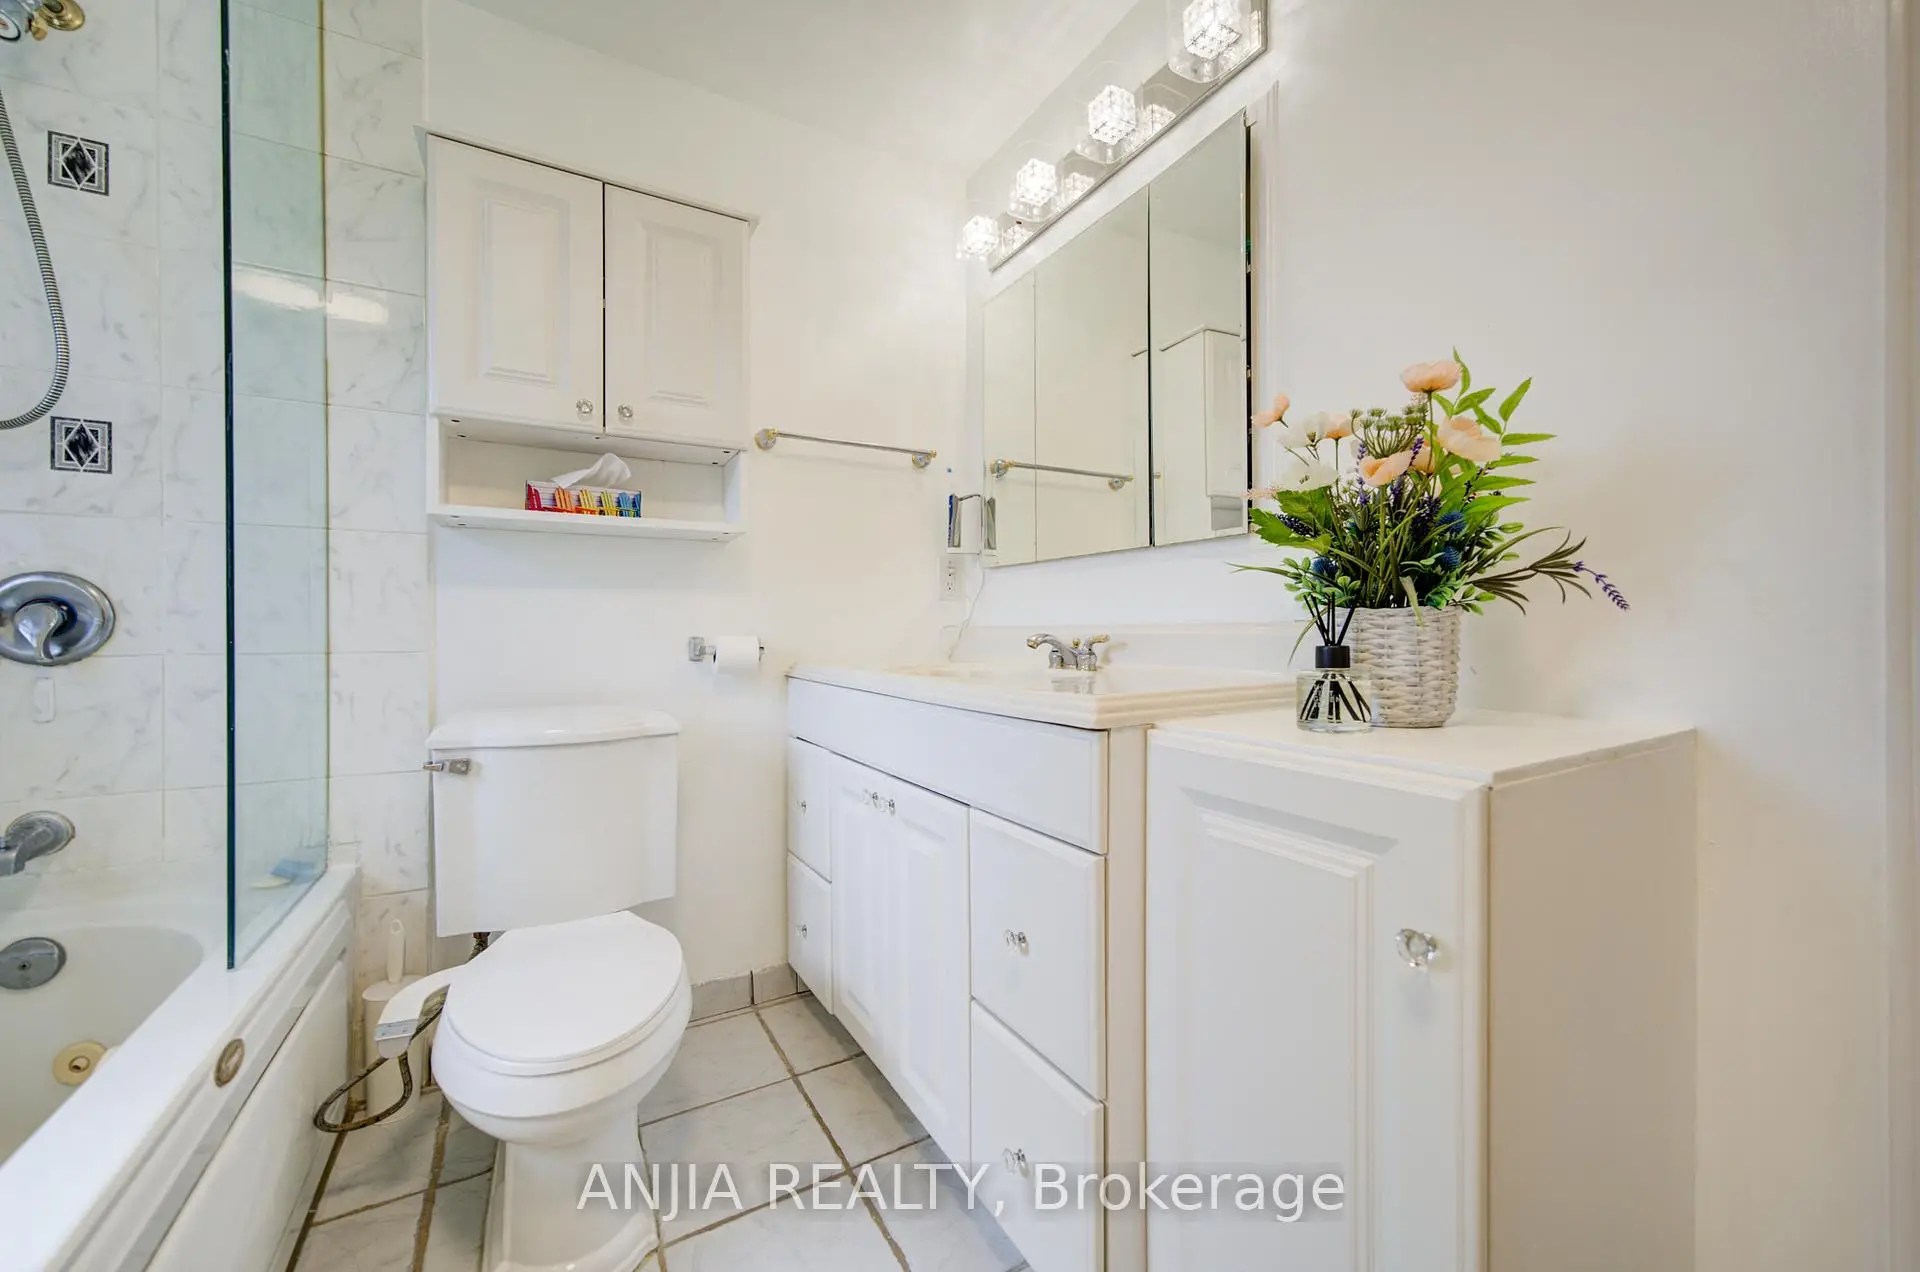
| 1间 | 4件套 | ||
| 1间 | 3件套 |
房屋简介
房屋位于Hwy 7 and McCowan Rd交界附近, 这间3房2卫车库后复式半独立房户型朝北向. 房屋及周边设施包括None等. 厨房, 晚餐室 Rm和 客厅 Rm在一层; 娱乐室reatio在楼下.房屋市场分析
出售
出租
租金水平较去年同期上涨 32.6%。
近期同类房屋估值范围
$760,000 – $1,040,000
近期 6 个月租金范围
$2,850 – $3,100/月
这套房屋与同类房源相比如何
市场冷热度
平衡市场
强卖方卖方平衡买方强买方
同类房屋的供应量与近期成交量整体较为平衡。
典型成交时间
24 天
近期同类房屋成交时间中位数约为 24 天。
价格水平
高 10.5%
当前叫价高于同类房屋的估算价值。
社区概况
该物业所在社区为自住率较高的社区,住宅类型主要为独立屋。约有43%的居民拥有本科或以上学历,另有16%的居民拥有大专学历。当地大多数通勤居民主要驾车出行,另有少部分居民使用公共交通。
学校信息
小学
-
对口学区学校在 3022学校里排名 1868 (分数: 5.6)距离学校0.5公里 (走路大约9分钟)
-
法语沉浸课程学校
在 3022学校里排名 1664 (分数: 5.9)距离学校2.6公里 (开车大约8分钟) -
在 3022学校里排名 337 (分数: 8.0)距离学校1.4公里 (走路大约25分钟)
-
-
中学
-
对口学区学校排名: 12/746 (分数: 9.2) 5年平均分: 6/746 (分数: 9.0)距离学校1.6公里 (走路大约29分钟)
-
-
艺术特色学校
排名: 24/746 (分数: 8.9) 5年平均分: 9/746 (分数: 8.9)距离学校5.5公里 (开车大约16分钟) -
AP课程学校 IB课程
排名: 16/746 (分数: 9.1) 5年平均分: 41/746 (分数: 8.2)距离学校4.7公里 (开车大约14分钟) -
天主教对口学区学校
排名: 67/746 (分数: 8.2) 5年平均分: 152/746 (分数: 7.3)距离学校2.8公里 (开车大约8分钟) -
排名: 67/746 (分数: 8.2) 5年平均分: 152/746 (分数: 7.3)距离学校2.8公里 (开车大约8分钟)
-
天主教天才项目学校
排名: 67/746 (分数: 8.2) 5年平均分: 152/746 (分数: 7.3)距离学校2.8公里 (开车大约8分钟)