Victoria Square, Markham, L6C 0K2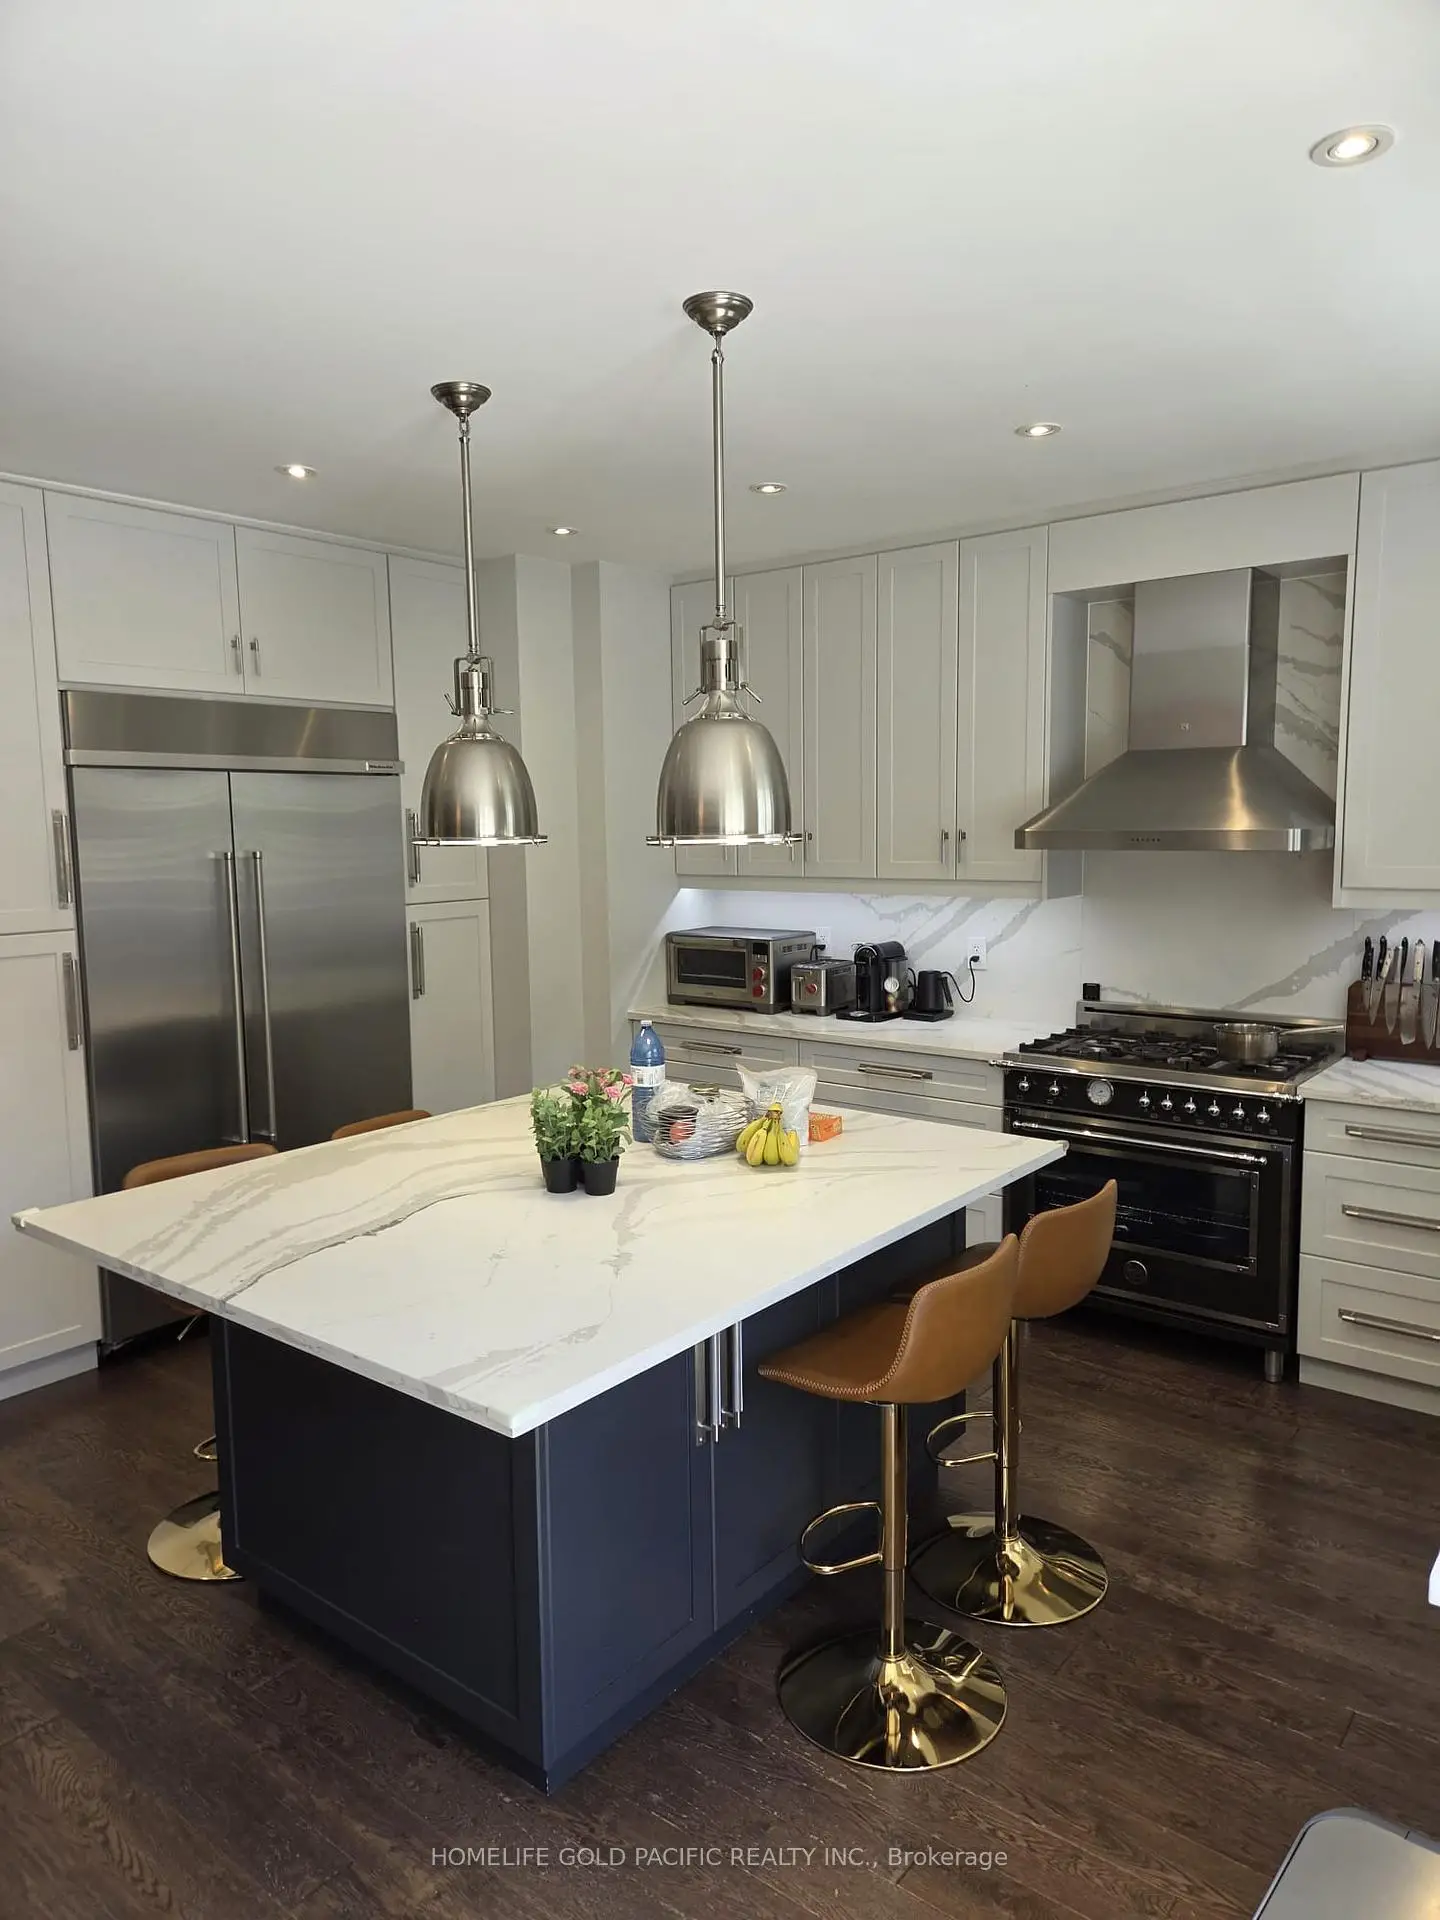

房屋信息
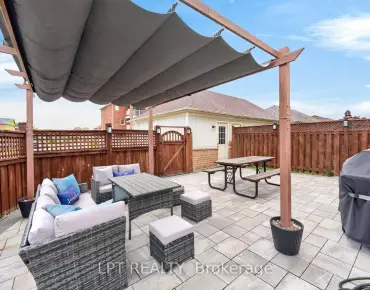
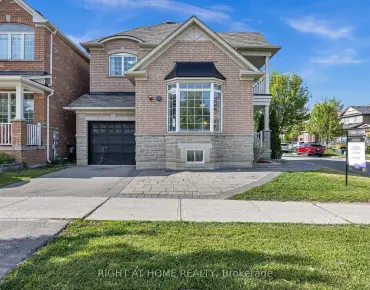
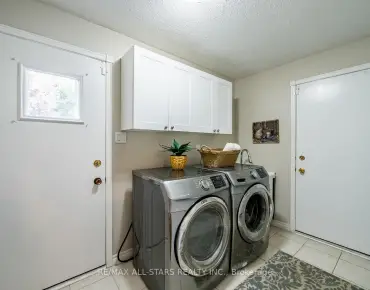
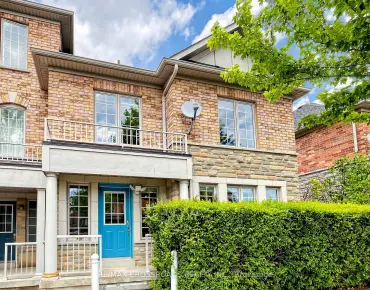
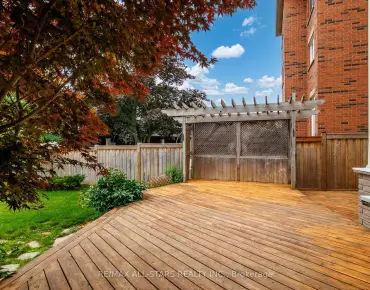
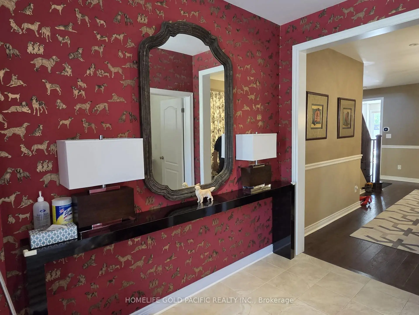
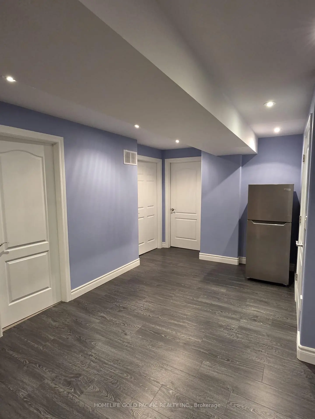
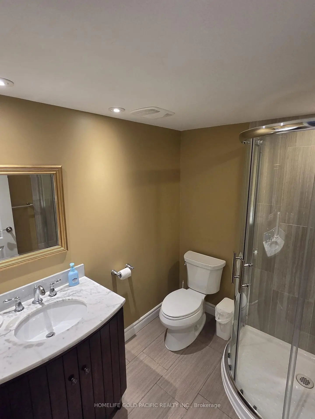
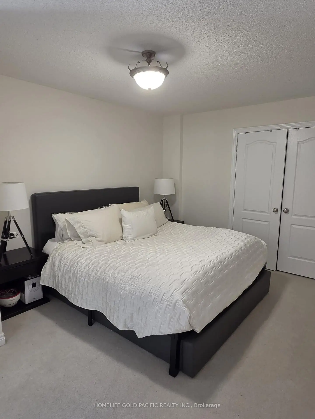
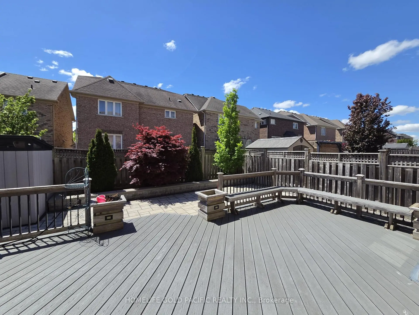
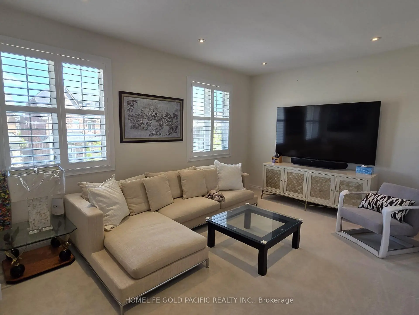
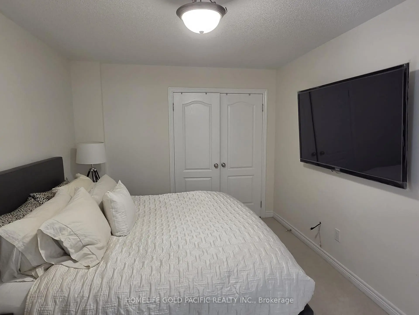
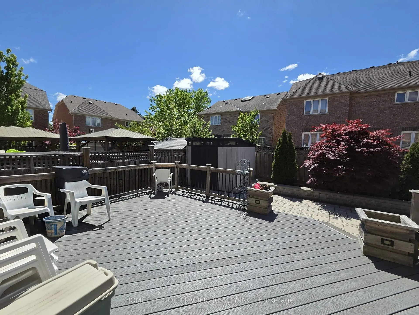
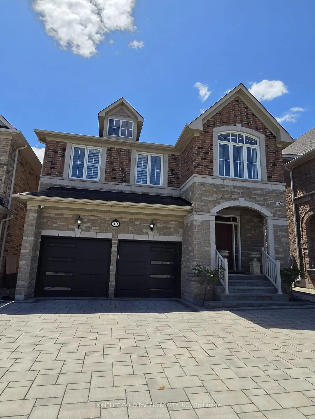
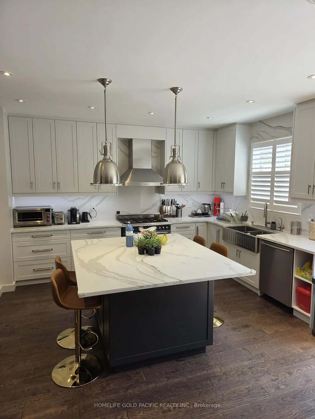
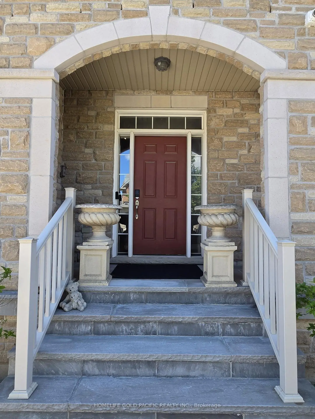
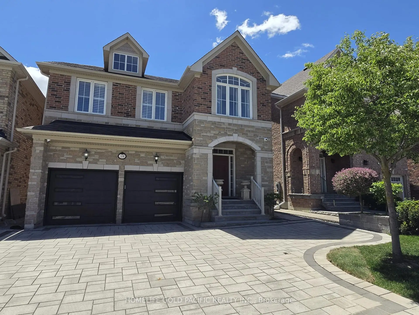
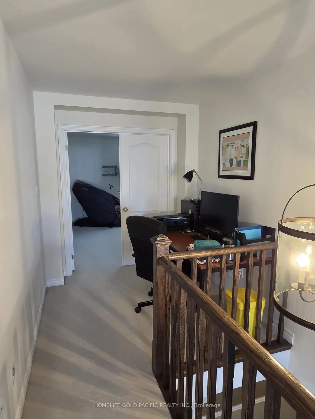
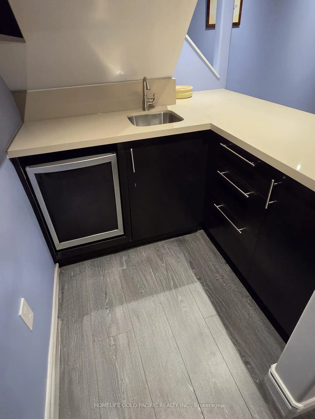
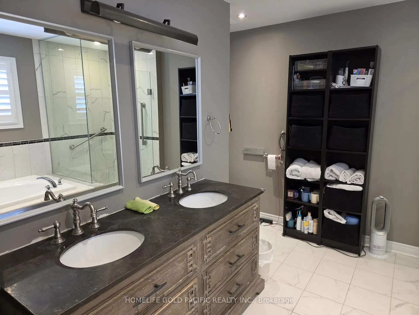
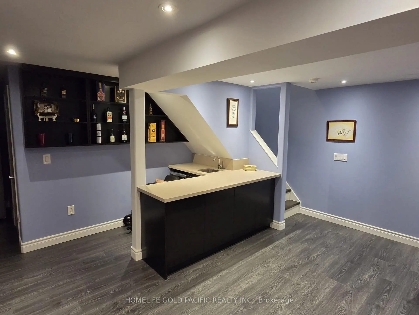
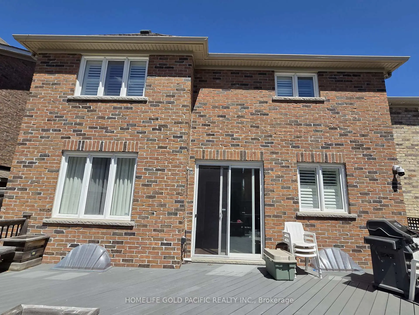
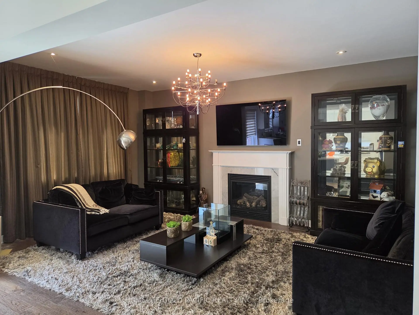
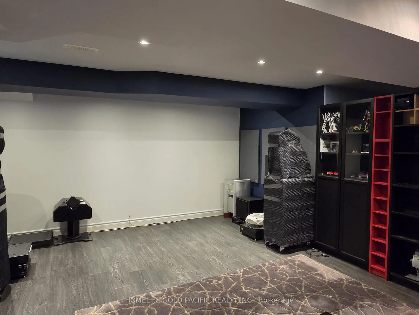
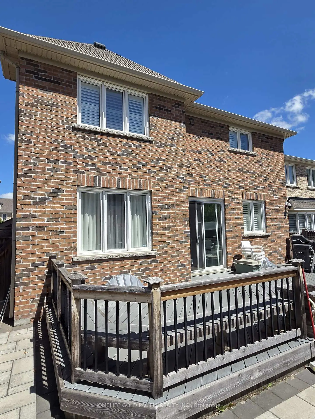
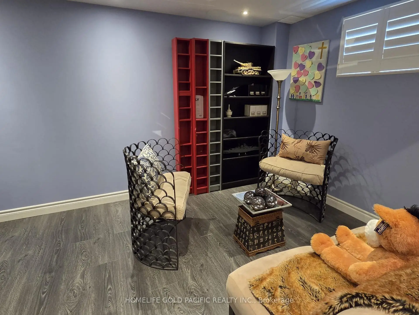
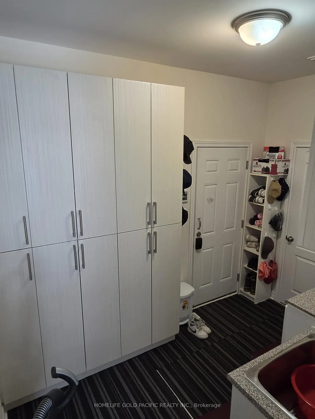
This executive Monarch home offers an impressive layout with approximately 2,900 sqft. of refined living space, featuring an interlock driveway, painted walls and natural stone finishes, and a spacious living room with a fireplace in an open-concept design with the kitchen. The upgraded chef's kitchen showcases an extended granite counter, high-quality cabinetry, a large pantry, and walk-out access beautifully crafted patio area in the backyard. Wide-plank hardwood flooring and pot lights run throughout the main and second floors.Convenient garage entry that includes built-in cabinetry with washer and dryer directly though the door into the house. The home offers four generously sized bedrooms in the upper floor and a finished basement which includes a bar area with a fridge, 3-piece bathroom, and 2 over-sized rooms for various uses. Located minutes to Hwy 404, neighbors parks, Victoria Square Public School, plaza and transit, this residence delivers exceptional upgrades and modern comfort.Owner occupied. All items not specifically listed, including furniture and appliances, are open to negotiation.
主要特征
- 朝向: 后院朝南

- 睡房: 4

- 卫生间: 5

- 车库: 2

- 厨房: 1

重要信息
- 占地面接: 11.60 x 30.42 Feet

- 室内面积: 2500-3000

- 地税: $ 7971.63

- N13235754

- Listing contracted with: HOMELIFE GOLD PACIFIC REALTY INC.
| 房间 | 尺寸(平方米) | 细节描述 | |
|---|---|---|---|
| 客厅 Rm | 5.40x4.06 | 硬木地板, 顶灯, 壁炉 |
|
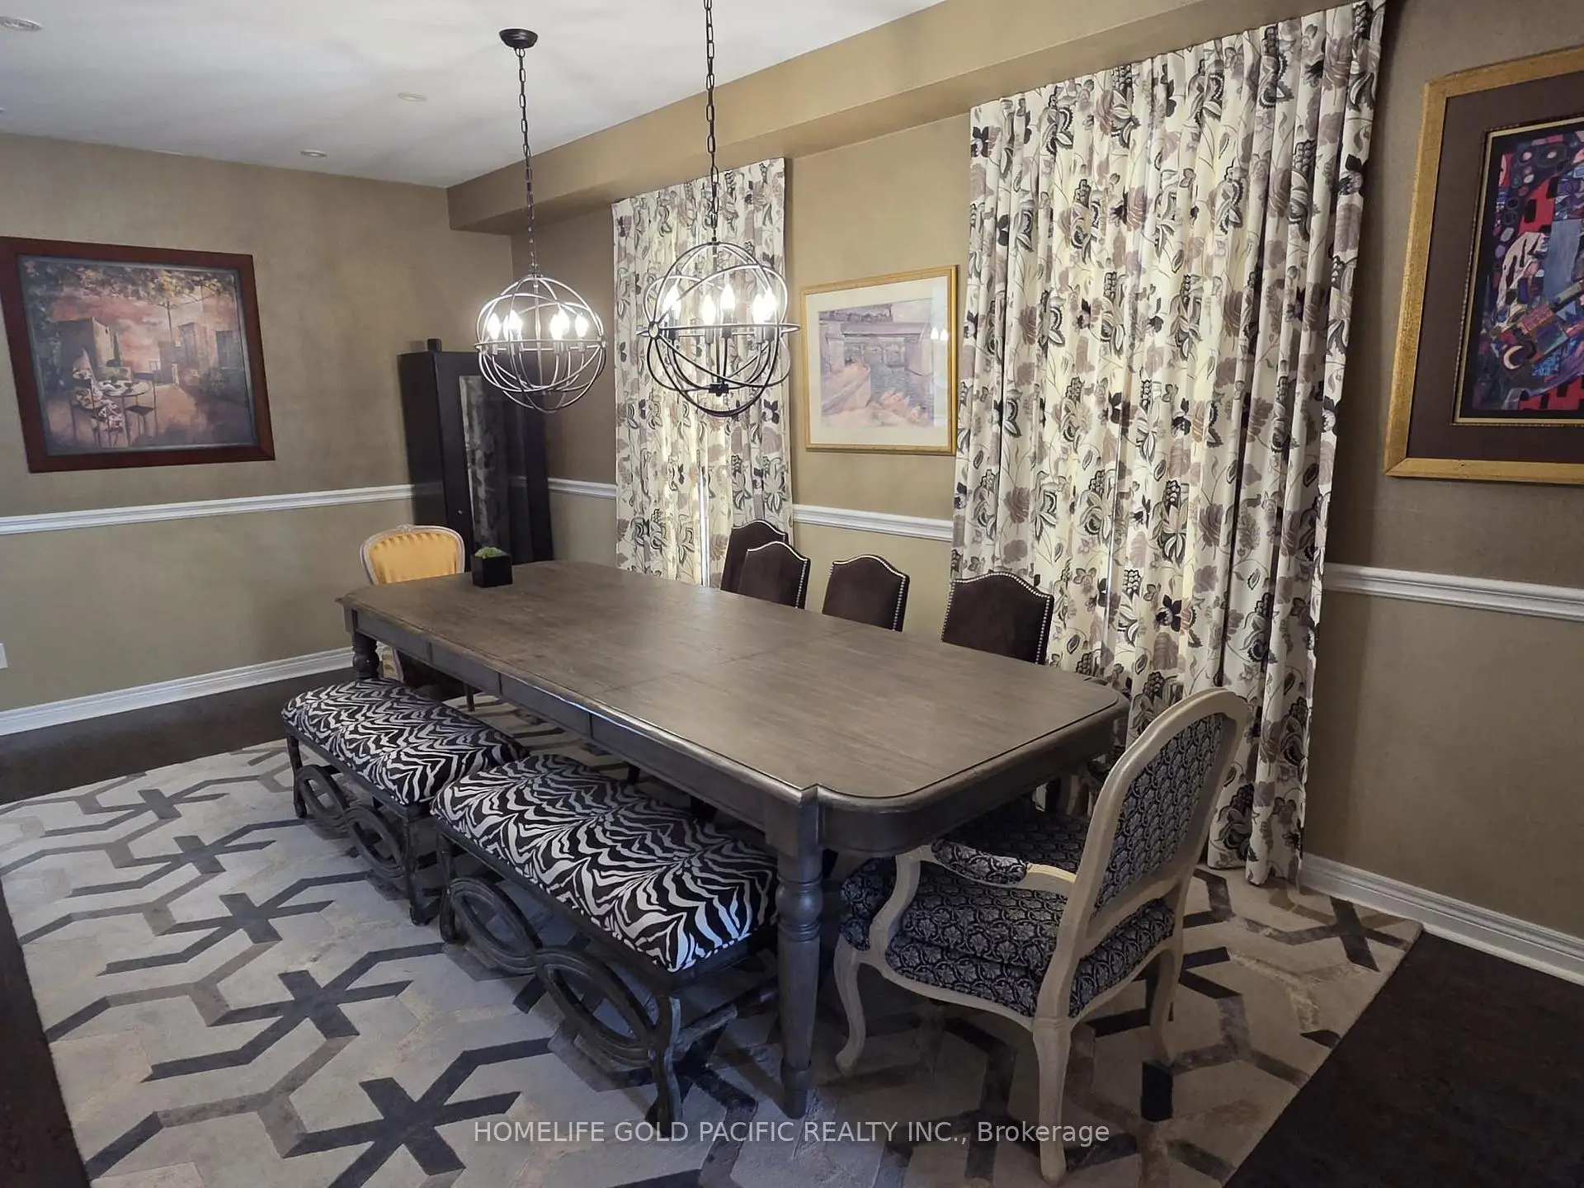
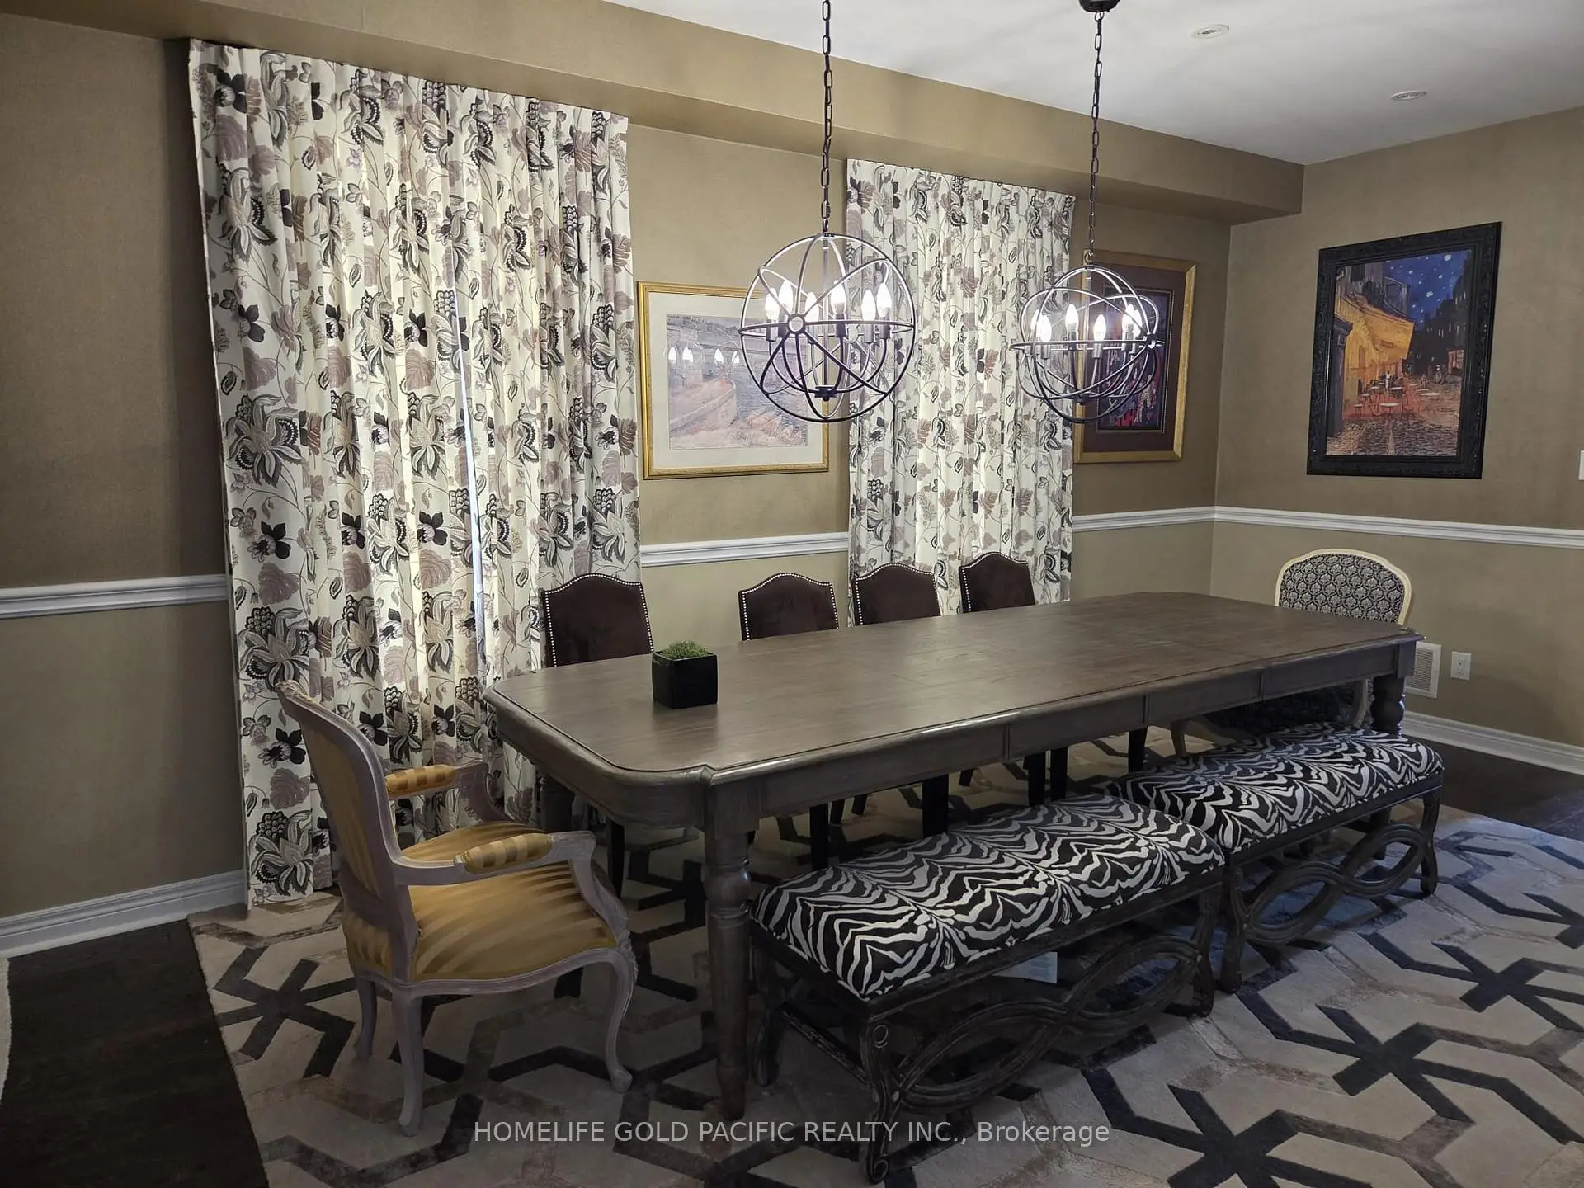
| 晚餐室 Rm | 6.11x3.39 | 硬木地板 |
|
| 厨房 | 4.40x3.85 | , 硬木地板, 走出式后院 |
|
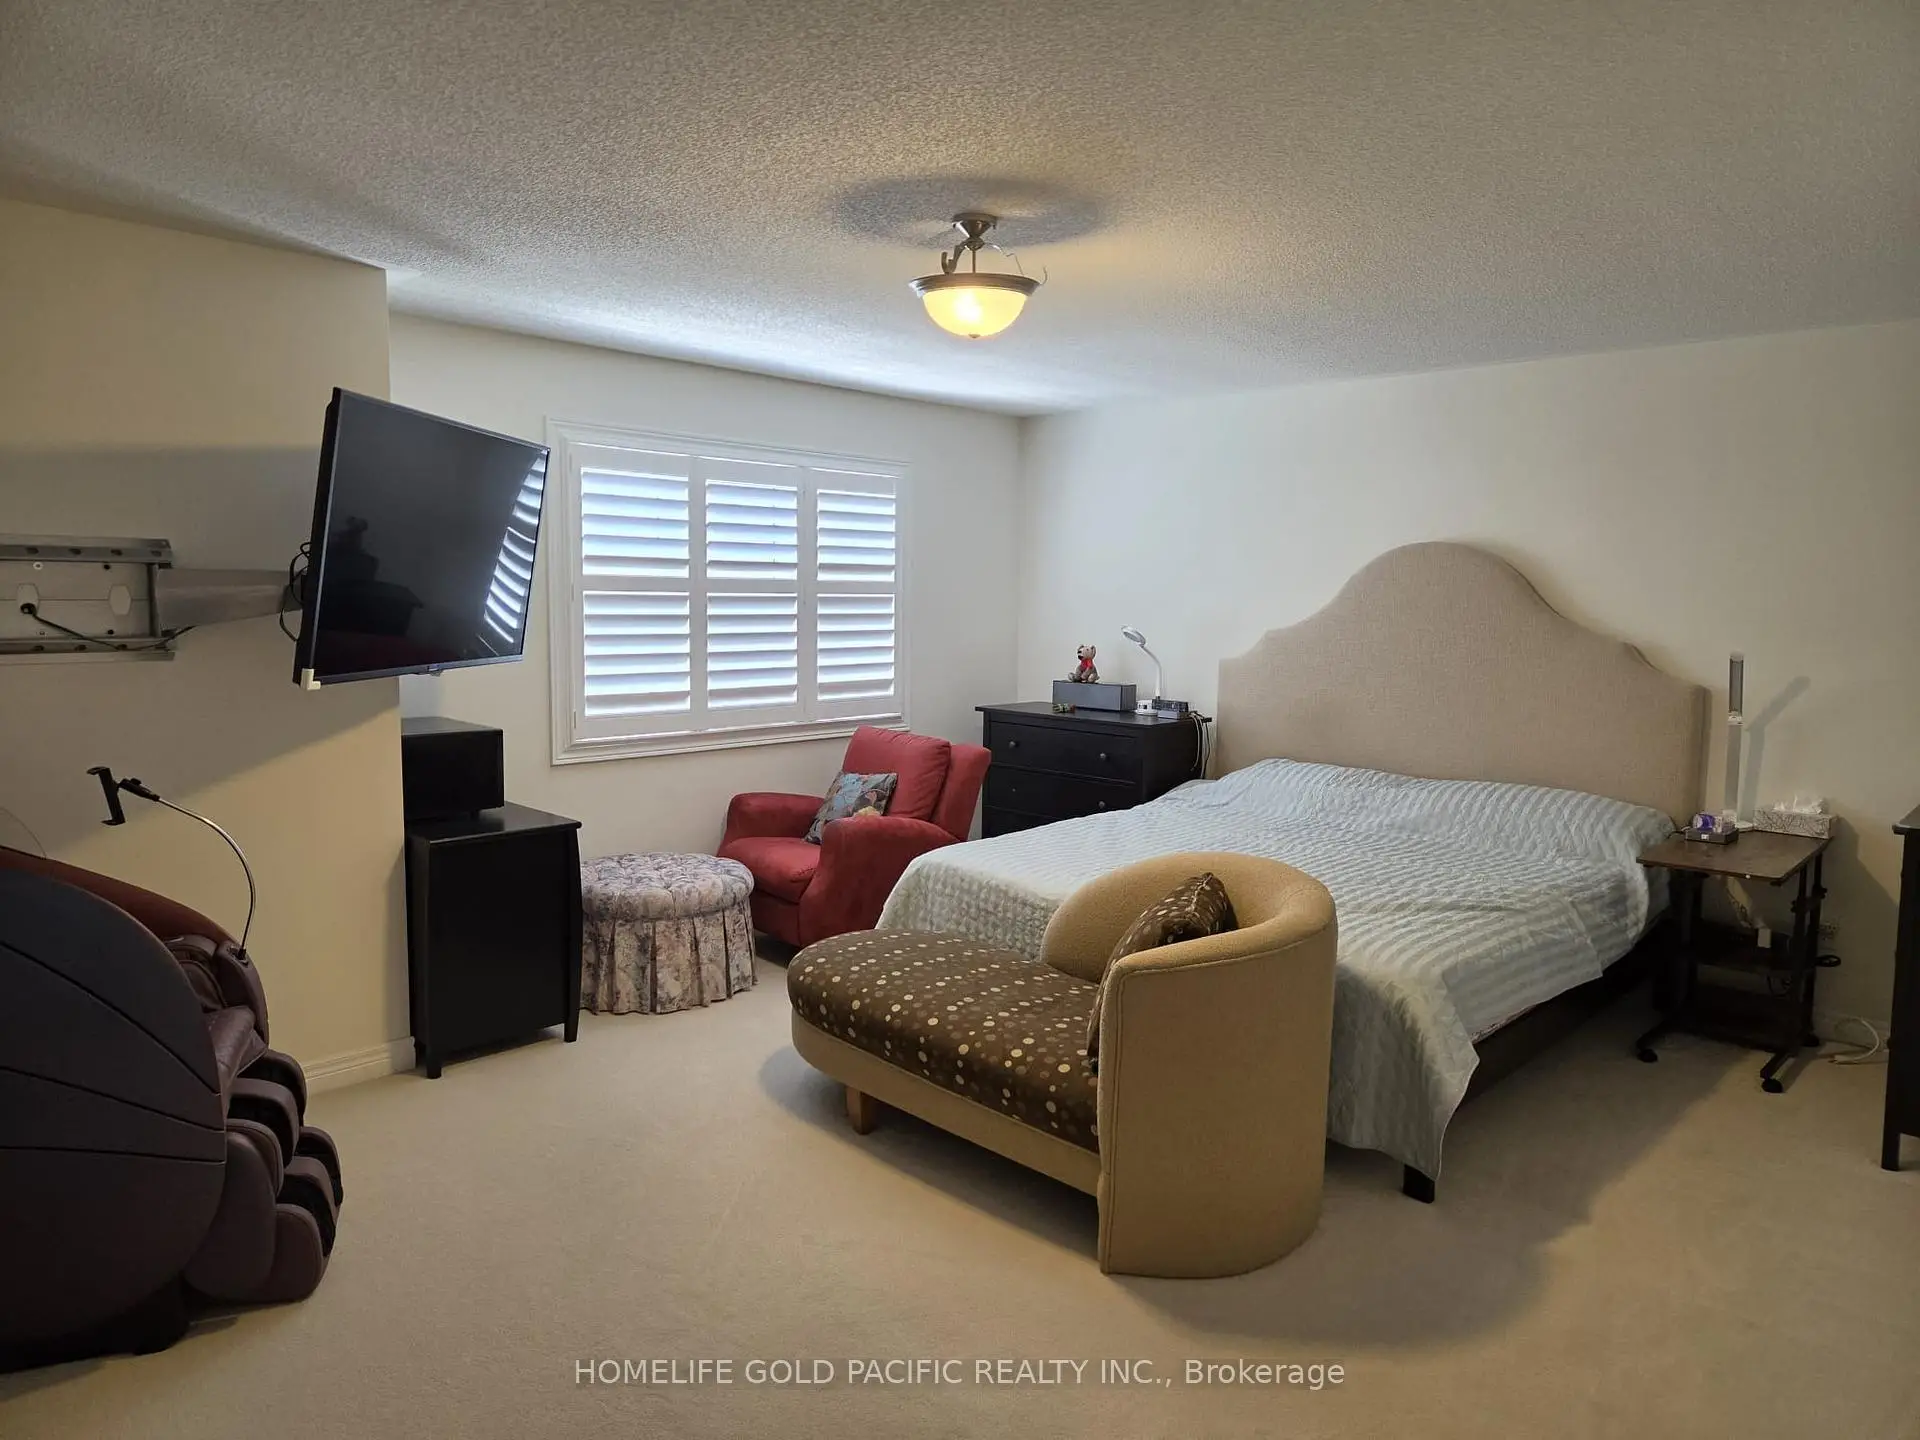
| Primary B | 4.55x5.77 | 5pcs卫生间套间, , 窗户 |
|
| 第二间卧室 | 4.59x3.06 | 4pcs卫生间套间, 地毯 |
|
| 第三间卧室 | 3.73x3.63 | 4pcs卫生间套间, 地毯, 窗户 |
|
| 第四间卧室 | 3.57x3.41 | 4pcs卫生间套间, 地毯, 窗户 |
|
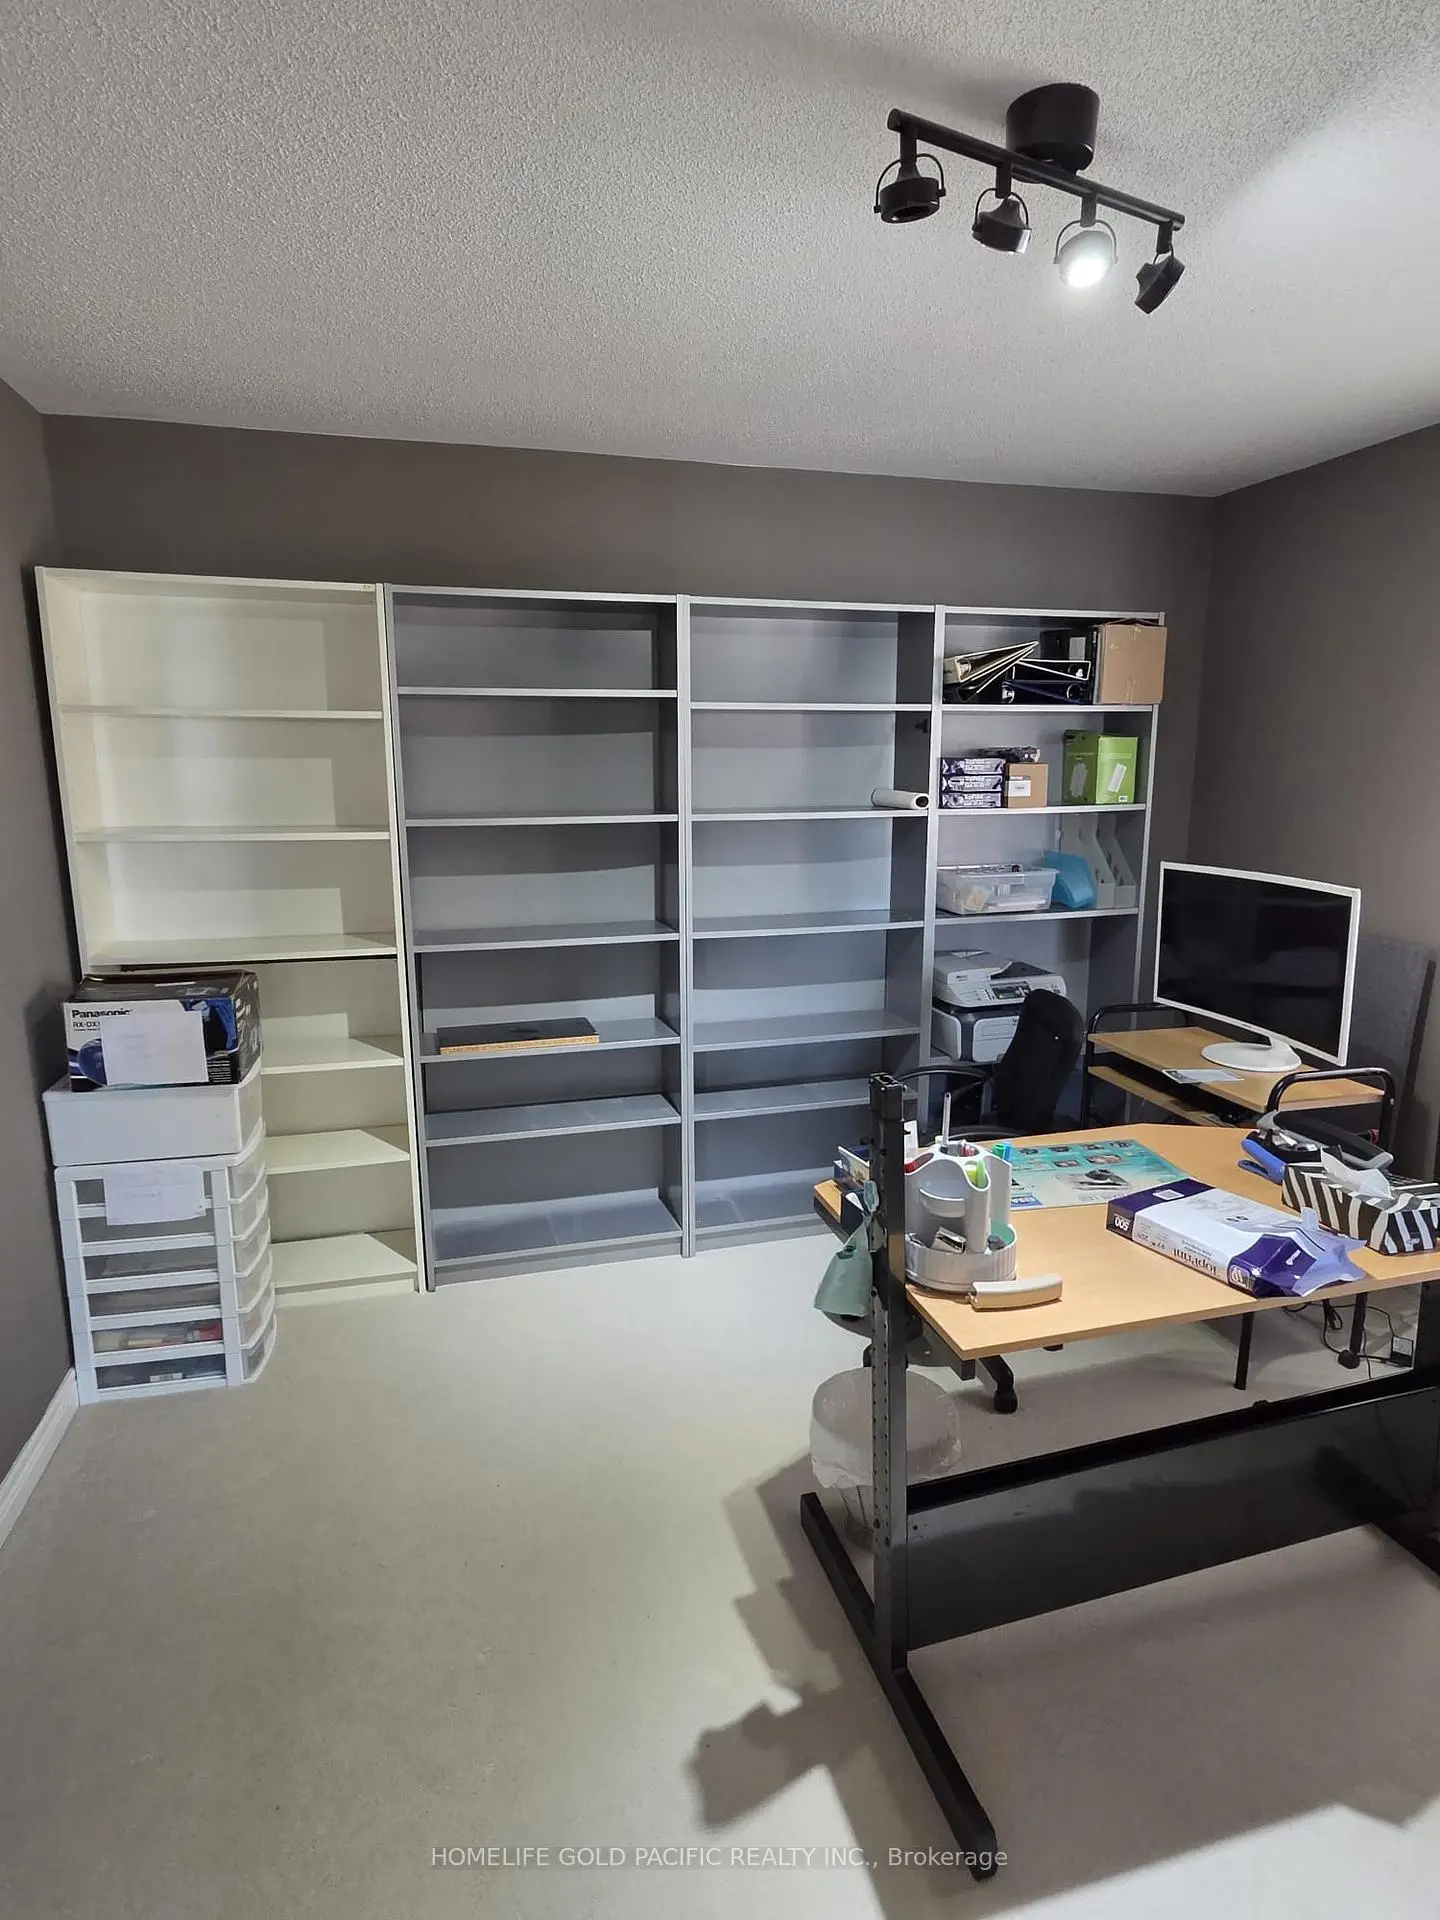
| 书房 | 3.57x4.87 | 顶灯, 地毯, 窗户 |
| 卫生间 | 卫浴件数 | 所在楼层 | |
|---|---|---|---|
| 1间 | 2件套 | 主层 |
|
| 1间 | 5件套 | Second |
|
| 1间 | 4件套 | Second |
|
| 1间 | 4件套 | Second |
|
| 1间 | 3件套 | Basement |
房屋简介
房屋位于WOODBINE AND ELGIN MILLS交界附近, 这间4房5卫双车库两层独立房户型朝南向. 19 Bruce Thomson Dr拥有双停车位. 房屋及周边设施包括WaterHeater和BarFridge等. 客厅 Rm, 晚餐室 Rm和 厨房在主层.学校信息
小学
-
-
-
法语沉浸课程学校
在 3022学校里排名 751 (分数: 7.2)距离学校1.3公里 (走路大约23分钟) -
-
中学
-
对口学区学校排名: 77/746 (分数: 8.1) 5年平均分: 76/746 (分数: 7.8)距离学校2.0公里 (走路大约36分钟)
-
排名: 12/746 (分数: 9.2) 5年平均分: 10/746 (分数: 8.9)距离学校5.2公里 (开车大约16分钟)
-
AP课程学校
排名: 67/746 (分数: 8.2) 5年平均分: 109/746 (分数: 7.5)距离学校7.3公里 (开车大约22分钟) -
对口学区学校 IB课程
排名: 9/746 (分数: 9.4) 5年平均分: 8/746 (分数: 8.9)距离学校4.6公里 (开车大约14分钟) -
天主教对口学区学校
排名: 6/746 (分数: 9.6) 5年平均分: 5/746 (分数: 9.0)距离学校3.8公里 (开车大约11分钟) -
天主教AP课程学校
排名: 89/746 (分数: 8.0) 5年平均分: 135/746 (分数: 7.3)距离学校4.1公里 (开车大约12分钟) -
天主教天才项目学校
排名: 67/746 (分数: 8.2) 5年平均分: 152/746 (分数: 7.3)距离学校9.2公里 (开车大约28分钟)