
房屋信息
MLS房源英文原文
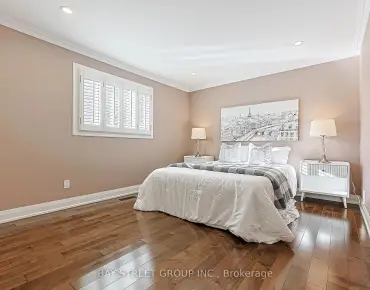
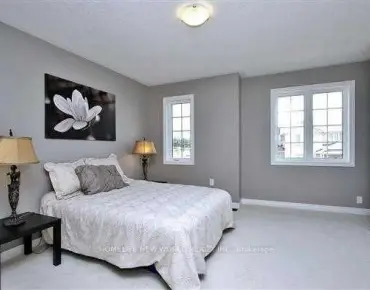
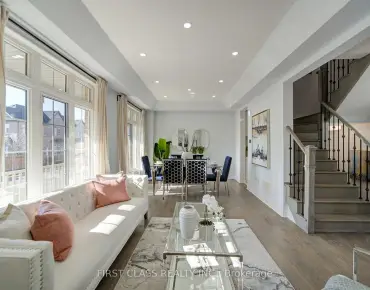
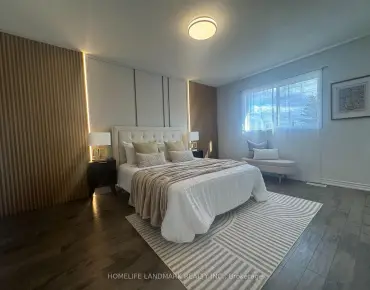
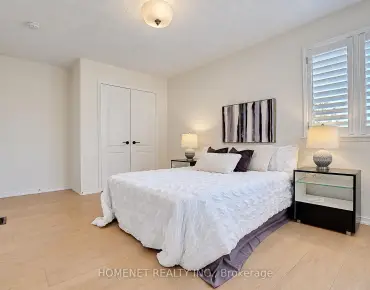
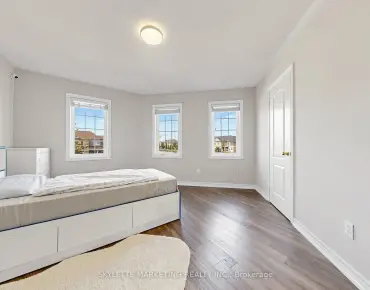
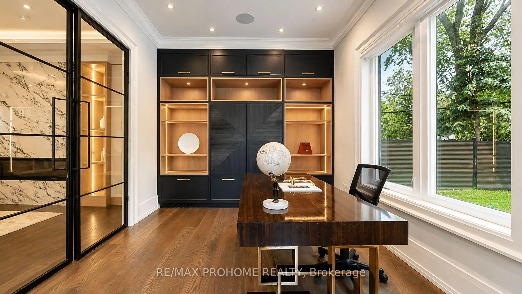
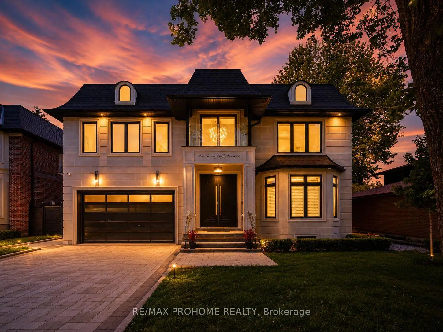
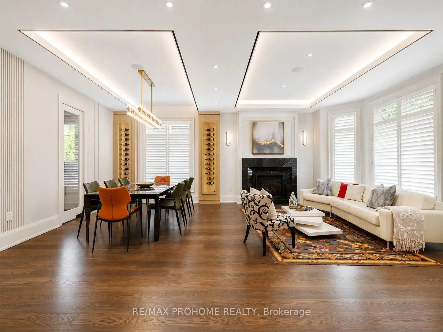
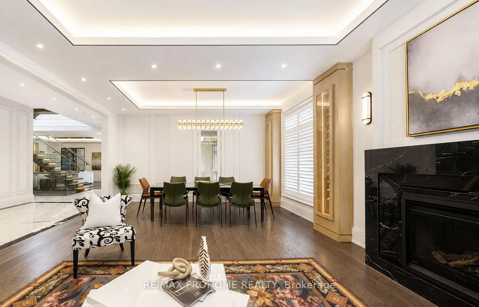
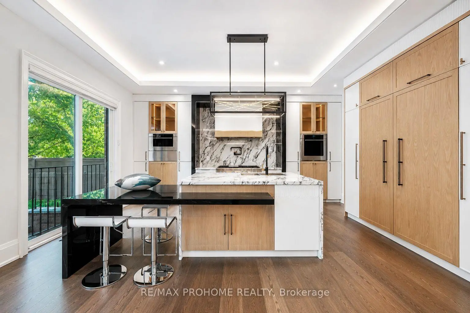
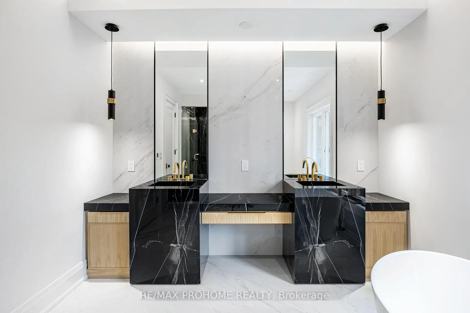
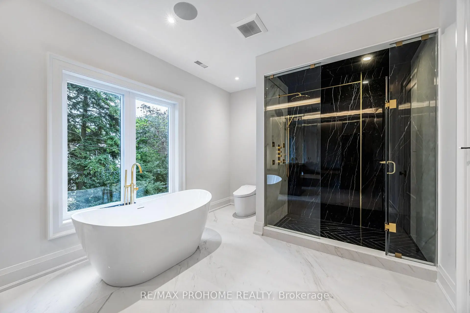
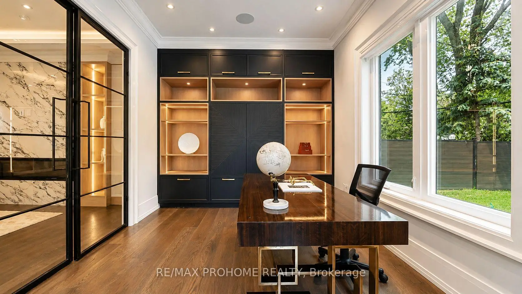
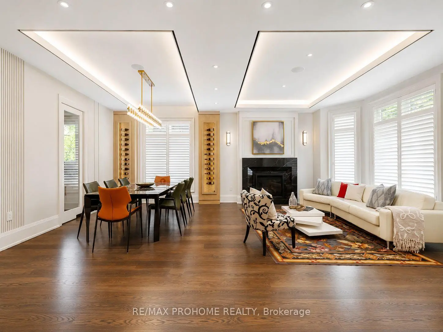
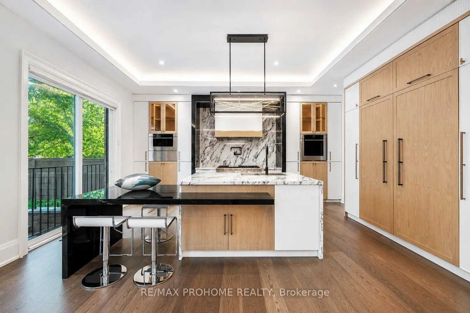
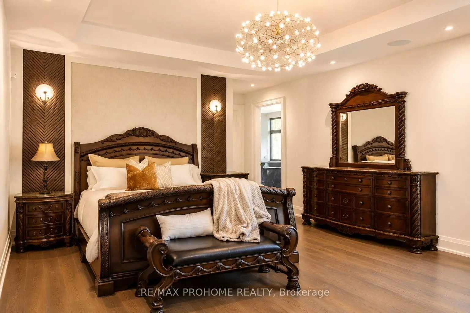
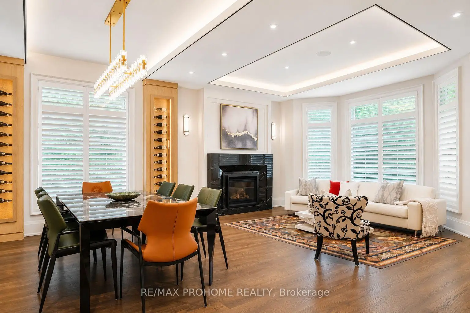
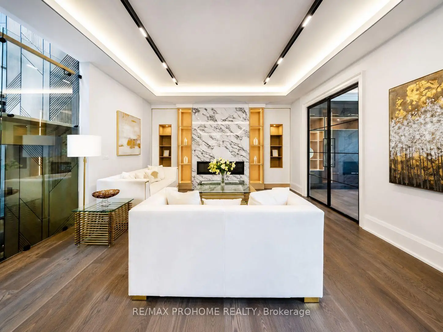
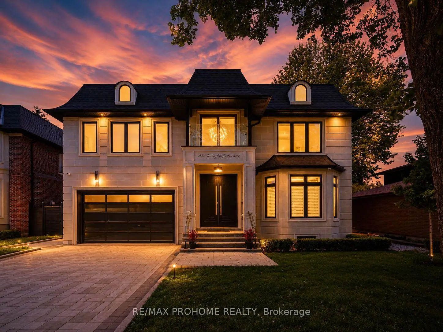
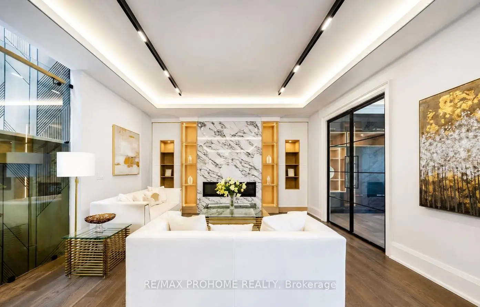
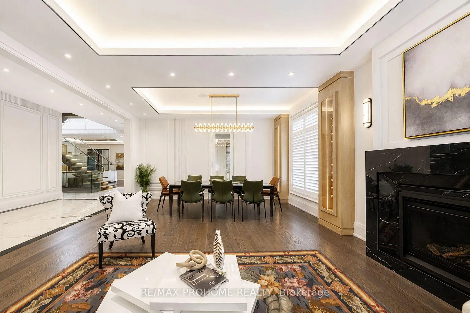
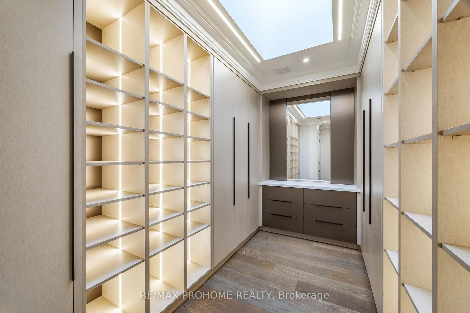
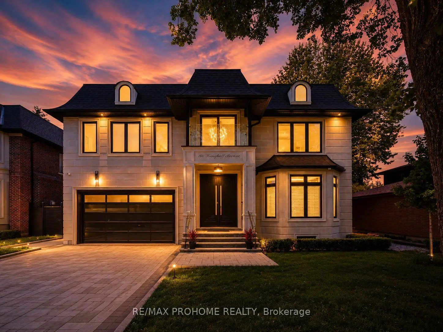
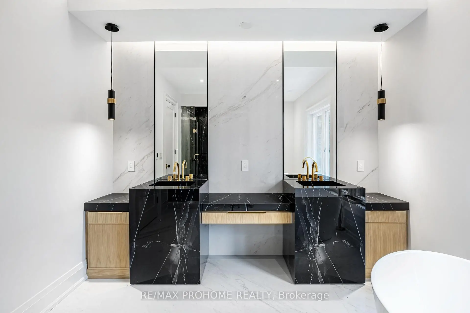
A Masterpiece of Luxury Living in Prestigious Unionville! Brand-new custom residence offering over 6500 sq. ft. of exceptional living space, including approx. 4,460 sq. ft. on the main & second levels plus a beautifully finished 2,065 sq. ft. basement. Featuring 5+2 bedrooms, each with its own ensuite and heated floors, this extraordinary home showcases refined craftsmanship, timeless design, and modern luxury throughout. A grand stone façade and impressive 9' solid mahogany double entrance door open into a magnificent light-filled foyer. Expansive windows and strategically placed skylights highlight designer chandeliers, custom-fabricated slab vanity sinks, elegant white ash hardwood floors, cozy gas fireplaces, and a dramatic red oak mono-stringer open-riser staircase with LED lighting. The gourmet kitchen is equipped with top-of-the-line appliances and complemented by a second wok kitchen, ideal for both everyday family living and elegant entertaining. The luxurious primary suite offers a spacious walk-in closet and a spa-inspired 7-piece ensuite with heated floors and an automatic toilet. A second-floor laundry room adds convenience, while the upper-level sitting area creates a peaceful retreat for reading, meditation, or quiet relaxation. The fully heated walk-up basement is an entertainer's dream, complete with a spacious games room, large theatre room, wet bar/kitchen, and two additional bedrooms. Located in one of Unionville's most prestigious and established communities, close to top schools, parks, Main Street Unionville, boutique shops, restaurants, cultural events, Unionville GO Station, and everyday amenities. A rare opportunity to own a truly exceptional custom home in the heart of Unionville.
查看中文翻译(机器翻译,仅供参考)
一个奢华的主人住在珍贵的尤K维尔提供超过6500平方英尺的特殊生活空间,包括大约。 4,460 sq. ft.在主和第二层加上一个精美地完成的2,065 sq. ft.地下室.设计出5+2的卧室,每个卧室都有自己的接地和加热的地层,这所非凡的住宅展现出精美的工艺美术,无时无刻不在的设计,以及整个过程中的现代奢侈.一个巨大的石头外观和令人印象深刻的9'坚固的毛糯米双入门打开一个宏伟的充满光线的大厅。出道的窗户和战略布置的天窗突出设计师吊灯,定制造型的石板活泼相接相接相美食厨房配备了上行用具并辅以第二个wok厨房,既适合日常生活又适合优雅的娱乐.豪华的主套房提供宽敞的走入式衣柜和有暖地和自动厕所的温泉启发式7个接合器.二层洗衣房会增加方便,而上层会坐区则会为阅读,冥想,或静静地放松而形成宁静的休憩空间.完全加热的步行地下室是一个娱乐家的梦想,完整后有一个宽敞的游戏室,大剧院室,湿酒吧/厨房,以及另外两个卧室.位于万锦於人村最有名和最有名的社区之一,靠近顶尖的学校,公园,主街reet万锦於人村,商店,餐馆,文化活动,万锦於人村GO站,以及日常设施.在万锦於人村中心拥有真正特殊习俗之家的难得机会。
主要特征
- 朝向: 后院朝北

- 睡房: 5

- 卫生间: 9

- 车库: 2

- 厨房: 2

重要信息
- 占地面接: 60.00 x 125.00 Feet

- 室内面积: 3500-5000

- 地税: $ 17997.15

- N13217692

- 地产公司: PROHOME REALTY
| 房间 | 尺寸(平方米) | 细节描述 | |
|---|---|---|---|
| 客厅 Rm | 6.47x5.07 | ||
| 晚餐室 Rm | 6.47x5.07 | ||
| 厨房 | 4.69x4.47 | ||
| 家庭房 Rm | 6.12x4.69 | ||
| 办公室 | 4.57x3.20 | ||
| Primary B | 5.74x5.30 | ||
| 第二间卧室 | 5.15x4.16 | ||
| 第三间卧室 | 4.90x3.73 | ||
| 第四间卧室 | 4.31x3.73 | ||
| 第五间卧室 | 4.21x3.22 | ||
| 娱乐室reatio | 9.80x4.62 | ||
| Media Rm | 3.50x2.64 |
| 卫生间 | 卫浴件数 | 所在楼层 | |
|---|---|---|---|
| 1间 | 2件套 | 主层 |
|
| 1间 | 5件套 | Second |
|
| 4间 | 3件套 | Second |
|
| 3间 | 3件套 | Basement |
房屋简介
房屋位于Krieghoff Ave and Fred Varley Dr交界附近, 这间5房9卫双车库两层独立房户型朝北向. 166 Krieghoff Ave拥有双连接式停车位. 房屋及周边设施包括ERV/HRV,CentralVacuum,Built-InOven和AutoGarageDoorRemot等. 客厅 Rm, 晚餐室 Rm, 厨房, 家庭房 Rm和 办公室在主层.房屋市场分析
出售
出租
同类房屋价值较去年同期下降 18.4%。
租金水平与去年同期相比整体保持相对稳定。
近期同类房屋估值范围
$2,310,000 – $3,300,000
近期 6 个月租金范围
$4,950 – $7,000/月
这套房屋与同类房源相比如何
市场冷热度
买方市场
强卖方卖方平衡买方强买方
库存较高,买家拥有更多选择及议价空间。
典型成交时间
15 天
同类房屋目前约 15 天成交,较去年同期更快。
价格水平
高 88.5%
当前叫价高于同类房屋的估算价值。
社区概况
该物业所在社区为自住率较高的社区,住宅类型主要为独立屋。约有60%的居民拥有本科或以上学历,另有21%的居民拥有大专学历。当地几乎所有通勤居民都以驾车作为主要通勤方式。
学校信息
小学
-
-
-
法语沉浸课程学校
在 3022学校里排名 751 (分数: 7.2)距离学校5.1公里 (开车大约15分钟) -
-
中学
-
对口学区学校排名: 24/746 (分数: 8.9) 5年平均分: 9/746 (分数: 8.9)距离学校1.7公里 (走路大约30分钟)
-
排名: 12/746 (分数: 9.2) 5年平均分: 10/746 (分数: 8.9)距离学校2.6公里 (开车大约8分钟)
-
艺术特色学校
排名: 24/746 (分数: 8.9) 5年平均分: 9/746 (分数: 8.9)距离学校1.7公里 (走路大约30分钟) -
AP课程学校 IB课程
排名: 16/746 (分数: 9.1) 5年平均分: 41/746 (分数: 8.2)距离学校3.4公里 (开车大约10分钟) -
天主教对口学区学校
排名: 6/746 (分数: 9.6) 5年平均分: 5/746 (分数: 9.0)距离学校3.3公里 (开车大约10分钟) -
排名: 89/746 (分数: 8.0) 5年平均分: 135/746 (分数: 7.3)距离学校8.1公里 (开车大约24分钟)
-
天主教天才项目学校
排名: 67/746 (分数: 8.2) 5年平均分: 152/746 (分数: 7.3)距离学校5.7公里 (开车大约17分钟)