Thornlea, Markham, L3T 6Y9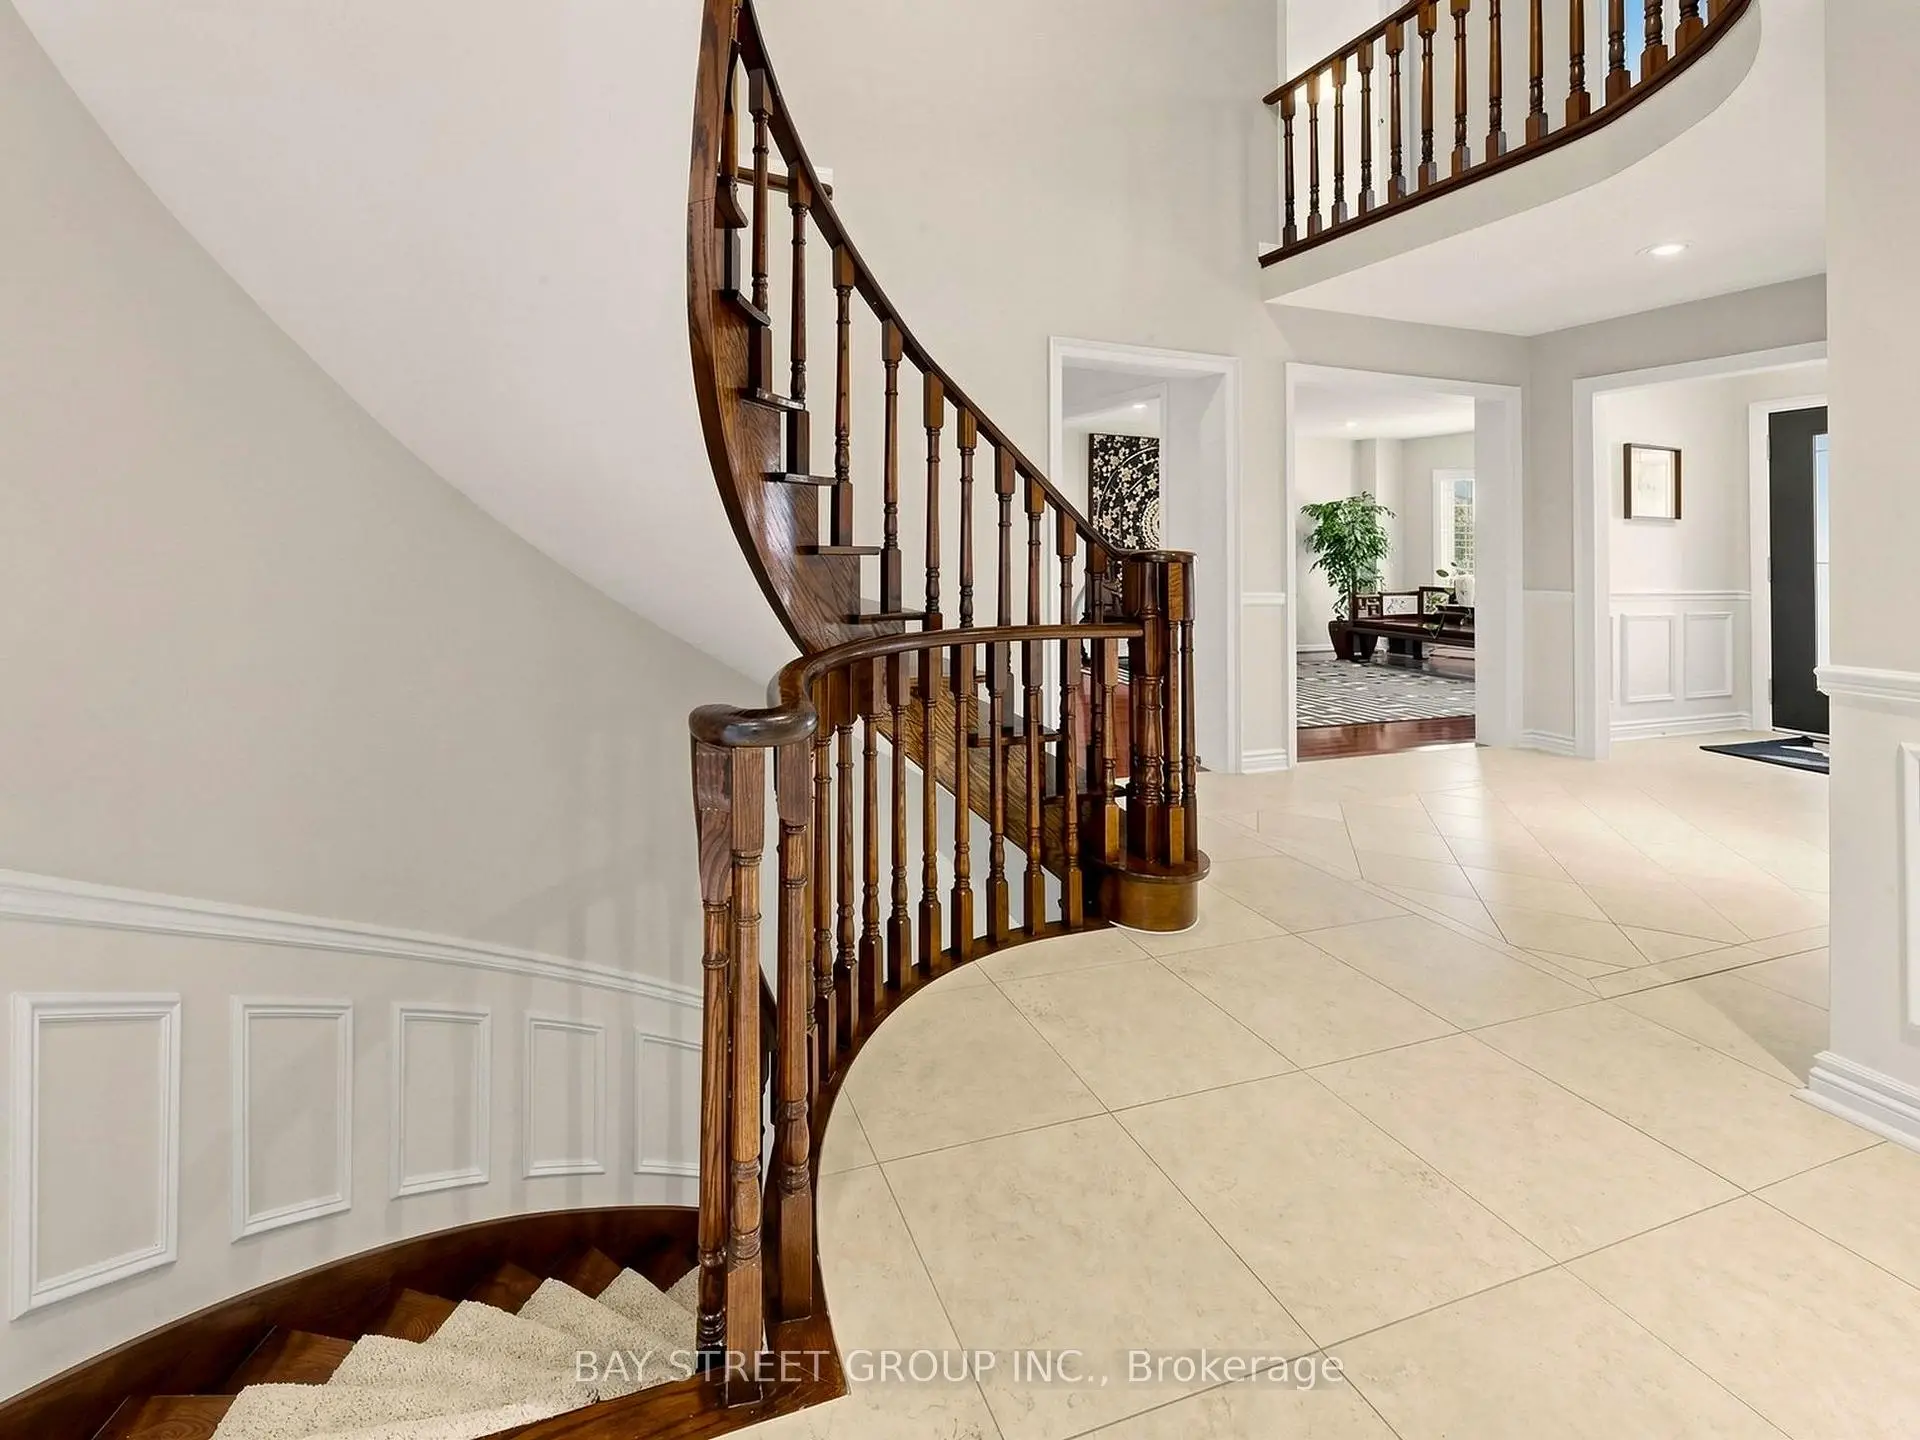

房屋信息
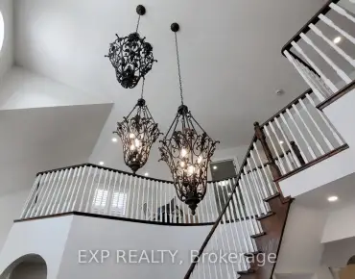
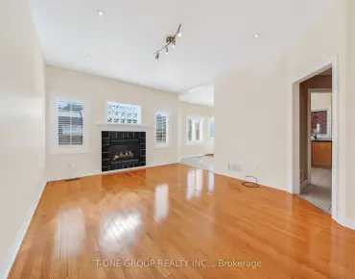
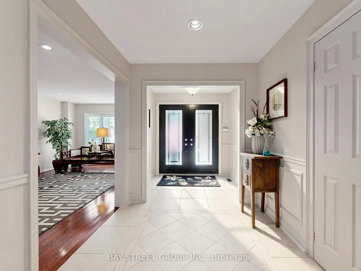
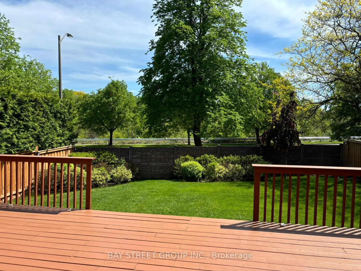
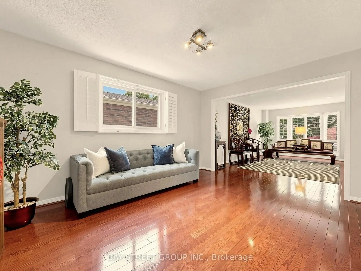
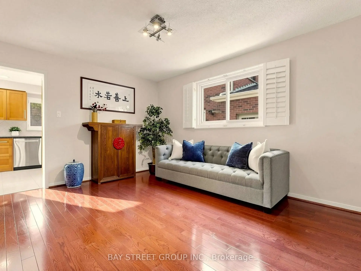
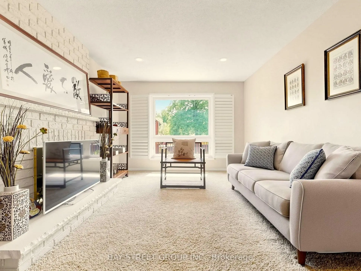
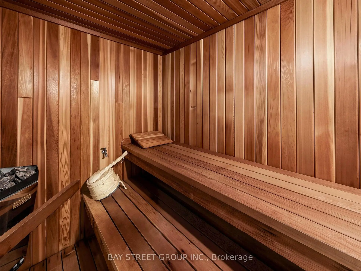
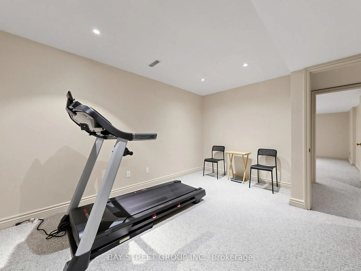
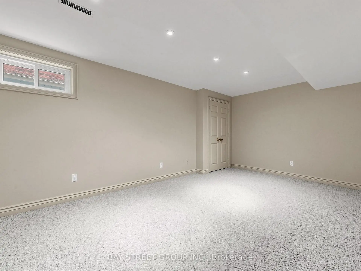
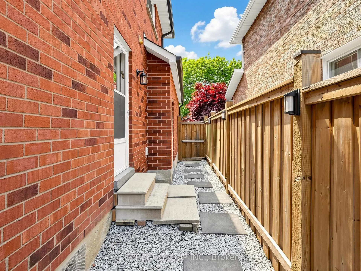
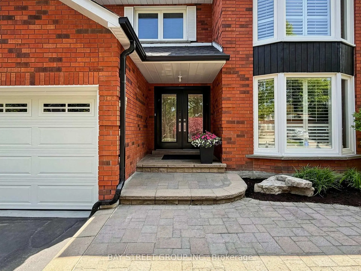
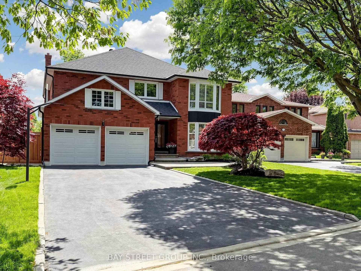
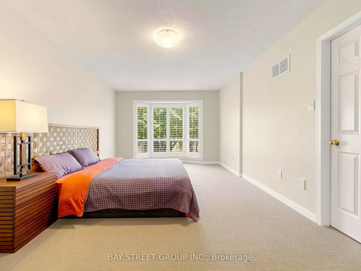
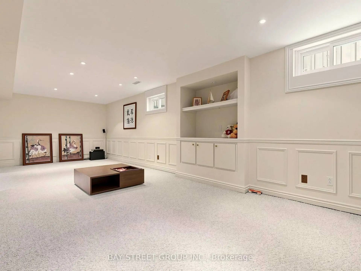
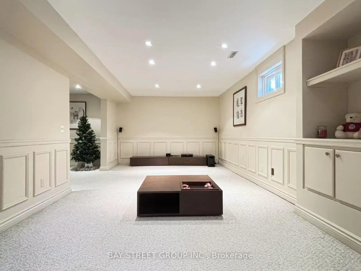
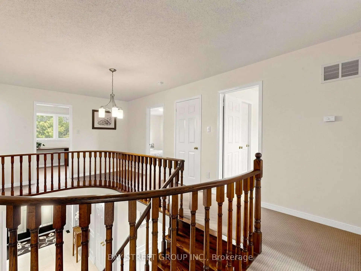
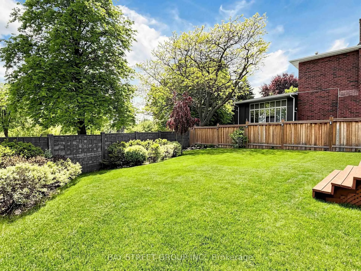
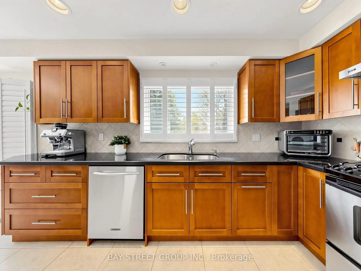
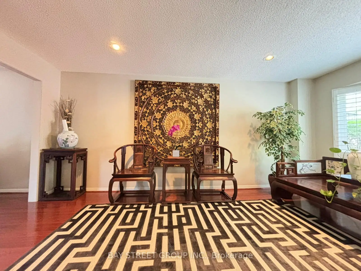
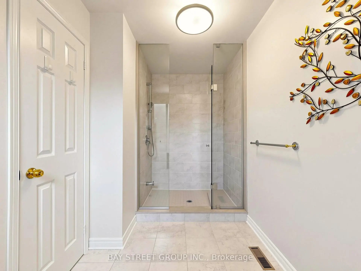
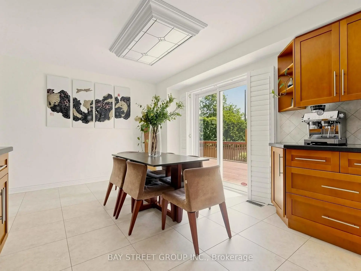
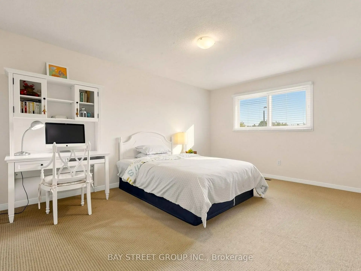
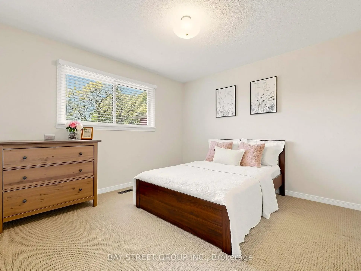
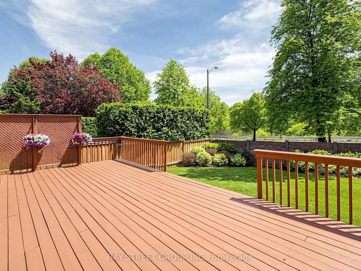
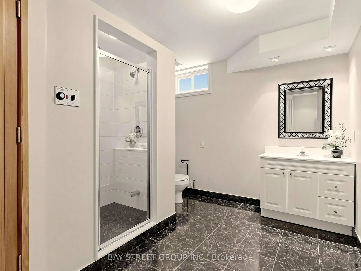
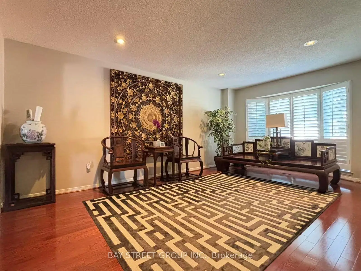
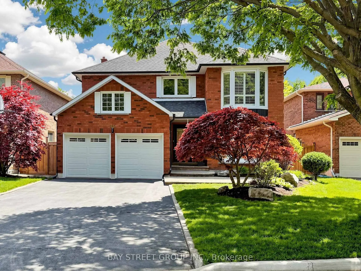
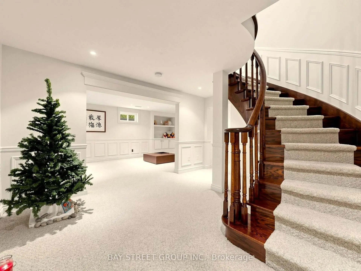
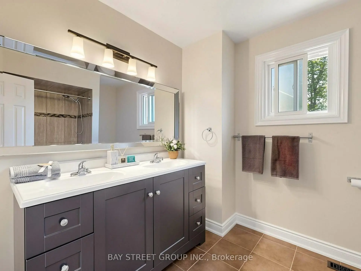
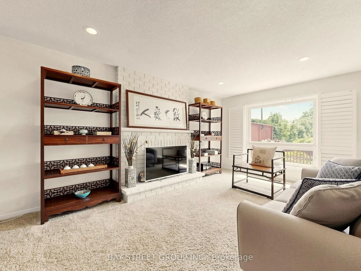
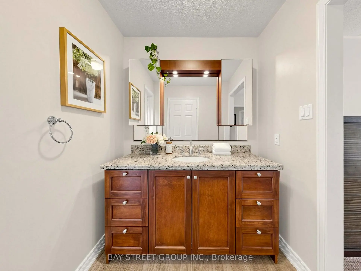
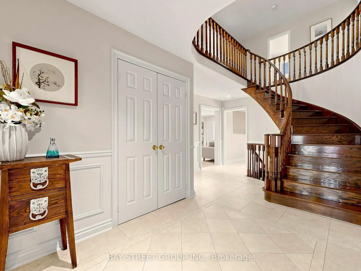
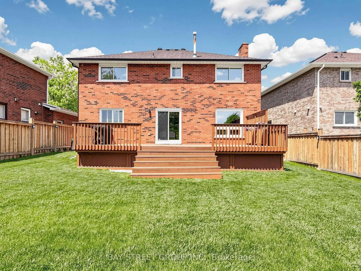
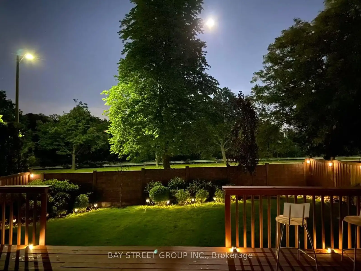
Valleyview Living At Its Finest! Nestled On A Quiet Street In The Prestigious Thornlea Community, This Beautifully Maintained Executive Residence Offers Over 4,000 Sq. Ft. Of Luxurious Living Space, Including A Finished Basement, On A Premium Ravine Lot With Breathtaking Valley Views. This Move-In Ready 5+1 Bedroom, 4-Bathroom Home Offers A Rare Blend Of Privacy, Sophistication, And Everyday Functionality. Expansive Windows Fill The Home With Natural Light, While The Oversized Deck Creates A Seamless Connection Between Indoor And Outdoor Living, Perfect For Enjoying Peaceful Ravine Views Year-Round. Open-Concept Layout Is Thoughtfully Designed For Modern Family Living. The Gourmet Kitchen Features Granite Countertops, Designer Backsplash, Stainless Steel Appliances, Pantry, Pull-Outs, And Pot Drawers. The Sun-Filled Breakfast Area Walks Out To The Deck Overlooking The Lush Ravine, Creating An Ideal Space For Entertaining Or Relaxing In A Serene Natural Setting. The Combined Living And Dining Area Is Enhanced By A Charming Bay Window Overlooking The Beautifully Landscaped Front Yard Accented By A Stunning Japanese Maple Tree. Upstairs, The Luxurious Primary Retreat Features A Walk-In Closet And Oversized Custom Glass Shower, While Four Additional Generously Sized Bedrooms Provide Exceptional Space And Comfort For Growing Families. The Fully Finished Basement Adds Incredible Versatility With A Spacious Recreation Room, Exercise Area, 3-Piece Bathroom, Sixth Bedroom, And A Private Sauna, Perfect For Enjoying A Relaxing Hot Steam After A Long Day. Located In One Of Thornhill's Most Sought-After Neighbourhoods, This Home Is Within Walking Distance To Highly Ranked St. Robert Catholic High School, Ranked #1 Out Of 747 Secondary Schools In Ontario, And Within The Top-Tier School Districts For Bayview Fairways Public School And Thornlea Secondary School. Minutes To Hwy 404/407, Parks, Shopping, Grocery Stores, Restaurants, And All Essential Amenities.
主要特征
- 朝向: 后院朝南

- 睡房: 5

- 卫生间: 4

- 车库: 2

- 厨房: 1

重要信息
- 占地面接: 50.41 x 129.70 Feet

- 室内面积: 2500-3000

- 地税: $ 7526.97

- N13214054

- Listing contracted with: BAY STREET GROUP INC.
| 房间 | 尺寸(平方米) | 细节描述 | |
|---|---|---|---|
| 客厅 Rm | 5.76x3.51 | 硬木地板, 合并餐饮, 海湾窗 |
|
| 晚餐室 Rm | 4.42x3.51 | 硬木地板, 合并客厅, 大窗 |
|
| 家庭房 Rm | 5.76x3.43 | 地毯, 壁炉, 大窗 |
|
| 厨房 | 3.66x2.99 | , 不锈钢电器, 防溅挡板 |
|
| 早餐室 | 3.60x3.50 | 合并厨房, 走出式甲板, |
|
| Primary B | 6.04x3.58 | , 3pcs卫生间套间, 海湾窗 |
|
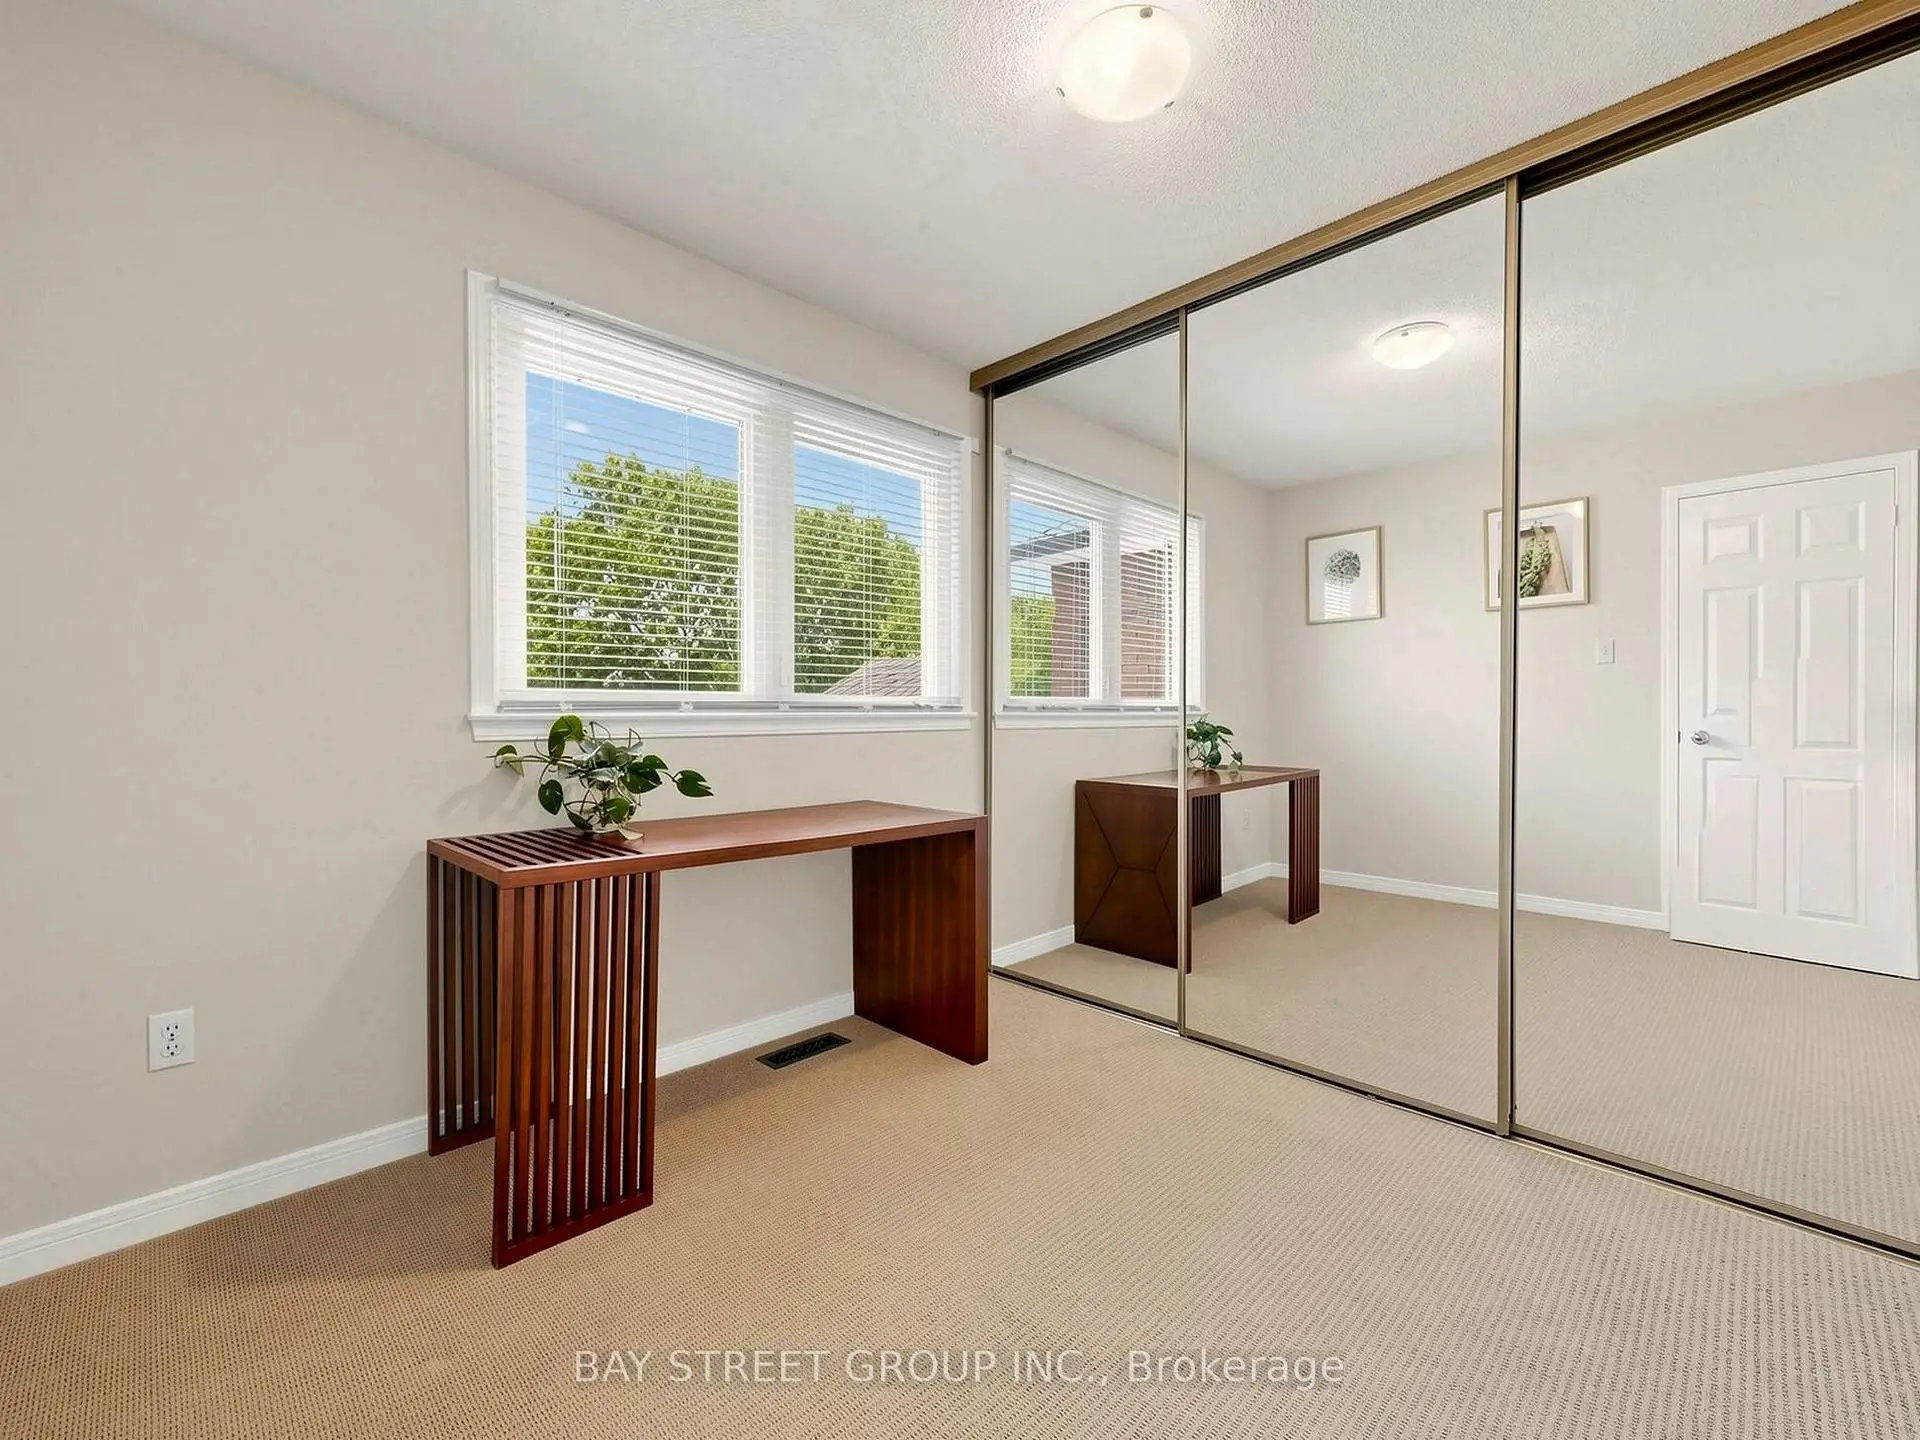
| 第五间卧室 | 2.77x2.68 | 地毯, 镜面衣橱, 独立房间 |
|
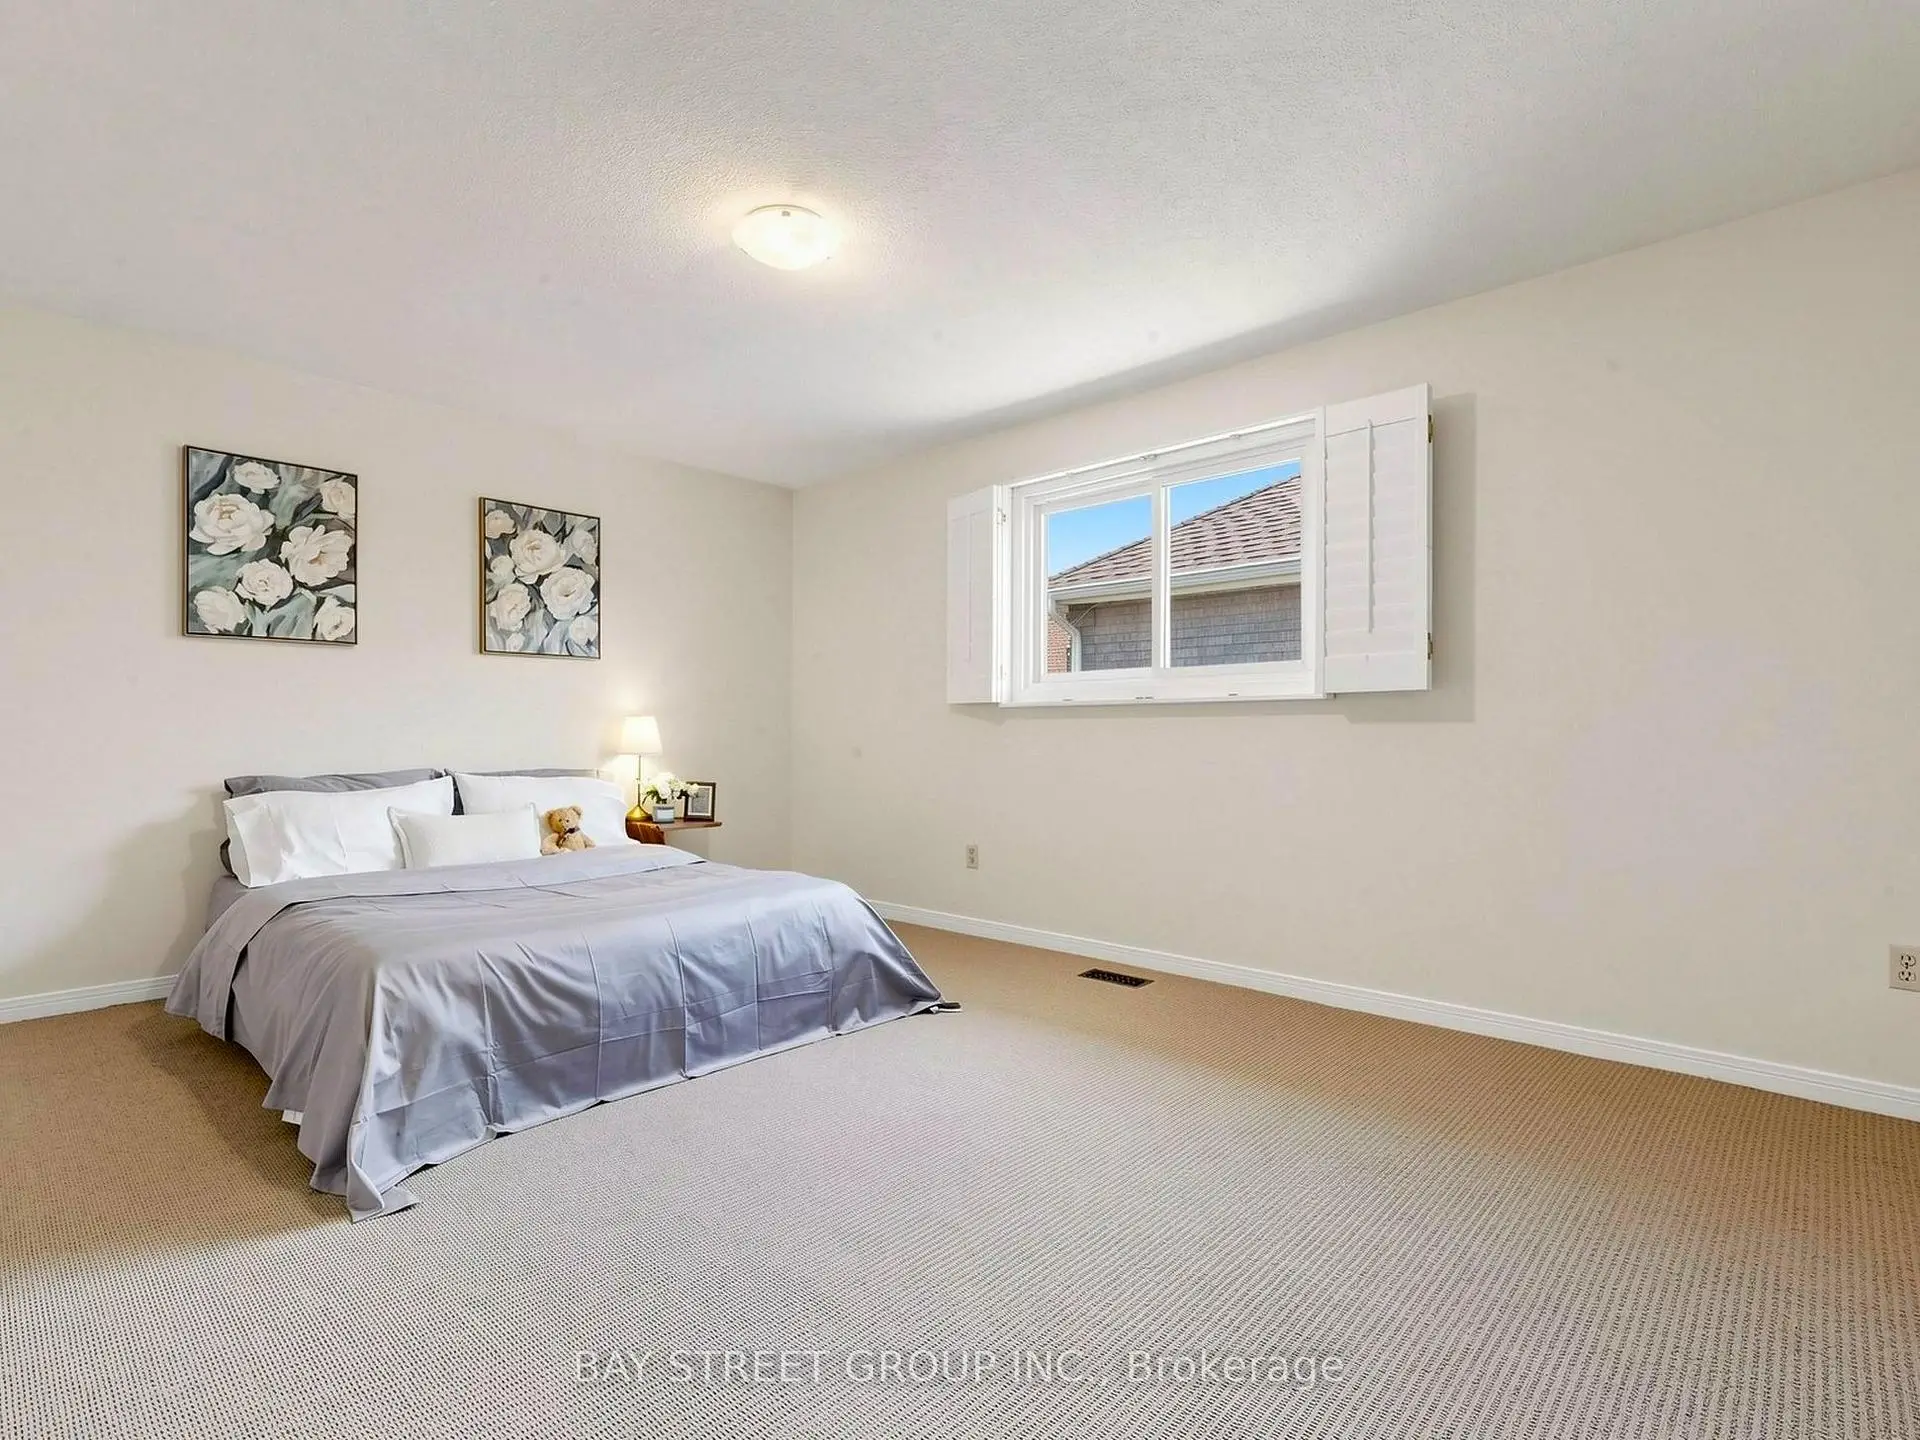
| 第二间卧室 | 4.95x3.64 | 地毯, , 大窗 |
|
| 第三间卧室 | 4.95x3.64 | 地毯, , 大窗 |
|
| 第四间卧室 | 3.56x3.43 | 地毯, 双壁橱, 大窗 |
|
| 娱乐室reatio | 8.15x3.43 | 地毯, 智能书柜, 高于地面窗口 |
|
| 健身房 | 4.60x3.54 | 地毯, 三件套卫生间, |
| 卫生间 | 卫浴件数 | 所在楼层 | |
|---|---|---|---|
| 1间 | 5件套 | Second |
|
| 1间 | 3件套 | Second |
|
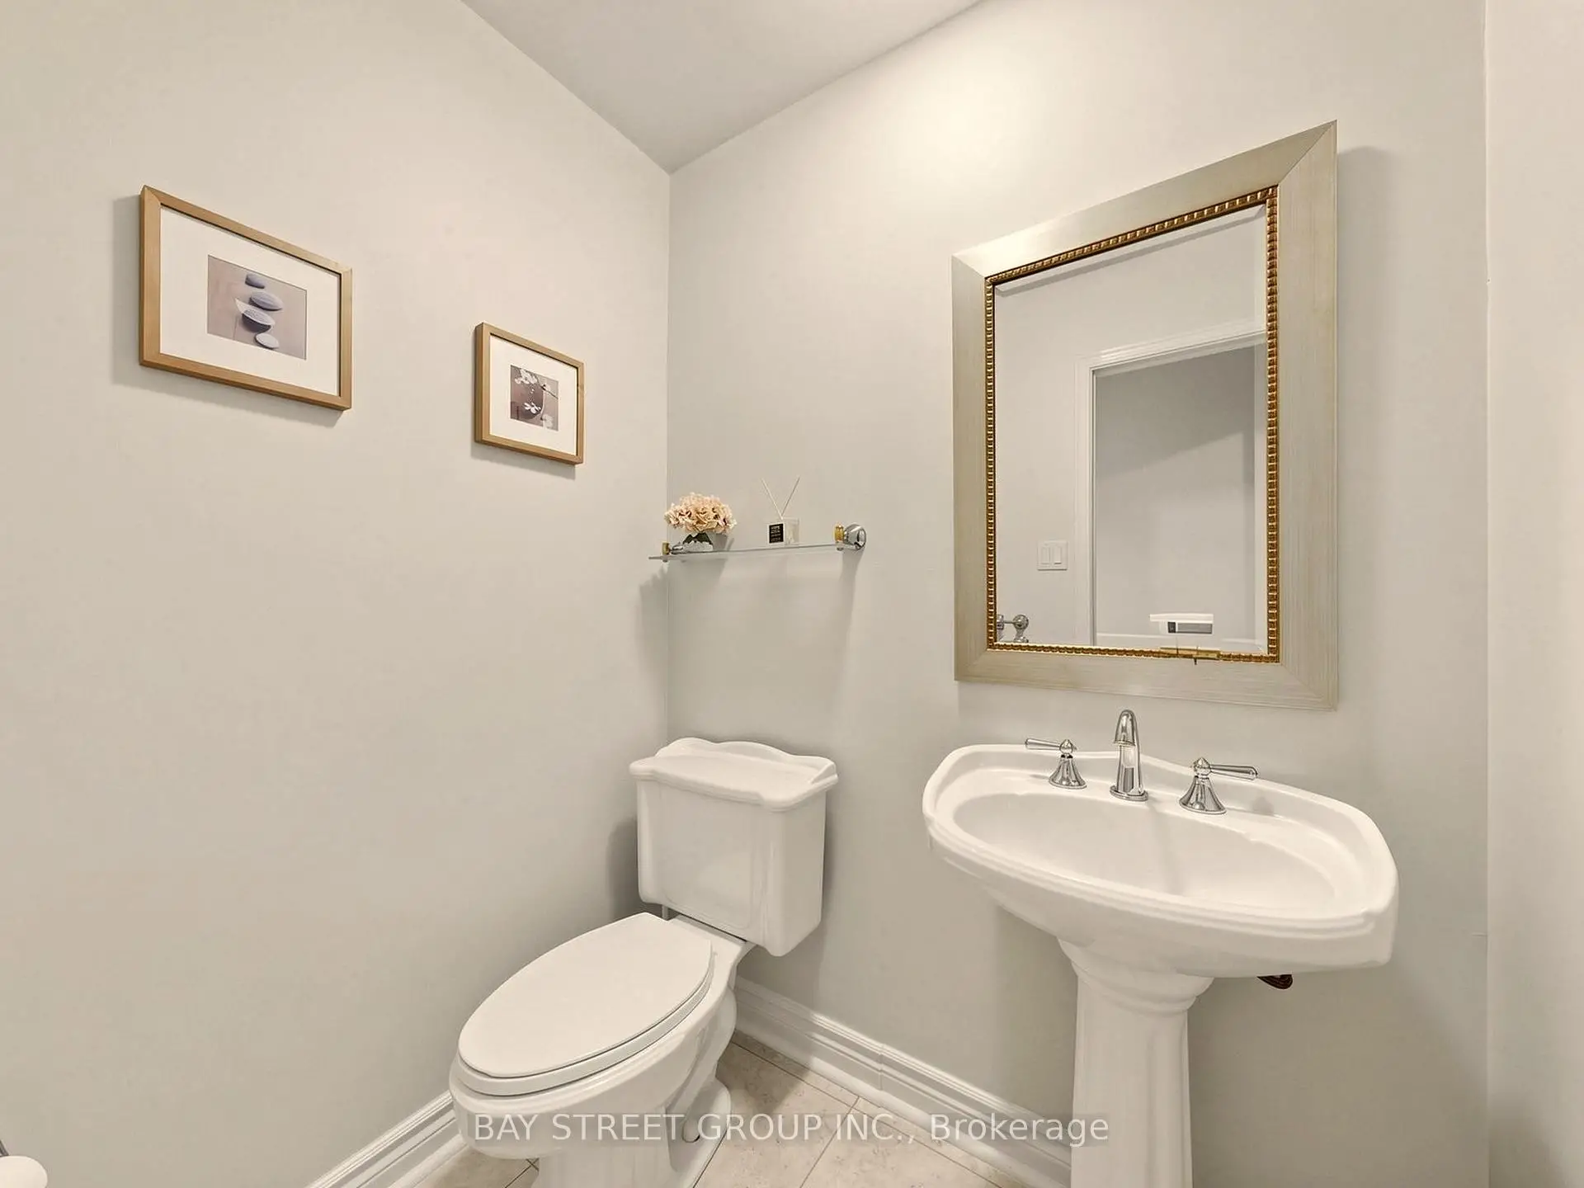
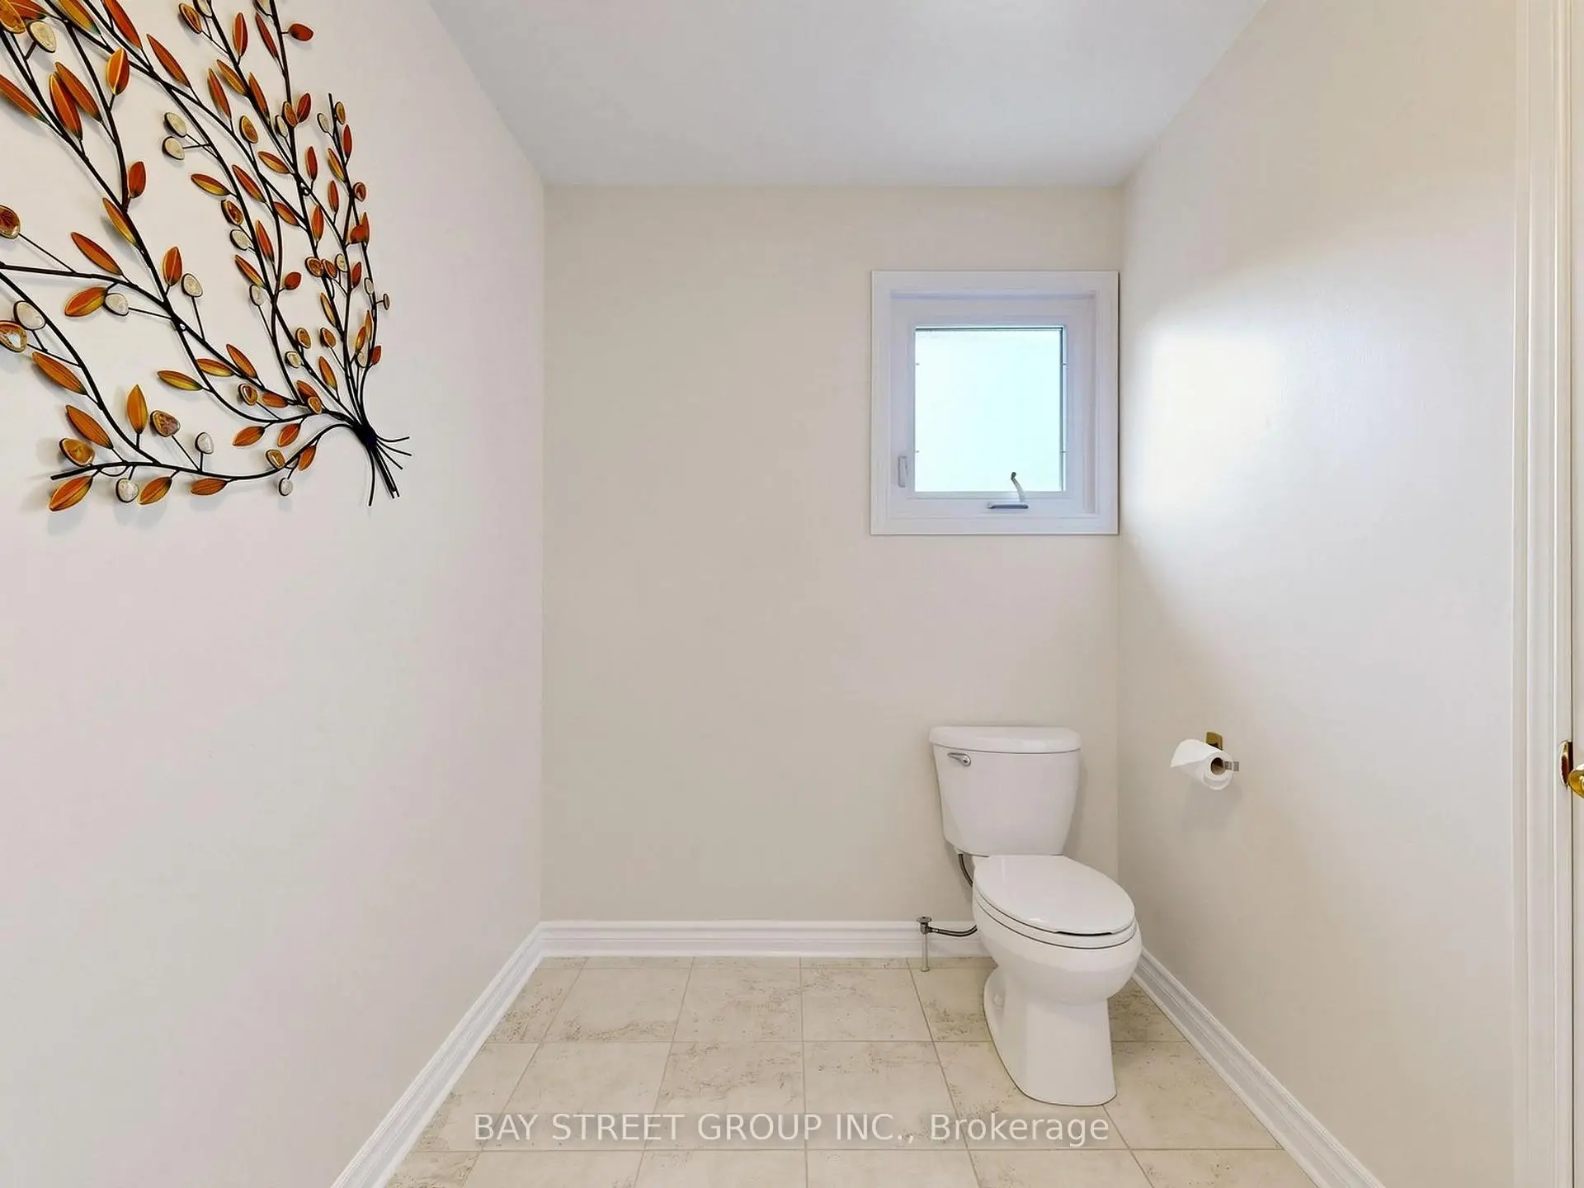
| 1间 | 2件套 | 主层 |
|
| 1间 | 3件套 | 低层 |
房屋简介
房屋位于Leslie and Summerdale交界附近, 这间5房4卫双车库两层独立房户型朝南向. 46 Valleyview Rd拥有双停车位. 房屋及周边设施包括Sauna等. 客厅 Rm, 晚餐室 Rm, 家庭房 Rm, 厨房和 早餐室在主层; 娱乐室reatio和 健身房在楼下.学校信息
小学
-
对口学区学校在 3022学校里排名 1 (分数: 10.0)距离学校1.6公里 (走路大约28分钟)
-
法语沉浸课程学校
在 3022学校里排名 337 (分数: 8.0)距离学校6.0公里 (开车大约18分钟) -
-
-
-
中学
-
对口学区学校排名: 20/746 (分数: 9.0) 5年平均分: 50/746 (分数: 8.0)距离学校2.6公里 (开车大约8分钟)
-
排名: 20/746 (分数: 9.0) 5年平均分: 50/746 (分数: 8.0)距离学校2.6公里 (开车大约8分钟)
-
艺术特色学校
排名: 100/746 (分数: 7.9) 5年平均分: 60/746 (分数: 7.9)距离学校6.8公里 (开车大约20分钟) -
AP课程学校 IB课程
排名: 67/746 (分数: 8.2) 5年平均分: 109/746 (分数: 7.5)距离学校7.7公里 (开车大约23分钟) -
天主教对口学区学校
排名: 1/746 (分数: 10.0) 5年平均分: 2/746 (分数: 9.3)距离学校0.9公里 (走路大约16分钟) -
排名: 89/746 (分数: 8.0) 5年平均分: 135/746 (分数: 7.3)距离学校7.4公里 (开车大约22分钟)
-