Berczy, Markham, L6C 2B1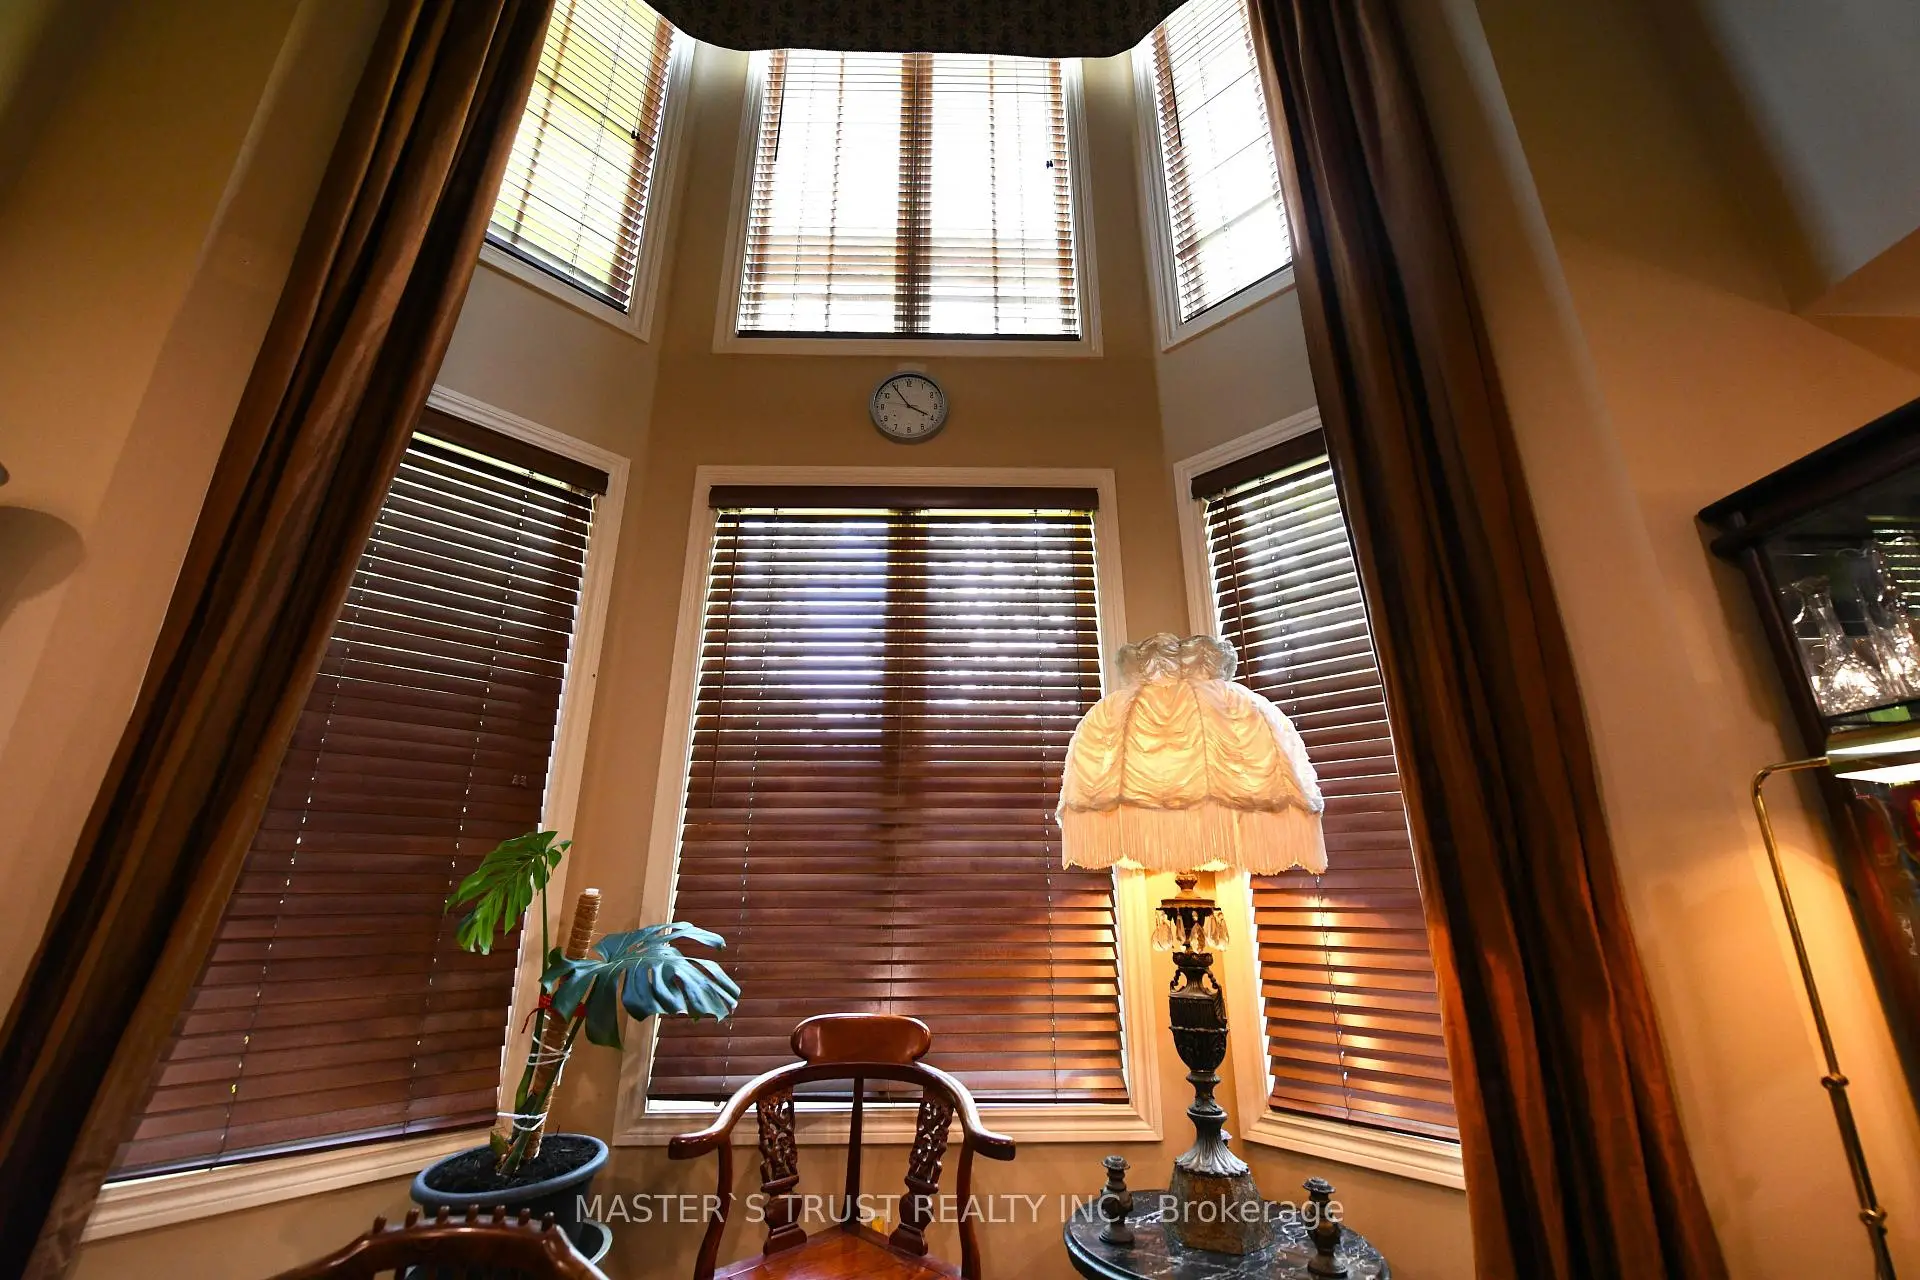

房屋信息
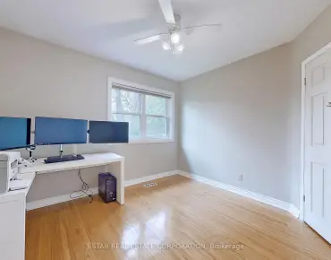
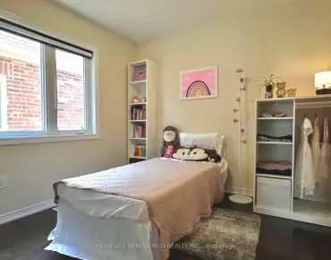
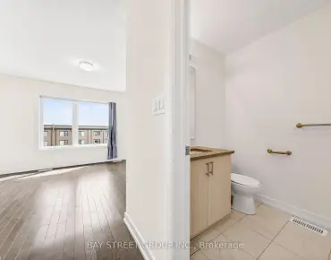
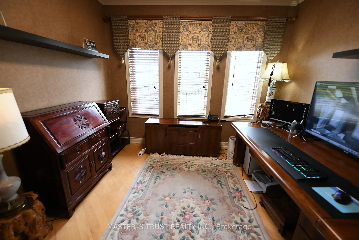
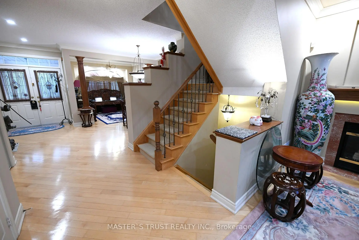
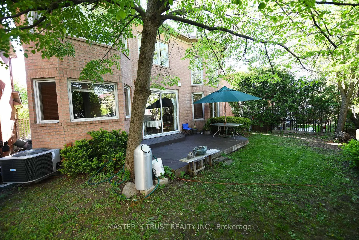
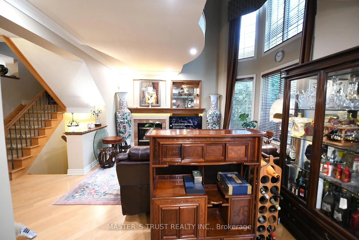
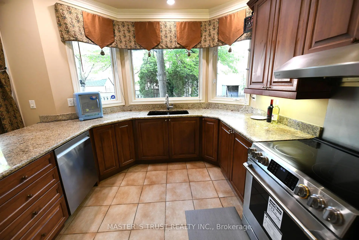
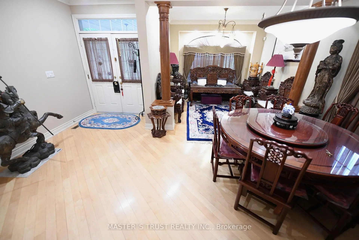
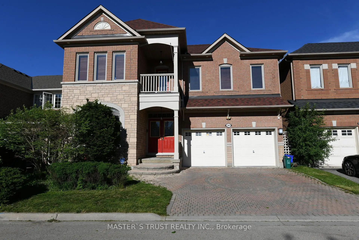
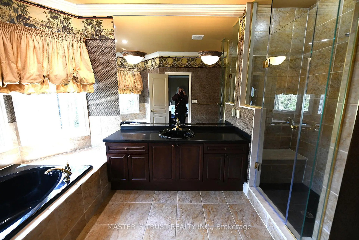
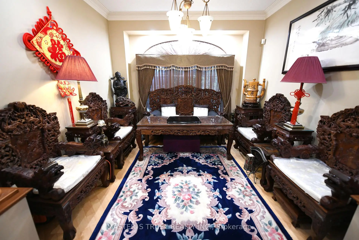
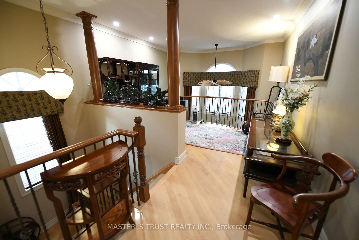
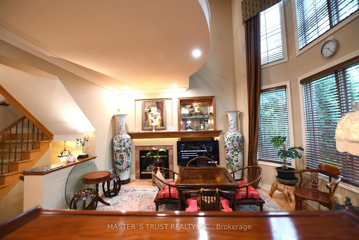
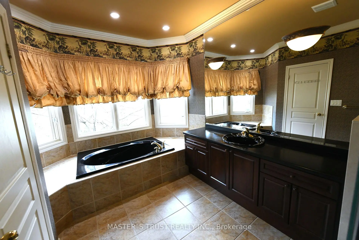
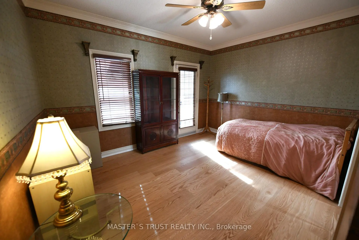
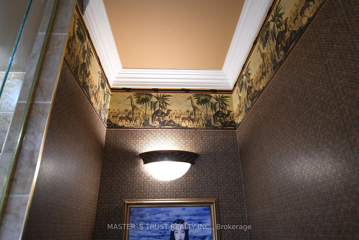
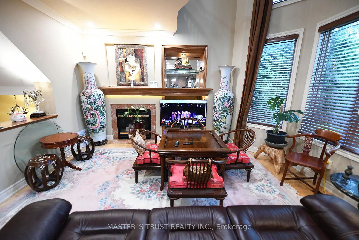
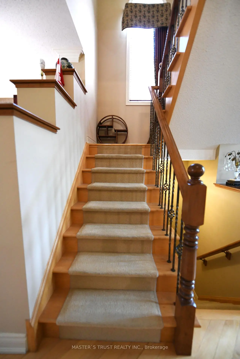
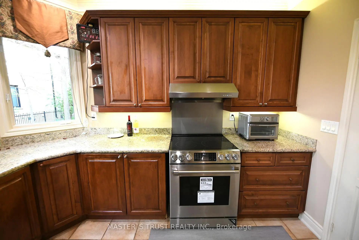
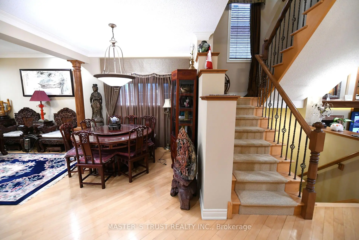
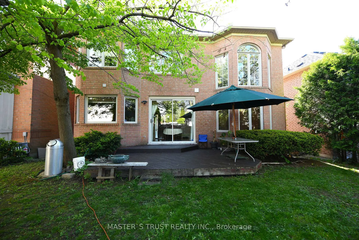
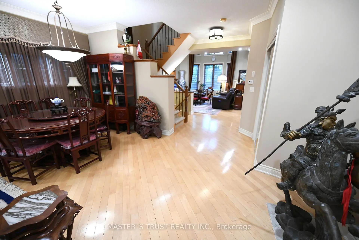
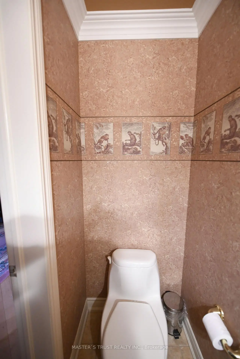
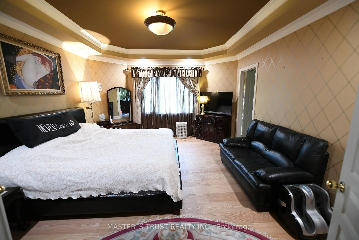
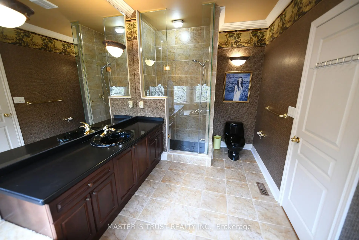
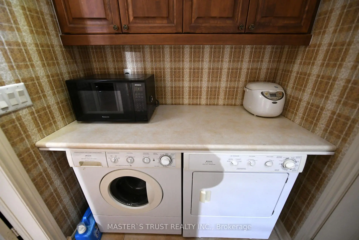
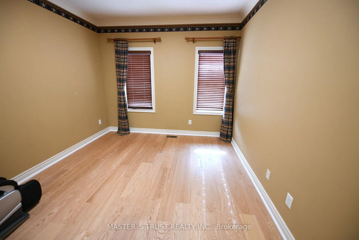
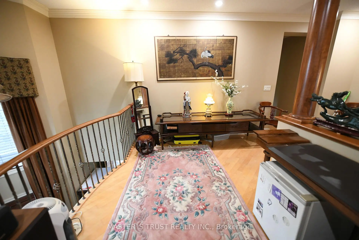
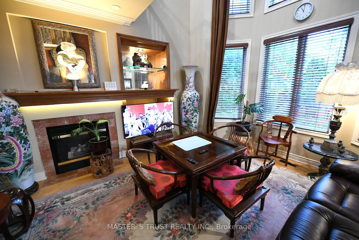
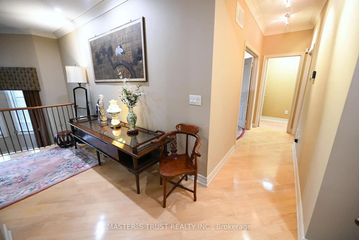
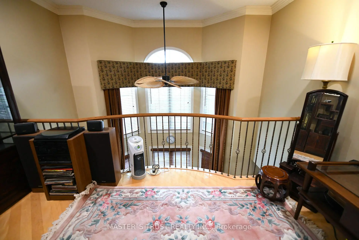
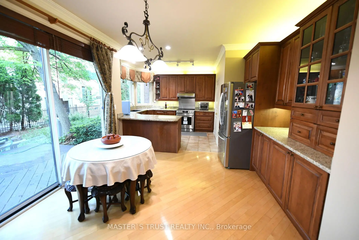
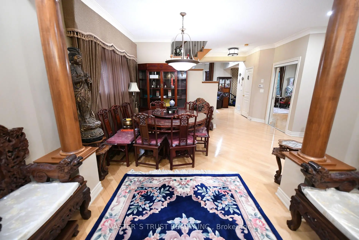
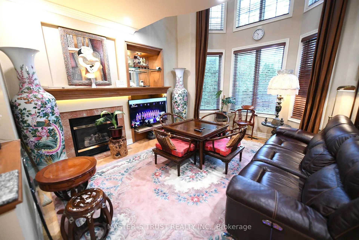
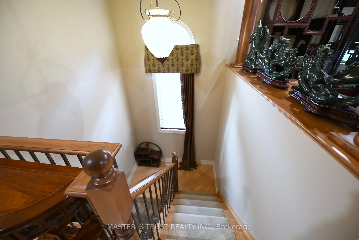
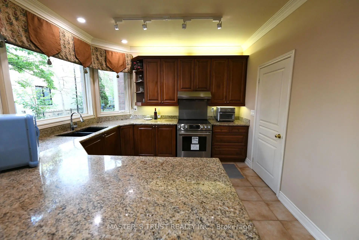
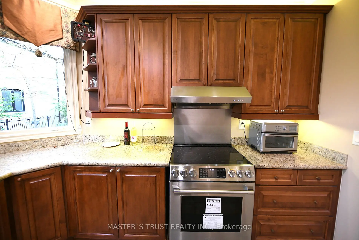
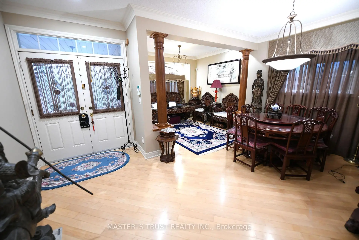
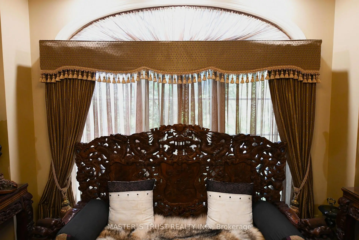
former final Mattamy model home in prestigious Kings Walk - flagship-quality finishes and meticulous craftsmanship throughout. Grand double-door entry; rare 9' ceilings on both main and second floors and an impreFssive 18' open-to-above family room. Extensive upgraded millwork with extra-wide baseboards, substantial crown moulding and four solid wood European-style columns. Gourmet kitchen with premium granite counters, stainless steel backsplash and quality appliances. Primary + two bedrooms feature designer wallpaper; fourth bedroom professionally converted to office/lounge with wet bar. Main and second floors finished in diagonal-laid maple hardwood; bedrooms upgraded to walnut-tone engineered hardwood. Custom solid wood walnut-colour plantation shutters on all windows, luxurious fabric drapery, mansion-grade solid red oak handrails with wrought-iron pickets, central vacuum, gas fireplace, automatic garage door opener and electronic keypad entry. Recent major updates: new roof shingles, new hot water tank, oversized central A/C, enhanced attic insulation, newer cooktop/refrigerator/dishwasher (2 yrs), LED pot lights, professional duct cleaning and magnetic vent filters. Unfinished basement offers excellent potential for future customization. Located in a prestigious top-ranked dual school district. Just a short walk to Pierre Elliott Trudeau High School, Castlemore Public School, , offering exceptional educational opportunities for families.
主要特征
- 朝向: 后院朝东

- 睡房: 4

- 卫生间: 3

- 车库: 2

- 厨房: 1

重要信息
- 占地面接: 45.93 x 80.41 Feet

- 室内面积: 2500-3000

- 地税: $ 6450.00

- N13213340

- Listing contracted with: MASTER`S TRUST REALTY INC.
| 房间 | 尺寸(平方米) | 细节描述 | |
|---|---|---|---|
| 客厅 Rm | 3.35x3.04 | 硬木地板 |
|
| 晚餐室 Rm | 3.38x3.14 | 硬木地板, 镜面衣橱 |
|
| 家庭房 Rm | 4.45x4.40 | 硬木地板, 壁炉, |
|
| 厨房 | 6.58x3.41 | , 走出式甲板 |
|
| Primary B | 4.57x4.10 | 双门, 4pcs卫生间套间, |
|
| 卧室 | 3.65x3.35 | 镜面衣橱, 走出式阳台 |
|
| 卧室 | 4.15x3.35 | 镜面衣橱 |
|
| 卧室 | 3.26x4.02 | 吧台 |
|
| 书房 | 4.00x2.43 |
| 卫生间 | 卫浴件数 | 所在楼层 | |
|---|---|---|---|
| 2间 | 4件套 | ||
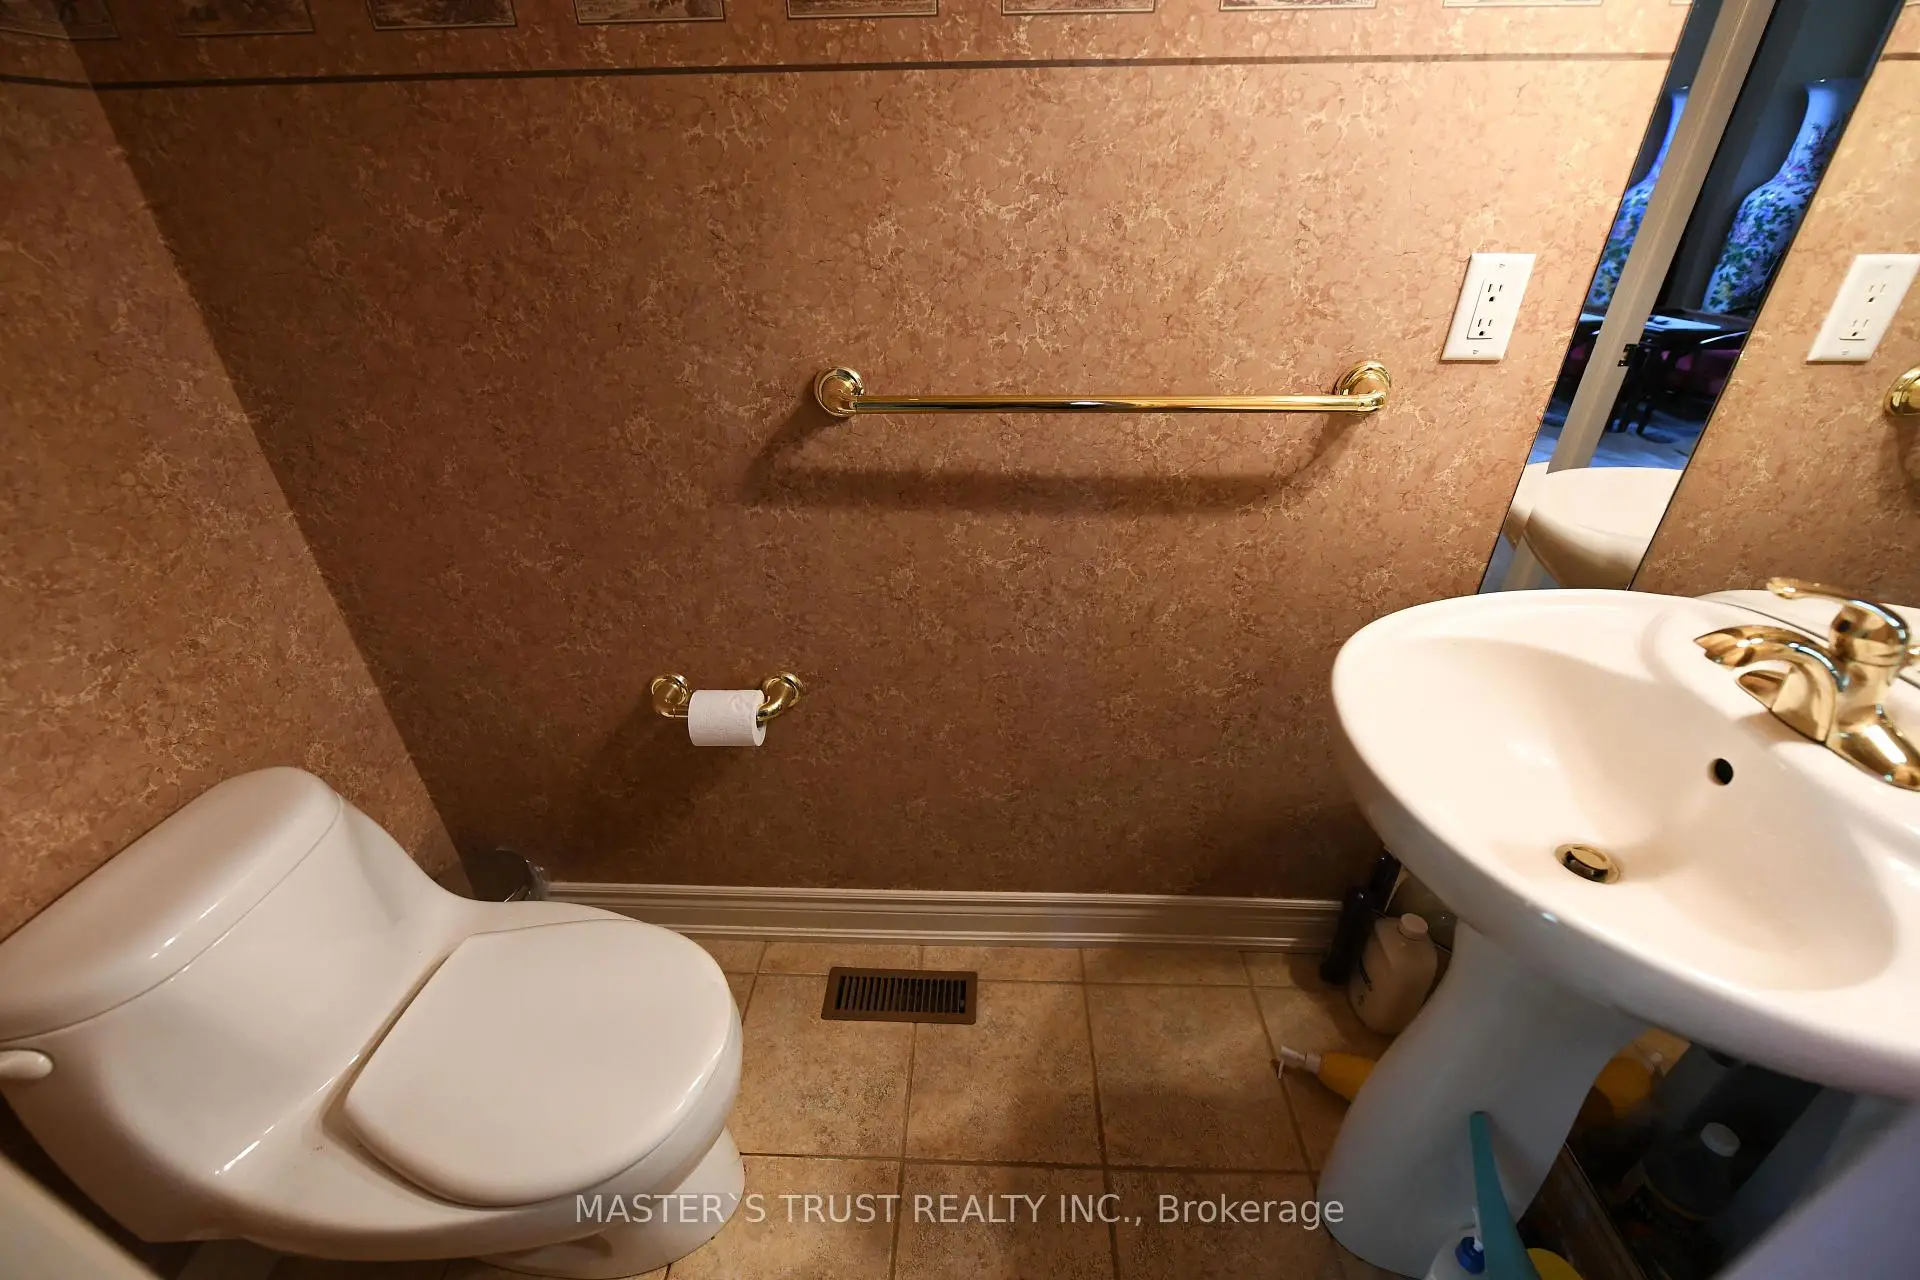
| 1间 | 2件套 |
房屋简介
房屋位于Kennedy and Major Mackenzie交界附近, 这间4房3卫双车库两层独立房户型朝东向. 24 Majestic Dr拥有双停车位. 地下室没有装修. 房屋及周边设施包括AutoGarageDoorRemot等. 客厅 Rm, 晚餐室 Rm, 家庭房 Rm和 厨房在一层.学校信息
小学
-
-
-
法语沉浸课程学校
在 3022学校里排名 259 (分数: 6.8) 5年平均分: 210/3022 (分数: 6.9)距离学校4.0公里 (开车大约12分钟) -
-
中学
-
对口学区学校排名: 12/746 (分数: 9.2) 5年平均分: 10/746 (分数: 8.9)距离学校0.7公里 (走路大约13分钟)
-
排名: 12/746 (分数: 9.2) 5年平均分: 10/746 (分数: 8.9)距离学校0.7公里 (走路大约13分钟)
-
艺术特色学校
排名: 24/746 (分数: 8.9) 5年平均分: 9/746 (分数: 8.9)距离学校4.3公里 (开车大约13分钟) -
AP课程学校 IB课程
排名: 16/746 (分数: 9.1) 5年平均分: 41/746 (分数: 8.2)距离学校6.4公里 (开车大约19分钟) -
天主教对口学区学校
排名: 6/746 (分数: 9.6) 5年平均分: 5/746 (分数: 9.0)距离学校4.0公里 (开车大约12分钟) -
排名: 89/746 (分数: 8.0) 5年平均分: 135/746 (分数: 7.3)距离学校8.0公里 (开车大约24分钟)
-
天主教天才项目学校
排名: 67/746 (分数: 8.2) 5年平均分: 152/746 (分数: 7.3)距离学校4.7公里 (开车大约14分钟)