Unionville, Markham, L3R 3L8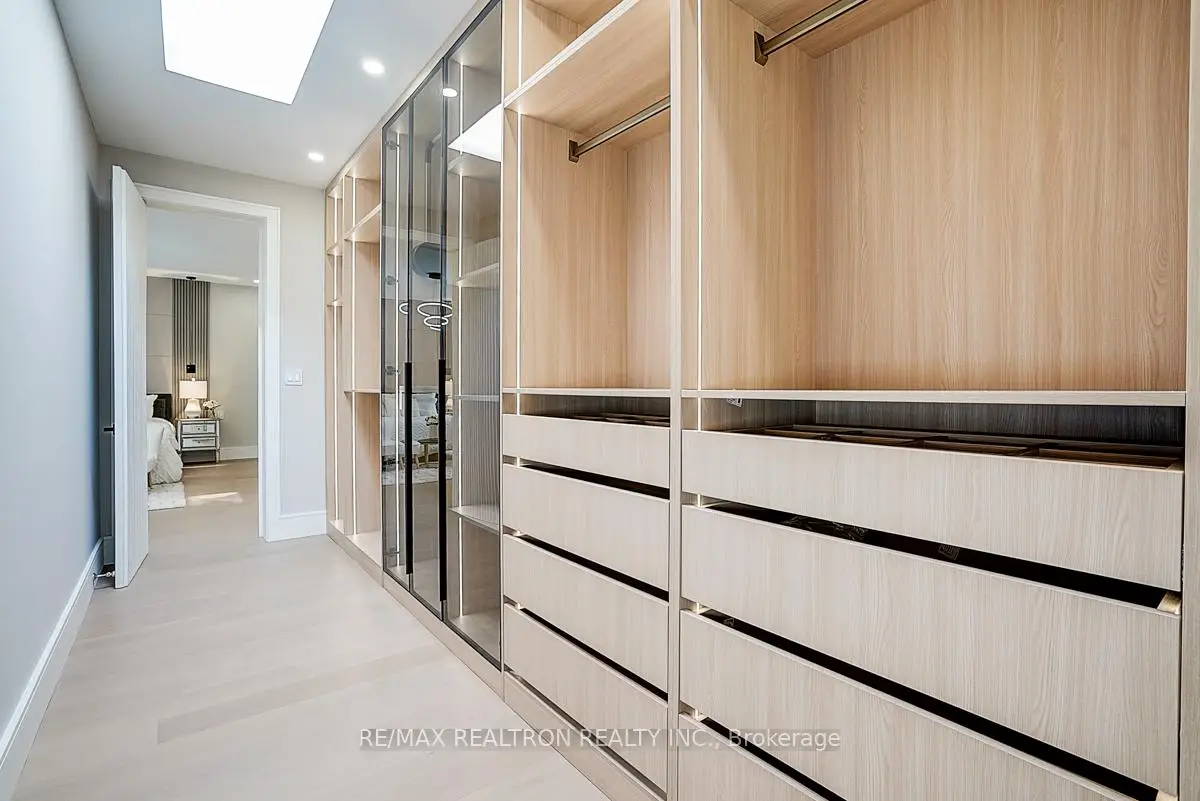

房屋信息
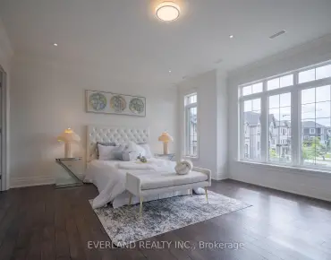
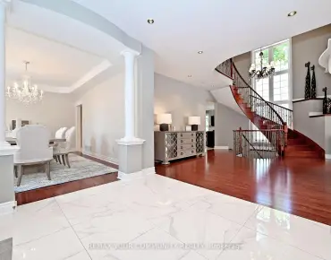
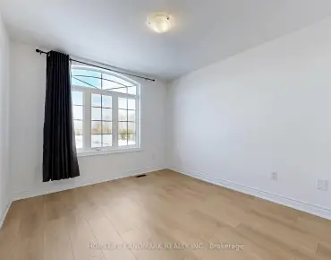
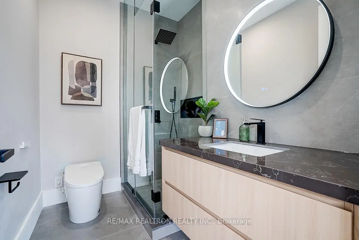
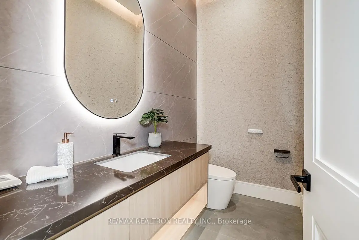
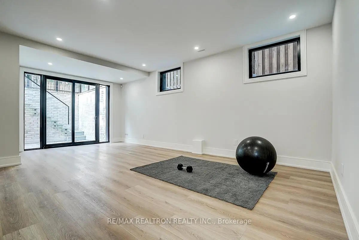
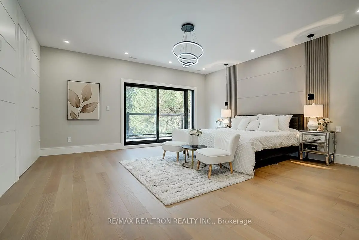
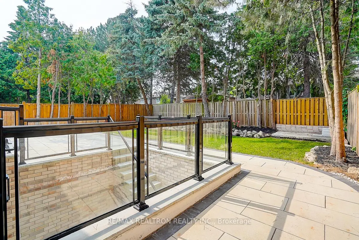
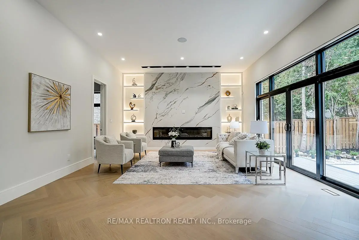
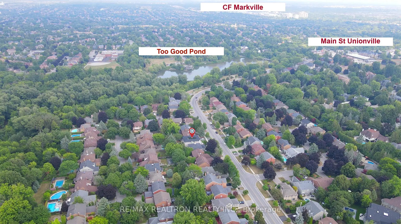
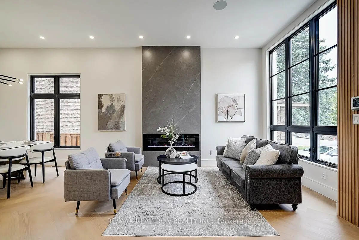
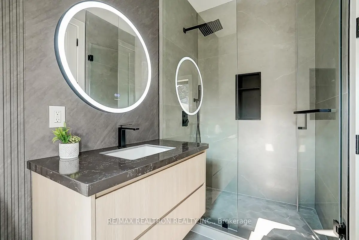
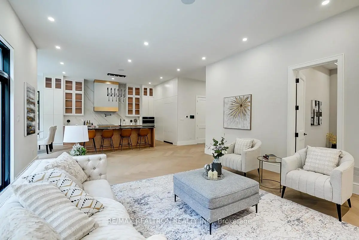
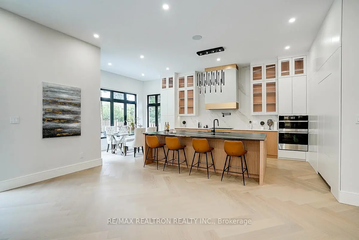
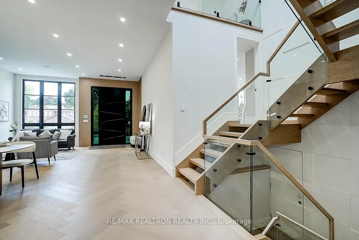
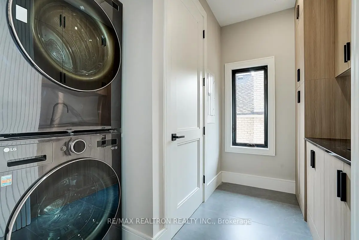
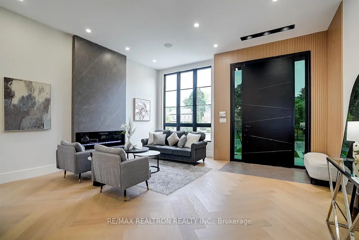
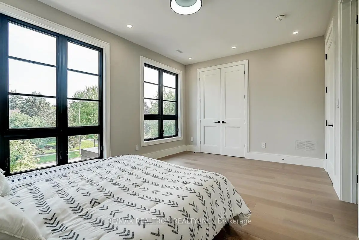
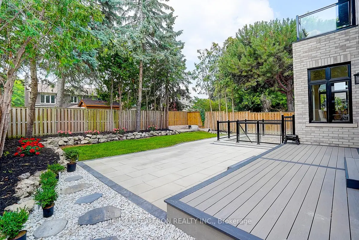
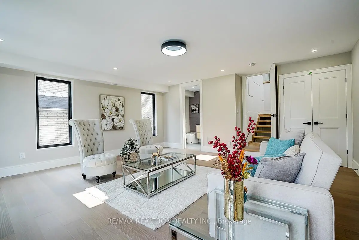
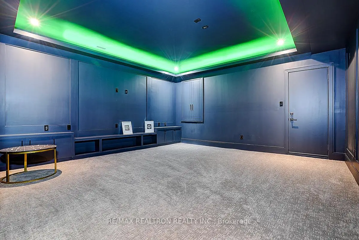
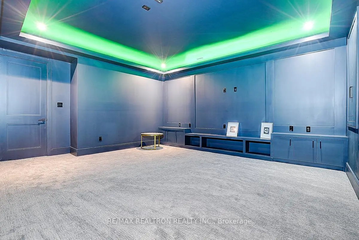
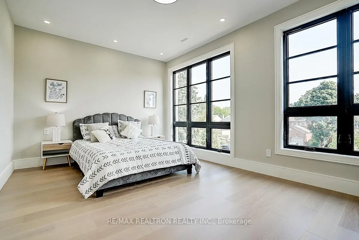
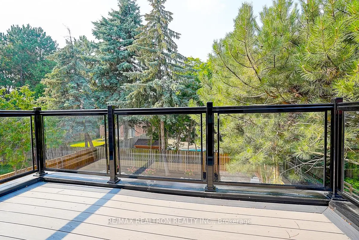
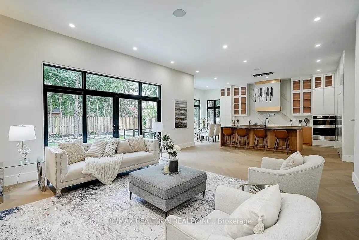
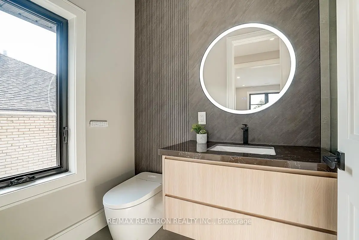
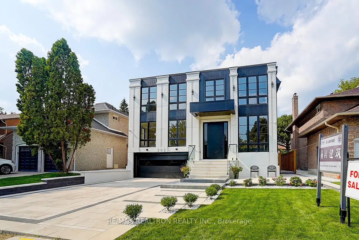
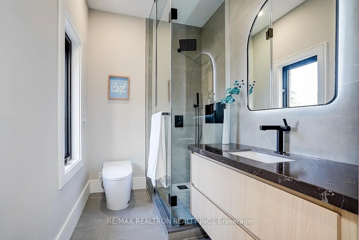
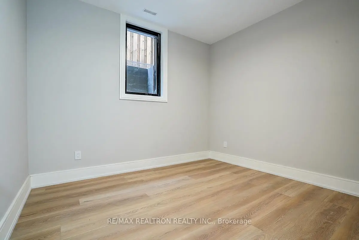
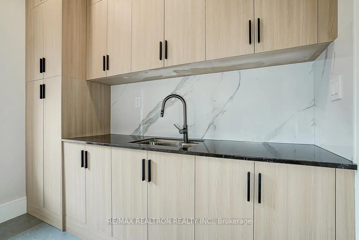
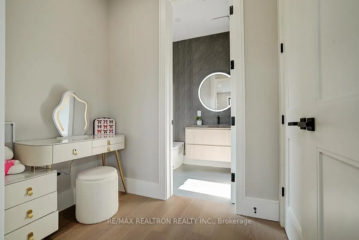
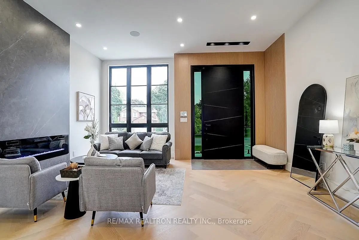
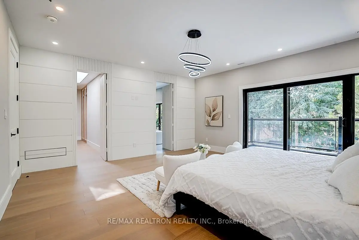
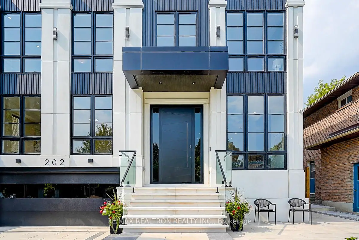
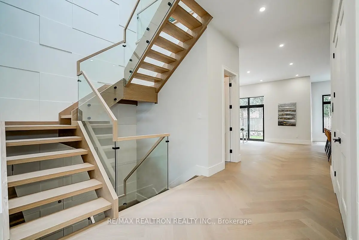
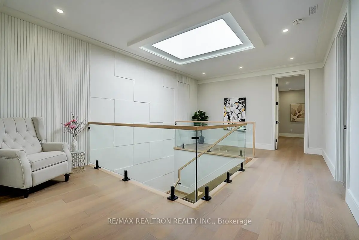
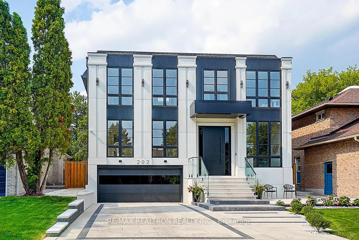
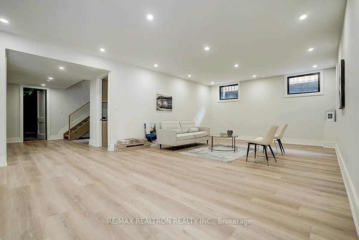
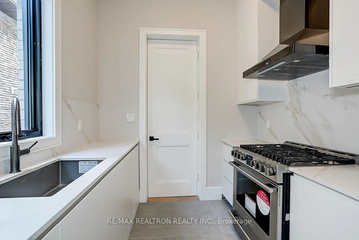
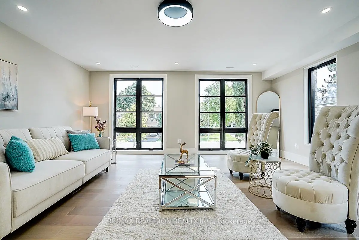
Your search ends here! Discover this brand-new, custom-built luxury home in the prestigious Unionville neighborhood, just minutes from Main Street Unionville and Toogood Pond. With over 5,500 sq ft of total living space and parking for up to 8 vehicles, this residence sits on a professionally landscaped lot with over $100,000 invested in premium hardscaping, including large-format Unilock interlock and a natural limestone front porch. Step inside to 11-ft ceilings, premium French chevron engineered hardwood flooring, and anti-fingerprint glass railings. The home is bathed in natural light through floor-to-ceiling French windows and a skylight above the grand staircase. The gourmet kitchen is a showstopper, featuring full-height custom cabinetry with sintered stone backsplash, massive social island, Jennair built-in fridge, steam oven & microwave, Wolf gas cooktop, Bosch dishwasher, and a pot filler. A second enclosed kitchen with a window is discreetly tucked away, added functionality for serious cooks. Upstairs, enjoy 9-ft ceilings, a luxurious primary suite with a walk-out balcony, curveless sunny shower, custom walk-in closet with skylight, heated flooring, and a smart toilet. All additional bedrooms are ensuite, with heated floors and smart toilets in bathrooms. The finished basement includes 9-ft ceilings, a spacious rec room, built-in home theatre, guest suite, and sunken garden walk-up patio perfect for entertaining or multigenerational living. Comfort and convenience are ensured with dual HVAC systems, built-in sound system in main floor, a smart security system and high-efficiency insulation windows throughout. A rare find in Unionville luxury, function, and timeless design come together.
主要特征
- 朝向: 后院朝北

- 睡房: 5

- 卫生间: 7

- 车库: 2

- 厨房: 2

重要信息
- 占地面接: 50.00 x 133.00 Feet

- 室内面积: 3500-5000

- 地税: $ 5976.60

- N13210718

- Listing contracted with: RE/MAX REALTRON REALTY INC.
| 房间 | 尺寸(平方米) | 细节描述 | |
|---|---|---|---|
| 客厅 Rm | 3.98x5.43 | , , 电壁炉 |
|
| 晚餐室 Rm | 3.44x5.43 | 硬木地板, 合并厨房, 壁橱 |
|
| 家庭房 Rm | 5.18x7.10 | 电壁炉, 顶灯, 硬木地板 |
|
| 厨房 | 7.70x4.13 | 中心岛, , |
|
| 厨房 | 2.50x2.80 | , , |
|
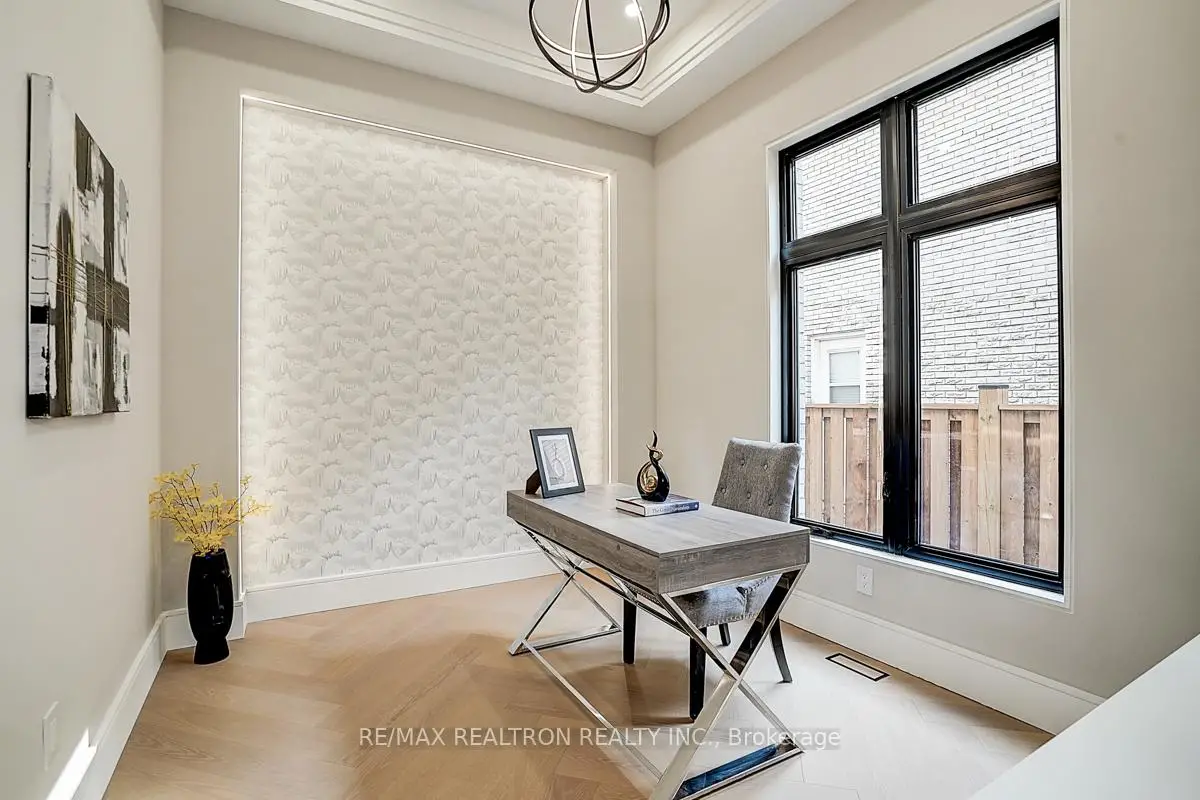
| 图书馆 | 3.45x2.85 | , 顶灯, 硬木地板 |
|
| Powder Rm | 1.45x2.43 | , 4pcs卫生间套间, 双壁橱 |
|
| 卧室 | 5.80x5.44 | , 4pcs卫生间套间, 智能衣橱 |
|
| 第二间卧室 | 3.82x4.34 | , 4pcs卫生间套间, 智能衣橱 |
|
| 第三间卧室 | 3.53x4.72 | , 4pcs卫生间套间, 智能衣橱 |
| 卫生间 | 卫浴件数 | 所在楼层 | |
|---|---|---|---|
| 1间 | 4件套 | In Betwe |
|
| 3间 | 4件套 | Second |
|
| 1间 | 6件套 | Second |
|
| 1间 | 4件套 | Basement |
|
| 1间 | 2件套 | 主层 |
房屋简介
房屋位于Warden Ave & Hwy 7交界附近, 这间5房7卫双车库两层独立房户型朝北向. 202 Carlton Rd拥有双连接式停车位. 地下室完全装修并有楼梯直通地上出口可以直接到后院. 房屋及周边设施包括GuestAccommodations,CountertopRange和Built-InOven等. 客厅 Rm, 晚餐室 Rm, 家庭房 Rm, 厨房, 厨房, 图书馆和 Powder Rm在主层.社区概况
该物业所在社区为以自住为主的社区,住宅类型包括独立屋、镇屋。约有59%的居民拥有本科或以上学历,另有16%的居民拥有大专学历。当地绝大多数通勤居民主要驾车出行。
学校信息
小学
-
-
-
法语沉浸课程学校
在 3022学校里排名 751 (分数: 7.2)距离学校4.7公里 (开车大约14分钟) -
-
中学
-
对口学区学校排名: 24/746 (分数: 8.9) 5年平均分: 9/746 (分数: 8.9)距离学校2.0公里 (开车大约6分钟)
-
排名: 12/746 (分数: 9.2) 5年平均分: 10/746 (分数: 8.9)距离学校2.0公里 (开车大约6分钟)
-
艺术特色学校
排名: 24/746 (分数: 8.9) 5年平均分: 9/746 (分数: 8.9)距离学校2.0公里 (开车大约6分钟) -
AP课程学校 IB课程
排名: 16/746 (分数: 9.1) 5年平均分: 41/746 (分数: 8.2)距离学校4.0公里 (开车大约12分钟) -
天主教对口学区学校
排名: 6/746 (分数: 9.6) 5年平均分: 5/746 (分数: 9.0)距离学校3.1公里 (开车大约9分钟) -
排名: 89/746 (分数: 8.0) 5年平均分: 135/746 (分数: 7.3)距离学校7.9公里 (开车大约24分钟)
-
天主教天才项目学校
排名: 67/746 (分数: 8.2) 5年平均分: 152/746 (分数: 7.3)距离学校5.5公里 (开车大约16分钟)