Bayview Glen, Markham, L3T 2S6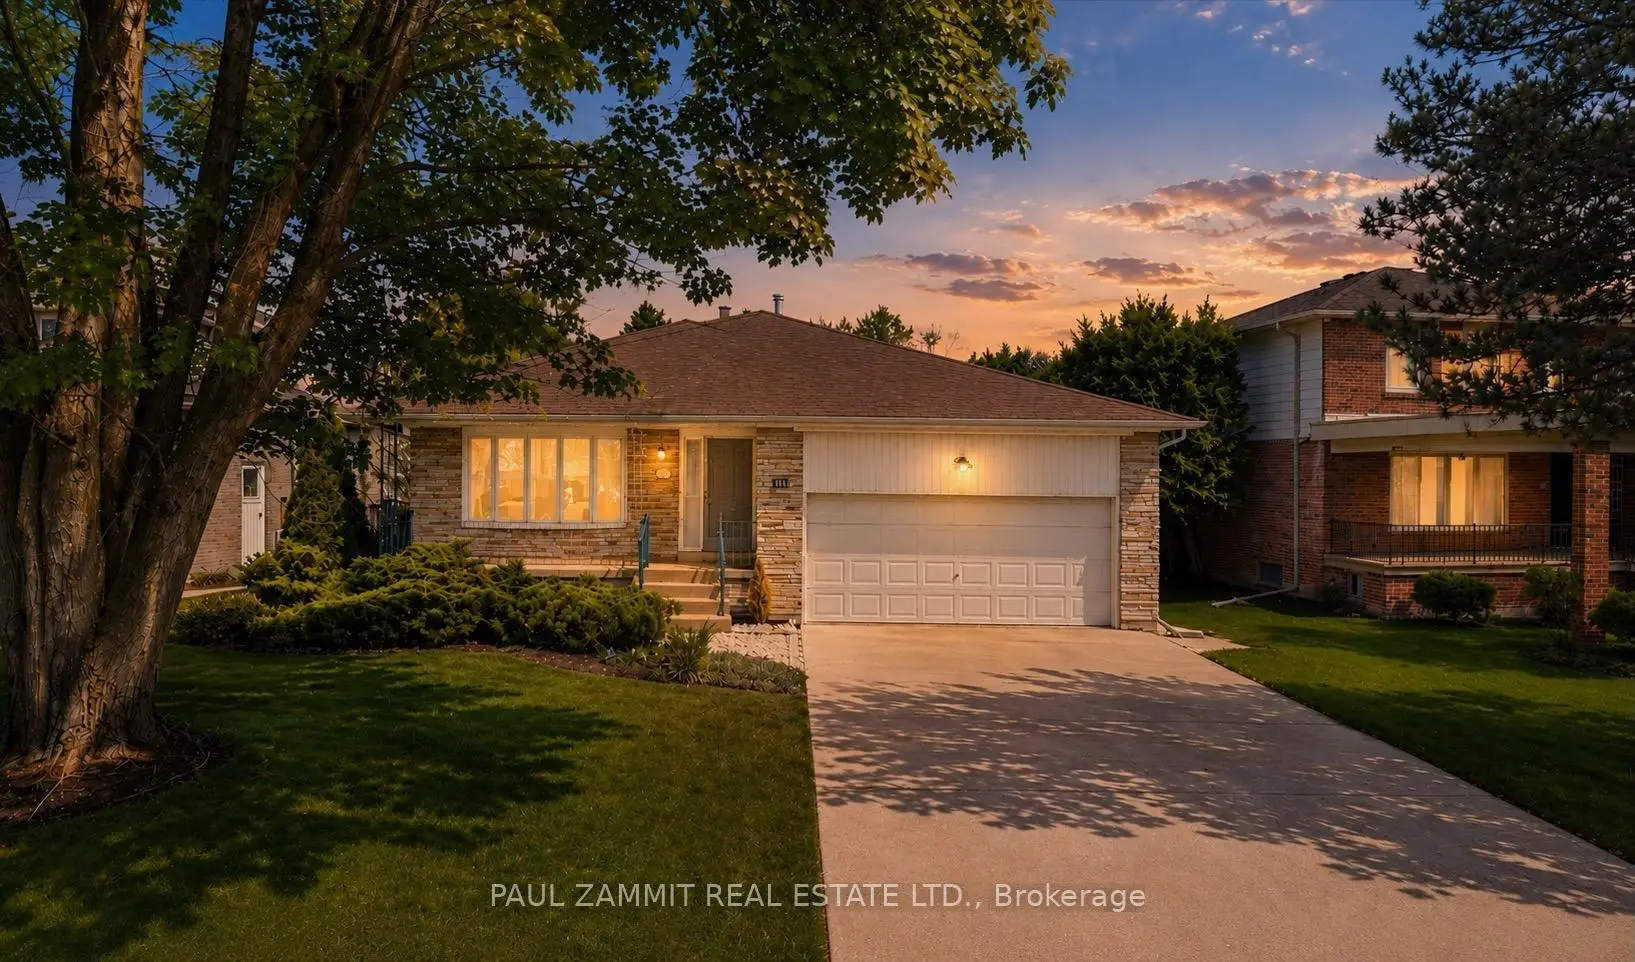

房屋信息
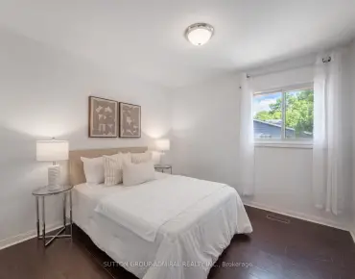
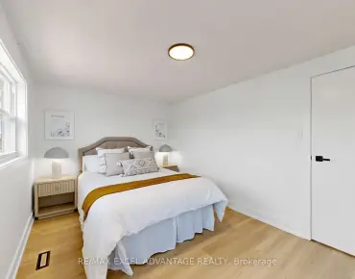
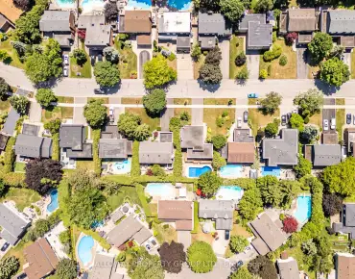
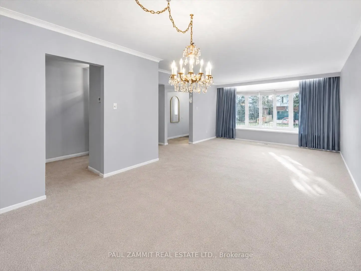
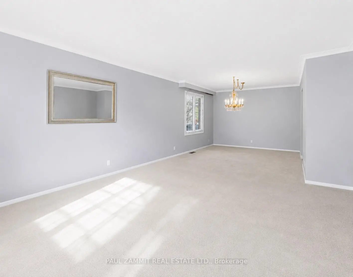
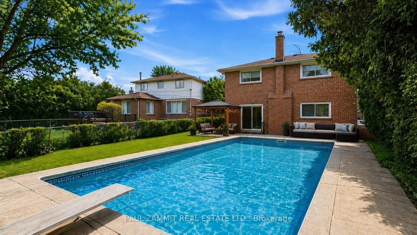
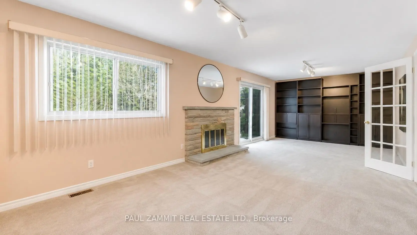
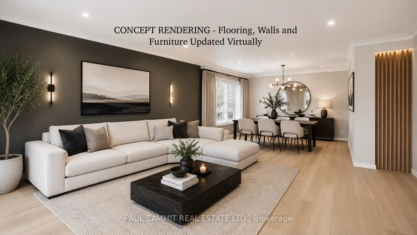
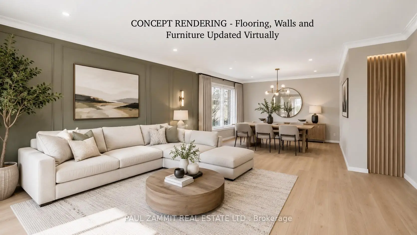
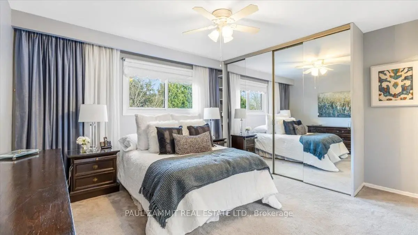
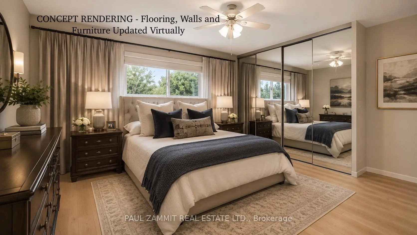
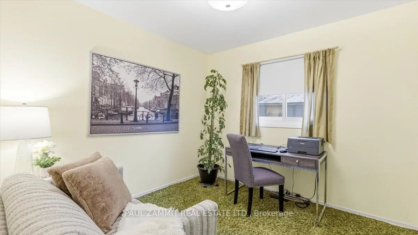
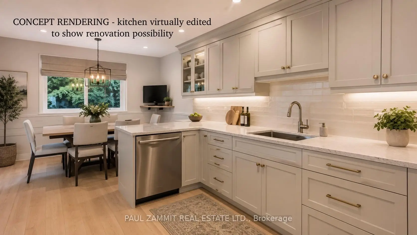
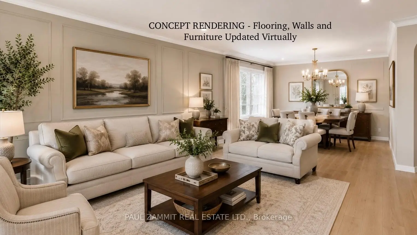
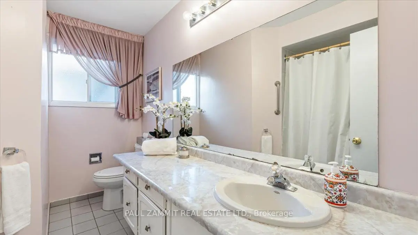
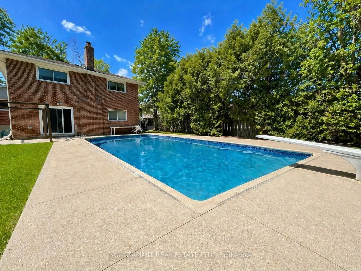
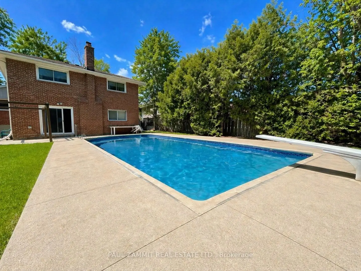
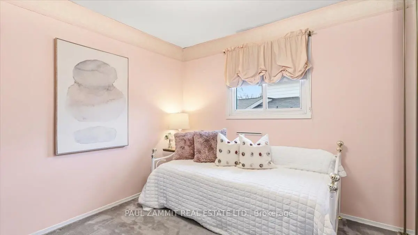
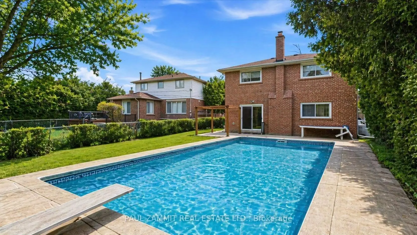
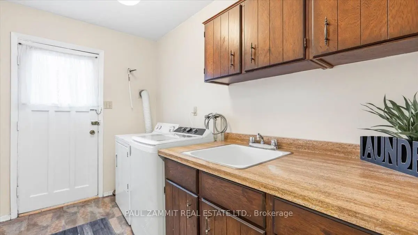
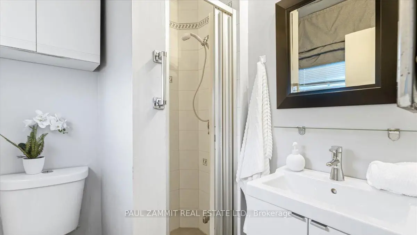
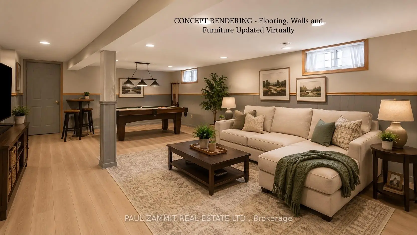
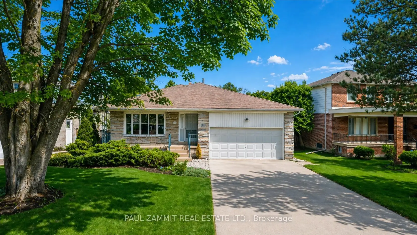
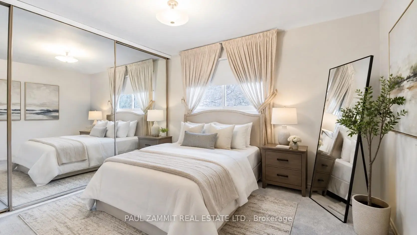
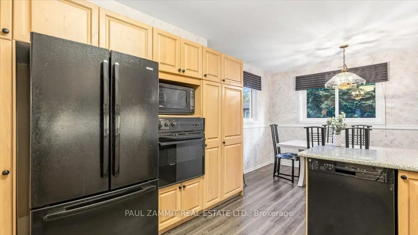
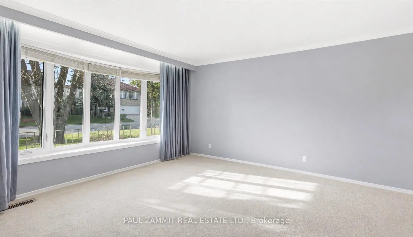
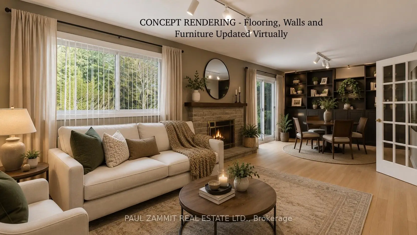
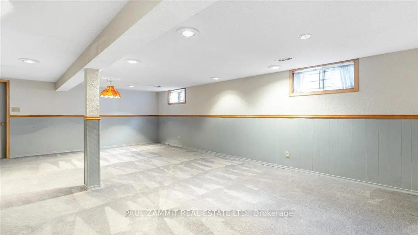
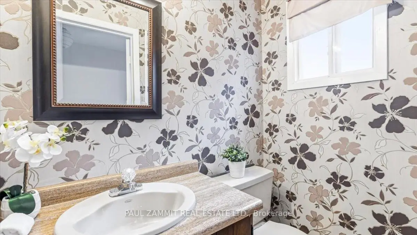
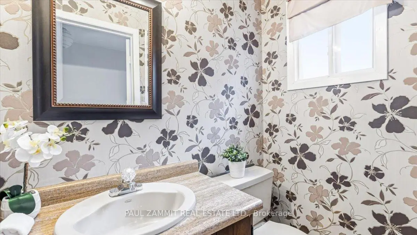
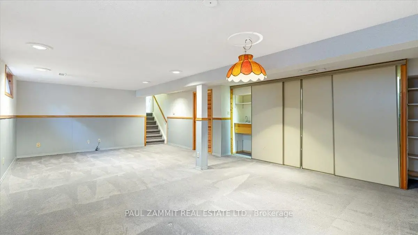
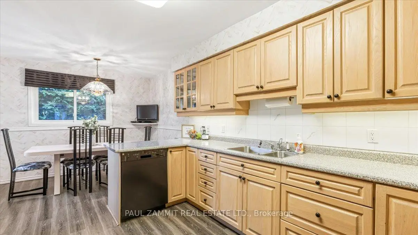
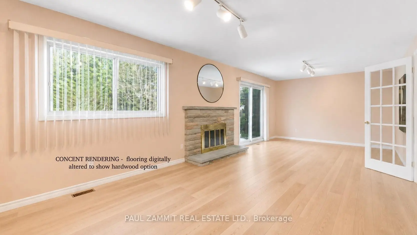
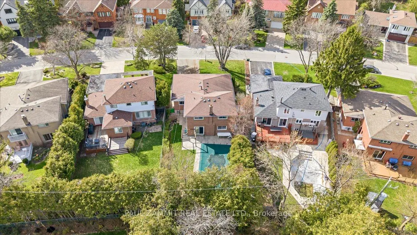
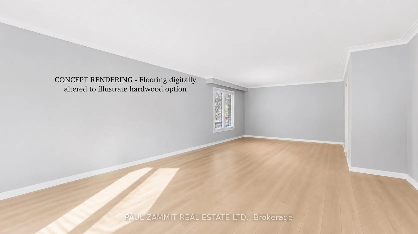
Bring your vision and unlock the potential of this spacious, lovingly maintained 4-level backsplit in highly sought-after BAYVIEW GLEN. Beneath the carpet and traditional finishes lies an exceptional opportunity to create your dream home in one of Thornhill's most established and desirable neighbourhoods.Offering over 2,500 sq. ft. of finished living space, this original-owner home sits on a premium 65 x 142 ft. lot and has been meticulously cared for over the years. Designed for comfortable family living and entertaining, it features 4 bedrooms, 2.5 bathrooms, main-floor laundry, and expansive principal rooms throughout.A charming front porch provides the perfect spot to enjoy a morning coffee. Inside, the functional family-friendly layout offers spacious living and dining areas, a bright eat-in kitchen with a breakfast area, and a large family room highlighted by a stone fireplace and walkout to a private outdoor retreat.The backyard is a true highlight, featuring an 18' x 36' inground pool, mature landscaping, raspberry bushes, and plenty of space to relax, entertain, and enjoy the summer season.Located within one of the area's **top-ranked school districts** and surrounded by the established charm of Bayview Glen, this is a rare opportunity to renovate, personalize, and create lasting family memories in one of the community's most desirable neighbourhoods. **SOME PHOTOS have been digitally enhanced to illustrate a possible hardwood flooring option**. The home is currently carpeted throughout.**
主要特征
- 朝向: 后院朝东

- 睡房: 4

- 卫生间: 3

- 车库: 2

- 厨房: 1

重要信息
- 占地面接: 65.75 x 142.30 Feet

- 室内面积: 2000-2500

- 地税: $ 9088.00

- N13206348

- Listing contracted with: PAUL ZAMMIT REAL ESTATE LTD.
| 房间 | 尺寸(平方米) | 细节描述 | |
|---|---|---|---|
| 门厅 | 1.85x1.46 | ||
| 客厅 Rm | 4.33x4.20 | 海湾窗, 合并餐饮, |
|
| 晚餐室 Rm | 3.60x4.00 | 合并客厅, 窗户 |
|
| 厨房 | 3.90x3.23 | , 大窗 |
|
| 早餐室 | 3.29x3.23 | 合并厨房, 大窗 |
|
| Powder Rm | 1.08x1.71 | 2 件套卫生间 |
|
| 洗衣房 | 3.13x1.82 | 穿行式, 大衣橱, |
|
| 家庭房 Rm | 8.48x3.58 | 壁炉, 走出式池, 智能书柜 |
|
| 卧室 | 3.00x2.90 | 窗户, 地毯 |
|
| Primary B | 4.32x3.58 | 镜面衣橱, 双壁橱, 地毯 |
|
| Bath | 1.70x1.53 | 3pcs卫生间套间 |
|
| 第三间卧室 | 3.00x3.47 | 镜面衣橱, 双壁橱, 壁橱 |
| 卫生间 | 卫浴件数 | 所在楼层 | |
|---|---|---|---|
| 1间 | 4件套 | Second |
|
| 1间 | 3件套 | Second |
|
| 1间 | 2件套 | 低层 |
房屋简介
房屋位于Bayview and Laureleaf交界附近, 这间4房3卫双车库后复式独立房户型朝东向. 27 Ladyslipper Crt拥有双连接式停车位. 房屋及周边设施包括Rough-InBath,CountertopRange和Built-InOven等. 门厅, 客厅 Rm, 晚餐室 Rm, 厨房, 早餐室和 卧室在一层; 家庭房 Rm在楼下.学校信息
小学
-
-
-
法语沉浸课程学校
在 3022学校里排名 337 (分数: 8.0)距离学校3.4公里 (开车大约10分钟) -
-
-
-
中学
-
对口学区学校排名: 20/746 (分数: 9.0) 5年平均分: 50/746 (分数: 8.0)距离学校1.8公里 (走路大约32分钟)
-
排名: 20/746 (分数: 9.0) 5年平均分: 50/746 (分数: 8.0)距离学校1.8公里 (走路大约32分钟)
-
艺术特色学校
排名: 100/746 (分数: 7.9) 5年平均分: 60/746 (分数: 7.9)距离学校4.5公里 (开车大约14分钟) -
AP课程学校 IB课程
排名: 67/746 (分数: 8.2) 5年平均分: 109/746 (分数: 7.5)距离学校7.4公里 (开车大约22分钟) -
天主教对口学区学校
排名: 1/746 (分数: 10.0) 5年平均分: 2/746 (分数: 9.3)距离学校2.8公里 (开车大约8分钟) -
排名: 89/746 (分数: 8.0) 5年平均分: 135/746 (分数: 7.3)距离学校8.2公里 (开车大约25分钟)
-
天主教天才项目学校
排名: 1/746 (分数: 10.0) 5年平均分: 3/746 (分数: 9.2)距离学校10.4公里 (开车大约31分钟)